Get early access to listings that match your criteria
Never miss an opportunity again. Our personalized alerts notify you instantly.

 English$ USD · m²


Superbe appartement T4 avec terrasse, avec vue sur jardin et à seulement quelques minutes des plages. Baigné de lumière, ce bien à l'emplacement littoral privilégié se compose d'un agréable séjour, d'une cuisine et de 3 chambres confortables, dont une suite parentale. Parfaitement équipé, il dispose de la climatisation, de volets roulants et d'un interphone, le tout complété par un garage privatif. Une opportunité rare pour profiter d'un cadre de vie idéal entre dynamisme urbain et douceur des stations balnéaires.
…By Montpellier Sotheby's International Realty


Between the Montpellier metropolitan area and the Mediterranean coast, in a particularly well-located residential setting close to shops, the tram, the airport, and major roads, this beautiful, recently built contemporary villa of 150 m² of living space is nestled in a verdant residential setting, offering complete privacy. On the ground floor, a spacious 65 m² living area boasts generous proportions and large bay windows opening onto the garden, swimming pool, and jacuzzi. The kitchen is fully equipped with high-quality appliances. Also on this level are two bedrooms, including a 27 m² master suite, a pantry, and a garage. Upstairs, there are two additional bedrooms and a shower room. A fantastic opportunity not to be missed!
…By Deflandre Résidences & Propriétés


Located in a sought-after environment, this splendid 133m² apartment occupies the top floor of a contemporary residence with elegant lines in Lattes! Designed like a true penthouse, this property combines generous volumes, natural light, and high-end finishes.Upon entering, you will be charmed by a through-living room of 67m², bathed in light! This unique space opens onto a 56m² terrace offering a perfect continuity between the interior and exterior. Ideal for entertaining, relaxing, and enjoying beautiful sunny days!The apartment offers 3 bedrooms including 1 master suite with a private shower room. Two of them benefit from direct access to a 14m² balcony creating an intimate and refined space. A truly rare and sought-after asset, a private 242m² rooftop completes this exceptional property, allowing for unobstructed views and the creation of an outdoor space that reflects your style!The features are top-notch, the location is ideal, in the heart of a peaceful living environment while remaining close to the lively Montpellier area and all amenities. A perfect blend of space and exclusivity!This description has been automatically translated from French.
…By Argence & Argence Immobilier


PIERRES-BLANCHES IMMOBILIER® Montpellier - PBI Crush Situated south of Montpellier, within a coastal plain whose agricultural history dates back to antiquity, this property enjoys a privileged setting in the immediate vicinity of the Mediterranean beaches. A converted former wine storehouse, this building is the result of a meticulous architectural restoration. The contemporary villa offers a living area of approximately 185 m², opening onto a 300 m² garden with well-tended vegetation and a swimming pool. The entrance reveals a space characterised by a striking sense of verticality. The exposed metal structure punctuates the high ceilings and gives the space a unique architectural identity. The diffusion of light, provided by large bay windows and skylights, highlights the texture of the materials and the clean lines of the structure. At the heart of the residence, a 70 m² reception room is organised as a fluid space. Its open layout allows for a free distribution of functions without disrupting the unity of the volume. The living room opens onto a direct view of the terrace and swimming pool, whilst the dining room forms a natural extension of this main space. The kitchen, with its minimalist lines, is centred around a central island, whose generous dimensions define the space for food preparation and socialising. The combination of mineral surfaces and metal creates a coherent colour scheme, respectful of the building’s original character. Set back, yet remaining within the living room’s field of view, a workspace is screened off behind a glass partition. This transparency ensures functional zoning without disrupting the spatial continuity that defines the space’s identity. The ground floor features a 20 m² master bedroom suite with a walk-in wardrobe. Facing the terrace, it benefits from a constant supply of natural light and direct access to the outdoors. A shower room completes this level. Upstairs, a 20 m² mezzanine overlooks the living room. This recessed space offers a bird’s-eye view of the building’s structure and extends the architectural interpretation of the main volume. Suspended above the main volume, this gallery offers an axial view of the living room and the outdoors. Overhead light, diffused through roof openings, ensures constant brightness. The grid of steel beams emphasises the building’s structure and gives the space a strong visual identity. The second floor comprises two bedrooms of balanced proportions, served by a comfortably sized shared bathroom. The outdoor spaces extend the living room’s perspective. A wooden terrace surrounds a 6-metre-long pond, whose mineral-based paving in deep tones ensures a nuanced diffusion of light. This garden, shielded from view, serves as an outdoor reception area where the carefully tended vegetation guarantees complete privacy. The Plus: The Plus: The renovation incorporates technical features combining the comfort of ducted air conditioning with the cosiness of a wood-burning stove. A garage-workshop completes the property’s functional aspects. Ideally situated, the property enjoys a rare central location combining immediate proximity to urban amenities with optimal access to the heart of Montpellier, the metropolitan transport hubs and the coast. Our Opinion: La Résurgence du Chai® Blending heritage with modernity, this former wine cellar reinterprets the codes of industrial architecture to emerge as a unique contemporary residence. Its radical volumetry, the constant influx of overhead light and the meticulous selection of materials define a coherent architectural whole, whose rarity marks the culmination of an exceptional renovation. ‘An Authentic and Contemporary Vision of Luxury Property.’ Franck Ballester ® ANY INSPIRATION, MODIFICATION OR REPRODUCTION IS PROHIBITED - REGISTERED TRADEMARK Reference file Chrystèle Guigui +33 (0)6 20 77 57 21 Rsac Montpellier 943 839 548
…By Pierres Blanches Immobilier


LATTES Exceptional apartment signed by HELENIS In a privileged environment, within a high-end residence with a swimming pool, discover this sumptuous T4 apartment of 117 m², featuring high-end amenities. Designed with elegance and refinement, this property consists of a spacious living area bathed in light, extended by a superb 40 m² terrace facing SOUTH-WEST, a true reception area. The night space includes three bedrooms, including a master suite with a shower room, as well as a bathroom with meticulous finishes. Two toilets, one of which is independent, and a laundry room complete the layout. This rare property also benefits from a garage and a PMR parking space. Generous volumes, quality materials, exclusive living environment: a confidential address just a few minutes from Montpellier. An exceptional property to visit without delay. Estimated annual energy expenses for standard use between €670.0 and €960.0 indexed to the years 2021, 2022, 2023 (subscriptions included).This description has been automatically translated from French.
…By Century 21 Vicarello - Saint-gély-du-fesc


Exceptional Contemporary Villa in Lattes - Elegance, Light, and SerenityFor sale: superb contemporary villa of 275 m² in Lattes, with a 600 m² plot, swimming pool, terrace, and high-end features.Nestled in a sought-after residential neighborhood of Lattes, this 275 m² contemporary villa built in 2020 on a landscaped 600 m² plot combines modern design, comfort, and brightness.From the entrance, natural light floods the open living spaces, where the spacious living room and fully equipped custom kitchen open onto a sunny terrace, creating a perfect harmony between indoor and outdoor.The villa features three elegant suites, each designed for well-being and relaxation, as well as a bright living area leading to a refined terrace and a saltwater pool, ideal for enjoying the Mediterranean climate.High-end features include:Aluminum windows and double glazingHigh-performance individual heatingCompliant sanitationCareful finishes and noble materialsIdeal location: close to schools, shops, and transport, just a few minutes from the center of Montpellier, offering a perfect balance between residential tranquility and urban accessibility.A rare property where elegance, comfort, and modernity come together to provide an exceptional living environment in Lattes.Contact me to find out more.Mark GIMFERRER - IMMOVANCE LATTESO6 14 84 O1 43Fees borne by the seller. Energy class A, Climate class A Average estimated amount of annual energy expenses for a standard use, established based on energy prices from the year 2021: between €730.00 and €1060.00. Information about the risks this property is exposed to is available on the Géorisques website: georisques.gouv.fr. This property is offered to you by a commercial agent (sole proprietorship).Your IMMOVANCE GROUPE advisor: Mark GIMFERRERCommercial agent (sole proprietorship) RSAC 520813882 RCP ORUS: 278386549
…By Immovance


Let yourself be seduced by this superb individual villa, in excellent condition, fully air-conditioned, with a swimming pool and garage, set on a magnificent tree-planted plot with no overlooking neighbors.This house, featuring quality amenities, offers a comfortable and modern living environment. You will appreciate its spacious and bright living room of approximately 60 m² with a cathedral ceiling, as well as its fully equipped open kitchen, all facing southwest for optimal brightness.A custom-made 30 m² veranda extends the living room through sliding glass doors, with a direct view of the terrace and the swimming pool, allowing you to fully enjoy convivial moments with family.Bathed in light throughout the day, in a quiet setting and air-conditioned, this villa combines charm and authenticity.On the night side, you will find a library, four beautiful bedrooms with storage, an independent toilet, as well as full bathrooms including an Italian shower for optimal comfort.The amenities are modern and of high quality as the house was renovated in 2019, with a contemporary kitchen, large format Italian tiles, a threshold-less veranda to enlarge the living room, air conditioning, a swimming pool, and shelter, and an automated gate.Additional asset: an entirely fitted basement of over 80 m², a second motorized garage of 30 m², as well as two outbuildings complete this rare property, located in a very sought-after residential area of LATTES, close to shops and the tramway.This description has been automatically translated from French.
…By Argence & Argence Immobilier


Lattes, just steps from tram line 3, 10 minutes from downtown Montpellier and 15 minutes from the beaches. Immediate proximity to schools, shops, associations, green spaces, and community life contribute to a rare quality of life, between nature and the city. High-end type 5 apartment with a rooftop terrace and parking spaces, air conditioning. Several other units available in the residence. Agency reference: 7687This description has been automatically translated from French.
…By Orpi - Bruno Hermabessière Immobilier


In the heart of Montpellier, discover the EVANESENS residence and this high-end apartment located on the top floor, on the 9th floor + attic (10th floor), a residence with elegant architecture designed to offer a rare art of living between modernity and serenity. (Delivery 09/2026 reduced notary fees Discover this T5 type apartment (living room-kitchen + 4 bedrooms) revealing superb living spaces bathed in light and opening onto spacious terraces or private gardens, true extensions of your interior.Carefully designed features, generous volumes, and a privileged location make EVANESENS a sought-after address, ideal for living or making a quality property investment in Montpellier.EXTRAORDINARY ART-CHITECTUREMore than just an ornament, vegetation here has become the main actor... A true architectural innovation, EVANESENS embodies the habitat of tomorrow. A work of Art-chitecture, unique and bold, symbolizing a new vision of urban living.Imagined by architect François Fontès and agronomist-landscaper Laura Gatti, this residence, nearly 50 meters high, consists of two greened towers. The residence enjoys a privileged location at the edge of the park of the new town hall, in the highly sought-after Consuls de mer district.Visit our Show Apartment!HONESTY222, Place Ernest Granier 34000 MONTPELLIER RCS de Montpellier N° SIREN: 822895462 CPI CCI de Montpellier N°3402 2016 000 013 512 Assur. MMA IARD N° 120137405 Your commercial agent M. Philippe MEDUS Tel. 0669977374 Individual Entrepreneur with Limited Liability registered with RSAC N°439752411 - Montpellier Registry) Assur. MMA PRO N°A149442269.This description has been automatically translated from French.
…By Medus Philippe


Live in PORT-MARIANNE / PARC MARIANNE, Facing the Charpak Park!Don’t miss the opportunity to live in this new exceptional residence, the very latest to emerge in the sought-after Parc-Marianne area, with an unobstructed view of the lush Charpak Park!Designed as a true haven of tranquility, the residence consists of only two R+5 buildings, accommodating 26 apartments from T2 to T5!Discover this magnificent apartment in Building B of the project, which has only 9 units; this T5 apartment of 98 m² of living space on the 4th/5th floor is extended by a large terrace of 18 m² facing SOUTHEAST, designed as a natural extension of your indoor space; the view of the park is stunning! The construction adheres to the RE2020 standard, ensuring thermal comfort and energy performance.Ideally located, the residence offers you a daily life accessible by foot or by bike: shops, restaurants, services, Millénaire clinic, tramway, schools, and the Odysseum shopping center are in the immediate vicinity.Just a few minutes from the historic center, the new TGV station of the international airport, and the A9.Contact us now to discover this exceptional apartmentHONESTY 222, place Ernest Granier 34000 MONTPELLIER RCS de Montpellier N° SIREN: 822895462 CPI CCI de Montpellier N°3402 2016 000 013 512 Assur. MMA IARD N° 120137405.Your commercial agent M. Philippe MEDUS Tel. 0669977374 Individual Entrepreneur registered at the RSAC N°439752411- Montpellier Registry) Assur. MMA PRO N°A149442269.This description has been automatically translated from French.
…By Medus Philippe


If you appreciate chic country charm, this house will captivate you. Behind its authentic and characterful exterior, the property reveals a rare living environment: a magnificent, meticulously maintained landscaped garden, complete with a beautiful 4x8 meter swimming pool, a true invitation to relax in an intimate and exclusive atmosphere. Bathed in light thanks to its four-sided exposure, the house offers a warm and refined ambiance. The ground floor features three bedrooms, including a master suite, providing comfortable and functional sleeping quarters. Upstairs, the reception area opens onto a pleasant terrace and includes a bright living room, a recently redesigned kitchen, as well as two additional bedrooms and an elegant bathroom with custom-made vanity in pink marble. Designed for clients seeking character and exclusivity, this impeccably maintained property impresses with its timeless charm and the quality of its amenities. Features and advantages: * Well * Heat pump * Garden shed * Workshop * Greenhouse * Convertible attic * Laundry room * Automatic watering system * Crawl space * Wood-burning stove integrated into the fireplace. Living area excluding the garage, which is divided into 2 independent rooms: 126 m². A unique and private property, ideal for buyers seeking a charming home, a prime location, and an exceptional quality of life just minutes from Montpellier and the coast. Please feel free to contact me for more information: Kathy Sarda, Capifrance Agency fees are payable by the buyer, amounting to 5.13% including VAT of the price excluding fees. Les informations sur les risques auxquels ce bien est exposé sont disponibles sur le site Géorisques : www. georisques. gouv. fr. ** ENGLISH SPEAKERS: please note that Capifrance has an international department that can help with translations. To see our range of 20,000 properties for sale in France, please visit our Capifrance website directly. We look forward to finding your dream home!
…By Capifrance - Kathy Sarda


PIERRES-BLANCHES IMMOBILIER® Montpellier - PBI Collection Close to the Mediterranean, nestled between shimmering ponds rippling in the breeze and reed beds whispering the legends of fishermen of yesteryear, an old Languedoc village has managed to preserve its soul whilst embracing modernity. Nestled between marshes and vineyards, this sought-after enclave now enjoys a rare balance, combining the immediate proximity of Montpellier, easy access to the coast and excellent transport links with the privilege of absolute tranquillity, sheltered by a discreet cul-de-sac. This balance between nature and urban vibrancy is home to a contemporary 230 m² villa, completed in 2020. The architecture, with its clean, assertive lines, unfolds across a landscaped plot of nearly 700 m². As you approach, the simplicity of the cubic volumes and light-coloured render highlights a rigorous mastery of perspective and light, where the clean lines of the large horizontal openings define the space. Once inside, the villa opens up into a space of nearly 80 m² connected to the kitchen, where large sliding-door windows blur the boundary between indoors and outdoors. The chromatic and material unity is emphasised by a floor of large-format slabs, extending seamlessly onto the terrace, whilst the waxed concrete-effect ceilings highlight the exceptional ceiling height. Light floods the space with natural brightness, highlighting the clean lines and generous proportions. The living room opens onto the outdoors via sliding glass doors which, when retracted, extend the room towards the terrace and the twelve-metre-long turquoise-blue pool. The eye travels unimpeded through the space, from the interior volumes to the hues of the landscaped garden. The open-plan kitchen and dining area, integrated into this reception space, embodies a rigorous aesthetic where function blends with the purity of the materials. Its large central island structures the room, whilst the high-quality fittings blend seamlessly into the walls, meeting the requirements of comfort and understated elegance. Behind a glass wall whose delicacy allows diffused light to filter through, a second 15m² lounge offers a more intimate space, ideal for a study, a library or an additional bedroom. This versatile room, with its cosy atmosphere, provides a calm counterpoint to the spaciousness of the reception areas. A staircase then leads to the upper floor, reserved for private areas. Here, the parquet flooring warms the atmosphere and lends the three bedrooms a cosy, enveloping feel. The master suite, measuring nearly 50 m², resembles a veritable floating apartment; spacious and finished to a high standard, it opens onto a vast fitted dressing room designed as a showcase, and a bathroom that invites relaxation. Outside, the enclosed, landscaped plot embodies a Mediterranean lifestyle. The vast terrace, flowing seamlessly from the interior spaces, features a 12-metre heated pool, whose central axis defines the reception areas. The garden, with its carefully selected plants, preserves the tranquillity of the property, sheltered from view. Beneath the pergola, a summer kitchen completes the layout, creating a shaded entertaining area where architectural precision gives way to the comfort of summer evenings. Key Features: Newly built in 2020 with ten-year structural guarantees and building damage cover, combining contemporary aesthetics, energy efficiency and high-end fittings. Solar panels. Borehole. Automatic watering system. Motorised external blinds. Alarm system. Underfloor heating and cooling. Heat pump. Heated swimming pool with electric roller shutter. Quiet, residential setting, in close proximity to amenities, major transport links, the airport, Sud de France station and the Mediterranean coast. Our Opinion: L’Essence du Lieu® This development embodies a contemporary aesthetic where architectural mastery and generous proportions blend with the enduring landscape. At this unique address, the high standard of the finishes meets the tranquillity of a privileged setting, defining a lifestyle of rare sophistication. 'An Authentic and Contemporary Vision of Luxury Property. ' Franck Ballester ® ANY INSPIRATION, MODIFICATION OR REPRODUCTION IS PROHIBITED - REGISTERED TRADEMARK Reference file Chrystèle Guigui +33 (0)6 20 77 57 21 Rsac Montpellier 943 839 548
…By Pierres Blanches Immobilier


The Murviel-lès-Montpellier Real Estate Agency presents this exceptional house for sale, nestled in the heart of unspoiled nature, offering complete privacy and just 15 minutes from Montpellier. Location and setting: Imagine a place where time seems to stand still, just minutes from Montpellier, in the heart of a 32-hectare estate of protected natural surroundings. Located in the peaceful Le Devois du Moulin area, local amenities are easily accessible within 5 minutes. The nearest school is a short drive away, Montpellier Saint-Roch train station is approximately 20 km away, and Montpellier Méditerranée Airport is about 30 km away. Montpellier city center is 15 minutes away. Interior description: This residence offers 546 m² of living space with 10 generously sized rooms, providing a truly exceptional living environment. From the moment you step inside, you'll be greeted by generous proportions, exquisite materials, and abundant natural light. The main house blends contemporary elegance with high-end amenities, including a 110m² private nightclub, a gym, a wine cellar, three spacious garages, and a fully equipped laundry room. The bright, open-plan living areas are designed for entertaining, featuring a living room, a dining room, and a modern kitchen that opens onto a spectacular terrace with an infinity pool. Description of the sleeping quarters: At night, five suites offer peace and privacy, each with its own dressing room, private bathroom, and separate toilet. The master suite, a true haven of 90m², is an intimate and luxurious retreat. Outdoor Advantages: Nestled within its 2 hectares of enclosed grounds, the property offers an ideal outdoor space with an infinity pool that blends seamlessly into the landscape, as well as a second pool requiring renovation further down the property, with the forest in the foreground and the sea on the horizon. A separate 100m² caretaker's cottage, located at the entrance, completes this unique property, perfect for accommodating guests or staff. Additional Features: This property perfectly combines the art of living, absolute comfort, and nature. Modern amenities are integrated into a harmonious setting, in short, an exceptional place for those seeking privacy and an unparalleled quality of life. -- -- À votre service : Nicolas GUERIN - +33757597242 Référence annonce : 6329-NGU. Le DPE est visible dans l'onglet informations énergétiques. Le prix indiqué comprend les honoraires à la charge de l'acheteur d'un montant de 4.48% inclus dans le prix affiché. Les informations sur les risques auxquels ce bien est exposé sont disponibles sur le site Géorisques : www.georisques.gouv.fr
…By Mon Office Immobilier


Located in the heart of Perols, in a sought-after residential area, this magnificent villa of 225 m² of living space will seduce you with its volumes, its comfort and its ideal location, close to the city center (tram, shops, schools) and the main roads of the Montpellier metropolitan area (motorway, TGV station, airport, commercial areas). Traditionally built and of very good quality, this T6 villa is designed mainly on one level. It offers on the ground floor, a vast cathedral-like living room of 40 m² with mezzanine, a fully equipped open kitchen, a dining room-veranda bathed in light, two large bedrooms (16 m² and 25 m²), a bathroom, toilet, a back kitchen and a laundry room... upstairs, a mezzanine of 16 m² overlooking the living room, an additional bedroom with its bathroom and toilet... outside, a large covered terrace invites conviviality on the edge of a beautiful traditional swimming pool of 11 x 5.5 m, with paved beaches, pool-house and outside toilet. A spacious garage of 34 m², with mezzanine, completes this property. The services are as follows: Underfloor heating by heat pump, Reversible air conditioning ducted in the ceiling, Aluminum joinery with sliding bay windows, Electric roller shutters and mosquito nets, Thermodynamic water heater, Water softener, Drilling, Photovoltaic installation. In perfect general condition, this villa combines modernity, quality and serenity, only a few minutes from the beaches. A villa to visit as soon as possible. Your contact for this property: Alain Auguste 07.69.15.28.67 Commercial Agent n° 392 128 146 CCI HERAULT DEFLANDRE Residences et Proprietes. Fees payable by the seller. Energy class B, Climate class A. Estimated amount of annual energy expenditure for standard use: between 1250 euros and 1750 euros. Information on the risks to which this property is exposed is available on the Georisques website: georisques.gouv.fr
…By Deflandre Résidences & Propriétés


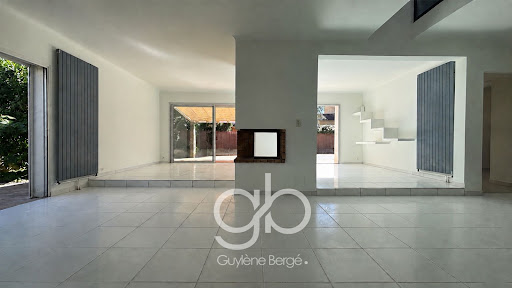
And if tranquility has found a home nestled in the heart of one of Pérols' most sought-after residential areas, this elegant 137 sq m (1,475 sq ft) family villa with 4 bedrooms and a swimming pool, renovated in the 1990s, will charm you with its warm atmosphere and high-quality features on a 681 sq m (7,229 sq ft) plot. Upon arrival, a spacious south-facing terrace welcomes you, seamlessly extending the living areas into a pleasant outdoor space complete with a chlorine pool, ideal for enjoying sunny days, and a landscaped garden (olive trees, fig tree, etc.). The ground floor boasts a superb living area thanks to its magnificent cathedral ceiling, creating a particularly appealing sense of space and volume. The fully equipped open-plan kitchen integrates perfectly into this inviting space, ideal for entertaining family and friends. The ground floor sleeping area comprises two bedrooms, including a beautiful master suite with a private bathroom and direct access to the terrace and the swimming pool. A separate WC completes this level. A true added value of this property is a separate room with its own access to the outside, offering numerous possibilities for use: an independent studio, a home office, a guest bedroom, a recreation room, or even a summer kitchen, depending on your needs. Upstairs, a pleasant mezzanine can accommodate an office space, a reading nook, or a TV room. Two additional bedrooms, a shower room with WC, and a private south-facing terrace complete this space, perfectly suited for family life. Property highlights: Quiet and sought-after residential area. South-facing. Chlorine swimming pool. Large, inviting terrace. Cathedral-ceiling living room. Fully equipped open-plan kitchen. Master suite with direct access to the pool. Separate room offering multiple layout possibilities. Air conditioning and heat pump. Electric roller shutters. Garage. Two outdoor storage areas. Impeccably maintained house. Close proximity to shops, schools, tram, and services. On the outskirts of Montpellier, Pérols is a highly sought-after town thanks to its quality of life, village atmosphere, and proximity to the Mediterranean coast. You'll enjoy quick access to local shops, restaurants, schools, and the village market. Tram line 3 provides easy access to Montpellier's historic center. The beaches of Carnon and Palavas-les-Flots are just a few minutes away by bike, as are the Montpellier Sud de France train station, the Montpellier Saint-Roch train station, Montpellier Méditerranée Airport, and major highways. Cycling is made easy by the numerous bike paths, while everyday amenities remain within walking distance. We can also help you find the necessary financing for the purchase of this property through loan solutions tailored to your situation. Don't hesitate to contact us for more information on available financing options. To learn more and arrange a viewing, contact Natalia Jimenez now at +33 6 99 94 70 31. She will be happy to answer all your questions and show you this little corner of paradise. RSAC 892 277 252. Your real estate agency GUYLENE BERGE. Information on the risks to which this property is exposed is available on the Géorisques website: www.georisques.gouv.fr.
…By Guylène Bergé Immobilier


This description has been automatically translated from French.
…By Guylène Bergé Immobilier


When luxury marries discretion. In one of the most sought-after municipalities between the sea and Montpellier. We Invest Prestige invites you to discover this unique property. From the entrance, the sleek lines and noble materials assert their signature. The magnificent pivot door leads to a vast beautiful entrance. The living space, the true heart of the house, is bathed in light thanks to the large bay windows. With its impressive ceiling height, it unfolds its elegant volumes. On its terrace and pool, this contemporary home offers a fluid connection to the outdoors and perfectly embodies the sought-after IN & OUT lifestyle. What can be said about the fully equipped kitchen, designed as a true living space oriented towards the outdoor area? Built on 629 m², this rare property offers an incomparable quality of life in absolute tranquility, shielded from prying eyes. On the night side, the villa offers 4 bedrooms and several aesthetically pleasing and elegant water spaces. Outside, you will enjoy a fully equipped pergola with its kitchen, to enjoy all year round in a relaxing and escaping atmosphere. The amenities are high-end: automatic irrigation, underfloor heating and cooling, air conditioning, photovoltaics, and video surveillance. Shops, the tramway, and the city center are located 500 meters from the house. This village is ideally located just 5 minutes from the airport, Montpellier, shopping centers, and the beach. Fees payable by the seller. Energy class A, Climate class A Estimated annual energy costs for standard use: between €1,300.00 and €2,300.00 for the years 2021, 2022, and 2023 (including subscriptions). Information on the risks to which this property is exposed is available on the Géorisques website: georisques.gouv.fr. Information on the risks to which this property is exposed is available on the Géorisques website: www.georisques.gouv.frThis description has been automatically translated from French.
…By We Invest La-franchise-immo Saint-aunès


Pérols – In a quiet, residential neighbourhood close to the town centre, a contemporary villa (2021) measuring 146m² set on a 310m² plot. On the ground floor: a bright 63m² living area with a high-end open-plan kitchen, a master bedroom suite and a study. Laundry area. Upstairs: a master bedroom, two further bedrooms – all opening onto a terrace – and a bathroom. Meticulously finished down to the smallest detail, this villa has been built using high-quality materials and features top-of-the-range specifications (reversible ducted air conditioning, external blinds, sliding-door windows, aluminium joinery, etc.). The low-maintenance grounds feature a swimming pool, a terrace with an outdoor kitchen, a garage and outdoor parking. The tram stop is a 10-minute walk away. A rare property in the area, ideal for those seeking an elegant, comfortable and uncompromising lifestyle.
…By Kretz & Partners


FOR SALE 5-BEDROOM HOUSE IN PÉROLS - SWIMMING POOL - POSSIBILITY OF MEDICAL OFFICE - BEACHES JUST FEW MINUTES AWAY Are you looking for a family house for sale in Pérols with five bedrooms and a swimming pool, or a property that combines living space with a professional activity? This independent villa of 247.87 m2 on a plot of 780 m2 offers both options, in the heart of Pérols, between Montpellier and the beaches. The house primarily meets the needs of a family looking for space. Its configuration allows everyone to have their privacy while keeping large common areas for gatherings. From the entrance, you access a living area of about 70 m2. The numerous openings provide beautiful natural light and create a direct connection with the garden and terrace. The living room is organized around a fireplace and offers enough volume to easily distinguish between the lounge and dining area. The fitted and equipped kitchen completes this space designed for daily living as well as entertaining. The house has five bedrooms spread between the ground floor and the first floor. A particularly interesting configuration for a family with several children, but also to keep a guest room or set up an office for remote work. A bathroom, two shower rooms, and three toilets also facilitate the daily organization of a large family. A MODULAR SPACE FOR A MEDICAL OFFICE OR FREELANCE PROFESSION A part of the house is currently arranged as a T2 and communicates with the main dwelling. Its configuration, however, allows for it to be separated to create a space with more independence. For a family, this part can accommodate a parent, a young adult, relatives, or constitute a complementary space. It also opens up another possibility: combining main residence and professional activity at the same address. A doctor, paramedical professional, nurse, physiotherapist, osteopath, psychologist, or other freelance profession can therefore consider converting this space into an office or offices, subject to project feasibility and necessary administrative authorizations. The location in the center of Pérols enhances the interest of this configuration. The proximity of residents, shops, public transport, and parking possibilities within the property are interesting arguments for an activity receiving patients or clients. SWIMMING POOL, GARDEN, AND BEACHES JUST A FEW MINUTES AWAY The enclosed and tree-lined plot of 780 m2 allows for full enjoyment of outdoor life. The terrace extends the house and offers a pleasant space for dining outside or entertaining. The 8 x 4 m saltwater pool naturally occupies a central place in the garden and benefits from good privacy, with no direct overlook. Several vehicles can park inside the property in private outdoor spaces. This combination of five bedrooms, swimming pool, garden, and proximity to the coast clearly positions this house for a family wishing to live year-round in Pérols while maintaining quick access to Montpellier. FEATURES OF THE PROPERTY - Independent house of 247.87 m2 - Enclosed and tree-lined plot of 780 m2 - 5 bedrooms - Living area of approximately 70 m2 - 8 x 4 m saltwater pool - Terrace and garden - Integrated and modular T2 space - Possibility of converting for a medical office or freelance profession - Reversible air conditioning - Fireplace - Several outdoor parking spaces in the property - Center of Pérols - Tramway and shops nearby - Quick access to the beaches LIVING IN PÉROLS BETWEEN MONTPELLIER Information on the risks to which this property is exposed is available on the Géorisques website: www.georisques.gouv.fr
…By Guylène Bergé Immobilier


Guylène Bergé Immobilier exclusively presents this magnificent, fully renovated single-storey villa. Located at the end of a quiet cul-de-sac, just a 5-minute walk from the centre of Pérols , it offers a privileged living environment with complete privacy. An indoor/outdoor living space bathed in light From the moment you step inside, you'll be captivated by the spacious, air-conditioned 50 sq m living area , enhanced by its high ceilings and ideal southwest exposure. Designed to seamlessly connect with the outdoors, it creates a fluid transition between the interior and the terrace and pool. A mezzanine overlooks this space, perfect for creating an office, playroom, or relaxation area. The sleeping and functional area It consists of a superb 33 m2 master suite with dressing room, private bathroom and pool view, 2 additional bright bedrooms , one with an additional office space, a shower room with toilet, a separate toilet and a functional laundry room. An exterior designed for conviviality The exterior is a true invitation to relaxation and conviviality, designed for minimal maintenance: Saltwater swimming pool with pH regulator, Inviting terrace with shade sail and equipped summer kitchen . Petanque court Separate technical room. The plus: A turnkey property with high-end features (ducted reversible air conditioning throughout, electric roller shutters). All you have to do is unpack. Easy parking for several vehicles on the property and in the cul-de-sac. A rare find in this area. An ideal geographical location In Pérols: An authentic and vibrant village on the outskirts of Montpellier. Enjoy a peaceful Mediterranean atmosphere with its lively market, local shops, schools and restaurants. Sea & Nature side: Just a few minutes from the beaches of Petit and Grand Travers, cycle paths and walks around the ponds. City & Transport: Montpellier 10 minutes away . Immediate access to the tram, major roads (A9), the Sud de France train station and Montpellier Méditerranée airport. Financial & Legal Information Asking price: EUR815,000 (Agency fees payable by the seller) Property tax: 3,593? Energy Performance Certificate (EPC): B Georisks: Information on the risks to which this property is exposed is available on the website www.georisques.gouv.fr . Contact & Visits Full file and additional photos available upon request. Your Guylène Bergé Immobilier advisors are available 7 days a week, from 8:00 am to 10:00 pm . Yann LOISEAU: 06 73 04 40 61 (RSAC 931189542 EI) Olivier BONNET: 07 59 60 93 84 (RSAC 948015896 EI) Clément GUIRAUD: 06 52 97 26 99 (RSAC 944 476 217 EI) Guylène Bergé Agency: 04 30 78 17 71
…By Guylène Bergé Immobilier


PÉROLS - EXCEPTIONAL CONTEMPORARY VILLA BETWEEN SEA AND CITYJust a few minutes from the beaches and the center, this new contemporary villa reveals remarkable architecture and spectacular volumes, set in the heart of a landscaped garden inspired by Bali, completely shielded from prying eyes.Bathed in light, the living space opens through large full-height windows onto a south-facing terrace, the pool, and its landscaped exteriors. Refined suites, top-of-the-line amenities, and custom finishes define a rare living space, designed down to the smallest detail.Independent pool house, double garage, premium equipment… every element has been designed to offer comfort, aesthetics, and exclusivity.A confidential property, in a sought-after location, between Montpellier and the Mediterranean.For more information, please contact us: Yoann Raysseguier O6 89 44 29 58 - Mark Gimferrer O6 14 84 O1 43Fees included of 3.91% VAT charged to the buyer. Price excluding fees 1,920,000 €. Energy class A, Climate class A. Estimated amount of annual energy expenses for standard use: between 1500.00 € and 1700.00 € for the years 2021, 2022, and 2023 (subscriptions included). Information about the risks to which this property is exposed is available on the Géorisques website: georisques.gouv.fr.Your IMMOVANCE advisor Castelnau-le-Lez: Yoann RAYSSEGUIERCommercial agent (Individual enterprise) RSAC 450968144This description has been automatically translated from French.
…By Immovance


Sheltered from view, just a few minutes' walk from the center, the tram, and in immediate proximity to the beaches, this fully renovated contemporary villa is set in a landscaped area of 1,000 m², offering a rare living environment, combining serenity and accessibility.Offering single-story living, the house features a remarkable living space of nearly 90 m², bathed in light. The kitchen, finished in granite, is organized around a central island designed as a genuine gathering place. The entire space opens harmoniously onto an intimate garden, accented by large shaded terraces and a swimming pool with elegant lines, inviting relaxation.The night area offers a smooth and comfortable layout with a master suite equipped with a dressing room and a shower room, a bedroom with an en-suite shower room, as well as two additional bedrooms with storage, accompanied by an independent bathroom.In addition, a separate duplex apartment of approximately 70 m² adds genuine value. Ideal for hosting, accommodating a relative, or considering mixed use, it can also be easily connected to the main residence as needed.Singular architecture marked by patios, meticulous finishes, ample storage, ducted air conditioning, and contemporary finishes give the whole a strong standing.A confidential property, where volumes, light, and quality of life are expressed clearly.A property that reveals itself. I will present the details to you at 06 89 44 29 58 - Yoann Raysseguier.Fees included of 2.94% VAT at the expense of the buyer. Price excluding fees €1,700,000. Energy class C, Climate class C Estimated average annual energy expenses for standard use, established from the energy prices of the year 2021: between €2,800.00 and €3,800.00. Information on the risks to which this property is exposed is available on the Géorisques website: georisques.gouv.fr.Your IMMOVANCE advisor: Yoann RAYSSEGUIER Commercial agent (Individual business)
…By Immovance


Exclusively on the market, discover this stunning 225 m² residence, nestled in the heart of Pérols and set on a beautifully landscaped and wooded 2,700 m² plot, offering complete privacy and absolute tranquility. From the moment you enter, you will be charmed by the cathedral-style living room of 42 m², flooded with natural light thanks to its dual exposure, and enhanced by an elegant fireplace. The 20 m² independent kitchen, both functional and welcoming, opens onto a vast covered terrace – perfect for entertaining. The ground floor also offers a bedroom, a bathroom, separate toilets, and a technical area with workshop, boiler room, pool room, and garage. Upstairs, a magnificent African blackwood walkway leads to the private areas: On one side, a 20 m² master suite with en-suite shower room, On the other, four comfortable bedrooms, a bathroom, and separate toilets. Outside, the beautifully landscaped park forms a true haven of peace. You will enjoy a secure swimming pool and generous relaxation areas – perfect for soaking up the Mediterranean sun. Ideally located, this exceptional property is just steps away from the town center and its amenities, and only 10 minutes from the beaches and Montpellier. A rare and privileged address in the highly sought-after town of Pérols. Contact us today for more information or to arrange a private viewing.
…By Coldwell Banker - Villanova Realty


Exclusive to Lucas Fox International Properties, located 10 minutes from the beaches, in the town of Pérols, a contemporary family home with a holiday feel, featuring a large garden, swimming pool and pool house, outbuilding and plenty of parking. Recently renovated, the original house underwent a complete refurbishment and an extension. Primarily oriented towards the garden thanks to large bay windows, it offers a particularly sunny and intimate living space. It comprises an entrance hall with storage, and a double living area. On one side, there is a spacious eat-in kitchen with an island and an adjoining utility room/laundry room; on the other, an open-plan dining room and living room. There is a separate WC. The master suite is also on the ground floor and includes a spacious dressing room and a bathroom with a shower and bathtub. A wine cellar completes this level. Upstairs, two bedrooms share a bathroom, while the third bedroom is a suite with an en-suite shower room. A large games room can be converted into a bedroom, office, gym, art room, or media room. For guests, family or working from home, an outbuilding includes a room with storage and kitchenette, as well as a bathroom with WC. Outside, the swimming pool (9 x 5 meters with a submerged roller shutter) is complemented by a deck, an outdoor shower, and a summer kitchen. A sound system and tasteful lighting complete this garden. A pétanque court adjoins the summer kitchen. Some details: heat pump with thermodynamic tank and ducted system with thermostats in all rooms (air conditioning and heating), double glazing, solar panels, water softener, charging station and parking for 3 to 4 vehicles. Obtain further information from your dedicated agent, Alexander DEANS, Sales Director. Information on the risks to which this property is exposed is available on the Géorisques website: www.georisques.gouv.fr.
…By Lucas Fox Montpellier


The advertiser did not provide an english description for this listing.
…By Agence Du Lez
'%20stroke='%23DDAA3A'%20stroke-width='1.909'%20stroke-linecap='square'%20stroke-linejoin='bevel'/%3e%3c/svg%3e)
Receive by email any new listing that may match your search criteria
Your criteria :
By validating this form, you accept the general conditions of use of Le Figaro Properties.
These agencies offer a selection of luxury properties vente at Lattes. Feel free to contact them for personalized assistance.



