Get early access to listings that match your criteria
Never miss an opportunity again. Our personalized alerts notify you instantly.

 English$ USD · m²


Spacious villa of 307m² built on its land of over 1,170m². Located in a privileged area of Montpellier, calm, very close to the tramway and only 15 minutes by bike from the historic center. The direct views from the living rooms over the treetops give the impression of being alone in the countryside, while being just 5 small minutes on foot from the tram. This large family villa has many advantages in addition to its enchanting living environment: 8 bedrooms, converted attics, several parking spaces, reversible air conditioning, a functioning fireplace, photovoltaic panels, and of course, a pool and its jacuzzi to complete the whole. A unique property, offering possibilities for rental yield, liberal profession, or a functional family life. A rare opportunity in this neighborhood.This description has been automatically translated from French.
…By Styles


S T Y L E S, collection privée - In the heart of the highly sought-after Foch district, atop Montpellier's historic center, lies an exceptional property of the utmost rarity. Behind a discreet and private door, the entrance feels like an invitation to privilege. It opens onto a splendid priest's garden, carefully preserved, where towering century-old trees provide shade and serenity. A true breathing space, this green oasis suspends time and shelters you from the urban hustle, revealing the absolute tranquility of the place. Just a few steps lead up to the apartment. Upon crossing the threshold, your eye is immediately drawn to a stunning living space: generous volumes, remarkable ceiling heights, wooden beams on the floor, an original fireplace... The whole evokes more the spirit of a house than that of an apartment, with a rare sense of dignity and presence. This main level also includes a kitchen, guest toilets, a dressing room, and a first bedroom with a bathroom, designed as an intimate retreat. A staircase leads to a unique space: a suspended office, open to the living room like a lookout, easily convertible into an additional bedroom. Extending from it is a complete suite elegantly laid out: bedroom, shower room, toilet, and dressing area. Natural light dances throughout, playing with the volumes and constantly highlighting the unique character and incomparable charm of this extraordinary place. A true haven of peace, timeless, right in the heart of the city and its oldest district. A property destined for aesthetes and lovers of extraordinary places. Rarer than rare on the market Full dossier available upon request.
…By Styles


STYLES, private collection - An artist's loft apartment located on the top floor of a remarkable townhouse in the Foch neighborhood. A unique address, a fully renovated property with charm and beautiful volumes, and a unique light. It consists of two bedrooms, a very beautiful living room with its old kitchen, and a separate bathroom with toilet. A unique place, between old and contemporary, in great tranquility, to be discovered without delay.This description has been automatically translated from French.
…By Styles


Master apartment of 152m2 with balcony overlooking the Place de la Canourgue. In the heart of the historic center of Montpellier, at the city's most prestigious and confidential address, unfolds a master apartment of rare distinction. Located on the first floor with an elevator of a remarkable private hotel, this exceptional property features open and fluid volumes, enhanced by a direct view of the Place de la Canourgue from its balcony. From the entrance, an elegant vestibule orchestrates the distribution of reception areas. The main living room, adorned with walnut Versailles parquet and a period fireplace, offers a warm and refined atmosphere. Light circulates graciously here. A second reception room provides a transitional space featuring a high-end dining kitchen, sleekly designed and signed Bulthaup. It harmoniously complements the bourgeois architecture of the room, particularly its incredible French painted ceiling. The apartment allows for a modular configuration with several rooms that can become bedrooms or private lounges, depending on the lifestyle project. The night area includes: a large bedroom, a refined shower room, separate toilets, and a laundry room. High French ceilings, double-leaf doors, stunning stained glass windows overlooking a remarkable inner courtyard, antique parquet flooring... Every detail reflects the historical character of the places, enhanced by high-quality fittings and bespoke storage. This property embodies the Montpellier art of living in its most prestigious form: a character apartment within an iconic private hotel, in an emblematic square of the Ecusson. An accessible attic from the apartment and a basement cellar complete this ensemble. A rare heritage address, timeless elegance, and contemporary features. A rare opportunity for a primary residence, prestigious pied-à-terre, or heritage investment.This description has been automatically translated from French.
…By Styles


Aux portes du centre de Montpellier, dans un environnement résidentiel préservé, cette élégante villa d’architecte de plain-pied offre environ 230 m² habitables sur un magnifique parc arboré de 2 350 m². Dessinée à l’origine par l’architecte Lopez et édifiée en 1974, la propriété séduit par son architecture singulière, ses volumes généreux et son ouverture constante sur le jardin. Les sols en travertin, les poutres apparentes et les belles hauteurs sous plafond, comprises entre 3,30 et 3,50 mètres, renforcent le caractère chaleureux et intemporel de l’ensemble. Le séjour d’environ 45 m² s’ouvre largement sur une vaste terrasse couverte, le parc et la piscine. La cuisine avec espace repas est complétée par une arrière-cuisine/buanderie bénéficiant d’un accès direct vers l’extérieur. La partie principale propose quatre chambres. La suite parentale dispose d’un dressing et d’une salle d’eau privative. Une seconde chambre bénéficie de sa propre salle de bains, tandis que les deux autres chambres partagent une salle de bains équipée d’une baignoire et d’une douche. Un studio indépendant avec entrée autonome complète la propriété. Équipé d’une kitchenette, d’une salle d’eau avec WC, de rangements et de la climatisation, il constitue un espace idéal pour recevoir famille et amis ou aménager un bureau indépendant. À l’extérieur, le parc arboré offre un cadre verdoyant et intimiste. La piscine maçonnée et carrelée, rénovée il y a quelques années, est bordée d’un généreux deck en bois. Un espace barbecue, un local technique ainsi qu’un forage d’environ 35 mètres complètent les prestations. La propriété bénéficie également d’un double carport et de nombreuses possibilités de stationnement sur la parcelle. Quelques travaux de rafraîchissement permettront de révéler pleinement le potentiel de cette architecture des années 1970, tout en préservant son identité et ses éléments d’origine. Une propriété rare par ses volumes, son architecture et son environnement, à quelques minutes du centre de Montpellier. Plus d’informations auprès de Casanova Immobilier, spécialiste de l’immobilier de caractère et haut de gamme à Montpellier et dans le Sud de la France depuis 1979.
…By Agence Galerie Casanova


Co-exclusivity. White tree: exceptional penthouse of 154m2 on the 15th floor out of 17, designed by an architect, sold furnished, consisting of a stunning living room of 77m2 with a well-equipped American kitchen, 3 suites of 11m2, 21m2, and 23m2 with shower room, and 3 terraces with panoramic views facing west. Double garage in the basement. High-end amenities, concierge, rooftop available to residents for private events, panoramic bar, restaurant, concierge, elevator.This description has been automatically translated from French.
…By Agence Galerie Casanova


97 M² // GARDEN 240 M² // PARKING // CELLAR // STORAGE What if your apartment had a 240 m² garden? In Montpellier, in the Les Pins residence, discover this spacious T5 of 97 m² (currently used as a T4), where you will find: space, comfort, and a true indoor/outdoor lifestyle! From the entrance, the tone is set. The generous living area opens directly onto a first private garden of about 180 m², ideal for outdoor living during the beautiful days. The modern, spacious, and perfectly equipped kitchen, semi-open to the living room, provides friendliness and functionality. And since this property loves surprises, it gives access to a second private garden of 60 m². Two outdoor spaces, two atmospheres, a multitude of possibilities. On the night side, the apartment offers 3 beautiful bedrooms with closets of 11 m² each, designed to comfortably accommodate the whole family. A bathroom and separate WC complete the set. The 4th bedroom, currently open to the living room, can easily be recreated with the installation of a simple partition. And because a family apartment must also be practical, you benefit from a cellar, a storage room, and a private parking space. Here, you enjoy a calm environment while remaining connected to the Montpellier life: shops nearby and tram accessible in about 7 minutes on foot. A tastefully renovated apartment, two gardens to fully enjoy the outdoors, three bedrooms for the family, and all the amenities at hand. We have the keys, shall we visit? Presentation video available. Exclusive contact at O6.74.45.48.73 Co-ownership of 145 lots (No ongoing procedures). Annual charges: 1932 euros.This description has been automatically translated from French.
…By De Visu Immobilier


At 8 kilometers from the A75 motorway and 45 minutes from Montpellier airport, this 1059-hectare hunting estate is a single contiguous plot, comprising approximately 140 hectares of arable land, 150 hectares of woodland managed by PSG (presumably a forest management plan), and the remainder consisting of coppice, heathland, and garrigue. The gently rolling terrain features four lakes, one of which is still under construction. The hunting grounds cover approximately 1000 hectares and are enclosed by 2-meter-high fences. A beautifully renovated, square-shaped farmhouse in the Cevennes region, approximately 1100 m², comprising 6 bedrooms with en-suite bathrooms or showers, an indoor swimming pool (10 x 45 m) with spa, hammam, and jacuzzi, and an outdoor swimming pool (17 x 8 m). Outbuildings include a caretaker's house (110 m²) with a garage, a hunting lodge (200 m²), a cold storage room and laboratory (100 m²), a sheepfold requiring renovation, and a 500 m² agricultural shed. Sale of 100% of the shares in the GFA (Groupement Foncier Agricole - Agricultural Land Group) and all assets excluding livestock and equipment. Agency fees payable by the seller. See our attached fee schedule (photo). MATCH IMMOBILIER +33 (0)5.61.24.91.91 [email protected]
…By Match Immobilier


PBI Collection® — 'Remember Stone' Just a few minutes north of Montpellier, the landscape gradually shifts. Buildings become more spaced out, and Mediterranean vegetation reclaims the terrain, mingling with the species planted in the gardens. At the heart of the village, behind a row of palm trees and the spire of a cypress, the house comes into view. GROUNDING You cross the terrace barefoot, moving quickly on tiptoe. Towels, folded into perfect squares, await on the lined-up sun loungers. A dive. Underwater, holding your breath, you wait for the heat to subside. You emerge; the steel feels warm against your palm. You unfold the cotton towel and stretch out fully upon it. Wet strands of hair cling to your back. The coolness lingers for a fleeting moment—then the sun takes a firm hold on your skin. 7:00 PM on a Saturday. The final swim before nightfall. MEASURING THE LANDSCAPE Built in 2011 on a 900 m² plot, this architect-designed villa offers 275 m² of living space spread across three levels. Its design relies on a succession of horizontal volumes and tiered terraces, organized around a single principle: opening the interior spaces wide to the outdoors. THE GEOMETRY OF VOLUMES The façade features a contemporary aesthetic defined by two tones. A smooth-finish white mineral render forms the backdrop of the building's shell, while anthracite-colored window frames and metal structures stand out against it, accentuating the horizontal lines. Three pergolas with adjustable louvers extend from the floor levels; the angle of the slats modulates the amount of sunlight reaching the large windows. THE ART OF ENTERTAINING The volumes flow together as a single, continuous whole. The living area, spanning over 120 m², combines the lounge, dining room, and fully equipped kitchen. In the dining room, one wall section is clad in natural stone tiles laid in horizontal courses. Sliding glass doors open directly onto the terrace and pool, framing the vegetation beyond the garden. THE BARK OF DREAMS Upstairs, four bedrooms form the primary sleeping area. They feature built-in storage and face the terraces. The largest, measuring 24 m², includes a private shower room. Two additional shower rooms serve the remaining bedrooms. The top level is dedicated to the master suite. Spanning over 40 m², it comprises the bedroom, a bathroom, and a dressing room. Its location on the upper level extends the concept of a vertical layout organized by functional zones. THE SITE’S MERIDIANS Outside, the house truly comes into its own. Terraces totaling 280 m² are distributed around the building's volumes across different levels. Pergolas create a series of shaded areas. A rectangular, 9-meter pool, positioned perpendicular to the façade, echoes the building's orthogonal grid. It borders the main terrace, aligned with the living area. The entire composition unfolds in a succession of planes, leading to the vegetation, which appears in distinct layers. Palm trees punctuate the garden with their vertical forms, acting as a counterpoint to the horizontal lines of the façade. KEY FEATURES FOR COMFORT The Build – Constructed in 2011 · 275 m² of living space · 900 m² plot · Three levels · Contemporary architecture · Adjustable-louver pergolas · Large sliding glass doors · Large-format interior tiling · Suspended, enclosed fireplace with curved glass. The Amenities – 9-meter swimming pool, glass balustrade · 280 m² of terraces · Living area exceeding 120 m² · Double garage · Solar panels · 16 m² outbuilding. The Location – North of Montpellier · Residential village · Shops and golf course just a few hundred meters away · International school nearby. — In the morning, the shadow of the louvers casts stripes across the stone flooring; the terrace transforms into a sundial. As evening falls, all that remains of the day is a towel left on a sun lounger and, in the still water of the pool, the reflection of the stone. Private viewing by appointment Full dossier available upon request +33 (0)4 67 70 07 87 © PIERRES-BLANCHES Immobilier
…By Pierres Blanches Immobilier


EXCLUSIVE: Close to the famous Fabre Museum, its esplanade, and tram lines, a large 126 m² Carrez apartment in a beautiful bourgeois building. Large volumes and beautiful light for the main rooms: a double living room with its fitted American kitchen, which opens onto the dining room. A west-facing bedroom with an adjoining bathroom offers a magnificent view of the old town. A second en-suite bedroom with its shower room provides a view just as panoramic as the first. An eagle's nest in perfect condition, in the heart of the city and quiet, bright, and full of character. Reversible air conditioning. An additional storage room on the landing and a very nice cellar in the basement complete this unique set. Rare.This description has been automatically translated from French.
…By Styles


Private Collection STYLES - Beautiful apartment located within a stunning private mansion in the historic heart of Montpellier. On the noble first floor with its 4.70 meters ceiling height, it offers unique spaces, generous volumes, and preserved charm. The apartment is crossing, facing both the inner courtyard of the mansion and the street, allowing for beautiful light throughout the day (large soundproof French doors). This property consists of an entrance, a lovely reception room, with its wooden bars on the floor, a functional fireplace, and a remarkable French ceiling, a unifying feature found in every room of the apartment. There are two spacious bedrooms, one of which is en suite with a view of the inner courtyard, complete with its shower room and dressing area. A wine cellar and bicycle storage complete this unique ensemble. More than rare.This description has been automatically translated from French.
…By Styles


S T Y L E S private collection - In the heart of the historic center of Montpellier, in the timeless elegance of an exceptional mansion, discover this rare property: a fully restored 75 m² apartment, combining the charm of the old with high-end modern amenities. Located on the first floor, this living space opens onto a sumptuous 50 m² terrace, a true extension of the apartment, offering an intimate and refined outdoor space in the city center. A unique atmosphere emerges upon entry, highlighted by a spacious reception room with generous volumes: high ceilings with moldings, a magnificent marble fireplace, and beautifully restored parquet flooring create a backdrop steeped in authenticity. An elegant, fully equipped kitchen harmoniously integrates into the living space. The sleeping area features a light-filled bedroom, adorned with carefully sourced herringbone-patterned antique parquet, and an adjoining bathroom, accompanied by separate toilets. A subtly renovated former winter garden offers an additional room to envision according to your desires: cozy lounge, bright office, artist's studio, or second bedroom. A corridor provides access to the terrace, a suspended haven of peace, gracefully extending the remarkable architecture of this mansion. This exceptional property, rare on the market, is complemented by a cellar, ideal for storage or preservation. A confidential and prestigious address for lovers of elegance, character, and meticulously restored heritage.This description has been automatically translated from French.
…By Styles


Located in the highly sought-after Hôpitaux-Facultés district, just moments from Euromédecine, this attractive 3-bedroom apartment is set on the second floor of a secure residence with elevator access. From the moment you enter, the apartment stands out for its abundance of natural light, well-balanced layout and generous connection with the outdoors. The main living area, comprising a spacious lounge and open-plan kitchen, forms the true heart of the apartment. It opens onto a superb 27 sqm terrace, which wraps around the property and creates a wonderful sense of space. The terrace enjoys remarkable panoramic views over Montpellier and the surrounding area, giving the apartment a particularly pleasant atmosphere throughout the day. A natural extension of the living space, it is ideal for creating an outdoor dining area, a lounge space or simply a peaceful setting in which to enjoy the Mediterranean climate. The sleeping area features three comfortable bedrooms, offering an ideal layout for a family, a couple wishing to create a home office, or those looking to accommodate visiting family and friends. A bathroom completes this functional and thoughtfully designed interior. The apartment also benefits from a strategic location, close to hospitals, universities, public transport, shops and major road links, while retaining the advantages of a sought-after residential environment. A private enclosed garage and an additional private parking space complete the property, providing a particularly valuable level of everyday convenience. A bright, functional apartment designed around indoor-outdoor living, combining a desirable location, panoramic views, a generous terrace and excellent parking facilities in one of the most sought-after areas of northern Montpellier. The agency fees are payable by the seller. Information on the risks to which this property is exposed is available on the Géorisques website: www.georisques.gouv.fr. Property presented by BARNES Montpellier [email protected] +33 (0)4 99 58 32 60
…By Barnes Occitanie


EXPERTIMO est le leader français des réseaux dédiés aux mandataires expérimentés
…By Expertimo
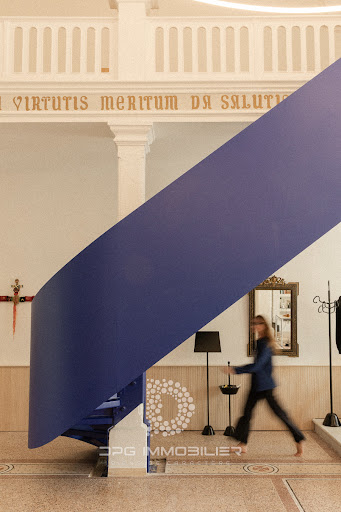


Originally intended for residential use, this former chapel now houses the office of its current owner. Two residential development scenarios have already been studied to give it a new lease on life. Will you be the next guardian of this architectural masterpiece? Built in 1894 in the heart of a former convent, this deconsecrated chapel covers approximately 230 m2 in a wooded park of 5,700 m2 in the Boutonnet district of Montpellier. Its rehabilitation, led by an architectural firm from Montpellier with the agreement of the Architect of the Buildings of France, has preserved the strength of the place while embracing resolutely contemporary interventions. From the moment you enter, the volume of the former nave, the restored terrazzo floor, the high ceilings, and the light give the place a unique presence. The metal staircase, crafted in an intense Klein blue, is one of its most striking architectural features. The custom-made materials and structures create a space that is both monumental and welcoming. The quality of this renovation also earned it a feature in a magazine dedicated to architecture, decoration, and lifestyle. The property also benefits from a private garden of 40 m2 and two parking spaces. A residential project already studied Two development scenarios allow for different residential arrangements while preserving the main volume and architectural identity of the chapel. Whether as a primary or secondary residence, a living space combined with a creative space: this property is primarily aimed at a buyer sensitive to architecture, art and places with a history. Listed among the protected buildings of remarkable quality in the heritage sector of Boutonnet, it brings together characteristics rarely associated in the same property: a 19th century building recognized for its heritage quality, a contemporary rehabilitation carried out with the agreement of the ABF and a residential project already studied. Comparable areas can be found in Montpellier. The combination of this history, this architecture, and this rehabilitation is, by its very nature, much more difficult to reproduce. The residential project now opens up the interpretation of a space to inhabit, to receive and to pass on. Find more photographs and a more detailed presentation of this property on DPG Immobilier. A historical, heritage, architectural and technical dossier, including plans and the two residential scenarios studied, will be presented to buyers wishing to further explore their interest in this property. EXPERTIMO est le leader français des réseaux dédiés aux mandataires expérimentés
…By Expertimo


Aux portes de Montpellier Nord, dans un environnement résidentiel calme, une villa d’architecte contemporaine compose un lieu de vie pensé autour de la lumière, des volumes et de la relation avec le jardin. D’une surface habitable de 169 m², la maison prend place sur une parcelle paysagée de 935 m². Son architecture intérieure se distingue par une élégante charpente bois apparente qui accompagne les volumes et donne à la pièce de vie une identité affirmée. Avec près de 60 m², celle-ci constitue le centre de la maison. Largement ouverte sur les extérieurs et orientée sud-ouest, elle bénéficie d’une belle lumière et d’une continuité naturelle entre intérieur et jardin. La cuisine équipée, récente et signée Leicht, prolonge cet espace dans un registre contemporain et fonctionnel. L’ensemble conserve une véritable fluidité de circulation et une atmosphère familiale. La distribution s’organise sur deux niveaux. Le rez-de-jardin réunit les principaux espaces de vie ainsi qu’une suite parentale de 23,20 m², une chambre et une buanderie. À l’étage prennent place deux chambres supplémentaires, une salle de bains, un WC et une mezzanine de 14,55 m² aménagée en bureau. À l’extérieur, le jardin paysager devient le prolongement véritable de la villa. La vaste terrasse orientée sud-ouest accompagne une piscine Diffazur de 10,2 x 4,5 m, tandis qu’une cuisine d’été installée en fond de parcelle apporte une dimension supplémentaire aux espaces de réception. La propriété dispose également d’un garage de 25 m² et d’un sous-sol comprenant environ 30 m² d’atelier et de stockage. Plusieurs stationnements complètent les possibilités d’accueil. Le confort quotidien repose notamment sur un chauffage au sol réfrigérant, une climatisation réversible, des menuiseries aluminium, le double vitrage et des volets roulants électriques. Portail automatique, alarme, interphone, fibre optique, adoucisseur d’eau et porte blindée complètent les équipements. À proximité des commerces, transports, établissements scolaires et infrastructures médicales, la propriété bénéficie également de la proximité des espaces naturels du nord montpelliérain. Plus d'informations aupres de Casanova Immobilier, reference historique de l'immobilier de caractere et haut de gamme a Montpellier et dans le Sud de la France depuis 1979. Specialistes des demeures de charme, appartements de caractere, villas contemporaines, proprietes familiales et biens singuliers entre Montpellier, littoral mediterraneen et arriere-pays.
…By Agence Galerie Casanova


Montpellier centre ville, au pied du Peyrou, face aux Arceaux. Co-exclusivité : Dans un esprit contemporain affirmé, cette maison construite en 2011 développe une organisation sur trois niveaux, avec de généreux espaces de réception et une distribution pensée pour une vie familiale. La pièce de vie traversante constitue le cœur de la maison. Elle associe une cuisine italienne entièrement équipée à un séjour cathédrale animé par un escalier suspendu en béton ciré et des parois de verre. Le plancher chauffant et rafraîchissant par pompe à chaleur complète les prestations de confort. Les espaces nuit se répartissent sur les deux niveaux supérieurs. Le premier étage propose trois chambres, dont une avec dressing, ainsi qu'une pièce polyvalente pouvant accueillir une chambre, un bureau ou une salle de jeu. Une salle de bains avec douche à l'italienne, baignoire et double vasque complète cet étage. La suite parentale occupe le dernier niveau avec accès à la terrasse. Sa salle de bains dispose de deux douches à l'italienne, d'une double vasque et d'une baignoire îlot. Une salle de cinéma avec Velux, dressing et grands rangements complète cet espace. Le sous-sol offre un double garage avec accès direct à la cuisine, une buanderie et plusieurs espaces de rangement. Adoucisseur d'eau, aspiration centralisée et cumulus de 500 litres sont également présents. À l'extérieur, une terrasse en bois exotique avec éclairages prolonge les espaces de vie et accueille une piscine de 3 x 2 m. L'absence de vis-à-vis direct apporte une agréable sensation d'intimité. Plus d'informations aupres de Casanova Immobilier, reference historique de l'immobilier de caractere et haut de gamme a Montpellier et dans le Sud de la France depuis 1979. Specialistes des demeures de charme, appartements de caractere, villas contemporaines, proprietes familiales et biens singuliers entre Montpellier, littoral mediterraneen et arriere-pays.
…By Agence Galerie Casanova


Dans l’un des secteurs résidentiels les plus recherchés de Montpellier, cette maison d’architecte s’inscrit dans un environnement calme et arboré, en position dominante à proximité d’un parc boisé classé. Elle développe environ 167 m² habitables sur une parcelle de 930 m² et offre un équilibre harmonieux entre espaces de réception, confort familial et qualité des extérieurs. Dès l’entrée, les volumes se révèlent avec fluidité. La pièce de vie de plus de 53 m² profite d’une belle luminosité grâce à ses nombreuses ouvertures sur le jardin. Les espaces de séjour et de réception communiquent naturellement avec les extérieurs et participent à une agréable continuité entre intérieur et extérieur. La cuisine aménagée et équipée complète cet espace de vie convivial. Un vaste bureau indépendant d’environ 18 m² constitue un véritable atout pour les acquéreurs recherchant un espace professionnel à domicile, une salle de loisirs ou une chambre supplémentaire. L’étage est consacré à l’espace nuit. Quatre chambres aux dimensions confortables y prennent place, accompagnées de deux salles d’eau. La distribution privilégie fonctionnalité et intimité pour chaque membre de la famille. À l’extérieur, le jardin de 930 m² accueille différents espaces de détente organisés autour d’une piscine de 9 x 4 mètres. Une terrasse en pierre du Sinaï d’environ 30 m² accompagne les réceptions estivales et prolonge naturellement les espaces de vie. Le confort est assuré par des équipements complets : climatisation gainable, chauffage associant pompe à chaleur et gaz, menuiseries aluminium, double vitrage, volets roulants électriques, fibre optique, alarme, portail automatique, interphone, arrosage automatique et adoucisseur d’eau. Garage et cinq stationnements privatifs viennent compléter les prestations de cette propriété. La proximité immédiate des commerces, des transports en commun, du tramway, des facultés et des établissements hospitaliers permet de conjuguer qualité de vie résidentielle et facilité d’usage au quotidien. Une adresse adaptée à une vie familiale active, dans un secteur reconnu pour son équilibre entre nature et ville. Plus d'informations auprès de Casanova Immobilier, référence historique de l'immobilier de caractère et haut de gamme à Montpellier et dans le Sud de la France depuis 1979. Spécialistes des demeures de charme, appartements de caractère, villas contemporaines, propriétés familiales et biens singuliers entre Montpellier, littoral méditerranéen et arrière-pays. Stéphanie VILA 06 71 36 56 12
…By Agence Galerie Casanova


LOCATION: 10 minutes from the entrance to Montpellier! 20 minutes from the TGV station, 30 minutes from the airport, in the heart of the Languedoc countryside, with no neighbors or nuisances. A rare find! DESCRIPTION : This quality 6,6-hectare property in a single block is perfect for combining a healthy lifestyle, close to the town, with a leisurely wine-growing activity. It was built between 2000 and 2010. It comprises a group of buildings in excellent condition, including : LIVING: A very comfortable, high quality 270 m2 house, built using natural materials, the living rooms open onto 100 m2 of open terrace and a smaller, sheltered terrace of 35 m2, which offer commanding, uninterrupted views over the countryside. There are 4 bedrooms arranged around a 300 m2 enclosed garden planted with trees and flowers, with a 21.5 x 4 saltwater swimming pool protected by a roller shutter. The house has underfloor heating and cooling, thanks to a heat pump, and is very well insulated with aluminium double glazing. A pretty fireplace adorns the living room. Then there is a fully glazed 214 m2 covered terrace that can be used as a reception area. It is accessible by tractor during the grape harvest, when the grapes are poured in through the trapdoors above the vats. This terrace is topped with Underfloor heating and cooling is provided by a heat pump, and the house is very well insulated with aluminium double glazing. A pretty through-pass fireplace adorns the living room. There is also a 214 m2 covered terrace, entirely glazed, which can be used for receptions. The terrace is located above the cellar and is accessible by tractor during the grape harvest, when the grapes are poured in through the trap doors above the vats. This terrace is topped with photovoltaic panels. The CELLAR: The technical areas cover a total surface area of 737 m2. On the ground floor there is a reception and wine-tasting room, an office, then the vinification cellar, the ageing cellar, the barrel cellar, the bottling room and other ancillary rooms. LAND AND VINES: The total land area is 7 ha in one piece, of which 3 ha are cultivated AOP Languedoc vines, classified BIO AB, leaving 1.7 ha of land to be planted with vines. These are on an AOP Grès de Montpellier terroir, which we could claim by adapting the grape varieties. The rest of the land is woodland and moorland. We have mains water and a borehole, and fibre for the internet. THE VINEYARDS: An attractive label was created a few years ago, but we'll call this a "hobby vineyard" because we're involved in confidential production. The wines are sold locally and in France to wine merchants and private individuals, as well as to the public. NOTE: The price quoted is exclusive of stock and crop advances. WHAT WE THINK: This property is ideal for combining comfort with an exciting pursuit. Become a winegrower without the hassle! The buildings are also suitable for housing a car collection, an artist’s studio or any other private or commercial activity. CONTACT : Hélène DESSORT +33 (0)6 14 60 32 32
…By Poncet & Poncet Christie's International Real Estate Occitanie


The Murviel-lès-Montpellier Real Estate Agency presents this exceptional house for sale, nestled in the heart of unspoiled nature, offering complete privacy and just 15 minutes from Montpellier. Location and setting: Imagine a place where time seems to stand still, just minutes from Montpellier, in the heart of a 32-hectare estate of protected natural surroundings. Located in the peaceful Le Devois du Moulin area, local amenities are easily accessible within 5 minutes. The nearest school is a short drive away, Montpellier Saint-Roch train station is approximately 20 km away, and Montpellier Méditerranée Airport is about 30 km away. Montpellier city center is 15 minutes away. Interior description: This residence offers 546 m² of living space with 10 generously sized rooms, providing a truly exceptional living environment. From the moment you step inside, you'll be greeted by generous proportions, exquisite materials, and abundant natural light. The main house blends contemporary elegance with high-end amenities, including a 110m² private nightclub, a gym, a wine cellar, three spacious garages, and a fully equipped laundry room. The bright, open-plan living areas are designed for entertaining, featuring a living room, a dining room, and a modern kitchen that opens onto a spectacular terrace with an infinity pool. Description of the sleeping quarters: At night, five suites offer peace and privacy, each with its own dressing room, private bathroom, and separate toilet. The master suite, a true haven of 90m², is an intimate and luxurious retreat. Outdoor Advantages: Nestled within its 2 hectares of enclosed grounds, the property offers an ideal outdoor space with an infinity pool that blends seamlessly into the landscape, as well as a second pool requiring renovation further down the property, with the forest in the foreground and the sea on the horizon. A separate 100m² caretaker's cottage, located at the entrance, completes this unique property, perfect for accommodating guests or staff. Additional Features: This property perfectly combines the art of living, absolute comfort, and nature. Modern amenities are integrated into a harmonious setting, in short, an exceptional place for those seeking privacy and an unparalleled quality of life. -- -- À votre service : Nicolas GUERIN - +33757597242 Référence annonce : 6329-NGU Le DPE est visible dans l'onglet informations énergétiques. Le prix indiqué comprend les honoraires à la charge de l'acheteur d'un montant de 3.92% inclus dans le prix affiché. Les informations sur les risques auxquels ce bien est exposé sont disponibles sur le site Géorisques : www.georisques.gouv.fr
…By Mon Office Immobilier


Located in one of Montpellier’s most sought-after neighborhoods, in the heart of Aiguelongue, this elegant apartment perfectly combines style, comfort, and tranquility. Situated on the third floor of a prestigious, secure residence built in 2015 and served by an elevator, this impeccably maintained 77 sq.m apartment offers high-end finishes in an exceptional setting. From the moment you enter, a spacious entrance hall with built-in wardrobes sets the tone, revealing generous proportions and refined interiors. Flooded with natural light through a large sliding glass door, the open-plan living area seamlessly combines the lounge and a fully fitted and equipped contemporary kitchen, creating a warm and inviting space designed for modern living. The expansive glazing extends the living area effortlessly onto the terrace, creating a harmonious indoor-outdoor lifestyle. The sleeping quarters comprise two bedrooms, both opening directly onto the terrace, a generous walk-in dressing room, and an elegant shower room featuring a spacious walk-in shower and double vanity. A separate guest toilet completes the layout. The 30 sq.m south-facing terrace is a true extension of the apartment. Enjoying uninterrupted views over the residence’s landscaped gardens, it offers exceptional privacy, with mature trees creating the feeling of being immersed in nature, free from overlooking neighbors. This peaceful, leafy setting makes it a truly exceptional outdoor living space. The apartment features quality finishes throughout, including hardwood flooring, electric roller shutters, a fully equipped kitchen, ample built-in storage, and meticulous attention to detail. Less than ten years old, the property is presented in immaculate condition, comparable to that of a brand-new home. The location is equally outstanding, combining the peace and quiet of an exclusive residential neighborhood with immediate access to shops, schools, public transport, and Montpellier’s vibrant city center. A discreet address and a rare opportunity, ideal for buyers seeking an elegant, light-filled home surrounded by greenery, while enjoying all the conveniences of city living. Information regarding the natural and technological risks to which this property may be exposed is available on the Géorisques website: www.georisques.gouv.fr. Presented by BARNES Montpellier [email protected] +33 (0)4 99 58 32 60
…By Barnes Occitanie


In Montpellier, a stone's throw from Parc Montcalm and a short walk from the tram, this 180 sq m family home occupies a nearly 1,500 sq m wooded and fenced plot, a configuration that has become exceptional in an urban area. With a swimming pool with hot tubs, a light-filled contemporary extension, three bedrooms, a dedicated office for working from home, a separate 34 sq m annex, and a garage, this property ticks all the boxes for family life without sacrificing proximity to the city center. Hidden behind lush vegetation (olive trees, palm trees, umbrella pines, lemon trees, plum trees, etc.), the property boasts a magnificent Mediterranean garden of nearly 1,500 sq m surrounding a swimming pool with integrated lighting and hot tubs--a true oasis of tranquility less than 15 minutes from Montpellier's historic center. Built in 1900, the house blends the charm of the original structure with a contemporary, largely glazed extension that opens onto the garden and terrace. The 45 sq m living room benefits from a southwest exposure and underfloor heating. The sleeping area comprises three bedrooms and a separate office, along with a bathroom, a shower room, and two toilets: a layout designed for households working remotely who want a true separation between their professional and personal lives. The independent 34 sq m annex could be used as accommodation for a relative, a professional office, or as a rental investment. Subdivision of the land is possible. The house also has a double garage and two cellars. Located in the residential Estanove district, it is in close proximity to Parc Montcalm and the Halles Tropisme (Montpellier's cultural center), with bus access a 1-minute walk away and the tram a 6-minute walk. Further information, photos, and viewings are available upon request. Contact: Camille Texier 33 7 59 50 12 02. Energy rating: C / Climate rating: C. Estimated annual costs: between EUR1,770 and EUR2,410 per year. Information on the risks to which this property is exposed is available on the Géorisques website: www.georisques.gouv.fr
…By Espaces Atypiques Montpellier


Casanova Properties: Exceptional 211-hectare estate 30 minutes from Montpellier. This 18th-century farmhouse, renovated and extended in 2012, offers 612 m² of living space and a unique setting with panoramic views stretching to the sea. With its 211 hectares of land—vineyards (9.5 hectares currently leased), olive groves, woods, and garrigue—the property offers numerous development possibilities. The estate features 14 bedrooms, including 9 suites, distributed between the main house and two independent accommodations, a 300 m² reception room with a 300 m² panoramic terrace, and two swimming pools, one of which is private (10 x 5 m). There is also a 65 m² room that can accommodate up to 45-50 people, equipped with a professional kitchen. A 600 m² outbuilding offers potential for winemaking, a classic car showroom, or other uses. The property is fenced. For information and viewings, please contact Henri Canto Casanova Properties at +33 6 41 52 54 63.
…By Agence Galerie Casanova


In the heart of Montpellier, close to everything, this superb 165 sq m (1,776 sq ft) bourgeois apartment is located on the 2nd floor (with elevator) of a magnificent mid-19th-century building. The apartment's beautiful entrance immediately reveals magnificent proportions, rooms with 4.5-meter (13.5-foot) high ceilings, and fine materials: terrazzo, parquet flooring, and a period fireplace. The owners have added the comfort of contemporary materials in the kitchen, bathroom, and shower room; the whole is elegant and perfectly laid out. The living areas are bathed in sunlight, and there are unobstructed views of the gardens. Above the main apartment, with its own independent access, the former maid's rooms have been converted into a separate apartment of approximately 50 sq m (538 sq ft). Ideal for providing accommodation for someone living at home or for generating additional income. A cellar in the basement of the building. A rare find, not to be missed!
…By Deflandre Résidences & Propriétés


Just a 20-minute walk from the historic center, in absolute tranquility and complete privacy, this superb single-story stone farmhouse offers 254 sq m of living space, 5 main rooms, and a landscaped garden of 1438 sq m. This charming house, with its period features such as antique doors, comprises a vast 120 sq m living area including a living room with a fireplace, an open-plan fitted and equipped kitchen, a separate office space, and four large master suites, one of which is 50 sq m with its own bathroom featuring a shower and bathtub. There is also a laundry room and two dressing rooms. Outside, the property offers a variety of atmospheres: terraces paved with irregularly laid stone can be enjoyed year-round, while a separate, Ibiza-style pool house, furnished and built with stone, includes a fireplace, summer kitchen, shower room with toilet, and a 9 x 5 meter swimming pool. Cypress trees, pines, bougainvillea, and other Mediterranean plants create a verdant haven, offering complete privacy. This residence benefits from covered parking, a well, air conditioning, and gas heating. Highway access is 5 minutes away, and the bus stop is a 2-minute walk or the tram a 10-minute walk. There is potential for an annex for a caretaker, staff, or a gîte; numerous possibilities exist. Caroline will be happy to provide further information. The fees are to be paid by the seller. Les informations sur les risques auxquels ce bien est exposé sont disponibles sur le site Géorisques : www. georisques. gouv. fr. ** ENGLISH SPEAKERS: please note that Capifrance has an international department that can help with translations. To see our range of 20,000 properties for sale in France, please visit our Capifrance website directly. We look forward to finding your dream home!
…By Capifrance - Caroline Jenny
'%20stroke='%23DDAA3A'%20stroke-width='1.909'%20stroke-linecap='square'%20stroke-linejoin='bevel'/%3e%3c/svg%3e)
Receive by email any new listing that may match your search criteria
Your criteria :
By validating this form, you accept the general conditions of use of Le Figaro Properties.
These agencies offer a selection of luxury properties vente at Montpellier. Feel free to contact them for personalized assistance.




