Get early access to listings that match your criteria
Never miss an opportunity again. Our personalized alerts notify you instantly.

 English$ USD · m²


Exclusive listing. Superb 172 sq m apartment (plus 57 sq m of annexes) comprising 6 rooms in the heart of Pézenas' historic center. This rare property captivates with its authenticity, preserved architecture, and sought-after location. Housed in an 18th-century building, access is via a period entrance hall leading to a beautifully landscaped shared courtyard. The apartment occupies the entire first floor surrounding the courtyard, with two separate entrances offering the possibility of dividing the property into two separate units (for rental or mixed use). Bright and airy, it faces southeast onto the courtyard, ensuring peace and quiet. The spacious living room features exposed stone walls, parquet flooring, and French-style ceilings with beams up to 3.45 m high. A dining room with a marble fireplace, a separate kitchen with a pantry, a vaulted study, two master suites with en-suite bathrooms, toilets, and dressing rooms, as well as a nearly 9 sq m library, complete this exceptional property. Ideal for heritage enthusiasts seeking a rare spaciousness and flexible layout possibilities. Condominium with 22 units. Monthly charges of 48. 1st floor of 2.
…By Montpellier Sotheby's International Realty


A DEFLANDRE Residences & Properties exclusive. With an exceptional panoramic view from the historic center of the city to the coastline, this high-end apartment of 125 m² of living space opens onto over 130 m² of terraces through large windows and numerous glass doors, offering incredible viewpoints! Throughout the day, the light transforms the picturesque landscapes, culminating in a magical finale during sunset and the first glimmers of night. The finishes have been meticulously carried out in every room, from the kitchen to the bathrooms to the 3 beautiful bedrooms of the apartment. In the basement, there are 2 garages for vehicles and storage. A superb opportunity to seize!This description has been automatically translated from French.
…By Deflandre Résidences & Propriétés


An attractive inner terrace in the heart of Montpellier's Historic Écusson. Hidden behind the discreet façade of an elegant 18th-century hôtel particulier, just moments from the iconic Saint-Roch Church, lies a 145m2 residence of rare romance and timeless beauty. Nestled within Montpellier's historic Écusson district, this exceptional home feels worlds away from the city's vibrant streets—a place where history, tranquillity, and refined living exist in perfect harmony. A magnificent glass atrium draws you effortlessly towards the apartment's most enchanting feature: an extraordinary private terrace. More than an outdoor space, it is a secluded sanctuary, bathed in natural light and filled with an atmosphere of remarkable serenity. The reception room and dining area unfold gracefully around the terrace This elegant layout creates an effortless dialogue between indoors and out, inviting long Mediterranean lunches, candlelit evenings beneath the stars, and relaxed entertaining in complete privacy. Every detail reflects the rich heritage of the property. Original barres au sol stone floors, beautifully worn by centuries of life, lend warmth and authenticity throughout the home. Magnificent ceilings are adorned with finely sculpted stone mascarons and expressive carved faces—remarkable works of craftsmanship that silently watch over the residence, adding character, artistry, and a tangible connection to its noble past. Soaring ceilings, generous proportions, and a desirable dual north-south aspect flood the interiors with natural light from morning until evening. Historic elegance blends effortlessly with contemporary comfort. The apartment offers three bedrooms, two bathrooms, and the rare privilege of complete peace in the very heart of Montpellier's historic centre. An intercom system provides modern convenience while preserving the home's timeless character. More than an apartment, this is an invitation to experience the Écusson at its most authentic and enchanting. A truly exceptional residence where history, architecture, art, and the Mediterranean art de vivre come together to create one of the historic centre's most captivating homes.
…By Montpellier Sotheby's International Realty


Ideally located close to Saint-Roch train station and just steps from Laissac, Laissac Market, the Écusson, and the Comedy, discover this superb duplex apartment located on the 3rd and 4th - and top - floors of a 19th-century building full of character. From the entrance, charm operates: Montpellier bars on the floor, exposed stones, old beams, an original fireplace, and a steel lintel give this property a rare and authentic identity. The spacious cathedral living room, reaching almost 6 meters high under ceiling, benefits from exceptional brightness thanks to many south-facing openings. The apartment consists of: On the first level: - an equipped open kitchen overlooking the living room, - a large master bedroom, - a private bathroom - independent toilets. Upstairs: - a bedroom with its own shower room, - a hybrid space that can accommodate a study, a spare bedroom, or a reading / teleworking area. Each space benefits from reversible air conditioning. The original wooden shutters contribute to the authentic charm of the place. A 20 m² cellar completes this property and offers a particularly appreciable storage space in the city center. Prime location, all shops and public transport: - Laissac Market a few minutes walk, - Place de la Comédie and Opera nearby, - Saint-Roch train station (TGV), - Immediate access to the 5 tram lines, - Shops and amenities (medical centers, schools...), leisure (cinema, sports hall...) on a daily basis. An atypical and warm property, ideal for lovers of old character seeking a central and lively location. Complete file and visits on request. Pour plus de renseignements et visite personalisée, nous vous invitons à contacter Benoît ORSSAUD par téléphone au +33684463864 ou par e-mail à [email protected]
…By Maison Orssaud


Nestled in one of Montpellier's most sought-after residential neighborhoods, this distinguished property embodies an exceptional lifestyle where generous volumes, abundant natural light, and refined tranquility come together in perfect harmony. Offering over 300 sqm of living space on approximately 1,200 sqm of beautifully landscaped south-facing grounds, the villa enjoys a prime location just moments from local amenities, universities, and public transport. A heated swimming pool enhances this private green setting, designed for effortless outdoor living throughout the year. From the moment you step inside, the home's flowing layout and impressive proportions create an immediate sense of comfort and sophistication. The reception areas, bathed in natural light and opening seamlessly onto the garden, provide an inviting setting for both entertaining and everyday living. The sleeping quarters have been thoughtfully arranged to ensure privacy for every member of the household, while the upper floors offer versatile spaces that can easily accommodate a home office, guest accommodation, or additional family living areas. A defining feature of the property is its fully independent garden-level floor, a rare and highly desirable asset. Beautifully appointed, it offers exceptional flexibility—ideal for welcoming family and friends, creating a private guest suite, running a professional practice, or generating rental income. Outside, the landscaped gardens, elegant terraces, and heated swimming pool create a peaceful sanctuary where privacy and the Mediterranean art of living blend seamlessly. A property of genuine character, offering generous proportions, remarkable versatility, and an exceptional quality of life in one of Montpellier's most desirable locations. Agency fees are payable by the seller. Information regarding potential natural and technological risks affecting this property is available on the official Géorisques website: georisques.gouv.fr. Presented by BARNES Montpellier [email protected] +33 (0)4 99 58 32 60
…By Barnes Occitanie


The ARGENCE & ARGENCE agency presents exclusively this contemporary town house from the 1970s, built on two levels and situated on a landscaped plot of 563 m², offering a pleasant living environment and significant potential for value enhancement after renovation.On the ground floor, the property consists of a living room, two bedrooms, a bathroom, and a separate toilet. It also includes a laundry room and a pantry, providing additional functional spaces.Upstairs, there is a living area with a dining room, a separate kitchen, as well as three bedrooms, a bathroom, and an independent toilet. A terrace extends the living space and connects to the living room, the dining room, and one of the bedrooms, providing a pleasant opening to the outside.The whole property requires a comprehensive renovation project and a reconfiguration to meet current standards for a family home. This layout allows for the redistribution of volumes and modernization of living spaces according to future needs.The house is ideally located at the end of a cul-de-sac, ensuring a quiet residential environment in the western sector of Montpellier. It enjoys a privileged position close to the city center and the new tram line, combining accessibility and quality of life. Several private parking spaces, including a fully enclosed carport, are available.The highlights include the location of the property, the beautiful volumes, the contemporary 1970s architecture, and dual access to the house.File available upon request.This description has been automatically translated from French.
…By Argence & Argence Immobilier


The ARGENCE & ARGENCE Real Estate agency exclusively offers this elegant townhouse from the early 20th century, ideally located in close proximity to the city center, the Port Marianne district, the tramway, and all amenities.Nestled in a particularly calm and preserved environment in a cul-de-sac, this house has undergone a complete renovation, carried out with care, harmoniously blending the charm of the old with high-quality contemporary features.Upon entering, you will discover a pleasant living space opening onto an intimate garden, completely sheltered from view, a true haven of peace in the heart of the city. The kitchen, perfectly integrated, naturally extends to the living room, enhanced by solid wood flooring, a stove, and large aluminum bay windows providing beautiful brightness throughout the day.The materials and finishes have been carefully selected, reflecting the elegant staircase made to measure, combining metalwork and wood, a true architectural element of the house.Upstairs, the sleeping area features two large bedrooms, as well as a third bedroom arranged on a half level. The attic has also been optimized to provide additional space, opening onto a pleasant rooftop terrace.A laundry room completes the amenities of this rare property, which will charm with the quality of its renovation, its intimate garden, its absolute tranquility, and its privileged location close to the center of Montpellier.To be visited without delay.This description has been automatically translated from French.
…By Argence & Argence Immobilier


ARCHITECT'S HOUSE 7 ROOMS - HIGH-END AREA - QUIET AND WITHOUT OPPOSITE VIEWS. In the highly sought-after neighborhood of AIGUELONGUE, just steps away from the brand new Tramline 5, come and discover exclusively this superb architect-designed house offering 200 m² of living space on more than 1,400 m² of land! Comprising on the ground floor a stunning living room, a semi-open kitchen, an office, a toilet, and a master suite, you will appreciate its optimal layout and its immense openings to the outside. On the upper floors, a mezzanine overlooking the living room, 5 bedrooms, a terrace, a bathroom, a shower room, a dressing room, and two toilets. Facing south in a wooded environment with no overlooking neighbors, you will enjoy captivating brightness sheltered from prying eyes every day. Outdoors, a beautiful terrace, a sublime garden with a natural pond, and several annexes will complete the whole. This property, close to all amenities yet spared from potential disturbances of the city center, is RARE ON THE MARKET! VISIT WITHOUT DELAY! Estimated annual energy expenses for standard use between €1490.0 and €2050.0, indexed to the year 2021 (subscriptions included). Property offered by Franck ALMERAS EI, commercial agent (RSAC 851452698)This description has been automatically translated from French.
…By Century 21 Vicarello


PBI Collection® — 'Architecture of Clarity' Nestled between the Cévennes and the Mediterranean, Montpellier presides over a landscape of *garrigue*—scrubland where white rock outcrops beneath evergreen oaks—located just fifteen minutes from the beaches and an hour from the foothills. SETTING THE SCENE Ten minutes from Place de la Comédie, in the heart of the historic center of Castelnau-le-Lez, the road winds upward amidst Aleppo pines and evergreen oaks. MEASURING THE LANDSCAPE A gateway. A 1,440 m² enclosed garden, with the property nestled between olive trees and a cedar. The home’s clean lines frame the horizon like a canvas, constantly recomposed by the shifting light throughout the day. GEOMETRY OF FORM The entrance stands out as a sculptural composition; a contemporary wooden door, extended by a matching panel, creates a welcoming threshold that contrasts subtly with the two-tone render in shades of burnt umber and off-white. THE ART OF ENTERTAINING A perfect balance across 302 m². At the heart of the home, a living area exceeding 100 m² seamlessly unites the lounge, dining room, and kitchen in a single, light-filled space bathed in southern sunshine. A SANCTUARY FOR DREAMS The sleeping quarters—comprising four bedrooms, two shower rooms, and a bathroom—extend the property's refined minimalist aesthetic. Overlooking the living area, a study and mezzanine complete the layout, offering 36 m² ideal for focused work or contemplating the distant canopy of trees. THE LAY OF THE LAND Set within over 1,400 m² of meticulously landscaped grounds, a 10-meter-long lap pool traces a path of cerulean blue. VECTORS OF COMFORT Craftsmanship – Contemporary wooden entrance door. 120 × 120 porcelain stoneware flooring with minimal grout lines. Aluminum joinery, flush thresholds. Features – Saltwater pool · Home automation · 40 m² garage · Two parking spaces · EV charging station Location – Secluded and private, yet close to the historic center of Castelnau-le-Lez. Parks and wooded estates: a ten-minute walk away. Shops and Tram Line 2: fifteen minutes away. Saint-Roch and Sud de France train stations: a fifteen-minute drive. — From refined finishes and open, airy volumes to the harmonious blend of nature and architecture, every detail underscores the character of an exceptional residence. Private viewing by appointment Full dossier available upon request +33 (0)4 67 70 07 87 © PIERRES-BLANCHES Immobilier
…By Pierres Blanches Immobilier


An Exceptional Villa in the Heart of a Lush Green Setting Nestled on a magnificent 3,000 m² landscaped lot, this sumptuous, single-story contemporary villa offers nearly 500 m² of living space and provides a rare living environment that combines elegance, comfort, and serenity. Upon entering, the generous spaces and exceptional natural light are immediately captivating. The reception area consists of a spacious double living room, an elegant dining room, and a seamlessly integrated, high-end open-concept kitchen, extended by a functional pantry. Large floor-to-ceiling windows open the living spaces onto the terraces and outdoor areas, creating perfect harmony between indoors and outdoors. The main sleeping area features four magnificent suites, each with its own private bathroom. The sumptuous master suite boasts a spacious, custom-built walk-in closet as well as a large, refined bathroom, offering a true sanctuary of well-being. Designed in a U-shape, the villa is centered around a spectacular infinity pool, the true centerpiece of the property. The outdoor spaces have been designed to fully embrace the good life: an elegant pool house with a fully equipped summer kitchen provides the perfect setting for entertaining, while a gym bathed in natural light through its large floor-to-ceiling windows offers a soothing view of the surrounding nature.The lower level harmoniously complements the amenities of this exceptional residence with a fifth private suite featuring its own bathroom, a laundry room, a fully equipped wine cellar, a sumptuous private movie theater with a bar area, and a spacious garage that can accommodate four vehicles. Set in a privileged location, in absolute tranquility and surrounded by lush greenery, this rare property combines contemporary architecture, high-end amenities, and an exclusive lifestyle. An exceptional address designed for clients seeking excellence and discretion.
…By Montpellier Sotheby's International Realty


Montpellier — PBI CRUSH® Selection Nestled against the first hills that frame Montpellier to the north, this village was, for centuries, a pleasant retreat for a few families who stayed there in the shelter of the pine trees. What remains is a precious sense of tranquillity, characterful homes, pine forests and gardens that have been tended for centuries. From the top of the village, the view stretches northwards to the Pic Saint-Loup, the Hortus and the first foothills of the Cévennes. Against this horizon that invites contemplation, PIERRES-BLANCHES® presents ‘La Face cachée de l’Audace®’. ROOTS In the narrow streets, memory seeps into the cracks in the basalt. The rock still scrapes the fingers of those who lean against it. Further on, the resin simmers throughout the day, mingling with the scents of holm oak and garrigue. Cicadas clack their cymbals hundreds of times a second. A relentless, aimless rhythm that fills the valley. At the foot of the hills, the River Lez winds its way. Its water remains cool in summer. The scene is ordinary, and yet. With every hour spent there, amidst the shimmering light over the village, the world is experienced in a different light. THE SCALE OF THE LANDSCAPE Here, the panorama stretches towards infinity. The eye beholds a scene of rare power. Spanning over 1,000 m², the plot blends with natural harmony into the heart of this unspoilt environment. THE GEOMETRY OF VOLUMES Seemingly weightless above the canopy, this recently built villa spans nearly 155 m² in an architectural design of remarkable precision – a creation where the perspectives celebrate the elegance of the essential. Spanning two levels, the villa reveals itself as a rejuvenating living space where the ever-present light blends harmoniously with an atmosphere that resonates with its natural surroundings. THE ART OF HOSPITALITY From the very first step, the property reveals its lines, showcasing a contemporary design where light becomes a material in its own right. The spacious 75 m² living area opens up, subtly blurring the boundaries to create a constant connection with the outdoors. Continuing this dialogue, the eye glides and wanders, taking in the view beyond the walls, all the way to the pool that sits flush with the terrace. The living room centres around the fireplace, whose crackling flames punctuate the evenings. The open-plan kitchen makes its presence felt through the clean lines of its white lacquered fronts, extending the sense of space and reinforcing the contemporary harmony of the whole. THE ESSENCE OF DREAMS The ground floor is completed by a first suite with an en-suite shower room and ample built-in cupboards, offering direct access to the terrace. Upstairs is a second suite with an en-suite shower room and a fitted dressing room. A third suite, measuring 25 m², combining a dressing room and a bathroom, completes the sleeping area on the first floor. A terrace overlooks the panoramic view, and one lingers there to savour the silence of the heights. THE MERIDIANS OF THE SITE Outside, the villa creates a new interplay between materials and light, where different scenes seem to have been designed to follow the contours of the landscape, like so many vistas opening out onto the horizon. The terrace, a blend of natural stone and wood, extends naturally towards the 8-metre-long infinity pool, crafted from Balinese stone, whose deep hues blend with the reflections of the azure sky. Below, like a secluded retreat, a lounge area offers a space to share moments of togetherness and tranquillity throughout the seasons. COMFORT FEATURES Montpellier North – RT 2012-compliant villa with a ten-year structural warranty and building damage insurance. Carefully selected materials and meticulous finishes. Centralised electric roller shutters. Reversible heating and air-conditioning system. Water softener. Solar panels. Swimming pool fitted with a heat pump system to cool the water. Close to the village centre, local amenities and the tram. Quick access to the bustling city of Montpellier, the railway stations and the airport. “The Hidden Side of Audacity”. A dream of weightlessness at the heart of this world. No mystery here. A perfect blend, and the certainty of being in the right place at the right time. PIERRES-BLANCHES® Private viewing by appointment +33 (0)4 67 70 07 87 Chrystèle Guigui +33 (0)6 20 77 57 21 Sales Consultant, RSAC Montpellier 943 839 548 © PIERRES-BLANCHES®, 2026. All rights reserved.
…By Pierres Blanches Immobilier


PIERRES-BLANCHES IMMOBILIER - THE EXPRESSION OF LUXURY Montpellier - PBI Collection Near Montpellier, on the road to the beaches, lies a town that stretches like a bridge between history and the present, between the hustle and bustle of a creative metropolis and the hypnotic tranquillity of the ponds that border it. It is here, in this land shaped by water and light, where each horizon seems to tell a different story, that we invite you to discover a contemporary 165 m² villa, built on 600 m² of wooded and enclosed gardens, rising like a perfect note, perfectly in tune with its surroundings. At the end of a discreet cul-de-sac, access is via a quiet road that gradually reveals the site. The views open up and the volumes become clearer. As soon as you pass through the gate, the villa reveals its contemporary architecture with clean lines, structured by wide-open façades, generous openings and overhangs that frame the sky, while providing views of the palm trees and a completely unobstructed horizon. We walk through the front door and discover a generous and bright living room, designed with sober and balanced volumes in mind, where the quality of the proportions and the clarity of the lines are the hallmarks of contemporary design. The walls give way to large sliding glass doors, ensuring direct continuity with the terrace. The eye is naturally drawn to the 9-metre-long swimming pool, whose perfectly smooth surface structures the perspective. The open-plan kitchen is organised as a graphic and functional whole. The matt black fronts and the immaculate white central dining island interact with the mineral grey floor. With the living room, designed as a more intimate space, and the dining room nearby, circulation is organised without interruption, facilitating fluid everyday use. On either side of this 70 m² living area are two suites, each with its own bathroom. Their opposite layout ensures welcome independence, particularly suited to hosting family or guests. Upstairs, two bedrooms and a shared bathroom extend the coherence of the volumes. Their openings provide constant light and offer unobstructed views of the sky and vegetation. Outside, the villa is organised around a large terrace, designed as a living space in its own right, usable in all seasons. The swimming pool, with its straight lines, structures the whole and complements the views, while the jacuzzi completes the layout with a space dedicated to relaxation. The palm trees at the edge of the terrace contribute to the landscaping and create shadows throughout the day. The Plus: High-quality materials and fittings. Heat pump heating. Automatic watering system with borehole. Garage, plus three parking spaces. Petanque court and jacuzzi. A particularly desirable location, with shops, schools and tramway in the immediate vicinity. Within walking distance of shops, schools and tramway. Train station and airport less than 5 minutes away by car, and beaches just a few minutes away. Our Opinion: Éloge de la Matière® With its rigorous proportions, clean lines and high-quality windows and doors, this property displays an architectural style of great elegance. The overall design favours clean lines, consistent materials and a lasting impression of space, where each choice responds to a logic of use as much as a requirement of composition. ‘An Authentic and Contemporary Vision of Luxury Real Estate.’ Franck Ballester ® ANY INSPIRATION, MODIFICATION OR REPRODUCTION IS PROHIBITED - REGISTERED TRADEMARK Reference file Chrystèle Guigui +33 (0)6 20 77 57 21 Rsac Montpellier 943 839 548
…By Pierres Blanches Immobilier


Nestled in one of Montpellier's most sought-after districts, this remarkable property is set within beautifully landscaped grounds of approximately 1,500 sqm, offering an exceptional lifestyle where privacy, comfort and versatility blend seamlessly. The estate offers a total living area of 283 sqm, comprising an elegant 150 sqm main residence and five fully independent studio apartments, making it equally suited to family living or a high-potential rental investment. From the moment you step inside, the main house impresses with its generous proportions and abundant natural light. The spectacular 115 sqm reception area, flooded with sunlight through expansive floor-to-ceiling windows, features several beautifully connected living spaces, including a lounge with a fireplace, a dining area and an open-plan kitchen, all enjoying a seamless connection with the landscaped gardens. Designed with comfortable family living in mind, the main residence features a ground-floor bedroom with a walk-in dressing room, a shower room and a separate WC. Upstairs, two elegant principal suites, each with its own en-suite shower room, open onto a pleasant balcony. The five studio apartments, each with its own private entrance, further enhance the property's appeal. Four are incorporated into the main building, spread across the ground and first floors, and may be seamlessly integrated into the main residence should future owners wish to do so. The fifth studio, nestled at the rear of the garden, enjoys a more secluded setting. This unique configuration offers outstanding flexibility, whether for accommodating family and guests, running a professional practice, developing a seasonal rental business or creating a multi-generational home, while preserving the independence of each living space. Outside, the beautifully landscaped gardens provide a peaceful green sanctuary. The swimming pool, pool house, covered lounge and summer kitchen create an inviting setting for enjoying the Mediterranean lifestyle throughout the year. A garage and several private parking spaces complete this distinctive property, combining an exceptional quality of life with outstanding development and investment potential.
…By Montpellier Sotheby's International Realty


Located within the iconic L’Arbre Blanc residence in Montpellier, this elegant 61 sqm two-bedroom apartment is set on a high floor and enjoys complete privacy with no overlooking neighbours. With its south-east exposure, the apartment benefits from excellent natural light and a highly desirable living environment. The living area opens onto a spacious 20 sqm terrace, ideal for making the most of the Mediterranean climate and the elevated views. The apartment offers a well-designed layout, refined finishes, a principal bedroom suite and ducted air conditioning, ensuring year-round comfort. This secure residence provides exclusive amenities, including a concierge service, a private rooftop terrace and internationally renowned contemporary architecture. A private enclosed garage in the basement completes this rare property. Ideally located close to Port Marianne, the banks of the River Lez, the Marché du Lez, shops, restaurants and public transport, this apartment is perfectly suited as a main residence, a prestigious pied-à-terre or a long-term property investment in Montpellier.
…By Coldwell Banker - Villanova Realty


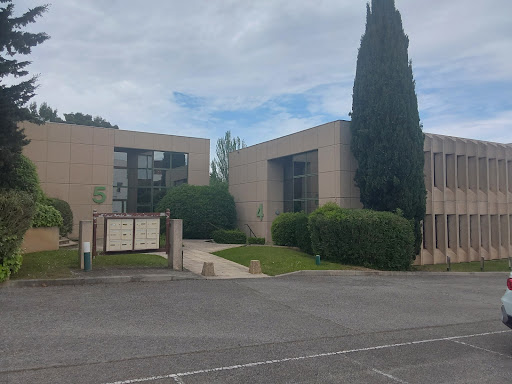
MONTPELLIER EUROMEDECINEIdeally located in a business area with offices and headquarters, this R+1 office building is approximately 254 m². The building is at the corner of one of the busiest streets in the area, which gives it excellent visibility.The building is air-conditioned. Renovation work is needed.Available for immediate occupancy.Price excluding notary fees, registration fees, and property advertising fees. Seller's fees included.Contact: Agence Le Bien Fondé RCS 853 539 096Marie-Claire CalventusPhone: 0608842321This description has been automatically translated from French.
…By El Tomillar


The Montpellier Tuscan Countryside P&P Exclusive – An Exceptional Residence on the Outskirts of Montpellier Just minutes from Montpellier, discover this elegant bourgeois residence offering approximately 530 sqm of living space, set within 1.5 hectares (3.7 acres) of beautifully landscaped grounds. Nestled in a privileged setting, the property enjoys complete privacy and open views over the surrounding countryside. This distinguished home captivates with its generous proportions, abundant natural light, and exceptional living environment. Its refined reception rooms, numerous living areas, and outstanding potential make it an ideal prestigious family residence or an exceptional hospitality project. Outside, the estate features a charming pool house, a spacious garage, and beautifully designed outdoor spaces that blend seamlessly with the natural landscape. A rare address combining elegance, comfort, and the renowned Mediterranean art of living, just a few minutes from the vibrant city of Montpellier. For further information, please contact: Patrick Poncet +33 6 09 71 51 62
…By Poncet & Poncet Christie's International Real Estate Occitanie


An Exceptional Villa in the Heart of a Lush Green Setting Nestled on a magnificent 3,000 m² landscaped lot, this sumptuous, single-story contemporary villa offers nearly 500 m² of living space and provides a rare living environment that combines elegance, comfort, and serenity. Upon entering, the generous spaces and exceptional natural light are immediately captivating. The reception area consists of a spacious double living room, an elegant dining room, and a seamlessly integrated, high-end open-concept kitchen, extended by a functional pantry. Large floor-to-ceiling windows open the living spaces onto the terraces and outdoor areas, creating perfect harmony between indoors and outdoors. The main sleeping area features four magnificent suites, each with its own private bathroom. The sumptuous master suite boasts a spacious, custom-built walk-in closet as well as a large, refined bathroom, offering a true sanctuary of well-being. Designed in a U-shape, the villa is centered around a spectacular infinity pool, the true centerpiece of the property. The outdoor spaces have been designed to fully embrace the good life: an elegant pool house with a fully equipped summer kitchen provides the perfect setting for entertaining, while a gym bathed in natural light through its large floor-to-ceiling windows offers a soothing view of the surrounding nature.The lower level harmoniously complements the amenities of this exceptional residence with a fifth private suite featuring its own bathroom, a laundry room, a fully equipped wine cellar, a sumptuous private movie theater with a bar area, and a spacious garage that can accommodate four vehicles. Set in a privileged location, in absolute tranquility and surrounded by lush greenery, this rare property combines contemporary architecture, high-end amenities, and an exclusive lifestyle. An exceptional address designed for clients seeking excellence and discretion.
…By Montpellier Sotheby's International Realty


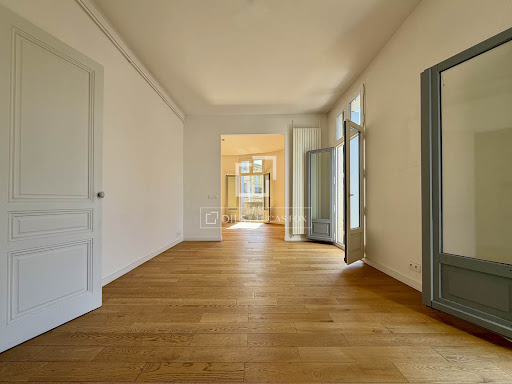
Co-exclusive Lucas Fox International Properties, next to Place de la Canourgue, on an upper floor of a remarkable building located on rue Foch, renovated family apartment. With windows on all four sides, it occupies the entire 3rd floor and enjoys perfect sunlight. The high-end renovation enhances the spaces, which extend onto charming balconies offering panoramic views of the city's historic monuments. It comprises: an entrance hall with large closets, a double living room with dining area and lounge, a separate kitchen (which could be opened up), 3 bedrooms including a master suite with dressing room. The two other bedrooms share the second bathroom. This apartment is ideal for a family or couple who want to entertain and work from home. The balconies offer magnificent views; some overlook Rue Foch and its buildings, as well as the Arc de Triomphe, while others offer glimpses of La Canourgue or the city rooftops. The spire of Sainte Anne Church is also visible. The building is detached, and the condominium comprises only five apartments. All you need to do is decorate and furnish it. Details: The floors are solid wood parquet and the bathrooms are marble. The rooms are spacious and the windows are double-glazed (equipped with child safety locks). Heating is provided by an individual gas boiler. A cellar completes the apartment. Obtain further information from your dedicated agent, Alexander DEANS, Sales Director. Information on the risks to which this property is exposed is available on the Géorisques website: www.georisques.gouv.fr
…By Lucas Fox Montpellier


Co-exclusively with Lucas Fox International Properties, north of Montpellier, located between Nîmes, Ganges and Anduze, an exceptional property within a remarkable natural heritage. A true architectural masterpiece spanning 750 square meters, it stands facing a spectacular natural panorama, within a perfectly landscaped 1-hectare park. The interior and exterior features are unparalleled; this property ranks among the finest contemporary homes recently built. With windows on all four sides, the interior comprises large, open-plan spaces. On the ground floor: an entrance hall with storage, a 200 sq m cathedral-ceilinged living area (lounge, dining room, TV room), a 40 sq m Lago kitchen with double islands, and a laundry room. Also on this level are a first guest suite with a bathroom, an office, and ample storage, as well as the 72 sq m master suite with a bathroom and double dressing room. All rooms open onto the terraces and garden via large sliding glass doors. Upstairs, there's a games room and three additional suites with terraces offering panoramic views. All the amenities are meticulously designed and executed with great attention to detail. Each room has its own unique ambiance. On the lower floor, almost 500 m² are dedicated to leisure spaces: 200 m² are devoted to relaxation with a counter-current swimming pool (8x3 meters), hammam, patio, TechnoGym fitness room, wine cellar, lounge and games room. A proper garage for 5 to 7 cars, depending on the model. Some technical features: geothermal underfloor heating/cooling, ducted air conditioning, single-piece armored sliding doors and windows, seismic resistance, 150 x 150 ceramic tiles, glass railings, drilling, complete home automation, sound system, use of high-quality materials such as slate and Dekton (which covers the floors and kitchen) The exteriors are arranged with different atmospheres: large pétanque area, double-bottom swimming pool for playing and swimming (20x8 meters), multitude of terraces (open-air or covered dining areas), patio, olive grove, garden and parking. Obtain further information from your dedicated agent, Alexander DEANS, Sales Director. Information on the risks to which this property is exposed is available on the website www.georiques.gouv.fr
…By Lucas Fox Montpellier


Located in the highly sought-after Arceaux district, in the heart of the city and in immediate proximity to all amenities, this elegant townhouse built in 1964 offers approximately 250 m² of living space on a superb landscaped plot of 1,941 m².Upon entering, the house captivates with its characterful architecture highlighting the stone from Castries, its beautiful volumes, and remarkable ceiling height. A majestic central staircase immediately sets the tone and opens up to a vast reception area bathed in light. The living room, enhanced by several arched windows, offers a magnificent view of the shaded terrace and the sublime landscaped garden composed of large century-old pines and Mediterranean species.The main level, entirely on the same level as the garden, also features an office space with a view of the outdoors, a dining room, a large kitchen, and a bedroom or second office with its own independent shower room.On the upper floor, the sleeping area consists of six bedrooms and three shower rooms. Most of the bedrooms have access to a private terrace, while two of them offer very generous volumes.The ground floor stands out with its elegant travertine floors and its integrated fireplace in the living room, enhancing the authentic charm of the property.A large basement completes the ensemble with a garage, a workshop, a boiler room, and large storage spaces that could easily be converted into a playroom, music room, or leisure area.The house benefits from an ideal positioning on the plot, offering numerous outdoor spaces and several parking spots at the entrance of the property. A swimming pool project could also be considered in the future.This rare property will require a comprehensive renovation project to fully reveal its potential and highlight its exceptional character.This description has been automatically translated from French.
…By Argence & Argence Immobilier


Accommodation: In close collaboration with the owner, we offer this estate of 3 ha 81 a 90 ca as a single entity. Benefiting from a privileged environment, calm and conducive to hospitality, the property develops a dual activity combining quality wine production and event tourism accommodation. The entire property is of contemporary design, has been carefully maintained, and offers high-quality features in a harmonious and authentic setting. Built in 2007 in a decidedly contemporary style, the main villa offers around 215 m² of living space and boasts generous volumes as well as remarkable panoramic views of the surrounding vineyard. It includes: A spacious living room of approximately 75 m² with an open kitchen; Three independent suites, each equipped with its own bathroom and private sanitary facilities, offering optimal comfort. They can be operated individually as part of a tourism accommodation or bed and breakfast activity; A dressing room; A laundry room; A cellar; A covered entrance porch. Outside, a magnificent terrace of about 200 m² accommodates an integrated swimming pool, creating a privileged relaxation area. On the garden level, a space dedicated to tourism activity includes three comfortable guest rooms, harmoniously complementing the estate's accommodation offer. The second building houses two large gîtes arranged in the same contemporary spirit as the main residence. They consist of: A type 4 apartment; A type 3 apartment; Thus a total of 219 m² of living space, five bedrooms and 85 m² of terraces, allowing accommodation for 4 to 6 people per lodging. The rooms can also be operated individually. The common areas dedicated to hospitality include: A bar area; A professional kitchen; A dining room; A massage room; A gym; A relaxation area with a jacuzzi and terrace. Operation: The operational buildings, integrated into the two built sets, develop approximately 500 m² of functional surfaces perfectly suited for a professional wine-growing activity. They include in particular: The wine-making spaces; The storage areas; The aging cellars; A cold room; The technical premises; A shed; A bottling area; An exceptionally well-appointed tasting and sales cellar. The entire equipment allows for quality production under optimal working conditions. Land: The estate operates 2.6895 hectares of vineyards located around the operational buildings. Managed under organic farming, the vineyard is in excellent vegetative and health condition. The majority of the plots have been recently replanted. Additional elements: A turnkey tool: This rare property brings together high-end residence, recognized wine activity, and developed oenotourism potential. It will suit both a winemaker wishing to operate a human-sized estate and a project holder seeking an immediately operational structure combining production, accommodation, and hospitality. Mission and challenges Safer on this property - Energizing agriculture and forestry This transmission is part of the goal of participating in the development of rural territories by the establishment of project holders and meets the sustainable development objectives by promoting the enhancement of rural heritage. Please note that some advertising sites do not display our service properly. For complete and accurate information, we invite you to consult our site or contact us directly. Information about the risks to which this property is exposed is available on the Géorisques website: georisques.gouv.fr Photos: © Copyright Safer - Use prohibited without the author's permission.This description has been automatically translated from French.
…By Safer Occitanie


RARE EXCLUSIVE LISTING – VILLA / APARTMENT WITH GARDEN AND DOUBLE GARAGE ARC DE TRIOMPHE / JARDIN DES PLANTES DE MONTPELLIER In the heart of one of Montpellier’s most prestigious and exclusive neighborhoods, just steps from the Jardin des Plantes, Place de la Canourgue, Le Peyrou, the Arc de Triomphe, and Les Arceaux, discover a rare home offering the ultimate in luxury: tranquility, a garden, and a two-car garage… right in the city center. Despite its unassuming exterior, this home features approximately 140 m² of living space with 3 bedrooms, designed to blend elegance, comfort, and modernity. Upon entering, the open-concept living area—spanning over 50 m²—captivates with its spaciousness and natural light. It extends into a private, south-facing garden with trees, inviting you to enjoy every season, between the exotic wood deck and an intimate green corner. The contemporary, fully equipped kitchen is complemented by a discreet and functional utility room. Additional storage space and a wheelchair-accessible restroom complete this level. Upstairs, the sleeping area—designed for comfort and serenity—features three light-filled bedrooms: The master suite, measuring nearly 30 m², is a true haven opening onto the surrounding greenery and features: - a private bathroom with a walk-in shower, - a double vanity, - a large walk-in closet. Two other comfortable bedrooms with built-in closets share an elegant bathroom featuring a bathtub, walk-in shower, and double sinks. A large Velux skylight (with motorized closure) floods the living room, staircase, and hallways with constant natural light, enhancing the sense of space and well-being. Designed for absolute everyday comfort: - Ducted air conditioning and heating via a heat pump - Individual temperature control by zone - Integrated home automation system - Thermodynamic water heater - Thermostatic faucets... Numerous recent renovations have been carried out to enhance comfort and aesthetics: fresh paint, a modernized kitchen, designer acoustic panels with ambient LED lighting, motorized windows… High-quality finishes and materials: - Solid hardwood floors - Large-format 90 x 90 cm tiles - Wrought-iron railings - Enameled lava countertops Enclosed double garage (28 m²) included in the sale. Somewhere between a single-family home and an apartment, the villa-apartment is probably the right choice for you, offering a private outdoor space with a garden as well as a two-car garage. An exclusive listing for a discerning clientele, ready to live without compromise and seeking exclusivity in one of the most sought-after areas of downtown Montpellier. Key features: - Prime downtown location free of nuisances - An intimate outdoor space - Double garage - Modern amenities - Very low energy consumption and emissions (DPE: A / A) - Ten-year warranty currently in effect - One of the most sought-after addresses in Montpellier * The furnishings shown in some images were generated by artificial intelligence for visualization purposes. The listed price corresponds to a possible initial offer (including brokerage fees). All offers will be forwarded to the seller, who remains free to select the offer they wish to accept. Pour plus de renseignements et visite personalisée, nous vous invitons à contacter Benoît ORSSAUD par téléphone au +33684463864 ou par e-mail à [email protected]
…By Maison Orssaud


Come and discover exclusively this superb penthouse apartment, a rooftop villa in the residential area of the Lironde Gardens that extends towards PARC MARIANNE. The 60 m² terrace, with no vis-à-vis and featuring planters and a contemporary pergola, overlooks the city and the garden of this small upscale residence reserved for a few privileged residents. The amenities are impeccable: underfloor heating, large aluminum bay windows, brand new high-end fully equipped kitchen, back kitchen, and spacious closets. The double living room of 53 m² can accommodate a fourth bedroom if needed. The sleeping area benefits from a beautiful master suite with dressing room and shower room, as well as 2 other bedrooms and a bathroom. The apartment has been custom designed, offers no vis-à-vis, and includes 2 closed and electrified garages. A rare property in one of the sought-after neighborhoods of the city, between the city center, the airport, and the coastal road. With the tram bus just a few minutes away. A must-see without delay!This description has been automatically translated from French.
…By Argence & Argence Immobilier


Aiguelongue. Villa contemporaine d’exception de 220 m2 environ sur une parcelle de 1110 m2, nichée dans un environnement verdoyant. Conçue dans un style épuré, cette villa de caractère développe une surface totale de 300 m2 environ avec son immense garage en sous sol de 95 m2. La maison s’ouvre sur un jardin arboré soigneusement aménagé, avec piscine et espaces extérieurs pensés pour la détente. La campagne à la ville, le calme absolu et absence totale de vis à vis! Le cœur de la maison est un superbe espace de vie avec cheminée de 87 m2, avec de larges baies vitrées qui ourent une vue dégagée sur la piscine et les espaces verts. Belle cuisine ouverte, parfaitement intégrée à l’ensemble.
…By Agence Galerie Casanova


Montpellier – Port Marianne Inspiration au voyage pour cette propriété d’exception de 283 m² au sein d’un magnifique terrain paysager de 1 500 m², très proche du centre-ville tout en restant abritée dans un environnement calme et privilégié. La villa séduit par ses très beaux volumes entièrement climatisés et sa capacité d’accueil de 8 chambres, dont 3 totalement indépendantes, toutes avec pièces d’eau. Un bien idéal pour une grande famille ou pour conjuguer résidence principale et projet locatif. La pièce de vie de 115 m² est baignée de lumière grâce à de larges baies vitrées ouvertes sur le jardin. Les espaces salon, salle à manger et cuisine communiquent parfaitement. Le salon se distingue par une double ambiance : un espace autour de la cheminée, plus intimiste, et un espace proche des baies vitrées, avec plusieurs canapés tournés vers la verdure. Le rez-de-jardin propose au total 4 chambres, idéales pour recevoir ou pour une vie de plain-pied. À l’étage, la suite parentale est superbe, toujours aussi lumineuse, en double exposition, avec son balcon privatif et sa salle d’eau. Trois autres chambres, chacune équipée de son point d’eau, complètent ce niveau, garantissant l’indépendance de chacun. À l’extérieur : un jardin aux accents exotiques, sublimé par ses palmiers, accueille une piscine avec pool house, prolongée par un élégant salon couvert et une cuisine d’été. À l’arrière de la maison : plusieurs dépendances et studios, actuellement libres de toute occupation, viennent parfaire l’ensemble. Un garage ainsi que plusieurs places de stationnement complètent les prestations. Un bien rare, mêlant évasion, volumes et potentiel, à quelques minutes seulement des commodités du centre-ville.
…By Agence Galerie Casanova
'%20stroke='%23DDAA3A'%20stroke-width='1.909'%20stroke-linecap='square'%20stroke-linejoin='bevel'/%3e%3c/svg%3e)
Receive by email any new listing that may match your search criteria
Your criteria :
By validating this form, you accept the general conditions of use of Le Figaro Properties.
These agencies offer a selection of luxury properties vente at Montpellier. Feel free to contact them for personalized assistance.



