Get early access to listings that match your criteria
Never miss an opportunity again. Our personalized alerts notify you instantly.

 English$ USD · m²


MONTPELLIER - CITY CENTERJust a few steps from the Arceaux and the Beaux-Arts, in one of the most sought-after areas of Montpellier, lies a place that gives no hint from the street. Behind its discreet façade, this character home reveals a true haven of peace where the charm of the old is expressed in every detail. Organized around a magnificent internal patio with a swimming pool, completely sheltered from view, it offers a rare and privileged living environment in the heart of the city. The living room and kitchen open generously onto this intimate outdoor space, creating a perfect continuity between the living areas and the patio. A spacious independent dining room harmoniously complements the reception areas. The sleeping area consists of three beautiful bedrooms as well as an independent master suite, offering comfort, privacy, and flexible usage for hosting family or friends. Here, time seems suspended. A unique atmosphere, amazing charm, preserved vegetation, absolute calm, and yet all the life of Montpellier just a few minutes' walk away. A confidential and exceptional property for city lovers dreaming of a hidden little paradise.The garage, a true asset in this sought-after area, completes this rare offering on the market.Fees are the responsibility of the seller. Energy performance diagnosis is in progress. Information about the risks to which this property is exposed is available on the Géorisques website: georisques.gouv.fr.Your advisor PASSAGE LONJON IMMOBILIER: Bérengère BouscarenCommercial agent (Individual business)This description has been automatically translated from French.
…By Passage Lonjon Immobilier


Exclusive to Lucas Fox International Properties, located opposite the new Place des Arceaux in Montpellier, top floor apartment with one of the most beautiful terraces in the city. Occupying the entire second and top floor of this Art Deco house designed by the renowned CARLIER family, this recently renovated 152 sq m apartment boasts refined, high-end amenities. The charm of the 1930s has been enhanced with contemporary comforts: elevator, parking, balconies and private access to the rooftop terrace, ducted reversible air conditioning, double-flow ventilation, open-plan living spaces, and independent suites. The apartment is laid out as follows: entrance hall, large open-plan living area of approximately 70 m² comprising the living room, dining room and eat-in kitchen (with utility room/laundry room). On the sleeping side, three bedrooms with en-suite bathrooms and toilets, two of which are suites. Some period features have been restored to their former glory while others have been replaced to meet current standards: marble fireplaces, moldings, double-glazed wooden windows, ironwork, balconies, custom-made planters, no detail has been left to chance. Obtain further information from your dedicated agent, Alexander DEANS, Sales Director. Information on the risks to which this property is exposed is available on the Géorisques website: www.georisques.gouv.fr
…By Lucas Fox Montpellier


Located in close proximity to Lake Salagou, in a classified environment with spectacular red ruffes landscapes, this 13.5 ha organic vineyard enchants with its unique terroir and modern facilities. It includes a 5.8 ha vineyard with diverse grape varieties, a contemporary house with panoramic views, two stone mazets to be renovated, and a recently equipped winery, offering strong potential for wine tourism development. A rare property, combining quality, authenticity, and a strategic location.This description has been automatically translated from French.
…By Vinea Transaction - Bordeaux Cognac Loire Et Languedoc


EXCLUSIVELY!! The ARGENCE & ARGENCE Firm presents this unique property benefiting from an exceptional location, nestled in a green and preserved environment, in the heart of a classified wooded park and just a few minutes from downtown Montpellier. Positioned dominantly on the heights, this house enjoys a particularly privileged living environment, offering tranquility, privacy, and stunning unobstructed views of the surrounding vegetation. Developed over two levels, the house accommodates four bedrooms, including two on the ground floor and two upstairs, as well as an office that can serve various purposes. The bathrooms, fully renovated, offer contemporary amenities combining comfort and elegance. The ground floor revolves around a spacious living area bathed in light, consisting of a cozy living room and a fully fitted American kitchen. Large openings allow for perfect continuity between the indoor and outdoor spaces, with direct access to a pleasant terrace and pool area. Outside, the landscaped garden constitutes a true green haven. Numerous Mediterranean species and several fruit trees contribute to the charm of this property, while the pool measuring 3 x 5 meters harmoniously integrates into this natural environment. Fully renovated with quality materials, the house also benefits from high-performance equipment, including photovoltaic panels that significantly reduce energy consumption. Finally, several parking spaces within the property complement the features of this rare property, offering a privileged living environment between nature and the city center. File available upon request.This description has been automatically translated from French.
…By Argence & Argence Immobilier


The ARGENCE & ARGENCE Real Estate Agency presents this exceptional contemporary villa, built in 2011 and renovated in 2021, offering a rare living environment, sheltered from the hustle and bustle of Montpellier while benefiting from a privileged location, in immediate proximity to the tramway and shops.Spreading over more than 400 m² of living space, this property enchants with its spectacular volumes, brightness, and architecture designed around nature. The main living area, approximately 100 m², opens generously to the outdoors and enjoys a dominant view of a green environment, creating an atmosphere that is both contemporary, peaceful, and private.Spread over three levels, the villa offers six suites, allowing for comfortable accommodation for a large family or considering a living project combining private space and professional activity. Beautiful patios rhythm the volumes and provide a real breath of fresh air for the whole, while several complementary living spaces offer numerous possibilities for layout according to needs.Outside, the landscaped garden of over 840 m² hosts a pleasant pool, perfectly sheltered from prying eyes. The calm and green environment gives this property a sense of retreat and serenity while maintaining quick access to amenities and transportation.A rare property for its volumes, architecture, and potential, ideal for a large family, a liberal profession, or a living project seeking both comfort, privacy, and proximity to Montpellier.This description has been automatically translated from French.
…By Argence & Argence Immobilier


Nestled within beautifully landscaped grounds featuring bamboo, pine and olive trees, this elegant architect-designed home offers a truly exceptional living environment, where contemporary architecture blends seamlessly with the surrounding nature. Offering 185 sqm of living space, the property immediately captivates with its generous volumes, abundant natural light and high-quality finishes. The impressive 55 sqm living area is flooded with daylight through expansive aluminium-framed windows and features a spectacular 6.30-metre cathedral ceiling, creating an outstanding sense of space and architectural character. A wood-burning stove adds warmth and charm, while the fully fitted and equipped open-plan kitchen flows effortlessly into the reception area, creating an inviting space for everyday living and entertaining. Designed to accommodate both family life and guests in complete comfort, the home offers five bedrooms, including two on the ground floor and a superb 30 sqm principal suite with a walk-in dressing room and en-suite shower room. Every space has been thoughtfully designed to combine comfort, functionality and privacy. Completely private and sheltered from view, the landscaped garden provides a peaceful setting for relaxation. Enhanced by mature olive trees, it extends onto an elegant wooden terrace overlooking a saltwater swimming pool equipped with an automatic pH regulation system, creating the perfect setting to enjoy the Mediterranean lifestyle. Every modern comfort has been carefully considered, including underfloor heating powered by a heat pump, air conditioning in every bedroom, a thermodynamic water heater, a water softener, electric roller shutters and a security alarm system, ensuring year-round comfort and peace of mind. A refined property where contemporary architecture, generous volumes, natural light and premium amenities come together to offer an elegant and sophisticated lifestyle.
…By Montpellier Sotheby's International Realty


Montpellier sector Les Grisettes, in a group of 7 villas, intimate and quiet, Charming P5 villa of 100m2 with a terrace of 15.50 m2 and a private garage of 18.79m2, all on a plot of 319m2. On the ground floor: Awning, entrance, independent toilet, equipped kitchen opening onto the living room which leads to the terrace, a bedroom with its own bathroom. Upstairs: 3 bedrooms, 2 with closets, independent toilet, a bathroom with double sink. 1 garage and 2 parking spaces. Perfectly located, close to all nearby shops: Carrefour Market, Intermarché, Super U, McDonald's, KFC Schools, Pharmacies, Butcher, Bakeries, Tobacco Office, Banks, Les Halles Plaza (food market), Analysis laboratory, Doctors, Saint-Roch Clinic, Access to the A9 motorway, close to downtown, Rugby Stadium, Football Stadium, ... For more information and to arrange a visit to this house, Available on 31/03/2026. Swimming pool land. ASL with no ongoing proceedings. Contact Laura Fabre 06 84 52 26 81This description has been automatically translated from French.
…By Opus Developpement


Stone farmhouse for sale in Montpellier in Hérault (34),The land has an area of approximately 2750 m², fully enclosed with a pool and outbuildings. Urban planning constraints do not allow for parcel division.The property harmonizes around a shaded patio and extends over 290 m² of living space with one floor.Served by tram line 5, this home will charm you with its volumes, featuring a total of ten rooms, eight bedrooms, and its potential.Renovations are to be expected.Energy class DInformation on the risks to which this property is exposed is available on the Géorisques website: www.georisques.gouv.frAMOUNT 945,000 €Including net seller price 908,700 €, including negotiation fees of 36,300 € or 4% VAT of the price, buyer's expense.SAS ONB242 avenue du Golf - 34671 BAILLARGUESThis description has been automatically translated from French.
…By Sas Onb Office Notarial


Confidential - in a protected environment between Montpellier and Nîmes, in the heart of a private one-hectare park offering breathtaking panoramic views, this exceptional villa of nearly 1000m2 is a true architectural feat, just completed and sold turnkey. Both inside and out, this exceptional property will captivate you with its clean lines and remarkable precision, boasting exceptional proportions: over 650m² of living space, an impressive 350m² garage, a gym, and a wellness area with an indoor pool and hammam. Designed down to the smallest detail, it offers unparalleled amenities: • Exceptional materials: Dekton flooring throughout (interior, exterior, and kitchen), schist stone facades and bathrooms, and high-end composite wood cladding • Spectacular, light-filled spaces thanks to large windows, including a vast automated sliding glass door that completely blurs the line between indoors and outdoors • Comprehensive home automation controlling all windows, heat pumps, LED lighting, and the sound system For wellness and leisure: • 20 x 8 m outdoor pool, perfectly integrated into a meticulously landscaped setting • 8 x 3 m indoor pool with a hammam Year-round use • Exceptional wine cellar, subtly integrated beneath the pool. The open and elegant living spaces revolve around a contemporary kitchen with minimalist lines, designed as a true reception room. Every detail has been meticulously considered, offering a level of finish that can only be described as "surgical." A rare property, ideal for clients seeking exclusivity, spaciousness, and perfection. Full details available upon request after an initial phone conversation. Contact: Benjamin Gautier at +33 6 69 03 27 92
…By Kretz Real Estate


Montpellier — PBI COLLECTION® Selection Set against the backdrop of Montpellier’s vibrant atmosphere and the reflections of the Étang de l’Or, lies one of the most sought-after towns on the Mediterranean coast. Once a fishing village, now a sought-after place to live, this area has managed to preserve its authentic character and unique way of life. In this unspoilt setting, where water, light and wide-open spaces shape the landscape, PIERRES-BLANCHES presents ‘L’Éloge de La Transparence®’. THE ROOTS Born in the shelter of the Languedoc ponds, buffeted by sea winds, this ancient sentinel of the waters has watched the centuries glide across its lagoons like so many silvery reflections, holding in its memory the mingled murmur of the Mediterranean and the lands of the Camargue. THE SCALE OF THE LANDSCAPE Built in 2025 on a wooded plot of nearly 1,000 m², the villa is set within a Mediterranean garden tinged with exoticism. A swimming pool and a pool house extend its lines. This dialogue between the lush vegetation and the architecture with its light, airy volumes reveals the high standards that guided its design. THE GEOMETRY OF THE VOLUMES Spanning nearly 300 m², this property is organised around spacious volumes, clean lines and refined finishes. The property consists of a combination of white volumes with flat roofs, of varying heights, which interlock and are offset with precision; a slender parapet maintains their clean, sharp edges. This interplay of parallelepipeds defines the very character of the space, where everything is shaped by recesses and cast shadows. Large sliding windows blur the boundary of the façade and extend each room out onto the terrace and towards the swimming pool. White render, anthracite aluminium and clear glass: three elements that create a understated aesthetic down to the finest detail. THE ART OF HOSPITALITY As soon as you step through the threshold, the character of the space becomes apparent. The pivoting front door, designed by Atelier Bertoli, opens like a work of art onto a reception area spanning over 100 m². The space flows seamlessly: the main lounge, extended by a second, more intimate lounge ideal for reading or conversation, the dining room and the kitchen interplay in a harmonious sequence, enhanced by carefully selected, high-quality materials. Conceived as a true hub of conviviality, the fully equipped open-plan kitchen celebrates the excellence of Italian craftsmanship in a resolutely contemporary interpretation. It creates a setting of rare distinction, where the pleasure of entertaining finds its most beautiful setting. Light floods through the rooms from one end to the other; the flow of space extends seamlessly out onto the terraces, and each area is designed with its relationship to the landscaped outdoor spaces in mind. THE ESSENCE OF DREAMS Upstairs, a 25 m² mezzanine, adaptable to suit your needs, provides access to some of the sleeping quarters. It comprises a suite of over 30 m², opening onto a terrace and featuring a private en-suite bathroom and a fitted walk-in wardrobe, as well as two further bedrooms sharing a second en-suite bathroom. The ground floor houses the other two bedrooms. A guest bedroom features its own en-suite bathroom. On the same level, the master suite, spanning nearly 40 m², opens out onto the garden and the swimming pool, allowing natural light to flood the space. Designed as a haven of tranquillity, it extends into a bathroom featuring a freestanding bath clad in a delicate leather apron and a walk-in shower, and is complemented by a walk-in wardrobe. THE ESSENCE OF THE PLACE Outside, the enclosed, tree-lined garden, with no overlooking neighbours, reveals an exotic atmosphere where palm and banana trees follow the sun’s path. At the heart of this landscaped setting, the 10-metre pool, lined with Balinese stone, displays its shifting reflections and features a sunbathing area dedicated to relaxation. Complementing it harmoniously, the 50 m² pool house extends the outdoor living experience. COMFORT FEATURES South Montpellier – Due for completion in 2025, this new-build villa comes with a ten-year structural warranty and a construction defects warranty, ensuring comfort and security. The high-end materials and quality of the finishes reflect the care taken in its construction; all the ironwork has been entrusted to a renowned master craftsman. A security alarm, video intercom, reversible Airzone ducted air conditioning (powered by three heat pumps), adjustable sun blinds, an automatic sprinkler system and a 35 m² tiled garage with double doors complete the technical features of this property. Within walking distance are the village centre, shops, schools, sports and cultural facilities, and the tramway. Nearby are the TGV station, the international airport and major motorways. The Mediterranean beaches are just a few minutes away. Bathed in sunlight, the spaces and shades reveal themselves with subtlety, emphasising the meticulous character of this property. ‘In Praise of Transparency’ — True to its inspiring name, this living space is a celebration of a slower pace of life and the pleasure of moments that seem to stand still, which only summer can prolong. PIERRES-BLANCHES® Private viewing by appointment +33 (0)4 67 70 07 87 Chrystèle Guigui +33 (0)6 20 77 57 21 Sales Consultant, RSAC Montpellier 943 839 548 © PIERRES-BLANCHES®, 2026. All rights reserved.
…By Pierres Blanches Immobilier


Just steps from the banks of the Lez River and Montpellier's historic city center, this exceptional penthouse spanning over 300 sqm (3,230 sq ft) elegantly redefines luxury urban living. A true house in the sky, it combines spectacular volumes, contemporary architecture, and remarkably generous outdoor living spaces. The impressive reception area, enhanced by soaring cathedral ceilings and a striking central Focus fireplace, seamlessly brings together the living room, dining area, and gourmet kitchen in an atmosphere designed for both entertaining and everyday comfort. Expansive floor-to-ceiling windows naturally extend the living spaces onto the terraces, creating a flawless transition between indoors and outdoors. The private quarters feature five luxurious en-suite bedrooms, including an outstanding primary suite complete with a walk-in dressing room and a private terrace. A mezzanine office, a dedicated laundry room, and premium finishes throughout complete this meticulously designed residence. Outdoors, the spectacular rooftop garden of nearly 400 sqm (4,300 sq ft) is undoubtedly the heart of the property. Far more than a terrace, it is a beautifully landscaped rooftop oasis conceived as a private sanctuary above the city. Every space has been thoughtfully designed by the architect to create a truly unique lifestyle experience, featuring lush vegetation, multiple outdoor lounge areas, a heated infinity pool, and breathtaking panoramic views over Montpellier, its historic center, and, on the horizon, the shimmering Mediterranean Sea. The scenery evolves beautifully with the changing light and the passing seasons. While many rooftop residences impress with their design, this one stands apart thanks to the extraordinary level of thought invested in every detail. Nothing has been left to chance. Every material, every sightline, and every architectural element has been carefully considered to create a residence that is genuinely one of a kind. Located within an exclusive gated luxury residence, owners also enjoy access to a beautifully landscaped 7,000 sqm (1.73-acre) private park bordering the Lez River. Full home automation, an integrated sound system, ducted air conditioning, and a private three-car garage equipped with two electric vehicle charging stations ensure the highest standards of comfort, privacy, and convenience. Its location is equally exceptional. The tramway is located directly at the foot of the residence, while Mediterranean beaches, Montpellier Airport, the TGV high-speed rail station, and major motorways are all reachable within less than fifteen minutes, offering outstanding connectivity for both local and international travel. A truly rare address where exceptional architecture, world-class amenities, and the privilege of an authentic rooftop garden come together to create one of Montpellier's most exclusive properties. Information regarding potential natural and technological risks affecting this property is available on the Géorisques website: www.georisques.gouv.fr. Condominium: Yes presented by BARNES Montpellier [email protected] +33 (0)4 99 58 32 60
…By Barnes Occitanie


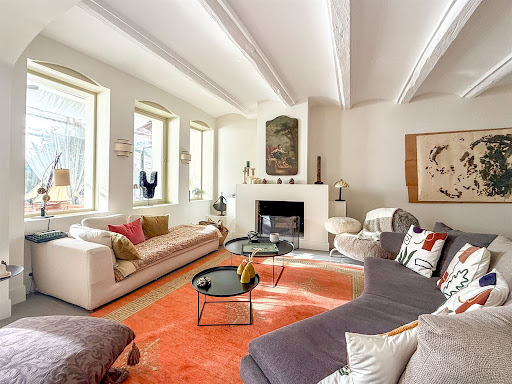


Just a stone's throw from Montpellier and Mauguio, this charming stone house, dating back to the 1850s, is located in the heart of the village. With its secluded garden and swimming pool, an Olympian calm reigns, hidden from view. The main house features a spacious living room with vaulted ceilings and a fireplace, complemented by a veranda. The dining area opens onto the terrace, garden, and swimming pool. A pleasant kitchen, complete with a pantry, extends onto a shaded terrace. A TV room or guest bedroom completes the ground floor. Three beautiful bedrooms are located upstairs, including a magnificent suite with a dressing area and bathroom, all three enjoying a terrace overlooking the secluded garden. A shaded covered terrace provides a perfect spot to relax by the pool. A guest house, just as charming as the main house, offers three lovely bedrooms. It also has its own separate entrance. A garage for two vehicles, a workshop, and ample parking are also included. A peaceful and charming location...
…By Montpellier Sotheby's International Realty


Just a stone's throw from the Comédie, a ready-to-live-in apartment, recently renovated with charm and comfort. On the 1st floor of a character building with an elevator, it offers a beautiful open living space with air conditioning, solid parquet flooring, granito, an equipped kitchen, and a cozy living room.Two distinct sleeping areas: On the pedestrian street side: 2 bedrooms, a shower room, and a separate WC. On the other side: 1 bedroom, a bathroom, and a laundry room that can serve as an office or easily be transformed into an additional bedroom.Individual electric heating. Cellar and attic. Possibility to rent a parking space nearby.Ideal for a family or for an investor wishing to create a shared accommodation. A cozy, functional apartment perfectly located in the city center. (5.14% fees including VAT to be borne by the buyer.)This description has been automatically translated from French.
…By Christine Miranda Immobilier


Located just north of Montpellier in an exclusive and highly sought-after residential setting, only minutes from local shops, amenities and the future Tram Line 5, this exceptional contemporary villa perfectly embodies refined architecture and the Mediterranean lifestyle. Designed by a renowned Montpellier architect and fully renovated in 2020 to an exceptional standard, the property impresses with its generous volumes, abundant natural light and elegant contemporary design. Set on a private 9,074 sq ft (843 m²) landscaped plot, completely sheltered from view, the villa offers a rare and versatile layout, equally suited as a luxurious primary residence or a high-end guest house. The main level features an impressive reception area, an elegant primary suite with en-suite shower room, and beautifully designed living spaces that combine comfort with sophistication. At the heart of the home, a stunning central patio creates a striking architectural focal point while bringing light, privacy and seamless circulation throughout the villa. The lower levels offer several independent guest suites, each with a private shower room, making them ideal for family and guests, independent living, or luxury hospitality use. A spacious reception area opening onto the pool can easily be transformed into a wellness area, home cinema or leisure lounge. Outside, the elegant Bali stone swimming pool blends perfectly into its carefully landscaped surroundings, offering complete privacy and a tranquil atmosphere. Private parking, a high-quality renovation, refined architecture and excellent long-term investment potential make this a truly rare opportunity. A confidential address for discerning buyers seeking a distinctive primary residence or an exceptional hospitality project just moments from Montpellier. Information on the risks to which this property is exposed is available on the Géorisques website: www.georisques.gouv.fr Presented by BARNES Montpellier [email protected] +33 (0)4 99 58 32 60
…By Barnes Occitanie


In Montpellier, located in a quiet dead-end in the Grisettes neighborhood, close to the Clinique Saint-Roch and the international school, the tramway and the bus station, this contemporary house of approximately 212 m2 offers a privileged living environment, practical, bright, and decidedly comfortable. From the entrance, the house charms with a superb cross-sectional living area of 81 m2, the true heart of the home, featuring a fully equipped kitchen with a central island and an insert fireplace. Beyond that, a wellness area with a jacuzzi invites relaxation before accessing a pleasant garden with a semi-buried pool, perfectly integrated into a peaceful residential environment. On the first floor, the sleeping area features a master suite of 31 m2 with a bathtub and shower, extended by a balcony terrace, as well as two additional bedrooms (13 m2 and 15 m2 with closets) sharing a shower room and separate toilets. The converted attic accommodates an additional mansard room of approximately 20 m2 on the floor, ideal for a teen space, office, or guest room. Situated on a plot of 457 m2, the house benefits from a warm and contemporary ambiance and modern amenities: automatic gate, private parking, air/water heat pump, underfloor heating and cooling, water softener, as well as excellent energy comfort (DPE A) thanks to solar hot water production. An ideal house for a family looking for space, modernity, and tranquility, close to urban access and reference establishments in the area.This description has been automatically translated from French.
…By Côté Chic By Imagimmo


In the heart of the Écusson district, in immediate proximity to one of the most beautiful streets and an iconic square in the historic center, BARNES Montpellier agency presents this remarkable fully renovated two-bedroom apartment, located on the first floor of a very elegant building. Offering approximately 85 sqm, this property charms with its generous volumes, abundant natural light, and the preserved character of period features: floor tiles, high ceilings, fireplace, overmantel mirror, and well-proportioned rooms—all elements that lend the property a rare elegance. Overlooking one of the most attractive streets in the Écusson, it benefits from a prime exposure and a pleasant sense of space. A distinctive property combining character, location, and refinement, in one of the most sought-after areas of Montpellier. Information regarding the risks to which this property is exposed is available on the Géorisques website: www.georisques.gouv.fr Property presented by BARNES Montpellier [email protected] +33 (0)4 99 58 32 60
…By Barnes Occitanie


Set within one of the most sought-after residential enclaves north of Montpellier, in the prestigious Parc des Vautes, this contemporary residence, fully renovated in 2024, offers over 600 sqm of living space in an exceptionally peaceful setting. Enjoying an elevated position, the property commands open views over the surrounding natural landscape. Designed to maximise light and space, its generous reception areas flow effortlessly onto the terraces, landscaped gardens and swimming pool, creating a seamless connection between indoor and outdoor living. Every detail has been carefully considered. Marble flooring, refined finishes and a fully integrated KNX home automation system, combined with air conditioning throughout, provide a level of comfort and sophistication in keeping with the property's contemporary architecture. A true extension of the home, the 130 sqm pool house opens entirely onto the outdoor living areas, creating a single, expansive entertaining space. It features a fully equipped kitchen, lounge and relaxation area, perfectly designed for entertaining family and guests. The accommodation includes two luxurious master suites, one conveniently located on the ground floor, together with four additional en-suite bedrooms, including one also on the ground floor, ensuring both privacy and flexibility for family living and guests. A self-contained apartment on the garden level is ideal for staff accommodation, a caretaker or visiting guests. A fitness room, a four-car garage, beautifully landscaped gardens with automatic irrigation, and high-quality technical specifications complete this exceptional property. A refined contemporary residence where elegant architecture, premium amenities and the tranquillity of an outstanding natural setting come together to offer an exceptional lifestyle in one of Montpellier's most desirable addresses. Information regarding potential risks to which this property may be exposed is available on the Géorisques website: www.georisques.gouv.fr Presented byBien présenté par Julien LEVET / Olga MANZANERA BARNES Montpellier [email protected] +33 (0)6 64 28 24 06 +33 (0)6 45 49 07 07 +33 (0)4 99 58 32 60
…By Barnes Occitanie


In the heart of Montpellier’s highly sought-after Beaux-Arts district, this rare property offers an exceptional lifestyle where everything is within walking distance: shops, the tram, the historic center, and the vibrant atmosphere of the Écusson. Yet once inside, the setting is remarkably peaceful. A former convent that has been thoughtfully and tastefully restored, this character-filled residence features an intimate garden with a swimming pool. A true urban retreat, offering the feeling of countryside living right in the heart of the city. From the moment you enter, the home immediately impresses. Generous proportions, carefully selected materials, and refined interior design create a warm and elegant atmosphere throughout. The main level is centered around a spacious living area combining the lounge and kitchen, with large openings onto the garden. A second, more intimate sitting room provides an additional space for relaxation and privacy. A beautiful staircase leads to the upper floor, where the bedrooms are located. The primary suite is complemented by a second large bedroom with its own private shower room, as well as two additional bedrooms sharing a full bathroom equipped with both a walk-in shower and a bathtub. Beyond its quality finishes and exceptional location, the property offers an especially rare feature for this neighborhood: a large 538 sq ft two-car garage, with the additional possibility of easily parking two to three more vehicles. Perfectly maintained and decorated with great taste, this distinctive residence combines character, elegance, comfort, and everyday practicality in one of Montpellier’s most desirable neighborhoods. A rare opportunity in the Beaux-Arts real estate market. Information regarding the risks to which this property is exposed is available on the Géorisques website: www.georisques.gouv.fr Property presented by Julien LEVET BARNES Montpellier [email protected] +33 (0)6 64 28 24 06 +33 (0)4 99 58 32 60
…By Barnes Occitanie


Located in a beautiful condominium just steps from Place de la Canourgue, this superb 5-room apartment offers 169 m² of living space. Upon entering, an exceptional reception area leads to a vast dining room adorned with moldings and a fireplace. The living room, clad in antique terracotta tiles, and the kitchen with painted cement tiles enhance the charm of this unique space, highlighted by its exposed stone walls. Three beautiful bedrooms, two of which have their own private bathrooms, are featured. With a ceiling height of 4.30 m, the apartment boasts remarkable volumes. A property with authentic character, nestled in a picturesque alleyway in Montpellier's old town...
…By Montpellier Sotheby's International Realty


Between nature and contemporary elegance, this brand-new 200 sqm villa in Montferrier-sur-Lez offers top-tier features: full home automation, multi-room audio, Airzone climate control and premium equipment. It includes 4 bedrooms and suites, dressing rooms, an office, a spacious living-dining area, a fully equipped kitchen, a laundry room, a garage and visitor parking. Designed by a landscape architect, the outdoor areas serve as a genuine extension of the home: Landscaped garden: A green and peaceful environment ideal for unwinding. Wellness space: A south-facing pool accompanied by a terrace jacuzzi. The property also includes an electric charging station and a fully domotized bioclimatic pergola. An exceptional villa where every element has been carefully considered. File available upon request.
…By Montpellier Sotheby's International Realty


Stunning contemporary villa dating from 2018 located on the heights of Montferrier-sur-Lez. The nearly 200 m² residence boasts a magnificent open living area of over 90 m². Each space is subtly separated to create a pleasant sense of coherence in the layout, including a fully equipped kitchen complete with a pantry, a living room with a fireplace, a dining room adorned with a magnificent 1000-liter seawater aquarium, and a TV area. The living space opens onto a nearly 70 m² terrace equipped with a bioclimatic pergola and a jacuzzi shielded from view. On the same level, there is an office space. The upstairs consists of 4 spacious bedrooms, including a master suite of 33 m² with a bathroom equipped with a balneo bathtub and an Italian shower, a large 7 m² dressing room, as well as a solarium offering a panoramic view of the south of Montferrier. A shower room completes the sleeping area. In the garden, the villa rests on a perfectly landscaped plot with a heated pool measuring 8 m by 4 m equipped with a salt filtration system. Automatic watering and lawn mowing. As for amenities, the residence is equipped with a LUTRON home automation system for the utmost comfort of its residents and sound systems by Bang & Olufsen and Bose. Photovoltaic panels allow for a reduction of electrical bills by half. Thermodynamic balloon, water softener, ducted air conditioning, alarm with cameras. A large garage/Laundry room of 25 m² complements the property. A high-quality property with multiple modern amenities located in the heart of Montferrier, close to shops and Montpellier.This description has been automatically translated from French.
…By Argence & Argence Immobilier


Benefiting from a privileged location in the heart of Port Marianne, bordering the park, this T4 on the top floor covers 124 m2 with over 100 m2 of terraces, allowing you to enjoy multiple exposures and various viewpoints. A magnificent living room of 65 m2 with triple exposure and an American kitchen, solid oak parquet flooring throughout the apartment. Three bedrooms, including a master suite, all with French doors opening onto the terraces. Numerous storage spaces and a closed garage in the basement. Heating and hot water are supplied by a collective substation connected to the Montpellier heating network and by thermal solar panels. The Port Marianne neighborhood is one of the most sought-after in the city. With its many shops, restaurants, schools, and green spaces, it offers a pleasant living environment near the Jacques Coeur basin and the banks of the Lez. Moreover, public transport (tramway, bus) is just a few minutes away, facilitating your travel around the city. This property stands out for its optimized layout, proximity to amenities, and its location in a recent, well-maintained building. This property is located in a co-ownership under law No65-557 of July 10, 1965, comprising 40 lots. The average monthly share of current charges is 383 euros, including cold and hot water and heating. Selling price: 749,000 euros, agency fees included, to be borne by the seller. Fee scale available on our website. This property is offered to you by Martial Teboul, Real Estate Commercial Agent registered at the Montpellier RSAC No. 424 357 630 as an Individual Enterprise. Contact: 06 74 20 74 20Seller pays the fees. In a co-ownership of 80 lots. Average share of the provisional budget 4,596 €/year. No ongoing procedure. Energy class A, Climate class A. The estimated average annual energy expenses for standard use, established based on 2023 energy prices: between 720.00 and 1,030.00 €. Information on the risks to which this property is exposed is available on the Géorisques website: georisques.gouv.fr. Your IMMO ANGELS advisor: Martial Teboul, Commercial Agent (Individual Enterprise) RSAC 424357630 RCP RCACO-18-007515
…By Immo Angels


PIERRES-BLANCHES REAL ESTATE - THE EXPRESSION OF LUXURYMontpellier West - PBI CrushIt is in a village located to the west of Montpellier, just a few flaps of wings away from the vibrant atmosphere of Montpellier, that we invite you to explore today.Let’s discover this warm modern single-story house of 168 m² of living space, where traditional style and noble materials are harmoniously intertwined.The current owners, who have a taste for decoration and have traveled around the world, have succeeded in telling a story of family life imbued with serenity and conviviality.The living spaces arranged in a living room, a dining room, and a kitchen form an ensemble of over 63 m².These rooms can be opened up to create a unique and more spacious environment.The private area consists of a bedroom with an ensuite bathroom, followed by an additional comfortable bedroom with an adjoining bathroom.Still on this same level, a veranda has been designed to host friends and family in an idyllic setting facing the pool.It is outside that the house anchors itself in this landscaped area of over 1100 m² with various tree species pleasantly shading the upcoming naps.To perfect this ideal living space, the 8-meter-long pool imposes its Cyan Blue as a refreshing contrast within this verdant shell.The Plus: a complete basement with a game room and guest bedroom, a sewing/painting workshop adjoining the house. The interior finishes are impeccable. Fiber internet connection. Roof inspected before the sale. Well-kept and maintained garden. A 25 m² garage with an electric charging station.Close to everyday shops and the A75 motorway.Our Opinion: A Solar Gem ® A traditional architecture at the heart of a lush vegetation where joy is raised as a banner.® ALL INSPIRATION, MODIFICATION, REPRODUCTION IS PROHIBITED - REGISTERED TRADEMARK'An Authentic and Contemporary Vision of Luxury Real Estate.' Franck BallesterFile upon requestContact +33 (0)4 67 70 07 87This description has been automatically translated from French.
…By Pierres Blanches Immobilier


In a discreet and highly sought-after location in the heart of Montpellier, discover this exceptional cut-stone townhouse, a rare find on the market. Offering 555 sq m of living space spread over several levels, it boasts twelve elegant rooms with generous proportions, including six spacious bedrooms, one of which is a master suite overlooking the garden, as well as several reception rooms adorned with marble fireplaces and period moldings. A large games room can be converted into an office, library, or gym, depending on your needs. The entire property opens onto a landscaped and intimate garden, ideal for summer meals or relaxing moments with family. Outbuildings complete the property and offer numerous possibilities for conversion. A large cellar and private indoor parking spaces further enhance this property, a rare asset in the city center. The location is particularly desirable, with the tramway, schools, shops, restaurants, and cultural venues all within walking distance, and the beaches just minutes away. This property combines prestige, historical character and modern comfort, a unique opportunity to acquire a true piece of Montpellier's heritage.
…By Montpellier Sotheby's International Realty


Nestled in the heart of Montpellier’s iconic and sought-after Boutonnet neighborhood, this magnificent 257-square-meter residence perfectly embodies the charm and sophistication of an exceptional townhouse. Spread over three levels, it features six spacious rooms, including five bright, generously sized bedrooms. The thoughtfully designed living spaces open onto a quiet and intimate private garden right in the heart of the city. Two nearby garages round out this rare property, offering convenient parking in this sought-after neighborhood, where historic charm blends seamlessly with modern comfort. Ideally located, this property enjoys immediate access to public transportation, shops, and Montpellier’s most prestigious addresses. An exceptional property that will appeal to lovers of beautiful homes seeking a place where prestige and serenity come together. A rare opportunity in the heart of the highly sought-after Boutonnet neighborhood.
…By Montpellier Sotheby's International Realty
'%20stroke='%23DDAA3A'%20stroke-width='1.909'%20stroke-linecap='square'%20stroke-linejoin='bevel'/%3e%3c/svg%3e)
Receive by email any new listing that may match your search criteria
Your criteria :
By validating this form, you accept the general conditions of use of Le Figaro Properties.
These agencies offer a selection of luxury properties vente at Montpellier. Feel free to contact them for personalized assistance.




