The agencies at Saint-Bauzille-de-Montmel
These agencies offer a selection of luxury properties vente at Saint-Bauzille-de-Montmel. Feel free to contact them for personalized assistance.

 English$ USD · m²


Nestled in the hills surrounded by lush greenery, this exceptional farmhouse, both rare and authentic, offers a 360° panoramic view of the surrounding countryside. Completely renovated with high-quality materials, respecting its character and history, it combines old-world charm with modern comfort. Set on 4,666 m² of subtly landscaped grounds, the property comprises: A spacious and bright main house, a separate suite ideal for entertaining in complete privacy, and a perfectly self-contained caretaker's house of approximately 70 m². The property has a total living area of 639 m², elegantly and functionally distributed. The high-end amenities include: Swimming pool, jacuzzi, sauna, stained glass windows, old vaults, Briare enamel floors, a refined and warm atmosphere where every detail has been carefully considered. This unique property, with the undeniable charm of old stone, is equally suited to a family home or a high-end hospitality project (guest house, seasonal rental, etc.). Translated with DeepL.com (free version)
…By Montpellier Sotheby's International Realty


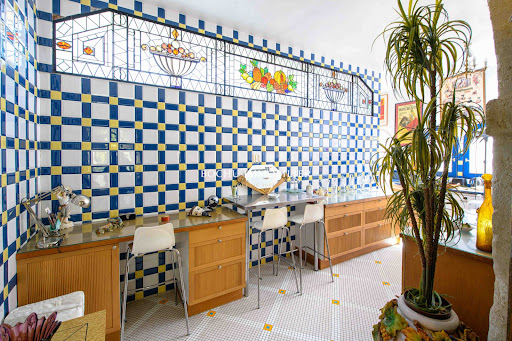


Exceptional property - 15 minutes from TEYRAN Unique residence dating from the 14th century, masterfully renovated by an architect, on a plot of 1250 m². The interior has been decorated with noble materials, including numerous Briare enamel mosaics on the floor, mirrors, and art deco stained glass made to measure by architect Pascale De Montremy. With a living area of approximately 650 m², this exceptional property consists of: a very beautiful vaulted reception room made of stone measuring 104 m², two Oriental-style lounges, and a large open kitchen. On the upper floor, there is a winter garden of 43 m² leading to the master room of 120 m²: bathroom, sauna, jacuzzi, dressing room. Three comfortable suites; one of them has direct access to its terrace followed by a boudoir. Overlooking the property, a large office/library of 30 m² with a 360° view of nature, a lounge opening onto a beautiful terrace, and another office. Outside, with independent access, there is a guest suite. Swimming pool area and its two beautiful terraces without vis-à-vis facing south. Attached caretaker's house on the property. A place that is both prestigious and functional, offering comfort and quality of life in a privileged setting: ideal for nature lovers, close to Puech des Mourgues. Bochu immobilier Teyran 04 67 70 89 90 / 06 09 45 43 66This description has been automatically translated from French.
…By Bochu Immobilier


The ARGENCE & ARGENCE Cabinet presents you a magnificent character building dating from 1900, completely renovated with taste in 2011, combining authenticity and contemporary amenities, located north of Saint Drézery, 35 minutes from Montpellier.With a living area of 156 m², the house offers an exceptional living room bathed in light, enhanced by an impressive ceiling height, creating a space that is both warm and spectacular.On the ground floor, you will discover an elegant master suite including a whirlpool bath, a shower, a dressing room, as well as a sliding bay opening directly onto the garden, for perfect indoor/outdoor continuity.Upstairs, a mezzanine overlooks the living room, ideal for an office or relaxation space. Two additional bedrooms and a shower room complete this level.A 16 m² outbuilding that can be arranged according to your needs completes this property.Located on a wooded plot of about 700 m², adorned with centenary trees, the property offers a green and peaceful setting. Several garden sheds and a 6-person jacuzzi enhance the outdoor spaces.In terms of amenities: underfloor heating and cooling, fiber optic, aluminum sliding bays, solar panels… everything is combined for optimal living comfort.A rare property, combining charm, volume, and modernity, to be discovered without delay!This description has been automatically translated from French.
…By Argence & Argence Immobilier


Set within an exceptionally preserved natural setting, this approximately 200 sq.m. property enjoys a remarkable environment on a generous plot of approximately 1,965 sq.m., bordering an olive grove. Currently requiring a complete restoration, the property is ideally suited to a discerning buyer with an ambitious vision and a strong appreciation for architectural design. The existing structure offers a first opportunity: to completely reimagine the residence, its volumes and living spaces, giving it an entirely new identity while creating a contemporary and elegant home that is thoughtfully integrated into its natural surroundings. A second approach could also be considered: clearing the existing structure and starting anew, subject to the applicable planning and building regulations, in order to create a completely bespoke residence conceived in harmony with the land and its setting. The grounds represent one of the property's key assets. Their generous proportions, privileged location and natural character provide an exceptional canvas for the creation of a refined residence complemented by a carefully considered landscape design. An existing swimming pool, also requiring restoration, further enhances the potential of the outdoor spaces and could naturally be redesigned as part of the overall architectural and landscaping project. More than simply a property in need of renovation, this residence represents a genuine opportunity for creation: to restore, transform or rebuild and bring to life a truly distinctive home, entirely shaped around the aspirations and lifestyle of its future owners. A rare opportunity for those drawn to ambitious architectural projects, seeking a privileged natural setting and the freedom to create a residence that is truly their own. The images presented are AI-generated visual projections. These renderings are intended solely to illustrate the property's potential in terms of layout, design and decoration. They are non-contractual and in no way alter the characteristics of the property offered for sale. Information regarding the risks to which this property may be exposed is available at Géorisques: [www.georisques.gouv.fr](http://www.georisques.gouv.fr) Presented by BARNES Montpellier [email protected] +33 (0)4 99 58 32 60
…By Barnes Occitanie


Come and discover this unique villa offering 330 m² of living space in an exceptional natural setting, on a 2,760 m² plot that blends charm and modernity. This 1980s villa has been tastefully and authentically renovated, offering incredible potential for entertaining friends and family in a convivial atmosphere. The property is laid out as follows: On the ground floor, you will enter a spacious 65 m² living/dining room with a beautiful fireplace, leading to a fully equipped open-plan kitchen with a utility/laundry room. On the same level, there is an 8 m² office, two bedrooms of 12 and 14 m² with built-in wardrobes, and a lovely shower room. Upstairs, there is a true 40 m² master suite. In one wing of the villa, a 44 m² space is dedicated to guests or could be used as a guest room, very practical for hosting. You will also be delighted by the charming 90 sq m pool house, detached from the main villa and perfect for entertaining. It comprises a separate bedroom, a billiard room, and a 50 sq m living room with a fireplace and fitted kitchen, all opening onto a terrace and its magnificent 14 m swimming pool in an exceptional, secluded setting. The villa's technical features include: solar panels, security cameras, a water softener, reversible air conditioning, mechanical ventilation, a jacuzzi, a fish pond with a treehouse, a fully automated 14 x 6 m swimming pool, a 30 sq m wine cellar carved into the rock, an automatic gate, and a water meter connected to the Bas Rhône River. The property also includes ample parking, a 36 sq m garage, and a carport. As you can see, this property offers enormous potential, which you can discover on-site. Please do not hesitate to contact me for further information. Guillaume Soliveres Capifrance 06 30 20 54 10. Les honoraires sont à la charge du vendeur. Les informations sur les risques auxquels ce bien est exposé sont disponibles sur le site Géorisques : www. georisques. gouv. fr. ** ENGLISH SPEAKERS: please note that Capifrance has an international department that can help with translations. To see our range of 20,000 properties for sale in France, please visit our Capifrance website directly. We look forward to finding your dream home!
…By Capifrance - Guillaume Soliveres


In a calm and very pleasant environment, discover this 206 m² villa offering beautiful volumes and numerous possibilities. Its configuration allows for different projects depending on your needs: large family home, independent space, professional activity, or customized redevelopment. A rare property due to its size and potential.Fees payable by the seller. Your commercial agent 3G IMMO on site EI - Jean-Marc FONTANA registered at the RSAC of MONTPELLIER number 400 820 502. According to article L.561.5 of the Monetary and Financial Code, a form of identification will be requested for organizing the visit. Information about the risks to which this property is exposed is available on the Géorisques website: www.georisques.gouv.frThis description has been automatically translated from French.
…By 3g Immo Prestige


Exceptional property for sale in VALFLAUNES in Hérault (34). The land of 2,643 m² includes a large pool that is shielded from view and offers breathtaking views. The property, built in 1997, is well-constructed with a living area of 159 m² for the main single-story residence with a few steps. A vast living room with a cathedral ceiling, a separate equipped kitchen, three bedrooms including a master suite with a fitted dressing room, and an office. Two exterior rooms with independent access add to the property, which can be adapted according to individual needs. Additionally, there are other spaces with an approximate usable area of 80 m² that can be developed into living areas. The highlights include a 48 m² workshop, a pool house, a gym, a petanque court, a sauna, a jacuzzi, a terrace with a pergola, a driveway allowing for vehicle parking, and an electric charging station. The living spaces, including annexes and outbuildings, have been professionally measured for a total of 242 m². Heating is provided by underfloor heating for the living area and ducted air conditioning for rooms with external access. Energy class: D. Information on the risks to which this property is exposed can be found on the Géorisques website: www.georisques.gouv.fr. Amount: 904,000 EUR, including a sale price of 870,000 EUR including tax, with negotiation fees of 34,000 EUR including tax, which is 4% including tax payable by the buyer.This description has been automatically translated from French.
…By Sas Onb Office Notarial


The Orfèvre real estate agency is pleased to introduce you to the heart of the charming village of Carnas, this property offering great potential! It consists of a residential house, two garages, a workshop, as well as annex spaces that can be converted into workshops, storage spaces, or according to your needs. The residence, located on the first floor, includes a pleasant living area opening onto a terrace with a clear view of a beautiful landscape and the wood of Paris, a kitchen, a shower room with toilet, and two bedrooms. This property is complemented by a vast adjoining land of more than 2,700 m², part of which is buildable. A true asset offering numerous possibilities: family project, creation of an outbuilding, extension, or simply a beautiful leisure space. A rare property in the heart of Carnas, offering numerous options for development and evolution. For more information, contact Léa Poitrenaud, your sales agent at 06.58.88.64.49, registered with the Nîmes Commercial Court under the number 829 256 841. Léa POITRENAUD (EI) Commercial Agent - RSAC Number: 829256841 - Nîmes.This description has been automatically translated from French.
…By Orfèvre Immobilier - Castries


Bella Pietra presents to you: A 4-room house of 94m2 on a plot of 347m2 in Sussargues. Built in 2021 on a plot of 347 m2, this house of 94 m2 offers an ideal living environment, combining comfort, modernity, and conviviality. Upon entering, you will discover a superb living space flooded with light, featuring a fully equipped open kitchen, designed for sharing beautiful moments with family or friends. Wide openings naturally extend the space to a pleasant wooden terrace and its swimming pool, a true invitation to relaxation. The ground floor also includes a laundry room, a beautiful master suite with direct access to the terrace, as well as an internal access to the garage for daily comfort. Upstairs, the sleeping area comprises two beautiful bedrooms, a bathroom, and a separate WC. Outside, everything has been designed to fully enjoy the beautiful days: an elegant wooden terrace, a perfectly integrated swimming pool, a pétanque court for convivial moments, and a garden that is easy to maintain. Fully air-conditioned, this recent house requires no work. Its warm atmosphere, careful features, and privileged location make it a rare property where it's good to live. For any additional information or to arrange a visit, do not hesitate to contact your Bella Pietra Property agency (SIREN 947970844). CUARTERO Lucas and PELE Matis. Information about the risks to which this property is exposed is available on the Géorisques website: www.georisques.gouv.fr.This description has been automatically translated from French.
…By Bella Pietra Immobilier


Bella Pietra presents exclusively: Single-storey house of 192 m2, land of 1,005 m2, swimming pool, garage, no overlooking. Nestled in the absolute calm of a cul-de-sac, in one of the most sought-after areas of Sussargues, this single-storey house offers 192 m2 of living space on a superb plot of 1,005 m2, sheltered from view. From the entrance, the volumes impress. The living room develops nearly 120 m2, with large bay windows that naturally extend the inside towards the terrace, the swimming pool, and the garden. The fully equipped kitchen fits perfectly into this friendly and bright space. An office area completes the living room and can easily become a fourth bedroom according to your needs. The night space welcomes a master suite with a dressing room, shower room, and separate toilet, as well as two bedrooms with cupboards. A second shower room and separate toilets complete the whole. A laundry room with direct access serves the fully tiled and insulated garage, providing a particularly practical space for daily use. Outside, everything is gathered to fully enjoy sunny days: swimming pool, large terrace with bioclimatic pergola, garden with no overlooking, and pétanque court. An exterior designed for both relaxation and entertaining family and friends. The house also benefits from quality fittings and materials, air conditioning, and 5 parking spaces.For any additional information or to arrange a visit, do not hesitate to contact your Bella Pietra Property agency (SIREN 947970844). CUARTERO Lucas and PELE Matis. Information on the risks to which this property is exposed is available on the Géorisques website: www.georisques.gouv.fr.SINGLE-STOREY - HOUSE - VILLA - CUL-DE-SAC - SUSSARGUES - MASTER SUITE - GARAGE - SWIMMING POOL - NO OVERLOOKING - PETANQUE COURT - TERRACE - PARKING SPACES - CALM - BRIGHT - SOUTHThis description has been automatically translated from French.
…By Bella Pietra Immobilier


There are houses that one buys for their square meters. And then there are those that one chooses for the life one imagines inside.Just 5 minutes on foot from the center of Sussargues, quiet and completely sheltered from view, the Orfèvre real estate agency exclusively presents a unique place where a single-story house of about 80 m² of living space is hidden, which looks unlike any other.As soon as you pass through the gate, the change of scenery is immediate. The stone, the wood, the walls patinated by time, the palm trees, and this generous vegetation compose a decor somewhere between a Mediterranean house, a fisherman's refuge, and a Balinese ambiance.Here, one has the rare sensation of being on vacation all year round.The house is organized around a magnificent living room of nearly 40 m², where the stone and old materials immediately set the tone. The volumes, heights, wood stove, and retractable fireplace contribute to this warm and unique atmosphere. Comfort is also present, notably with double glazing throughout the house.The sleeping area hosts two bedrooms as well as a generous and original bathroom, designed as a true relaxation space. It has a corner bathtub and an independent shower area, always in this charming atmosphere that characterizes the house.But to reduce this place to its number of rooms would be to miss the essence. For here, the outside truly belongs to the house.The kitchen extends into a covered space reminiscent of a patio, intimate and protected, where one already imagines having breakfasts in the shade, leisurely lunches, and summer evenings with friends. In fine weather, the boundaries between indoors and outdoors seem to simply disappear.And then there is the garden?On a plot of about 290 m², particularly well exploited thanks to the placement of the house along the property line, the spaces seem much more generous than one could imagine. Palm trees, lush vegetation, stone, terraces, and small intimate corners create a true Mediterranean haven.In the middle of this decor reveals a pool of 6 x 3 m, perfectly integrated into the garden and completely sheltered from view. A place where one naturally slows down, enjoying the sun and silence, with that delightful feeling of being somewhere else while being at home.An independent workshop/storage of about 10 m² completes the set.This house has a soul. It embraces its stone, materials, patina, volumes, and character. It is not a standardized house, and that is precisely what makes it all the more charming.Here, we do not simply sell square meters. We offer a way of living: tranquility, intimacy, charm, a certain sweetness of life, and that precious feeling of being able to disconnect from daily life as soon as one closes the gate.A true heart-stopper for those looking for a different house, a refuge just steps from the heart of the village and, perhaps most of all, the privilege of living in Sussargues with the impression of being on vacation 365 days a year. (3.95% fees included payable by the buyer.)This description has been automatically translated from French.
…By Orfèvre Immobilier - Castries


The ARGENCE & ARGENCE Agency presents to you in Co-Exclusivity, this superb contemporary villa located in Triadou, in an exceptional natural environment, just a few minutes from Saint-Gély-du-Fesc and at the gates of Montpellier.Built in 2023 and developing nearly 220 m² of living space, this property enjoys a privileged location facing a preserved natural area, offering a rare living environment where calm, nature, and intimacy come together perfectly.Upon arrival, the house seduces with its contemporary architecture and generous volumes. The main level, which is on the same level as the terraces and the pool area, welcomes a magnificent kitchen & dining area. Large openings allow for full enjoyment of an exceptional panoramic view of the surrounding scrubland and create a true continuity between the indoor and outdoor spaces.The living room, bathed in light, benefits from large sliding glass doors that open completely onto the terrace and the pool, offering an atmosphere decidedly oriented towards the outside.The sleeping area on this level includes an elegant master suite with a dressing room, a second bedroom, and a shower room.On the garden level, two beautiful additional bedrooms share a shower room. A spacious independent room completes this area and allows for all types of projects: gym, cinema room, office, workshop, wellness area, or additional bedroom according to everyone's needs.A large garage perfects the features of this recent property.Nestled in an idyllic environment, in the heart of nature and away from any nuisance, this villa offers a rare balance between absolute tranquility and immediate proximity to Montpellier. An exceptional property intended for lovers of nature, contemporary architecture, and dominant views.This description has been automatically translated from French.
…By Argence & Argence Immobilier


UNIQUE FOR SALE in VALFLAUNES Exceptional villa 8 Rooms 300 m² 1 Hectare of Land In a natural and preserved environment, nestled at the foot of the "Montpellierain Cliff"; let yourself be seduced by this exceptional property with a unique living environment and absolute intimacy. A truly peaceful place allowing you to enjoy a vast private space benefiting from an unobstructed view, while being close to amenities and major cities. Combining charm and modernity, it consists in the center of the house of a large dining area overlooking the fully equipped kitchen and the veranda with a view of the pool. Meanwhile, the north wing offers 2 comfortable bedrooms with shower room, a laundry area and an independent WC. The south wing opens onto the vast living room with its authentic fireplace for cozy winter evenings, as well as the spacious master suite with dressing room and bathroom. Finally, on the upper floor, a bright landing that can serve as a guest room, a study/children's room, and a 4th suite with shower room. The villa is ideal for a peaceful family life or possibly as a guesthouse. The amenities will ensure you optimal comfort: electric gate, intercom, underfloor heating and cooling, air conditioning, solar panels. Outside, a beautiful heated saltwater pool, a summer kitchen, a petanque court, 4000m² arranged to accommodate horses, and numerous well-thought-out spaces to adapt to your desires, as well as the possibility of additional extension complete this haven of peace. As for amenities, you will find everything necessary for daily life (supermarket, local shops, schools, medical offices) in Saint-Mathieu-de-Tréviers located 5 minutes by car. Panoramic view, comfort, tranquility, and intimacy summarize this unique property for sale. Estimated annual energy expenses for standard use are between €2540.0 and €3490.0 indexed to the years 2021, 2022, 2023 (subscriptions included).This description has been automatically translated from French.
…By Century 21 Vicarello - Saint-gély-du-fesc


The ARGENCE & ARGENCE firm presents this fabulous single-story villa located in an exceptional environment just a few minutes from SAINT MATHIEU DE TREVIERS. The villa is nestled in the heart of majestic and enchanting nature. From the pool, you will contemplate the splendor of the 'Sainte Victoire' in Languedoc. The main house has more than 220 m². From the architecture to the decoration, everything has been designed for the comfort of its inhabitants. The interior spaces blend with the surrounding nature, and the architectural lines sensuously guide you towards the large openings onto the garden. The living area of 80 m² features several living spaces for unparalleled moments, whether with family or friends. On the night side, the residence offers you a beautiful master suite of 26 m² with direct access to the garden, as well as three other bedrooms. Additionally, the grounds include two outbuildings of 20 and 35 m², which can serve as guest rooms, offices, or a gym—adapting to all your needs. In the garden, the villa rests on a lush, perfectly landscaped plot of more than 2,300 m². The pool area is simply fabulous, reminiscent of the elegant lines of the home's interior design. It is nestled in the heart of the garden and blends with the vegetation like a natural pond. A true haven of peace, the privileged location is perfect for warm summer days! In terms of amenities, this villa offers exotic Jutoba hardwood flooring, a magnificent polyflame fireplace, home automation, optical fiber, solar panels, a water softener, a garage, a laundry room, and a pantry. An exceptional property located in the area of grand Pic Saint-Loup, just 35 minutes from Montpellier.This description has been automatically translated from French.
…By Argence & Argence Immobilier


Bruno from Orfèvre Immobilier offers you in the municipality of Claret, close to amenities, schools, and surrounding nature. This charming 6-room house of 123 m2 on two levels. It provides an ideal living environment to accommodate the whole family, perfect for those who want to combine practical living with a peaceful environment. Enjoy ample natural light throughout the day. Easy parking. Composed on the ground floor of an entrance, a living room, a separate fitted and equipped kitchen, a WC, a laundry room, and a garage. Upstairs, a hallway, 4 bedrooms, a large bathroom with a WC. Many possibilities for landscaping, a garden suitable for a pool. For information or visits, contact me Bruno POITRENAUD at 06 98 52 45 77This description has been automatically translated from French.
…By Orfèvre Immobilier - Castries


Character farmhouse at the foot of Pic Saint-Loup – Exceptional property of 19 hectares with a swimming pool and panoramic views. In the heart of Pic Saint-Loup, in a preserved natural environment and just 25 minutes from Montpellier, discover an authentic stone farmhouse enjoying an exceptional location, in immediate proximity to Pic Saint-Loup. Nestled in the heart of nature, this rare property combines old-world charm, absolute privacy, and remarkable views of Pic Saint-Loup, Hortus, and the Cévennes. Built in the second half of the 19th century, this character residence offers 207 m² of living space over two levels and is situated on a 19-hectare estate, including 6 hectares of agricultural land. A unique property, ideal for lovers of wide open spaces, nature, and authenticity, seeking a privileged place to live in the south of France. Facing southwest, the house benefits from beautiful brightness and unobstructed views of the surrounding landscapes. Its stone walls, about 80 cm thick, help maintain a pleasant coolness in summer, while its traditional architecture and generous volumes provide a warm atmosphere. The interior is organized around a vast entrance hall with its stone staircase, leading to two distinct living areas, offering numerous layout possibilities. The first part includes a living room combining lounge with a fireplace equipped with a wood stove, dining room, open kitchen, and back kitchen. Upstairs, a 22 m² bedroom with an en-suite shower room benefits from a view of the garden and Pic Saint-Loup. A second bedroom and a large office complete this space. The second part offers a large 49 m² room currently set up as an independent artist studio, with kitchen space, living room, sleeping area, shower room, and cellar. Its openings offer double exposure to the garden and garrigue. Upstairs, three additional bedrooms and a bathroom can accommodate family and guests in a distinct but connected space. Outside, the estate reveals a wooded garden with mature trees, an operational vegetable garden, and a 50 m² concrete swimming pool, ideally facing southwest. Numerous outbuildings complete the set: a 48 m² garage currently converted into a workshop, horse shelters, a greenhouse, chicken coop, outdoor kitchen, technical room for the pool, and storage spaces. A tennis court, to be restored, enriches the existing facilities. The property is equipped with an air/water heat pump installed in 2023 and double glazing. Works to bring the individual sanitation up to standard will be necessary, depending on the project of the future owner. About ten minutes from Saint-Mathieu-de-Tréviers and its shops, with schools accessible at approximately 7 km, the farmhouse benefits from a rare balance between privileged isolation and proximity to amenities. Montpellier, its historic center, infrastructure, and international connections remain accessible in about 30 minutes. A character family residence, country estate, refuge for artists, or a tourism welcome project subject to necessary authorizations, this farmhouse offers remarkable potential in one of the most sought-after natural environments of the Montpellier hinterland. A rare property due to its location at the foot of Pic S...This description has been automatically translated from French.
…By Immovance


Near Montpellier North, in the heart of the charming village of Saint-Mathieu-de-Tréviers and a stone's throw from the majestic Pic Saint-Loup, this authentic stone house of over 165 sqm, one of the oldest in the village, will captivate you with its character. Nestled in a quiet cul-de-sac, this Mediterranean-style home offers a privileged living environment. A private and bright haven, ideal for fully enjoying the laid-back lifestyle of the South. Upon entering, you will be welcomed by a pleasant east-facing living room, bathed in light and enhanced by arched windows and a bay window opening onto a sunny terrace with unobstructed views. A corner fireplace with an insert emphasizes the warm character of this living space. The recently renovated vaulted kitchen, with its gas range cooker and antique fireplace, will appeal to those who enjoy entertaining. On the first floor, two beautiful, generously sized bedrooms with high ceilings, stone walls, and exposed beams offer a charming atmosphere. A shower room, a separate WC, and access to a tiled terrace complete this level. A magnificent stone staircase leads to the top floor, which houses two further bedrooms with storage, as well as a full bathroom with a shower and bathtub. Outside, the garden features a 4 x 8 m UV-treated swimming pool, several terraces, a large cellar, and private parking. Combining authenticity, spacious rooms, and a privileged setting, this property enjoys a sought-after location, close to shops, schools, services, sports facilities, and hiking trails. A characterful house full of charm, it will reveal its full potential with a few updates, ready to be imagined according to individual tastes and desires. Contact: Vanessa +33-6-64-03-13-94 ENERGY RATING: D-162 / CLIMATE RATING: D-35 Estimated average annual energy costs for standard use, 2021, 2022, 2023: between EUR2,490 and EUR3,410/year. Information on the risks to which this property is exposed is available on the Géorisques website for the areas concerned. https://www.georisques.gouv.fr/
…By Espaces Atypiques Montpellier


Near the Pic Saint-Loup, in the heart of a stunningly beautiful natural setting, this centuries-old farmhouse of nearly 400 sq m embodies the perfect blend of authentic stone and a contemporary renovation of timeless elegance. Nestled within a private estate of over 2.5 hectares, this property offers complete tranquility, a true sanctuary shielded from view, while remaining just 5 minutes from shops and 35 minutes from a TGV station. The residence captivates with its fluid layout and generous proportions, constantly bathed in light and open to the surrounding nature: On the garden level: A welcoming living room leads to a very convivial vaulted reception room. This opens onto a refined summer kitchen and a spectacular terrace furnished with a superb 11 x 5 m infinity pool. Upstairs: The heart of the house reveals a vast eat-in kitchen with high-end amenities, extending into a large living room with exposed beams. A suspended panoramic terrace offers breathtaking views of the Mediterranean landscape. The sleeping quarters comprise five exceptional suites, each with its own full bathroom and private access to the garden or a dedicated terrace. The property is air-conditioned and also includes a wine cellar, a garage, and ample guest parking. With over 2.5 hectares of land, this extraordinary property offers a true haven of tranquility, allowing you to enjoy a vast private space in a stunning natural setting while remaining close to amenities and major cities. A rare living space, designed for lovers of nature and exceptional amenities. ENERGY RATING: B / CLIMATE RATING: A. Estimated average annual energy costs for standard use, based on 2023 energy prices: between EUR2,864 and EUR3,876. Information on the risks to which this property is exposed is available on the Géorisques website: www.georisques.gouv.fr Contact: Claudine 06 22 17 01 66
…By Espaces Atypiques Nimes


Only at your Orfèvre real estate agency. Come and discover this lovely house just 2 minutes on foot from the center of the village of Restinclières, ideal for your future main residence or for a rental investment.On the ground floor, it consists of a pleasant living room with an open equipped kitchen, an independent toilet, and a laundry area. Upstairs, you will find two comfortable bedrooms as well as a bathroom with a toilet. The whole property benefits from a garden, perfect for enjoying sunny days and relaxing moments outdoors. Built in 2009, in a residential area, with parking spaces...Regarding investment: the house is currently rented with a furnished lease, for a monthly rent of 927 euros. The lease expires in September 2027.A cozy and functional house, offering a rental investment with an existing income, located in the municipality of Restinclières.Contact me now for a visit! Myriam: O6 66 69 32 21 Registered at RSAC in MONTPELLIER under number 890 468 531(4.35% fees including tax payable by the buyer.)Myriam REMAOUN (EI) Commercial Agent - RSAC Number: 890468531 - Montpellier.This description has been automatically translated from French.
…By Orfèvre Immobilier - Castries


20 minutes from Montpellier – Atypical Villa of 350 m² with swimming pool. In a calm and green environment, discover this unique property with atypical architecture, combining stone, contemporary volumes, and high-end amenities. 350 m² of living space – 8 rooms. 1200 m² plot with terraces and infinity pool. From the entrance, you will be charmed by a spacious and bright living area with a high-end equipped kitchen (double cooking area, wine cellar…), opening to the outside. The house offers: 6 bedrooms including a master suite with terrace and unobstructed view, 6 bathrooms, cinema room / gym, laundry room. Outside, a true haven of peace: terraces at all levels, swimming pool, and direct access to the garrigue. Amenities: reversible air conditioning, insert, pizza oven, sauna. Parking for several vehicles + garage. A rare property with a unique character, ideal for primary or secondary residence or guesthouse project. Agency reference: 5045This description has been automatically translated from French.
…By Orpi - L'étoile Immobilier


ASPERES - WINE ESTATE – FARM BUILDINGS - POTENTIAL LUXURY GUEST ROOMS - WEDDINGS - EVENTS - 60 HECTARES - 13 ROOMS - 875 m² - €3,900,000 Just a short distance from Sommières, in the heart of the Gard wine region, this estate of nearly 60 hectares represents a rare opportunity for a professional looking to acquire a combined land, agricultural, and real estate holding offering multiple development possibilities. Set in a preserved environment between Nîmes, Montpellier, and the Mediterranean, the property brings together on a single site: vineyards, farmland, olive trees, clementine trees, a truffle ground, cereal crops, flour production, water resources, buildings, and various living and reception spaces. A particularly interesting ensemble for a winegrower, farmer, investor, wine-tourism operator, events professional, or anyone pursuing a heritage and tourism project. A LAND AND AGRICULTURAL ASSET WITH MULTIPLE RESOURCES The property benefits from a particularly diverse agricultural environment. Alongside the vineyard, several productions and crops today contribute to the estate's identity: vines olive trees clementine trees a truffle ground cereal crops flour production natural and agricultural land This diversity opens the door to a development strategy built around several types of production and, depending on the project chosen, to strengthening the terroir's value and the estate's commercial identity. The presence of water and existing equipment is also a major asset for the farming operation, in a Mediterranean region where this resource carries particular value. REAL ESTATE ASSETS TO DEVELOP With around 875 m² of built surface area, the estate has several living spaces, buildings, and areas that could support different projects. The current layout notably allows for consideration of, subject to the necessary authorizations and studies: continuing or expanding the wine-growing activity a wine-tourism project an agritourism activity boutique-style accommodation creating an event venue hosting private or professional events a mixed project combining farming, accommodation, and tourism heritage development of the various buildings and living spaces The estate's real interest lies precisely in this complementarity between land, agriculture, housing, and tourism potential. A GENUINE WINE-TOURISM DESTINATION TO BE IMAGINED The diversity of production offers the possibility of building a genuine terroir-based experience. Wine, olive oil, citrus fruits, truffles, cereals, and flour could notably be woven into a tourism, gastronomic, and commercial development strategy for the estate, alongside the wine-growing activity. Tastings, tours, crop discovery experiences, gastronomic experiences, accommodation, stays, or events could thus be envisioned around a coherent concept, subject to the regulatory and administrative possibilities specific to the site. For an investor or specialized operator, the property therefore presents particularly interesting potential for diversifying revenue sources and enhancing the value of the land. A STRATEGIC LOCATION The estate benefits from a particularly favorable position for an agricultural, tourism, or events-based activity: Sommières: less than 10 min Lunel & train station: approx. 20 min Nîmes: approx. 25 min Nîmes TGV station: approx. 30 min Montpellier: approx. 30 min Montpellier Méditerranée Airport: approx. 35 min A9 motorway: quick access This proximity to major urban centers, transport infrastructure, and the Mediterranean coastline is a major asset for developing an activity aimed at local as well as French and international clientele. AN ESTATE ON WHICH TO BUILD A PROJECT More than a wine estate, this ensemble is a rare land, agricultural, and real estate platform, allowing a professional to give new scope to an existing project or to launch a new venture. 60 hectares, around 875 m² of built space, a vineyard, diversified agricultural production, water, housing, and wine-tourism potential: an exceptional ensemble for the range of value-creation levers it brings together. A property intended for a buyer wishing to build a long-term project and create a true estate of character around the land, wine, agriculture, and the Mediterranean way of life. PRICE: €3,900,000 For more information or to arrange a viewing: Carole de BUTLER-ROOS and Nicolas PRUVOST 06.37.16.29.16 - Agence de Prestige Côté Sud Information on the risks to which this property is exposed is available on the Géorisques website.
…By Axo Immobilier


Just a few minutes from Saint-Mathieu-de-Tréviers, in the heart of an unspoiled natural setting, this elegant single-storey villa embodies a refined lifestyle where contemporary architecture blends seamlessly with its surroundings. Only 35 minutes from Montpellier, the property enjoys breathtaking views over the iconic Pic Saint-Loup mountain range. Offering more than 220 sqm of living space, the home impresses with its generous volumes and abundant natural light. Designed to create a harmonious flow between indoor and outdoor living, expansive floor-to-ceiling windows open onto the landscaped gardens, extending the reception areas into the surrounding nature. The spacious living area has been thoughtfully arranged to provide several welcoming spaces, combining comfort, elegance and effortless conviviality. The sleeping quarters feature a beautiful principal suite with direct access to the garden, creating a private and peaceful retreat, complemented by three additional bedrooms. Two independent outbuildings of approximately 20 sqm and 35 sqm further enhance the property, offering endless possibilities as guest accommodation, a home office, an artist's studio or a wellness space. Set within over 2,300 sqm of beautifully landscaped grounds, the gardens provide a tranquil and private setting. Nestled among Mediterranean vegetation, the swimming pool blends naturally into its environment, creating an idyllic space to relax while enjoying the exceptional surrounding scenery. High-quality features complete the property, including exotic Jatoba wood flooring, a Polyflam fireplace, home automation, fibre-optic internet, solar panels, a water softening system, a utility room, a pantry and a garage. A rare and discreet property where timeless elegance, contemporary comfort and the beauty of an outstanding natural environment come together in one of the most sought-after locations of the Grand Pic Saint-Loup area. Information regarding the risks to which this property is exposed is available on the Géorisques website: www.georisques.gouv.fr Property presented by BARNES Montpellier [email protected] +33 (0)4 99 58 32 60
…By Barnes Occitanie


Just 25 minutes from Montpellier, nestled in the poetic village of Lauret, this exceptional villa reveals itself like a breath of fresh air. It opens and unfolds, letting the light circulate, caressing the generous volumes and guiding each step towards the outdoors. Here, everything is a journey: the scent of essences, the presence of palm trees, bamboo, the softness of a lush garden, the serenity of a protective cocoon, and the irresistible invitation of this 100 m² lagoon pool. A rare and precious place that invites laughter, moments of sharing and moments of eternity. Living Spaces The villa was designed to emphasize space, light, and continuity between interior and exterior. A spacious and bright entrance hall extends into a welcoming glass roof. A masterful living space of over 80 m², a high-end kitchen, a dining room, and a living room flow seamlessly, enhanced by solid exotic wood flooring. In this space, a Polyflam fireplace will warm your winter evenings. The master suite, on the east side, consists of a refined bedroom with rush flooring and a modern bathroom with a walk-in shower and bathtub. In the opposite wing, two other bedrooms share a dressing room and a walk-in shower room. A fourth, independent bedroom, set back, guarantees privacy and tranquility. Annexes Two eco-friendly wooden annexes, insulated and air-conditioned, blend seamlessly into the landscape: - A 20 m² workshop or additional guest bedroom. - A fully self-contained 35 m² studio with a kitchen and bathroom, independent access and parking. Ideal for a freelance professional or seasonal rental business. An Exceptional exterior The 2500m² landscaped garden with its many species: palm trees, olive trees, hackberry trees, bamboo, maple trees, cedars... naturally extends the living spaces. A magnificent 60m² IPE terrace, sheltered, which gives access to this exceptional swimming pool, with salt electrolysis and automatic pH regulation. For your evenings, LED exterior lighting will offer you an intimate atmosphere. Comfort & Modernity This 1993 building has been completely renovated and is built with a concrete slab. You'll appreciate the 37 m² motorized garage, with an indoor carport for 2 cars and two outdoor parking spaces. Technically, the house rests on a crawl space and rainwater harvesting (2 x 4 m³). The complete home automation system allows you to remotely control the shutters, lights, alarm, gate, garage door, pool, watering system, consumption monitoring, solar production, and temperatures. You also have solar panels with an annual income of ~€1,800. For your comfort, a DAIKIN reversible ducted air conditioner with independent Airzone control is available. Les premières écoles (maternelle et primaire) sont accessibles en 5 mn, le collège de Saint-Mathieu-de-Tréviers en 6 mn, et plusieurs lycées de Montpellier sont atteignables en 25 mn. A 200m, ses commerces de proximité et un supermarché se trouvent à moins de 15 mn en voiture. In terms of urban accessibility, it's 25 minutes to reach the center of Montpellier, 20 minutes to reach the hospitals, 28 minutes to the Sud de France train station, and 30 minutes to reach the airport. The area is also sought after for its hiking trails, wineries, and art of living. This villa is not just a house: it is a living experience, a setting where harmony, nature and light blend together. Contact me today to arrange a visit and let yourself be enchanted by its energy. Les honoraires sont à la charge du vendeur. Les informations sur les risques auxquels ce bien est exposé sont disponibles sur le site Géorisques : www. georisques. gouv. fr. Contact your local agent, Coline MAUMÉJEAN, GAP, Optimhome Associate Estate Agent at 06 17 54 98 48 (ref 592963)
…By Optimhome

The ARGENCE & ARGENCE Firm presents this beautiful building plot with an area of 2000 m², ideally located in Saussines, in a peaceful and sought-after environment.This divisible plot offers numerous development possibilities, whether for a family project, the construction of several dwellings, or an investment. It also benefits from a footprint of up to 70%, allowing for the realization of comfortable construction projects tailored to your needs.You will be charmed by its pleasant living environment, which is both calm, wooded, and residential. Its location is a real asset, as it is close to the village center and its amenities, while enjoying a high-quality natural environment.The geographical situation is also ideal, as the plot is located about 30 minutes from Montpellier, 35 minutes from Nîmes, about 15 minutes from access to the A9 motorway, and only 30 to 35 minutes from the Mediterranean beaches.This property represents a great opportunity to realize a quality real estate project in a sought-after area, combining tranquility, nature, and accessibility.Do not hesitate to contact us for more information or to arrange a visit!This description has been automatically translated from French.
…By Argence & Argence Immobilier

The ARGENCE & ARGENCE Firm offers you a beautiful building plot with an area of 1000 m², ideally located in Saussines, in a peaceful and sought-after environment.This land offers a footprint of up to 70%, which will allow you to carry out a comfortable construction project tailored to your needs.You will be charmed by its pleasant living environment, both calm, wooded, and residential. Its location is a real asset, as it is close to the village center and its amenities, while providing a quality natural environment.The geographical situation is also ideal, as the land is located about 30 minutes from Montpellier, 35 minutes from Nîmes, about 15 minutes from the A9 motorway access, and only 30 to 35 minutes from the Mediterranean beaches.This land represents a great opportunity to realize a primary residence project in a sought-after area, combining tranquility, nature, and accessibility.Contact us for more information or to arrange a visit.This description has been automatically translated from French.
…By Argence & Argence Immobilier
'%20stroke='%23DDAA3A'%20stroke-width='1.909'%20stroke-linecap='square'%20stroke-linejoin='bevel'/%3e%3c/svg%3e)
Receive by email any new listing that may match your search criteria
Your criteria :
By validating this form, you accept the general conditions of use of Le Figaro Properties.
These agencies offer a selection of luxury properties vente at Saint-Bauzille-de-Montmel. Feel free to contact them for personalized assistance.


