The agencies at Cazevieille
These agencies offer a selection of luxury properties vente at Cazevieille. Feel free to contact them for personalized assistance.

 English$ USD · m²


Just a few minutes from Saint-Gély-du-Fesc, in the heart of the iconic Pic Saint-Loup landscape, this contemporary property offers approximately 275 sqm of living space in a particularly peaceful and preserved residential setting. Set on approximately 3,000 sqm of landscaped grounds and entirely secluded from view, the property stands out for its rare configuration, comprising two fully independent homes. This layout offers remarkable flexibility, whether as a family residence, for accommodating relatives, as an intergenerational living solution or as a source of rental income. The main house, measuring approximately 185 sqm, has been designed entirely on one level. Its south-west exposure and generous openings create a seamless connection between the interior living spaces, the garden and the terraces. Warm and light-filled, the main living area is centred around a wood-burning stove and opens onto a contemporary kitchen fitted with a central island. A separate utility room completes this highly functional space. Outside, a bioclimatic pergola creates an additional living area overlooking the heated swimming pool. The sleeping quarters comprise four bedrooms, including a principal suite, as well as an independent office of approximately 18 sqm. An additional 14 sqm room, largely open to the outdoors, can be adapted to suit individual needs as a library, artist’s studio, fitness room or wellness area. Set slightly apart from the main residence, the second house, measuring approximately 90 sqm, benefits from its own private access, garden and terrace with pergola. It includes a pleasant living room with open-plan kitchen, two bedrooms and an office. Currently rented, this independent house generates monthly rental income of €1,250, representing an attractive investment feature while preserving complete privacy and autonomy between the two homes. The outdoor spaces have been designed in a distinctly Mediterranean spirit, combining landscaped planting, relaxation areas and generous entertaining spaces. A heated swimming pool with submerged cover, a pétanque court and spacious terraces complete the garden. A garage of approximately 36 sqm completes the property. A distinctive property, remarkable for its layout, setting and quality of life, just a few minutes from the amenities of Saint-Gély-du-Fesc and within easy reach of Montpellier. Agency fees are payable by the seller. Information on the risks to which this property is exposed is available on the Géorisques website: www.georisques.gouv.fr Property presented by BARNES Montpellier [email protected] +33 (0)4 99 58 32 60
…By Barnes Occitanie


At the foot of Pic Saint-Loup, in a preserved natural setting with complete privacy, this single-storey property of approximately 345 sqm offers an exceptional living environment, just 20 minutes from the entrance to Montpellier and only a few minutes from local shops and amenities. Set on over one hectare of land, the property stands out for its layout across two separate wings, combining family living, entertaining and independence. The main residence is centred around a spacious living area of approximately 59 sqm and a separate 20 sqm kitchen. The sleeping quarters include a principal suite with bathroom and dressing room, as well as several additional bedrooms, a shower room and an office. The second wing is one of the property's distinctive features. It comprises three separate living spaces, each with its own private entrance, living room and kitchen, bedrooms and shower rooms. This layout is particularly well suited to accommodating family and guests while preserving everyone's privacy. Outside, the landscaped garden surrounding the house opens onto a 12 × 6-metre infinity saltwater swimming pool and a generous covered summer kitchen equipped with a barbecue, shower and toilet facilities. A pétanque court further enhances these outdoor leisure areas, all complemented by open views towards Pic Saint-Loup. The rest of the property extends across vast natural grounds and a Mediterranean garden, offering numerous possibilities for landscaping and development according to the future owners' plans. Several outbuildings complete the property, including storage areas, two cellars, two horse boxes, various spaces suitable for use as a workshop or gym, as well as a recently built garage with space for three vehicles. A distinctive property offering generous volumes, a remarkable natural setting and excellent accommodation capacity, designed to make the most of its privileged surroundings while remaining within easy reach of Montpellier. Information on the risks to which this property is exposed is available on the Géorisques website: www.georisques.gouv.fr Property presented by BARNES Montpellier [email protected] +33 (0)4 99 58 32 60
…By Barnes Occitanie


UNIQUE FOR SALE in VALFLAUNES Exceptional villa 8 Rooms 300 m² 1 Hectare of Land In a natural and preserved environment, nestled at the foot of the "Montpellierain Cliff"; let yourself be seduced by this exceptional property with a unique living environment and absolute intimacy. A truly peaceful place allowing you to enjoy a vast private space benefiting from an unobstructed view, while being close to amenities and major cities. Combining charm and modernity, it consists in the center of the house of a large dining area overlooking the fully equipped kitchen and the veranda with a view of the pool. Meanwhile, the north wing offers 2 comfortable bedrooms with shower room, a laundry area and an independent WC. The south wing opens onto the vast living room with its authentic fireplace for cozy winter evenings, as well as the spacious master suite with dressing room and bathroom. Finally, on the upper floor, a bright landing that can serve as a guest room, a study/children's room, and a 4th suite with shower room. The villa is ideal for a peaceful family life or possibly as a guesthouse. The amenities will ensure you optimal comfort: electric gate, intercom, underfloor heating and cooling, air conditioning, solar panels. Outside, a beautiful heated saltwater pool, a summer kitchen, a petanque court, 4000m² arranged to accommodate horses, and numerous well-thought-out spaces to adapt to your desires, as well as the possibility of additional extension complete this haven of peace. As for amenities, you will find everything necessary for daily life (supermarket, local shops, schools, medical offices) in Saint-Mathieu-de-Tréviers located 5 minutes by car. Panoramic view, comfort, tranquility, and intimacy summarize this unique property for sale. Estimated annual energy expenses for standard use are between €2540.0 and €3490.0 indexed to the years 2021, 2022, 2023 (subscriptions included).This description has been automatically translated from French.
…By Century 21 Vicarello - Saint-gély-du-fesc


Near the Pic Saint-Loup, in the heart of a stunningly beautiful natural setting, this centuries-old farmhouse of nearly 400 sq m embodies the perfect blend of authentic stone and a contemporary renovation of timeless elegance. Nestled within a private estate of over 2.5 hectares, this property offers complete tranquility, a true sanctuary shielded from view, while remaining just 5 minutes from shops and 35 minutes from a TGV station. The residence captivates with its fluid layout and generous proportions, constantly bathed in light and open to the surrounding nature: On the garden level: A welcoming living room leads to a very convivial vaulted reception room. This opens onto a refined summer kitchen and a spectacular terrace furnished with a superb 11 x 5 m infinity pool. Upstairs: The heart of the house reveals a vast eat-in kitchen with high-end amenities, extending into a large living room with exposed beams. A suspended panoramic terrace offers breathtaking views of the Mediterranean landscape. The sleeping quarters comprise five exceptional suites, each with its own full bathroom and private access to the garden or a dedicated terrace. The property is air-conditioned and also includes a wine cellar, a garage, and ample guest parking. With over 2.5 hectares of land, this extraordinary property offers a true haven of tranquility, allowing you to enjoy a vast private space in a stunning natural setting while remaining close to amenities and major cities. A rare living space, designed for lovers of nature and exceptional amenities. ENERGY RATING: B / CLIMATE RATING: A. Estimated average annual energy costs for standard use, based on 2023 energy prices: between EUR2,864 and EUR3,876. Information on the risks to which this property is exposed is available on the Géorisques website: www.georisques.gouv.fr Contact: Claudine 06 22 17 01 66
…By Espaces Atypiques Nimes


Bruno from Orfèvre Immobilier offers you in the municipality of Claret, close to amenities, schools, and surrounding nature. This charming 6-room house of 123 m2 on two levels. It provides an ideal living environment to accommodate the whole family, perfect for those who want to combine practical living with a peaceful environment. Enjoy ample natural light throughout the day. Easy parking. Composed on the ground floor of an entrance, a living room, a separate fitted and equipped kitchen, a WC, a laundry room, and a garage. Upstairs, a hallway, 4 bedrooms, a large bathroom with a WC. Many possibilities for landscaping, a garden suitable for a pool. For information or visits, contact me Bruno POITRENAUD at 06 98 52 45 77This description has been automatically translated from French.
…By Orfèvre Immobilier - Castries


Near Montpellier North, in the heart of the charming village of Saint-Mathieu-de-Tréviers and a stone's throw from the majestic Pic Saint-Loup, this authentic stone house of over 165 sqm, one of the oldest in the village, will captivate you with its character. Nestled in a quiet cul-de-sac, this Mediterranean-style home offers a privileged living environment. A private and bright haven, ideal for fully enjoying the laid-back lifestyle of the South. Upon entering, you will be welcomed by a pleasant east-facing living room, bathed in light and enhanced by arched windows and a bay window opening onto a sunny terrace with unobstructed views. A corner fireplace with an insert emphasizes the warm character of this living space. The recently renovated vaulted kitchen, with its gas range cooker and antique fireplace, will appeal to those who enjoy entertaining. On the first floor, two beautiful, generously sized bedrooms with high ceilings, stone walls, and exposed beams offer a charming atmosphere. A shower room, a separate WC, and access to a tiled terrace complete this level. A magnificent stone staircase leads to the top floor, which houses two further bedrooms with storage, as well as a full bathroom with a shower and bathtub. Outside, the garden features a 4 x 8 m UV-treated swimming pool, several terraces, a large cellar, and private parking. Combining authenticity, spacious rooms, and a privileged setting, this property enjoys a sought-after location, close to shops, schools, services, sports facilities, and hiking trails. A characterful house full of charm, it will reveal its full potential with a few updates, ready to be imagined according to individual tastes and desires. Contact: Vanessa +33-6-64-03-13-94 ENERGY RATING: D-162 / CLIMATE RATING: D-35 Estimated average annual energy costs for standard use, 2021, 2022, 2023: between EUR2,490 and EUR3,410/year. Information on the risks to which this property is exposed is available on the Géorisques website for the areas concerned. https://www.georisques.gouv.fr/
…By Espaces Atypiques Montpellier


MAS DE LONDRES - 4 DISTINCT HOMES - EXCEPTIONAL ENVIRONMENT - UNIQUE You are looking for a large house and several accommodations for a large family, for professionals, or simply for investment, in a privileged setting? THIS LISTING MUST CATCH YOUR ATTENTION Nestled in a green oasis on over 4400m² of land, just a stone's throw from Pic Saint Loup, come discover this ensemble with superb volumes: - A first building of 330m² of living space, consisting of a 250m² house with a double living room, kitchen, laundry room, 6 bedrooms, shower rooms, and toilets, along with a completely independent 80m² 3-room apartment - A second state-of-the-art NATURADOME and ecological house of 70m² - cross-ventilated, two bedrooms and its own outdoor space. - A charming little house of 25m² with its private terrace of 100m² This beautiful plot offers multiple parking spaces, dense greenery, a lagoon pool, numerous terraces, absolute tranquility, and an unobstructed view! ABSOLUTELY UNIQUE! Property offered by Franck ALMERAS EI, commercial agent (RSAC 851452698)This description has been automatically translated from French.
…By Century 21 Vicarello


Character farmhouse at the foot of Pic Saint-Loup – Exceptional property of 19 hectares with a swimming pool and panoramic views. In the heart of Pic Saint-Loup, in a preserved natural environment and just 25 minutes from Montpellier, discover an authentic stone farmhouse enjoying an exceptional location, in immediate proximity to Pic Saint-Loup. Nestled in the heart of nature, this rare property combines old-world charm, absolute privacy, and remarkable views of Pic Saint-Loup, Hortus, and the Cévennes. Built in the second half of the 19th century, this character residence offers 207 m² of living space over two levels and is situated on a 19-hectare estate, including 6 hectares of agricultural land. A unique property, ideal for lovers of wide open spaces, nature, and authenticity, seeking a privileged place to live in the south of France. Facing southwest, the house benefits from beautiful brightness and unobstructed views of the surrounding landscapes. Its stone walls, about 80 cm thick, help maintain a pleasant coolness in summer, while its traditional architecture and generous volumes provide a warm atmosphere. The interior is organized around a vast entrance hall with its stone staircase, leading to two distinct living areas, offering numerous layout possibilities. The first part includes a living room combining lounge with a fireplace equipped with a wood stove, dining room, open kitchen, and back kitchen. Upstairs, a 22 m² bedroom with an en-suite shower room benefits from a view of the garden and Pic Saint-Loup. A second bedroom and a large office complete this space. The second part offers a large 49 m² room currently set up as an independent artist studio, with kitchen space, living room, sleeping area, shower room, and cellar. Its openings offer double exposure to the garden and garrigue. Upstairs, three additional bedrooms and a bathroom can accommodate family and guests in a distinct but connected space. Outside, the estate reveals a wooded garden with mature trees, an operational vegetable garden, and a 50 m² concrete swimming pool, ideally facing southwest. Numerous outbuildings complete the set: a 48 m² garage currently converted into a workshop, horse shelters, a greenhouse, chicken coop, outdoor kitchen, technical room for the pool, and storage spaces. A tennis court, to be restored, enriches the existing facilities. The property is equipped with an air/water heat pump installed in 2023 and double glazing. Works to bring the individual sanitation up to standard will be necessary, depending on the project of the future owner. About ten minutes from Saint-Mathieu-de-Tréviers and its shops, with schools accessible at approximately 7 km, the farmhouse benefits from a rare balance between privileged isolation and proximity to amenities. Montpellier, its historic center, infrastructure, and international connections remain accessible in about 30 minutes. A character family residence, country estate, refuge for artists, or a tourism welcome project subject to necessary authorizations, this farmhouse offers remarkable potential in one of the most sought-after natural environments of the Montpellier hinterland. A rare property due to its location at the foot of Pic S...This description has been automatically translated from French.
…By Immovance


In the heart of the charming village of Mas-de-Londres, this 114 sqm (1,227 sq ft) apartment is set within an authentic village house that has been completely renovated using high-quality materials, combining historic character with modern comfort. Enjoying an east-west exposure, the property is filled with natural light throughout the day and offers open views of the iconic Pic Saint-Loup and Hortus mountains. A pleasant terrace extends the living space, creating an ideal setting for outdoor dining and relaxation. The main level features a welcoming living room with a pellet stove, a fully equipped open-plan kitchen, and a laundry room with a guest powder room. Upstairs, the sleeping quarters include a primary suite with a walk-in closet, private shower room, and separate toilet, along with two additional bedrooms sharing a well-appointed bathroom. Completely renovated between 2018 and 2019, the residence showcases quality craftsmanship throughout, including solid oak flooring, exposed beams, natural stone walls, eco-friendly insulation, custom-made woodwork, updated plumbing and electrical systems, and carefully selected finishes. A character-filled property, ideally suited for those seeking authenticity and quality of life, just minutes from Montpellier. Information regarding potential natural and technological risks affecting this property is available on the Géorisques website: www.georisques.gouv.fr http://www.georisques.gouv.fr Presented by BARNES Montpellier [[email protected]](mailto:[email protected]) +33 (0)4 99 58 32 60
…By Barnes Occitanie


Lucas Fox International Properties, in the sought-after Pic-Saint-Loup area, charming Mas of 207 m² of living space on 2 levels in a privileged natural setting (Natura 2000) on a plot with swimming pool facing southwest offering breathtaking views of the Pic-Saint-Loup. Surrounded by nature, this house with authentic charm is distinguished by its warm, bright and modular spaces. Upon entering, a grand stone staircase separates the two parts of the house. To the right of the entrance hall, you'll find the living areas (60 sq m): a living room with a fireplace (incorporating a wood-burning stove), a dining room, an open-plan kitchen, a utility/pantry, and a WC. From the dining room, a staircase leads to the upper floor, which offers splendid views of the Pic Saint-Loup. This level comprises an office, a 22 sq m suite with a shower room and WC, and a bedroom with independent access to the garden. On the other side of the main staircase, the ground floor comprises a self-contained studio apartment with warm tones, well-appointed with a kitchenette and shower room (49 m²). Above this studio, accessible from the entrance via the main staircase, are three good-sized bedrooms and a bathroom, providing additional accommodation for family or friends. Completely secluded, the exterior allows you to fully appreciate the tranquility of the surroundings. The swimming pool offers a refreshing and private spot to enjoy the exceptional view. Numerous outbuildings complete the property: a large garage (currently used as a sculpture studio), horse shelters, a storage shed (for quad bikes, bicycles, tools, etc.), a tennis court (in need of renovation), a chicken coop, a greenhouse, a small summer kitchen with a pergola, a pool equipment room, a garden shed, and a vegetable garden. Cultivation on 6 hectares is also a possibility. For comfort, the house is equipped with an air-to-water heat pump installed in 2023 and double glazing. The thickness of the stone walls (approximately 80 cm) pleasantly retains coolness in summer. The sanitation system will need to be brought up to code depending on the intended use (family living, hospitality/guesthouse, etc.). This property would be ideal for artists or a family seeking tranquility in an exceptional natural environment. A few small shops (mini-market, etc.) are easily accessible by car, and schools are 7 km away. The center of Saint-Mathieu-de-Tréviers and its shops are about a ten-minute drive away. Obtain the complete file and more information from your dedicated agent, Elodie SALA Commercial Agent - RSAC n° 899 543 151 Montpellier. Information on the risks to which this property is exposed is available on the Géorisques website: www.georisques.gouv.fr
…By Lucas Fox Montpellier


In the heart of a sought-after medieval village near Montpellier, this charming 19th-century property stands out for its authentic stone façade, generous proportions and beautifully preserved character. Arranged over two levels, it offers a particularly versatile layout suitable for a variety of lifestyles. The ground floor comprises three bedrooms and a bright living room opening onto a delightful terrace of approximately 50 sqm. Designed as a private wellness area, the terrace features a jacuzzi, sauna and dedicated relaxation space. A utility room completes this level, providing additional storage. The ground-floor layout also offers a degree of independence between the two levels of the house, making it particularly well suited to welcoming family and guests while preserving everyone's privacy. Upstairs, the property offers three additional bedrooms, including a spacious principal suite with its own bathroom and dressing room. Two separate lounges provide generous spaces for entertaining and relaxing, one of which features a fireplace, adding warmth and character to the interior. A fully equipped kitchen completes this floor. Numerous windows allow an abundance of natural light to flow throughout the property, highlighting the generous proportions and impressive ceiling heights. Original stonework and period features blend harmoniously with contemporary finishes, creating an atmosphere that is both elegant and welcoming. With six bedrooms, several living areas and a terrace dedicated to relaxation and well-being, this property offers a wide range of possibilities. It is equally suited to a large family or to buyers looking for a character home with the flexibility to accommodate family and guests with greater independence. Its location in the heart of a medieval village is another of its key assets, offering a charming and authentic lifestyle while remaining within easy reach of Montpellier. A distinctive property combining historic character, generous volumes and an exceptional quality of life. Information on the risks to which this property is exposed is available on the Géorisques website: www.georisques.gouv.fr Property presented by BARNES Montpellier [email protected] +33 (0)4 99 58 32 60
…By Barnes Occitanie


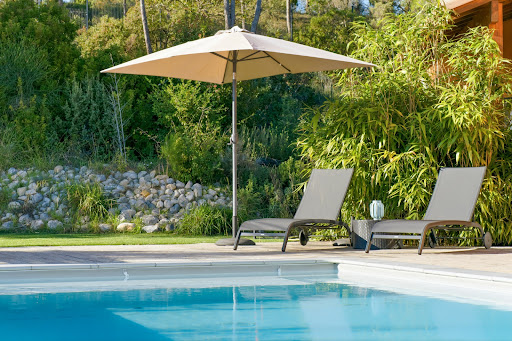
On the sought-after heights of the village of Matelles, discover this remarkable architect-designed house developing approximately 170 m² of living space, nestled in the heart of a privileged natural environment with panoramic and unobstructed views of the garrigue.As soon as you enter, the tone is set with an elegant pivoting glass door opening onto magnificent volumes bathed in light. The cathedral living room, the true centerpiece of the house, opens widely onto a superb covered terrace, designed as a real outdoor living space to enjoy meals sheltered from the sun while admiring the pool and the surrounding landscape.The house offers a recently fully equipped and furnished kitchen, complemented by a functional pantry/laundry room.The sleeping area consists of 4 beautiful bedrooms, including a pleasant master suite with its private shower room, as well as an independent bathroom. A mezzanine overlooking the living area completes the whole and provides an ideal space for an office, library, or relaxation corner.Outside, the landscaped plot of about 1,500 m² invites serenity with a magnificent pool benefiting from a dominant view with no overlook.A garage and a cellar that can easily be converted into an independent office, workshop, or guest accommodation round off the features of this rare property in the area.A rare location on the heights of Matelles, a charming village known for its medieval heritage, preserved natural environment, and quality of life with its shops and restaurants. Between garrigues, pine forests, and hiking trails, the commune offers a privileged living environment just minutes from Saint-Gély-du-Fesc (5 km) and all its amenities, while maintaining a calm and authenticity that have become rare at the gates of Montpellier.A property with contemporary charm, offering peace, light, and intimacy, just minutes from Montpellier. The fees are the responsibility of the seller. Information on the risks to which this property is exposed is available on the Géorisques website: www.georisques.gouv.fr.CAPIFRANCE Real Estate Network - Your commercial agent (RSAC No. 522 333 020 - Montpellier Registry) Fanny BUYENS Individual Entrepreneur 06 42 53 54 03 - Ref. 957583This description has been automatically translated from French.
…By Capifrance - Fanny Buyens


Nestled in a quiet and unspoiled setting, just a stone's throw from the village center, this superb villa offers a rare living environment, combining comfort, space, and privacy. Upon entering, an automatic gate opens onto a wide driveway leading to a garage and a carport, heralding a property with meticulous amenities. The front door opens onto a light-filled cathedral-ceilinged living room, enhanced by a fireplace and large windows opening onto the outside, creating a warm and elegant atmosphere. This living space opens harmoniously onto a large, fully equipped kitchen with a central island and tall windows, accentuating the feeling of space and light. A laundry room/pantry completes this functional ensemble. The kitchen extends into a veranda with large bay windows, a true additional living space, ideal for enjoying convivial moments in both summer and winter. On the ground floor, the sleeping area comprises: Two bedrooms sharing a bathroom and a spacious master suite with private shower room and dressing room. Upstairs, there are: Two additional bedrooms, each with its own shower room or bathroom, a bright mezzanine, opening onto the outside thanks to its bay windows, offering a breathtaking view of the Pic Saint-Loup, ideal for an office, a gym or a relaxation area. À lextérieur, cette propriété sans aucun vis-à-vis sétend sur un terrain denviron 2 800 m², magnifié par une grande piscine aux dimensions exceptionnelles, invitant à la détente dans un cadre naturel privilégié.
…By Montpellier Sotheby's International Realty


Magnificent Villa with Breathtaking Views of Pic Saint Loup Admire this stunning 210 m² villa, set in the heart of a lush, 4,165 m² landscaped plot, offering panoramic views of Pic Saint Loup. This rare gem seamlessly blends modern sophistication with traditional charm in a serene, preserved natural setting. As you step through the spacious entrance, you are greeted by a luminous dining area, bathed in natural light thanks to expansive glass doors that showcase a spectacular panorama. An elegantly designed mezzanine, serving as a refined home office, enhances both functionality and style. The ground floor boasts a warm and inviting kitchen, perfectly paired with a welcoming living room featuring a fireplacean ideal setting for cozy gatherings. Two comfortable bedrooms and a stylish bathroom complete this level, ensuring everyday ease. Upstairs, two additional bedrooms and a sleek shower room, including a luxurious master suite with its own ensuite and dressing area, create a private and sophisticated retreat. Outside, the villa impresses with a beautifully designed swimming pool, complemented by a fully equipped summer kitchen and a pool houseyour ultimate haven of relaxation. A separate guest studio, complete with its own kitchen and shower room, adds versatility to the property. Modern amenities ensure optimal comfort, including a heat pump, septic system, pool equipment room, workshop, and even a pétanque court. An electric gate and advanced alarm system provide security and peace of mind. This exceptional property is the perfect harmony of elegance and contemporary living.
…By Montpellier Sotheby's International Realty


Some homes are not simply visited. They are felt from the very first moment. From the outset, this property reveals a rare atmosphere, blending contemporary elegance, natural light and an effortless sense of comfort. Set in the heart of the highly sought-after village of Saint-Martin-de-Londres, at the foot of the majestic Pic Saint-Loup and just a few minutes from Montpellier, this remarkable architect-designed villa enjoys a privileged setting where nature, authenticity and refined living come together in perfect harmony. Everything is within walking distance: shops, schools, the market and village life… A quality of life that has become increasingly rare in one of the most desirable areas north of Montpellier. Set on a beautifully landscaped plot of approximately 2,300 sqm, subtly integrated into its natural surroundings through striking rock formations, the property offers nearly 324 sqm of living space with exceptional proportions. The plot is also divisible, offering further development potential while preserving the privacy and landscaped quality of the setting. The contemporary architecture has been designed to maximise natural light, perspectives and the seamless flow of space. The main reception room, the true heart of the home, immediately impresses with its generous proportions and exceptional ceiling height. Flooded with natural light, it is arranged around an elegant central fireplace that structures the space with both character and warmth. Overlooking the living room, a superb open mezzanine provides the perfect setting for a study, library or more intimate lounge area. The villa offers five bedrooms, including a beautiful principal suite with private bathroom. Four bathrooms complete the accommodation, all finished to a high standard with carefully selected materials. The bespoke kitchen, perfectly integrated into the living areas, combines aesthetics, functionality and ample storage. Outside, the mature landscaped garden forms a true green haven, completely secluded from view. A private, peaceful and preserved environment, while still enjoying immediate proximity to the village centre. A garage, covered parking, high-quality features and an excellent overall condition complete this turnkey property. A distinctive contemporary residence designed for those who appreciate space, light and unique living environments, in one of the most sought-after villages in the Pic Saint-Loup area. Agency fees are payable by the seller. Information regarding the risks to which this property is exposed is available on the Géorisques website: www.georisques.gouv.fr. Presented by BARNES Montpellier [email protected] +33 (0)4 99 58 32 60
…By Barnes Occitanie


Set in a beautifully preserved natural environment, this elegant single-story contemporary villa, built in 2022, offers approximately 1,830 sq ft of living space on a landscaped 10,387 sq ft lot with a Bali stone swimming pool. From the moment you enter, the home impresses with its generous proportions, abundant natural light, and carefully framed views. The spacious living area, the true heart of the property, features an impressive 14.4-foot ceiling height. Large floor-to-ceiling windows extend the living spaces toward the terrace, garden, and pool, while offering beautiful views of Pic Saint-Loup. Designed for comfortable family living, the villa features a private primary suite with bedroom, walk-in closet, and en-suite shower room. A separate sleeping area includes three additional bedrooms and a full bathroom. Overlooking the living room, a mezzanine currently used as an office adds architectural character and provides an ideal space for working from home or reading. The open-plan kitchen blends seamlessly into the main living area and is complemented by a pantry and laundry room, providing both comfort and practicality for everyday living. Outside, the terrace and Bali stone pool create an inviting relaxation area directly connected to the interior living spaces. The landscaped garden offers a peaceful, easy-to-maintain setting in a particularly tranquil environment. Additional features include ducted reversible air conditioning, an approximately 377 sq ft garage, recent construction, four bedrooms, and generous interior volumes. A refined contemporary villa where light, comfort, and landscape come together with understated elegance, ideal for buyers seeking a recently built home in a privileged setting near Pic Saint-Loup. Seller’s fees included. Information on the risks to which this property is exposed is available on the Géorisques website: www.georisques.gouv.fr. Property presented by BARNES Montpellier [email protected] +33 (0)4 99 58 32 60
…By Barnes Occitanie


Exceptional Provençal house - 220 m2 - Land of 4,229 m2 - Swimming pool - Panoramic view of the garrigue. Nestled in a privileged environment, in the countryside and away from any nuisance, this magnificent Provençal-style property will charm you with its timeless appeal, the quality of its features, and its exceptional living environment. Developing approximately 220 m2 of living space on a superb wooded plot of 4,229 m2, this residence offers an unobstructed view of the garrigue and benefits from absolute tranquility, conducive to an exceptional quality of life. Upon entering, you will discover a spacious living room of over 90 m2, bathed in light thanks to its numerous openings onto the terraces and garden. The generous volumes, quality materials, and careful finishes give the whole a warm and elegant atmosphere. The house offers an ideal layout with 4 bedrooms, including 2 magnificent master suites, as well as an office, perfect for remote work. Two bedrooms are located on the ground floor, providing particularly appreciated living comfort. Outside, everything has been designed to fully enjoy the beautiful days: several terraces with different exposures invite relaxation in front of an exceptional panorama, while the beautiful swimming pool of 8 x 12 meters and its pool house promise pleasant moments with family or friends. The amenities are completed by a double carport and a magnificent landscaped garden, richly planted, which perfectly preserves the privacy of the places. A rare property, combining Provençal authenticity, generous volumes, and an exceptional natural setting, ideal for lovers of tranquility, nature, and space. To be discovered without delay.This description has been automatically translated from French.
…By Bella Pietra Immobilier


Dans un environnement privilégié, au calme d’un petit lotissement confidentiel, superbe maison contemporaine achevée en 2024 d’environ 175 m², sur un magnifique terrain paysager de 1 750 m². La propriété bénéficie d’un cadre naturel remarquable : le jardin s’ouvre sur une zone verte classée non constructible, offrant une perspective dégagée et une vue sur le Pic Saint-Loup. Au rez-de-chaussée, vous profiterez d’un vaste espace de séjour baigné de lumière, les baies vitrées du salon donnant sur les terrasses et le jardin. Ce niveau accueille également la cuisine avec cellier, une chambre, une salle d’eau, un WC indépendant, ainsi qu’une très grande buanderie donnant accès à un garage isolé d’environ 40 m². À l’étage, l’espace nuit dispose d’une suite parentale avec dressing, salle d’eau et WC. Deux autres chambres se partagent une salle de bains avec douche et baignoire, ainsi qu’un WC indépendant. À l’extérieur, on profitera des terrasses, d'un espace salon sous la pergola face à cette superbe piscine 8 x 4 m en carrelage gris de Bali, offrant toujours une vue magnifique sur la nature environnante et son célèbre Pic Saint-Loup. À l’arrière de la maison, vous trouverez l’accès au garage pour deux voitures, ainsi qu’un vaste espace aménagé pour le stationnement. Pensée pour le confort, la maison bénéficie de prestations de qualité : chauffage au sol rafraîchissant, climatisation et chauffage gainables, domotique intégrée. Cette construction répond aux normes RT 2020. Une propriété lumineuse et contemporaine, où confort, nature et qualité de vie se conjuguent parfaitement.
…By Agence Galerie Casanova


Just 25 minutes from Montpellier, in the heart of the unspoilt natural surroundings of the Pic Saint-Loup, this character-filled apartment is located within the prestigious Château de Cambous, a remarkable 16th- and 17th-century residence listed as a Historic Monument. Combining architectural heritage with contemporary comfort, this elegant one-bedroom apartment stands out for its generous proportions and impressive three-metre-high ceilings. It comprises an entrance hall, a spacious reception area with a fully equipped open-plan kitchen, a large bedroom, a bathroom and a separate toilet. Additional features include a lift, double-glazed windows, high-speed internet access and a reinforced security door. The true privilege of this property lies in its exceptional surroundings. Co-owners enjoy access to more than 10,000 m² of beautifully maintained, tree-lined grounds, as well as an elegant swimming pool, offering a peaceful and refined lifestyle within a historic estate. Whether as a charming primary residence, a prestigious second home or a long-term investment, this apartment offers a wealth of possibilities. Properties within historic châteaux are particularly sought after by both French and international buyers, with excellent potential for both holiday rentals and long-term letting. The estate enjoys an ideal location: Montpellier: approximately 25 minutes Montpellier Méditerranée Airport: approximately 35 minutes Mediterranean beaches: approximately 40 minutes Saint-Guilhem-le-Désert: approximately 25 minutes The vineyards, restaurants and hiking trails of the Pic Saint-Loup: less than 10 minutes Nîmes: approximately 50 minutes Uzès: approximately 1 hour Far more than just an apartment, this exceptional property offers a rare opportunity to own a part of a historic château and enjoy an outstanding lifestyle where heritage, nature and the Mediterranean art of living come together in perfect harmony.
…By Montpellier Sotheby's International Realty


Exceptional property for sale in VALFLAUNES in Hérault (34). The land of 2,643 m² includes a large pool that is shielded from view and offers breathtaking views. The property, built in 1997, is well-constructed with a living area of 159 m² for the main single-story residence with a few steps. A vast living room with a cathedral ceiling, a separate equipped kitchen, three bedrooms including a master suite with a fitted dressing room, and an office. Two exterior rooms with independent access add to the property, which can be adapted according to individual needs. Additionally, there are other spaces with an approximate usable area of 80 m² that can be developed into living areas. The highlights include a 48 m² workshop, a pool house, a gym, a petanque court, a sauna, a jacuzzi, a terrace with a pergola, a driveway allowing for vehicle parking, and an electric charging station. The living spaces, including annexes and outbuildings, have been professionally measured for a total of 242 m². Heating is provided by underfloor heating for the living area and ducted air conditioning for rooms with external access. Energy class: D. Information on the risks to which this property is exposed can be found on the Géorisques website: www.georisques.gouv.fr. Amount: 904,000 EUR, including a sale price of 870,000 EUR including tax, with negotiation fees of 34,000 EUR including tax, which is 4% including tax payable by the buyer.This description has been automatically translated from French.
…By Sas Onb Office Notarial


The ARGENCE & ARGENCE Agency presents to you in Co-Exclusivity, this superb contemporary villa located in Triadou, in an exceptional natural environment, just a few minutes from Saint-Gély-du-Fesc and at the gates of Montpellier.Built in 2023 and developing nearly 220 m² of living space, this property enjoys a privileged location facing a preserved natural area, offering a rare living environment where calm, nature, and intimacy come together perfectly.Upon arrival, the house seduces with its contemporary architecture and generous volumes. The main level, which is on the same level as the terraces and the pool area, welcomes a magnificent kitchen & dining area. Large openings allow for full enjoyment of an exceptional panoramic view of the surrounding scrubland and create a true continuity between the indoor and outdoor spaces.The living room, bathed in light, benefits from large sliding glass doors that open completely onto the terrace and the pool, offering an atmosphere decidedly oriented towards the outside.The sleeping area on this level includes an elegant master suite with a dressing room, a second bedroom, and a shower room.On the garden level, two beautiful additional bedrooms share a shower room. A spacious independent room completes this area and allows for all types of projects: gym, cinema room, office, workshop, wellness area, or additional bedroom according to everyone's needs.A large garage perfects the features of this recent property.Nestled in an idyllic environment, in the heart of nature and away from any nuisance, this villa offers a rare balance between absolute tranquility and immediate proximity to Montpellier. An exceptional property intended for lovers of nature, contemporary architecture, and dominant views.This description has been automatically translated from French.
…By Argence & Argence Immobilier


Translated text goes hereThis description has been automatically translated from French.
…By Argence & Argence Immobilier


North of Montpellier, in the municipality of Saint-Gély-du-Fesc, within the prestigious Vautes neighborhood, this exceptional contemporary property is set in the heart of a landscaped park of over 3,000 m². Benefiting from a dominant position, it offers a spectacular panoramic view of the surrounding nature.Developing nearly 600 m² of living space, this villa, completely redesigned and renovated in 2024, stands out for the purity of its architectural lines, the remarkable quality of its materials, and the attention given to every detail.From the entrance, a vast hall leads to a reception area of over 200 m², including a living room, a dining room, and a television area equipped with a video projector. The kitchen, designed by V-ZUG, is organized around a majestic central island and connects to a particularly functional back kitchen.The ground floor also hosts a fully equipped bar area (wine cellar, dishwasher, etc.) as well as a billiard room. Two suites complete this level: one first suite of 35 m² with a shower room and integrated storage, and a sumptuous master bedroom of 80 m² benefiting from its own south-facing terrace, a beautiful custom dressing room, and a refined bathroom.Outside, an independent gym completes this living space.Upstairs, there are four additional suites, including a second master suite of 50 m², each with access to a vast terrace allowing for an exceptional panoramic view. A laundry room also completes this level.The basement houses a 100 m² garage that can accommodate up to four vehicles, as well as a large workshop space. An independent apartment of 70 m², in need of refreshing, completes this floor.The exteriors have been designed to offer a unique living environment. Numerous terraces surround the property, as well as a spectacular 130 m² pool house that includes a large summer kitchen. A 12 x 5 meter saltwater Diffazur swimming pool, equipped with an automatic pH regulation system, harmoniously integrates with the landscaped garden. The garden benefits from an automatic irrigation system, a robotic lawnmower, a large pétanque area, and a large parking area with 2 charging stations for cars.The amenities are commensurate with this exceptional property: a fully controlled villa by a KNX home automation system, ducted air conditioning throughout the premises, an integrated audio system, glass railings, marble floors, and high-end parquet.Rare in the area, this property appeals to clients in search of elegant contemporary architecture, generous volumes, and a privileged environment.- Alarms- Motorized gate- Cutting-edge KNX system- Ducted air conditioning- 2 Charging stations- Surveillance video- Controllable automatic irrigation- Robotic lawnmowerInformation about the risks to which this property is exposed is available on the Géorisques website: www.georisques.gouv.frSale price: €3,690,000Seller's feeContact your SAFTI advisor: Gilles DELCOURT, Phone: +33 6 28 81 64 19, Email: [email protected] - EI - Commercial agent registered with the RSAC of LILLE under the number 851684142This description has been automatically translated from French.
…By Safti


The ARGENCE & ARGENCE Cabinet presents to you in Co-Exclusivity, just five minutes north of Montpellier, in the heart of one of the most prestigious estates in the region, this sublime architect-designed villa built in 1990 and meticulously maintained benefits from an absolutely exceptional natural environment. Set in a dominant position, it offers a spectacular panorama, in absolute tranquility, without any nuisances or overlooking neighbors.The property consists of two distinct homes developing nearly 500 m² of living space. The main residence of approximately 350 m² charms with its generous volumes and remarkable living area, which is largely open to the terrace and the surrounding landscape. A first junior suite is arranged on the ground floor. Upstairs, the majestic master suite enjoys a private terrace offering breathtaking views, as well as a bathroom and a dressing room. This level also accommodates a second junior suite, three other bedrooms, and a bathroom.An independent guest house of about 150 m² completes the property. It offers one bedroom and two spacious living areas, providing an ideal space for entertaining family and friends, housing staff, or considering an independent professional activity.Outside, the landscaped grounds of nearly one hectare blend harmoniously into a preserved nature. The infinity pool with salt filtration, whose machinery is new, overlooks the panorama and is accompanied by a superb terrace equipped with a bioclimatic pergola. The calm, intimacy, and beauty of the site create a living environment that has become extremely rare.The amenities are on par with this exceptional property: Bulthaup kitchen, Porcelanosa bathrooms, underfloor heating and cooling powered by a new heat pump, centralized vacuum system with new motor, thermodynamic water heater, double garage, and solar installation with new batteries allowing remarkable energy independence.A confidential property at the gates of Montpellier, intended for lovers of open spaces, architecture, and nature in its purest state.This description has been automatically translated from French.
…By Argence & Argence Immobilier


Hidden from view in a sought-after and desirable location in the commune of Grabels, discover this superb traditional villa offering 220 sq m of living space, set on a landscaped plot of 1,200 sq m with unobstructed views of the Pic Saint-Loup. Built in 2002 and tastefully renovated throughout, this property impresses with its generous proportions, abundant natural light, and warm atmosphere. From the moment you enter, you will be charmed by the inviting living area, centered around a magnificent kitchen—the true heart of the home—opening onto a spacious living room that extends into an elegant veranda offering panoramic views of the garden and pool area. The ground floor features a spacious master suite (50 sq m) with a bathroom and dressing room, ensuring comfort and privacy. Upstairs, three additional bedrooms and a bathroom provide ample space for family and guests. You will also find a dedicated 11 sq m dressing room that can easily be converted into a bedroom or office. Outside, everything has been designed to fully enjoy sunny days: heated swimming pool, jacuzzi area, pétanque court, landscaped garden with trees, several secluded relaxation areas, and bioclimatic terraces. The villa's highlights include: ducted reversible air conditioning, solar panels, water softener, jacuzzi, electric car charging point, mechanical ventilation, intercom, and automatic gate. A large garage, parking spaces, and a laundry room complete the amenities of this rare family villa in the area. A property combining comfort, elegance, and the Mediterranean lifestyle. Don't miss out! Please feel free to contact me for more information. Guillaume Soliveres, Capifrance The fees are to be paid by the seller. Les informations sur les risques auxquels ce bien est exposé sont disponibles sur le site Géorisques : www. georisques. gouv. fr. ** ENGLISH SPEAKERS: please note that Capifrance has an international department that can help with translations. To see our range of 20,000 properties for sale in France, please visit our Capifrance website directly. We look forward to finding your dream home!
…By Capifrance - Guillaume Soliveres

Receive by email any new listing that may match your search criteria
Your criteria :
By validating this form, you accept the general conditions of use of Le Figaro Properties.
These agencies offer a selection of luxury properties vente at Cazevieille. Feel free to contact them for personalized assistance.
