The agencies at Nantes
These agencies offer a selection of luxury properties vente at Nantes. Feel free to contact them for personalized assistance.

 English$ USD · m²


Close to the Loire, discover this charming house nestled in one of those colorful alleys with a calm and green atmosphere. Fully renovated with quality materials and noble elements, this elegant house offers approximately 115 m² of living space spread over four levels, providing a unique atmosphere that is warm, contemporary, and intimate. The charm is evident from the entrance. On the ground floor, two cellars and storage spaces complement the house, along with a fully equipped independent studio, consisting of a pleasant living area and a beautiful bathroom. An ideal space for entertaining, hosting a loved one, or imagining a professional setup. On the first floor, a magnificent entrance leads you to a particularly warm living area. The contemporary kitchen, fully fitted and equipped, opens harmoniously onto the living room where the visible beams add character and authenticity. From the living room, you access a vegetated terrace, completely shielded from prying eyes, surrounded by beautiful plants and trees. A true green haven in the heart of the city, enhanced by an automatic irrigation system. Here, everything invites you to enjoy sunny days, dine outdoors, or simply take a moment of tranquility. A bioethanol fireplace adds to the warm ambiance of the living room. On the second floor, privacy reigns. A bedroom, a dressing room, and an elegant bathroom with WC occupy this level. The original flooring, carefully preserved, adds an extra touch of authenticity and character. Another small privilege reveals itself at this level: a second, more intimate terrace. Finally, the top floor allows you to indulge your desires, whether it be an office space, an additional bedroom, a reading room, or a room dedicated to your passions... It also features an air-conditioned bedroom enhanced by a beautiful library. Just a few steps from the Loire, in a sought-after and lively neighborhood, you will enjoy all amenities and public transport nearby, while being only 15 minutes from Nantes. A rare house, designed for those who seek more than just a simple living space, but an atmosphere, character, serenity, and those little outdoor spaces that give each day a taste of vacation. An address to discover. Sale price including agency fees €549,000, which is a net seller price of €524,000 plus agency fees borne by the buyer. Information on the risks to which this property is exposed is available on the Géorisques website: www.georisques.gouv.fr This real estate advertisement was drafted under the editorial responsibility of Ms. POISSON (EI) Real estate agent registered with the Special Register of Commercial Agents (RSAC) of the Nantes Commercial Court under the number 822516118 contact tel 06 49 13 08 21.This description has been automatically translated from French.
…By Arnold Immobilier


House of 196m2 in the heart of a landscaped garden with a swimming pool.This elegant contemporary house offers a living space of nearly 100 m², bright and open to the landscaped garden of over 1,500 m² featuring a heated and covered swimming pool.The open kitchen, modern and fully equipped, offers ample storage and harmoniously integrates with the living/dining area.On the ground floor, an office space can easily be transformed into a 4th bedroom, complemented by a laundry room and an independent toilet.Upstairs, the sleeping area consists of a master suite with a bathroom, as well as two bedrooms with private shower rooms, all with terrace access and views of the garden.A 30 m² garage and a garden shed complete this property with quality amenities. Located in a quiet area while being in close proximity to shops, transport, and roadways.This description has been automatically translated from French.
…By Kretz Real Estate


This independent Basque-style house from 1967, located in Saint-Sébastien-sur-Loire, offers a Carrez area of 150 m² on a plot of 450 m². It consists of 8 rooms spread over a ground floor and an upper floor with a south-east exposure ensuring beautiful brightness.Easily schedule your visit by choosing the time slot that suits you from the Hosman website.The ground floor includes four bedrooms, one of which has direct access to a recently renovated shower room. A living room hosts an open kitchen equipped with gas plates, an extractor hood, and an oven. A functional fireplace with double open hearths, ideal for winter evenings, is present. All of this has direct access to the enclosed garden facing South-East and is without any overlook. You will also benefit from independent toilets with a washbasin. There is a traversing garage with an electric door, an additional laundry/shower room, and toilet. The window frames are wooden double glazing with matching shutters.On the upper floor, you will find three more bedrooms and an additional space to be developed with water inlet.The sleeping areas are modular according to your needs.The garden surrounds the house with a shed. Heating and hot water are provided by a two-year-old gas boiler. The facade renovation and roof inspection have just been completed.The annual property tax is €2000.Highly sought-after area, just steps from shops, restaurants, and Intermarché. Schools from kindergarten to high school are just a few minutes away on foot. Lines 27 and 28 are in immediate proximity, and the 'Bonne Garde' station serving busway line 4 is accessible about 20 minutes on foot.Hosman strives to reinvent the real estate agency by offering an innovative and transparent service to buyers and sellers. Our agency fees are a fixed €11,900 borne by the seller.If you are a real estate professional (agent, mandated representative, or property hunter), please note that all Hosman listings are open to collaboration. Do not hesitate to contact us to discuss.
…By Hosman Paris 17


House for residential and office use.In immediate proximity to Nantes and public transport, discover this rare property offering a dual purpose for living and professional use, set on a plot of over 1,000 m². With a surface area of 284 m², the whole comprises 11 rooms, perfectly suited for tertiary or mixed activities: - 6 independent offices - 1 open space - 1 large meeting room - 1 reprography space - 1 kitchen - A large area dedicated to storage and archiving - 2 restrooms - Attic T2 apartment with independent entrance The apartment allows for residential use, a caretaker's accommodation, or additional rental income. Outside, the house benefits from a garden and a pleasant terrace, perfectly suited for breaks or social moments. A garage as well as a private parking space allowing for parking of about 8 vehicles complete this property. Its Major Assets: - Dual use residential / office - Generous and modular volumes - Easy parking - Accessible environment close to transport - Ideal opportunity for liberal professions, businesses, or mixed projects Selling price: €776,000 The indicated price includes fees charged to the buyer (3.47% or €26,000) Price excluding fees: €750,000 Are you interested in this property? Book your viewing time by contacting Anne-Laure Chotard: 06 29 91 37 72 [email protected] Advertisement reference VM6065 This advertisement was written under the editorial responsibility of Anne-Laure Chotard (EI) acting under the status of a commercial agent registered with the RSAC of Nantes number 790 992 838 with FXGIMMO, SAS with a capital of €100,000, 23 rue de Nantes- 44840 Les Sorinières, RCS Nantes number 852 118 355, professional card number CPI 4401 2019 000 042 054 issued by the CCI Nantes - Saint-Nazaire. Groupama Guarantee - 132 Rue des trois Fontanot, 92000 Nanterre. Information on the risks to which this property is exposed is available on the Géorisques website, www.georisques.gouv.fr The professional guarantees and secures your real estate project, Anne-Laure Chotard (EI) Commercial agent - RSAC of Nantes number 790 992 838 Fees included of 3.47% including VAT charged to the buyer. Price excluding fees €750,000. Housing with excessive energy consumption: Energy class G, Climate class G Estimated amount of annual energy expenses for standard use: between €12,483.00 and €16,890.00 over the years 2021, 2022, and 2023 (subscriptions included). Information on the risks to which this property is exposed is available on the Géorisques website: georisques.gouv.fr. This property is offered to you by a commercial agent (Individual enterprise). Your Univers City Immo advisor: Anne-Laure CHOTARD Commercial agent (Individual enterprise) RSAC 790 992 838This description has been automatically translated from French.
…By Univers City Immo

In the heart of the city, on a rare building plot resulting from an upcoming demolition, this beautiful house will be built by a builder renowned for its high-end projects. It will offer a bright living space opening onto the garden, three bedrooms, one of which is on the ground floor, a bathroom, a shower room, a mezzanine, an office, and a garage. Information on the potential risks to which this property may be exposed is available on the Géorisques website: www.georisques.gouv.fr
…By Nord Loire Transactions


In the town of Saint-Sébastien-sur-Loire, in a calm and sought-after environment, right next to shops and transport (bus, TER...), discover this house completely renovated in 2021, with no overlooking neighbors. You will be charmed by its spacious living room filled with light, ideal for pleasant moments with family or friends. The house offers 4 bedrooms, including a beautiful master suite with a dressing area, private bathroom, and an office space. You will also have an additional shower room and two toilets. A garage/workshop of approximately 80 m² completes this property, offering numerous possibilities for storage, DIY, or development. Outside, enjoy an enclosed and wooded garden with a large terrace, a pétanque court, and a garden shed, all on a plot of 1,017 m². A turnkey house, combining comfort, space, and quality of life, ideal for a family seeking tranquility while remaining close to all amenities. Want to settle in? For more information or to assist you in your project, contact Gaëtan COILIER EI at 06.26.47.73.49 or by email at: [email protected], Price of 507,150€ including 17,150€ in fees to be paid by the buyer. Energy display information for this property: DPE: C (123), GES: C(19). Univers City Immo: The real estate you've dreamed of! This real estate advertisement was written under the editorial responsibility of Gaëtan COILIER EI, independent real estate agent (without holding funds), commercial agent of SAS FXGimmo registered at the RSAC of Nantes under number 877859272, RCP Allianz no. 60829771. The professional guarantees and secures your real estate project. Find all our properties on our website: www.univers-city-immo.fr "Information on the risks to which this property is exposed is available on the Géorisques site: www.georisques.gouv.fr"Fees included 3.5% VAT at the buyer's expense. Price excluding fees 490,000 €. Energy class C, Climate class C Estimated annual energy costs for standard use: between €1,370.00 and €1,910.00 for the years 2021, 2022, and 2023 (subscriptions included). Information on the risks to which this property is exposed is available on the Géorisques site: georisques.gouv.fr.Your advisor Univers City Immo: Gaëtan COILIER Commercial agent (Individual company) RSAC 877 859 272
…By Univers City Immo


Located in Saint-Sébastien-sur-Loire, just steps from the banks of the Loire, this beautifully renovated townhouse (2010) offers approximately 260 sqm of living space and an exceptional, private setting with no overlooking neighbors. On the ground floor, you will find a spacious and cosy living/dining area with a wood-burning stove, extended by a modern, light-filled addition fully opening onto the enclosed garden. The seamless indoor-outdoor flow creates a bright and inviting atmosphere. A second lounge provides additional space for relaxation or entertaining. The fully fitted and equipped kitchen features a central island. A separate wellness area includes a swimming pool / counter-current swim spa with its own shower room (shower and WC). A second kitchen, ideal as a utility/laundry room, and a closed garage complete this level. Upstairs, the first floor offers three large bedrooms with wooden flooring and generous windows, a shower room, and an office area. The top floor features converted attic space with exposed beams, including a spacious bedroom and a games room or office that could easily be used as a fifth bedroom, along with a shower room and built-in storage. Outside, the south-west facing landscaped garden and enjoys total privacy. A separate outbuilding and parking space for up to four vehicles add to the property’s appeal. Within walking distance to public transport, shops, schools, and high schools, this property combines generous volumes, modern comfort, and an outstanding quality of life. Asking price: €832,000 (agency fees included), comprising 4% agency fees payable by the buyer, corresponding to a net seller price of €800,500. Contact: Denis MAROT +33 6 11 94 81 20
…By Coldwell Banker Franklin Immobilier


EXCLUSIVITY - PRESTIGE ATLANTIQUE. EXCEPTIONAL PROPERTY. Nestled in a lush green setting, in the sought-after residential area of La Grézillière, this elegant family property of 216 m2 of living space unfolds in a magnificent tree-lined park of 3566 m2. The entrance opens onto a spacious living area with a remarkable double reception architecture, enhanced by a fireplace and direct access to the outdoors through its numerous openings. An independent, fitted and equipped kitchen, which leads to the terrace, along with a laundry room, harmoniously complete this convivial and functional living space. The nighttime area offers four bedrooms, three of which have built-in wardrobes, sharing two bathrooms and providing true comfort. An office completes the ground floor. The upper floor features a second intimate lounge. On the lower level, a large garage of 55 m2, a game room, a cellar, and a workshop provide a finishing touch to this property. This character home offers a rare and preserved living environment, combining nature, tranquility, and immediate proximity to amenities. An exclusive opportunity signed by PRESTIGE ATLANTIQUE for lovers of unique properties. Co-owned house with no ongoing procedures. Annual charges amount: 596 EUR. Information on the risks to which this property is exposed is available on the Géorisques site http://www.georisques.gouv.fr. Selling price 696,800 EUR HAI; the agency fees are the responsibility of the seller. Prestige-Atlantique. (RCS. Saint-Nazaire 897 587 945 - CPI 44022021000000013) contact the agency at 02.40.21.91.13This description has been automatically translated from French.
…By Prestige Atlantique


New at JUNOT Nantes – La Baule – Pornic, exclusive member of FORBES Global Properties. Residential neighborhood of Saint-Sébastien-sur-Loire, family house of 233sqm habitable, built on a splendid landscaped and wooded plot of 1,290sqm with a heated pool. House including a double garage. On the ground floor: entrance with cloakroom, spacious living/dining room with a study area opening onto the garden, living room with fireplace, equipped kitchen opening onto the terrace and the pool. A bedroom with private shower room and toilet, as well as a mezzanine bedroom. Boiler room completing this level. Upstairs, a landing with storage services three bedrooms, a bathroom with toilet, as well as a bedroom with private shower room and toilet. The master room has a bathroom with toilet, an equipped dressing room, and a private terrace with a sauna overlooking the garden. Outside: a carport that can shelter several vehicles, an adjoining outbuilding, and two closed garages. The enclosed garden of 1,290sqm includes a swimming pool. Immediate proximity to transportation (lines 97 & 47 as well as school bus collection). Volumes, charm, and an ideal location in a residential neighborhood Sale price 799,000€ including fees of which 3.98% VAT agency charges borne by the buyer, or a net selling price of 768,500€. For all information, contact Anne BESSON-BROCHARD — Phone 06 13 02 55 27 Energy class: C Climate class: C Estimated annual energy expenses for this dwelling for standard use range from €3,420 to €4,670. Average energy prices indexed on the years 2021, 2022, 2023 (including subscription). Information on the risks this property is exposed to are available on the Georisques website: www.georisques.gouv.fr
…By Junot Nantes – La Baule – Pornic


iad France - Christele Coicaud offers you: Contemporary family home Rezé · Bord de Sèvre · View of the Morinière park · Pont-Rousseau In Rezé, by the Sèvre, this contemporary house is part of a private residence set within an old tannery dating from 1880, rehabilitated in 2008. The industrial architecture of the old tannery today serves as the backdrop for a decidedly contemporary home. Spread over three levels, it features generous volumes and an organization designed for family life with a private garden, garage, cellar, and parking spaces. The glass entrance with double height opens onto a bright, cross-lighted living room. At the heart of the home, the landscaped patio provides a breath of fresh air and a direct connection with the outdoors. The Schmidt kitchen, designed and equipped in 2020, opens onto the living room, warmed by a wood stove. A bedroom and a shower room with toilet complete this level. Upstairs, four bedrooms with storage, each over 12 m², make up the sleeping area. A bathroom, a shower room with laundry facilities, and independent toilets complete this floor. The last level hosts a more intimate space. The master suite, crossing through the house, has its own shower room with toilet and opens onto a 26 m² terrace. The view opens onto the Morinière park and the Nantes sky. A library-living room, a dressing room, and an office, also over 12 m², complete this level. The versatile space offers potential for evolution: playroom, workspace, or additional bedroom, depending on needs. Outside, the private garden offers a second relationship with nature. The vegetation, shielded from view, creates a serene atmosphere, punctuated by a charming wooden cabin. The house also benefits from a closed garage with direct access, equipped with a fast charging station for electric vehicles, two parking spaces in the basement, a storage space on a concrete slab, and a cellar. Underfloor heating and centralized vacuuming round out the facilities. An address at the gates of Nantes, where the heritage of an old tannery meets contemporary architecture, between Sèvre, park, and Nantes sky. Contact me to visit. Agency fees charged to the seller. A valid identification document will be required during the visit, in accordance with Article L.561-5 of the Monetary and Financial Code. Information about the risks to which this property is exposed, including the legal obligation for brush clearing, is available on the Géorisques website: http://www.georisques.gouv.fr. This real estate announcement was drafted under the editorial responsibility of Ms. Christele Coicaud, independent real estate agent (without holding funds), commercial agent of SAS I@D France registered with the Nantes RSAC under number 810398685, holder of the real estate canvassing card on behalf of the company I@D France SAS.This description has been automatically translated from French.
…By Iad France


iad France - Christele Coicaud offers you: Characterful family home - complete renovation and contemporary signature - for interactive sale on September 10 and 11. In the heart of Trentemoult, this cap-hornier house unfolds over approximately 262 m² on the ground, in an open and lively environment, immediately close to the Loire, shops, and soft transport links to Nantes.Essentially a family home, it is part of an ancient fabric marked by maritime history, where the facades still tell tales of distant departures and return journeys filled with stories. Set in a garden with varied trees, enclosed by stone walls, the house asserts an elegant and bold presence, between memory and contemporary reinterpretation.The complete renovation, carried out with rigor, reveals a coherent design where every choice is part of a continuity, from materials to layouts, down to the most discreet details, such as Fontini switches or carefully selected light fixtures.A south-west facing paved courtyard accompanies the entrance and precedes a façade rhythmically adorned with bricks. The porch introduces an entrance dressed in marble, distributing a traversing living room with oak parquet, bathed in light, as well as a dining room directly connected to a fitted and equipped kitchen, structured around a Lacanche stove. Beyond that, a winter garden, designed as a second living room, subtly transitions between indoors and outdoors, allowing light to flow through the seasons.At every opening, custom shutters, both interior and exterior, extend this pursuit of harmony and balance. A pantry and a toilet with a water point complete this level. The upper floor accommodates a spacious traversing bedroom, once divided, enriched with custom storage, as well as a landing fitted out as a workspace, a second bedroom, and a contemporary shower room.Under the eaves, an additional bedroom unfolds in a warm space, rhythmically enhanced by exposed beams, with an adjoining bathroom and freestanding bathtub.On the garden level, an independent room opens up a range of possibilities - bedroom, office, living room, or play space - with the potential to integrate a shower room. The configuration also allows for the creation of additional bedrooms, thus offering real scalability to this family home.Laundry room, dressing room, cellar, and an artesian well with automated irrigation complete the ensemble. Garage, carport, and an outbuilding to be renovated provide rare comfort and reinforce the property's positioning.The price includes the valuation of custom furniture and signature light fixtures, allowing for immediate installation in a refined and coherent environment.Beyond its features, the house offers a genuine quality of life, with a structured interior and preserved exterior, maintaining a sought-after balance between village and metropolis.On foot, daily needs flow smoothly: shops, schools, restaurants, within two minutes, and transport. In the longer term, developments in the area - hospital, tramway, Olympic swimming pool - will further enhance the attractiveness of this address.A unique place where architecture, materials, and light converse with history, in a fully embraced contemporary reading.I am at your disposal to show it to you.Agency fees are the responsibility of the seller. A valid form of identification will be requested upon visiting, in accordance with Article L.561-5 of the Monetary and Financial Code. Information on the risks to which this property is exposed, including the legal obligation for clearing brush, is available on the Géorisques website: http://www.georisques.gouv.fr. This real estate advertisement was drafted under the editorial responsibility of Ms. Christele Coicaud, independent real estate agent (without holding funds), commercial agent of SAS I@D France registered with the Nantes Trade and Companies Register under number 810398685, holder of the real estate canvassing card on behalf of the company I@D France SAS.
…By Iad France


EXCLUSIVITY. This property is offered for sale through interactive auctions by Drouot.immo. Starting price 520,000 euros. The sale date is scheduled for 14/03/2026. Participation in the interactive sale is subject to prior approval. The displayed price corresponds to the starting price, including sales fees.ORVAULTUnobstructed view of the CENS.A confidential address for exceptional livingNestled at the end of a cul-de-sac, shielded from view and in direct contact with the Cens, this elegant contemporary house from 2017 embodies serenity and comfort. Designed to host a harmonious family life, it offers 5 bedrooms, with the possibility of creating two more by converting the attic, revealing rare potential. The bright volumes and quality materials highlight a true house/apartment spirit, where each space has been designed to enhance daily life. Outside, two terraces extend the living spaces: a spacious terrace facing the living room, ideal for entertaining, and a second intimate terrace adjacent to the kitchen, perfect for enjoying the surrounding calm. Just a few minutes from Nantes, transportation, schools, and all amenities, this property benefits from absolute tranquility, with no noise or visual disturbances - a rare privilege in urban areas. An exclusive place, combining elegance, discretion, and quality of life. A must-see.Price FAI 520,000 euros including 4% agency fees borne by the buyer, resulting in a net seller price of 500,000 euros.Mandate No. 435109 - The professional guarantees and secures your real estate project.Energy performance B - Estimated annual energy costs for standard use based on energy prices from the year 2021: between 1229 euros and 1657 euros.To visit and assist you with your project, contact Mr. Patrice BERNARD at 0659686621 or by email at [email protected]. According to article L.561.5 of the Monetary and Financial Code, the presentation of an identification document will be required for the visit organization. This sale is guaranteed for 12 months.This announcement has been drafted under the editorial responsibility of Mr. Patrice BERNARD acting in the capacity of a commercial agent registered with the RSAC test with PAUL PARKER PROPERTIES, located at 10 rue du Colisée 75008 PARIS, a brand of SAS PROPRIETES PRIVEES, with a capital of 40,000 euros, RCS Nantes 487624777, Professional Transaction and Real Estate Management card No. CPI 4401 2016 000 010 388 issued by the CCI Nantes. Guaranteed by GALIAN - 89 rue La Boétie, 75008 Paris. - No. 28137 J for 2,000,000 euros for T and 120,000 euros for G. Professional liability insurance by MMA Enterprise policy number 120.137.405.Information about the risks to which this property is exposed is available on the Géorisques website: www.georisques.gouv.frThis description has been automatically translated from French.
…By Paul Parker Properties


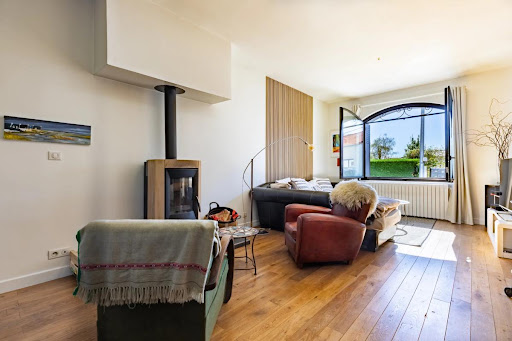

In Saint-Sébastien-sur-Loire, in the sought-after Douet neighborhood, this individual house of approximately 260 m2 stands out for its generous volumes and its decidedly atypical spirit. Built on a plot of about 600 m2, it offers a warm living environment focused on comfort and conviviality, with a beautiful continuity between indoor and outdoor spaces.Upon entering, you discover a completely renovated house, designed to offer large living spaces. The reception room of over 80 m2 includes a spacious living room, a dining room, and an open kitchen, furnished and fully equipped. The large triple bay windows flood the entire space with light and allow direct access to a large terrace, which is a true extension of the house on sunny days.In the continuation of this living space, an area of about 32 m2 is dedicated to well-being, featuring a counter-current swim spa that perfectly integrates into the spirit of the house. This space provides a daily relaxation pause and is suitable for both relaxation and regular sporting practice. On the ground floor, an old kitchen has been transformed into a utility room/laundry room, practical for storage and organization, and a garage completes this level.Upstairs, the landing leads to three large bedrooms of about 20 m2 each, offering a comfortable and easily arranged space for everyone. An additional volume can be used as a dressing room or as a bedroom depending on needs. The top level offers another very nice space, allowing the possibility to organize two additional bedrooms or to combine a bedroom with a playroom or leisure area, depending on each person's life projects.The house has undergone numerous renovation works, with an extension completed in the 2010s that increased the area to approximately 260 m2 while preserving the singular character of the building. Outside, the plot of about 600 m2 is fully enclosed and planted with trees, enhanced by greenery that contributes to creating a pleasant and verdant atmosphere. A stone shed makes it easy to store garden equipment.Parking is particularly easy, with ample space allowing for 4 to 5 vehicles to park inside the property. In terms of comfort, the house is heated by gas and also has a wood stove in the living room, providing gentle warmth and a friendly atmosphere, especially in the early and late seasons.The Douet neighborhood offers a practical daily environment. Public transport is accessible nearby, with a bus stop almost at the foot of the house and the busway stop at Chapeau Verni about 600 m away and the Joliverie stop about 700 m away, allowing easy access to Nantes and neighboring municipalities. For families, the Douet elementary school is about 700 m away and the Douet preschool is also about 700 m away, which facilitates school trips while enhancing the quality of life in the area.Technical characteristics- Land tax: €2686 / year- Energy performance: C- Heating method: gas, air/air heat pump- Hot water: combined with the heating systemLegal notices:The information presented in this listing has been prepared by Zefir based on the elements available at the time of writing, in order to provide you with a clear and faithful vision of the property. They are communicated for informational purposes and do not replace the regulatory diagnostics or the technical and administrative verifications that usually accompany a real estate transaction, such as the examination of urban planning rules, easements, or cadastral documents. To find out about the official data related to natural, mining, or technological risks, you can consult the public service Géorisques. Zefir supports buyers throughout their project with seriousness, transparency, and rigor, and remains at your disposal to clarify the next steps. For any questions, contact Zefir at 07 57 91 70 93.This description has been automatically translated from French.
…By Zefir


CHARACTER HOUSE REZÉ - TOWN HALL DISTRICT OPPORTUNITY: 4 bedrooms, double garage, Ideal for family FUTURE ACCESS TO HOSPITAL In a sought-after residential area of Rezé, in a quiet street in the Town Hall district, this beautiful character house of 179 m² on a plot of over 900 m² offers you spacious rooms, an evolving neighborhood life, and rare potential in the market. A property to renovate according to your tastes, to seize without delay. As soon as you enter, you discover a bright living room and a kitchen, open to a convivial living space designed for daily life with family. This level also includes two bedrooms, a bathroom, a toilet, and a technical room - all functional spaces that facilitate everyday organization. At this level, the layout allows for the creation of a space to welcome family, create an independent area or consider a rental. Upstairs, a landing leads to two additional bedrooms, a dressing room, a study area, a bright mezzanine, a shower room with a toilet, and attics. Outside, on over 900 m² of completely enclosed land, a large garden, to be arranged according to your desires, offers you exceptional potential, rare in the heart of Rezé. The double garage completes this ensemble. A rare property due to its volumes, its plot, and its configuration, to be renovated and customized. Technical characteristics: - DPE E - GES D - Average energy prices indexed as of January 1, 2021, 2022, 2023, including subscription: between 4020 euros to 5510 euros per year. - Collective sanitation - Gas heating + wood supplement (closed fireplace) - Cross-apartment - very good roof insulation (30 cm) - good insulation of doors and windows, double glazing argon on the majority of openings - Optical fiber - Energy audit available Environment: - Promenade de La Jaguère, Jardin Hubertine-Auclert, numerous walks in the Loire villages - Proximity shops (3 minutes by bike) - Schools, college, and high school nearby - Transport Tram 3 and new Trams 6, 7, and 8, Chronobus C9, Bus 30 and 97, bike paths - Quick access to SNCF train station, airport, and major roads Price: 521,000 euros FAI payable by the seller *** ONLY FNAIM MEMBER NETWORK FREE PROPERTY ESTIMATION ENTRUST YOUR PROJECT TO PROFESSIONALS WHO PERFECTLY KNOW THE AREA *** To visit and accompany you in your project, contact Julien PREAU AND Lydie MORILLEAU at 0749864746 or by email at [email protected] This announcement has been drafted under the editorial responsibility of JULIEN PREAU AND LYDIE MORILLEAU acting under the status of commercial agent registered at RSAC 2021AC00416 with SAS PROPRIETES PRIVEES, with a capital of 44,920 euros, ZAC LE CHÊNE FERRÉ - 44 ALLÉE DES CINQ CONTINENTS 44120 VERTOU; SIRET 487 624 777 00040, RCS Nantes. Professional Card Transactions on real estate and business assets (T) and Property Management (G) n°CPI 4401 2016 000 010 388 issued by the CCI Nantes - Saint Nazaire. Escrow account n°30932508467 BPA SAINT-SEBASTIEN-SUR-LOIRE (44230). Guarantee GALIAN-SMABTP - 89 rue de la Boétie, 75008 Paris - n°28137 J for 2,000,000 euros for T and 120,000 euros for G. Professional civil liability insurance by GALIAN-SMABTP policy number 28137.J - Information on the risks to which this property is exposed is available on the Géorisques website: www.georisques.gouv.fr. - According to article L.561.5 of the Monetary and Financial Code, for the organization of the visit, a piece of identification is required - Mandate ref: 454814 The professional guarantees and secures your real estate project. JULIEN PREAU AND LYDIE MORILLEAU (EI) Commercial Agent - RSAC Number: 2021AC00416 - .This description has been automatically translated from French.
…By Propriétés Privées


Abriculteurs is pleased to present this charming 2-bedroom apartment with balcony for sale, located close to the town center of Saint-Sébastien-sur-Loire (44230). In the heart of Saint-Sébastien-sur-Loire, this bright dual-aspect apartment offers generous living space on the 2nd floor of a modern, human-scale condominium. The entrance and its spacious hallway lead to a pleasant living area open to a recently fitted, fully equipped kitchen, extended by a balcony. The sleeping area includes two large bedrooms, a shower room, and a separate toilet. A large underground garage completes the property. Ideal location: immediate access to the town center, shops, buses (Douettée stop), and natural areas (Crapa park, Loire islands). Property highlights: - Balcony - Bright dual-aspect apartment with no overlooking neighbors - Individual electric heating, good energy rating - Large double garage Please note: - Property tax: €1600/year - Condominium fees: €130/month - Condition: very good - Property subject to condominium regulations Share of co-ownership: 419/1000 Conventional energy consumption (kWhEP/m².year): C (144) Estimated emissions (kg CO2/m².year): A (5) Energy cost min / max: €1000 - €1300 Price reference year: 2025 Sale price: €264,495 including tax (Abriculteurs fees payable by the seller) Announcement drafted under the editorial responsibility of Mrs. Isabelle RAULT, commercial agent (EI), registered with the NANTES RSAC under number 480282060, without holding funds, acting on behalf of SARL Abriculteurs immobilier, with a capital of €5,000, registered under SIREN number 837 704 584, holder of professional card number CPI 7501 2018 000 025 842 issued by the Paris Île-de-France CCI, whose legal representative is Mr. Adrien Piot, headquartered at 12 rue des Halles, 75001 Paris.
…By Abriculteurs


Abriculteurs is pleased to present this 4-room apartment for sale in Saint-Herblain. Located in a building from 2010 on the first floor with an elevator, it offers an area of approximately 78.5m². In generally good condition, it also has the advantage of the complete renovation of the condominium finishing soon. The apartment consists of an entrance with a closet leading to a spacious living room of 25m², a separate kitchen (to be fitted), and a toilet. A hallway serves the three bedrooms, two of which have sliding closets, and the bathroom with a bathtub and double sink. A southwest-facing balcony allows for a bright and comfortable outdoor space. Additionally, the property benefits from a real closed garage in the basement. The advantages of the property include: - Modern building, with an elevator and close to all amenities - Very favorable energy label (C) - Apartment freshly repainted and the complete facade renovation nearing completion - Perfectly oriented balcony and garage in the basement Practical information: - Collective gas heating - Property tax: 1,431 €/year - Annual current charges: 160 €/month, including water and heating - Property subject to the status of co-ownership: 37 main lots - Apartment n°43, share: 307/10,000e - Garage n°23, share: 14/10,000e - No ongoing proceedings Energy performance: - Conventional consumption: 126 kWhEP/m².year (Class C) - Emission estimation: 16 kg CO₂/m².year (Class C) Sale price: 193,050 € VAT included (excluding agency fees) Fees borne by the buyer: 6,950 €, for a total price of 200,000 € (fees included), representing 3.6% of the sale price. Sale in delegation of mandate. This announcement was drafted under the editorial responsibility of Mr. Benoit MONTY, commercial agent (EI), registered at the RSAC of NANTES under number 913240313, without holding funds, acting on behalf of SARL Abriculteurs immobilier, with a capital of 5,000 €, registered under SIREN number 837 704 584, holding professional card number CPI 7501 2018 000 025 842 issued by the CCI of Paris Île-de-France, whose legal representative is Mr. Adrien Piot, having its registered office at 12 rue des Halles, 75001 Paris. Information on the risks to which this property is exposed is available on the website www.georisques.gouv.fr Benoît MONTY EI • RSAC NANTES 913 240 313This description has been automatically translated from French.
…By Abriculteurs


Abriculteurs is pleased to present this apartment for sale located in Saint-Herblain/Tillay District (44800). Move right in to this elegant family apartment of approximately 137 m², in perfect condition and situated on the 2nd floor of a well-maintained condominium. The entrance opens onto a beautiful double living room of 34 m², bathed in light and extended by a west-facing balcony, ideal for enjoying the late afternoons. The separate kitchen, fully equipped and fitted, offers a dining space perfect for everyday use. The thoughtfully designed sleeping area features 4 bedrooms: a master suite with an adjoining shower room, and a separate space serving three more bedrooms — including a large room of 21 m² — as well as a second shower room with WC and large built-in closets. A laundry/pantry room and a separate WC complete this functional property. A healthy 14 m² basement storage room and three private outdoor parking spaces complete the offer. Key features of this property: - Easy access geographical location: Nantes, Saint-Herblain, outer ring road, transport (Chronobus), shops (Carrefour), schools... - Apartment in excellent condition, no major work needed - Large storage space (14 m² cellar) and 3 private parking spots Practical information: - Collective gas heating - Property tax: €1,932/year - Annual common charges: €330/month all-inclusive - Subject to co-ownership status: 260 main lots - Apartment No. 1162 - Cellar No. 1422 - Parking spaces Nos. 1682, 1683 & 1684 - No ongoing lawsuits Energy performance: - Conventional consumption: 230 kWh EP/m².year (Class D) - Emissions estimate: 22 kg CO₂/m².year (Class C) Sale price: €275,000 VAT included (Excluding agency fees) Fees payable by the buyer of €15,000, representing a total of €290,000 (Agency fees included), i.e., 5.5% of the sale price. Announcement written under the editorial responsibility of Mr. Benoit MONTY, commercial agent (EI), registered with the NANTES Trade and Companies Register under No. 913240313, without funds holding, acting on behalf of SARL Abriculteurs immobilier, with a capital of €5,000, registered under SIREN No. 837 704 584, holder of professional card No. CPI 7501 2018 000 025 842 issued by the Paris Île-de-France Chamber of Commerce and Industry, whose legal representative is Mr. Adrien Piot, headquartered at 12 rue des Halles, 75001 Paris.
…By Abriculteurs


iad France - Julien BELLET offers you: This architect-designed house with 190 m² of living space, built in 1988 on a 950 m² plot, offers a spacious and comfortable living environment near Nantes. It includes 6 rooms, of which 4 are bedrooms, spread over two levels.The ground floor features a large living room of 38 m², an independent equipped kitchen, a laundry room, and a ground-floor master suite with a bedroom, a shower room designed for people with reduced mobility (PRM), a spa, a sauna, and a private terrace. A large veranda of 26.45 m², accessible from the living room and the kitchen, pleasantly extends the living spaces.Upstairs, a mezzanine leads to three bedrooms, a second shower room, an independent toilet, as well as a 20 m² convertible attic offering additional potential for an office, a recreation room, or storage.The exteriors include a large terrace, a garden, a secure garden shed, a 24 m² garage, and three parking spaces.Located in the sought-after Petit Chantilly neighborhood in Orvault, the house benefits from proximity to shops and public transport, with a tram stop just 350 meters away.Agency fees are the responsibility of the seller. A valid identity document will be requested during the visit, in accordance with Article L.561-5 of the Monetary and Financial Code. Information on the risks to which this property is exposed, including the legal obligation for bush clearance, is available on the Géorisques website: http://www.georisques.gouv.fr. This real estate advertisement has been written under the editorial responsibility of Mr. Julien BELLET, independent real estate agent (without holding funds), commercial agent of SAS I@D France registered at the RSAC of NANTES under number 850438995, holding an real estate canvassing card on behalf of I@D France SAS.
…By Iad France


Hosman offers you this non-attached house of 163 m² living space (177 m² on the ground) located in the Petit Chantilly neighborhood of Orvault.The house was built in 1987. The facade and roof were cleaned in April 2026.This property stands out for its beautiful plot of 990 m², its brightness thanks to a southeast exposure, its spacious veranda, and its wellness features including a sauna and jacuzzi.Easily schedule your visit by choosing a time slot that suits you from the Hosman website.The property consists of the following:ON THE GROUND FLOOR:- An entrance leading to a vast, bright living room of 38 m² with a fireplace, opening onto a terrace.- A separate fully equipped kitchen opening onto a 26 m² veranda.- A back kitchen with a laundry area.- A single-level living area with a 14 m² bedroom with an adjoining shower room.- A 19 m² spa area completes the property with a jacuzzi and sauna.- Separate toilets.UPSTAIRS:- A large landing of 13 m² that can be used as an office.- Three bedrooms.- A shower room.- A 20 m² attic to be developed (which could serve as a 5th bedroom, storage, office, playroom...).- Separate toilets.You can enjoy a closed and wooded garden with a terrace.A garage completes this property. You can also park 3 vehicles on the property.Tram line 3 (Morlière or Bignon stop) is a 5-minute walk away.Bus lines C8 and 50 are a 9-minute walk away.You will be in immediate proximity to all daily amenities: schools, shops, supermarkets, restaurants...The heating system and hot water are provided by electric equipment.The property tax is €2712.Hosman strives to reinvent the real estate agency by offering an innovative and transparent service to buyers and sellers. Our agency fees are €19,000, payable by the seller.If you are a real estate professional (agent, representative, or property hunter), please know that all Hosman listings are open to collaboration. Do not hesitate to contact us to discuss this.
…By Hosman Paris 17


Welcome to Abriculteurs, the family agency committed to exceptional service. Discover a polished presentation of this property: professional photos, a detailed floor plan, and an immersive virtual tour to help you envision yourself there. A contemporary architect-designed house with refined features Built in 2011, this 219 m² architect-designed home impresses with its contemporary lines, generous volumes, and quality fittings. Fully reorganized and renovated between 2023 and 2024, it now offers an elegant, comfortable interior perfectly suited to family living. From the entrance, a spacious hall sets the tone with numerous custom storage solutions complemented by an integrated bench. Just a few steps lead to a large 52 m² living area, designed as the true heart of the home. This space harmoniously combines a living room with a custom library and bench, a TV corner, a dining room, and a fully equipped high-end kitchen. The worktop notably includes an integrated extractor hood, blending aesthetics and functionality. A large bay window opens wide onto the garden, filling the room with natural light. This level also includes a guest toilet with a hand-wash basin and a former garage space converted into a laundry/boiler room. The staircase, combining wood and metal, leads to the sleeping quarters. On the first floor, the landing has been optimized and arranged into two complementary areas: a TV corner and a pleasant reading nook. It serves a first bedroom currently used as an office, a dedicated dressing room, and a master suite with built-in closet and private shower room including a toilet. The second floor features a large landing that can easily be adapted to your needs: playroom, teleworking space, relaxation area... It serves three additional bedrooms and a bathroom with a toilet. Outside, the enclosed garden is designed to be as pleasant as it is practical. It benefits from outdoor lighting and electrical outlets, allowing you to fully enjoy this space in every season. The property also provides parking for two vehicles, with the possibility of accommodating a third depending on their size. A convenient location for everyday life The house enjoys a particularly well-served environment with many easily accessible amenities: Tram nearby, enabling access to Nantes city center in about 15 to 20 minutes. Several schools in the area: Pauline Roland, Roger Salengro, Sainte-Anne Saint-Joseph, Notre-Dame, and Saint-Paul. Shops within walking distance: bakery, pharmacy, supermarket, and Rezé market. Numerous natural spaces and walking areas nearby, including the Jaguère Valley, the banks of the Sèvre River, and Balinière Park. Several bus lines close by: 38, 33, 30, and C4. Key features: - 219m2 architect-designed house built in 2011 - Bright 52 m² living area - Fully equipped high-end kitchen - Plenty of storage, custom library, and fittings - Master suite with private shower room - Enclosed garden with lighting and outdoor sockets - Private parking for two vehicles - Laundry/boiler room - Home automation systems - Immediate proximity to Rezé and quick access to Nantes Please note: - Property tax: €3,697/year - Energy cost: €210/month including gas and electricity - Property condition: excellent - Connected to the main sewer system Conventional energy consumption (kWhEP/m²/year): 73 (C) Estimated emissions (kg CO2/m²/year): 15 (C) Estimated annual energy costs for standard use: between €1,160 and €1,630 per year. Average energy prices indexed over 2021, 2022, and 2023 (subscriptions included) Reference year for prices: 2021 Sale price: €550,000 including VAT (Abriculteurs fees paid by the seller) Information about risks to which this property is exposed is available on the Géorisques website: www.georisques.gouv.fr Listing written under the editorial responsibility of Mr. François LAGABRIELLE, commercial agent (EI), registered with the Nantes RSAC under number 2023AC00268, without holding funds, acting on behalf of SARL Abriculteurs immobilier, with capital of €5,000, registered under SIREN number 837 704 584, holder of professional card number CPI 7501 2018 000 025 842 issued by the Paris Île-de-France Chamber of Commerce, whose legal representative is Mr. Adrien Piot.
…By Abriculteurs


Sainte Luce sur Loire. In a quiet location close to the town center and its many amenities. House of 150 m2 of living space and a 95 m2 basement. The ground floor comprises an entrance hall, a beautiful, bright 42 m2 living room with an open-plan fitted and equipped kitchen. This opens onto a 22 m2 veranda and the large, enclosed, landscaped garden, which is not overlooked and faces south. A hallway leads to two bedrooms (possibility of a third), a shower room, and a WC. Upstairs, there are two further bedrooms and an office. A large garage and workshop with a shower room and WC, as well as a large basement offering excellent potential. The property boasts a beautiful plot of over 1300 m2 with a swimming pool and a well with a pressure pump. Double glazing, electric shutters, and a wood-burning stove. Public transport (C7 bus line) is within walking distance, with tram line 1 accessible in 10 minutes. Nantes train station and city centre in 15 minutes. Contact me Julien Delanoë at 06.62.17.78.80 Registered with the RSAC of Nantes under No 827878901 acting under the status of commercial agent on behalf of Immo Nantes. Ref: 2380: Fees included, payable by the buyer: 5% Information on the risks to which this property is exposed is available on the Géorisques website: www.georisques.gouv.fr
…By Immo Nantes


Your advisor Julie Duclos Noovimo 06-64-74-48-94 [email protected] offers you: IN SAINTE LUCE SUR LOIRE HYPER CENTER - TOP LOCATION House approximately 134 m2 comprising an entrance, a living and dining room with fireplace, a separate equipped and fitted kitchen with the possibility to open onto the living area. A bedroom with shower room, a toilet. A real single-level living. Upstairs a landing leads to three bedrooms, a bathroom, a toilet, and an office. A large garage with laundry area, the garden, and the garden shed. VIRTUAL TOUR and plans available. If you want to enjoy the city center, the shops, and take your children to school on foot, this house is for you, shall we schedule a visit? Selling price excluding fees: 420,000 EUR Fees: 17,000 EUR VAT included Selling price including fees: 437,000 EUR Information on the risks to which this property is exposed is available on the Géorisques website: www.georisques.gouv.fr Our fees can be consulted on www.noovimo.fr - File number JDS 26 541 Advertisement written by your independent agent registered with the Nantes RSAC under no2019AC00468 - Advertisement written and published by a Mandate Agent -This description has been automatically translated from French.
…By Noovimo


EXCLUSIVITY - PRESTIGE ATLANTIQUE. At the gates of Nantes, just a few steps from the town center of Sainte-Luce-sur-Loire, this 1990s architect-designed house offers 174 m2 of living space, with generous volumes and quality finishes. From the entrance, a spectacular cathedral living room flooded with light and featuring a fireplace opens onto the garden. An independent, modern, fully equipped kitchen extended by a terrace completes this living space. The house offers true one-level living with a master suite that includes a shower room, a dressing room, and direct access to the terrace. On the upper floor, three bedrooms, a mezzanine dedicated to relaxation, and a bathroom complete the layout. Set on a closed and landscaped plot of 852 m2, the property benefits from a double garage, several parking spaces, and high-performance equipment: heat pump, air conditioning, solar panels with storage battery, and electric shutters. A house with remarkable volumes combining brightness and modern comfort, benefiting from excellent energy performance (DPE B), immediately near amenities. Information about the risks this property is exposed to is available on the Géorisques website http://www.georisques.gouv.fr. Sale price 687,750 EUR including 5% agency fees payable by the buyer. Prestige Atlantique (RCS Saint-Nazaire 897 587 946) 02 40 21 91 13.This description has been automatically translated from French.
…By Prestige Atlantique


In the 18th century, the owner was Sieur Guyot, Registrar of the waters and forests of the mastery of Nantes. It was he who had the current property built. This land was a dismemberment of that of Perier. Today, we can see a pretty porch and a Breton stone calvary at the entrance to the street. By a majestic asphalt driveway, hidden at the bottom of the park classified as a protected natural area, we discover this residence which will bring an art of living for a family, offering spaces and an intimate conviviality. In the middle of varied species and groves, the building rises on three levels; facade frames are in tuffeau. A porch terrace overlooks the triangular pediment, the main entrance of the house. The entrance on the left serves, for its part, the kitchen and on the right in a row, a living room and the lounge. On the upper levels: very beautiful bedrooms and a photo studio. The rosettes, cornices, herringbone and herringbone oak parquet floors, and limestone floors with cabochons bear witness to a past so well preserved by the current owners. We can highlight the existence of magnificent Directoire fireplaces that work perfectly. Outbuildings serve as a workshop, house the boiler, and allow the storage of tools and other items. Leaning on this outbuilding, a carport can shelter a car. This haven of peace is located just 15 minutes from downtown Nantes. ENERGY CLASS: E / CLIMATE CLASS: E Estimated average amount of annual energy expenditure for standard use, established using indexed energy prices for the year 2021: between €4,540 and €6,190. Subscription included Information on the risks to which this property is exposed is available on the Géorisques website. www.georisques.gouv.f Pascal GOHARD 0786422067 Fees to be paid by the seller. Energy class E, Climate class E Estimated amount of annual energy expenditure for standard use: between 4540.00 € and 6190.00 € for the years 2021, 2022, and 2023 (including subscriptions). Information on the risks to which this property is exposed is available on the Geohazards website: georisques.gouv.fr. This property is offered to you by a commercial agent (Sole proprietorship).
…By Lloyd & Davis


EXCLUSIVITY - PRESTIGE ATLANTIQUE. At the gates of Nantes and close to the center of Sainte-Luce sur Loire, this contemporary house built on two levels, with refined features and quality layout, offers 201 m2 of living space. The entrance opens onto a spacious, bright living room with a fireplace, complemented by a fully fitted and equipped kitchen, all opened by wide glass doors giving access to a terrace with stunning views of a heated swimming pool, harmoniously blurring the boundaries between indoor and outdoor. The ground floor offers true single-story living with a second lounge opening onto the garden that can easily become a bedroom or a master suite according to your needs. An office completes this level. Upstairs, a landing enhanced by a glass floor distributes three bedrooms, including a magnificent master suite with a dressing room and private bathroom. A shower room perfects this sleeping area. Built on a closed and beautifully wooded plot of 650 m2, two attached garages, one with a mezzanine, as well as two parking spaces add a final touch to the whole. This property elegantly combines comfort, modernity, and an ideal quality of life. Information on the risks to which this property is exposed is available on the Géorisques website http://www.georisques.gouv.fr. Selling price 849,500 EUR including agency fees, the agency fees are the responsibility of the seller. Prestige Atlantique (RCS. Saint-Nazaire 897 587 946) 02 40 21 91 13.This description has been automatically translated from French.
…By Prestige Atlantique
'%20stroke='%23DDAA3A'%20stroke-width='1.909'%20stroke-linecap='square'%20stroke-linejoin='bevel'/%3e%3c/svg%3e)
Receive by email any new listing that may match your search criteria
Your criteria :
By validating this form, you accept the general conditions of use of Le Figaro Properties.
These agencies offer a selection of luxury properties vente at Nantes. Feel free to contact them for personalized assistance.