The agencies at Contigné
These agencies offer a selection of luxury properties vente at Contigné. Feel free to contact them for personalized assistance.

 English$ USD · m²


In the heart of the village of Contigné, just 10 minutes from Châteauneuf-sur-Sarthe and 35 minutes from Angers, this magnificent 17th-century property offers approximately 370 sq m of living space within a 1,700 sq m enclosed landscaped garden. The ground floor opens onto a beautiful entrance hall leading to a spacious living room and a bright sitting room. The tufa stone fireplaces, terracotta floor tiles, and exposed beams lend the space an authentic charm and a warm atmosphere, enhanced by the garden views. A ground-floor bedroom has its own sheltered terrace under an elegant wooden pergola, ideal for enjoying the first rays of sunshine. An office, a utility room, and a toilet complete this level. A mezzanine level houses two bedrooms connected by a bathroom with a toilet. On the first floor, five bedrooms comprise the sleeping area, including two master suites with their own private bathrooms. The remarkably well-preserved herringbone parquet floors and the Toile de Jouy wallpapered walls lend refinement and elegance to the entire property. Two further bedrooms and a bathroom complete this floor. The second floor offers a fully insulated attic. Extending from the manor house, an adjoining longère, open to the main house, houses the kitchen and a heated indoor swimming pool. This wellness area is equipped with a dehumidifier, a wood-burning stove, a shower, and a toilet. Outside, the enclosed garden invites relaxation and offers further landscaping possibilities. A garage, a workshop, and a well harmoniously complete this character property with its considerable potential. ENERGY RATING: C - CLIMATE RATING: C Estimated average annual energy costs for standard use, based on current energy prices: EUR3,760 to EUR5,100. Contact: Frédéric Piriou: 33 6 12 03 02 17. Sales agent registered with the Angers Trade and Companies Register under number 907 693 899. The seller pays the agency fees. Information on the risks to which this property is exposed is available on the Géorisques website for the relevant areas: www.georisques.gouv.fr
…By Espaces Atypiques Angers


Sheltered by its stone walls, this confidential property spans 382 m² of living space on a landscaped plot of 2,809 m², offering a rare living environment where old-world charm and timeless elegance meet.From the entrance, light flows freely through the spacious reception rooms. A refined living room, a cozy family room, and a functional kitchen opening onto the garden make up the first level designed for sharing moments. The floors create a smooth circulation, perfectly suited for family life: On the first floor, there are four bright bedrooms and two harmonious bathrooms. The second level offers three additional bedrooms, a bathroom, and a completely open space which lends itself to new interpretations. The top level features a large attic that allows for imagination: an artist's studio, playroom, or a master suite. Outside, the landscaped garden reveals a beautiful diversity of species, creating a bucolic and intimate environment. The swimming pool, designed in perfect continuity with the green spaces, adds a touch of serenity, inviting rest and conviviality. A vaulted cellar and a dependency to be revisited complete this ensemble with a distinctive character. Rich in history, this residence offers a privileged living environment. The property also benefits from a strategic location: just 30 minutes from the Angers Saint-Laud TGV station and 20 minutes from the Sablé-sur-Sarthe station, while remaining in close proximity to shops and services.Contact: Laure DESVAUX 06.35.10.72.68Information about the risks to which this property is exposed is available on the Géorisques website: www.georisques.gouv.fr (3.99% agency fees included at the expense of the buyer.)This description has been automatically translated from French.
…By L'exception


In the hills above the town of Cheffes-sur-Sarthe, 25 minutes from Angers, and offering all amenities just 2 km from the town center, this contemporary 225 sq m (2,444 sq ft) house sits on a plot of approximately 1,900 sq m (20,764 sq ft), combining modern aesthetics with absolute tranquility. This exceptional property impresses with its generous proportions, meticulous layout, and high-end features. Its architecture has been designed to maximize sunlight throughout the year thanks to expansive windows, creating a seamless connection between the interior and the garden, offering a bright and harmonious living environment. Upon entering, beautiful, light-filled spaces reveal a welcoming dining room with a sleek fireplace, extending into a fitted and equipped kitchen. The living room, the true heart of the home, benefits from large bay windows offering breathtaking views of the garden and swimming pool. These openings give the space an airy and bright atmosphere. A true 'indoors-outdoors' feel that integrates the terrace as a living space. The ground floor also includes a master suite opening directly onto the pool, with a private bathroom and a large dressing room, as well as a gym area. An office, a laundry room, and a toilet complete the ground floor. Upstairs, three additional bedrooms extend the comfort, one of which has its own bathroom. A shower room and toilet are located off the landing. Outside, the landscaped garden, adorned with lavender, agapanthus, olive, and lemon trees, evokes a Provençal ambiance. A large, ideally oriented terrace connects the house to the elegant pool area. A true haven of well-being, this area includes a patio perfect for sharing meals with friends, offering a perfect setting for moments of relaxation. A shower room and an outdoor toilet, a carport, a double motorized garage, a boiler room, and an attic complete the amenities of this property. ENERGY RATING: A / CLIMATE RATING: A. Estimated average annual energy costs for standard use, based on current energy prices: EUR1,070 - EUR1,510 per year. Contact EI: Frédéric PIRIOU: 33 6 12 03 02 17. Sales agent registered with the Angers Trade and Companies Register under number: 907 693 899. The seller pays the agency fees. Information on the risks to which this property is exposed is available on the Géorisques website for the relevant areas: www.georisques.gouv.fr
…By Espaces Atypiques Angers


The advertiser did not provide an english description for this listing.
…By 2g Immo


In the heart of the Hauts-d'Anjou region, this superb manor house offers approximately 273 sq m of living space, set on a plot of around 1,000 sq m. It stands majestically overlooking a magnificent landscaped garden, entirely enclosed by walls, guaranteeing peace and privacy. Remodeled in 1710, this former manor house captivates with its unique character. Its recent, meticulous renovation has preserved its period architectural features, true witnesses to its history, while incorporating high-quality contemporary amenities. From the entrance, the front steps adorned with Ionic columns, surmounted by a balustraded balcony, announce the exceptional nature of the property. The spacious entrance hall leads to a light-filled living room, enhanced by solid oak herringbone parquet flooring and a fireplace with an insert. An elegant dining room, featuring a remarkable carved wooden fireplace, provides an ideal space for entertaining. A discreet door leads to a contemporary kitchen, open to the living room and with direct access to the terrace and garden. A beautiful original solid oak staircase leads to the first floor, dedicated to the sleeping area, comprising three bedrooms, including a spacious master suite with an en-suite shower room, as well as a laundry room. The second floor, under the eaves, offers a large open-plan room, perfect for an office or playroom. This room provides access to two bedrooms with en-suite bathrooms on one side, and a large additional bedroom on the other, enhanced by a superb exposed timber frame. This family property also features a vaulted stone cellar, an outbuilding converted into a workshop, a detached garage, and a pleasant landscaped garden. Located close to amenities and just 30 minutes from Angers, this property will appeal to those who appreciate character and are looking for an exclusive living environment, ideal for a family home or a high-end event hosting business. Energy rating D / Climate rating C. Estimated average annual energy costs for standard use, based on average energy prices indexed to 2021, 2022, and 2023 (including subscription fees): between €5,400 and €7,360. Reference 1063. Contact: Emmanuelle Lego EI / +33 (0)6 49 71 60 72 Sales agent registered with the Laval Trade and Companies Register (RSAC) No. 485 286 868 Agency fees are payable by the buyer. Information on the risks to which this property is exposed is available on the Géorisques website: www.georisques.gouv.fr Including fees of 5% TTC to be paid by of the purchaser. Price excluding fees 569 523 €. Energy class D, Climate class C Estimated average amount of annual energy expenditure for standard use, based on the year's energy prices 2023: between 5400.00 and 7360.00 €. Information on the risks to which this property is exposed is available on the Geohazards website: georisques.gouv.fr.
…By Karacterre


Just 10 kilometres from Château-Gontier and 20 kilometres from Laval (TGV station with regular services to and from Paris), a manor house dating partly from the 16th century and fully restored with taste and high-quality materials, offering 230 m² across three floors: on the ground floor, a large living and dining room (43 m² with a ceiling height of 3.5 m) with a fireplace and terracotta tiled floor, two bedrooms, a bathroom, a toilet, a separate kitchen, and a 60 m² storeroom adjoining the kitchen, suitable for conversion; on the first floor, a landing leading to two large bedrooms (44 and 33 m²), a shower room with WC, and a 65 m² loft offering potential for conversion into additional bedrooms; on the second floor, a landing, a shower room with WC, and two bedrooms. This property features several outbuildings (100 m² and 50 m²), a wooded grounds of 9,293 m² with an ornamental garden, an orchard and a vegetable patch… A quiet and pleasant setting, close to all amenities. Energy Performance Certificate (DPE) issued in 2025. Estimated average annual energy costs for standard usage, based on energy prices for 2021, 2022 and 2023: Low estimate €5,906 and High estimate €8,130 per year. Information on the risks to which this property is exposed is available on the Géorisques website: www.georisques.gouv.f
…By Rivard Immobilier & Relocation


Just 20 minutes from Angers, a splendid 18th-century château set on 11 hectares preceded by a 300m entrance driveway.The château, built in 1757, rich in history and architecture, offers no less than 1900m² of living space and totals 24 bedrooms, several lounges and seminar rooms, and a professional kitchen, not to mention the vaulted cellars. The outbuildings and the chapel frame a superb courtyard.In the park, there is a landing strip for a small airplane and helicopter with its 180m² hangar. The whole property needs updating but is just 20 minutes from Angers and 15 minutes from the A11 motorway. No births or overlooking neighbors.DPE / Virgin The fees are the seller's responsibility.Housing with excessive energy consumption: class FInformation on the risks to which this property is exposed is available on the Géorisques website: www.georisques.gouv.fr.CAPIFRANCE Real Estate Network - Your sales agent (RSAC No. 525 191 334 - Tours Registry) Sylvain DELMAS Individual Entrepreneur with Limited Liability 07 69 70 38 40 - Ref.946019This description has been automatically translated from French.
…By Capifrance


Ref 4712: 64-acre wooded estate for sale with old farmhouse near Château-Gontier Located in Haut-Anjou, this 64-acre wooded estate with an old farmhouse is close to the town of Château-Gontier. The terrain is hilly and wooded. The River Mayenne flows nearby. Paris is 3 hours away by car and 1 hour 15 minutes by train. The ancient medieval town of Château-Gontier boasts a rich architectural heritage. Among other things, the former Ursuline Convent (dating from the 17th century) now houses a national theatre, the Romanesque church of Saint-Jean-Baptiste (dating from the 11th century) with its wall frescoes, and the half-timbered houses and concentration of mansions symbolising the wealth of this town. Laval, about 20 km away, is a dynamic city with all the shops and services you could need: supermarkets, a university campus, a hospital, a TGV station with connections to Paris in 1 hour and 15 minutes, etc. The estate is accessed via a path lined with trees belonging to the property, which leads to several buildings in the centre of the grounds. The plot is predominantly wooded and forms a single contiguous area. A small river runs along one boundary of the estate. The two houses and the outbuildings are located in the centre of the plot. Three small cascading ponds fed by a spring are located near the buildings. The entire site covers an area of 26 hectares, 53 ares and 64 centiares, including 25.7 hectares of woodland, broken down as follows: - Approximately 2 ha of cherry trees – 5 years old; - Approximately 8.3 ha of conifers – 25/30 years old, mainly plantations of Laricio pine; - Approximately 11.2 ha of deciduous trees – 25/30 years old, mainly oak plantations, but also walnut and cherry trees; - Approximately 4 ha of deciduous trees – between 40 and 60 years old, mixed ages and sizes, mainly chestnut trees. The property does not currently have a Simple Management Plan. Income-generating thinning operations are to be expected. Hunting is permitted. Four roe deer bracelets were obtained last year as part of an application that included other neighbouring plots of land. The two main buildings are a farmhouse and a small house located about ten metres apart. The farmhouse: Built of stone, with a slate roof, facing east-west, it has a surface area of approximately 172sqm and comprises: On the ground floor: 2 living rooms (19 and 30sqm), 1 dining room (15sqm), entrance hall (7sqm), 2 bedrooms (10 and 12sqm), 1 bathroom (5sqm) and 1 toilet (4sqm). Upstairs: a 70sqm attic including the boiler room. The small house: Built of stone, with a slate and fibre cement roof, facing east-west, it has a surface area of approximately 150sqm and comprises: 5 rooms on the ground floor (46, 25, 23, 14 and 5sqm) and 1 room upstairs (40sqm). The outbuildings: A/ A pigsty building with a floor area of approximately 50sqm B/ A stone barn extended with a canopy supported by wooden posts, with a floor area of approximately 90sqm C/ An agricultural shed used for storage, with a floor area of approximately 240sqm D/ A garage (1 space)
…By Cabinet Le Nail


CHÂTEAU-GONTIER – 7 HECTARE ESTATE WITH GOLF STRUCTURES & HIGH DEVELOPMENT POTENTIALLocated in close proximity to Château-Gontier, in a green and easily accessible environment, this estate of nearly seven hectares offers a remarkable, quiet setting with an unobstructed view of the surrounding meadows.Designed around the world of golf, the site has existing infrastructures in place: • a 12-position driving range,• three compact holes,• putting greens, chipping green, and training bunker.A rare ensemble, immediately usable for sporting or event activities, or that can be rethought according to other ambitions.The main building currently houses different spaces dedicated to activity: an indoor training area, a reception space with bar and relaxation lounge, a seminar room, as well as several additional volumes to be arranged according to needs (bedrooms, offices, professional spaces). The male and female restrooms with showers are already in place, making the entire facility functional without delay.On the upper floor, a plateau of approximately 100 m², enhanced by beautiful old tiles and a characterful exposed framework, paves the way for multiple projects.Additionally, two completely independent gîtes have been fully renovated with quality materials. Travertine, exposed stones, sandblasted beams: the entire ensemble is well-kept, warm, and ready to be immediately utilized for tourist accommodation.The estate also includes a natural campsite with 6 pitches for twenty people, with the possibility of optimizing and developing existing infrastructures. Several additional outbuildings still offer prospects for development: storage, ancillary activities, horse boxes, event or residential spaces.This property is aimed at both a tourist or sports project holder and an investor wishing to develop a hybrid concept (golf, nature, accommodation, seminars), or a buyer looking to transform the site into an exceptional private property with expansive outdoor spaces.For more photos and information, please visit our website.Fees are the responsibility of the buyers.Information on the risks associated with this property is available on the Géorisques website: www.georisques.gouv.fr.This description has been automatically translated from French.
…By Coldwell Banker Val Property - Maine Prestige Immobilier


Located 30 minutes from Laval (1.5 hours from Paris) and 40 minutes from Angers, in the town of Château Gontier, this charming 19th-century property sits on leafy landscaped grounds of approximately 1,500 sq.m. Bathed in light, the ground floor comprises an entrance hall, a living room with fireplace, a billiards room, a dining room with fireplace with adjoining conservatory, a pleasant fitted kitchen backing onto the terrace, a bedroom with ensuite bathroom, and a WC. On the first floor, there are two bedrooms (including one with an ensuite bathroom) and a dressing room. On the second floor, there are two attic bedrooms, plus a shower room and an attic that could easily be converted to create an additional bedroom. Additional features include two garages, a garden room and a vegetable garden.
…By Emile Garcin - Proprietes & Chateaux


Ref 4869: Townhouse and its outbuilding for sale in Mayenne department This charming townhouse is situated in the heart of the town, within easy reach of all the everyday amenities offered by the vibrant town of Château-Gontier. Formerly part of the province of Anjou, the town is now part of the Mayenne department. Laval is approximately 30 km away and Paris less than 300 km. The TGV stations at Laval, Angers and Sablé-sur-Sarthe can be reached in 30 to 45 minutes. Château-Gontier offers all essential amenities (shops, schools, a hospital, sports and cultural facilities) as well as a remarkable historic centre featuring, in particular, the former 17th-century Ursuline convent, the 11th-C; Romanesque church of Saint-Jean-Baptiste, and numerous mansions and half-timbered houses. The current owners’ family purchased it in 1963 and, as they no longer live in the area, have now decided to put it up for sale. Built of rubble stone and featuring brick and limestone elements, the house stands on granite foundations. Its L-shaped layout centres on a main body extended eastwards by a wing added at a later date. Running the full length of the plot and benefiting from an east-west aspect, it offers a living area of approximately 190 sqm. On the ground floor: entrance hall with staircase (12 sqm), to the right a double-length living room (27 sqm), to the left a dining room (20 sqm), a small sitting room (11 sqm) and a toilet, then in the wing a kitchen (12 sqm) and a shower room/laundry room (6.8 sqm). On the first floor: 4 bedrooms (9, 14, 17 and 18 sqm) and 1 bathroom with toilet (6.3 sqm). On the second floor: 2 bedrooms (each with a floor area of 14 sqm), one with a washbasin, and an attic (25 sqm). A cellar running the full length of the main building (excluding the wing), including the boiler room. The house has retained its decorative features, which contribute to its charm: wooden flooring, panelling, a marble fireplace, mouldings, ceiling rosettes, etc. The property also features a spacious outbuilding comprising two rooms at garden level, a garage on the ground floor and an attic on the first floor, with each level offering approximately 33 sqm of floor space. The garden is situated at the rear of the house, facing away from the street. It faces south and is planted with ornamental shrubs. It offers a pleasant, sunny green space right in the heart of the town.
…By Cabinet Le Nail


Exclusive listing by KARACTERRE ® for this exceptional property in the heart of Château-Gontier. If you are looking for a family home combining period charm with high-end contemporary features, this fully renovated 19th-century mansion is truly a rare gem. Located within walking distance of all shops and services, the property sits on a secluded plot of over 1,500 sqm, fully enclosed by stone walls. This elegant bourgeois residence, with its tuffeau stone façades, boasts beautifully landscaped grounds recently redesigned by a professional, including a 5 x 10 m swimming pool and nearly 150 sqm of Ipé wood terraces. Inside, the main residence offers approximately 190 sqm of living space, including four very comfortable bedrooms. The ground floor reveals a classic bourgeois layout centered around a beautiful staircase from the entrance hall, where original cement tiles set the tone for the home's authentic character. The dual-aspect living room, featuring original parquet flooring and a marble fireplace, leads to a study showcasing remarkable period architectural details such as terracotta floor tiles and original stained-glass windows. On the opposite side, you will find an elegant dining room, also with parquet flooring and a fireplace, leading to the contemporary independent kitchen with marble countertops. Practicality is equally present on this level, with a separate WC and a utility/back kitchen completing the ground floor. On the first floor, you will enjoy a generous 27 sqm master suite including an independent 11 sqm dressing room. The bathroom, fitted with a whirlpool bathtub and shower, is spacious and bright. This level also includes a bedroom of approximately 12 sqm, another bedroom of nearly 20 sqm divided between the sleeping area and an adjoining dressing room/study, as well as a separate WC. The charm continues on the second floor with exposed timber framing, terracotta floor tiles, and a large open space reminiscent of an independent studio. Offering over 50 sqm of floor space, it also includes a shower room, separate WC, and an independent dressing room. As for the outbuildings, the property benefits from a renovated caretaker's house converted into independent accommodation, ideal as a guest house, gîte, or office for a liberal profession thanks to its separate street entrance. At the rear of the property, a large garage can accommodate up to three vehicles and is equipped with automatic doors and an electric vehicle charging station. Your advisor's opinion: no renovation work required, premium features throughout, a sought-after location, generous spaces and volumes — undoubtedly one of the finest homes currently available in the city. Ref. 990 Contact: Yvon ROUZIC – RSAC RENNES 853 638 799. SAS KARACTERRE ®, agency specialized in authentic character properties, registered with the RCS ANGERS under number 899 365 811. We operate throughout the Pays de la Loire and Brittany regions. ANGERS • CHOLET • SAUMUR • LE MANS • RENNES • SAINT-MALO Discover our collection of character properties including manor houses, bourgeois homes, lofts, contemporary villas, private mansions, castles, manors, charming longères, character apartments, exceptional and luxury properties, investment buildings, and charming homes directly on the KARACTERRE ® website. Proof of identity may be requested prior to any viewing, in accordance with Article L561-2-2 of the French Monetary and Financial Code. Connected to mains drainage. Energy rating: C (141 kWh/sqm/year) Climate rating: C (29 kg CO?/sqm/year) Estimated annual energy costs for standard use: between €1,780 and €2,450 per year (reference year: 2021). Property tax: €2,423. Including fees of 5% TTC to be paid by of the purchaser. Price excluding fees 950 000 €. Energy class C, Climate class C Estimated average amount of annual energy expenditure for standard use, based on the year's energy prices 2021: between 1780.00 and 2450.00 €. Information on the risks to which this property is exposed is available on the Geohazards website: georisques.gouv.fr.
…By Karacterre


Ref.4695 : French house for sale in Pays de la Loire. Built in Haut-Anjou, in a charming village, this beautiful mansion is located in a position overlooking the rolling countryside and the Mayenne River. The ancient medieval town of Château-Gontier, 8 km away, is crossed by the Mayenne River and boasts a rich architectural heritage. Among other things, the former Ursuline Convent (dating from the 17th century) now houses a national theatre, the Romanesque church of Saint-Jean-Baptiste (dating from the 11th century) with its wall frescoes, and the half-timbered houses and concentration of mansions symbolising the wealth of this town. Laval, about 20 km away, is a dynamic city with all the shops and services you could need: supermarkets, a university campus, a hospital, a TGV station with connections to Paris in 1 hour and 10 minutes, and more. This mansion was built in the mid-19th century to serve as a school. The walls are constructed of local rubble stone with tuffeau stone used for decorative elements. The property has a surface area of approximately 255 sqm and faces east/west (through-house). It comprises: On the ground floor: entrance hall (14 sqm) with staircase, living room (24 sqm), dining room (31 sqm), kitchen (18 sqm) and toilets On the first floor : a landing leads to 3 bedrooms (28, 9 and 8 sqm), 1 of which has a washbasin, 1 study (23 sqm), 1 shower room, 1 bathroom and 1 toilet. Above: 3 bedrooms (24, 18 and 17 sqm), 1 shower room, 1 toilet. Cellar under part of the house including the boiler room. The living areas feature attractive decorative elements: terracotta tiled floors, marble fireplaces, moulded ceilings or exposed beams; a well-preserved and complete old vegetable garden in the dining room. The outbuildings consist of: A/ A large L-shaped building with several attics, comprising: A former stable (40 sqm) used for storage; A bread oven (not functional) used as a workshop (17 sqm); A chicken coop; Two other small stables with a small roof extension. This building is in good structural condition, and the stainless steel hook roofing was redone 10 years ago. B/ A small shed; C/ A shelter for sheep below the meadow; D/ Two wells, one with a pump. The land extends to the south and west of the house. It includes an enclosed ornamental garden close to the house. There are also beautiful ornamental trees (cedar, stone pine, cypress, a row of lime trees, etc.) and fruit trees (apple, pear, cognac, apricot, kiwi, peach, vine, walnut, chestnut, etc.). Finally, the land includes a meadow where a few sheep currently graze. This is a beautiful, well-composed plot of land that can be used for a variety of purposes, including leisure activities or small-scale livestock farming. The hilly surroundings offer beautiful views of the surrounding countryside. The total cadastral area is 3.84 acres (1 ha 55 a 42 ca).
…By Cabinet Le Nail
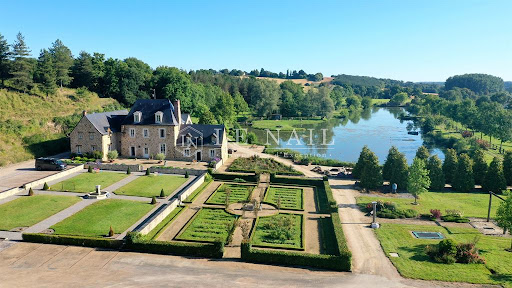


Ref.4264 : French property for sale in Pays de la Loire (Mayenne department). This charming manor house is located in the heart of its magnificent grounds, on the banks of a navigable river in a splendid, unspoilt setting. The property is located south of Laval, close to a town with all amenities. It's a wonderful place, where nature and architecture blend perfectly. This charming manor house was built on a hillside, in a location chosen for the quality of the site, in the 17th century. It has recently been restored and extended and now offers approx. 480sqm of living space. It comprises Ground floor: an entrance hall with tiled floor and exposed beams, a lounge with tiled floor, exposed beams and a beautiful monumental stone fireplace with brick mantle, a large living room (recreation room) of approx. 95sqm equipped with a wood-fired hob with spit. This room opens widely through picture windows onto a terrace, the swimming pool, the pond and beautiful rolling countryside. From here, you have access to the 14 m x 4 m swimming pool, which is half indoors and half outdoors. Then there is a large dining room/lounge of approx. 50sqm, a bedroom with its own shower room, wc and study, a carefully fitted kitchen and utility rooms (scullery, linen room, service entrance, utility room, wc/wash-hand basin). 1st floor: 7 bedrooms, 5 bathrooms/showers or toilets, wc. 2nd floor: a very beautiful room occupying the entire level of the central manor house, representing a single volume revealing the roofing framework, with: bedroom, bath, shower, dressing room, study, wc. Two staircases facilitate the distribution of the property. These rooms are luminous, almost all of them are lantern windows (double aspect), well served and warmly decorated. The outbuildings : Following on from the house, there is a first building comprising : - A double garage ; - The wood chip store and boiler; - A storage area; - The heating/dehydration system for the swimming pool living area. A little further away, a technical area has been carefully laid out around a paved courtyard: - An equipment shed (where several vehicles and maintenance equipment are stored); - Several horse stalls; - A canopy; - Compartments for storing materials and silos; - A large tank to collect rainwater from the shed. Once again, the space has been laid out rationally, without forgetting to blend in with the environment. Each meadow has a water-supplied shelter for horses or cattle. Although the lower part of some meadows near the river is in flood zones, all buildings are located outside the flood risk area. The manor house is set in the middle of its grounds. It is reached via a long tree-lined driveway that runs alongside the hillside and the river, with the manor house visible in the distance. When you arrive, it's a feast for the eyes: it's all there: the rolling hills, the river, formal gardens, ponds, fine architecture, paddocks fenced in with railway sleepers... It's all a pleasure to behold. Nature is tamed here, but as you walk up to the ponds, wild ducks appear and take flight as you approach. The 4 cascading ponds cover a total cadastral area of around 9.71 acres (3.93 hectares). The land is made up of woods (approx. 14.82 acres / 6 hectares) and meadows all fenced in with railway sleepers (approx. 29.65 acres / 12 hectares). In front of the house, you will find a pretty formal vegetable garden and a formal ornamental garden surrounded by low walls and featuring fountains. The owner has developed a large number of facilities for the enjoyment of his family and friends: horse riding arena, petanque area, sandy beach on the edge of one of the ponds, an island with an aviary and animals, a large heated overflowing swimming pool (stainless steel tank) juxtaposed with two other overflowing pools of natural, cascading water, two large wooden terraces. Automatic watering and outside lighting. The property spans approximately 62.56 acres (25 hectares 32 ares 56 centiares) and has everything you need for quality of life and enjoyment, for an authentic and comfortable country lifestyle.
…By Cabinet Le Nail


A Renaissance manor listed as a historical monument with a moat, outhouses and 20 hectares of grounds, in France’s Haut-Anjou province, 25 minutes from the town of Château-Gontier. In the middle of the estate, two driveways lined with oaks and linden trees lead to a rectangular court. Different buildings stand around it. Most of the facades are more or less south-facing. On the west side, there is the manor’s old section, which dates back to the 12th century. Its height was raised in the 14th century and a new section was built on its north side at a right angle to it with a square staircase tower linking the two parts. The two rectangular wings each have a ground floor, a first floor and a second floor in the roof space. They are made of rubble schist and sandstone with pointing of lime and ochre sand. Slate tiles cover the roofs. Brick chimney stacks rise up from these roofs. The elevations of the two sections were redesigned in the 16th century. They are punctuated with stone-mullioned cross windows set in sandstone surrounds. The large section has decorative features that date back to the Second French Renaissance and that are sculpted in tuffeau stone: a twin dormer, pilasters, a triangular pediment and a cornice with corbels. On the east side of the court, there is a large L-shaped outhouse. And there are two annexes in line with the manor’s old section, immediately south of it. To the north of the court, there is a former moat that runs along the northern elevation of the manor’s large section. The manor and its outbuildings are surrounded by a tree-dotted garden. Beyond this garden, there is farmland divided with hedges.
…By Patrice Besse


Réf.4595 :Charming manor house for sale in Mayenne department. In Haut Anjou and Mayenne, this manor house is located near the church, in the centre of a village. The dynamic town of Château-Gontier is 6 km away, Angers 40 km and Paris 300 km. The TGV stations in Laval, Angers and Sablé sur Sarthe are all around forty minutes away by car. The ancient medieval town of Château-Gontier, on the banks of the River Mayenne, boasts a rich heritage of buildings. These include the former Ursuline convent (dating from the 17th century), which now houses a national theatre, the Romanesque church of Saint-Jean-Baptiste (dating from the 11th century) with its interior frescoes, and the timber-framed houses and concentration of private mansions that symbolise the wealth of this ancient city. The town has all the shops and services you need for everyday life (supermarkets, secondary schools, hospital, etc.). Built in 1775, this is a former coaching inn, also known as a 'clos' or 'villa' depending on the source. It is built of rubble stone, with bays surrounded by tufa stone and adorned with wooden shutters and a slate roof. Facing north/south, this house spans 310 sqm. It is accessed via a raised terrace by climbing a few steps: Ground floor: entrance hall (23 sqm) with staircase, two-room lounge (49 sqm, 3.08 m high) with modillion fireplace, L-shaped dining room (36 sqm, 3.13 m high), kitchen (6.5 sqm), cloakroom and toilet. First floor: landing leading to 4 bedrooms (27, 26, 18 and 12 sqm), 2 bathrooms with wc. Second floor: a landing leads to 5 bedrooms (24, 16, 12, 10 and 9 sqm), 1 shower room and 2 attics (18 and 6 sqm). Cellar under most of the house, including the boiler room. Outbuildings: They include an old toilet block and a well for watering the garden. The property is accessed through a wrought iron gate that opens onto a lawn surrounded by lawns and large ornamental trees. The walled property spans 1.400 sqm.
…By Cabinet Le Nail


5 minutes from the historic center of Château-Gontier, an old presbytery from the 18th and 19th centuries and its city garden. In the heart of the village, the property runs along the east side of the church square and to the south, a quiet street. Mainly built in 1737, the building was largely enlarged in the 19th century with the addition of a second wing perpendicular to the south. The two rectangular constructions form an L shape and are built of coated stone. The roof is made of slate. The window frames and corner chains are made of tuffeau stone. To the east, a stone wall encloses the courtyard of the old presbytery. The garden extends to the north and includes a wooden shelter.This description has been automatically translated from French.
…By Patrice Besse


Ref. 4898: 61-hectare forest for sale in southern Mayenne. This forest is located in Mayenne, in the municipality of MENIL, 40 minutes from Laval and 10 minutes from Château-Gontier, in a beautiful setting near the Mayenne Valley. The property, comprising a single contiguous parcel, has a total area of 61 ha 75 a 16 ca. The forest, a single contiguous parcel of 61 ha 75 a 16 ca, consists of: 53.81 ha of 100% deciduous forest, a mix of oak and chestnut high forest; 5.82 ha of oak high forest; 0.65 ha of simple coppice; 1.4716 ha of forest roads. - No enclaves; - Two rights-of-way cross part of the forest; - Sale of chestnut logs currently underway (harvest scheduled for fall 2026); - An inventory of all oak trees has been conducted, totaling 2,809 oak trees for 3,759 m³. Hunting is unrestricted. The most recent hunting plan included 8 roe deer taggings. The property has a simple management plan approved through 2028.
…By Cabinet Le Nail


On the outskirts of town, at the edge of a wooded lane, this elegant late 19th-century house is revealed, offering 186 sq m of living space on a landscaped and wooded plot of 7,655 sq m, a true haven of serenity, sheltered from view. The entrance opens onto a living room with its original parquet flooring, and on the other, a large 40 sq m living/dining room with a double-sided fireplace, perfect for enjoying winter fires from the adjoining kitchen. Thanks to its central island, the kitchen is very inviting and benefits from access to a lovely terrace, as well as a utility room/pantry with direct access to the garden and vegetable patch. Each room on this ground floor enjoys dual aspect, providing abundant natural light. The original wooden staircase leads to the first floor, which comprises a landing, three attractive bedrooms (one of which is a walk-through room), and a shower room with WC. On the second floor, a landing leads to two lovely bedrooms, a shower room, and a toilet. This property also features a large garage/workshop of approximately 80m² with windows and an attic of the same size. It benefits from two large openings for a van and a two-car carport: ideal for a tradesperson or DIY enthusiast. A vegetable garden, a well, a pond, and two garden sheds complete this haven of peace. Located 3km from the town center of Château-Gontier and 32km from the Laval TGV station, which connects to Paris in 1 hour and 12 minutes, this property will appeal to those who appreciate character and are looking for a serene living environment, suitable for a family home, a tradesperson, or a professional practice. Réf 1068. Contact : Emmanuelle LEGO : 06.63.02.47.91, RSAC LAVAL 485 286 868. KARACTERRE SAS, an agency specializing in authentic properties, registered with the Angers Trade and Companies Register under number 899 365 811. We operate throughout the Pays de la Loire and Brittany regions. Angers, Château-Gontier, Laval, Nantes, Cholet, Saumur, Le Mans, Rennes, Saint-Malo Discover our properties, including Mansions, Townhouses, Lofts, Contemporary Houses, Private Mansions, Castles, Manors, Charming Longères, Character Apartments, Exceptional Properties, Luxury Properties, Charming Properties, and Investment Properties, directly on the Karacterre real estate website. Proof of identity may be requested before any visit, in accordance with article L561-2-2. Non-mains drainage. Energy Performance Certificate (EPC) rating D (160 kWh/m²) and Greenhouse Gas Emissions (GHG) rating C (6 kg CO2/m²) - Estimated annual energy costs for standard use: €2,500 to €3,450/year - reference year 2023. Property tax: €1,671. Including fees of 5% TTC to be paid by of the purchaser. Price excluding fees 405 047 €. Energy class C, Climate class B Estimated average amount of annual energy expenditure for standard use, based on the year's energy prices 2023: between 2510.00 and 3450.00 €. Information on the risks to which this property is exposed is available on the Geohazards website: georisques.gouv.fr.
…By Karacterre


If you've always dreamed of running a successful gite in the French countryside, here is your chance! Located between Le Mans and Laval, and not far from Sablé-sur-Sarthe with its high-speed train station (Paris in 1 hour), you will find this fully remodeled 19th century farm complex, on 7 acres of beautifully landscaped grounds, with peace and quiet as your only neighbors. The property consists of 4 buildings: The owner's accommodations - a beautiful stone house of 2,000 sq.ft, with a beautiful remodeled kitchen, huge living room with fireplace, 3 bedrooms and 1.5 baths. You can enjoy the views of the rolling hills and fields from the private veranda. The guest accommodations (lodging up to 30 people) are spread out between 2 large farmhouses, which have both been extensively renovated. An inviting heated indoor pool provides the possibility for year-around fun. In all, there are 7 en-suite bedrooms as well as an 8th bedroom that connects to one of the guest rooms. A large professional kitchen has been fully equipped and although the current group stays are self-catering, they could also be fully catered, adding to the income potential of this ensemble. A spacious dining room with fireplace and access to the outdoor terrace, a huge living room with TV, a lounge/bar area, an activity room perfect for dancing or group seminars, a gym area overlooking the pool, a kitchenette for guest use as well as several restroom facilities complete the guest quarters. The fourth fully-remodeled building on the property is currently being used to house the owners' private collection, but could easily be converted to accommodate more guests, or storage, or garage, etc. This is a fantastic opportunity to purchase a turn-key business with all of the furnishings and equipment already in place. 14 years of business receipts available for your review. The property is located in a designated zone - FRR - which offers several tax advantages. If you are simply looking for a private residence with no neighbors in sight, surrounded by beautiful fields, yet within 10 minutes of the nearest shops, this estate offers a wonderful opportunity to enjoy a peaceful, quiet life. For more information, photos, or to schedule a showing, please don't hesitate to contact me 7 days a week. Maria VAYNER, Coldwell Banker Paris au 06.44.97.88.07 ou par mail: [email protected]. LIST PRICE 699,000 Euros (Agency fees paid by seller). Energy rating: Class D. Annual energy costs: between €1,940 and €2,690. Information on the risks to which this property is exposed is available on the Géorisques website: www.georisques.gouv.fr https://sites.google.com/a/coldwellbanker.fr/honoraires-coldwellbanker-demeure-prestige/
…By Coldwell Banker Paris


In the heart of an iconic region of French heritage and nestled in a privileged environment, this lordly residence welcomes you in complete confidentiality, in an atmosphere inviting you to calmness. Full of history and rare elegance, it is set within a carefully maintained natural domain. Its bright living spaces, carried by centuries of history, combine material authenticity, nobility, and generous volumes. You'll have a kitchen with a fireplace, two living rooms on different floors—each with its own monumental fireplace and twin dormer windows, six bedrooms, a children’s room or playroom, four bathrooms, and a half-bath. The estate extends over a green setting, of exceptional scale and sheltered from view, while remaining close to main roads and amenities. Outbuildings complete the ensemble, offering multiple perspectives. A rare opportunity, just a few kilometers from the Sablé TGV station and 1 hour and 20 minutes from Paris by train. We invite you to contact us to discover this magical and intimate place. Price listed: €1,395,000 (net selling price: €1,316,040 - fees of 5.9% VAT payable by the buyer) Presented by Audrey NOBLE DUSSEAU (EI): +33 (0)7.84.16.41.72 - [email protected]. Information about the risks to which this property is subject is available on the website: www.georisques.gouv.fr
…By Barnes Sologne Val De Loire


In a peaceful valley of forest and field lies this magnificent abbey, a listed Hitstorical Monument, with a proud history and splendid architectural features in its exterior and interior. Set within a single estate of 18 ha 08 a 96 ca crossed by a small stream, this elegant château rises at the heart of a landscaped property. Originally the abbatial residence of a monastery, the estate features a pleasant tree-lined entrance drive, a beautiful courtyard of honour, and a well-designed park enhanced by an old hornbeam walk and fine ornamental trees. A small kitchen garden and meadows dotted with ancient oak trees complete the setting. The property enjoys a privileged location between Le Mans and Angers, in the midst of preserved countryside. A village with essential shops lies only 3 km away, while a small town less than 10 km from the property provides full services and a TGV railway station. The estate is also easily accessible via the nearby motorway. The château corresponds to the former abbot’s residence of the monastery. Because the commendatory abbots generally lived at court or in their dioceses, the residence was arranged and decorated from the mid-18th century onward in order to be rented to private occupants. This use explains the refined and residential character of the interior decoration, much of which has survived in remarkable condition. Offering approximately 400 m² on each level, the ground floor is organized around a central vestibule paved with cabochon stone tiles and positioned along the main axis of the façade. This space leads to the reception rooms and formerly provided access to the cloister. Two lateral doors framed with sculpted cartouches decorate the vestibule: one adorned with stylised foliage in a pure Rocaille style, the other with a medallion depicting an armoured figure holding a quiver and crowned with a laurel wreath. To the left of the vestibule lies a large salon measuring 7.29 m by 10.72 m, with stone flooring and four windows overlooking the courtyard of honour and the park. The room retains its original 18th-century décor. The central door, with its original woodwork and iron fittings, is surmounted by a sculpted panel depicting a trophy of musical instruments accompanied by a bust and garlands. The four side doors are decorated with stucco medallions representing allegories of the four seasons, created by itinerant artists of Italian origin—decorative work that is relatively rare in the region. The stone fireplace, with Rocaille ornamentation, was originally painted to imitate marble, while the grey wall tones today echo the colours used before the French Revolution. This wing of the ground floor also includes a small tiled sitting room with a wooden fireplace, a kitchen-dining room with terracotta flooring, a bedroom with dressing room and modern bathroom, and a service staircase. To the right of the vestibule is an oak-parqueted study with a 19th-century marble fireplace, created from the former waiting room of the abbatial residence, which was divided during the 19th century to form this office and a passage toward the dining room. The dining room retains most of its Louis XV decorative elements: the fountain, fireplace and sideboards beneath the windows are made of black marble from Solesmes. The fireplace mantel, designed and painted to resemble carved panelling, is made of sculpted stone, as are the frame of the central doorway decorated with a basket of flowers and the fountain surround crowned by a sculpted head of Neptune. A second vestibule leads to the main staircase, a wooden stair with square balusters dating from the late 17th century. Its first flight is built into the thickness of the wall, leaving access to the library, whose doorway is surmounted by a sculpted 19th-century head. This level also includes the library, a dining room installed in the former kitchen with terracotta flooring, a monumental fireplace and an original cooking range, as well as a small kitchen, a laundry room, various service rooms, a small cellar and a WC. The first floor is arranged around a gallery that serves four bedrooms with bathrooms or washrooms, two additional bedrooms, a children’s bedroom, a bathroom and a linen room. In the south wing there is an independent apartment composed of a living room with an 18th-century fireplace, a library, a kitchen and a bedroom with bathroom and WC. A large attic extends above the whole building. The outbuildings include several service buildings containing storage sheds, a workshop, stables, a tack room, a barn, a dovecote, a sheepfold, and former bakery and dairy buildings. A caretaker’s house, entirely restored in recent years, comprises an entrance hall, tiled kitchen, back kitchen, living room, two bedrooms, a bathroom and WC. The property is also equipped with full equestrian facilities. The stable features Regupol rubber flooring in the stalls and in the wash area, with Röwer & Rüb boxes (4 x 3.6 m) made of hardwood, galvanized and painted burgundy, and a solarium equipped with UV and infrared lamps. The indoor arena, of Olympic dimensions (21 x 61 m), is drained around the perimeter and every ten metres. It rests on a crushed stone foundation with a compacted layer, topped with 14 to 16 cm of Fontainebleau sand mixed with high-quality Belgian fibres. The arena includes safety mirrors (6 m in the centre and 3 m in each corner) and an irrigation system supplied by water from the river. A lunging ring with a diameter of 18 m, built on a compacted crushed-stone foundation, is covered with a mixture of Fontainebleau sand, natural sand and fibres to create a deeper base. Wooden paddocks complete the equestrian facilities. The entrance gatehouse, the façades and roofs of the abbot’s residence, the well, the vestibule and staircase, the large salon and dining room on the ground floor, the seven bedrooms on the first floor, and the bridge over the stream are all listed as **Historic Monuments**. The façades and roofs of the outbuildings, together with the dovecote in its entirety, are listed on the **Supplementary Inventory of Historic Monuments**. The property therefore benefits from the favourable tax regime associated with Historic Monument status.
…By Maxwell-baynes Residential And Vineyards - Christie's International Real Estate


On the edge of the Sarthe river and facing the racetrack and the Chateau de Sablé, we offer exclusively a very beautiful recent house with a swimming pool with a surface area of 195m² plus a basement with parking of approximately 117m² on a plot of 5244m². It consists on the ground floor of a large living room with a fireplace opening onto an outdoor terrace allowing enjoyment of the unobstructed view of the countryside, a kitchen, a master bedroom, 2 bedrooms, a shower room, and a toilet. There is a Jacuzzi on another terrace facing the racetrack. On the first floor, there is a mezzanine, 2 large bedrooms, a bathroom, a toilet, and a storage room. Exposed beams of the frame. In the basement, a large garage for 2 cars, a pantry, a utility room, a sauna, and a laundry room. In good condition. Recently redone. Full of charm. Bucolic setting.Very calm environment but close to all amenities.Just over an hour from Paris by TGV.DPE: C. GES: A.This description has been automatically translated from French.
…By Saint Ferdinand Paris 7e


In Château Gontier, a city with remarkable heritage, at the crossroads of Brittany, Maine and Anjou, this property completely renovated in 2021, with high quality services, offers a stay of more than 50m2 bathed in light, three large bedrooms, dressing, two bathrooms, a kitchen, an office, a large room. The house is on a plot of 2600m2, with garden, terrace and swimming pool. Two garages complete this property. The property is ideal as a second home, or for a family. All shops, services and schools nearby. SALES PRICE : 813 000 euros. Honoraires à la charge du vendeur. Energy class : class A Amount of annual energy fees between: 1460€ et 2060€ Information of the risks to which this property is exposed are available on the website Géorisques : www. georisques.gouv.fr https://sites.google.com/a/coldwellbanker.fr/honoraires-coldwellbanker-demeure-prestige/
…By Coldwell Banker Paris


Réf. 4855 : a charming castle 30 km from Angers. In Upper Anjou, this charming little château, built in the early 19th century at the behest of the current owners’ ancestors, stands on a promontory and commands a commanding view over the Oudon valley. This elegant residence immediately captivates with the purity of its lines and the quality of its setting in the heart of a beautiful wooded park, a veritable haven of greenery in which it has found its place remarkably well. Close to Angers, and not far from the market town of Le Lion d’Angers, which is a five-minute drive away, this property enjoys a favourable location between Paris and the coast, and a central position linking it to the major cities of the West: Nantes, Rennes, Le Mans and Bordeaux. Just a stone’s throw away, the Parc de l’Isle Briand is home to one of the world’s most renowned equestrian venues. It is bordered by the Lion d’Angers racecourse, which hosts several internationally recognised equestrian events each year. Quiet yet not isolated, the property captivates with both the purity of its classical style and the unobstructed views offered by the surrounding countryside. The setting is ideal for family life as well as for a refined country residence. The château’s architecture, characterised by great simplicity, reflects the style of the fine mansions of the Anjou region: a symmetrical layout, tall windows and well-balanced proportions. The eye is drawn here more to the overall harmony than to decorative elements, lending the whole building a great deal of distinction. Inspired by the Loire Valley style, it was built in local stone and tuffeau limestone to a four-storey plan with a slate roof and four bays arranged around a slightly projecting central bay, thanks to the monumental entrance portal, framed by simple pilasters supporting a moulded entablature with dentils. The particularly elegant semi-circular door is surmounted by a fan-shaped transom window that lends the whole structure a sense of delicacy and verticality. Also of note is the presence, as on the south side, of a pretty double-curved staircase on the north side. These interior spaces cover an area of approximately 400 sqm and are laid out as follows: On the raised ground floor: an entrance hall, from which a remarkable balustrade staircase rises, provides access to a series of adjoining rooms—the reception room, music room, study, large sitting room and dining room—and to a hallway leading to a kitchen and a small sitting room. These rooms are adorned with attractive decorative features, marble fireplaces, beautiful antique parquet flooring, wooden picture rails and moulded ceilings. On the first floor: a landing leads to a bedroom with an en-suite bathroom on one side, and to a gallery leading to three bedrooms, a dressing room and two bathrooms. Just like on the ground floor, you can see antique parquet flooring, attractive decorative features, marble fireplaces, wooden picture rails and ornate ceilings. On the second floor: a corridor leads to former staff bedrooms in the attic. On the basement: former service rooms used for storage and as a boiler room. Outbuildings : The property comprises the following outbuildings: 1/ A former U-shaped stable building enclosing a square courtyard to the east, with a walled rear courtyard to the west, built of local stone and tuffeau with a slate roof (recently re-roofed). It comprises several rooms used for storage, workshops and a garage, as well as two functional dwellings: The annexe: on the ground floor, a living room with a kitchen area and a staircase leading to the upper floor, plus a toilet. On the first floor, three bedrooms, a shower room and a toilet. Features include original terracotta floor tiles, simple window frames and double glazing, heating via a wood-burning insert and electric convector heaters, hot water supplied by an electric boiler, and a private sewage system in need of upgrading. The caretaker’s accommodation: on the ground floor, entrance hall with staircase leading to the upper floor, toilet, kitchen and bedroom on the same level. On the first floor, three bedrooms, a bathroom and a shower room. Features single window frames and double glazing, heating via a wood-burning stove, hot water supplied by an electric boiler, private sewage system in need of updating. 2/ Other outbuildings: sheepfold, adjoining stable, kennel and woodshed in need of renovation. A large and magnificent 16 acres of English-style parkland, featuring beautiful trees dating back several centuries (cedars, redwoods, oaks, chestnut trees, sweet chestnuts, camellias, etc.), a charming little pond and a large walled vegetable garden. There is a well on the property. One immediately feels a sense of tranquillity and harmony, as if the place naturally invites you to slow down, contemplate and savour an environment that has remained unspoilt. Cabinet LE NAIL – Maine-et-Loire - M. Lodoïs HUBERT : +33 (0)2.43.98.20.20 Lodoïs HUBERT, Individual company, registered in the Special Register of Commercial Agents, under the number 792 044 760. We invite you to visit our website Cabinet Le Nail to browse our latest listings or learn more about this property.
…By Cabinet Le Nail
'%20stroke='%23DDAA3A'%20stroke-width='1.909'%20stroke-linecap='square'%20stroke-linejoin='bevel'/%3e%3c/svg%3e)
Receive by email any new listing that may match your search criteria
Your criteria :
By validating this form, you accept the general conditions of use of Le Figaro Properties.
These agencies offer a selection of luxury properties vente at Contigné. Feel free to contact them for personalized assistance.
