Get early access to listings that match your criteria
Never miss an opportunity again. Our personalized alerts notify you instantly.

 English$ USD · m²


In the heart of the 7th arrondissement, Boulevard des Invalides, in a sought-after environment on the Left Bank, close to shops, schools, and neighborhood institutions. Located on the 5th floor with elevator of a beautiful stone building, this 211 sqm cross-ventilated apartment opens to the west onto a balcony and enjoys an unobstructed view of the Eiffel Tower. The reception areas, bathed in light, have retained the characteristic features of the old: parquet floors, moldings, and fireplaces. The sleeping area currently includes three bedrooms, including a large suite, and three bathrooms. Its layout also offers the possibility of creating a fourth bedroom. The sleeping area can be redesigned and personalized to adapt the spaces to the uses and expectations of its future occupants. A cellar completes this property. Its high floor, full west exposure, balcony, and view of the Eiffel Tower are the main assets of this spacious family apartment.
…By Magrey & Sons Paris


NEUILLY-SUR-SEINE - PARMENTIER - 5 ROOMS - 3 BEDROOMS - TERRACE - PARKING POSSIBILITYIn a prestigious old building, rehabilitated in 2004, on the 3rd floor with elevators, a magnificent family apartment featuring: An entrance leading to a double living room of 47 m2 opening onto a terrace of 17 m2, an independent kitchen that is furnished and semi-equipped, 3 bedrooms including a master suite with its own bathroom and a separate toilet, a bathroom/shower, a separate toilet, a large dressing room, and numerous storage spaces. A cellar completes this property. School zoning for PASTEUR College and High School. Possibility of additional parking. VERY BEAUTIFUL VOLUMES – VERY GOOD CONDITION – TERRACE – CLEAR VIEWS – AT THE FOOT OF SHOPS AND METRO – AGENCY'S FAVORITE! PRICE: 1,780,000 FAIThis description has been automatically translated from French.
…By Paris Neuilly Immobilier Lemercier


Saint-Germain-des-Prés, Rue de Verneuil: a fully renovated 30 m² "Type 1 Bis" apartment located on the first floor (with elevator) of a beautiful period building, facing entirely onto a very quiet inner courtyard. It comprises: A spacious living area with an open-plan equipped kitchen, a sleeping area, and a shower room with a toilet. Quiet and bright.
…By Immogaronne


Nestled in an old theater in the heart of one of the most sought-after districts of Paris, this unique and fully air-conditioned property offers an extraordinary living experience. Bathed in natural light throughout the day, this architect-designed loft is seduces with its generous volumes, its strong identity, and the remarkable quality of its custom fittings. Designed as a true place of creation and contemplation, the apartment combines natural wood, stainless steel, mineral coatings, built-in furniture, and sculptural elements in an elegant and warm composition. The living space is organized around an open kitchen with a central island, designed for hosting and sharing. The exposed beams, inherited from the history of the place, dialogue with a perfectly controlled contemporary architecture. The sleeping area, installed under the original framework, benefits from a particularly soothing atmosphere. The water room, made with noble materials and neat finishes, extends the loft's aesthetic universe. Located between the Haut Marais and Canal Saint-Martin, it enjoys a lively, creative, and sought-after environment, in immediate proximity to the best addresses of the district.
…By Junot 10e


BARNES Panthéon has the exclusive listing of this property on the sixth and top floor of an elegant dressed stone building with lift and renovated bourgeois common areas. You’ll love the natural light, volume and potential of this 47m² (506 sq ft) dual-aspect apartment, located at the heart of the Maison-Blanche district in Paris’s 13th arrondissement. Facing east and west, it is filled with light throughout the day and affords unobstructed views with no overlook. The high ceilings add a touch of charm and confer a typically Parisian elegance. The apartment is laid out around an entrance hall leading to a large, light-filled living room and a good-sized bedroom. It also has a separate kitchen, a bathroom, a separate toilet, and a dressing room. The individual gas heating allows residents to manage their energy consumption autonomously. On Rue de Tolbiac, close to local shops, restaurants and everyday services, the apartment benefits from a practical and sought-after location to enjoy life in Paris. The coveted Buttes-aux-Cailles sector is known for its vibrant atmosphere, yet still has a residential feel. Public transport links make travel within the capital easy, while the green spaces in southern Paris are ideal for open-air relaxation just minutes away. The apartment is in need of refurbishment, and potentially complete renovation to suit future needs. An opportunity for the new buyers to redesign the spaces and fittings to create their own bespoke interior while emphasising the apartment’s intrinsic qualities: its volumes, natural light, high ceilings and authentic charm. Bicycle storage room in the building. A bright, dual-aspect apartment with character, meeting the sought-after criteria of a top-floor location with lift access, a dressed stone building and unobstructed views free from overlook. A fantastic opportunity for a personalised primary residence, Parisian pied-à-terre or property investment, in a neighbourhood that has all the essential urban facilities. This property is listed with Thomas Cantin: +33 (0)6 47 45 41 20 Property subject to shared ownership status. Information on the risks to which this property is exposed is available on the Géorisques: www.georisques.gouv.fr No on-going proceedings. Fees payable by the seller - Number of lots in the building: 26 - Average amount of the share of charges €1,516/year - Estimated amount of annual energy costs for standard use based on 2021, 2022 and 2023 energy costs: €1,670 ~ €2,000 - Information on the risks to which this property is exposed is available on the Géorisques website: www.georisques.gouv.fr Agency fees payable by vendor - Nombre de lots dans la copropriété: 26 - Montant moyen de la quote-part de charges courantes 1,516 €/yearly - Montant estimé des dépenses annuelles d'énergie pour un usage standard, établi à partir des prix de l'énergie de l'année 2021,2022,2023 : 1670€ ~ 2000€ - Les informations sur les risques auxquels ce bien est exposé sont disponibles sur le site Géorisques : www.georisques.gouv.fr
…By Barnes Pantheon


Magnificent 87m² (936 sq ft) duplex apartment with a beautiful terrace overlooking the Eiffel Tower, on the top floor of a modern, secure residence. First level: good-sized living room with lounge/dining room and open kitchen leading onto a large terrace with no overlook and unobstructed views of the monuments of Paris, a bedroom, a shower room and a laundry room. Upstairs: master suite with wardrobe, bathroom and separate toilet. Two parking spaces are also included. Listed with Barnes Champs de Mars Fees payable by the seller - Average amount of the share of charges €3,600/year - Estimated amount of annual energy costs for standard use based on 2021 energy costs: €610 ~ €840 - Virginie LLURENS - Sales agent - EI - RSAC 831925185 Agency fees payable by vendor - Montant moyen de la quote-part de charges courantes 3,600 €/yearly - Montant estimé des dépenses annuelles d'énergie pour un usage standard, établi à partir des prix de l'énergie de l'année 2021 : 610€ ~ 840€ - Virginie LLURENS - Agent commercial - EI - RSAC 831925185
…By Barnes Champ De Mars


67.7m² (728.7 sq ft) apartment (Carrez Law surface) on the 1st floor, in the Saint-Lambert district, Paris 15. The apartment has two bedrooms and a 11.45m² (123.25 sq ft) balcony accessed from the living room and kitchen. The apartment requires renovation. The building dates from between 1960 and 1970. Lift and live-in concierge in the building. An entrance hall with cupboard leads to all the rooms. The living room opens onto a 11.45m² (123.25 sq ft) balcony, offering a welcome outdoor space that can be used on a daily basis. Separate kitchen. The wall separating the kitchen from the living room is non load-bearing. Two bedrooms and one bathroom. The 67.7m² (728.7 sq ft) of Carrez Law surface area is divided into a daytime area, including the living room and kitchen, and a sleeping area, including the bedrooms and bathroom. The apartment requires full renovation. An opportunity for the buyers to choose the finishes and alter the floor plan if they so choose. Georges-Brassens park, on the site of the former Vaugirard abattoirs, is just a few minutes’ walk away. It offers lawns and a vineyard, with an antique book market on weekends. In terms of shopping, Lefebvre market is open on Wednesdays and Saturdays, and Convention market on Tuesdays, Thursdays and Sundays, while Rue de la Convention is lined with food shops, supermarkets, cafés and restaurants. Morillons primary school is nearby, in the same neighbourhood. In terms of public transport, Porte de Vanves (line 13) station is a 6-minute walk away, the Brancion stop on tramway T3a 5 minutes, and Convention (line 12) station 10 minutes. Bus routes also serve the sector. The property is sold with two parking spaces and a cellar, accessed via stairs. Exclusive listing. Contact: Stéphanie Faurisson +33 (0)6 88 24 89 15 Listed with BARNES Champ de Mars - Fees payable by the seller - Number of lots in the building: 34 - Average amount of the share of charges €5,020/year - Estimated amount of annual energy costs for standard use based on 2022 energy costs: €1,050 ~ €1,430 - Stéphanie Faurisson - Sales agent - EI - RSAC 900 028 739 Agency fees payable by vendor - Nombre de lots dans la copropriété: 34 - Montant moyen de la quote-part de charges courantes 5,020 €/yearly - Montant estimé des dépenses annuelles d'énergie pour un usage standard, établi à partir des prix de l'énergie de l'année 2022 : 1050€ ~ 1430€ - Stéphanie FAURISSON - Agent commercial - EI - RSAC 900 028 739
…By Barnes Champ De Mars


Close to Saint Placide, on the ground floor of a beautiful stone building, we offer this studio to renovate. It has a surface area of 26.76m² under the Carrez law, and consists of: without loss of space, a west-facing living room overlooking the street, a kitchen to be designed, and a shower room with its toilet. The apartment requires renovation work allowing the spaces to be rethought according to the needs and uses of its future occupants. The liberal profession is authorized for this lot. Property subject to the co-ownership system. No ongoing proceedings related to the co-ownership. *********************************************** Just a few steps from your door, the mythical crossroads of creation unveils its sacred heritage addresses where Ernest Hemingway, F. Scott Fitzgerald, Pablo Picasso, Amedeo Modigliani or Simone de Beauvoir once frequented: the historically rich terraces of La Coupole, La Rotonde, Le Sélect, La Closerie des Lilas or Le Dôme are not just weekend destinations here, but true extensions of your intimate living space, elegant urban salons where one wraps oneself in the subdued atmosphere of great literary cafés to read, write or rethink the world at the bend of an improvised late afternoon. This exceptional environment stands out as a true paradise for lovers of live performance, author theater, and avant-garde scenes, thanks to a concentration of historic venues absolutely unique in Paris; by living in this area, you are within earshot of the famous Théâtre de la Gaîté-Montparnasse, the Théâtre de Poche-Montparnasse renowned for its demanding texts, the sublime Théâtre Montparnasse with its listed façade, and the multidisciplinary cultural complex of Lucernaire, a total art place combining theaters, art house cinemas, art galleries, and a bookstore, offering an infinitely rich artistic program to savor every evening on a whim, without ever worrying about transportation constraints. For art lovers and aesthetic strolls, the neighborhood unfolds like a vast open-air gallery where famous contemporary art galleries, renowned antique dealers, sharp designers, and specialized scholarly bookstores in the fine arts line the elegant streets leading to Notre-Dame-des-Champs and the Cherche-Midi district. Fees payable by the seller - Number of lots in the co-ownership: 17 - Average amount of the share of current charges 872 €/year - Estimated amount of annual energy expenses for standard use, established from energy prices in 2021: 1040€ ~ 1440€ - Peter LAWSON - Commercial Agent - EI - RSAC 795 281 864This description has been automatically translated from French.
…By Barnes Pied-a-terre St Germain Des Pres


Paris 8th - Place François 1er- Luxury apartment - 4 bedrooms. In one of the most beautiful building in the heart of Paris Golden Triangle near Avenue Montaigne, whose common areas have recently been renovated, this 255 square meters apartment offers sumptuous volumes. A majestic entrance gallery opens on a triple reception, a dining kitchen, 4 bedrooms, 3 of which have their own bathroom or shower room, a shower room and guest toilets and numerous dressing rooms. Its height under ceiling of 4.20 m, the quality of its renovation and its ideal plan make it an exceptional property. A service room and a large cellar are sold with the apartment. As an option 2 parking spaces. In the heart of the Golden Triangle, between the Seine and the Champs-Élysées, the François I district was established in 1823 and quickly became filled with elegant townhouses and prestigious buildings for the aristocracy of the Second Empire. Its circular square, adorned with a fountain designed by Davioud in 1865, is bordered by the Hôtel de Vilgruy, a Neo-Renaissance masterpiece listed as a historical monument. The district is served by the Franklin D. Roosevelt metro station (lines 1 and 9), the Champs-Élysées-Clemenceau metro station (lines 1 and 13), and the Alma-Marceau metro station (line 9). The major fashion houses, from Dior to Balmain, line its streets, just steps from Avenue Montaigne and the Champs-Élysées. The Grand Palais, the Petit Palais, the gardens of the Champs-Élysées, and the banks of the Seine offer cultural experiences and opportunities for leisurely strolls. Families will find a bilingual Montessori school nearby on Avenue George V. Agency fees payable by vendor - Nombre de lots dans la copropriété: 34 - Montant moyen de la quote-part de charges courantes 12,000 €/yearly
…By Barnes Saint-honoré


Exclusive Breteuil: In an old condominium with secure access, on the 4th floor served by elevator, through loft of 152 m², benefiting from brightness and spaciousness. Entrance hall, living room, dining room, fully-equipped open-plan kitchen, three bedrooms, bathroom, shower room, toilet, plenty of storage space. Large cellar. Possibility of purchasing two additional parking spaces. Close to transport and shops.
…By Breteuil Parmentier


Limit 7th, on the top floor of a magnificent Haussmannian building, character apartment with a floor area of 90.7 m2 (87.5 m2 Carrez) featuring high-end amenities, bright and quiet. It consists of an entrance, a fully fitted and equipped high-end kitchen, an air-conditioned living room, a dining room, 3 bedrooms (possibility of 4), 2 shower rooms, and an independent toilet. Exceptional location, at the foot of the Motte Picquet metro, shops, the Champ-de-Mars, and the Eiffel Tower, on the border of the 7th arrondissement. Rare property, guaranteed heartthrob. DPE C.This description has been automatically translated from French.
…By L'adresse De Prestige


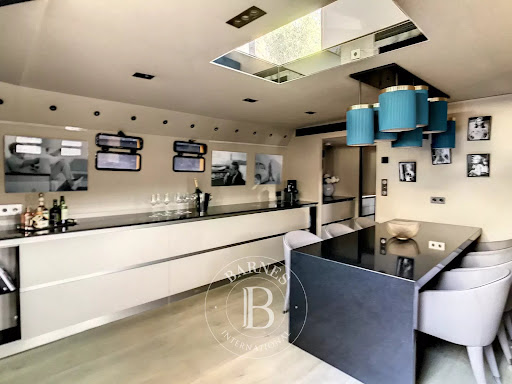
Paris 8 - Port des Champs Elysées - Luxury houseboat - Terrace - 2 bedrooms This exceptional property is located on the 2nd row of the quays of the Seine at the level of Alexandre III bridge with a completely unobstructed view of the monuments of Paris. This houseboat, with a large 40m² (431 sq ft) terrace features, on the first level, an entrance with a reading room, a large living room with a glass roof and, on the lower level, a fully equipped kitchen/dining room, a bedroom and a suite with a shower room and walk-in wardrobes. Recent luxurious renovation, top-of-the-range amenities and materials. Fully air-conditioned. Sold furnished. Very secure: surveillance camera, alarm and reinforced windows. Two spaces available at the port. Between the Seine and the Champs-Élysées gardens, at the gateway to the Golden Triangle, this area offers a rare quality of life in the heart of Paris. The Concorde (lines 1, 8, and 12) and Invalides (lines 8, 13, and RER C) metro stations serve the neighborhood. The heritage here is exceptional: the Pont Alexandre III, inaugurated for the 1900 Universal Exhibition, connects the Grand Palais and the Petit Palais to the Esplanade des Invalides, just steps from the Place de la Concorde. Sports enthusiasts can enjoy the landscaped banks of the Seine on the Left Bank: fitness trails, climbing walls, and playgrounds. For fine dining, Yannick Alléno's three-Michelin-starred Pavillon Ledoyen is nestled within the gardens. Avenue Montaigne and its prestigious fashion houses are nearby. Families will find renowned schools in the vicinity, including a bilingual Montessori school on Avenue George V Agency fees payable by vendor - Montant moyen de la quote-part de charges courantes 9,600 €/yearly - Claire BARY DUMON - Agent commercial - EI - RSAC 533 412 706
…By Barnes Saint-honoré


At the heart of the Marais area, in the Enfants-Rouges district, this apartment with the feel of a house is situated on the top floors (3rd and 4th) of a superb, high-end shared ownership building with large lift. Floor plan: - On the third floor, an entrance with cupboards, a spacious living room, a dining room, a fully equipped eat-in kitchen, and a toilet. - On the fourth and top floor, three lovely bedrooms with cupboards, a bathroom, a shower room, and a separate toilet. Cellar also included. Option to acquire a parking space in the neighbouring building at an additional €50,000. Peace and quiet and Parisian elegance and charm in a highly coveted neighbourhood. Fees payable by the seller - Average amount of the share of charges €4,986/year - Estimated amount of annual energy costs for standard use based on 2021, 2022 and 2023 energy costs: €1,740 ~ €2,390 - Information on the risks to which this property is exposed is available on the Géorisques website: www.georisques.gouv.fr - Chloé Vasseur - Sales agent - EI - RSAC 913 356 945 Agency fees payable by vendor - Montant moyen de la quote-part de charges courantes 4,986 €/yearly - Montant estimé des dépenses annuelles d'énergie pour un usage standard, établi à partir des prix de l'énergie de l'année 2021,2022,2023 : 1740€ ~ 2390€ - Les informations sur les risques auxquels ce bien est exposé sont disponibles sur le site Géorisques : www.georisques.gouv.fr - Chloé VASSEUR - Agent commercial - EI - RSAC 913 356 945
…By Barnes Le Marais


Overlooking the Luxembourg Gardens, located on the 4th floor with elevator in an elegant, concierge-staffed Art Deco building, we present a refined 175.63 sqm apartment with 3.3m high ceilings, in need of renovation, and offering unobstructed views of the gardens and surrounding landmarks: Saint-Sulpice, Les Invalides, the Eiffel Tower, and Sacré-Cœur. Bathed in light, with no direct overlook and cross-through exposure, it is arranged as follows: An entrance gallery A spacious double reception room with balconies A primary suite with dressing room, bathroom, and separate toilet A dining room A fitted and equipped kitchen Two additional bedrooms A shower room A laundry room Guest toilet A cellar in the basement completes the property. It is also possible to acquire a parking space nearby, in addition to the listed price. Its location, views, volumes, and potential after renovation make this apartment a rare opportunity on the market!
…By John Taylor - Paris 8


Situated at an exceptional address on Avenue Raphaël, on the 5th floor of a high-standard, 24/7 security-guarded building built in 1965, we are offering this fabulous 235.96 sq.m (Carrez law) apartment offering breathtaking views of the Ranelagh gardens and the Eiffel Tower, as well as a 16 sq.m terrace. To be renovated, this property boasts generous volumes (over 3 meters / 9.8 ft of ceiling height), is bathed in light with its dual East-West exposure, and is laid out as follows: - A vast entrance hall with a cloakroom - A double living room opening onto the terrace, the Eiffel Tower, and the greenery - A dining room (potential 4th bedroom) - A separate kitchen - A master suite also opening onto a balcony, featuring a walk-in closet, bathroom, and WC - Two additional suites with their own shower rooms / WCs - Two guest WCs - A cellar completes this offer. - An independent 20 sq.m studio on the 1st floor as well as two parking spaces in the building are available at an additional cost. Its exceptional address, Eiffel Tower and garden views, terrace, volumes, and the potential it offers after renovation make this apartment an exceptional property for sale!
…By John Taylor - Paris 8


Ideally located in the heart of Nouvelle Athènes, just steps away from the Musée de la Vie Romantique and Place Saint-Georges, on the 1st and 2nd floors with elevator access in a beautiful old building with a caretaker, we offer a 156m² duplex loft, beautifully renovated and air-conditioned. The layout is as follows: On the first level: - A large living area of 82m² featuring a living room with over 6m ceiling height, a dining room with an open-plan fitted and equipped kitchen - One bedroom with dressing an shower room - A second bedroom - Guest toilet On the second level: - 2 bedrooms with en-suite shower rooms/toilets Its location, spacious layout, and high-quality renovation and furnitures make this property a rare find.
…By John Taylor - Paris 8


Ideally located between the Esplanade des Invalides and the Seine, in the immediate vicinity of the shops on Rue Saint-Dominique, within a beautiful early 20th-century building, quietly overlooking a courtyard on the 2nd floor with an elevator, we are offering a 88,69 sq.m (Carrez law) attractive reception apartment. Having been entirely renovated with taste and refinement, while retaining its original charm (parquet flooring, moldings, wood panelling, etc.), the apartment is dual-aspect and bright, featuring a dual South and West exposure. Offering generous volumes with its 3.3-meter (10.8 ft) high ceilings, it is laid out as follows: - An entrance hall - An independent kitchen - A living room - A dining room (possible 3rd bedroom) - A suite with a walk-in closet and a shower room - A second suite with walk-in closet, and a bathroom / WC - Guest WC A large cellar completes this property. Its location, volumes, tranquility, and pristine condition make this address a rare find.
…By John Taylor - Paris 8


75009 Metro Le Peletier. In the heart of the 9th arrondissement, on the beautiful Rue de la Victoire, just steps from the metro, in a recently rehabilitated 1850 building, on the 3rd floor with elevator, come discover this beautiful cross apartment in perfect condition. Comprising a lovely living room of 36 m2 facing full SOUTH, separate equipped kitchen, a bedroom overlooking the garden (2nd bedroom possible), a bathroom, separate WC, and numerous storage spaces.The very beautiful ceiling height of 2.91 m brings great brightness to this recently renovated apartment.A large cellar and a bicycle storage complete this property.We fell in love with the location, the quality of the building, and this bright cross apartment in excellent condition.A visit is a must!!This description has been automatically translated from French.
…By Connexion Saint Georges


75009 - Saint GeorgesRue Notre dame de Lorette, on the 2nd floor with elevator of a beautiful old building, your Connexion Immobilier St Georges agency offers you a family apartment of 89 m2. Composed of an entrance, a dining room of 16m2, a living room of 21m2, two bedrooms (possible 3), eat-in kitchen, a shower room and a separate WC.A cellar completes this property.Rare in the neighborhood to visit!!This description has been automatically translated from French.
…By Connexion Saint Georges


Bright apartment with unobstructed views and elevator.75010 Paris - Rue du Faubourg Saint Denis - 3/4 rooms of 74m2Your agency Connexion Immobilier presents this elegant apartment located on Rue du Faubourg Saint Denis, in the heart of a lively and sought-after neighborhood in the 10th arrondissement.On the 4th floor WITH elevator of a beautiful old building, this property of 74.17m2 according to the Carrez law attracts with its brightness, its cross layout (street and courtyard) and its East/West exposure, its beautiful ceiling height, its balcony and its unobstructed views (you can see the Panthéon and the Pompidou Center).It includes an entrance, a closed kitchen (possibility to open), a living room, 2 bedrooms, a bathroom with WC, a sunny balcony, and a cellar.A bright, quiet property located in a well-maintained building (caretaker within the building), in immediate proximity to shops, schools, and public transport.Moreover, the layout is easily modifiable as very few walls are load-bearing.Possibility to create 3 bedrooms.Desirable location with strong potential: visit without delay!Information about the risks this property may be exposed to is available on the Géorisques website: www.georisques.gouv.frThis description has been automatically translated from French.
…By Connexion Saint Vincent


Located at an exceptional address, just a few meters from Place Fürstemberg in the heart of the 6th arrondissement, on the first floor with elevator access in a beautiful 1800 corner building with a caretaker, we offer this superb air-conditioned apartment of 145.25m² (149.89m² total floor area) with over 3.5m ceiling height, entirely renovated with high-end features while retaining the charm of the old (Versailles parquet, moldings, fireplaces, Crémones, etc.). Being the only apartment on the floor, it is a through apartment benefiting from a double south and west exposure, and is composed as follows: - An entrance - A south-facing living room - A dining room - A separate, fully equipped kitchen - A master suite with shower room, dressing room, and toilet, west-facing - A second suite with a bathroom - An office (or third bedroom) - Separate toilet Its exceptional location, spacious volumes, double exposure, and the quality and character of its renovation make it a rare property for sale.
…By John Taylor - Paris 8


Ideally located on a quiet street in the Passy neighborhood, this 213-square-meter dual-aspect apartment is situated on the fourth floor of an elegant Haussmann-style building from 1900, featuring a concierge and an elevator. Designed for both family life and entertaining, it retains all the charm of the past (spacious rooms, hardwood floors, moldings, fireplaces), enhancing every living and sleeping area. It is laid out as follows: - An elegant entryway - A double living room facing southeast, comprising two light-filled living areas - A spacious dining room ideal for entertaining - A fully equipped kitchen - A laundry area - A suite with a bedroom, shower room, and toilet - Three other large bedrooms - A bathroom - A shower room with a toilet - A walk-in closet - A guest toilet Included: a cellar and two parking spaces available for rent. This family-friendly apartment, perfect for entertaining, enjoys a sought-after location, right next to shops, public transportation, and excellent schools, and just a few minutes from Parc de Passy.
…By John Taylor - Paris 8


A rare opportunity in the very heart of Paris. Nestled in a quiet street between Saint-Sulpice and the Luxembourg Gardens, within a charming 18th-century building set around a peaceful courtyard, this fully renovated townhouse combines historical character with contemporary luxury. Spread across three levels, accessed by a stunning private glass staircase, the property offers 145 m² of living space (123.54 m² Carrez law) along with a private 8 m² terrace. Renovated to the highest standards with rare materials and meticulous attention to detail, the home boasts exceptional volumes (over 3.5 m ceiling height), abundant natural light, cross ventilation, and full air conditioning. Layout : **Ground floor Private landscaped terrace at the entrance Entrance hall Vast living room with open kitchen beneath a striking glass roof Elegant suite with dressing room, shower room and WC Guest WC **First floor Refined suite with dressing room, shower room and WC **Lower level Impressive library lounge / TV room with over 4 m ceiling height and bespoke staircase design Wellness area with sauna and balneotherapy facilities Shower room WC A cellar completes this outstanding property. Commercial space. Its prestigious location, exceptional renovation, generous proportions, and rare private outdoor space make this home a truly unique turnkey opportunity in one of Paris’s most sought-after neighborhoods.
…By John Taylor - Paris 8


Sole agent. Ideally located between Luxembourg Garden and Le Bon Marché, on the fifth and sixth floors by elevator of a fine late 19th-century building, we are offering a superb 176.41 sq. m Carrez law duplex featuring an 8 sq. m continuous balcony. Having been tastefully renovated by an architect throughout while retaining its original charm (parquet flooring, fireplaces, moldings), it offers generous volumes (over 3 meters of ceiling height), is bathed in light with its dual West-East exposure, and is laid out as follows: On the 5th floor: - An entrance hall - A spacious living / dining room - A separate, fully equipped eat-in kitchen - A laundry room - A suite with dressing room and bathroom - Guest toilet - An independent 27 sq. m studio with kitchen, bathroom and toilet On the 6th and top floor: - Two bedrooms - A bathroom - A playroom - A laundry room Two cellars measuring 8 and 10 sq. m complete this property. Condominium's agreement to have the apartment air-conditionned. Its exceptional location, generous volumes, brightness, quality renovation, and outdoor space make this apartment a rare find on the market!
…By John Taylor - Paris 8


We are pleased to offer a 128.4 sqm (Carrez law) apartment, located on the 7th and top floor, accessible by elevator via the main staircase. The property features several balconies totaling 9.9 sqm. Air-conditionned, benefiting from a "Grand Luxe" renovation, a corner living room with double exposure South-East/North-East, it is laid out as follows: - Entrance with cloakroom - Vast living/dining room - Fully fitted and equipped kitchen - Master suite with dressing room, bathroom, and toilet - Second suite with dressing room, shower room, and toilet - Home office / Study - Laundry room - Guest toilets Its prime location, the quality of its renovation, the views, the outdoor spaces, and the building's high-end amenities make this apartment a rare gem on the market.
…By John Taylor - Paris 8

Receive by email any new listing that may match your search criteria
Your criteria :
By validating this form, you accept the general conditions of use of Le Figaro Properties.
These agencies offer a selection of luxury properties vente at Paris. Feel free to contact them for personalized assistance.




