Get early access to listings that match your criteria
Never miss an opportunity again. Our personalized alerts notify you instantly.

 English$ USD · m²


Côte et Bretagne Immobilier, votre agence immobilière de prestige en Bretagne. Vous souhaitez estimer, vendre ou acheter une maison en bord de mer, contactez-nous. Une équipe professionnelle à votre service.
…By Cote Et Bretagne Immobilier


PLOUHARNEL - House with a lot of charm ideally located in the town center, without any overlooking, with beaches accessible by bike. Completely renovated with quality materials, it consists of a large living room and a dining kitchen on the ground floor, two bedrooms including a master suite and a shower room on the first floor, and two bedrooms on the second. A duplex studio with a private terrace can accommodate family or friends or generate additional income. Large garage of 30 m². Its assets: - beautiful renovation - close to shops - garage/laundry room - alarm system and video surveillance Fees of 3.36% VAT included payable by the purchaser (744,000 € excluding fees) Your 3G IMMO commercial agent on site EI - Sebastien LEGAT registered at the SAINT BRIEUC RSAC n° 537 999 336 According to Article L.561.5 of the Monetary and Financial Code, a piece of identification will be requested for the organization of the visit. Information on the risks to which this property is exposed is available on the Géorisques website: www.georisques.gouv.frThis description has been automatically translated from French.
…By 3g Immo Prestige


Located in one of the most sought-after areas of Plouguerneau, this house built in 1975 benefits from a privileged environment: the coastal path (GR34) is accessible directly from the property and the beach is just 200 meters away. An exceptional sea view panorama from the upper floor and a large plot of 2,188 m² are the major assets of this property. With a living area of 111 m², the house is organized over two levels: On the ground floor: an entrance leading to a bright living room, a fitted kitchen, two bedrooms, a multipurpose room (office or pantry), a recently renovated shower room, and a separate toilet. Some refurbishment/renovation work is to be expected on this level to reveal its full potential. On the upper floor (renovated in 2010): a mezzanine, two sleeping areas, a dressing room, and a second shower room. Outside and additional structures: The generous garden features a terrace, a balcony facing the sea, a courtyard for parking, a garage, and a laundry room. Technical elements: Double-glazed windows (PVC to the north, wood to the south) and a recent aluminum entrance door. Roof made of Spanish slates with stainless steel hooks. Electric heating (radiators). Asbestos presence in the roof of the external laundry room. Access path in joint ownership (50/50 with the neighbor). A rare property on the market, ideal for sea lovers and those who appreciate large green spaces just steps from the water. Some improvements and renovations can be made to enhance its comfort.This description has been automatically translated from French.
…By Pierres Et Mer


Set (house + gîte) of two stone dwellings full of charm dating from 1820 and located in a calm and very pleasant environment of Perros-Guirec, 5 minutes from the beach and 2 minutes from the nearest shops by car. This is a rare and sought-after product that I present to you today. Recently renovated with taste, the main house is built on 3 levels and is very bright. It offers you all the comfort on the ground floor, which consists of an entrance with a toilet, the fitted and equipped kitchen is open on one side to the living room (extension made by an architect firm) and on the other to the dining room, both with terraces sheltered from view. In the sleeping area on the ground floor, there is a bedroom, a bathroom (shower and bathtub), and a toilet. You will also have a laundry room and a room called a boiler room. On the first floor; a landing leading to 3 bedrooms and a shower room with a toilet. Convertible attics on the top level. The gîte (independent) is sold furnished, also full of charm and with no work needed. It offers accommodation capacity for 6 people and has 3 bedrooms, including one independent in a penty with its own shower room and toilet. All set on a charming plot of over 4000m². Don't hesitate to request a visit.This description has been automatically translated from French.
…By Megagence


Saint-Armel - Ronan Le Béchennec, RB Immobilier, presents this family home ideally located just a few steps from the Gulf of Morbihan and its coastal paths, in a sought-after area of the Rhuys Peninsula. Set on a closed and landscaped plot of approximately 2,000 m², this house of about 150 m² of living space offers a peaceful and privileged living environment, between nature and the coast. Upon entering, you will discover a pleasant living area with a lounge and dining room enhanced by a fireplace, extended by a veranda opening onto the garden. The independent kitchen is fitted and equipped. The ground floor also features a master suite with a shower room, allowing for single-story living, as well as a separate toilet. On the first floor, the landing leads to three bedrooms, a bathroom, a separate toilet, and a convertible attic, offering great potential for development according to your desires and needs. An attached garage, a woodshed, and a well complete the property. You will be charmed by its privileged environment, the generosity of its land, and the potential of this house, which provides a great foundation for imagining an interior to your taste while enjoying a rare living environment just steps from the Gulf of Morbihan. An ideal home for a family seeking space, tranquility, and proximity to the coast. Fees of 4.17% VAT included to be borne by the purchaser (€575,000 excluding fees) Your commercial agent 3G IMMO on site EI - Ronan LE BECHENNEC registered at the RSAC of VANNES n° 488 526 682 According to article L.561.5 of the Monetary and Financial Code, the presentation of an identity document will be required for the organization of the visit. Information on the risks to which this property is exposed is available on the Géorisques website: www.georisques.gouv.frThis description has been automatically translated from French.
…By 3g Immo Prestige


EXCLUSIVELY - Just 500 m from the beaches, this family home of 155 m², completely renovated in 2023, tastefully and with quality materials, on a carefully landscaped plot of 583 m² by a gardener.A beautiful entrance with a closet leads to a spacious living area bathed in light, composed of a warm living room with a wood stove and an open, fitted kitchen. The whole opens onto a pleasant terrace with good exposure. The ground floor also offers a parental space comprising a bedroom with closets, a bathroom with a bathtub and shower. An independent WC completes this level.Upstairs, a large mezzanine serves three bedrooms with closets, two of which open onto a balcony with a small sea view. You will also find a second bathroom and an independent WC.To complete this property, a total basement offering a fully equipped laundry room, a storage room, and a large space for parking a vehicle. The plot allows parking for up to 4 vehicles outside.In terms of comfort, the house benefits from quality amenities with electric shutters, a home automation system, fiber optic, an alarm, as well as equipment designed for a comfortable and secure daily life. A very bright house with excellent exposure.A rare property in the area, ideal for a family or secondary residence, in a calm and privileged environment, just a few steps from the beaches.For any additional information or to arrange a visit, directly contact Karen Guéguen, Commercial Agent at 06.04.12.89.44, registered with the RSAC under number 879 679 746. Fees are the responsibility of the buyers, ad reference DOM: 33848. Information on the risks to which this property is exposed is available on the georisques site: www.georisques.gouv.frThis description has been automatically translated from French.
…By Liberkeys


CAUDAN - In a recent housing development in Caudan, discover this house built in 2025, offering a functional layout, beautiful brightness, and a lovely south-facing plot of land.On the ground floor, the living room with an open kitchen enjoys a nice exposure and naturally extends to the terrace and garden. An independent toilet and a storage room (very convenient) complete this level.Upstairs, the sleeping area comprises three spacious bedrooms, each with dedicated storage space, as well as a bathroom and separate toilet.Built by Maisons BELON, the house benefits from quality construction, modern amenities, and requires no work: a perfectly turnkey property. There is potential for further expansion: the land can accommodate an extension.Outside, the land is a real asset and offers a pleasant space to fully enjoy the nice days.A detached garage and a private parking space complete the property.A recent, bright, and easy-to-live-in house, with a particularly enjoyable outdoor space: a rare opportunity in Caudan.Agency reference: 1795This description has been automatically translated from French.
…By Ruseff Latruffe Immobilier


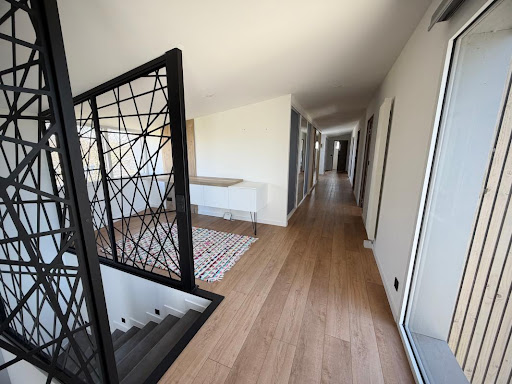
At the gates of Saint Renan, Plouarzel contemporary House T7. With generous volumes, offering quality comfort, it consists on the ground floor of: entrance with numerous storage spaces, fitted kitchen open to living room with double access to the terrace, pantry, as well as a master suite. Upstairs, a second master suite, 3 additional bedrooms with private shower room, and an office area. Garage of +100m2, jacuzzi space, double terrace, enclosed garden. We invite you to contact our agency Orpi for further information. Agency reference: 5436This description has been automatically translated from French.
…By Orpi Saint-renan Jsp


At the gates of Saint Renan, Plouarzel contemporary T7 house. With generous volumes offering quality comfort, it consists on the ground floor of: entrance with ample storage, fitted kitchen open to living-dining room with double access to the terrace, utility room, as well as a master suite. Upstairs, a second master suite, 3 additional bedrooms with en-suite shower room, and an office area. Garage of over 100m2, jacuzzi area, double terrace, enclosed garden. We invite you to contact our Orpi agency for further information. Agency reference: 5436This description has been automatically translated from French.
…By Orpi - Saint-louis


At the gates of Saint Renan, Plouarzel contemporary T7 house. With generous volumes, offering quality comfort, it consists on the ground floor of: an entrance with numerous storage spaces, a fitted kitchen open to a living room with double access to the terrace, a pantry as well as a master suite. Upstairs, a second master suite, 3 additional bedrooms with private shower rooms, and an office area. Garage of over 100m2, jacuzzi space, double terrace, enclosed garden. We invite you to contact our Orpi agency for more information. Agency reference: 5436This description has been automatically translated from French.
…By Orpi - Saint Pierre Jsp


Your agency Kairos Patrimoine is pleased to present for sale this elegant 1920s house, ideally located between the sought-after Albert 1er district and the Port of Vannes.Set back from the street, behind beautiful wrought-iron gates, the house reveals itself with its period entrance. With an area of approximately 190 m² of living space, it showcases all its charm in the heart of a tree-filled and flowered plot of nearly 500 m², where the delicate and preserved garden constitutes a true green oasis in the city center.PROPERTY DESCRIPTIONOn the ground floor:- An entrance with terracotta tiles from the Josse house.- An independent kitchen also with terracotta tiles complemented by a back kitchen.- A vast double living area traversing through parquet flooring, comprising a dining room and a living room with a fireplace with direct access to the terrace and garden, and open to a second more intimate living room, also with a fireplace.- An independent office.- A wc with a washbasin.On the half landing:- A shower room with wc.On the first floor:- A master suite consisting of a bedroom with a view of the garden, a spacious bathroom with a bathtub, shower, and wc, as well as a dressing room.- A second spacious bedroom.- A winter garden, bathed in light, ideal for an office, a playroom, or a creative space.On the second floor:- A large landing serves two charmingly sloped bedrooms.- A bathroom completes this level.In the semi-basement:- A garage, a large cellar, and a boiler room.EXTERIORSThe tree-filled and flowered garden, nestled at the back of the house, creates an intimate and green setting. It is enhanced by a beautiful wooden terrace, a vegetable patch, and a garden shed.THE PLUSSES- A rare location between Albert 1er and the Port of Vannes.- The authentic charm of a 1920s house.- Spacious and bright living areas.- An intimate and well-kept garden in the heart of the city.- Possibility of having a master suite on the ground floor.- Modular spaces allowing for a balance between family life and working from home.- Immediate proximity to schools and local shops.OUR OPINIONThis characterful house perfectly combines the charm of the 1920s with the sought-after comfort of urban living. A rare, intimate, and refined property, ideal for lovers of Vannes wishing to enjoy a premium location and a privileged living environment.This description has been automatically translated from French.
…By Kairos Patrimoine


Facing the little Mer de Gâvres, this family home, spread over three levels, offers an exceptional setting for a waterfront lifestyle. Its main asset: uninterrupted sea views, with remarkable panoramas of Gâvres, Plouhinec, and the island of Groix. From one of the levels, the view also extends to the Kerbel lighthouse. A terrace and garden extend the house to the sea and benefit from private access to the water, a rare and highly sought-after privilege. The ground floor comprises an entrance hall leading to the various living spaces, as well as two garages, large enough to accommodate a boat, a campervan, or several vehicles. An additional outdoor parking area completes this level. This level also includes a kitchen and a summer dining room, as well as two bedrooms, one with a sea view, along with a shower room and WC. The first floor forms the heart of the house. A large kitchen opens onto a welcoming living room with a fireplace and a dining room that faces the Petite Mer de Gâvres. A bar area completes this convivial space, ideal for entertaining family and friends while fully enjoying the view. A master bedroom with a dressing room and en-suite bathroom completes this level. On the second floor, you will find an office, a WC, a storage area for the central vacuum system, and a beautiful room offering multiple layout possibilities: an additional bedroom, living room, office, or relaxation area. From this level, the view unfolds once again over Gâvres and as far as the Kerbel lighthouse. The house also benefits from a reversible air-to-air heat pump, allowing for heating and cooling depending on the season. This property thus enjoys an exceptional setting, with a terrace, a garden, and, above all, private access to the sea.
…By Square Habitat Bretagne


Come enjoy this beautiful house built in 2003, very well maintained with nice amenities, located on the Port-Anna peninsula, with the beach, trails, and moorings just 250m away.Enjoy the 45m² living room bathed in light with its triple orientation, and its fireplace with insert; the living room extends into a bioclimatic pergola. You will cook on a granite worktop in a fitted and equipped kitchen. The ground floor is completed with a beautiful master bedroom, a shower room, and a separate toilet. Upstairs, a large landing serves 4 bedrooms, a shower room, a separate toilet, and an attic.You will enjoy the saltwater pool, covered and heated, as well as a beautiful garden. As for outbuildings: a double garage, a cellar, a laundry room, and a masonry garden shed.The house is also equipped with solar panels.Don't wait to visit this house with beautiful amenities to settle on the shores of the Gulf of Morbihan.Price: €799,000, including €27,000 in fees payable by the buyer.Fees included of 3.5% VAT payable by the buyer. Price excluding fees €772,000. Energy class C, Climate class A Estimated amount of annual energy expenses for standard use: between €1,700.00 and €2,350.00 for the years 2021, 2022, and 2023 (subscriptions included). Information about the risks to which this property is exposed is available on the Géorisques site: georisques.gouv.fr.Your advisor SUBLIMONS MORBIHAN: Jean-Paul LUCAS Commercial agent (Sole proprietorship) RSAC 913713731This description has been automatically translated from French.
…By Sublimons


At the gates of Vannes, near the Océane clinic and with quick access to the train station, Bruno JUNAY, your Sublimons advisor, offers you this prestigious residence located in Saint-Avé, set in a privileged living environment close to shops, schools, and road access, and just fifteen minutes from the beaches. This environment offers a perfect balance for daily life.Built in 2003, this villa offers 143 m² of living space with a total ground area of 271 m². Entirely designed on one level, the house features a 13 m² entrance leading to a spacious 40 m² living room equipped with a wood stove. An American-style kitchen, furnished and equipped at 13 m², extends this convivial space, complemented by a 7 m² back kitchen.The night area includes a 20 m² master suite with a shower room and air-conditioned toilets, an 8 m² office, and two bedrooms of 11 m² and 12 m² accompanied by a second shower room and a second toilet. The exceptional element of the property lies in its magnificent 1522 m² garden ideally exposed to the southwest, enhanced by a 45 m² terrace and an 8x4 meter swimming pool. The property also offers valuable additional spaces including a triple garage of 52 m², a room for motorcycles and bicycles of 17 m², and a 19 m² chalet.Contact me now at 0785970159 to schedule a visit to this property!Fees are the responsibility of the seller. Energy class C, Climate class C Estimated annual energy expenses for standard use: between €1470.00 and €2050.00 for the years 2021, 2022, and 2023 (including subscriptions). Information on the risks to which this property is exposed is available on the Géorisques website: georisques.gouv.fr.This description has been automatically translated from French.
…By Sublimons


New: residence in the heart of SAINT AVE, 200m from the Central Square/Church. Start of marketing/completion by the end of 2028. Reduced notary fees - RE2020 standards - Elevator - Electric heating - Heat pump.Superb T4 on the 4th and last floor of 88m2. High-quality features: 51m2 terrace facing southwest. Crossing living room 36m2, entrance, closets, pantry. Two bedrooms and a master suite with en-suite shower room, bathroom, two separate suspended WCs. Two parking spaces.MON BIEN À LA MER is a real estate agency specializing in new properties. We help you compare programs and housing according to your criteria: location, budget, floor, orientation, exterior, distance to the sea or sought-after view. Plans, photographs, videos, drone footage, and virtual tours can complement our support, especially for distant buyers. The housing we market in the new development is offered at the promoter's pricing conditions, without additional costs related to our intervention. Contact us and present your project.Fees are the responsibility of the seller. In a joint ownership of 12 lots. No proceedings are underway. Not subject to DPE. Information on the risks to which this property is exposed is available on the Géorisques website: georisques.gouv.fr.Your MON BIEN A LA MER advisor: Manager - .fr MON BIEN A LA MER Card T CPI 2201 2018 000 025 040 RCP ACM IARD B1 7025278This description has been automatically translated from French.
…By Mon Bien À La Mer Lamballe


Jean-François GARCIA offers you this property: In a pleasant residential environment, this town house of over 130m² offers generous volumes and an organization particularly suited for family living. It benefits from a garden with a terrace as well as a large closed garage. Completely renovated and extended in 2015, the house now offers comfortable amenities and requires no work. Its layout over several levels allows for the preservation of everyone's privacy while offering numerous living spaces.Bright living spaces The ground floor features an independent entrance, separate toilets, and a bright and traversing living room. The living-dining room enjoys double exposure and communicates with an open-plan kitchen that is equipped and fitted out. A laundry room equipped with storage completes this level.Five bedrooms and several bathrooms The sleeping area is spread over the floors and includes five bedrooms, two of which benefit from a private space with a shower room. The first level offers three bedrooms equipped with storage as well as a bathroom with a toilet. The extension houses a pleasant master bedroom with built-in wardrobes, a private shower room, and access to a terrace overlooking the garden. A bright hallway can also be used as an office or workspace. On the top level, a second suite consists of a large space that can accommodate a reading or relaxation corner, a shower room, and a spacious bedroom benefiting from great brightness. In total, the house has three toilets, one bathroom, and two shower rooms.A pleasant outdoor area and practical annexes At the back of the house, the garden constitutes a real relaxation space. A terrace allows for full enjoyment of sunny days, and a separate shed equipped with electricity completes the storage possibilities. The adjoining garage, equipped with a motorized door and benefiting from direct access to the garden, offers ample space to park a vehicle, set up a workshop, or simply provide additional storage.A convenient location for everyday life The house is located near shops, schools, public transport, and sports facilities. The metro line B is accessible on foot, as are several bus lines. The environment also allows for quick access to natural areas located at the city’s borders, offering many walking and outdoor activity opportunities.The advantages - Fully renovated house with extension - 5 bedrooms - Bright living space with open kitchen - Garden with terrace - Several shower rooms - Numerous storage spaces - Excellent energy performance (DPE C) - Existing duct allowing for the possible installation of a stove or fireplace - Public transport and amenities accessible on footVirtual tour available upon request.Information on the risks to which this property is exposed is available on the Géorisques website: www.georisques.gouv.frThis description has been automatically translated from French.
…By Meilleurs Biens Immobilier


THE DISTINCTION OF A LARGE PROPERTY OF 300 M² & ITS PARK OF 1.6 HA, ROUTE DES CHÂTEAUX, 200 M FROM THE RIA OF L'ODET.Just 10 minutes from the center of Quimper and 200m from the magnificent Ria of the Odet, where castles, manors, and other large properties coexist, stands this vast service residence. Situated on a commanding site, amidst its beautiful landscaped and wooded park of 1.6 hectares, this majestic property offers not only its distinct character but also its 300 m² of comfort and pleasure.Its interior aims for volume. Its spacious checkerboard entrance announces the superb reception room of 75 m² with fireplace, libraries, and views of the park, paired with a dining kitchen of 35 m² featuring high-end recent fittings. This garden level also reveals a suite with a bedroom and shower room, a large office, and a spacious service room completely outfitted. The upper floor offers four bedrooms with their bathrooms, as well as a stunning private suite of 53 m² including a magnificent bedroom with a balcony overlooking the park, a complete dressing room, and a high-quality shower room.Additionally, the residence has a total basement of 150 m², capable of accommodating a large number of vehicles, for potential collectors, or any other storage.Its enclosed park of 1.6 ha with diverse essences protects the residence from any nuisance or indiscretion, offering the necessary setting and comfort for a property of this type.A sublime property, with recent and high-end features, designed to meet high expectations. It is perfectly located, 5 minutes from shops, 10 minutes from the center of Quimper, and 15 minutes from the beaches.Agency fees included: A MAXIMUM of 5% VAT at the charge of the buyer. Price stated excluding fees: €1,140,000. Information on the risks to which this property is exposed is available on the Géorisques website: www.georisques.gouv.frThis description has been automatically translated from French.
…By L' Agence Quimper


QWARTZ Immobilier presents "Vertica," a unique contemporary house located right in the heart of Lorient, featuring an outbuilding and a double garage. The benefits of a modern, distinctive home with strong contemporary charactercombined with an outbuilding of over 35 m² offering potential for conversion into a separate living unit or officemake this a highly sought-after and remarkable property in Lorient's city center! Spanning four levels, this contemporary house of approximately 113 m² comprises: Ground floor: Entrance hall, double garage (approx. 50 m²), and a Jacuzzi. Plus an outbuilding of approx. 35 m² with great potential (a rare find). 1st floor: Open-plan fitted and equipped kitchen; living/dining area opening onto a lovely east-facing terrace. 2nd floor: 2 bedrooms, laundry room, shower room, and toilet. 3rd floor: 2 bedrooms (one requiring a partition wall), shower room, and toilet. Right outside the house: a Jacuzzi! The outbuilding: Approx. 35 m² featuring two rooms and a shower room. It offers scope for various projects: a one-bedroom apartment (for friends, family, or rental income), a professional office, or a private independent space (home cinema, entertaining area, games room, etc.). Nearby: City center and all shops (400 m), marina (300 m); TGV train station, stadium, cinema, and theater all within walking distance. Larmor-Plage beach is a 10-minute drive away. WHAT WE LOVE: Ideal city-center location Outbuilding with great conversion potential Modern house in perfect condition Large double garage and Jacuzzi "Information on the risks to which this property is exposed is available on the Géorisques website: www.georisques.gouv.fr"
…By Qwartz Immobilier


SAINT-MALO — ARMATOUR HOUSE, CHARACTER PROPERTY ON MORE THAN 7,000 M² OF LAND.In Saint-Malo, discover this remarkable armateur house of about 300 m², set in the heart of a vast wooded lot, enclosed and preserved over 7,000 m².Rich in history and offering beautiful volumes, this property represents an opportunity for those seeking both the charm of a character home, a privileged environment, and exceptional potential for development.The property is situated in a green and intimate setting, sheltered from view, with a generous lot allowing for various project ideas. A part of the land is buildable, opening interesting perspectives according to applicable urban planning regulations.A PROPERTY WITH MULTIPLE DESTINATIONSThis property is suitable for both a family project and a heritage or professional project:* character family residence* creation of guest rooms* gîte or tourist accommodation* venue dedicated to organizing seminars* real estate project with enhancement of the buildable part of the land.Currently, it offers on the ground floor a fitted and equipped kitchen, a living room, a dining room, a library/playroom, a shower room, and a laundry room. On the first floor, you will find 3 large bedrooms, each with its own bathroom or shower, and a large office. Then on the second floor, 4 bedrooms and a shower room. Outside, you can enjoy an outbuilding attached to the house, a well, a carport, and various wooden shelters.Fees of 4% VAT included at the buyer's expense (€1,400,000 excluding fees) Your commercial agent 3G IMMO on site EI - Gaëtan HEARD registered with the RSAC of SAINT-MALO no. 804 591 337 According to article L.561.5 of the Monetary and Financial Code, a piece of identification will be requested for the organization of the visit. Information on the risks to which this property is exposed is available on the Géorisques website: www.georisques.gouv.frThis description has been automatically translated from French.
…By 3g Immo Prestige


Magnificent single-story villa on a plot of over 1400 m² with a view of the Bay of Saint Michel. The house is nestled in a green setting, with quality materials, for a peaceful life in harmony with Nature. From the entrance, you will find an open living space with a living room, open kitchen, and laundry with large openings to the outside. The sleeping area also has 3 bedrooms, 1 office, and 2 bathrooms with large openings as well. This house is pleasant and easy to live in. Rare product for sale, come quickly to visit it. (3.47% fees included at the buyer's expense.)This description has been automatically translated from French.
…By L'instant Immobilier - Carantec


FOR SALE, SAINT-BRIEUC, SAINT-CHARLES district, between the city center and the LGV train station, bourgeois stone house with a lovely walled garden facing south/east, 240m2 of living space, comprising: entrance, living room, dining room (potential bedroom), independent equipped kitchen with garden access, shower room with toilet; on the 1st floor: landing serving 3 bedrooms including one with a bathroom and one with a dressing room, linen room; on the 2nd floor: landing, 3 bedrooms, toilet, dressing room; attic above; total basement with cellar and oil boiler room; greenhouse in the garden, possible parking for rent, VERY LARGE SPACES, SUNNY, IN GOOD CONDITION, CLOSE TO SCHOOLS. (3.99% inclusive fees payable by the buyer.)This description has been automatically translated from French.
…By Saint-brieuc Immobilier (sbi)


FOR SALE IN QUIMPERLÉ! Located in a quiet neighborhood near shops and schools, this 1960s house sits on a full basement and is built on a landscaped and picturesque garden of approximately 1375 m². On the raised ground floor, it offers an entrance, a living room with a wood stove, a fitted and equipped kitchen (with access to the garden), a separate toilet with a washbasin, and a bedroom. Upstairs, a landing leads to three bedrooms and a bathroom with a toilet. You will be enchanted by the charm of this house and its very pleasant garden! Collective sanitation. Information on the risks to which this property is exposed is available on the Géorisques website: www.georisques.gouv.fr (5.00% fees included at the expense of the buyer.)This description has been automatically translated from French.
…By Maisons De Bretagne


ARZON - GOLFE DU MORBIHAN Come enjoy a peaceful living environment in this architect-designed house built in 2003, offering over 160m² of living space. On the ground floor, it features a spacious and bright living room with an open fireplace, an open kitchen, a large office, a master suite with a shower and bathtub, and a separate toilet. Upstairs, a large mezzanine leads to two bedrooms, a shower room, and a toilet, as well as a balcony accessible from the mezzanine and one of the bedrooms, allowing you to glimpse the boats passing with the tides. The property includes a garage with a cellar, a room with a shower, and a beautiful landscaped garden with a pool and a terrace facing SOUTH/EAST. This house offers all the expected amenities of a primary residence with its recent heat pump and underfloor heating, making it perfect for lovers of the GOLFE due to its proximity to coastal paths and the port of KERNERS, where a shuttle takes you in just a few minutes to Île aux Moines. Estimated annual energy expenses for standard use range between €1320.0 and €1840.0, indexed to the year 2023 (subscriptions included).This description has been automatically translated from French.
…By Ar'zon Immobilier


At Cabellou, in a quiet residential area sought after for its proximity to the beaches, we exclusively unveil this contemporary house built in 2016 on a plot of 770 m². With a living area of 134 m², it stands out for the quality of its maintenance, both inside and out. You will be charmed by its meticulous features, its warm atmosphere, and its excellent energy performance diagnosis, rated A. The bright and generous living room opens widely onto a large terrace and the garden. The well-equipped kitchen, organized around a central island, creates a friendly and decidedly contemporary living space. It is extended by a back kitchen and a storage area. On the ground floor, a bedroom and an adjoining shower room allow for enjoying single-level living. Upstairs, three bedrooms, each with a closet or dressing room, as well as a bathroom, offer comfortable sleeping quarters. Outside, the carefully landscaped garden provides a green oasis all year round. This quality contemporary house, where the closeness to the beaches and the tranquility of the garden create an appealing living environment, has all the assets for a pleasant daily life. It is offered for sale by the agency ESPACE IMMOBILIER, specialist in beautiful apartments and lovely houses in Finistère Sud. Contact us today to schedule a visit. Information on the risks to which this property is exposed is available on the Géorisques site: [www.georisques.gouv.fr (3.81 % fees including tax payable by the buyer.)This description has been automatically translated from French.
…By Espace Immobilier


In a preserved natural environment, free from any nuisance, close to La Gacilly and the legendary Brocéliande forest, Villadici invites you to discover a 20-hectare wooded park, of which 15 hectares are forested. This unique tourist estate represents a rare opportunity combining quality of life and economic activity. Developed and successfully operated for over 15 years, the entire estate is organized around an authentic stone building from the 19th century, fully renovated, housing 5 high-end independent lodgings (including 2 accessible for reduced mobility), with a total capacity of approximately 25 people. Each accommodation, perfectly maintained, offers a sought-after level of comfort: generous spaces, equipped kitchens, quality bedding, wood stoves, Wi-Fi connection, and total independence for clients. The estate is also distinguished by rare and particularly appreciated amenities: an indoor heated swimming pool with a wellness area (changing rooms, showers, toilets), an independent building dedicated to leisure with a complete game room, a bike storage area equipped with technical spaces, office and operational premises, and a pen for animals with pastures, along with 2 boxes available for riding clients. The current activity, structured and sustainable, relies on a loyal clientele and optimized operation, allowing for immediate takeover under calm conditions, with staff in place. Moreover, the site offers significant development potential (hosting groups, seminars, retreats, events) in a highly attractive tourist sector. Just 10 minutes from La Gacilly (Yves Rocher tourist hub), quick access to the Rennes-Vannes axis, and proximity to emblematic sites (Lohéac, Brocéliande, Saint-Cyr Coëtquidan). A rare property, combining charm, profitability, and potential for evolution, aimed at a clientele seeking a life project or a structured tourist investment. Property tax for 2025: €2318. Information on the risks to which this property is exposed is available on the Géorisques site: https://www.georisques.gouv.fr/. For any information, contact Thibaud Kempen at 06.07.79.57.38. Independent Commercial Agent (E.I) RSAC 523 682 268 (3.33% fees including tax charged to the buyer.) THIBAUD KEMPEN (EI) Commercial Agent - RSAC Number: 523 682 268 - Quimper.This description has been automatically translated from French.
…By Villadici
'%20stroke='%23DDAA3A'%20stroke-width='1.909'%20stroke-linecap='square'%20stroke-linejoin='bevel'/%3e%3c/svg%3e)
Receive by email any new listing that may match your search criteria
Your criteria :
By validating this form, you accept the general conditions of use of Le Figaro Properties.
These agencies offer a selection of luxury properties vente in Bretagne. Feel free to contact them for personalized assistance.


