Get early access to listings that match your criteria
Never miss an opportunity again. Our personalized alerts notify you instantly.

 English$ USD · m²
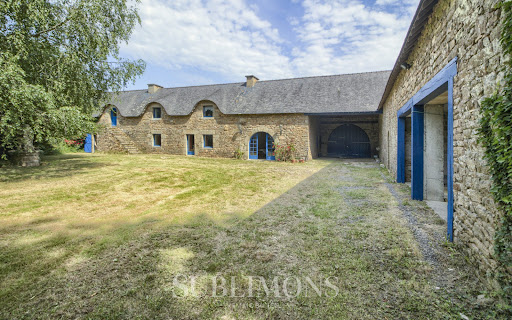


Stone Longère and Outbuilding with great potential - In the village of Nostang (56690)203 m2 of living space | Outbuilding of 230 m2 | 9 rooms | Land 2,920 m2A real favorite for this stone property from 1832 ideally located in the village of Nostang. It consists of a main living space ready to move in and a second building forming a superb stone structure (with walls and roof in perfect condition), a perfect set for all your family projects or renovations.The Main House:On the ground floor: Bright living room of 51 m2 facing South, separate fitted kitchen (22 m2), master suite on the ground floor (22.6 m2) with dressing room and private shower room, laundry room, and WC.On the first floor: 3 beautiful bedrooms (from 14 to 20 m2), one of which has its own shower room, an office, a bathroom, and a separate WC.The Second Building (Impeccable walls and roof - Over 230 m2 of existing space):Existing spaces ready to be utilized, which already house: a large garage (48 m2), a pantry (36 m2), a library area (27 m2), and a huge attic of 100 m2 with monumental volume.A healthy structure to bring all your projects to life: Ideal for creating a guesthouse, an artist's studio, offices for a freelance profession, or expanding the living space according to your needs.Fees included of 3.79% VAT at the buyer's expense. Price excluding fees €660,000. Energy class D, Climate class D Estimated amount of annual energy expenses for standard use: between €4,530.00 and €6,160.00 for the years 2021, 2022, and 2023 (subscriptions included). Information about the risks to which this property is exposed is available on the Géorisques site: georisques.gouv.fr.Your SUBLIMONS MORBIHAN advisor: Xavier LE DORZECommercial agent (Sole proprietorship)RSAC 952654093This description has been automatically translated from French.
…By Sublimons


Small upscale residence delivered on the Port of PERROS GUIREC. All shops within walking distance, set back from the street, garden layout in progress. Reduced notary fees.Spacious 4-room apartment facing the gardens on the ground floor at the back of the residence:- Large living room of 39m2 opening onto a garden of 58m2, fenced, lawned, wooden terrace, sliding aluminum windows, large-format tiles, parquet in the bedrooms.- 3 bedrooms, Italian shower room, separate suspended toilet, closets, entrance, hallway.- 'Britt cuisine' kitchen,Parking included.MON BIEN À LA MER is a real estate agency specializing in new real estate by the sea in Brittany. We help you compare programs and housing according to your criteria: location, budget, floor, orientation, outdoor space, distance to the sea or desired view. Plans, photographs, videos, drones, and virtual tours can complement our support, especially for distant buyers. The properties we sell in new developments are offered at the developer's price conditions, without additional costs related to our intervention. Are you looking for a property on the Breton coast? Contact us and present your project.Fees paid by the seller. In a condominium of 22 lots. No ongoing proceedings. Energy class C, Climate class C Estimated amount of annual energy expenses for standard use: between €680.00 and €920.00 for the years 2021, 2022, and 2023 (subscriptions included). Information about the risks this property is exposed to is available on the Géorisques website: georisques.gouv.fr.Your advisor MON BIEN A LA MER: Manager - .fr MON BIEN A LA MER Card T CPI 2201 2018 000 025 040 RCP ACM IARD B1 7025278This description has been automatically translated from French.
…By Mon Bien À La Mer Lamballe


Dinard, Pointe de la Malouine. A beautifully renovated 54.23 sq m (581 sq ft) one-bedroom apartment with three balconies and a cellar. This charming apartment underwent a complete, high-end renovation in 2025. It can easily be converted into a two-bedroom apartment. The entrance hall leads to a spacious 36 sq m (388 sq ft) L-shaped living room with large windows that allow for east-west exposure. The open-plan kitchen is fully equipped. Two balconies, one facing east and one west, offer plenty of natural light and sunshine throughout the day. Large enough for al fresco dining, they provide a relaxing space to enjoy the beautiful surroundings and views. A bedroom with a dressing room and private balcony completes the apartment. There is also a bathroom, a separate WC, and a laundry area. A cellar is included. A private garage in the basement is available. Located on the second and top floor of a secure residence with a large garden and elevator, the apartment has undergone significant thermal insulation work, improving its energy rating from F to D. The renovation has given it the feel of a brand-new property. Located in one of Dinard's most prestigious neighborhoods, you'll have ample opportunity to stroll through its streets lined with stunning villas. The sea is just a short walk away, and the Plage de l'Écluse beach is only steps away. The town center offers convenient access to shops and services on foot. Dinard is a vibrant and lively seaside resort year-round. Just two hours and twenty minutes from Paris, come and recharge your batteries and enjoy its lively atmosphere and friendly ambiance. This well-maintained, 25-unit condominium is free of any planned renovations. Other units, garages, cellars, and parking spaces are also available. Information available upon request; remote viewings are possible. Nombre de lots de la copropriété: 52, Montant moyen de la quote-part annuelle de charges (budget prévisionnel) : 1713€ soit 142€ par mois. Les honoraires d'agence sont à la charge de l'acquéreur, soit 3,50% TTC du prix hors honoraires. Les informations sur les risques auxquels ce bien est exposé sont disponibles sur le site Géorisques : www. georisques. gouv. fr. Contact your local agent, Marie-Claude HEMERY, DINARD, Optimhome Associate Estate Agent at 06 99 04 98 87 (ref 608490)
…By Optimhome - Marie-claude Hemery


Contemporary single-storey house - Névez - AR d'ImmoJust 1.2 km from the beach and the port of Port-Manec'h as well as coastal paths, come and discover this contemporary house built in 2024, offering a rare entirely single-storey living in a calm and sought-after environment.Built on a plot of about 800 m², this house of approximately 118 m² of living space is appealing with its beautiful volumes, luminosity, and modern design. An ideal property for both a primary residence and a second home.The house consists of an entrance with a closet leading to a beautiful bright living room. The kitchen, separated from the living room by an elegant glass wall, integrates perfectly into the whole. Large openings allow you to fully enjoy the terrace and the southeast-facing garden.The night section offers a beautiful master suite composed of a bedroom, a hallway dressing area, and a shower room with WC.A second night area serves two beautiful bedrooms, each with space designed to accommodate a dressing area. You will also enjoy a very nice bathroom fitted with travertine, with a bathtub and shower, as well as a separate WC.A laundry room completes the set and allows direct access to the garage.Outside, you will enjoy a large terrace facing southwest and a garden of about 800 m², offering a pleasant outdoor space to arrange according to your wishes.A recent house, with no work required, entirely single-storey, with heat pump heating and ideally located near the coast. A rare property in the area, to discover without delay.Nearby:Beach and port of Port-Manec'h 1.2 km awayGrocery store 900 m awayShops and town center 4.5 km awayConcarneau about 20 minExpressway 14 km awayTrain station 23 km away (3.78% TTC fees payable by the buyer.)Information about the risks to which this property is exposed is available on the Géorisques website: www.georisques.gouv.fr
…By Power Immo


LARMOR-BADEN — GULF OF MORBIHAN BUILDING PLOT OF APPROXIMATELY 500 SQ M FACING THE CHARMING HARBOUR OF LARMOR-BADEN With a surface area of approximately 500 sq m, the plot forms part of a land division currently undergoing boundary surveying. The plot is currently not connected to utilities. Key features Outstanding views over the sea and the harbour of Larmor-Baden Direct access to the coastal path Harbour, local shops and amenities within easy reach on foot or by bicycle The opportunity to create a fully bespoke home 30% site coverage allowance, allowing for a potential building footprint of approximately 150 sq m, subject to the applicable planning regulations A rare and highly desirable location for those seeking an exceptional quality of life, immediate proximity to the sea and the opportunity to create a bespoke architectural project. Sole agency — Bretagne Sud Sotheby’s International Realty, Vannes office.
…By Bretagne Sud Sotheby's International Realty Vannes


In the heart of Vitré, in immediate proximity to shops and the high-speed train station, this unique property reveals itself as a confidential haven in the city center. Dating back to the 17th century, this 222 m² manor and its landscaped garden is complemented by charming outbuildings. A rare property, sheltered from prying eyes, offering great potential in a particularly sought-after urban setting.Behind its historically rich facade, the manor reveals generous volumes and an authentic, warm atmosphere. The ground floor features a stunning entrance, a living room, an office, and a spacious, bright kitchen-dining area, as well as a pantry. A basement cellar provides appreciated storage space. The first floor comprises four beautiful bedrooms, including one with a private shower room, a family bathroom, and a mezzanine suitable for a workspace or relaxation area. On the second level, under the roof, an old maid's room and two convertible attics of about 90 m² allow for new layout projects. Period solid wood floors and old fireplaces punctuate the rooms and highlight the authenticity of the place. Enclosed by beautiful stone walls, the landscaped and tree-filled garden offers a rare green oasis in the city center. The south-facing terrace, with no overlooking neighbors, extends the living spaces outdoors. Outbuildings of approximately 120 m², an old greenhouse, a carport, and a well with a pump complete this property with multiple possibilities. The sought-after residential environment benefits from immediate access to schools, cultural facilities, and transport.ENERGY CLASS: E CLIMATE CLASS: D Estimated average annual energy expenses for standard use, based on energy prices for the years 2021, 2022, 2023 (including subscriptions): between 5600 euros and 7640 euros (Diagnostics performed after July 2021)Information regarding the risks to which this property is exposed is available on the Géorisques website: www.georisques.gouv.frFor more information and photos www.espaces-atypiques.comContact: Bastien DELESTREE - 06 09 68 16 [email protected] Agent EI - RSAC 984 714 139 RENNESBastien DELESTREE (EI) Commercial Agent - RSAC Number: 984 714 139 - Rennes.This description has been automatically translated from French.
…By Espaces Atypiques Rennes


Demeures du Littoral exclusively presents this superb villa, entirely renovated by an architect. It is located in Ploeren, at the end of a quiet cul-de-sac and in immediate proximity to all amenities. The house faces south and sits on a fully enclosed plot of more than 1,800 m², with completely landscaped gardens. On the ground floor: a spacious entrance hall with built-in closet, guest toilet and washbasin. A master suite with bathroom and dressing room. A very large, light-filled living space with a beautiful fully equipped open kitchen and a pink marble fireplace. Direct access to the terrace, garden, swimming pool and jacuzzi. A utility room leading to the garage and wine cellar. The marble staircase leads to the first floor, which features a bright landing, a large suite with shower room, an expansive dressing room and access to a south-facing balcony. Three additional bedrooms, a bathroom and a small playroom complete this level. The property also includes a garden outbuilding of approximately 30 m². The main advantages of this villa are that no renovation work is required, along with its high-quality finishes and use of noble materials. Its brightness, well-designed layout and numerous storage spaces also stand out. Finally, its comfort and amenities include: underfloor heating on both levels powered by a heat pump, a fireplace with insert, photovoltaic panels, swimming pool and jacuzzi. The beaches of Arradon can be reached in less than 15 minutes, allowing you to fully enjoy the exceptional lifestyle offered by the Gulf of Morbihan. For more information, please contact Manuel COSTA at +33 6 69 07 51 27. Discover my latest properties in preview and my off-market opportunities on Instagram: @manuelcosta_immo
…By Demeures Du Littoral


Corinne JUSTUM offers you: Just a few steps from the coastal paths and the beach of Locmiquel, near LARMOR BADEN, discover this superb architect-designed house of approximately 180 m², nestled in a privileged environment, within a completely closed and landscaped green space.From the entrance, the volumes and brightness seduce: a spacious living room with a fireplace, a convivial sitting area, and an independent kitchen with a pantry compose a harmonious living space. An additional luminous room extends this area and offers a soothing view of the surrounding countryside.The ground floor also offers a comfortable sleeping area with two bedrooms, a bathroom with a shower, and independent toilets.Upstairs, an elegant mezzanine of approximately 16 m² invites relaxation (reading, play area, or office). You will find two beautiful bedrooms with generous volumes, one of which has a dressing room, as well as a shower room and toilets.As for outbuildings, the property has many assets: garage, cellar, attic, carport providing substantial storage and parking potential.Outside, two ideally exposed terraces allow you to fully enjoy the tranquility and natural setting.A rare property, combining comfort, volume, and sought-after location, ideal as a main residence or secondary home.06 31 75 71 36Price FAI: 957,850 euros including 2.99% TTC fees charged to the buyer.Corinne JUSTUM (EI) Commercial Agent - RSAC Number: 892 559 949 - VANNES.This description has been automatically translated from French.
…By Agence De La Maison Rouge Dinard


KARACTERRE® offers for sale a spacious 156 m² family apartment, located on the first floor of the Batellerie building on Rue Nantaise. Situated in the heart of the historic Portes Mordelaises district, this lift-accessible property offers a privileged living environment right in the centre of Rennes. From the moment you enter, the property's remarkable potential for transformation becomes clear. The vast living spaces, enhanced by beautiful glass partitions (verrières), face due west and enjoy optimal light throughout the day. They open onto a terrace, offering unobstructed views over the Ille-et-Rance canal and the wooded surroundings of Quai Saint-Cast. An open-plan kitchen is centrally positioned between the living room and the lounge, creating a pleasant, convivial space. The apartment also includes four bedrooms, a bathroom, a shower room, and two separate toilets. This property requires a complete renovation, representing the ideal opportunity to entirely redesign the layout and create a bespoke interior tailored to your needs and desires. Featuring two separate entrances, the apartment is also perfectly suited for division into two distinct properties, offering multiple layout possibilities (ideal for a heritage property division or a buy-to-let investment). To complete the amenities of this property, a secure garage (box fermé) is located in the basement of the building—a true privilege in the absolute city centre. Agency Profile & Legal Notices KARACTERRE® is an agency specialising in the sale of Authentic properties, operating across the BRITTANY and PAYS DE LA LOIRE regions: ANGERS, CHOLET, SAUMUR, LE MANS, RENNES, SAINT-MALO, TOURS. Discover our properties, including manor houses, bourgeois houses, lofts, contemporary homes, private mansions (hôtels particuliers), châteaux, character longères, apartments with character, exceptional, luxury, and charming properties, or investment buildings, directly on the KARACTERRE IMMOBILIER website. Free valuation upon request. Ref 1113. Contact: Valérie LE JEANNE - +33 (0)6 63 77 50 76 - RSAC RENNES 794 564 773. The co-ownership property (copropriété) consists of 60 lots, including 31 residential units. No ongoing legal proceedings. SAS KARACTERRE, agency specialising in authentic properties, registered with the RCS ANGERS 899 365 811. In accordance with Article L561-2-2 of the French Monetary and Financial Code, a piece of identification may be requested prior to any viewing. Including fees of 5% TTC to be paid by of the purchaser. Price excluding fees 550 000 €. In a condominium of 60 lots. No ongoing proceedings. Energy class B, Climate class A Estimated average amount of annual energy expenditure for standard use, based on the year's energy prices 2021: between 1150.00 and 1610.00 €. Information on the risks to which this property is exposed is available on the Geohazards website: georisques.gouv.fr.
…By Karacterre


Just 450 m from the beach, facing the Bay of Morlaix: a place to live as much as a business. In the hamlet of Saint-Samson, in Plougasnou, this former small family hotel opens onto an exceptional panorama of the Bay of Morlaix.Here, the sea is not a distant backdrop: the beach is 450 metres away. You can start the day with your feet in the sand… and welcome your guests in the evening. That is exactly what this property makes possible: combining personal and professional life in a magnificent, peaceful, tourist setting already designed for hospitality. Just a short walk away: the coastal path and a few restaurants recommended by the Michelin and Gault & Millau guides. Morlaix High speed train station is 27 minutes away: Paris in 3 hours 40. The building: Ground floor: reception flowing into a large 80sqm living space opening onto a sea-view terrace, professional kitchen, laundry room, plant room, and accessible sanitary facilities. Upper floors: 11 bedrooms over two levels, each with its own shower room and private WC, plus a linen room on the first floor.Ideal for a guest-house business, with or without restaurant service. And family life, separately: An independent 75 sqm duplex apartment, in need of refreshing, can serve as staff accommodation… or complement your hospitality offer. More than 1,244 sqm of buildable land to consider an extension or an additional project. Gas heating less than 5 years old. A rare setting: the sea 450 metres away, an outstanding view, a ready-to-run activity and a genuine home for those who want to work where they love to live.
…By Demeures Du Littoral


In Quimperlé, in the heart of the upper town and just fifteen minutes from the beaches, discover an exceptional residence of nearly 300 m², maintained with the utmost care. This uniquely charming town house offers far more than a simple home: a vast main living area, an independent studio, and an additional apartment ready to be redesigned to suit your plans. Description As you step inside, you'll be captivated by the generous volumes: two bright living rooms, a dining room elegantly separated by a glass partition, and a modern, fully fitted and equipped kitchen. This level also includes guest toilets. Upstairs, six comfortable bedrooms, two bathrooms, a dressing room, and additional toilets create an ideal night space for a large family or for hosting guests. The ground floor features a functional studio with kitchenette and shower room?perfect for welcoming visitors or generating rental income. A four?room apartment completes the property, offering a blank canvas for your future projects. Outside, a 20 m² terrace invites you to enjoy sunny days in complete privacy. Surrounding area Shops and services are just a two?minute walk away, and the beaches can be reached in fifteen minutes by car. A rare opportunity to combine city living with the gentle lifestyle of the Breton coast. (3.91 % fees incl. VAT at the buyer's expense.)
…By Belles Demeures De Bretagne


At the turn of a characterful town, discover one of the most remarkable addresses in Guingamp. Built at the end of the 19th century, this elegant bourgeois residence stands out with its proud architecture that has been preserved and its timeless charm, offering an exceptional potential of 170 m² for a bespoke renovation project. From the entrance, the ground floor reveals a vast reception area comprising a lounge and dining room, enhanced by sublime period moldings, a beautiful ceiling height, and a warm fireplace, complemented by a kitchen and a bedroom that can serve as an office. The staircase leads you to an inter-floor space with independent sanitary facilities, then to the first level serving three beautiful bedrooms, one of which is adorned with a private balcony, and a bathroom. The second level features an additional sleeping area consisting of four spacious bedrooms. Built on a complete cellar, the property opens onto a pleasant, private city garden, fully enclosed by stone walls and enhanced by an outbuilding at the back of the plot. Ideally located just a 5-minute walk from the TGV station and shops, and 20 minutes from the coastal beaches, this residence offers a perfect blend of the prestige of Guingamp heritage and the art of living in the heart of the town.This description has been automatically translated from French.
…By Belles Demeures De Bretagne


Generous, light-filled living spaces open seamlessly onto the outdoors and a beautifully landscaped garden planted with a variety of trees and flowering species. The ground floor features a spacious and welcoming living room with a wood-burning stove, a conservatory, a kitchen with dining area, as well as a large bedroom and a shower room, offering the comfort of single-level living. Upstairs, several bedrooms, a large home office and an open-plan space enjoy a peaceful and relaxing atmosphere, particularly well suited to remote working with the sea nearby. The property also benefits from a garage, workshop, utility room and ample storage space. Today, the house successfully combines period charm with more contemporary volumes, creating a fluid and practical layout equally suited to a primary residence or a holiday home. Life here can be enjoyed entirely on foot: strolls along the harbour, days at the beach, restaurants, cafés, water sports and shoreline fishing all form part of everyday life. With its ever-changing coastal light, fresh sea air and warm, welcoming atmosphere, this is a rare opportunity to enjoy an exceptional quality of life on the Brittany coast. (4.00 % fees incl. VAT at the buyer's expense.)
…By Belles Demeures De Bretagne


Valérie Tilloy Real Estate exclusively offers this type 3 apartment of 63.50 m², located on the 3rd floor with elevator in a recent and secure condominium from 2013, in the sought-after area of La Rabine and Vert Buisson in Bruz. Bright, quiet, and west-facing, it enjoys a pleasant unobstructed view of green spaces, without overlooking. It consists of a living room with an equipped and furnished open kitchen, two bedrooms, a bathroom, and a toilet. The living room extends to a beautiful 13 m² terrace, and the apartment also has a balcony. For parking, a closed garage as well as a covered parking space in the basement complete the property. Very clean and available immediately, the apartment benefits from a convenient location with shops, public transport, and schools nearby. In terms of thermal comfort, it has individual heating. Energy class: C - Climate class: C - Estimated annual energy expenses for standard use: between 680 euros and 950 euros per year. Average energy prices indexed on the years 2021, 2022, and 2023 (subscriptions included). The property is subject to the condominium status. 92 housing lots. Annual share of condominium charges of 1159.83 euros (or 96 euros/month including boiler maintenance). Information on the risks to which this property is exposed is available on the Géorisques website http://www.georisques.gouv.fr. Price includes agency fees of 3.9% VAT to be paid by the buyer. (3.90% agency fees including VAT to be paid by the buyer.) Condominium of 183 lots - including 92 housing lots. (No ongoing proceedings).This description has been automatically translated from French.
…By Valerie Tilloy Immobilier


House with gîte and equestrian center a haven of peace surrounded by nature, near the Armorique Regional Natural Park Located in the heart of a quiet, green area, this exceptional property is ideal for relaxation, hosting guests, or developing any Zen-inspired project. Less than 50 minutes from Brest and 30 minutes from Quimper, it offers a peaceful living environment surrounded by nature, with space, privacy, and numerous possibilities for development. The main house The main house enjoys a peaceful and open setting. The ground floor opens onto a welcoming entrance hall, leading to a spacious living room and a large dining room, perfect for entertaining family and friends. The fitted kitchen, typical of Breton houses, combines charm and functionality, while an adjoining utility room provides practical everyday convenience. This level also includes a spacious bedroom and a shower room, ideal for single-level living. Upstairs, two large attic spaces offer ample storage or potential for further development, depending on your plans. There is also a bedroom with an en-suite shower room, a second bedroom with a washbasin, and an additional bathroom. The second floor comprises two bedrooms and a shower room, creating a separate and inviting space, perfect for children or a separate sleeping area. The territory The property covers approximately 40 hectares, offering an exceptional natural setting: - 10 hectares of private forest, a true haven for wildlife and a place of serenity, - 10 hectares of heathland with preserved landscapes, - 18 hectares of meadows, ideal for agricultural, equestrian activities or simply for enjoying large open spaces, and/or crops. The facilities are comprehensive: a building with 13 stalls, a grooming area, three tack rooms, a toilet, an indoor riding arena (floor needs renovating), a shed for equipment or a tractor, and a hay barn. Everything is designed to accommodate horses and equestrian projects in complete safety and comfort. The cottage Spacious and comfortable, the cottage can accommodate up to 15 people, making it ideal for families or groups of friends. Upstairs, three bright bedrooms each have five single beds and an en-suite shower room. On the ground floor, a large open-plan living area forms the heart of the cottage, perfect for shared meals and convivial gatherings. Two shower rooms and two toilets complete this level, ensuring comfort and privacy for all guests. Combining space, functionality and conviviality, this property offers a rare living environment, blending tranquility, nature and potential for hosting or equestrian development.
…By Equitrade Immobilier


Located in a charming village, this property dating from the end of the 19th century offers a peaceful living environment just 10 minutes from Redon in Morbihan and 40 km from the beaches of DAMGAN. Surrounded by 24 hectares of land, it stands out for its multifaceted outbuildings, such as stables, a chapel, a barn, and a walled vegetable garden, thus creating an authentic rural environment.The main residence extends over 420 m² spread across 2 independent houses. The ground floor of the main house hosts a living space including a living room, dining room, and kitchen, as well as the boiler room and toilets. On the first floor, you will find 4 bedrooms, a bathroom and shower, while the second floor offers 3 bedrooms and 2 attics. The second dwelling consists of a large room with a fireplace on the ground floor, and 3 bedrooms, an office, and a bathroom upstairs.This property offers a total of 10 bedrooms, 3 bathrooms, and 3 toilets, providing spacious and versatile space to accommodate a large family or guests. With its stone structures and slate roofs, it embodies the charm of the Breton countryside.Plots free of leasesPossibility of gîtesInformation on the risks to which this property is exposed is available on the Géorisques site: www.georisques.gouv.frSale price: €677,000Fees payable by the sellerContact your SAFTI advisor: Étienne DEZAUNAY, Tel: 0750505881, Email: [email protected] - EI - Commercial agent registered with the RSAC of Nantes under number 843958034This description has been automatically translated from French.
…By Safti


iad France - Maria De Lourdes Charetteur offers you: PLOGOFF - HOUSE - 355M² - Sea view - PARKING - VERY GOOD CONDITIONVirtual visit in 3D on request with signed visit voucher. Stunning full sea view from all rooms. In excellent condition, this house located in Plogoff at Pointe du Raz offers a surface area of 355 m² on a plot of 3,103 m², with a full south exposure that guarantees good light throughout the day. A true single-level living with a master bedroom with shower room is a real plus for this house.Built in 2013, it spreads over 2 levels and offers a careful interior distribution. The entrance leads into a living space composed of a living room and a lounge with a beautiful fireplace, bright thanks to the south orientation. The fitted and equipped kitchen pleasantly completes this set. A mezzanine adds an original architectural touch.The upper floor with a library mezzanine hosts 4 comfortable bedrooms, whose well-sized volumes are suitable for a large family. 1 shower room and 1 independent toilet ensure daily comfort. For the little extra, you have the possibility of running a business with a large parking area of 900 m² with access for people with reduced mobility.In terms of amenities, the house is equipped with electric heating distributed by radiators and a fireplace, and a septic tank. Outside, a terrace benefits from the south exposure, while a garage and a parking space secure the parking spaces. The plot of 3,103 m² offers an unobstructed setting around the house.Contact us to arrange a visit and discover this property in full.Agency fees are to be borne by the buyer. Price including fees: 790,000 euros. Price excluding fees: 760,000 euros. Fees inclusive for the buyer (3.95% of the property's price excluding fees): 30,000 euros. A valid identification document will be required for the visit, in accordance with Article L.561-5 of the Monetary and Financial Code. Information about the risks to which this property is exposed, including the legal obligation for clearing, is available on the Géorisques website: http://www.georisques.gouv.fr. This real estate advertisement has been drafted under the editorial responsibility of Mrs. Maria De Lourdes Charetteur, independent real estate agent (without holding funds), commercial agent of SAS I@D France registered at the RSAC of QUIMPER under number 907572614, holding the real estate canvassing card on behalf of the company I@D France SAS.This description has been automatically translated from French.
…By Iad France


Very nice location for this family home that offers you a horizon on the sea and walking access to one of the most beautiful beaches of the Presqu'île. The layout provides you with a spacious and bright single-level living area with a large entrance, a living-dining room, and an open kitchen A/E, a pantry, a bedroom, a shower room, and an independent toilet. The upstairs distributes a mezzanine and 3 bedrooms with sea views and balconies, a bathroom, and an independent toilet. A garage.This description has been automatically translated from French.
…By Agence Clos Salomon


BEG-MEIL A TIMELESS PARENTHESIS 50 METERS FROM THE BEACH In one of the most sought-after environments of the Beg-Meil seaside resort, just 50 meters from a beautiful sandy beach, a property as rare as it is unique reveals itself. Built in the 1975s in the heart of a superb wooded and landscaped park of 2500 m², this elegant cottage (150 m² of living space) immediately charms with its characterful architecture and serene atmosphere. From the entrance, the charm takes hold: a beautiful stone slab terrace precedes a remarkable reception room with exposed beams, enhanced by a majestic fireplace. A true cocoon, warm and authentic, where every detail contributes to the soul of the place. The property offers true single-level living with a master suite that has its own bathroom and private toilet, as well as a kitchen complemented by a back kitchen that also serves as a laundry room. Upstairs, three beautiful bedrooms and a bathroom with toilet welcome family and guests in a particularly peaceful setting. A dependency for storing a boat or nautical equipment naturally completes this ensemble. A confidential and privileged address, where the whisper of the nearby sea accompanies absolute tranquility. The charm of thatch, the generosity of the park, and the immediate proximity of the beach give this property a unique identity. A real favorite in Beg-Meil, for lovers of rare, authentic, and timeless places.This description has been automatically translated from French.
…By Terre D’immo


PLOEMEUR – FAMILY HOME In a quiet environment, close to the center of Ploemeur. The ground floor offers an entrance, a bright living area with a lounge-dining room and winter garden, as well as a fitted and equipped kitchen. An office and independent toilets with a wardrobe space complete this level. On the half-level, you will discover a master suite, consisting of a bedroom with a shower room and private toilets. Upstairs, two additional bedrooms are available. One of them has direct access to an adjoining bathroom, thus offering more comfort and privacy. A second shower room and independent toilets complete this sleeping area. Outside, you will enjoy a plot of over 1000 m² enhanced by a covered swimming pool, ideal for enjoying sunny days as well as cooler periods. A garage, a basement, and a garden shed complete the ensemble. A spacious and functional house, ideal for family life, in a peaceful setting while remaining close to the center.Fees included of 4% VAT at the expense of the buyer. Price excluding fees 655,000 €. Energy class C, Climate class C Estimated amount of annual energy expenses for standard use: between €1934.00 and €2616.00 over the years 2021, 2022, and 2023 (subscriptions included). Information on the risks to which this property is exposed is available on the Géorisques website: georisques.gouv.fr.This description has been automatically translated from French.
…By L'agence By Imwest


Vannes · Historic Center — Exceptional 4-room apartment, 72.80 m² At 7, rue Saint-Vincent, just a stone's throw from the port and the Halles, this beautiful old building regains all of its character. Restored facade and roof, preserved archaeological staircase: a living heritage, reinvented for today. The unit n°9, located on the 3rd floor, offers 72.80 m² Carrez in 4 rooms. Engineered oak flooring, zellige tiles, antique brass hardware: noble materials for a bright and well-kept interior. Wooden windows with wolf mouth and double glazing, adjustable humidity VMC, individual heating, quality equipment (Legrand, Grohe or equivalent). Equipped kitchen available as an option. Rare location: port, restaurants, and shops just steps away, Halles, Lices, and ramparts within a 2-5 minute walk, SNCF station (TGV Paris 2h37) 20 minutes on foot. Program eligible for tax deficit: the completed works generate a deductible deficit from your rental income, and up to €10,700/year from your global income (subject to conditions). A rare address in the heart of Vannes. Contact us to learn more. Property subject to co-ownership regulations Number of lots: 10 Price: €596,000 FAI In a co-ownership of 9 lots. No ongoing procedures. Energy performance diagnosis in progress. Information on the risks this property is exposed to is available on the Géorisques website: georisques.gouv.fr.This description has been automatically translated from French.
…By Le Rouzic By Orizon


Vannes · Historic Center — Exceptional 1-room apartment, 23.3 m²At 7, rue Saint-Vincent, just steps from the port and the Halles, this beautiful old building regains all its character. Restored facade and roof, preserved archaeological staircase: a living heritage, reinvented for today. The lot no. 5, located on the 2nd floor, has a total of 23.30 m² Carrez. Engineered oak parquet flooring, zellige, aged brass fittings: noble materials for a bright and well-appointed interior. Wooden windows with wolf's mouth and double glazing, humidity-controlled VMC, individual heating, quality fixtures (Legrand, Grohe or equivalent). Equipped kitchen available as an option. Rare location: port, restaurants and shops a few steps away, Halles, Lices and ramparts 2-5 min walk, SNCF station (TGV Paris 2h37) 20 min walk. Program eligible for tax deficit: the work carried out generates a deductible deficit from your rental income, and up to €10,700/year from your total income (subject to conditions). A rare address in the heart of Vannes. Contact us to learn more. Property subject to co-ownership status. Number of lots: 9. Price: €199,000 including agency fees.In a co-ownership of 9 lots. No ongoing proceedings. Not subject to the energy performance diagnosis (DPE). Information on the risks to which this property is exposed is available on the Géorisques website: georisques.gouv.fr.This description has been automatically translated from French.
…By Le Rouzic By Orizon


Vannes · Historic Center — Exceptional 2-room apartment, 32.5 m² At 7, rue Saint-Vincent, just steps away from the port and the Halles, this beautiful old building regains all its character. Restored facade and roof, preserved archaeological staircase: a living heritage, reinvented for today. The lot No. 1, located on the 1st floor, offers 32.5 m² Carrez in 2 rooms. Engineered oak flooring, zellige tiles, aged brass hardware: noble materials for a bright and refined interior. Wooden joineries with wolf's mouth profile and double glazing, humidity-controlled ventilation, individual heating, quality equipment (Legrand, Grohe or equivalent). Equipped kitchen available as an option. Rare location: port, restaurants, and shops just a few steps away, Halles, Lices, and ramparts 2-5 minutes on foot, SNCF train station (TGV Paris 2h37) 20 minutes on foot. Program eligible for real estate tax loss: the work done generates a deductible loss from your rental income, and up to €10,700/year from your total income (subject to conditions). A rare address in the heart of Vannes. Contact us for more information. Property subject to co-ownership status. Number of lots: 9. Price: 271,000 euros FAI. In a co-ownership of 9 lots. No proceedings are underway. Not subject to energy performance diagnosis (DPE). Information on the risks to which this property is exposed is available on the Géorisques website: georisques.gouv.fr.This description has been automatically translated from French.
…By Le Rouzic By Orizon


In the Morbihan countryside, 30 minutes from the sea, two 13th-century longères on 5,800 m² of wooded grounds, with bread oven and garage. A road winds through fields to the property's gate. A drive, beginning with a parking area, leads to the buildings. It first passes a rounded bread oven, revealing a clearing behind it, then leads to the main 'longère', with a garage set opposite. Long and south-east-facing, the house rises through two levels beneath a gabled slate roof. An original mullioned-and-transomed window sets off the local rubble-stone masonry. The window surrounds are in dressed stone, and several dormers punctuate the facade, one of them a wall dormer with a triangular pediment breaking through the eaves. The drive slips around a well to reach a second longère, set at right angles and coming into view only beyond the south gable. In front of and behind the two houses, wooded areas alternate with natural lawns. A low stone wall marks the boundary with the neighbouring field.
…By Patrice Besse


KARACTERRE® EXCLUSIVE – A BEAUTIFULLY RENOVATED FAMILY HOME! Located in the highly sought-after town of Saint-Grégoire, less than 1 km from the Saint-Jean school complex (middle and high school), primary school, sports facilities and the town centre, this family home enjoys a peaceful setting at the end of a quiet residential cul-de-sac. Set on a plot of over 600 sqm, the property faces south and benefits from a beautifully landscaped, private garden with no overlooking neighbours. Behind its understated and discreet street-facing exterior lies a real surprise. Step through the front door and discover the charm of this high-quality renovation, completed in 2024, which has given this 1990s contemporary home a stylish new lease of life. A truly captivating property! The entrance hall immediately feels warm and welcoming while remaining highly practical, with built-in storage, a separate WC and access to a first room that could be used as a bedroom, home office or study. The main living and dining area extends to nearly 40 sqm and is filled with natural light thanks to its large glazed doors and distinctive bow window, an original architectural feature of the property. Large-format floor tiles and a pellet stove add both contemporary style and comfort to the room. Separated from the living area by an elegant glass partition, the kitchen has also been completely renovated and features a dining area ideal for everyday meals. Practicality continues with direct access from the kitchen to a covered terrace – a warm and inviting outdoor retreat, perfect for enjoying time with family and friends throughout the seasons. Also on the ground floor is an additional 9 sqm room with its own independent access, water supply and electricity, making it ideal for professional use, a studio, workshop or leisure space. Upstairs, the house offers four bedrooms – one currently used as an office in the photographs – as well as a separate WC and a spacious family bathroom with both bathtub and shower. The highlight of the upper floor is an elegant principal suite of over 20 sqm, featuring a dressing room, a stylish private shower room and direct access to a balcony overlooking the garden. Altogether, the property offers the potential for up to six bedrooms, or alternatively four bedrooms and two home offices. Your advisor's view: A generous family home with a particularly successful renovation and genuine charm, set in a pleasant residential environment in one of the most sought-after towns in Rennes Métropole. The renovation work has also significantly enhanced the property's energy efficiency and thermal comfort. Ref. 1257. Contact: Yvon ROUZIC – RSAC RENNES 853 638 799. SAS KARACTERRE®, an estate agency specialising in authentic and character properties, registered with the RCS ANGERS under number 899 365 811. We operate throughout the Pays de la Loire and Brittany regions. ANGERS – CHOLET – SAUMUR – LE MANS – RENNES – SAINT-MALO – TOURS Discover our selection of properties, including manor houses, period townhouses, lofts, contemporary homes, private mansions, châteaux, country estates, charming longères, character apartments, exceptional and luxury properties, investment buildings and other distinctive homes, directly on the Karacterre Immobilier website. In accordance with Article L561-2-2 of the French Monetary and Financial Code, proof of identity may be requested prior to any property viewing. Mains drainage. Energy Performance Certificate: C (148 kWh/sqm/year) Greenhouse Gas Emissions: C (25 kg CO?/sqm/year) Estimated annual energy costs for standard use: €2,150 to €2,950 per year – reference year: 2021. Property tax: €2,324. Including fees of 4.57% TTC to be paid by of the purchaser. Price excluding fees 635 000 €. Energy class C, Climate class C Estimated amount of annual energy expenditure for standard use: between 2150.00 € and 2950.00 € for the years 2021, 2022, and 2023 (including subscriptions). Information on the risks to which this property is exposed is available on the Geohazards website: georisques.gouv.fr.
…By Karacterre
'%20stroke='%23DDAA3A'%20stroke-width='1.909'%20stroke-linecap='square'%20stroke-linejoin='bevel'/%3e%3c/svg%3e)
Receive by email any new listing that may match your search criteria
Your criteria :
By validating this form, you accept the general conditions of use of Le Figaro Properties.
These agencies offer a selection of luxury properties vente in Bretagne. Feel free to contact them for personalized assistance.





