Get early access to listings that match your criteria
Never miss an opportunity again. Our personalized alerts notify you instantly.

 English$ USD · m²


iad France - Stéphane Maszczyk offers you: BÉNODET - HOUSE WITH ODET VIEW - VERY GOOD CONDITIONIn an exceptional and privileged living environment in Bénodet, this character house dating from 1930 charms with its architectural cachet, its excellent general condition, and its rare location. Located just steps from the port and downtown, it allows you to do everything on foot.Developed over 2 levels, it offers 111 m² of living space spread over 6 rooms, plus a 17m² veranda, with a beautiful mezzanine that adds a unique touch of originality to the whole.The interior, neat and well-maintained, revolves around a bright living room and a functional kitchen. The first floor hosts 3 comfortable bedrooms, a bathroom and a shower room, complemented by 2 independent toilets for everyday comfort. The mezzanine on the first floor, a true asset of the house, offers a modular space that leads to a private terrace. From there, you will enjoy an incredible view of the banks of the Odet and spectacular sunsets. The integrated storage contributes to the optimal organization of the volumes.On the exterior side, the house also features a balcony and a 115 m² garden in enclosed property that ensures great privacy. A cellar completes the available storage spaces.Individual heating, provided by a natural gas and wood combination with radiator distribution, guarantees optimal thermal comfort in all seasons.Contact me to arrange a visit and discover the potential of this rare gem in the heart of Bénodet.Agency fees are the responsibility of the seller. A valid identification document will be requested at the visit, in accordance with article L.561-5 of the monetary and financial code. Information on the risks to which this property is exposed, including the legal requirement for brush clearing, is available on the Géorisques website: http://www.georisques.gouv.fr. This real estate announcement has been written under the editorial responsibility of Mr. Stéphane Maszczyk, independent real estate agent (without holding funds), commercial agent of SAS I@D France registered in the RSAC of Quimper under number 482152782, holding the real estate prospecting card on behalf of I@D France SAS.This description has been automatically translated from French.
…By Iad France


RARE IN THE AREA, DISCOVER THIS COMPLETELY RENOVATED HOUSE, IN A QUIET AND PRIVILEGED ENVIRONMENT. SEA VIEW, SOUTH FACING.\n\nIf you dream of a beautiful, bright house, in a quiet location, with a sea view and a small beach at the bottom of the garden, then this house is for you.\n\nIt consists on the ground floor of a large laundry-storage room (which can be an office or a bedroom), a beautiful open kitchen to a very bright living room with a stove, a master suite, and a separate WC.\n\nUpstairs, there are 2 large bedrooms, a bathroom, a WC, and a large mezzanine (which can be converted into a bedroom).\n\nLand 1500m2\nShed\n\nFees included of 3.68% VAT at the buyer's expense. Price excluding fees €680,000. Energy class B, Climate class A Estimated amount of annual energy expenses for standard use: between €1,130.00 and €1,600.00 for the years 2021, 2022, and 2023 (subscriptions included). Information on the risks to which this property is exposed is available on the Géorisques site: georisques.gouv.fr.\n\nYour advisor Cabinet Y. LE MOEL: Franck COUEDO\nCommercial agent (Sole proprietorship) RSAC 809733132This description has been automatically translated from French.
…By Lmi Proprietes


In the heart of Perros-Guirec, facing the floating dock and just a few steps from shops, discover this authentic Perrosienne house made of pink granite, full of charm and character.It consists of an entrance, a living room, an independent kitchen, 3 bedrooms, 2 shower rooms, 2 toilets, as well as numerous storage spaces, offering an ideal layout for a primary or secondary residence.Its large basement with a cellar and additional room opens up numerous possibilities for development: independent apartment, workshop, leisure space, storage, or guest room.Outside, the courtyard can be converted into a pleasant city garden, perfect for enjoying sunny days. The roof was redone a few years ago.Renovation work will unveil the full potential of this ideally located house, with a view of the port and the floating basin, in one of the most sought-after neighborhoods of Perros-Guirec.A unique property not to be missed!The advantages according to our RIZZONI AGENTS:• Number 1 location on the port of Perros-Guirec.• Authentic stone Perrosienne house, full of charm.• Panoramic view of the port with balcony.• Garden-level offering many possibilities (apartment, workshop...).• Walled courtyard of 250 m², a real asset in the heart of the city.Fees included of 5% VAT at the buyer's expense. Price excluding fees 355,000 €. Housing with excessive energy consumption: Energy class F, Climate class F Estimated amount of annual energy expenses for standard use: between €2700.00 and €3700.00 over the years 2021, 2022 and 2023 (subscriptions included). Information on the risks to which this property is exposed is available on the Géorisques website: georisques.gouv.fr.This description has been automatically translated from French.
…By Agence Rizzoni


Your ORPI agencies present you with a unique property! Located between Trébeurden and Île Grande, you will enjoy the beaches (the first one is 1km away) and hiking trails. From the entrance, you will be charmed to discover this haven of peace, sheltered from any overlook. The house, built in 1980 of cut stone, offers on the ground floor an entrance leading to a 38 m² living room with a fireplace and wood stove, an independent fitted kitchen, a shower room, and a separate toilet. Upstairs, a landing leads to 3 bedrooms and a toilet with a washbasin. Attic. The 3445 m² plot located in a natural zone offers great potential for an extension of 50 m². Outbuilding for storing gardening equipment. Individual sanitation that needs to be brought up to standards. Agency reference: 7571This description has been automatically translated from French.
…By Orpi - Agence Le Vot


Exclusively, QWARTZ Immobilier presents Indy, a lovely contemporary house for sale, located in a beautiful and sought-after residential area of Quimperlé. Nestled on a lovely landscaped plot of nearly 1000 m², in a quiet cul-de-sac, this spacious 197 m² house, built in 2011, features on the ground floor: an entrance hall with built-in wardrobe, separate WC, bedroom and shower room, living/dining room, open-plan fitted and equipped kitchen with access to a double garage, attractive office, master suite with bedroom, dressing room, and bathroom (spa bath, shower, and WC). Upstairs: 4 bedrooms, including a spacious living area (ideal as a home theater, playroom, or dormitory), bathroom, and separate WC. Landscaped garden, double garage, and 8 x 4 m swimming pool. Nearby: shops and Quimperlé TGV train station 5 minutes away, Lorient TGV train station 20 minutes away, beaches 10 minutes away. WHAT WE LOVE: Beautiful, quiet, and sought-after location Pleasant landscaped grounds with a swimming pool Bright house with all the necessary comforts, spacious rooms, and no work required 2 ground-floor suites "Information on the risks to which this property is exposed is available on the Géorisques website: www.georisques.gouv.fr"
…By Qwartz Immobilier


On the outskirts of Bénodet, in a peaceful setting, a magnificent plot of land comprising a large meadow and a wooded area, perfectly maintained, with planning permission for a house with a footprint of 200 m². Utilities not yet connected.
…By Bretagne Sud Sotheby's International Realty Quimper


Nestled in Landeda, this outstanding property, built in 2015, is now for sale. It is definitely worth a look. The property has splendid countryside views overlooking a park. If you're looking for a spacious property, the property has a great living space of 800 sq. m. You will find a haven of peace and tranquility on its 10667 sq. m garden and its two terraces. Upon entering the house, you step into a beautiful hall and cross into a dining room and a nord:sud, spacious living room. There are eight bedrooms. Extra amenities include a home gym. We think that its brightness, its fantastic natural light and its perfect condition are a catch. Direct contact: Olivier LINTANF Commercial agent RSAC Brest: 415165356 Agency card: 2903 2021 000 000 154 +33 (0)6 61 79 87 89
…By Bretagne Sud Sotheby's International Realty Quimper


The charm and comfort in Theix-Noyalo! Discover this superb single-storey house of 149 m², nestled in a peaceful environment, just steps away from Vannes. A bright living room of 50 m² with a fireplace, a fitted kitchen, 5 bedrooms, and the rare pleasure of a covered and heated swimming pool! All set on a plot of 593 m², ideal for enjoying the sun all day thanks to its good exposure. Comfort, space, and serenity: this house ticks all the boxes for family well-being. House available in August 2026 Theix-Noyalo – €625,200 FAIThe fees are charged to the seller. Energy class C, Climate class C Estimated amount of annual energy expenses for standard use: between €1,180.00 and €1,680.00 for the years 2021, 2022, and 2023 (subscriptions included). Information on the risks to which this property is exposed is available on the Géorisques website: georisques.gouv.fr.This description has been automatically translated from French.
…By Sublimons


Century 21 offers you a unique property developing over 260 m² of space, ideally located in the heart of the village of Noyalo, at the gates of the Rhuys Peninsula. Its location allows you to enjoy a true village life: bakery and schools are within walking distance, as well as a bus stop connecting Sarzeau to Vannes nearby. The Gulf of Morbihan, Vannes, and the beaches of the Rhuys Peninsula are quickly accessible, while the center of Sarzeau is only a 10-minute drive away. Located in a stone building from the early 20th century, this property has benefited from a renovation carried out by an architect about ten years ago. The project has managed to preserve the character of the old building while giving it a more contemporary style, highlighting the volumes, materials, and brightness. An independent and secure entrance leads to an elegant staircase that takes you to the first floor. This level, mainly dedicated to the sleeping area, includes four bedrooms, a bathroom equipped with both a bathtub and a shower, as well as a living space that can also accommodate an office or a relaxation area. The top level is undoubtedly one of the property's highlights. With its loft spirit and superb cathedral height, it hosts a spacious living area combining a living room, dining room, and fitted kitchen. The exposed beams and volumes add a lot of personality to this convivial and bright space. The living area extends to a terrace of over 13 m² facing West, offering a nice outdoor space sheltered from view and overlooking greenery. In addition to this duplex apartment of over 163 m², there is an independent space on the ground floor of about 100 m², which also has a small garden and a terrace. This surface is a real asset and opens up many possibilities: establishing a professional, liberal, artisan or commercial activity, creating additional spaces for the primary residence, or, subject to the necessary authorizations, developing an independent housing unit that could meet a rental project. Two private parking spaces complete this set. With its volumes, architecture, quality of renovation, and the diversity of its development possibilities, this property appeals to both a family looking for an extraordinary living space and a buyer wishing to combine living, professional activity, or investment project, in a privileged location between Vannes and the Rhuys Peninsula. Estimated annual energy expenses for standard use are between €2220.0 and €3070.0 indexed to the years 2021, 2022, 2023 (subscriptions included).This description has been automatically translated from French.
…By Century 21 Tex'immo


Your Noovimo real estate advisor [email protected] offers you: Authentic Breton character · tranquility in the countryside · heat pump · thermodynamic balloon · courtyard and garden. Beautiful stone house under slate, quietly located in the countryside just 3 minutes from Quintin. On the ground floor: entrance, living room with open fireplace, kitchen, two bedrooms, bathroom and WC. Upstairs: landing, three bedrooms, office, shower room and WC. Double garage of more than 40 m2 with technical room, annex building for storage, courtyard in front and garden on the side. Heating by heat pump and thermodynamic balloon. Advantage: 5 bedrooms spread over two levels, a living room with an open fireplace, a kitchen, an office, 2 shower/bathrooms and 2 WCs. Heat pump and thermodynamic balloon -- an economic and ecological duo. Double garage of more than 40 m2, technical room, annex building (storage), courtyard in front of the house and garden on the side. Sale price 225,000 + 10,000 EUR fees. Total 235,000 EUR including fees. Fees to be borne by the buyer. Our fees can be consulted at: www.noovimo.fr. Your commercial agent registered with the RSAC of Saint Brieuc No RSAC 818 058166. 'Information on the risks to which this property is exposed is available on the Géorisques website http://www.georisques.gouv.fr' To view all my listings: https://pholivier.noovimo.fr - Advertisement written and published by a Mandataire Agent - This description has been automatically translated from French.
…By Noovimo


Ideally located at Coz Pors beach in Trégastel, in the heart of the famous Pink Granite Coast, this 1970s architect-designed house enjoys a truly exceptional setting. A pedestrian path leads directly to the beach, while restaurants, shops and the Forum de Trégastel are all within walking distance. The environment is peaceful and unspoiled. Offering approximately 250 sqm of living space, the property is arranged over two levels and comprises 10 rooms including several sea-facing bedrooms. On the ground floor, the entrance opens onto a spacious living room with fireplace, immediately captivating thanks to its panoramic view over the sea and the pink granite rocks. Large bay windows extend the living space onto a balcony terrace overlooking the horizon. The adjoining kitchen and several bedrooms with bathrooms complete this level. The garden level offers additional bedrooms, some with direct access to the sea-facing terrace, as well as bathrooms and storage areas. A cellar accessible from both inside and outside can be used as a workshop or storage space. Renovation work is required, offering the opportunity to reveal the full potential of this ideally located property. A rare opportunity in one of the most sought-after locations on the Pink Granite Coast.
…By Demeures Du Littoral


Renowned for its natural beauty, the Bay of Morlaix offers an exceptional panorama of coves, islets, and fine sandy beaches. Significant tidal variations reveal a fascinating diversity of marine and coastal landscapes. The area boasts rich and varied flora and fauna, making the bay a prime destination for birdwatchers and hiking enthusiasts. Nestled at the end of a cul-de-sac, this pleasant, well-maintained home enjoys a quiet and sought-after setting. Upon entering, you will be charmed by the functional layout and spacious feel. The ground floor features a lovely, light-filled living area—complete with a lounge, dining room, and fireplace—as well as a separate kitchen, a study, and a toilet. Upstairs, there are three comfortable bedrooms, a bathroom, and a separate toilet. A full basement completes the property, offering ample space for storage, parking, or conversion to suit your needs. Outside, you can enjoy a spacious garden. For comfort, the house is equipped with an air-source heat pump—an efficient and cost-effective heating system.
…By Demeures Du Littoral


EXCEPTIONNEL à ROTHENEUF : une des plus anciennes maisons balnéaires de la plage du Val entièrement rénovée par architecte. Vous serez conquis par la vue mer des vastes pièces de vie au 1er étage et de la suite parentale au 2ème. 2 autres grandes chambres vous attendent au rez de chaussée.Un studio indépendant a été aménagé pour accueillir vos amis en toute indépendance. Un sous-sol total avec garage complète le dispositif. Prix FAI : 2 120 000 euros of which 6.00 % fees incl. VAT at the buyer's expense.
…By Giboire Transaction Saint-malo


Frederic LE GALL, your real estate advisor from the Sublimons agency, offers you this magnificent property in Quéven. On more than 4000 m² of buildable land, you will find a T-shaped house of 347 m² that needs refreshing, as well as an annex to renovate with its thatched roof. If you love old stones, take your time to visit this house through our virtual tour, and then, if the project interests you, contact me to arrange a visit.Fees included of 4.31% VAT payable by the buyer. Price excluding fees 560,000 €. Housing with excessive energy consumption: Energy class F, Climate class F Average estimated amount of annual energy expenses for standard use, established from energy prices for the year 2026: between €5,000.00 and €50,000.00. Information on the risks this property is exposed to is available on the Géorisques website: georisques.gouv.fr. This property is offered to you by a commercial agent (sole proprietorship).Your SUBLIMONS MORBIHAN advisor: Frédéric LE GALL Commercial agent (sole proprietorship) RSAC 482014933This description has been automatically translated from French.
…By Sublimons


Just a few steps from Port Fontaine beach, discover the Terrasses de Port Fontaine, a discreet development comprising three exceptional apartments, resulting from the complete renovation of a ideally located house: - 100 meters from the beach - a 4-minute walk from the heart of Lomener - bus stop at the foot of the property - preserved environment, with adjoining non-buildable land A rare location, sought after for a primary residence as well as a secondary one, or a heritage investment. We offer for sale, exclusively, the 3 apartments on the ground floor, the 1st floor, and the 2nd floor. The apartment on the 1st floor, presented here, offers bright volumes thanks to large openings and careful finishes and quality materials. It benefits from: - a living room of 23.49 m² - an open kitchen, furnished and equipped, of 15.65 m² - 2 bedrooms, respectively 11.31 m² and 11.91 m² - 1 shower room of 4.01 m² This property is complemented by a cellar, a hallway allowing storage, and an outdoor parking space. Finally, a terrace balcony is accessible on the south side of the apartment, from where you can enjoy a sea view. In addition, you can enjoy an unobstructed sea view from the apartment. The sound of the waves in the background or the walks toward the port will quickly invite you to simply enjoy the sweet living of the place. A property designed for those seeking a true seaside living experience. Illustrative visuals presented for informational purposes, potentially leading to project changes. Fees included of 4% VAT payable by the buyer. Price excluding fees 450,000 €. In a condominium of 3 lots. No proceedings are underway. Energy performance certificate in progress. Information on the risks to which this property is exposed is available on the Géorisques website: georisques.gouv.fr. Information on the risks to which this property is exposed is available on the Géorisques website: www.georisques.gouv.fr.This description has been automatically translated from French.
…By Cynthia Morizur Immobilier


Vannes City Center - Haussmann-style apartment with garage.The agency Le Rouzic Immobilier by Orizon presents this beautiful Haussmann-style apartment of approximately 114 m², ideally located between the city center and the Vannes train station, within a small voluntary co-ownership. As soon as you enter, a spacious hallway harmoniously distributes the different living spaces: a living room, a bright sitting room, an independent kitchen, three beautiful bedrooms, a shower room, and separate toilets. Crossing and bathed in light, this apartment is appealing due to the charm of the old with its magnificent parquet flooring, beautiful volumes, and preserved character. A garage completes this property, a real asset in the city center.The co-ownership consists of 3 housing lots, within a property of 28 lots, and is managed as a voluntary co-ownership.A rare property on the Vannes market, offering a privileged living environment in immediate proximity to shops, schools, the train station, and all amenities.The property is subject to co-ownership status. Number of lots: 28 Annual charges: €45 (insurance, maintenance, and electricity of common areas, cold water).Net seller price: €475,000 and 5% fees payable by the buyer.Information on the risks to which this property is exposed is available on the Géorisques website: www.georisques.gouv.frFees included of 5% VAT at the buyer's expense. Price excluding fees €475,000. In a co-ownership of 28 lots. No ongoing procedures. Energy class D, Climate class D Average estimated amount of annual energy expenses for standard use, based on energy prices from 2021: between €1370.00 and €1920.00. Information on the risks to which this property is exposed is available on the Géorisques website: georisques.gouv.fr.
…By Le Rouzic By Orizon


Charming house - Vannes city center. Exclusively, the real estate agency Le Rouzic presents this elegant master house dating from 1820. Behind its charming facade, the house will captivate you from the first moments with its atmosphere and authenticity. A true asset in the city center, its magnificent winter garden bathed in light extends the seasons to provide you with a space for relaxation and conviviality. A unique breathing space in the city. A home designed for an urban lifestyle, where everything is done on foot. It consists of an entrance hall, toilet, living room, dining room, kitchen, winter garden, and an outdoor courtyard. On the first floor, it has two large bedrooms, one with a fireplace, a bathroom with a toilet, and a dressing room. On the top floor, you will find two bedrooms and a toilet. The agency's point of view: A unique house, full of charm. Fees included of 4.9% including tax payable by the buyer. Price excluding fees €510,000. Energy class D, Climate class D Estimated amount of annual energy expenses for standard use: between €1960.00 and €2700.00 for the years 2021, 2022, and 2023 (subscriptions included). Information on the risks to which this property is exposed is available on the Géorisques website: georisques.gouv.fr.This description has been automatically translated from French.
…By Le Rouzic By Orizon


VANNES – Elegant architect-designed house on the right bank of the port Just a few steps from the port of Vannes, in one of the most sought-after neighborhoods of the city, Le Rouzic Immobilier invites you to discover a beautiful contemporary house inspired by the style of architect Yves Guillou, entirely renovated with high-end features. Built on a fully enclosed and landscaped plot of approximately 650 m², this property offers over 160 m² of living space in a peaceful environment, with a glimpse of the Gulf of Morbihan. From the entrance, the house captivates with its generous volumes, brightness, and warm atmosphere. The living area, bathed in light thanks to its south-facing exposure, opens onto a magnificent intimate terrace, without vis-à-vis. The Bulthaup kitchen, with its clean lines and premium features, harmoniously integrates into this reception space with a contemporary and refined style, enhanced by a pellet stove. The ground floor also houses a beautiful master suite with a spacious shower room, a second bedroom, a laundry room, and independent toilets. An atypically designed staircase leads to a spacious mezzanine distributing three additional bedrooms and a shower room. An adjoining garage completes the property, while the enclosed and bucolic garden offers a true haven of peace in immediate proximity to the market, shops, and coastal paths. A rare, elegant, and family home, ready to write a new story in the heart of Vannes. Information on the risks this property is exposed to is available on the site: Géorisques Price of the property excluding fees: €1,202,000 Fees payable by the buyer 4% of the net seller. Fees included of 3.99% TTC payable by the buyer. Price excluding fees €1,202,000. Energy class C, Climate class C Estimated average amount of annual energy expenses for standard use, based on energy prices from the year 2021: between €1,350.00 and €1,840.00. Information on the risks this property is exposed to is available on the Géorisques site: georisques.gouv.fr.This description has been automatically translated from French.
…By Le Rouzic By Orizon


Architectural property with a view of the Crac’h river Between Auray, La Trinité-sur-Mer, and Carnac, this remarkable architect-designed property benefits from a rare location, overlooking the Crac’h river in a very peaceful, green, and preserved environment. Built in the 1970s, the house follows the style of the great American architect Frank Lloyd Wright, a major figure in modern architecture and a pioneer of organic design for homes. Its architecture emphasizes open spaces, horizontal lines, natural light, and a seamless connection between interior and exterior, with large rows of windows framing the landscape. Fully restored in 2025 and updated for today’s comfort, it offers nearly 384sqm of living space and spacious volumes, largely open to the water and the park thanks to numerous bay windows. The main house includes 8 bedrooms, including 4 suites, as well as large reception areas and a contemporary kitchen. The living room with its sequence of bay windows offers a superb view of the water. An independent apartment on the garden level of about 46sqm, including a living room with an open kitchen, a bedroom, and a large shower room, completes the property. The entire set is located in a landscaped enclosed park of 4,491 m², enhanced by a heated pool measuring 5 x 13 m in the center of a large wooden terrace, perfectly integrated into the garden. The property also has a double garage, double carport, cellars, technical room, and numerous parking spaces. Just 5 minutes from Auray TGV station, close to shops and schools, and 10 minutes from La Trinité-sur-Mer and the beaches of Carnac. A rare family property, where architecture, light, nature, and panoramic river views create a remarkably harmonious whole.
…By Junot Châteaux & Patrimoine
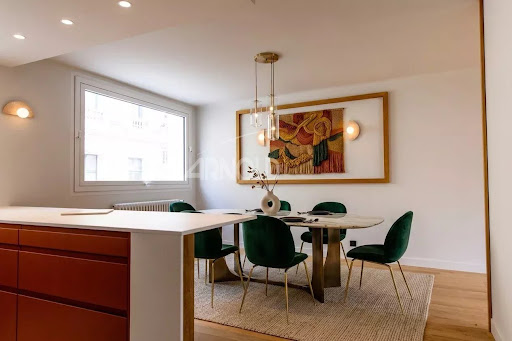


Fully renovated with taste and quality features, this bright apartment delights from the first moments with its elegance, beautiful volumes, meticulous finishes, and warm atmosphere.Ideally located in the heart of the city, it offers a privileged living environment, in immediate proximity to shops, restaurants, and amenities.An interior designed for comfort, the apartment features a lovely bright and generous living space, providing a true sense of well-being. The open plan kitchen blends seamlessly with the main room and contributes to the friendly and contemporary atmosphere of the apartment, further enhancing the overall brightness.The sleeping area consists of three bedrooms with closets, with particular attention given to the master bedroom, which stands out with a dedicated space for comfort and intimacy. It has its own private shower room and balcony.A rare property, ready to move in, with no work needed, exceptional location, peaceful yet in the heart of the city.A cellar and a bicycle storage room complete this property. A nearby garage is also available for sale as a complement.Price: 575,000 euros net seller plus agency fees of 4% borne by the buyer, making a selling price of 598,000 euros including fees.Information on the risks this property is exposed to is available on the Géorisques website: www.georisques.gouv.frThis real estate advertisement was written under the responsibility of Sandrine GENESTINE-DEBIEU, real estate commercial agent under number: 804483303.This description has been automatically translated from French.
…By Arnold Immobilier


In a sought-after area of Portivy, discover this pleasant single-storey house offering a privileged living environment, close to the beach, the port, and shops. This house represents a great opportunity for buyers looking to personalize their future residence and fully enjoy the charm of the Presqu'île. It consists of a bright living space with a lounge and dining area, a kitchen opening directly onto a large terrace at the back of the house, two bedrooms, and a bathroom with a toilet. The sunny terrace, a true extension of the living space, offers a pleasant outdoor area to enjoy the beautiful days, dine al fresco, or relax in complete tranquility. The house also benefits from immediate proximity to a walking path, ideal for strolls and enjoying the exceptional natural environment of Portivy. And what can be said about the magnificent sunsets, renowned as some of the most beautiful in the Presqu'île... A particularly attractive setting for a main residence, a holiday home, or an investment rental project.This description has been automatically translated from French.
…By Face A La Mer Immobilier


EXCLUSIVITY - EXCEPTIONAL PROPERTY WITH FEET IN THE WATER! On the front line in SAINT GILDAS DE RHUYS, this rare property offers a spectacular panoramic view of the ocean and direct access to the beach. Tastefully renovated, this high-end vacation home captivates from the first moments with its brightness and full southern exposure. The ground floor features a beautiful open living area with a fitted kitchen, as well as two bedrooms accompanied by two shower rooms with toilets. Upstairs, a mezzanine space distributes two traversing bedrooms and an independent toilet. These spaces benefit from a spectacular view of the sea, offering a unique and soothing living environment on a daily basis. Outside, an ideally oriented terrace and a landscaped garden invite relaxation facing the ocean. A large garage complements this property, as well as direct access to the beach, a rare and sought-after privilege. A heart-stopping property, combining comfort, elegance, and an exceptional location, ideal for a secondary residence or an exceptional heritage investment. Estimated annual energy expenses for standard use range between €1240.0 and €1730.0 indexed to the years 2021, 2022, 2023 (subscriptions included).This description has been automatically translated from French.
…By Ar'zon Immobilier


SAINT GILDAS DE RHUYS - SEA VIEW Located in a small residence on the top floor, discover EXCLUSIVELY this lovely duplex of approximately 35 m2 living space (57 m2 in total)! It consists of an entrance with closets leading to a bedroom, a bathroom with toilet, an open kitchen with a pleasant living room facing South from where you can admire the sea from your sofa; a balcony providing a better view of the Grande Bleue as well as the green spaces of the residence. Upstairs, you will also have a mezzanine for additional sleeping space. A storage room and a designated parking space complete the whole. You can head right in front to the beach and join the coastal paths! Saint Gildas De Rhuys is a commune with few sea view residences... a rare opportunity to enjoy this pied-à-terre for your holidays or for rental investment! Estimated annual energy expenditure for standard use between €1040.0 and €1440.0, indexed to the year 2021 (subscriptions included).This description has been automatically translated from French.
…By Ar'zon Immobilier


In Saint-Évarzec, 1.5 km from shops and just 7 km from the beaches. In a small estate, discover this new house from 2025, compliant with the RE 2020 regulations and built by Le Masson, offering quality features. On the ground floor, you will find an entrance with storage space leading to a beautiful bright living area comprising a lounge, a dining room, and an open kitchen thanks to its many openings. A separate WC completes this level, with direct access to the technical room for the heat pump as well as the garage. Upstairs, a landing leads to three large bedrooms, a shower room, and a separate WC. This house benefits from excellent comfort due to its heating by heat pump with underfloor heating on the ground floor and water radiators upstairs. It is also equipped with a thermodynamic balloon, electric roller shutters on the ground floor, and is built on a crawl space. Its energy classification is category A. It is also possible to arrange a bedroom and a shower room on the ground floor according to your needs. A modern, energy-efficient house ideally located near shops and beaches.This description has been automatically translated from French.
…By Cailliau & Le Garo Immobilier


The real estate agency Maison Le Calvé is pleased to offer for sale a family home not far from the shops in the town of Ploemeur. This first-hand house, built in 2000, offers a range of excellent features: no adjoining walls, enclosed garden, open ground floor, and south-facing orientation. On the ground floor you will find a large entrance hall, a good-sized living room, a separate kitchen, a bedroom, a shower room and a toilet. The upper floor offers a set of 3 bedrooms, a bathroom and a second toilet Terrace, garden and large garage of over 40m2 extra. Great opportunity in a sought-after sector.
…By Adrien Le Calve
'%20stroke='%23DDAA3A'%20stroke-width='1.909'%20stroke-linecap='square'%20stroke-linejoin='bevel'/%3e%3c/svg%3e)
Receive by email any new listing that may match your search criteria
Your criteria :
By validating this form, you accept the general conditions of use of Le Figaro Properties.
These agencies offer a selection of luxury properties vente in Bretagne. Feel free to contact them for personalized assistance.




