Get early access to listings that match your criteria
Never miss an opportunity again. Our personalized alerts notify you instantly.

 English$ USD · m²


Discover this lovely house with a reference area of 226 m2 that is both elegant, bright, and perfectly maintained. This house from 2012 and its extension completed in 2021 with quality materials offers you a rare level of comfort in the area. On the ground floor, the modern and perfectly arranged kitchen, equipped, is organized around a dining area and a beautiful convivial living room ideal for entertaining. You will also find two master suites with shower rooms, a laundry room, a dressing room, and storage toilets. Upstairs, there are three large and beautiful bedrooms, a shower room, an office, and a large mezzanine. Outside, a beautiful terrace naturally extends the living space towards a private landscape. The highlights: • Careful finishes and materials • No work required. • Equipped kitchen with appliances • Efficient wood stove. • Garage. Close to shops. Selling price: 560,000 euros; Fees: 5 percent 'Information on the risks to which this property is exposed is available on the Géorisques website: www.georisques.gouv.fr' Fees included of 5% VAT at the buyer's expense. Price excluding fees 560,000 €. Energy performance diagnosis in progress. Information on the risks to which this property is exposed is available on the Géorisques website: georisques.gouv.fr.This description has been automatically translated from French.
…By Le Rouzic By Orizon


SENE - In a peaceful setting, at the calm of a dead-end street and close to shops and beaches, discover this superb independent longère, perfectly renovated. This property harmoniously combines the charm of the old and the comfort of the modern, in an elegant and warm atmosphere.It offers: a spacious living room opening onto a walled garden and an intimate terrace without vis-à-vis, a high-end fitted and equipped kitchen opening onto the garden, pantry and back kitchen. A large refined living room with a period fireplace, a shower room. On the first floor: three bright character bedrooms with generous volumes, as well as a bathroom/shower.Agency's opinion: a privileged location (no disturbance, walking path 50 m away) and undeniable charm for lovers of beautiful homes. Information on the risks to which this property is exposed is available on the Géorisques website: www.georisques.gouv.frFees included of 5% VAT at the buyer's expense. Price excluding fees €640,000. Energy class D, Climate class B Estimated average amount of annual energy expenses for standard use, established from energy prices for the year 2021: between €2,510.00 and €3,470.00. Information on the risks to which this property is exposed is available on the Géorisques website: georisques.gouv.fr.This description has been automatically translated from French.
…By Le Rouzic By Orizon


Carnac Page - Ideally located in the municipality of Carnac, about 200 meters from the Grande Plage, this property benefits from a calm and green environment. Built with quality finishes, it offers a living space of 190 m2 perfectly organized. It consists of a spacious living room with a fireplace, opening onto the garden, a separate, fitted, and equipped kitchen, as well as 6 bedrooms, including a master suite on the ground floor. Set on a plot of approximately 600 m2, it enjoys a south-facing exposure. A sought-after living environment for your next family vacations. If you are charmed by the commune of CARNAC and wish to invest, do not hesitate to contact the BERG IMMOBILIER agency to visit this property. Information on the risks to which this property is exposed is available on the Géorisques website: www.georisques.gouv.frThis description has been automatically translated from French.
…By Berg Immobilier


Les informations sur les risques auxquels ce bien est exposé sont disponibles sur le site Géorisques : www.georisques.gouv.fr. Votre conseiller immobilier ikami (EI)
…By Ikami


A 14th-century manor and its gatehouse, on approximately 8 hectares of meadows, 10 minutes to the south of Tréguier, in Brittany. The property is arranged around an immense courtyard surrounded by several stone buildings topped with slate roofs, while the former manor, identifiable thanks to its immense carriage entrance and original layout, represents the main dwelling for this complex of buildings. Dating from the 14th century, it is accessible via a lancet archway, the latter of which is surrounded by multi-tiered moulded archivolts, supported by small embedded columns. Crowned with an upper arch that buttresses a trilobate stone above the passageway, the latter of which connects the property’s large original drive with the manor’s courtyard, a narrow window, surrounded by granite has been created in the dwelling’s thick wall, whereas the building’s rubblestone masonry and granite ashlar stone details bear witness to the edifice’s different phases of construction. Nearby, a separate building has been converted into a holiday cottage, while, directly opposite, a second building is located near the swimming pool and currently features a relaxation area, a fitness room as well as a summer kitchen. As for the outbuildings, they are made up of an agricultural storage building, a garage and several storage spaces, whereas two entrances provide access to the property. The first gives on to the manor’s original drive, the latter of which is lined with trees and, specifically, Mirabelle plums, as well as flowerbeds, and is used by the property’s guests, while the second is accessible via a solid electric gate. Lastly, in the middle of the courtyard stands a tall cypress, which facilitates vehicle manoeuvring, whereas the outskirts of the buildings are blanketed with grassy areas planted with chestnuts, walnuts, shrubs and many flowerbeds.
…By Patrice Besse


Lovers of calm and nature, let yourself be transported by this improbable and unique single-story architect's house, built in the 1960s and set in the heart of a preserved rural environment just a few minutes from Ploemeur and its amenities. Its singular presence, its bold architectural lines, and its wooded area of over 8000 m² make it an exceptionally rare property.From the entrance, the tone is set: a generous volume, striking brightness brought by large openings, and an architectural soul that the decades have not eroded. The spacious living room is bathed in natural light and is harmoniously arranged around an open office space, designed to integrate elegantly with the living area without ever partitioning it. The fitted kitchen continues this space in an open and friendly spirit, while the veranda, a true fifth façade onto the garden, offers the comfortable and sought-after inside-outside experience.The internal layout reveals the intelligence of this plan: the right wing, a true sanctuary of the night space, unfolds with rare generosity. A first bedroom with an en-suite bathroom opens the sequence, followed by a suite with completely independent access, ideal for hosting relatives autonomously or generating additional rental income, a valuable asset not to be overlooked. An office, skillfully open to the living room, transitions to the centerpiece of this wing: a sumptuous master suite of 22 m² with its private bathroom, designed as a true intimate refuge. The left wing, on the other hand, houses two beautiful bedrooms served by an elegant shower room, providing the family with a separation of spaces that is as practical as harmonious.Ecological and economical, the house is equipped with photovoltaic panels that both cover part of the household's energy consumption and allow the resale of excess energy to EDF, amounting to approximately 300 received each year. A rare and valuable asset that lightens monthly expenses and positions this property within a resolutely eco-responsible approach.Outside, the property is set on a wooded plot of over 8,000 m², a true haven of peace that invites you to stroll and daydream among Breton species and the surrounding nature. A rural and green setting, with no overlook, for undeniable tranquility far from urban turmoil. The cellar and carport complete and enhance this set with all the practicality of daily life.Some refreshing works are to be expected to restore this character home to all its deserved brilliance, but what potential! A rare property, with generous architecture and a privileged location, offering multiple possibilities: family primary residence, welcoming relatives independently, or partial rental investment. Get your plans in order, you need to act fast!This description has been automatically translated from French.
…By Terre D’immo


In the highly sought-after Rochebonne neighborhood of Saint-Malo, on the 1st floor of a prestigious villa overlooking the sea, the beach, and the seawall. A splendid apartment of approximately 66 m² offering fabulous ocean views, generous living spaces, and plenty of natural light thanks to its numerous large windows. Entrance hall with storage, spacious living room with panoramic sea views, separate fully fitted and equipped kitchen, a good-sized bedroom, bathroom, and a home office. Includes a private parking space and a storage room.
…By Breteuil Dinard


BADEN GOLF COURSE Architect-designed house on the front line of the Baden Golf Course – 197 m² – 4 bedrooms – An exceptional living environment LOCATION & SURROUNDINGS: In the heart of the highly sought-after Baden Golf Course, this property enjoys a remarkable location, offering total immersion in the world of golf and nature. Situated in a high-quality residential area, it benefits from absolute tranquility and a privileged view of the fairways and the meticulously maintained landscaped areas of the course. A true haven of peace, this desirable address allows you to combine serenity with proximity to shops, beaches, coastal paths, and all the amenities of the town. A rare location where nature is an integral part of daily life in a preserved and particularly elegant setting. PROPERTY DESCRIPTION: Built in 2001, this architect-designed house captivates from the outset with the quality of its design, its generous proportions, and its abundant natural light. Each space has been designed to offer comfort, functionality, and an open connection to the outdoors. The entrance leads to a spacious living room with a fireplace, bathed in light thanks to its western exposure and opening onto the garden and the verdant views of the golf course. The fitted and equipped kitchen, separated from the living room by a stunning sliding wood and glass door, benefits from direct access to the terrace and outdoor areas. Also on the ground floor, a master suite, comprising a bedroom, a dressing room, and a shower room with toilet, offers a particularly desirable level of comfort. A separate toilet and an adjoining laundry room complete this level. Upstairs, an elegant mezzanine, ideal for an office space, opens onto a terrace offering exceptional panoramic views of the Baden Golf Course. A true extension of the living spaces, this privileged outdoor area invites contemplation of the lush and perfectly maintained landscape. The sleeping area offers two additional suites, one with a shower room and the other with a bathroom. A spacious recreation room and a separate toilet complete this floor. Outside, the landscaped garden and wooden terrace harmoniously extend the living spaces. A true invitation to relaxation, they allow you to fully enjoy a privileged panorama of the golf course and its verdant surroundings, meticulously maintained throughout the seasons. A large garage with an automatic door, a woodshed, and two private parking spaces complete the property. TECHNICAL FEATURES: Air-to-water heat pump with underfloor heating on the ground and first floors; Fireplace; Aluminum exterior/wood interior joinery; Electric roller shutters with centralized control; Fiber optic internet; Central vacuum system; Alarm system; Compliant mains drainage. MY OPINION: Properties with such a privileged location on the Baden Golf Course are particularly rare. This property offers much more than a house: it offers a true art of living, blending elegance, nature, and serenity. The views over the course, the quality of the surroundings, the generous living spaces, and the meticulous attention to detail make this a discreet and sought-after address, ideal for golf enthusiasts as well as those seeking an exceptional lifestyle in the heart of the Gulf of Morbihan. A rare property where every day offers the privilege of living in harmony with the rhythm of golf and nature. Les honoraires d'agence sont à la charge de l'acquéreur, soit 4,35% TTC du prix hors honoraires. Les informations sur les risques auxquels ce bien est exposé sont disponibles sur le site Géorisques : www. georisques. gouv. fr. Contact your local agent, Helene CULAUD LEJEUNE, VANNES, Optimhome Associate Estate Agent at 06 95 55 24 07 (ref 610353)
…By Optimhome - Helene Culaud Lejeune


Secluded away on the Pink Granite Coast, just 800 metres from the beachfront and within walking distance of the local shops, this historic and fully restored property sits on 1,850 sq.m of leafy grounds. The property comprises approximately 340 sq.m of living area distributed across two independent houses with separate entrances, as well as outbuildings and a heated swimming pool. The light-filled, south-facing main house offers sea views and boasts a magnificent interior including a dual-aspect entrance hall, a reception room featuring wood paneling and a fireplace, seven bedrooms (including a ground-floor suite), a study and a large workshop. The former stables have been converted into a spectacular guest house featuring a roof made of Locquirec slate. The guest accommodation includes a high-quality living area with an open-plan kitchen backing onto a private paved courtyard, plus two upstairs bedrooms. This is a rare opportunity for a heritage investment. It would make an ideal family home or a charming hospitality venture. Available immediately; further information available upon request.
…By Emile Garcin - Bretagne


UNOBSTRUCTED VIEW OF THE RIA! RARE in the area, discover this SPACIOUS residential house with a FULL BASEMENT, including on the ground floor an entrance, kitchen, crossing living-dining room, veranda with VIEW, bedroom, shower room, and wc. On the first floor, bathroom, 4 bedrooms including 2 with private shower room and wc. All on a plot of approximately 1400 m² with RIA access and coastal path! House in VERY GOOD CONDITION. IN A QUIET AREA in Plouhinec. (6.02% fees including tax charged to the buyer.)This description has been automatically translated from French.
…By Parki Plouhinec


Réf. 4886 : Charming 19th C. chateau near Quimper This château stands majestically on its promontory. Surrounded by its grounds of just over 19 hectares, it offers a haven of tranquility and a life of complete privacy within its landscaped park. It overlooks a coastal river that winds its way through 15 municipalities and is considered one of Brittany’s most beautiful river landscapes. For a long time, it played a key role in supplying towns from the sea. Today, this river is a place for walks and exploration, but in the past, the woods and forests were harvested, and fishing was an important industry here. Émile Zola stayed in this area, renowned for its beautiful estates, and described it as a “beautiful region.” The property is ideally located, close to a major city with all its amenities and a TGV station, and not far from the beaches of southern Finistère. The elongated château is distinguished by its elegant and imposing architecture. It is flanked by circular towers at the corners, as well as watchtowers topped with hipped roofs. The facades are accentuated by a projecting central section that serves as both a gable and a pavilion, creating a harmonious interplay of volumes. The ornamentation, inspired by the Neo-Gothic style, is evident in numerous decorative elements: mullioned windows, dormers topped with gables adorned with trefoils, slender pinnacles, and carved brackets. Together, these elements give the building a romantic and medieval appearance, characteristic of the 19th-century Gothic Revival. The château welcomes you with a spacious entrance hall leading to two sumptuous rooms with hardwood floors and wood paneling—one measuring 57 sqm (the former living room) and the other 53 sqm (the former dining room)—featuring majestic fireplaces and 3.70m-high ceilings. A 24 sqm kitchen opens onto the rear of the property and is accessible via the staircase hall or the former dining room. Its remarkable central staircase, featuring a spiral banister, leads to the 3 suites (ranging from 33 sqm to 48 sqm) and the 8 bedrooms (ranging from 15 sqm to 26 sqm), all equipped with their own bathroom or shower room. The property boasts a stunning view of the coastal river, with its ever-changing light as the tides ebb and flow, and enjoys approximately 600 meters of wooded riverbank. Not to mention the possibility of mooring right at the property’s doorstep. Outbuildings : Designed in the 19th century in the style of large estates, several outbuildings complete the estate : - Stables that underscored the owner’s place among the social elite in 1875. This building included the carriage houses, the large and small stables, the stalls, the haylofts, and the former grooms’ quarters. Today, they have been converted into 9 small studios, offering a total of approximately 300 sqm of living space. - A 26 sqm orangery, - A walled vegetable garden covering 2,090 sqm, featuring a heated swimming pool measuring 12m by 6m with a depth ranging from 1m to 2.80m, - Former chicken coops and nurseries. - A dog kennel - A caretaker’s house of approximately 65 sqm located at the entrance to the property. The land area is 47.2 acres. Half of the land consists of hardwood, softwood, and coppice forests. The rest is made up of meadows and landscaped parkland. There are three springs that originate on the property. Cabinet LE NAIL – North Brittany - Mrs Anne-Marie NORDVIK: +33(0)2.43.98.20.20 Anne-Marie NORDVIK, Individual company, registered in the Special Register of Commercial Agents, under the number 753 048 487. We invite you to visit our website Cabinet Le Nail to browse our latest listings or learn more about this property.
…By Cabinet Le Nail


Côte et Bretagne Immobilier, votre agence immobilière de prestige en Bretagne. Vous souhaitez estimer, vendre ou acheter une maison en bord de mer, contactez-nous. Une équipe professionnelle à votre service.
…By Cote Et Bretagne Immobilier


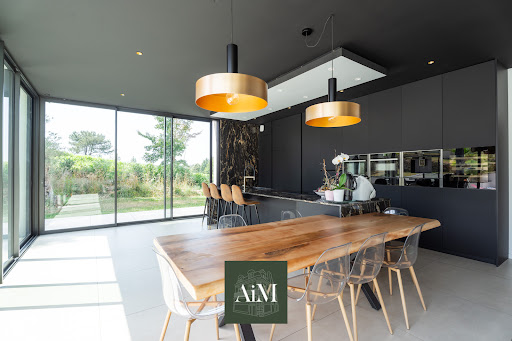


Agence AIM immobilier, votre agence sur le Golfe du Morbihan.
…By Aim Immobilier


Contemporary house of 112 m² living space on a plot of over 2000 m², overlooking the bottom of the Bay of Locquirec. If you are looking for a sea view that changes every day and with each tide, this house is positioned to see the sea from most of the rooms. This house has a full basement for storage, a cellar, and a place to park the car. There is also a carport in the courtyard. The house is livable on one level as it has 2 bedrooms on the ground floor, a bathroom, a landing, and a large open space with kitchen, living room, and dining room. A wood stove completes this beautiful bright room, perfect for evenings by the fire while watching the sea and the winter storms. Upstairs, the attic has been converted with a bedroom/dormitory, an office/library landing area, and an additional very attic-shaped room. The exteriors are wooded, well-maintained, and very pleasant, with several terraces in different locations as well as a fitted chalet at the back of the garden. Guaranteed crush, come visit it quickly (4.87% fees inclusive of tax payable by the buyer.)This description has been automatically translated from French.
…By L'instant Immobilier - Carantec


LE BEC Immobilier offers you this house located in the village of Saint-Gildas-de-Rhuys. Are you looking for a family home with a lovely parking space (ideal for a camper), spacious annexes (large garage, workshop, laundry), an economical house (geothermal), in impeccable condition? This house is for you. Built in the 1970s and renovated in 2012, with a surface area of 149m², it includes an entrance, a fitted and equipped kitchen, a bright living room of approx. 40m² with access to the terrace, triple south exposure, with a wood stove, a bedroom, and a shower room. Upstairs, a landing distributes 3 bedrooms with parquet flooring, closets, a toilet, and a shower room. On the garden level, there is a laundry room with a shower and toilet, a 16m² workshop, and a large 38m² garage. Shelter. Beautiful landscaped garden with gate and fences (plot of approx. 800m²). Close to shops and the beaches of Saint-Gildas-de-Rhuys, and a few kilometers from the Gulf of Morbihan. A visit is recommended to appreciate all the advantages. Béatrice STEPHAN 0638407322 Fees included of 3.43% VAT at the expense of the buyer. Price excluding fees €580,000. Energy class B, Climate class A Estimated annual energy expenses for standard use: between €1,200.00 and €1,450.00 for the years 2021, 2022, and 2023 (subscriptions included). Information on the risks to which this property is exposed is available on the Géorisques website: georisques.gouv.fr.This description has been automatically translated from French.
…By Agence Le Bec Immobilier


Demeures Marines unveils exclusively "Pétronille," a charming house of 191 m2, nestled in a green setting, in a calm and soothing environment, in immediate proximity to the Gulf of Morbihan and a boat launch. The 979 m2 plot, beautifully flowered throughout the seasons, invites relaxation and contemplation.The spacious and welcoming entrance opens onto an office space, ideal for remote work or a reading area. The living room, warm thanks to its wood stove, benefits from beautiful natural light and leads to a cozy sitting room located in a veranda, where one can relax while admiring the garden. The fully equipped and fitted kitchen offers a functional and pleasant space for preparing meals with family.A corridor leads to a master suite, with a private bathroom featuring a (shower) and fitted cupboards providing optimal storage. On the upper floor, you will find four spacious and bright bedrooms, two of which overlook the Gulf. Each is equipped with built-in wardrobes. A bathroom with a shower completes the upper floor.An additional autonomous space, harmoniously integrated into the house, opens new perspectives and offers additional possibilities, combining comfort and functionality. On the ground floor of this space, you will find a laundry room and a bicycle garage. A relaxation lounge, a bathroom (shower), and a loft bedroom provide independence and extra comfort for your guests.The natural setting, with hiking trails bordering the surrounding coastline, allows you to enjoy walks in complete serenity, while being in immediate proximity to the stunning marine landscapes. This location offers you the option to walk to a boat launch, thus enabling your nautical outings and moments of relaxation on the water in a kayak or on a paddleboard.A rare property, in the heart of preserved nature, offering bright and harmonious volumes for a fulfilling family life.Access to a boat launch7 minutes from the port10 minutes by bike to local shops15 minutes from the Auray train stationLess than 15 minutes by bike to the beachesThis description has been automatically translated from French.
…By Demeures Marines


iad France - Maria De Lourdes Charetteur offers you: Magnificent 140m² Duplex in the heart of Audierne with a view of the port, just steps from the beaches. Virtual tour in 3D available on request with a signed visit voucher. Located in a historic building dating from 1900, this duplex apartment has been completely renovated to provide a modern and comfortable living environment. With 4 spacious bedrooms, it offers plenty of space for a large family or visiting friends.On the first level, a beautiful entrance with a landing leads you to a large bright living room, a friendly dining room, a fitted and equipped kitchen, all with a view of the port, a back kitchen, a toilet, and a laundry room. The 4 bedrooms, including a master suite with a dressing room and bathroom, are located on the upper floor, along with a shower room. Additionally, the presence of a separate toilet makes daily life easier.The apartment enjoys a full south exposure, bathing the rooms in natural light throughout the day. The warm atmosphere is enhanced by the individual heating system, an insert fireplace, and radiators, powered by natural gas for optimal comfort.This apartment has plenty of storage, with a pantry and a laundry room for added convenience.The location of the apartment is ideal, close to shops, schools, and public transport. You can easily enjoy the attractions of the region while appreciating the calm and serenity of this residential area.Don’t miss this unique opportunity to acquire a character duplex in an exceptional setting in Audierne. Contact me today to arrange a visit!Agency fees are the responsibility of the purchaser. Price including agency fees: 550,000 euros. Price excluding agency fees: 530,000 euros. VAT-inclusive fees payable by the purchaser (3.77% of the property price excluding agency fees): 20,000 euros. Energy display information on this property: ENERGY class C index 179 and CLIMATE class C index 20. Information on the risks to which this property is exposed, including the legal obligation of clearing, is available on the Géorisques website: http://www.georisques.gouv.fr. This real estate advertisement has been written under the editorial responsibility of Ms. Maria De Lourdes Charetteur, independent real estate agent (without holding funds), commercial agent of SAS I@D France registered with the QUIMPER RSAC under number 907572614, holder of the real estate solicitation card for I@D France SAS.
…By Iad France


Perched on the edge of one of Brittany's most beautiful coastlines, this site enjoys an exceptional location facing the sea, overlooking Garo Beach and Demoiselles Beach, a vast expanse of fine sand bordered by clear, crystalline waters, emblematic of the Côte des Légendes (Coast of Legends). Here, the coastline stretches as far as the eye can see, offering a rare natural setting, punctuated by the tides, the changing light, and the gentle pace of seaside living. The layout of one of the buildings has been designed in close connection with the sea, prioritizing unobstructed views, natural light, and a direct relationship with the maritime landscape. One of the buildings has already undergone extensive renovation and offers approximately 316 sqm of floor space, providing a sound and structured foundation for the rest of the project. The walls facing the sea have also undergone restoration and repair of the facing, reinforcing the buildings' durability against maritime conditions. The site currently comprises several buildings representing approximately 1,733 sqm of floor space, part of which is slated for development as part of the overall redevelopment project, offering considerable flexibility in reconfiguration and programming. Now vacant, the entire site is offered for sale and is intended exclusively for tourism and hospitality activities. The existing buildings provide a solid foundation for the development of a large-scale hotel project, directly connected to its maritime environment. Furthermore, the site has been granted a building permit authorizing the development of a high-end hotel complex, as well as the necessary infrastructure for its operation and seamless integration into the surrounding landscape. This permit, still valid, includes targeted restructuring, demolition, and reconstruction operations, allowing for a coherent and contemporary recomposition of the entire site, perfectly in harmony with its coastal environment. In Brignogan-Plages, the long stretches of fine sand, the pristine waters, and the authentic charm of the Côte des Légendes (Coast of Legends) create a unique natural setting, ideal for welcoming guests seeking upscale experiences, unspoiled nature, and meaningful locations. A rare site, steeped in history, ready to write a new chapter dedicated to hospitality and events, facing the sea.
…By Espaces Atypiques Finistère


In a highly sought-after residential area, less than 200 meters from the Casino and Grève Noire beaches and all amenities, this charming 173 sq m (1,864 sq ft) Mansard-style family home, facing south, features 5 bedrooms and 8 rooms and sits on a lovely enclosed and landscaped 430 sq m (4,658 sq ft) plot. Layout: Ground floor: Entrance hall, living room with sea view, dining room, fitted kitchen, pantry, veranda. First floor: Landing leading to two bedrooms, one with a sea view, large bathroom, separate WC. Second floor: Three bedrooms with sea views. Garden level: Summer lounge/large games room, storage rooms, wine cellar. The house is in good condition; the owners have preserved and maintained the original varnished parquet floors, moldings, and period interior woodwork. Double-glazed windows and a recently installed condensing boiler ensure good energy efficiency – Energy Performance Certificate (EPC): D. This remarkable villa, situated in a prime location, is just steps from the town center and its amenities, the deep-water port, and the marina. It is ideal for a family with children, friends, or even as the perfect setting for a bed and breakfast business. The Saint-Brieuc TGV train station is just minutes away, and a bus line provides convenient round-trip transfers.
…By Demeures Du Littoral


Located in LANCIEUX, in a sought-after area, this architect-designed villa built in 2009 features high-quality materials. Functional and filled with natural light, it comprises a spacious dual-aspect living and dining room opening onto the garden and swimming pool, an open-plan kitchen, and three independent suites, each with its own shower room. Upstairs, there are three bedrooms, including one with a private shower room and a terrace offering breathtaking views over the bay, as well as a bathroom. The basement (147 m²) includes a large garage, a games room with natural light, and a laundry room. A strategic and privileged location just a short walk from amenities and the most sought-after beaches of SAINT-BRIAC and the surrounding area. For further information, please do not hesitate to contact us: Émilie DELANOÊ +33 (0)6 26 31 70 32 ENERGY: B CLIMATE CLASS: A Estimated annual energy costs for standard use: €2,200 to €3,020 Reference year for energy prices used to establish this estimate: 2021 “Information on the risks to which this property is exposed is available on the Géorisques website: www.georisques.gouv.fr”
…By Barnes Proprietes & Chateaux


Nestled in a quiet street, this charming town house stands out for its spacious rooms, brightness, and warm atmosphere. Its large through?living area, its separate kitchen opening onto the outside, its four generous bedrooms, and its two bathrooms offer a living environment particularly well?suited to a family seeking comfort and practicality. The immediate proximity of schools, the train station, the city centre, and pleasant walks along the banks of the Scorff make it a rare property. Description: The entrance leads to a spacious through?living area combining a lounge and dining room. This space benefits from direct access to a private outdoor area, sheltered from view. An extension houses a kitchen, complemented upstairs by a laundry room. The veranda, fitted out as a dining area, extends the living spaces and opens onto the outside. A central staircase distributes the different levels of the house. The first floor includes two beautiful bedrooms, a bathroom, a dressing room, a laundry room, and separate toilets. The second floor offers two additional generously sized bedrooms, a bathroom, and toilets. An attic completes the property and provides valuable storage space. Surroundings area : This house enjoys a privileged location, in immediate proximity to the train station, schools, and the banks of the Scorff. The city centre, with its shops and services, is easily reached on foot. (4.00 % fees incl. VAT at the buyer's expense.)
…By Belles Demeures De Bretagne


Aurélie SYREYS, a specialist in prestigious properties, offers you this magnificent longère from the 19th century, just 15 minutes from the beaches.Are you looking for a unique property that combines modernity and charm, offering beautiful volumes?Let yourself be seduced by this superb fully renovated longère, where the charm of the old meets high-quality contemporary features. Offering very spacious areas, the bright living room invites relaxation. The fully equipped open kitchen adds a touch of conviviality. The whole is heated by a pellet stove, promising cozy winters in a setting that subtly blends bohemian and industrial styles.The visit on this level continues with an elegant master suite, combining comfort and intimacy, featuring a dressing room and a generous bathroom.The icing on the cake: a large 30 m2 room completes the ground floor, offering the possibility of additional bedrooms or an office.The tour continues upstairs, which consists of five spacious bedrooms, a family shower room, and two large mezzanines offering a cozy or playful space for children.Great features for this property: high-end aluminum joinery, quality flooring, noble materials, and careful finishes. Several parking spaces are available on the land. The land is suitable for a pool. The agency fees are the responsibility of the buyer, amounting to 4.00% including VAT of the price excluding fees. Information about the risks to which this property is exposed is available on the Géorisques website: www.georisques.gouv.fr.Contact Aurélie SYREYS, Individual Entrepreneur, OptimHome Commercial Agent (RSAC N°508 848 678 Registry of LORIENT) 06 20 76 79 04 (ref. 611018)This description has been automatically translated from French.
…By Optimhome - Aurélie Syreys


This estate offers a peaceful and green setting, perfect for a tourist rental project or a family residence full of character. Its prime location close to the shops and beaches of the Pink Granite Coast adds to its appeal. Description: The complex consists of three stone buildings comprising five independent dwellings. The first, measuring 58 m², offers a fitted and equipped kitchen opening onto a living room with a wood-burning stove. A shower room and a toilet complete the ground floor. Upstairs, a landing leads to two attic bedrooms. The second stone building, measuring 209 m², comprises three independent sections. The first is single-story, measuring 54 m² and accessible from the street. The fitted and equipped kitchen opens onto a living room with a period fireplace. A bright bedroom opens directly onto a sunny terrace. A shower room and a toilet complete the accommodation. The second part, measuring 78 m², is accessible from the courtyard. It comprises, on the ground floor, an entrance hall leading to a living room with an open kitchen and fireplace, a shower room with a toilet, and a staircase leading to the other two levels. On the first floor, there are two bedrooms, one of which provides access to the second floor with an office and an adjoining bedroom. The third part is a 77 m² duplex. Access is via a terrace on the first floor. It features a fitted and equipped attic kitchen, a living room, a bedroom, a shower room, and a toilet. Upstairs, a landing leads to two attic bedrooms. Adjoining is a garage. A third 36 m² house completes this property complex. It consists of a living room with an open kitchen, as well as a laundry area. The upper floor includes an attic bedroom and a bathroom with toilet. Adjoining is a garage. Surrounding area: A few minutes from Lannion, in the countryside, the nearest shops are 5 km away. (3.00 % fees incl. VAT at the buyer's expense.)
…By Belles Demeures De Bretagne


Villa d'Ici presents you exclusively with this lovely contemporary villa nearing completion, ideally located 900m from the beaches, shops, and the port of Loctudy.Set on a landscaped and wooded plot, seize this opportunity for a new house that meets the latest RE2020 standards. You will enjoy a bright single-storey home with a large living room, 4 bedrooms, 3 shower rooms, a garage, and a terrace facing southwest with no overlooking neighbors.The kitchen remains to be personalized for the final touch at the buyer's expense....Contact Bertrand CLAQUIN at 06.80.87.72.34Information regarding the risks to which this property is exposed is available on the Géorisques website: https://www.georisques.gouv.fr(4.03% fees inclusive VAT at the buyer's expense.)This description has been automatically translated from French.
…By Villadici


Located 5 km from Matignon, 10 km from the seaside resort of Saint-Cast-le-Guildo, and 15 km from the famous Cap Fréhel, this property comprises two traditional stone farmhouses, totaling 400 sq m of living space, plus a 25 sq m stone outbuilding with a slate roof, all set on 4 hectares of land with a wooded area, awaits its new owners. The main family home, with 257 sq m of living space, boasts generous proportions. The large living room opens onto the combined living room, dining room, and kitchen, featuring an open granite fireplace. The sandstone slab flooring and the cut granite fireplace surround stand proudly beneath the cathedral ceiling, which reaches a height of 7.70 m. The first wooden staircase in the living room leads to a mezzanine, revealing a master suite with a shower room and WC. A bookcase separates the sleeping area, creating a sense of privacy. Continuing the theme, the expansive upper floor has been converted into a multi-purpose room, serving as a playroom, library, and dormitory, all within a 74 sq m space. A workshop, currently used as a photo lab and equipped with a work surface, completes this level. The ground floor also features three bedrooms, a shower room, a toilet, and a laundry room. Also on the ground floor, and adjoining the living room, is a room used as a workshop and storage area, equipped with a shower and toilet, completing this attractive layout. A partially covered terrace allows guests to enjoy the outdoors with views of the property's wooded grounds. The property has a private septic system with a lift pump connected to the mains drainage. Heating is provided by an individual gas tank and radiators. Double-glazed wooden windows without shutters. The second house, used as a gîte (holiday rental), with a surface area of 150sqm, is sure to impress. Renovated in the 2000s, the large open-plan living room/dining room/kitchen (58.20sqm) features large terracotta tiled floors and a wooden staircase. Adjacent to the kitchen is a utility room, a WC, and a shower room with disabled access. Upstairs, the landing leads to three bedrooms with laminate flooring. These bedrooms have skylights, dormer windows, tilt-and-turn windows, and transparent glass railings. A bathroom and WC complete this first part of the floor. A second staircase leads to two further bedrooms, a storage room, and linen closets. A partially covered, west-facing terrace of 80sqm is perfect for enjoying sunny days. The attached 47 sq m garage and a covered woodshed complete this second house. A third, small, independent house of 25 sq m, with its stonework bearing traces of an old bread oven, boasts exposed wooden beams and a recently replaced slate roof. This small building, also connected to water and electricity, completes this large property. A magnolia grandiflora stands proudly in the heart of the courtyard, which also features a well. The paved courtyard (2021/2022) allows for easy access. This property is ideal for a family home or as a rental investment. It has a compliant individual septic system with a lift pump connected to the mains drainage. Heating is provided by an individual gas tank and radiators. Linky meter, For the family home: ENERGY CLASS: DPE D (213 kWh/sqm/year primary - 210 kWh/sqm/year final) CLIMATE CLASS: GES D (47 kg CO²/sqm/year) Estimated average annual energy expenditure for standard use based on 2021 energy prices: between EUR4,710 and EUR6,720. For the holiday rental: ENERGY CLASS: DPE D (176 kWh/sqm/year primary - 169 kWh/sqm/year final) CLIMATE CLASS: GES D (37 kg CO²/sqm/year) Estimated average annual energy expenditure for standard use based on 2021 energy prices: between EUR2,410 and EUR3,300. Price including agency fees: EUR760,000 Net selling price: EUR723,810 Buyer's fees (5%): EUR36,190 Contact: Maryse STOURM: 33 6 83 76 55 12 RSAC Saint-Brieuc 520 653 510 Information on the risks to which this property is exposed is available on the Géorisques website: www.georisques.gouv.fr (4.50 % fees incl. VAT at the buyer's expense.)
…By Espaces Atypiques Côtes-d'armor
'%20stroke='%23DDAA3A'%20stroke-width='1.909'%20stroke-linecap='square'%20stroke-linejoin='bevel'/%3e%3c/svg%3e)
Receive by email any new listing that may match your search criteria
Your criteria :
By validating this form, you accept the general conditions of use of Le Figaro Properties.
These agencies offer a selection of luxury properties vente in Bretagne. Feel free to contact them for personalized assistance.


