Get early access to listings that match your criteria
Never miss an opportunity again. Our personalized alerts notify you instantly.

 English$ USD · m²
Imagine living in the sun all year round! Portugal real estate is booming right now, and many luxurious villas and apartments are available in multiple locations around the country. Looking for a beach-view flat in the Algarve? Or an old-fashioned farm-house property inland? You are sure to find your dream home in our Portugal listings.


Unique Property in Gerês with Direct River Access and Private MooringYou can check every national and international real estate portal: you will not find anything like this. This is not just a property; it is an ultimatum for those who demand the absolute peak.The Ultimate Trump CardExclusive property in Gerês, with direct and private access to the river. Something absolutely unrepeatable in the current market. If you were looking for the truly unique, your search ends today. Either you seize this now, or you watch someone else do it. The Property: The Private Paradise (6,100 m²)Private mooring ready for multiple boats. The river is your backyard.A private stream crossing the land, carving out natural waterfalls.Pure spring water and a forest of centuries-old trees.Completely renovated single-story house4 bedrooms / 1 of them suite and a MezzanineUnderfloor heatingPre-installation for air conditioningSolar panels for water and heatingSpring water supply6,100 m² of pure natural ostentation. It lives up to its name: it is Paradise itself. The Finale: The Gerês Sanctuary and its Unbeatable AppreciationGerês is not just a geographical location; it is Portugals last wild stronghold. A true natural sanctuary where the soul comes alive, where the air is pure and the silence is only broken by the force of water. Speaking of Gerês is speaking of a world-unique heritage, a protected biosphere where everyday haste cannot enter.But do not be fooled by the peace of this scenery: this is a relentless financial asset.In a world overcrowded with concrete, true luxury is no longer gold it is space, privacy, and pure water. Nature is not going to make more land, the banks of this river are locked tight, and environmental protection laws ensure that what is virgin today will remain untouched forever.This means only one thing: the value of this property only has one direction, and it is up. Buying here is not spending money; it is freezing capital in one of the most coveted and scarce locations in Europe. It is securing a piece of paradise that no one else can replicate.The train of maximum exclusivity is passing by. Will you hop on or watch Gerês belong to someone else?Get in touch now. Before it's too late.
…By Annonceur International


5 bedroom villa with swimming pool, located in the most exclusive area of Cascais, inserted in an exceptional residential development consisting of only 6 villas of contemporary architecture.With typology T5+1 and about 700 m² of private gross area, these villas stand out for the details that make the difference: double-height living rooms, fully equipped kitchens with island, independent laundries, private lift and multipurpose spaces that adapt to your lifestyle - whether for a gym, office or spa.The outdoor area invites well-being in any season, with large balconies, heated pool with retractable cover and hydromassage area - a true extension of the social areas to the outside, ideal for enjoying the mild climate of Cascais.Each villa also offers 4 parking spaces, infrastructure for electric charging, VRV air conditioning, photovoltaic solar panels and integrated home automation, ensuring efficiency, comfort and technology at your service.Designed by the renowned Sidney Quintela Architecture + Urban Planning, the presents a sophisticated and timeless aesthetic, with noble materials such as marble and natural wood, creating cosy and lasting environments.Located in a privileged location, just a few minutes from the beaches of Guincho, Quinta da Marinha, international schools, golf courses and with quick access to Lisbon, the combines the best of urban life with the serenity of nature.More than a house. It is an exclusive refuge, where sophistication and quality of life go hand in hand.Request more information now! Energy Rating: A ref:33731
…By Annonceur International


New development Apartments for sale 2 units Description New residential development in Foz do Douro, Porto.Designed by architect José Carlos Cruz, it consists of two contemporary buildings offering apartments with 2 to 4 bedrooms, including private gardens.It stands out for its excellent finishes, advanced air conditioning, parking with electric charging and state-of-the-art security. Completion is scheduled for the end of 2028. Units For sale 86425904 Apartment • 3 Bed. • 180m² 86640743 Apartment • 3 Bed. • 180m²
…By Annonceur International


A house with a swimming pool in Lisbon, in one of the citys most iconic residential neighbourhoods.Located in Bairro da Encarnação, this 3+1 bedroom house has been fully renovated with particular attention to the quality of the materials and overall comfort, while preserving the distinctive architectural character of the neighbourhood.Set on a 253 m² plot, the property offers 130 m² of gross floor area, three bedrooms, a spacious additional attic area and an outdoor space with a swimming pool a rare combination for those looking to live in Lisbon without giving up the space, privacy and quality of life that a house can provide.Its excellent East/South/West orientation ensures abundant natural light throughout the day, particularly enhancing the outdoor areas and swimming pool.On the ground floor, the social area comprises a spacious living room, a fully equipped kitchen and a guest bathroom, with a pleasant connection to the outdoor space.The first floor features three bright bedrooms. The attic has been converted into an open-plan space covering almost the entire footprint of the house, providing an exceptionally versatile additional area that can be used as a home office, cinema room, games room, gym or family space.The quality of the renovation is also reflected in the materials, finishes and equipment: solid Dutch wood flooring, air conditioning in every room, a kitchen fitted with Siemens appliances, GROHE taps, ROCA sanitary ware, Geberit systems, SCHÜCO double-glazed window frames and solar panels for water heating.The property has an A energy efficiency rating.And all of this within Lisbon: just a few minutes from the airport, approximately a 10-minute walk from the Metro, and close to shops, services, schools and the citys main road connections.A home designed for those seeking the peace, privacy and space of a house without giving up the convenience of living in Lisbon.Your solution is in my commitment.
…By Annonceur International


Nobel 41-85 is a new residential development that combines modernity, comfort, and a strategic location in the heart of Campanhã, one of Porto’s fastest-growing and most valuable areas in recent years. Situated opposite the Estádio do Dragão, the building offers a dynamic urban environment, excellent mobility, and immediate access to essential services, shops, and public transport. Comprising T2 apartments, Nobel 41-85 stands out for its contemporary architecture, elegant lines, and high-quality materials. Each unit has been carefully designed to provide maximum functionality, spacious rooms, generous balconies, and excellent natural light, creating welcoming spaces ideal for daily family life. The construction adheres to high standards, ensuring energy efficiency, thermal and acoustic insulation, modern fully equipped kitchens, and finishes that prioritize comfort and durability. Location is one of the project’s main strengths. In addition to the open views typical of Porto’s eastern area, the development is just a few meters from Dragão Metro Station, Alameda Shopping, supermarkets, schools, and major road connections such as the VCI and A20, enabling quick travel in and out of the city. Nobel 41-85 represents an excellent option for both private residence and investment, benefiting from strong demand and the continuous real estate appreciation in the Campanhã area.
…By Annonceur International


6 + 1 bedroom villa, Set on a plot of 840 m2, with a construction area of 374 m2, this villa offers a functional and elegant distribution, ideal for a family that values space, quality of life and proximity to everything that Cascais has to offer.Private pool and 2 parking spaces, creating a perfect environment to enjoy the outdoors in complete privacy.FLOOR 0:The entrance leads to a large living and dining room with two environments, marked by the presence of two cosy fireplaces, providing a sophisticated and comfortable space to receive family and friends.On this floor there are also:OfficeEquipped kitchen2 suitesSocial bathroomFLOOR 1The upper floor is dedicated to the family's private area and stands out for its generous Master Suite, with dressing room, complemented by:3 bedrooms2 bathroomsEXTERIORThe outdoor space is one of the great highlights of the property, with a private pool inserted in a reserved environment, ideal for moments of leisure, conviviality and relaxation.PROPERTY HIGHLIGHTS840 m2 of land374 m2 of construction areaPrivate pool2 parking spaces6 bedrooms, including suites and Master SuiteOfficeEquipped kitchenLiving room with two environments and fireplaceCentral location in CascaisAn opportunity to live in the centre of Cascais, in a villa with size, privacy and a configuration especially suitable for a sophisticated family life.A home for those looking for space and exclusivity in one of the most sought-after locations on the Cascais line. Energy Rating: D ref:202632
…By Annonceur International


A private domain where luxury breathes natureSolrural House was born from the perfect fusion between the Portuguese rural tradition and the sophistication of contemporary design. A unique project, sculpted from a pure volume, where interior patios and wide openings invite natural light, air and landscape to be part of everyday life. Here, every detail was thought out to create a truly distinct living experience. The spaces flow elegantly between the interior and the exterior, revealing a serene, private experience deeply connected to the surrounding nature. Implanted in a stunning setting, the villa rises on almost 2 hectares of land, a true private domain where the landscape extends in an open horizon, between infinite vineyards and the authenticity of nature in its pure state. Outside, the swimming pool with waterfall, the carefully designed gardens and the leisure areas invite you to unique moments, where time slows down and life takes on another meaning. With 300 m² of floor space, this 4 bedroom single storey house offers a fluid experience, where each space was designed to provide well-being, exclusivity and functionality. Entrance hall, kitchen and technical area, dining room, living room, 4 bedrooms, one of them suite with private patio and two additional bathrooms. Inside, comfort meets efficiency and technology: — Fully equipped kitchen — Heat pump and VMC system — Pre-installation of air conditioning — Central heating (underfloor heating) — Pvc frames, double glazing with thermal cut — Full accessibility for reduced mobilityA place where time slows down. Where luxury is waking up to this landscape every day. A contemporary retreat, created for those who value privacy, nature and sophistication — just an hour from the vibrant energy of LisbonSolrural House — more than a house, a heritage.
…By Annonceur International


Exclusive development near Ria Formosa with just eight smart residences, private gardens, rooftop pools, sea views and strong lifestyle or investment appeal.Set within one of the Algarve's most sought-after locations, this new development comprises just eight high-end residences, thoughtfully designed to deliver privacy, comfort and intelligent living in seamless harmony with the surrounding natural landscape.Blending contemporary architecture with advanced technology and a privileged coastal setting, this development offers a rare opportunity for both refined living and secure investment near the Ria Formosa.Elegant Residential ConfigurationA carefully considered layout ensures variety, exclusivity and a strong indoor-outdoor lifestyle.Ground Floor Apartments- Five elegant residences comprising three T3 and two T2 apartments- Private landscaped gardens for each unit- Direct access to a beautiful shared swimming pool- Ideal for relaxed Mediterranean living and year-round enjoymentFirst Floor Duplex Apartments- Three exceptional duplex residences: one T3 and two T4- Private rooftop terraces with individual swimming pools- Panoramic views over the Ria Formosa Natural Park and the Atlantic Ocean- A truly elevated lifestyle with privacy and open horizonsIntelligent Comfort and Smart Home TechnologyEach residence is fully equipped with a state-of-the-art smart home system, offering intuitive control and enhanced efficiency.- Centralised management of lighting, climate, blinds and security- Dedicated mobile app with full remote access- Customisable living scenarios such as Home Arrival, Good Night and Vacation Mode- Integrated local weather forecasting and secure Telegram alert functionalityClimate Control and Energy EfficiencyDesigned for year-round comfort with a strong focus on sustainability and efficiency.- Underfloor heating throughout, powered by a high-efficiency heat pump with solar support- Individual room thermostats with intelligent presets: Comfort, Eco, Sleep and Away- Advanced air conditioning and humidity control using Cooper & Hunter systems- Optimised thermal performance for both comfort and reduced energy consumptionSecurity and Peace of MindA comprehensive security concept ensures discretion, safety and modern access control.- Video intercom system- Surveillance cameras in common areas- Konan Z5 Max smart locks with real-time notifications- Secure, controlled access for residents and guestsLifestyle and Investment AppealMore than simply a residence, this development represents a sophisticated lifestyle concept, where modern luxury meets cutting-edge technology and the unspoilt beauty of the Algarve coast.- Prime location near the Ria Formosa- Limited number of residences ensuring exclusivity- Strong appeal for primary residence, second home or premium investment- Excellent long-term value in a highly desirable coastal marketFor further information or to schedule a private viewing, Engel & Völkers Faro-Tavira is at your disposal. Our specialist team is committed to helping you secure your next property investment with confidence and success. Energy Rating: A ref:W-048DYU
…By Annonceur International


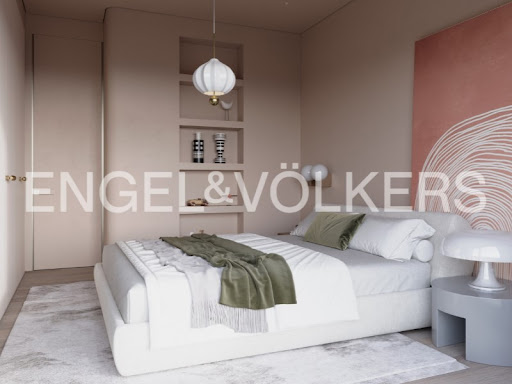

Exclusive development near Ria Formosa with just eight smart residences, private gardens, rooftop pools, sea views and strong lifestyle or investment appeal.Set within one of the Algarve's most sought-after locations, this new development comprises just eight high-end residences, thoughtfully designed to deliver privacy, comfort and intelligent living in seamless harmony with the surrounding natural landscape.Blending contemporary architecture with advanced technology and a privileged coastal setting, this development offers a rare opportunity for both refined living and secure investment near the Ria Formosa.Elegant Residential ConfigurationA carefully considered layout ensures variety, exclusivity and a strong indoor-outdoor lifestyle.Ground Floor Apartments- Five elegant residences comprising three T3 and two T2 apartments- Private landscaped gardens for each unit- Direct access to a beautiful shared swimming pool- Ideal for relaxed Mediterranean living and year-round enjoymentFirst Floor Duplex Apartments- Three exceptional duplex residences: one T3 and two T4- Private rooftop terraces with individual swimming pools- Panoramic views over the Ria Formosa Natural Park and the Atlantic Ocean- A truly elevated lifestyle with privacy and open horizonsIntelligent Comfort and Smart Home TechnologyEach residence is fully equipped with a state-of-the-art smart home system, offering intuitive control and enhanced efficiency.- Centralised management of lighting, climate, blinds and security- Dedicated mobile app with full remote access- Customisable living scenarios such as Home Arrival, Good Night and Vacation Mode- Integrated local weather forecasting and secure Telegram alert functionalityClimate Control and Energy EfficiencyDesigned for year-round comfort with a strong focus on sustainability and efficiency.- Underfloor heating throughout, powered by a high-efficiency heat pump with solar support- Individual room thermostats with intelligent presets: Comfort, Eco, Sleep and Away- Advanced air conditioning and humidity control using Cooper & Hunter systems- Optimised thermal performance for both comfort and reduced energy consumptionSecurity and Peace of MindA comprehensive security concept ensures discretion, safety and modern access control.- Video intercom system- Surveillance cameras in common areas- Konan Z5 Max smart locks with real-time notifications- Secure, controlled access for residents and guestsLifestyle and Investment AppealMore than simply a residence, this development represents a sophisticated lifestyle concept, where modern luxury meets cutting-edge technology and the unspoilt beauty of the Algarve coast.- Prime location near the Ria Formosa- Limited number of residences ensuring exclusivity- Strong appeal for primary residence, second home or premium investment- Excellent long-term value in a highly desirable coastal marketFor further information or to schedule a private viewing, Engel & Völkers Faro-Tavira is at your disposal. Our specialist team is committed to helping you secure your next property investment with confidence and success. Energy Rating: A ref:W-048DZY
…By Annonceur International


PROPERTY WITH DEVELOPMENT POTENTIAL BUCELAS, LOURESTo transform it into a care home for the elderly, a tourist accommodation, or even your own home.3,546 m² plot with existing building and significant development potentialLocated in Bucelas, in the municipality of Loures, this property represents a particularly interesting opportunity for an investor, property developer or operator looking for an asset combining an existing building with significant future development potential.The property currently comprises an independent building with approximately 251 m² of gross floor area, set on a 3,546 m² plot, with several bedrooms, bathrooms, interior spaces and parking.The building was previously operated as a residential care facility for elderly people by a tenant who held their own operating licence. The activity will cease and the property will be sold vacant and free of any tenant, allowing the future owner to freely define and develop their own project.SIGNIFICANT DEVELOPMENT POTENTIALOne of the property's main advantages lies in the development potential of the land.According to the available information regarding the PDM (Municipal Master Plan) the plot allows for consideration of: the construction of an additional building at the rear of the existing structure;the development of a project comprising up to 7 small houses on the upper part of the plotThis configuration opens the door to different investment strategies, including residential development, a mixed-use property project, retaining and transforming the existing building, or phased development of the land always subject to the relevant planning requirements, project approvals and permits.
…By Annonceur International


Set on a private plot of nearly 1 hectare, this substantial 5-bedroom house offers space, comfort, and beautiful uninterrupted views across the sea and countryside. Built with quality materials and designed for year-round living, the property combines generous indoor spaces with excellent outdoor areas, making it ideal as a family residence or hospitality project.The house offers approximately 433 m² of construction and is accessed via a paved road leading to an electric entrance gate. A landscaped driveway welcomes you to the property, with mature gardens and ample parking areas creating a peaceful and private setting.The main living areas are bright and spacious, with large windows opening directly onto an expansive terrace overlooking the swimming pool and surrounding landscape. The ground floor includes a comfortable living room with wood-burning fireplace, dining area, fully equipped kitchen, and a cozy TV lounge with library space. The covered terrace and built-in barbecue area provide the perfect setting for outdoor dining and entertaining.Also on the ground floor are two en-suite bedrooms, a guest toilet, utility room, and double garage.Upstairs, the house features a spacious master suite with both bathtub and shower, along with two additional bedrooms and a shared bathroom.The outdoor areas are designed for relaxation and entertaining, centered around a heated 12 x 5.5 metre swimming pool with complete privacy and panoramic views. The property also benefits from a versatile 100 m² lower-level space with shower and toilet facilities, suitable for a gym, games room, wellness area, or poolside kitchen.Additional features include air conditioning in all bedrooms, gas central heating, professional alarm system, strong Wi-Fi connection throughout, borehole water supply, water softener system, and large water storage cisterns.A rare opportunity to own a spacious countryside house offering privacy, comfort, and exceptional natural surroundings. Energy Rating: E ref:MCD021
…By Annonceur International


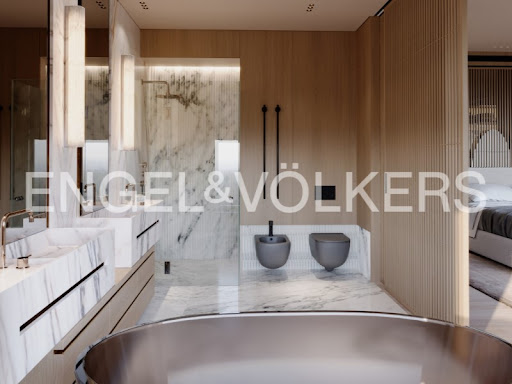
Exclusive development near Ria Formosa with just eight smart residences, private gardens, rooftop pools, sea views and strong lifestyle or investment appeal.Set within one of the Algarve's most sought-after locations, this new development comprises just eight high-end residences, thoughtfully designed to deliver privacy, comfort and intelligent living in seamless harmony with the surrounding natural landscape.Blending contemporary architecture with advanced technology and a privileged coastal setting, this development offers a rare opportunity for both refined living and secure investment near the Ria Formosa.Elegant Residential ConfigurationA carefully considered layout ensures variety, exclusivity and a strong indoor-outdoor lifestyle.Ground Floor Apartments- Five elegant residences comprising three T3 and two T2 apartments- Private landscaped gardens for each unit- Direct access to a beautiful shared swimming pool- Ideal for relaxed Mediterranean living and year-round enjoymentFirst Floor Duplex Apartments- Three exceptional duplex residences: one T3 and two T4- Private rooftop terraces with individual swimming pools- Panoramic views over the Ria Formosa Natural Park and the Atlantic Ocean- A truly elevated lifestyle with privacy and open horizonsIntelligent Comfort and Smart Home TechnologyEach residence is fully equipped with a state-of-the-art smart home system, offering intuitive control and enhanced efficiency.- Centralised management of lighting, climate, blinds and security- Dedicated mobile app with full remote access- Customisable living scenarios such as Home Arrival, Good Night and Vacation Mode- Integrated local weather forecasting and secure Telegram alert functionalityClimate Control and Energy EfficiencyDesigned for year-round comfort with a strong focus on sustainability and efficiency.- Underfloor heating throughout, powered by a high-efficiency heat pump with solar support- Individual room thermostats with intelligent presets: Comfort, Eco, Sleep and Away- Advanced air conditioning and humidity control using Cooper & Hunter systems- Optimised thermal performance for both comfort and reduced energy consumptionSecurity and Peace of MindA comprehensive security concept ensures discretion, safety and modern access control.- Video intercom system- Surveillance cameras in common areas- Konan Z5 Max smart locks with real-time notifications- Secure, controlled access for residents and guestsLifestyle and Investment AppealMore than simply a residence, this development represents a sophisticated lifestyle concept, where modern luxury meets cutting-edge technology and the unspoilt beauty of the Algarve coast.- Prime location near the Ria Formosa- Limited number of residences ensuring exclusivity- Strong appeal for primary residence, second home or premium investment- Excellent long-term value in a highly desirable coastal marketFor further information or to schedule a private viewing, Engel & Völkers Faro-Tavira is at your disposal. Our specialist team is committed to helping you secure your next property investment with confidence and success. Energy Rating: A ref:W-048DYE
…By Annonceur International


Renovated Villa with Active Short-Term Rental License | Garden & Outdoor Space Charneca da CaparicaThis elegant villa is located in Quintinhas de Dentro, Charneca da Caparica, on a 465 m² plot, featuring a garden, fruit trees, parking space, and an exterior annex for storage.Fully renovated in 2026, this property combines the charm of traditional architecture with modern comfort and functionality. With an active short-term rental license, it represents an excellent opportunity for both personal residence and investment.Layout:Ground Floor:- Spacious entrance hall- Living room- Dining room- Modern fully equipped kitchen with island- Guest bathroom- Terrace with direct access to the gardenFirst Floor:- Hallway connecting bedrooms- 3 spacious bedrooms with access to a continuous balcony- Full bathroom- Laundry and storage areasSecond Floor:- Master suite, bright and privateBasement (-1) with Independent Access:- Open-plan living room and kitchen- Bedroom with closet and terrace access- Full bathroom- Independent entrance or interior connectionIdeal for creating a separate unit, short-term rental, or guest space.Exterior:- Garden with fruit trees- Outdoor leisure areas- Parking within the property- Exterior annex for storage or garden supportHighlights:- Fully renovated in 2026- Active short-term rental license- Excellent sunlight exposure- Charming architecture with wide balconies- Immediate rental potentialInvestment Highlights : Active AL license registered for 4 bedrooms / 8 guests already collecting bookings, not pending, not projected 418 m² built area on a 465 m² plot 3,182/m² built, below the Charneca da Caparica e Sobreda parish average of 3,976/m² (idealista/data, Jan 2026) Parish price growth of +27.1% YoY outpacing both Lisbon (+5.8%) and the national market (+8.9%, already slowing) Large multi-use basement space with kitchen and full bathroom extra space for owner use or future value-add Rear exterior annex for additional storage, plus a mature garden and ample parking including Fully renovated down to the studs in 2026 no immediate capital outlay required to operate Regulatory clock is running: Almada's new municipal AL framework is due by Dec 31, 2026Located in a quiet residential area, just minutes from Costa da Caparica beaches, with good access to Lisbon and nearby shops, services, and schools. A unique opportunity for high-quality living or a profitable investment.
…By Annonceur International


Fantastic 3 bedroom flat, in front of Quarteira beach, with 180 degree sea views. It consists of a large living room, with fireplace, air conditioning and direct access to the terrace. It has three bedrooms, two of which are en-suite. The master suite has air conditioning, built-in wardrobe and a terrace shared with the living room. Both divisions face south. From this room, there is an access hall to the fully equipped kitchen and there is also a dining room separate from the kitchen, which can be a room transformed into a bedroom and a service bathroom in the future. The terrace at the back of the flat is enclosed in sunroom and has direct access to both bedrooms and the kitchen.It has two parking spaces, one of which is covered and the other uncovered.Located a few meters from the beach, restaurants, bars, supermarkets and local shops.It is a 5-minute drive from Vilamoura and about 25 minutes from Faro Airport, which makes it very centrally located and an ideal city to live in or to monetise!For more information, contact us! Energy Rating: C ref:GP_1008
…By Annonceur International


This magnificent villa, located in the most prestigious subdivision (A) of Quinta da Penha Longa, has 822m² of usable area, on a plot of 2133 m². This unique property on the market, in classic style, consists of three floors: basement/Garage, ground floor, and first floor, connected by a marble staircase and internal elevator.On the ground floor, we encounter a generous entrance hall bathed in natural light from the central glass dome, which also illuminates the stairwell to the first floor.On this floor, we have a magnificent living room with internal sliding doors that open to the library, both spaces with doors and windows facing the garden and pool.The next room is a spacious dining room, also with doors leading to the garden and pool, and a guest bathroom.The generously sized kitchen, with a door connecting to the dining room, is fully equipped with Miele appliances, a central island, and direct access to the laundry room with a door to the outside.Finally, this floor also has another bedroom with a full bathroom and another room that could be used as a closet, both with windows and natural light.On the first floor, we find a spacious hall with plenty of natural light coming from the previously mentioned dome, where four en-suite bedrooms are located, two of which feature a fireplace and a heat recovery system. All the bedrooms open onto a shared crescent-shaped terrace, supported by stone columns.The basement/garage has a double entrance, accessible from the outside, as well as internal stairs and an elevator, making it a fully autonomous area, with a guest bathroom. A large part of the basement is glazed from floor to ceiling, with an exterior opening, offering a variety of possibilities, either for professional or leisure use. It has functioned as a law office until now, but it can easily be converted back into its original form as a garage with capacity for more than ten cars.Currently, the basement has a reception area, five rooms (four used as meeting rooms), and a work office. There is also a generously sized archive room.Additionally, in the basement, there is a small bedroom with a full bathroom and a closet with direct access from the kitchen.Outside, surrounding the entire villa, there is a fantastic lawn with a pool and a pool house with a bathroom.The entire property is surrounded by hedges and cedars, providing total and absolute privacy.Penha Longa Estate is one of the most prestigious gated communities in Sintra/Cascais, covering approximately 220,000 m². It is set in an idyllic landscape and features a Ritz Carlton Hotel, a 27-hole golf course, tennis and paddle courts, a spa, a chapel, an equestrian school, and a Michelin-starred restaurant (Arola). This makes it one of the most sought-after places to live with high quality and tranquility, yet close to Lisbon.It is located a 5-minute drive from the American schools CAISL and TASIS, Colégio S. José do Ramalhão, the Beloura Business Center, and CascaiShopping, providing a wide range of shops and services nearby. It is 2 minutes from the A16 and A5 highways, 10 minutes from the center of Estoril, 15 minutes from S. Pedro de Sintra, and 30 minutes from Lisbon.Living in Quinta da Penha Longa, is a unique experience!This property already has a private bank appraisal requested by the owner
…By Annonceur International


A traditional Portuguese architectural house, situated on an excellent flat plot with complete privacy!Built in 1995, it underwent a complete renovation in 2023, maintaining its unique charm and a premium level of finish!- Complete renovation in 2023, including sewage and plumbing- New electrical system and electrical panel- Complete interior and exterior painting, as well as all the property walls- Fully redone garden, with irrigation system and exterior lighting, and new pergolas in treated solid wood- New air conditioning in all rooms (7)- New gate mechanisms as well as video surveillanceThe house has the following areas:- Total land area: 2,760.00 sqm- Gross construction area: 412.00 sqm- Gross private area: 240.00 sqm- Gross dependent area: 172.00 sqmComposed of 2 floors, also having a closed garage and laundry area and a house/annex built in 2013, which is used as a studio/disco and can be easily converted into a Guest House.Ground Floor:- Entrance hall;- Living room with views and access doors to the garden and pool; dining room with views and access doors to the garden and pool. In front of the dining room, there is an area covered by a new solid wood pergola, used for outdoor meals. Both equipped with air conditioning;- Excellent, fully equipped kitchen with an island and a spacious dining area with windows on both sides (like a winter garden), very cozy and functional. Equipped with air conditioning;- With a slight slope from the entrance, we have a hall with a built-in wardrobe, which gives access to two bedrooms: - Master Suite, with WC, built-in wardrobes, air conditioning and sliding doors to the garden, allowing for unique natural light; - 1 Bedroom equipped with air conditioning and sliding doors to the garden and pool; - 1 full bathroomFloor 1:- 1 Suite bedroom, with a large balcony overlooking the garden, equipped with air conditioning;- 1 BedroomFeatures:- The entire house has double glazing and thermal break;- The entire house features external thermal insulation (ETICS - External Thermal Insulation Composite System), providing excellent thermal comfort and efficient energy savings;- Air conditioning in all rooms;- All bedrooms with built-in wardrobes;- Fully equipped with top-of-the-range appliances;- Internet connection in all rooms;- Automatic irrigation system;- Swimming pool;- Outdoor dining areas;- Barbecue;- Parking for 6 cars;- Excellent sun exposure: the entire garden and pool face south, with sun all day, all rooms with large sliding doors, which allow not only a peaceful view of the garden and pool, but also light and ambiance throughout the house.Location:Located in Alcabideche, Cascais, it is served by various types of services, restaurants, supermarkets, bakeries, health center, hospital, schools, golf courses, beaches, etc.- 3.0 km from Golf Course- 3.5 km from Beaches- 3.5 km from Estoril- 6.0 km from Cascais City Center- 7.0 km from Guincho Beach- 7.0 km from Cascais Airport- 13.0 km from Sintra- 25.0 km from Lisbon- 32.0 km from Lisbon AirportSchools:- 7 km from King’s College School Cascais- 7 km from TASIS Portugal International School- 13 km from St. Dominic's International School- 15 km from St. Julian's School Carcavelos- 15 km from Nova School of Business and EconomicsIf you are looking for a family home with complete privacy, comfort and amenities, allowing for a quality of life between the city and the beach, schedule your visit now and fall in love with your new home!At KW Portugal, we believe in a 50/50% sharing model as a way to provide the best service to our clients. Therefore, if you are a professional in the sector and have a qualified buyer client, contact me and schedule your visit!
…By Annonceur International


We present a rare real estate investment opportunity in the most coveted residential area of Foz do Porto.This luxury 6-bedroom apartment was designed for those who demand the ultimate in sophistication, space, and total privacy.Situated within a highly exclusive gated community, this property defines what it means to be a unique offering on the market.The property is sold fully furnished, decorated, and equipped with contemporary design pieces that blend luxury with absolute comfort.It stands out due to the following exclusive features:- Radiant Ceiling Climate Control: utilizes advanced climate control technology, ensuring uniform, silent thermal distribution with maximum energy efficiency.- Remote-Controlled Home Automation: A centralized smart home system managed via a professional technical rack; lighting, security, climate control, and blinds can all be monitored and managed remotely.- High-Performance Digital Network: robust internet infrastructure supported by over 20 strategically placed routers.- Guaranteed Water Autonomy: Equipped with water reservoirs with a 500-liter capacity.Access to the property is discreet, provided by a private elevator that opens directly into the residence.The property features:- 3 Spacious Living Areas: Modern yet cozy spaces, fully decorated and equipped,- 2 Monumental Balconies: Expansive suspended terraces measuring 80 m² and 100 m²,- 6 Distinguished Suites: Sumptuous bedrooms, all with private bathrooms and meticulous décor,- Ample Storage: Closets, walk-in wardrobes, built-in units, and extra storage areasfeaturing organized layouts and integrated LED interior lighting throughout the bedrooms and hallways,- Kitchen equipped with high-end appliances,- A well-designed, custom-planned office,- Guest bathroom,- Fully equipped laundry room. State-of-the-Art, Secure Parking:- 6 Parking Spaces: comprising 2 enclosed garages (lock-up boxes) and 4 open spaces equipped with electric vehicle chargers.Gated community featuring access control, an integrated alarm system, and surveillance cameras.Located in the most exclusive area of Foz do Porto, the complex offers a peaceful, quiet retreat surrounded by traditional shops, premium services, and prestigious schools, with easy access to public transport.This property is a true gem in the Portuguese real estate marketa move-in-ready masterpiece.Contact us for more information about this truly unique property.Price: Upon request
…By Annonceur International


5-bedroom villa for sale in Paço de Arcos, Oeiras, located in Vista do Paço, an exclusive gated condominium comprising just ten villas. With a private garden and swimming pool and sea views, the property combines contemporary architecture, privacy and a lifestyle close to both the beach and the historic centre.With approximately 300 sqm of built area and 140 sqm of private outdoor space, the house has been designed to create a natural connection between the interiors and the outdoor areas. The living room opens directly onto the garden, where the west-facing light accompanies family meals and gatherings with friends. On the rooftop, the terrace with a private swimming pool provides a peaceful place to relax and enjoy the end of the day, with the sea on the horizon.Arranged over four floors, the villa features two suites, three additional bedrooms and two further bathrooms. It also includes a laundry room, storage area and two parking spaces with direct access to the property.The beach is approximately a ten-minute walk away, while the historic centre of Paço de Arcos offers a selection of restaurants and local shops. Nearby, Parque dos Poetas provides an inviting setting for outdoor walks, while Oeiras Parque shopping centre offers a wide range of shops and services. A choice of public and private schools in the surrounding area adds further convenience for family life. Quick access to the Marginal coastal road and the A5 motorway makes travelling to Lisbon and Cascais easy.A home for those who value security and tranquillity within an intimate condominium, with the space and privacy to enjoy outdoor living.Book your viewing and discover the lifestyle this home has to offer.
…By Annonceur International


I'm pleased to present a 3-bedroom apartment in Smooth Restelo, a new-build development in the Restelo neighbourhood of Lisbon, with views over the Tagus River. This property is being sold through an assignment of contractual position, with the deed expected in 2027.The apartment has 122.30 m² of interior area and 5.60 m² of outdoor area. The living area consists of a 34.30 m² living room with access to a balcony, and a 6.50 m² open-plan kitchen with an island. The private area includes a 15.80 m² master suite with an en-suite bathroom and wardrobe, and two bedrooms of 11.10 m² and 10.90 m². The bedrooms are served by a hallway with built-in wardrobes and a shared bathroom. The apartment also has a guest toilet and a pantry, and includes two parking spaces and a storage room.The kitchen comes fully equipped with built-in BOSCH appliances: washer-dryer, fridge-freezer, dishwasher, induction hob, microwave, oven and extractor hood. The kitchen and bathrooms have marble stone flooring, while the living room, bedrooms and hallways have floating floors with an oak-style finish. The bathrooms feature wall-hung sanitaryware and concealed cisterns. The apartment also has air conditioning in the bedrooms and living room, hot water by heat pump, aluminium window frames with thermal break and double glazing, a security entrance door, and a balcony with solid wood decking. The building has a shared swimming pool on the rooftop.Restelo is one of the most sought-after residential areas in Lisbon. It is close to leading schools, healthcare facilities and a variety of shops, and offers good access, with quick connections to the city centre.
…By Annonceur International


Contemporary Luxury Villa with Private Pool & Gym | Jardins do Lago, FunchalA truly distinctive residence, located in one of Funchal’s most exclusive residential areas, close to Jardins do Lago.Featuring contemporary architecture, carefully curated interiors and a selection of high-quality equipment, materials and finishes, this villa has been designed to provide comfort, privacy and a sophisticated lifestyle.The property is distributed across different levels, creating a balanced layout between social areas, private spaces and leisure areas.A social area designed for entertainingThe main floor is centred around an elegant open-plan living and dining area, seamlessly connected to a contemporary designer kitchen.The kitchen is fully equipped with Miele appliances, including a wine cooler, and features Dekton Bergen worktops and an integrated waste disposer in the sink. The combination of materials, furnishings and décor creates an environment that is sophisticated yet welcoming.This floor also includes a guest bathroom and direct access to the outdoor areas.From the social areas, the house opens onto the garden and private heated saltwater swimming pool, creating a natural extension of the living space and an ideal setting for relaxation or entertaining. An outdoor shower is also located beside the pool for added convenience.Private gym overlooking the poolOne of the property’s most distinctive features is located in the garage area.In addition to a private garage, the villa features a fully equipped gym, separated from the swimming pool by a large glass surface.The visual connection between the gym and the pool creates a particularly sophisticated wellness environment, allowing the outdoors to become an integral part of the interior experience.This area also includes an additional bathroom for social use.Comfort and privacyThe upper floor comprises three bedrooms, including the master suite.The master suite offers an elegant and tranquil atmosphere and features a private bathroom with a shower.The second bedroom has a balcony overlooking the pool and is served by a second full bathroom, also equipped with a shower.The third bedroom is currently configured as an office but can easily be converted into a bedroom, providing flexibility to the property’s layout.On the upper level, a private terrace provides an additional outdoor area, with potential for creating a lounge space or simply enjoying Madeira’s privileged climate.A prime location in FunchalThe location, close to Jardins do Lago, is one of the residence’s key attributes.This is an established and peaceful residential area, known for its green surroundings, quality properties and proximity to Funchal city centre.Here, residents can combine the privacy of a premium residential neighbourhood with the convenience of having restaurants, shops, services, schools and the city centre within a short distance.Key Features€1,125,000Contemporary villa3 bedrooms2 full bathrooms2 guest/support bathroomsHigh-standard interiors and décorPrivate heated saltwater swimming poolGardenOutdoor shower beside the poolPrivate gym overlooking the poolPrivate garageFully equipped Miele kitchenDekton Bergen worktopsWine coolerMaster suiteSecond bedroom with balcony and pool viewsThird bedroom/officePrivate terraceExcellent connection between indoor and outdoor spacesPrime location close to Jardins do Lago
…By Annonceur International


This detached **4-bedroom house**, under construction, stands out for its contemporary architecture and the harmonious integration between indoor and outdoor spaces, within an exclusive development of just seven houses. With a usable area of 200.45 m² and a gross area of 410.29 m², spread across three floors, it offers a sophisticated and functional living concept.On the ground floor, the living room and dining area connect directly to the kitchen, equipped with a central island, Dekton worktop, and high-end Miele appliances, including an induction hob, extractor hood, oven, microwave, dishwasher, fridge, and freezer. This space opens onto the outdoor area with a porch and a 32 m² swimming pool, ideal for leisure moments. This floor also includes a suite, a laundry room, and a guest bathroom.On the first floor, three suites with walk-in closets and balconies ensure privacy and comfort, each with its own outdoor space. The top floor features an open-plan area that extends to a terrace of approximately 34 m², perfect for enjoying another outdoor setting.High-quality finishes include underfloor heating, a heat pump, dual-flow mechanical ventilation, double-glazed windows with solar protection, electric shutters, and photovoltaic panels. The covered parking for two vehicles also includes pre-installation for electric vehicle charging, adding convenience to daily life.Located in Alcochete, this house benefits from a **prime location**, with paved access and proximity to essential services such as schools, pharmacies, supermarkets, police, and public transport. Road connections via the A33 and A12, as well as the Vasco da Gama Bridge, ensure easy travel to Lisbon and the surrounding area. For more information or to schedule a visit, please contact us. Energy Rating: A ref:MAGTENTADORA_383
…By Annonceur International


The Herdade das Sesmarias dos Nobres, located in Azinheira dos Barros in the municipality of Grândola, has historical roots dating back to the 15th century. It stands out as a unique property in the real estate market. Covering 62.50 hectares of fertile and sustainable land, this estate combines impressive historical value with excellent investment potential for developing luxury residential projects or creating high-end tourism ventures. Its privileged location, proximity to the stunning beaches of the Alentejo Coast, and existing infrastructure make it a one-of-a-kind opportunity for ambitious investors.Available Water Resources:• 3 water reservoirs with areas of 14,000m², 11,000m², and 6,000m², perfect for landscape enhancement or recreational activities;• 3 water wells;• 2 underground water lines;• 2 water boreholes;• The most significant water reservoir has the potential to be converted into a natural swimming pool or a biological beach, ideal for eco-tourism projects.Agricultural Characteristics:The estate benefits from the diverse cultivation of Stone Pine, Cork Oak, and Olive Trees and is also suitable for almond, pistachio, pecan, jojoba, and truffle oak crops, enhancing its sustainable and productive character.Existing Infrastructure on the Property:• Villa 1 (285m²): Built in 1899 and meticulously restored in 2000, this villa is currently used as a private residence. It features 3 suites and one additional bedroom, a standard room with fireplace and bar, a spacious kitchen with a pantry area, and a large terrace with a dining area and barbecue zone.• Villa 2 (233m²): Built in 1689 and restored in 2000, this villa is currently used as a guest house for agrotourism. It offers 8 double rooms, a living room with a fireplace, a kitchenette, and a large terrace with a pool, bar area, and dining space.• Warehouse (approx. 400m²): This versatile space can support agricultural activities or large-scale events. It can accommodate around 300 people and has stables for 7 horses.• The Property also includes a generously sized riding arena.Development and Investment Potential:The Herdade das Sesmarias dos Nobres is a true gem for those seeking to develop innovative projects in the Alentejo, offering several opportunities to explore:• Luxury Residential Developments: The vast area of land allows the building of a private condominium or an exclusive residential community with high-end homes, green spaces, and stunning views. Its proximity to Lisbon and the Alentejo coast makes this type of investment even more appealing.• Luxury Resort and Hospitality: The existing villas and infrastructure can be leveraged to create a boutique luxury resort, combining rural charm with modern amenities. The warehouse can be adapted for exclusive events or transformed into a wellness and spa centre, complemented by the natural lakes and surrounding landscapes that enrich guests’ experiences.• Sustainable Tourism: With the growing interest in destinations that value nature and sustainability, this Property is ideal for developing an eco-resort or a rural and wellness tourism project. The existing trails and close contact with nature allow for hiking, wellness programs, and sustainable agricultural practices.Proximity and Access:• A2 (motorway) – 1 km• Grândola – 18 km• Melides – 40 km• Comporta – 50 km• Beja Airport – 50 km• Lisbon – 120 km• Faro – 150 kmThe Herdade das Sesmarias dos Nobres is not just a rural property but an investment opportunity with unparalleled development potential. Whether to create an exclusive residential retreat or a renowned tourist destination, this estate offers the ideal foundation for a successful project in one of Portugal's most authentic and charming regions.
…By Annonceur International


Brand new 2 bedroom flat, located in Forte Novo, in Quarteira, inserted in a condominium with a salt pool with a magnificent balcony with sea view and pre-installation of outdoor kitchen and/or BBQ. The property has:- Living room and kitchen in open-space with island- Fully equipped kitchen with Siemens appliances - Plenty of built-in storage including larders - Two bedrooms with built-in wardrobes, one of them with an en-suite bathroom - Underfloor heating in the bathrooms - Balcony with water, electricity and TV connections i.e. with pre-installation for outdoor kitchen- Communal saltwater pool - Two parking spaces - Electric charger installedBuilding with excellent quality finishes and unique opportunity in Quarteira. Energy Rating: A+ ref:APA_953
…By Annonceur International


Top floor flat in Quinta de Miramar in excellent condition, a duplex with unique views and terrace. The covered area of the flat is over 400m2. Located in a place of excellence, this flat has unique characteristics.Pedro Ramos Pinto Real Estate is located at Rua da Senhora da Luz, nº 215/217, in Foz do Douro, Porto. We have a versatile team of sales representatives who work throughout the national market and we provide a personalised and complete administrative and legal follow-up service to our clients. We always work with confidentiality and base all our activity on these two principles, integrity and honesty. Our primary orientation is the realisation of profitable business and investments, ensuring daily and competent advice, ensuring the promotion of interests and wills between buyers and sellers and between owners and tenants. Do not hesitate to contact Pedro Ramos Pinto Real Estate and book your visit now. You can also find us on Instagram via the @imobiliariaprp page or visit our website at (url hidden) Energy Rating: C ref:7206
…By Annonceur International


With open views over the Tagus River, a south-facing orientation, and a rare perspective of the iconic Cristo Rei, this elegant 3-bedroom duplex with a private terrace is set in the heart of Lapa one of Lisbons most exclusive residential neighborhoods. A truly rare opportunity on todays market, the apartment and building have both undergone a complete renovation, offering a bright, contemporary, and comfortable living experience designed for modern city life.Spanning 153 sqm across two floors, the apartment features three bedrooms, including two suites, and a spacious open-plan living area that flows seamlessly into a fully equipped kitchen with Smeg appliances. The interiors offer a warm and functional atmosphere, ideal for family life or entertaining guests. The private terrace overlooks the river and invites quiet outdoor moments under the Lisbon sun.The property is being sold fully furnished and equipped, with high-end furniture valued at approximately 50,000. It has an A-rated energy certificate, benefiting from excellent thermal and acoustic insulation. The building has also been fully refurbished, and a renovation of the façade is already planned. Monthly condominium fees are low around 20 and parking is available to rent nearby for approximately 150 per month.Short-term rentals are allowed, including through platforms such as Airbnb, which makes this property particularly appealing as an investment, combining income potential with a prime location in Lisbon.Lapa is one of Lisbons most refined and historic neighborhoods, known for its embassies, restored palaces, and sense of calm. It offers a prestigious residential atmosphere while remaining well connected to the city center. The area features charming cafés, local grocers, art galleries, and top international schools. With the river just a short stroll away, residents can enjoy scenic walks along the Tagus, while quick access to Santos, Cais do Sodré, and Príncipe Real makes this location equally suitable for families and cosmopolitan investors.
…By Annonceur International
'%20stroke='%23DDAA3A'%20stroke-width='1.909'%20stroke-linecap='square'%20stroke-linejoin='bevel'/%3e%3c/svg%3e)
Receive by email any new listing that may match your search criteria
Your criteria :
By validating this form, you accept the general conditions of use of Le Figaro Properties.
These agencies offer a selection of luxury properties vente in Portugal. Feel free to contact them for personalized assistance.
Portugal has over 1,000 miles of coastline, meaning that it has so many places overlooking the sea and its pristine beaches. Portugal real estate has so much to offer at the moment, and even the most amazing properties can be found at great prices.
Beaches, yes, but also volcanic mountains! Portugal is a nature lover's paradise: it has many national parks, rivers and mountains, offering hiking and other outdoor activities. You can find large properties with mountain views by checking out our Portugal real estate listings.


