Get early access to listings that match your criteria
Never miss an opportunity again. Our personalized alerts notify you instantly.

 English$ USD · m²
Imagine living in the sun all year round! Portugal real estate is booming right now, and many luxurious villas and apartments are available in multiple locations around the country. Looking for a beach-view flat in the Algarve? Or an old-fashioned farm-house property inland? You are sure to find your dream home in our Portugal listings.


4 bedroom villa with lounge and swimming pool, located in Canidelo, Vila Nova de Gaia.500 meters from the beach, you will find Salgueiros Prime Villa.This property stands out for its design, quality of construction and finishes as well as for its location.Fully self-contained with 3 frontsInserted in a prime area, with an East/South/West sun exposure.On Floor 0 you will have a large garden, patio, swimming pool, garage for 4 cars, fully equipped kitchen with island in the centre, laundry area, living room with 40 m2 and exit to the pool, bedroom with wardrobe, and a full bathroom.On the 1st floor you will have 2 bedrooms Suite with 18 m2 each, 1 Master Suite with 26 m2, Closet and balcony as well as a large circulation area and storage compartment.On the 2nd floor you will have a large lounge of 38 m2 and a terrace with 51 m2.Ideal opportunity for those who want to enjoy a luxury property, with large indoor and outdoor areas, in a quiet area but next to the beach.Be sure to get to know this project.Book your visit! Energy Rating: A ref:CB240a
…By Annonceur International


3-bedroom duplex apartment in the Monview condominium, with 163 m² of gross private area, balconies of 20 m², 2 parking spaces and storage, in Miraflores, Oeiras.Transfer of business position.Monview, a development that unites sophisticated architecture and the imposing nature in one place. Located in Miraflores, in communion with Monsanto, the eternal lung of the city. Here you can enjoy exclusive amenities, designed to elevate your lifestyle. Refresh yourself in the outdoor pool, have fun in the children's playground, stay in shape in the gym and spa, enjoy gastronomic moments in the gourmet space and enjoy the convenience of private parking.The gated community, composed of 6,000 m² of lush tropical private gardens, with generous swimming pools and landscaping designed to guarantee the daily comfort of contact with greenery and nature, even on the lower floors.All apartments at Monview feature generous outdoor spaces, such as terraces, balconies, or gardens, illustrating the philosophy of this project: the complete integration of the interior with the exterior. Make the most of every moment, enjoying the stunning panoramic views and serene atmosphere that Monview offers.
…By Annonceur International


5 Bedroom House with Countryside and Sea Views, Just Minutes from LouléWe present this excellent detached house, built in 2002 and set on a 9,202 sqm plot, located in Poço Geraldo, approximately 4 km from the Loulé Municipal Market, 15 km from the beaches of Vilamoura and 25 km from Faro Airport. With a privileged view of the countryside and sea, this property offers tranquility, space and excellent sun exposure.With a total construction area of 486.38 sqm, the house is distributed over a ground floor, first floor and basement, providing spacious and versatile areas.On the ground floor, we find a kitchen equipped with a gas stove, oven, extractor fan, refrigerator and dishwasher, a garage for 2 cars, shower, pantry, living room with fireplace and heat recovery system, bedroom with bathroom, second living room, hallway, bedroom with air conditioning, dressing room, bathroom and second pantry.The first floor comprises a bathroom, three bedrooms, a hallway, a toilet, and a shower.The basement includes a utility room, a water heater, a cistern, a boiler pump for heating and hot water, and a second basement level with a bathroom and toilet.The property includes gas central heating, a 300-liter gas cistern, well water, mains electricity, a septic tank, and windows.Ideal for those seeking a spacious home with privacy and proximity to the center of Loulé and the Algarve beaches. Schedule your visit! Energy Rating: E ref:HAB_54681
…By Annonceur International


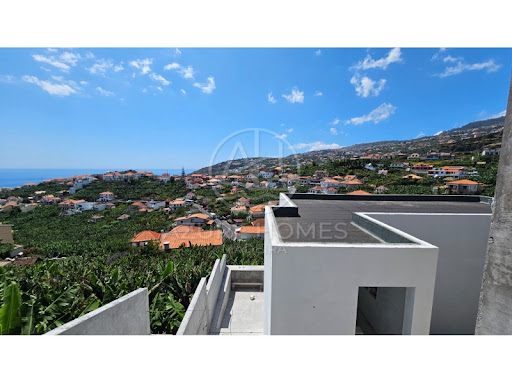
New 4 bedroom villa under construction, located in the charming area of Ponta do Sol, known for its mild climate and natural beauty. This property stands out for its unobstructed view, providing a quiet and privileged environment, ideal for those who value comfort and quality of life.Built with excellent quality materials and attention to detail, this villa offers modern, functional and well-distributed spaces, designed for maximum comfort.Outside, the property has a pleasant leisure area, perfect for moments of conviviality, relaxation and enjoying the unique climate of the region.A unique opportunity to acquire a contemporary home in an excellent location. Energy Rating: A ref:CAS_6
…By Annonceur International


Located within the exclusive West Cliffs Resort, in Óbidos, this elegant four-bedroom villa stands out for its contemporary architecture, abundant natural light, high-quality finishes and excellent connection between the indoor and outdoor spaces.Set over two floors, the property has been designed to provide comfort, privacy and a privileged lifestyle, benefiting from a swimming pool, landscaped garden, two garage parking spaces and private parking, in a unique setting overlooking the Atlantic Ocean.On the ground floor, the spacious living room, measuring approximately 58 m², features large floor-to-ceiling windows that create a seamless connection with the outdoors and allow you to enjoy the sea views, while bringing an abundance of natural light into the interior. The living room is integrated into an open-plan layout with the kitchen, which is fully equipped with Bosch appliances.This floor also comprises a guest bathroom, laundry room and a suite with built-in wardrobes and direct access to the terrace, garden and swimming pool, creating a privileged connection between the indoor and outdoor areas.The first floor features two suites, both with built-in wardrobes and access to private terraces. The 24 m² master suite also includes a walk-in closet and a pleasant lounge terrace with sea views, creating an exclusive space in which to relax and enjoy the surrounding setting.The villa is equipped with a heat pump for hot water, air conditioning and a biomass fireplace insert in the living room, ensuring year-round comfort.The outdoor area, comprising terraces, garden and swimming pool, has been designed to make the most of the region's climate and natural surroundings, providing ideal conditions for leisure and entertaining.Set within one of the most prestigious resorts in the Western region, this is a place where the experience of living is in constant harmony with land and water, countryside and beach. The surrounding natural landscapes combine dunes, coastal vegetation and views over the Atlantic Ocean and Óbidos Lagoon.Located close to Óbidos, one of Portugal's most picturesque towns, the property is surrounded by a wealth of enriching experiences. Cobbled streets, traditional painted houses, a medieval castle, historic monuments, delicious gastronomy, a wide range of events, stunning beaches and numerous leisure activities, including golf, windsurfing and surfing. Energy Rating: A ref:BL1390
…By Annonceur International


Set within the tranquility of a nearly one-hectare plot and bordered by a discreet stream, this contemporary architectural villa rises, designed for those who value privacy, comfort, and construction quality.With three well-defined floors, this property offers clean modern lines, large windows, and a direct connection to the surrounding landscape. Noble materials, spacious interiors, and natural light flow consistently and fluidly throughout the house.The villa’s identity is revealed the moment you enter: a spacious hall, a steel staircase with an exclusive design, and, in the winter garden, a centenary olive tree that captivates the gaze. Alive, solid, symbolic.The social area unfolds in an open-plan space where the living room, dining room, and kitchen with an island blend naturally. Large windows and sliding doors connect the interior to the exterior, flooding the rooms with natural light and opening the house to the landscape.The kitchen, equipped with integrated Bosch appliances, the laundry room, and the guest toilet have been designed to support everyday life with discretion and efficiency.The more private area includes two bedrooms and a suite with a bathroom and wardrobe — ideal for comfortably hosting friends and family.On the upper floor, a versatile living space, perfect as an office or library, precedes the master suite. Natural light, a custom-designed L-shaped closet, and a bathroom with a shower and separate WC demonstrate attention to every detail.The basement houses the technical area of the house, storage rooms, the heat pump, and a outdoor garage with capacity for six vehicles, equipped with two electric gates. There is also an outdoor parking space.The exterior area extends the wellness experience, featuring a swimming pool for fun or relaxing leisure moments. Also in this surrounding area is the ground-floor annex, with a living room, kitchen, bathroom, and bedroom with wardrobe offering an autonomous solution ideal for guests, work, or leisure, with full independence and comfort.Surrounded by lawns, cultivation space, and a stream running along the property boundary, this villa breathes nature, privacy, and luxury.True luxury also reveals itself in what is not seen at first glance. This villa offers thermal and acoustic insulation, solar panel heating, pre-installation for home automation, an automatic irrigation system, a reinforced security door.In a market where exclusivity is measured by silence, light, and detail, this villa stands out for its intentional architecture and integration with the landscape.It is a choice for those who know how to recognize value and demand it in every centimeter.Here, luxury does not impose itself. It is felt.
…By Annonceur International


MOUNT OF THE APOSTLESA unique opportunity to invest in a charming hotel in AlentejoLocated just 5 km from Portalegre, next to the Serra de São Mamede, Monte dos Apóstolos is an exceptional historic property with 84.6 hectares, which brings together heritage, nature, privacy and high tourist potential.At the centre of the property is a magnificent 19th-century palatial manor house, with about 1,130 m², carefully restructured in the 1980s, preserving its architectural identity.The palace, spread over two floors, currently has 7 suites, one of them with a private room, lounges with fireplace, lift, professional kitchen, bar, dining and events room, offices, laundry, wine tasting room and a historic chapel, previously used for weddings and other ceremonies.In 2025, the current owners presented to the Portalegre City Council a global rehabilitation project for the property, aiming to transform it into an exclusive boutique hotel and luxury tourist destination, preserving the heritage and enhancing the relationship with the landscape.The concept foresees the palace as the central core of the hotel, with large suites, large social areas and spaces for events. The current pool area will be enhanced with a heated pool, partially covered area, gym and support facilities.The current agricultural warehouse will be converted into a spa with reception and two apartments with a garden. The existing apartments by the pool will be redesigned for four T1 with private jacuzzi on the balconies, connected to a large common deck with fire pit area.The old caretakers' house, currently in ruins, will be recovered to create two large apartments, integrated in the old aromatic vegetable garden, next to stone walls and a charming nineteenth-century tank an ideal space for well-being experiences, meditation and contact with nature.The property also has hundreds of centenary olive trees, cork oaks, holm oaks, gardens, orchard and a large pond fed by its own spring. The creation of an organic olive oil Monte dos Apóstolos and the planting of a vineyard are planned, allowing the development of its own wine production and wine tourism experiences.In the eastern area, the creation of a riding arena, boxes, harness room and social area is planned, allowing the development of equestrian experiences and walks through the estate, including routes to the pond for contemplation of the sunset.ONE DESTINATION, SEVERAL EXPERIENCESThe concept combines:Luxury Hospitality Heritage Nature Wellness Gastronomy Wine Olive Oil Horses EventsMonte dos Apóstolos thus offers the possibility of creating a differentiating hotel brand and a reference tourist destination in the Alentejo, with multiple potential sources of revenue: accommodation, events and weddings, retreats, wellness, gastronomy, wine tourism, equestrian experiences and marketing of its own products.84.6 hectares | Nineteenth-century palace | 1,130 m² | 7 suites | Swimming Pool | Historic Chapel | Spa | Vineyard | Olive grove | Horses | Pond with springMonte dos Apóstolos a historic palace transformed into a contemporary experience of luxury, authenticity and nature in the heart of the Alentejo. Energy Rating: C ref:VCI300421
…By Annonceur International


This modern villa with sea view is sold together with an urban plot right in front and with an approved project for a villa similar to the existing one.The existing villa with modern and contemporary architecture is set on a plot of land with 2,697m2, the house was built in the highest area and with a beautiful panoramic view over the surrounding area and the sea line in the distance. Access to the garage and entrance to the house is made in Portuguese pavement and has good areas of gardens and local nature of easy maintenanceThis villa consists of ground floor, ground floor and basement.On the ground floor there is a large living room with a gas fireplace and the direct connection in open-space to the kitchen. All with sliding windows and direct exit to a large covered terrace facing the pool and garden.The house has two en-suite bedrooms on the ground floor and two en-suite bedrooms on the ground floor.The basement is practically flat and consists of a garage for two cars and several rooms with different uses, from a large office, a gym, laundry, etc,.. .It is south facing and is equipped with good quality materials and equipment, from ducted air conditioning, heated floor (hot/cold), solar panels, alarm, electric gates.The plot of land next door that is included in the sale price, has 2,421m2 and has an approved project for a villa of only one storey with a total construction area of 300m2 and a floor area of 236m2 in order not to take away the view from the main house.It is also south-facing and with excellent panoramic views. Energy Rating: A ref:HAB_934
…By Annonceur International


Fantastic 3 bedroom flat, in front of Quarteira beach, with 180 degree sea views. It consists of a large living room, with fireplace, air conditioning and direct access to the terrace. It has three bedrooms, two of which are en-suite. The master suite has air conditioning, built-in wardrobe and a terrace shared with the living room. Both divisions face south. From this room, there is an access hall to the fully equipped kitchen and there is also a dining room separate from the kitchen, which can be a room transformed into a bedroom and a service bathroom in the future. The terrace at the back of the flat is enclosed in sunroom and has direct access to both bedrooms and the kitchen.It has two parking spaces, one of which is covered and the other uncovered.Located a few meters from the beach, restaurants, bars, supermarkets and local shops.It is a 5-minute drive from Vilamoura and about 25 minutes from Faro Airport, which makes it very centrally located and an ideal city to live in or to monetise!For more information, contact us! Energy Rating: C ref:GP_1008_VEND
…By Annonceur International


- We present an excellent opportunity for those looking to build a modern, detached house with a privileged view of Funchal Bay, in a quiet and residential area of Livramento. - The property has a 513 m² plot and an approved project from the Funchal City Council for the construction of a single-story house, with 111 m² of gross construction area, featuring modern architecture and contemporary lines. - The location combines tranquility, good access, and proximity to Funchal center, while also benefiting from an unobstructed view of the Bay, which can be enhanced through the house’s architecture and future orientation. - Beyond the currently approved project, the property presents potential for future value increase and expansion, as the urban conditions applicable to the plot may allow the construction of an additional floor according to the PDM and related urban parameters. --This feature allows adapting the property to the future needs of the owner, whether for personal residence, holiday home, or investment.- An opportunity to build a custom house in a prime location in Funchal, with outdoor space, privacy, and a view that adds value to the property.- Contact us to learn about the approved project and get more information.
…By Annonceur International
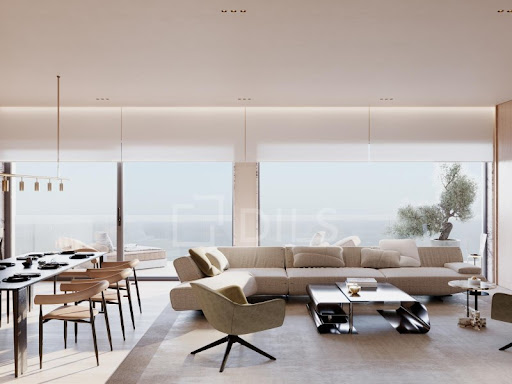


4 bedroom duplex flat with 270 m2, terrace of 181 m2, balcony of 49 m2, 6 parking spaces and storage room, inserted in a new contemporary and exclusive development, located in the prestigious area of Montenegro, in Faro.Currently under construction, the development consists of only 8 apartments of typologies T2, T3 and T4, with completion scheduled for October 2026.Designed for those looking for the perfect balance between comfort, privacy and sophistication, this project presents a unique residential concept in the city of Faro, where modern architecture, functionality and harmony with nature come together to provide a distinct and truly exclusive living experience.Each residence has been carefully designed with unusually generous areas, elegant lines and an intelligent distribution of spaces, privileging natural light and comfort in every detail. All fractions have master suites, ensuring an environment of greater privacy and well-being, while the modern high-end finishes ensure an impeccable standard of living.It stands out for its attention to detail and the creation of a sophisticated atmosphere, where elegance and refinement are felt in each space.With a privileged location in one of the most sought-after areas of Faro and superb views over the Ria Formosa and the city of Faro, the development offers the ideal combination of tranquillity and convenience. Surrounded by pleasant landscapes, unobstructed views and the unique climate of the Algarve, it allows quick access to essential services, shops, schools, restaurants, beaches and the main attractions of the city, making it perfect for both permanent residence and holiday home.More than a residential development, it represents a unique opportunity to live with quality, comfort and exclusivity, or to invest in one of the locations with the most potential in the Algarve.Its exclusive size, combined with the excellence of the construction, the premium location with panoramic views, makes this project a safe and differentiating choice for those looking for a sophisticated lifestyle or an exceptional investment opportunity. Energy Rating: A ref:38183
…By Annonceur International


THE JUNQUEIRA LOFT | LISBONSome homes are defined by their location. Others by their scale. This one is defined by space.Hidden behind an understated façade in Lisbon's historic Junqueira district, a former industrial warehouse has been transformed into an exceptional 472 sqm private residence.At its heart is a remarkable living space of approximately 107 sqm, with ceiling heights reaching around seven metres. Exposed structural beams, polished concrete, timber, ironwork and a monumental brick fireplace retain the building's industrial character while creating a warm and highly individual home.Natural light and exceptional volumes define the interiors, while an internal courtyard introduces an unexpected outdoor dimension into the heart of the property.A mezzanine overlooking the main spaces provides an additional setting for a library, home office or private lounge.The private quarters currently comprise three bedrooms, combining the openness of a true loft with the privacy expected of a substantial family residence.Originally converted in 2021 and subsequently upgraded, the property combines industrial architecture with contemporary comfort and carefully selected materials.Located between Alcântara and Belém, close to Lisbon's riverfront, MAAT, MACAM and LX Factory, the property offers an increasingly rare combination: the scale of an industrial building with the intimacy of a private home.472 sqm | approx. 107 sqm living area | ceilings up to 7 m | private courtyard | mezzanine | 3 bedrooms | parking Energy Rating: C ref:NF081
…By Annonceur International


Discover an extraordinary 4 bedroom villa under construction, located in the prestigious Loreto, in Calheta, one of the most sought-after areas of Madeira for its excellent sun exposure, tranquillity and proximity to the sea.Designed with a contemporary architecture with elegant lines and high quality finishes, this property was designed to provide a sophisticated living experience, where modern design merges harmoniously with comfort and functionality.The villa is developed in large and bright spaces, with a social area in an open space concept that establishes a fluid connection between the kitchen, dining room and living room, extending naturally to the outside through large glazed surfaces.Outside, you will find a true private refuge, consisting of an elegant swimming pool, carefully integrated gardens and large leisure areas, ideal for enjoying the mild climate of Calheta all year round, whether for family moments or to receive guests.The private area consists of three bedrooms, designed to ensure maximum comfort, privacy and luminosity, reflecting the high standard of quality present throughout the house.Located just minutes from the beaches, marina, restaurants, services and all the essential amenities, this property combines a privileged location with timeless architecture, making it an excellent option for permanent residence, holiday home or investment.Property Highlights:4 bedroom villa of contemporary architecture;Under construction;Private pool;Landscaped garden;Wide areas and plenty of natural light;Kitchen and living room in open space;Quiet and sunny area; Energy Rating: A ref:3331
…By Annonceur International


This modern designer house, nearing completion, enjoys fantastic views over the Atlantic Ocean and the distinctive black rock formations of Praia da Luz. Ideally located within walking distance of the beach and centre of Luz, with its shops, restaurants and everyday amenities, it combines contemporary design with a highly convenient location.Floor-to-ceiling windows and clean, modern architectural lines create bright and elegant interiors, with a layout designed for comfortable modern living. The basement provides a garage with parking for up to four cars, while the ground floor features a spacious open-plan living area with direct access to the terrace and swimming pool, together with two double bedroom suites.The first floor comprises two further double suites, including a generous master suite. All three levels are connected by both stairs and a lift.The impressive 13 x 3 metre swimming pool is designed both for swimming and relaxation, with ample surrounding terrace space for sunbathing and outdoor living.The house is equipped with water-based underfloor heating, ducted air conditioning, electric blinds and home automation. Additional features include charging points for electric cars and bicycles, solar panels for domestic hot water and pre-installation for photovoltaic panels.
…By Annonceur International


SEA VIEW - Santa Barbara de Nexe - Fully renovated 3-bedroom single-story villa with pool - Algarve, PortugalThis elegant, fully renovated single-story villa sits on a spacious 2,560 m² plot.It boasts magnificent sea views, a private pool, and a beautifully landscaped Mediterranean garden.Interior- Entrance hall and guest toilet- Spacious open-plan living and dining room with fireplace- Fitted and equipped kitchen- Laundry room- Three bedrooms, two of which are en suite- Three bathrooms in total- Reversible air conditioningExterior- Private swimming pool- Sunny south-facing terraces- Outdoor dining area- Barbecue- Mediterranean garden with fruit trees- Covered garage and parking- Septic tankLocationSituated in a quiet and sought-after area, just 15 minutes from Faro International Airport, the beaches, and the resorts and golf courses of Quinta do Lago and Vale do Lobo. Shops and services are also close by.WILLIAMS Algarve Property Santa Barbara de Nexe Energy Rating: B ref:2034V
…By Annonceur International


In the heart of Bairro Rosário, one of the most sought-after addresses in Cascais, is this large duplex apartment with a privileged location just 400 meters from the beach. Spread over the 5th and 6th floors of a building built in 1995, the property offers 226 m² of interior space, complemented by three balconies on the lower floor and a terrace on the upper floor. The T5 typology is developed on two levels: on the lower floor, kitchen with pantry, living room, master bedroom en suite, two additional bedrooms and two bathrooms; on the upper floor, a second living room, two more bedrooms, a bathroom and the private terrace. The property includes two reserved parking spaces and a storage room, both in the sub-basement of the building. This duplex represents a unique opportunity for those looking to completely customize their space. A fully developed remodeling project is available to buyers, including architecture and interior design, 3D visualizations and construction project, with integrated improvement of the property's energy performance (currently Class D). The building enjoys a quiet location within walking distance of the centre of Cascais and the seafront. A rare proposal for those who value space, light and potential for enhancement in one of the most desired areas of the Cascais Line.
…By Annonceur International


3 bedroom duplex flat with 176 m2, terrace of 91 m2, balcony of 35 m2, 4 parking spaces and storage room, inserted in a new contemporary and exclusive development, located in the prestigious area of Montenegro, in Faro.Currently under construction, the development consists of only 8 apartments of typologies T2, T3 and T4, with completion scheduled for October 2026.Designed for those looking for the perfect balance between comfort, privacy and sophistication, this project presents a unique residential concept in the city of Faro, where modern architecture, functionality and harmony with nature come together to provide a distinct and truly exclusive living experience.Each residence has been carefully designed with unusually generous areas, elegant lines and an intelligent distribution of spaces, privileging natural light and comfort in every detail. All fractions have master suites, ensuring an environment of greater privacy and well-being, while the modern high-end finishes ensure an impeccable standard of living.It stands out for its attention to detail and the creation of a sophisticated atmosphere, where elegance and refinement are felt in each space.With a privileged location in one of the most sought-after areas of Faro and superb views over the Ria Formosa and the city of Faro, the development offers the ideal combination of tranquillity and convenience. Surrounded by pleasant landscapes, unobstructed views and the unique climate of the Algarve, it allows quick access to essential services, shops, schools, restaurants, beaches and the main attractions of the city, making it perfect for both permanent residence and holiday home.More than a residential development, it represents a unique opportunity to live with quality, comfort and exclusivity, or to invest in one of the locations with the most potential in the Algarve.Its exclusive size, combined with the excellence of the construction, the premium location with panoramic views, makes this project a safe and differentiating choice for those looking for a sophisticated lifestyle or an exceptional investment opportunity. Energy Rating: A ref:38185
…By Annonceur International


Excellent villa built with high quality, facing south, located in a quiet area with a beautiful sea view.With three bedrooms en suite,mainly the master bedroom, four bathrooms, living room and kitchen in open space, swimming pool, garden and an excellent garage where you can also find a laundry room and other utilities. The outdoor terraces offer great tranquillity, a spectacular sea view, also the sunny pool makes this villa a dream home, whether for own housing or to monetise.It has the particularity of being just a few minutes from the best beaches and golf courses, as well as close to all amenities and just 15 minutes from the airport. Energy Rating: C ref:HAB_950
…By Annonceur International


Capuchos Residences Where Timeless Elegance Meets Modern Comfort in the Heart of LisbonDiscover Capuchos Residences, a sublime fusion of classic Lisbon architecture with the most advanced modern technologies. Located in a privileged and historic location, this development offers a unique living experience, full of sophistication and comfort.Located between Colina de Santana and Colina de São Roque, passing through the prestigious Avenida da Liberdade, Capuchos Residences places you just a few steps from Lisbon's icons, such as Paço da Rainha, Jardim do Torel, Praça da Alegria and the Restorers. With easy access to the metro in just 3 minutes and 15 minutes from Lisbon Airport, mobility is practical and efficient.This elegant 2 bedroom apartment stands out for its harmony between classic style and contemporary comfort. With a functional layout, it offers 2 bright bedrooms, including a master suite with dressing room and private bathroom. The large living room and fully equipped kitchen with appliances (SMEG) create a welcoming and sophisticated environment.Property Highlights:Privileged Location: Close to leisure areas, commerce and public transport, providing the best of Lisbon at your fingertips.Luxury Finishes: Premium materials, such as wooden floors, guarantee a peaceful environment with thermal and acoustic insulation.Modern Amenities: Air conditioning and large double-glazed windows, maximizing natural light and stunning views.Private Outdoor Space: Balcony or terrace, perfect for relaxing or socializing, expanding the comfort of home.Aimed at families, professionals and demanding investors who value quality of life in the center of Lisbon, this apartment combines functionality and style in a truly exclusive environment.Don't miss the opportunity to discover Capuchos Residences, where tradition and innovation come together, providing the ideal setting to live in comfort and elegance in Lisbon.
…By Annonceur International


Set within Pestana Troia Eco-Resort, this apartment combines peaceful natural surroundings with easy access to the beach. A balcony overlooking the pine trees and a rooftop terrace with a private pool invite you to enjoy life outdoors.With a gross construction area of 131 sqm, this apartment offers three en-suite bedrooms, a fully equipped kitchen with an island, and a living and dining room opening onto the balcony. On the rooftop, the terrace with its private pool, sun deck and seating area provides space to gather with family and friends or simply enjoy the quiet surroundings.Just a five-minute walk from the beach, the home enjoys a close connection to nature alongside the resort’s amenities, including restaurants, a gym, spa, swimming pools, tennis and padel courts, a cycle path and a kids’ club.About John TaylorJohn Taylor is one of the oldest and most prestigious international luxury real estate brokerage firms, with over 160 years of history dedicated to the representation of exceptional properties. In Portugal, John Taylor operates in Lisbon, Cascais and Comporta with an experienced and highly qualified team, delivering a bespoke service grounded in rigour, discretion, and in-depth market expertise.For further information about this property or to arrange a viewing, we invite you to contact John Taylor Portugal. We would be delighted to provide a professional and dedicated service.
…By Annonceur International


4 bedroom duplex flat with 272 m2, terrace of 188 m2, balcony of 42 m2, 6 parking spaces and storage room, inserted in a new contemporary and exclusive development, located in the prestigious area of Montenegro, in Faro.Currently under construction, the development consists of only 8 apartments of typologies T2, T3 and T4, with completion scheduled for October 2026.Designed for those looking for the perfect balance between comfort, privacy and sophistication, this project presents a unique residential concept in the city of Faro, where modern architecture, functionality and harmony with nature come together to provide a distinct and truly exclusive living experience.Each residence has been carefully designed with unusually generous areas, elegant lines and an intelligent distribution of spaces, privileging natural light and comfort in every detail. All fractions have master suites, ensuring an environment of greater privacy and well-being, while the modern high-end finishes ensure an impeccable standard of living.It stands out for its attention to detail and the creation of a sophisticated atmosphere, where elegance and refinement are felt in each space.With a privileged location in one of the most sought-after areas of Faro and superb views over the Ria Formosa and the city of Faro, the development offers the ideal combination of tranquillity and convenience. Surrounded by pleasant landscapes, unobstructed views and the unique climate of the Algarve, it allows quick access to essential services, shops, schools, restaurants, beaches and the main attractions of the city, making it perfect for both permanent residence and holiday home.More than a residential development, it represents a unique opportunity to live with quality, comfort and exclusivity, or to invest in one of the locations with the most potential in the Algarve.Its exclusive size, combined with the excellence of the construction, the premium location with panoramic views, makes this project a safe and differentiating choice for those looking for a sophisticated lifestyle or an exceptional investment opportunity. Energy Rating: A ref:38184
…By Annonceur International


Set within peaceful natural surroundings in a quiet area of Almancil, this elegant contemporary villa is currently under construction and has been carefully designed to provide an exceptional combination of comfort, privacy and quality of life. Arranged over three floors, the property combines functional spaces, abundant natural light and carefully considered details. The ground floor comprises three generously sized en-suite bedrooms, as well as a spacious open-plan social area where the living room, dining area and kitchen connect harmoniously, creating a modern, bright and welcoming environment. This floor also includes a practical laundry area. The first floor is entirely dedicated to a spacious en-suite bedroom, ideal as a master suite, providing greater privacy and pleasant views over the surrounding landscape. The basement provides parking for two vehicles, together with additional storage space. The exterior has been designed to make the most of the Algarve lifestyle, featuring a garden, swimming pool and generous leisure areas. These spaces provide the perfect setting for relaxing outdoors, spending time with family or entertaining guests. Combining contemporary architecture with high-quality finishes, the villa benefits from a privileged location close to the prestigious Golden Triangle, comprising Quinta do Lago, Vale do Lobo and Vilamoura. The tranquillity of the area is complemented by its proximity to local amenities, magnificent beaches and some of the Algarve’s most renowned golf courses. Still under construction, this property represents an excellent opportunity to acquire a modern villa in the Algarve and follow the development of a carefully planned project focused on comfort, functionality and quality of life. An excellent choice for permanent residence, a family home or a holiday retreat in the Algarve. Don’t miss this opportunity. Book your viewing today!
…By Annonceur International


Set within the prestigious and highly sought-after Quinta Patino, this elegant apartment offers a wonderful combination of space, privacy and an exceptional residential setting.Apartments within Quinta Patino are rarely available for sale, making this a particularly special opportunity to acquire a property in one of the most exclusive private residential estates in the Estoril area.The property is approached through a welcoming entrance hall leading into a generous living and dining room, with large windows opening onto a spacious private terrace overlooking the beautifully landscaped condominium gardens. The terrace provides a lovely extension of the living space and a peaceful setting from which to enjoy the surrounding greenery.The fully equipped kitchen includes a separate utility area and bathroom, while a guest bathroom serves the social areas of the apartment.The private accommodation is discreetly separated from the living spaces and comprises a generous master suite with a walk-in wardrobe, together with a second en-suite bedroom, offering comfort and privacy for family and guests.The property is complemented by two private parking spaces in the garage and a storage room.Quinta Patino is renowned for its beautifully maintained gardens, exceptional security and excellent range of facilities. Residents benefit from tennis courts, a swimming pool and children's playground, together with 24-hour security and concierge service.Ideally located just minutes from Estoril town centre, the beaches and train station, with easy access to the A5 motorway, the property offers a rare combination of tranquillity, privacy and convenience, within easy reach of Cascais and Lisbon. Energy Rating: E ref:S25020
…By Annonceur International


Framed by stunning views of the Algarve mountains, countryside and sea, this stylish 5 bedroom, 5 bathroom villa offers privacy, comfort and quality of life in a quiet location of São Brás de Alportel.Recently renovated, it has large bright areas, a living room with fireplace, a modern kitchen, a games room, a large laundry room and air conditioning in all rooms.Outside, the private and fully fenced garden surrounds a generous saltwater pool, bioclimatic pergola, barbecue and a pleasant organic vegetable garden with oranges, lemons, peaches and almonds.The five bedrooms have access to a large terrace with views over the pool and the mountains. The property also has solar panels, a wine cellar, a garage for one car with additional space for a jet ski or golf cart and outdoor parking.A distinctive property, ideal as a permanent residence, holiday home or investment, combining space, privacy and great views, in one of the most pleasant areas of the Algarve.Book your viewing now through our website! (Visit the 'Videos' section to find out how to do so!) All viewings are subject to telephone confirmation.For further information, please do not hesitate to contact us.'YOUR HOME IN THE ALGARVE' Energy Rating: B ref:89BP_VEND
…By Annonceur International


There are views that are described and there are views that are lived. This is one of the second.On the top floor of an eighteenth-century Pombaline building, in the heart of Chiado, this T3 duplex was carefully rehabilitated so that nothing stood between those who live here and the river. The living room opens facing the Tagus - unobstructed, bright, with water filling the horizon and the south-facing balcony extending the interior outwards.The propertyWith 171 m² spread over two floors, the apartment was designed to separate what should be separated: socializing and recollection.On the lower floor, life happens - two bedrooms, an equipped kitchen and a large living room that surrenders to the balcony and the landscape. On the upper floor, the master suite with dressing room occupies a plan of its own, reserved for silence and the best view of the house. In all, three bathrooms.The finishes are of excellence and the rehabilitation was conducted with criteria: the elegance of the original building remains, now at the service of contemporary comfort.The buildingFrom the eighteenth-century heritage, the façade, the stonework and the tile roof are preserved. There are only 12 apartments - a discreet condominium, with a doorman, integrated into the artistic pulse of Chiado. The property includes a parking space, rare in this part of the city.The addressChiado needs no introduction. Reference commerce, culture at the door, restaurants that are institutions - and, even so, the possibility of closing the door and having the river all to yourself.
…By Annonceur International
'%20stroke='%23DDAA3A'%20stroke-width='1.909'%20stroke-linecap='square'%20stroke-linejoin='bevel'/%3e%3c/svg%3e)
Receive by email any new listing that may match your search criteria
Your criteria :
By validating this form, you accept the general conditions of use of Le Figaro Properties.
These agencies offer a selection of luxury properties vente in Portugal. Feel free to contact them for personalized assistance.
Portugal has over 1,000 miles of coastline, meaning that it has so many places overlooking the sea and its pristine beaches. Portugal real estate has so much to offer at the moment, and even the most amazing properties can be found at great prices.
Beaches, yes, but also volcanic mountains! Portugal is a nature lover's paradise: it has many national parks, rivers and mountains, offering hiking and other outdoor activities. You can find large properties with mountain views by checking out our Portugal real estate listings.


