Get early access to listings that match your criteria
Never miss an opportunity again. Our personalized alerts notify you instantly.

 English$ USD · m²
Imagine living in the sun all year round! Portugal real estate is booming right now, and many luxurious villas and apartments are available in multiple locations around the country. Looking for a beach-view flat in the Algarve? Or an old-fashioned farm-house property inland? You are sure to find your dream home in our Portugal listings.


A golf-front home in one of the Algarve's most established private developments. No condominium fees.Set within Boavista Golf & Spa, this detached villa offers open-plan living across two floors, with panoramic views over the golf course. The ground floor connects kitchen, dining, and living space to a covered terrace and private garden glazed sliding doors and French doors bring the outside in, with electric shutters for privacy and thermal control. Upstairs, the primary bedroom features an ensuite, and a private balcony overlooks the course.Interiors are finished to a high specification: Silestone worktops and staircase, Ariston kitchen appliances, Grohe bathroom fittings, and a built-in safe in the primary suite. Electric underfloor heating runs through every bathroom; solar and electric water heating, combined with inverter air-conditioning throughout, keep the home efficient year-round.The garden is landscaped with artificial turf, bordered by an open lot that will remain undeveloped privacy on one side is preserved for the long term. A private garage with laundry utilities completes the ground floor.Furnishings available by arrangement.
…By Annonceur International


This stunning penthouse is located in the prestigious private condominium The Creek in Vilamoura, one of the most sought-after locations in the region. Situated on the top floor, it offers three private parking spaces, ensuring complete comfort and convenience.Some apartments in the condominium feature private gardens and pools, while all, without exception, provide access to a wide range of amenities and breathtaking views, offering a sophisticated and tranquil lifestyle.With high-quality finishes, fully equipped kitchens, and carefully curated décor, these apartments set a standard of unparalleled elegance and comfort.Moreover, all properties are sold furnished, with private garages and storage rooms, making this a unique opportunity for those seeking exclusivity, comfort, and refinement. Energy Rating: A ref:1091 (2) (2)
…By Annonceur International


Sublime Luz Villas - Exclusivity and Ocean Views in Praia da LuzDiscover a new standard of living at Sublime Luz Villas, a truly exclusive development comprised of only 6 luxury villas, located in the heart of Praia da Luz.With a privileged location and excellent finishes, this is the ideal retreat for those seeking comfort, sophistication, and breathtaking ocean views from every floor. Project Highlights Ocean View from Every Floor Private Outdoor Pool Panoramic Terrace with Jacuzzi Private Outdoor Parking Fully Equipped Kitchen Air Conditioning System Electric Blinds and Shades Fiber Optics - High-Speed Internet Solar System for Greater Energy Efficiency Premium Materials and Excellent Insulation Expected Completion: 2027More than a condominium, Sublime Luz Villas represents a true lifestyle concept, where exclusivity, privacy, and elegance come together in a unique beachfront setting. Live with refinement. Invest with security. Contact us for more information and secure your unit today. Energy Rating: A+ ref:2508 - E
…By Annonceur International


Excellent 3 bedroom villa located in Foz do Douro, in a gardened, quiet area and a few meters from the beach and street shops. The villa consists of 2 floors, with the ground floor intended for the social area, with a separate living room and dining room and access to an interior patio, a kitchen and a guest bathroom.On the upper floor there are 3 suites, highlighting the master suite for its area of 22 m2 and unobstructed view of the garden located in front of the house. The villa was fully rehabilitated in 2020, maintaining its original stone design and structure.It is also worth mentioning the immense luminosity that runs through the entire house, due to the large glazed areas and good sun exposure. Energy Rating: C ref:7190
…By Annonceur International


Magnificent 3+1 bedroom villa located in the Caparica Hills project in Capuchos, Caparica.This villa has 733 sqm of land, 175 sqm of implantation area, 339 sqm of gross construction area and 571 sqm of exterior areas.It is spread over two floors as follows: on the garden floor is the social area of the house - living and dining room with open kitchen, guest bathroom, utility room, laundry room, storage room and a 43 sqm room that could be used as a cinema room, games room, etc. Pleasant 17 sqm terrace accessible from the living room. The garden and the house's private pool are also on this floor.Floor 1 is the floor dedicated to the most private area: three bedrooms, all with fitted closets, one of them en suite. A full bathroom serves the other two bedrooms. On this floor there is also a 68 sqm garage for two to three cars.Note that there is also outdoor parking.Internal elevator connecting the floors of the house.Sea view.Caparica Hills Villas is a gated community of 71 villas, all 3+1 bedrooms or larger, located in Capuchos, Caparica. With its timeless architecture and spacious gardens, the development blends harmoniously into the natural beauty of the Portuguese coast.The project was carried out by PROMONTORIO, one of Portugal's leading architectural studios. Renowned for its timeless and context-sensitive designs, the studio has created residences that blend harmoniously into the coastal landscape, ensuring a perfect balance between simplicity and quality of life.The villas combine contemporary design with natural elements. With wood paneling, landscaped roofs and native vegetation, the project embraces sustainability in a subtle and elegant way. Carefully planned gardens reinforce the connection with nature, providing a tranquil and unique living environment.Each unit includes a private garage, large leisure areas, generous storage areas and the convenience of a private elevator. Each villa combines functionality, comfort and privacy in a gated community.Every space has been carefully thought out, from the selection of materials to the choice of finishes. The design emphasizes comfort and functionality, creating a home that feels natural and welcoming. We would highlight the wooden floors, the security doors and the kitchens equipped with AEG brand equipment or equivalent (combined fridge-freezer, washing machine, etc.).Each villa has a large garden of 750 to 1,000 sqm, a private pool and serene, breathtaking views of the ocean, with the golf course as a backdrop. With a west exposure, the villas are perfectly positioned to capture the warm glow of the sunset. Natural light fills the interiors, creating a serene and welcoming atmosphere, while the soft afternoon light adds a special charm to each day.A truly integrated resort environment, combining hospitality, wellness, sport and commerce, designed to provide a fluid and continuous lifestyle throughout the year, in a coastal setting of excellence.Nestled on the cliffs of Caparica, Caparica Hills Villas offers a unique lifestyle with breathtaking ocean views. Located in a resort with a golf course, it perfectly balances coastal serenity with effortless connectivity. Just 5 minutes from the sea, 15 km from Lisbon and close to the country's main airport, the region combines natural beauty with exceptional accessibility.The project is perfectly positioned to offer both relaxation by the sea and urban convenience. Just minutes from stunning beaches, vibrant Lisbon and all essential services, everything you need is within easy reach. Energy Rating: B ref:VIL_11029
…By Annonceur International


Ref.: 3398-V5+1UAMFarm with 5 bedroom villa, caretaker's house and party room in Turcifal, Torres VedrasLocated in Turcifal, municipality of Torres Vedras, this farm is located on a plot of about 12,800 m², approximately 40 km from Lisbon and 20 km from Santa Cruz Beach. It brings together an independent house, caretaker's house, party room, winery, agricultural implements house and facilities for animals, offering spaces for housing, leisure and support for agricultural activity.- Main house T5 | 640 m²Spread over two floors, the villa has social areas and a private area consisting of 5 suites: Floor 0 - entrance hall, living room, dining room, four suites, kitchen with pantry and pantry, laundry, two social toilets, garage with toilet and patio. Floor 1 - mezzanine, master suite and terrace.- Caretaker's house T2 | 100 m²Comprising living room, dining room, two bedrooms, a toilet and kitchen with pantry.- Ballroom | 126 m²It has a large room and a support toilet, providing a space dedicated to meetings and celebrations.- Agricultural Implements House | 80 m²Ample space for storing tools, machinery and agricultural equipment.The property also includes a wine cellar and animal facilities.Equipment and infrastructure Central heating with diesel boiler; Central vacuum; Aluminum frames with double glazing and exterior shutters; Sound system; Two fireplaces; Kitchen equipped with extractor fan, hob, oven, fridge, dishwasher and washing machine; Video intercom and alarm; Automated gates; Well, borehole and irrigation system.A property that combines the tranquillity of the countryside with the proximity to Lisbon and the region's beaches, with complementary spaces to receive family and friends and support the maintenance of the land.The information provided does not dispense with its confirmation nor can it be considered binding.We take care of your credit process, without bureaucracy and without costs. Credit Intermediary No. 0002292. Energy Rating: D ref:3398-V5 1UAM
…By Annonceur International


Herdade do Chamiço, covering 193 hectares, is located near Crato, in the district of Portalegre, in a region characterised by the longstanding agricultural and livestock traditions of Alto Alentejo.The property includes a former residence, a traditional Alentejo farmhouse with 195 m², requiring comprehensive renovation works, as well as several rural buildings totalling 569 m², currently used to support agricultural and livestock activities, including stables, barns and agricultural storage facilities.Of particular note is the presence of a large water reservoir and a stream bordering the property, which retains water throughout the year and partially crosses the estate. This availability of water, combined with the quality of the soil and the presence of good groundwater resources, represents one of the property's key assets.The estate is predominantly flat with gently undulating areas and comprises traditional olive groves, mature cork oaks producing cork, holm oaks and open areas used as pasture. The extensive low-lying areas downstream from the reservoir allow for the creation of permanent meadows for livestock grazing, while approximately 15 to 20 hectares could also potentially be allocated to super-intensive olive cultivation, making use of the available water resources without compromising the property's livestock vocation.Given its characteristics, the estate is particularly well suited to the breeding and fattening of cattle, horses and sheep. It could also accommodate projects related to equestrian tourism or agrotourism.The property is fully fenced and benefits from good access, both by road and via an approximately 600-metre unpaved track that is fully passable. It is also separated by a local rural road with no through traffic, providing a particularly peaceful and private setting.A substantial property with significant natural resources, where the availability of water, quality of the soil and existing infrastructure provide the foundations for continuing agricultural and livestock activities or developing new opportunities related to rural and equestrian tourism.(Ref. FG962) Energy Rating: Exempt ref:FG962
…By Annonceur International


3 bedroom villa in Praça de Liège living in Foz, with a garden at the door and the sea five minutes awayIn one of the most discreet and desirable squares in Porto, this 203 m² of private gross area brings together what rarely appears simultaneously in Foz: a single-family house, recent work and a location that does not require a car on a daily basis.LocationPlace de Liège is one of those addresses that is best explained by walking. Ahead, the Liège Square Garden shade, calm and one of the best green spaces in the city. A few minutes walk away, Avenida do Brasil, the waterfront and the beaches of Homem do Leme and Luz. Around, the local shops, the cafes and restaurants of Foz, international schools and colleges, the City Park and Avenida da Boavista serving as a quick connection to Boavista, Baixa and the exit of the city. Consolidated residential area, with quiet streets and signature houses stable neighbourhood and sustained appreciation.Completely refurbished in 2020, it maintains the classic interpretation of the façade granite stonework, shutters and the blue that makes it unmistakable and organises the interior with a contemporary language and plenty of natural light.Large entrance and living room space in open space, with built-in floor-to-ceiling cabinets that solve all the storage without taking up useful areaStaircase covered in pattern tile, visual signature of the houseLiving room with wood burning stove and direct connection to the interior patioInterior courtyard with wooden deck, totally private and sheltered light on all fronts and a small olive garden to be lived in all year roundEquipped kitchen, granite worktop, with exit to the patioLarge bedrooms, with built-in wardrobes and windows with blindsCentral heating throughout the house, double glazed frames, floating floorIdeal for families who want Foz without a condominium, for those looking for a ready-to-live-in house without works, or as an investment in one of the most resilient markets in Porto. Energy Rating: C ref:CAS_20
…By Annonceur International


Some homes you walk into. This one you arrive at.Behind private gate, inside a restored 19th-century palacete of only thirteen residences, this duplex unfolds across two floors and almost 300 m² and it's the rare one where the garden isn't a view but a room you step straight into.The living level is a single open flow: kitchen, dining and lounge under door-height windows that pull the river in and the sprawling garden in. Want the kitchen out of sight? Sliding doors close it off without closing the room. A fireplace holds the evenings; when the heat arrives, the air conditioning works quietly though you'll likely be outside anyway. A social bathroom keeps the floor self-contained. The main door brings you from the garage to your apartment - the garden door opens directly onto the condominium gardens no lobby, no lift, just grass, old trees and the pool a few steps out.Upstairs, four bedrooms, two of them en suite, three full bathrooms. Each room reaches for the same things: light, cross-ventilation and water never far from the window.And it comes ready to live. The apartment is offered fully furnished, with design pieces that underline the generous and high end build yet remain light, subtle and of great taste. Hardwood runs throughout; the bathrooms are marble; the appliances are high-grade and current. You arrive with a suitcase, not a moving van.Then the building takes over. A pool, private gardens shaded by some of Portugal's oldest trees, a fully equipped gym, steam room, jacuzzi, concierge. Two underground parking spaces with a lift that rises directly into the apartment, and a large storage unit for everything the apartment shouldn't have to hold. There's an alarm system too behind private gates, with a concierge downstairs, you'll likely forget the code. That's rather the point. Resort calm, in the middle of the city.This part of Penha da França is one of Lisbon's quiet turning points a riverside pocket of old convents and warehouses just east of Santa Apolónia, minutes from Alfama, pressed against Beato and Marvila as they become the city's creative and food quarter. Authentic, on the water, moving in one direction.A palace apartment without the compromises of an old building, and with every comfort of a new one available to purchase or to lease, furnished and turnkey. The kind of home that quietly convinces you to stop looking. Energy Rating: B ref:A0494.ML.LX
…By Annonceur International


A Residence of Unique Character. An Address Reserved for the Few.In the world of luxury real estate, there are exceptional properties. And then there are residences that become true legacies.Set within a magnificent private plot of 8,324 m², this extraordinary property offers an exceptionally rare combination of absolute privacy, elegant architecture, and uninterrupted panoramic views over the Atlantic Ocean, in one of Alvor's most exclusive locations.Just a few minutes' walk from the village centre and only ten minutes from the beaches, this residence represents a lifestyle where tranquillity and sophistication exist in perfect harmony.Architecture Designed to Embrace the HorizonWith 591.94 m² of built area, this villa has been carefully designed to take full advantage of its privileged location.The expansive glass surfaces and the orientation of the home allow almost every room to enjoy open sea views, creating a constant connection between the interiors and the surrounding landscape.From sunrise to sunset, natural light flows through every room, offering an atmosphere of serenity and elegance that few properties are able to provide.Reception Spaces with Timeless EleganceThe spacious living room, equipped with a fireplace and air conditioning, opens fully onto the gardens, swimming pool, and a truly breathtaking ocean landscape.The dining room benefits from the same privileged setting, creating a memorable backdrop for entertaining family and guests.The kitchen, fully equipped with Hotpoint appliances, combines functionality with timeless design, while also maintaining an extraordinary connection with the outdoors.The residence also features an exclusive cinema room, games room, three spacious pantries, and a closed garage for two vehicles.Seven Bedrooms. Seven Bathrooms. A Superior Level of Comfort.The private area includes seven bedrooms, five of which are elegant suites, designed to offer comfort, privacy, and a truly exclusive living experience.Most bedrooms have direct access to terraces and gardens, while almost every room in the house enjoys panoramic views over the Atlantic, making every moment spent in this residence absolutely unique.The seven bathrooms feature high-quality finishes, reflecting the attention to detail present throughout the property.A Second Independent ResidenceComplementing the main residence, the property includes a fully independent villa comprising:* Two bedrooms* Bathroom* Living room* KitchenAn ideal space for welcoming guests in complete privacy, accommodating family members, or creating an independent residence for permanent staff.A Private Retreat in the AlgarveThe exterior offers a setting worthy of the most exclusive international properties.An elegant swimming pool surrounded by generous lounging areas, a private tennis court in excellent condition, and mature gardens where fig and almond trees enrich a carefully preserved landscape.The more than 8,324 m² of land ensure an exceptional sense of absolute privacy, while uninterrupted ocean views accompany almost the entire property, creating an atmosphere of rare beauty.Quality Without Compromise* Plot size: 8,324 m²* Built area: 591.94 m²* Usable area: 537 m²* 7 Bedrooms* 5 Suites* 7 Bathrooms* Cinema room* Games room* Swimming pool* Tennis court* Closed garage for 2 vehicles* Three pantries* Kitchen equipped with Hotpoint appliances* PVC windows* Aluminium shutters* Air conditioning* Fireplace* Energy Certification: CA Prestigious LocationLocated in one of the most sought-after areas of Alvor, this residence is just minutes from the beaches, historic centre, excellent restaurants, golf courses, marina, shops, and the Algarve's main access routes.A location where tranquillity, exclusivity, and proximity to the sea come together in absolute perfection.Villas KeySome properties impress. Others become heritage.This is a residence designed for those who value privacy, exclusivity, and architecture created to live in permanent connection with the sea.A truly rare opportunity to acquire one of Alvor's most distinguished properties.Villas KeyThe key to your home is here! Energy Rating: C ref:V1071
…By Annonceur International


Splendid brand-new contemporary semi-detached villa, located in a peaceful residential area, just a few minutes from the centre of Almancil, as well as from the beautiful beaches, restaurants, golf courses and tourist attractions of the prestigious resorts of Vale do Lobo and Quinta do Lago.Built according to high standards of rigor and quality, benefiting from high sun exposure and natural light, offering a warm and harmonious environment in all rooms. This villa consists of three en-suite bedrooms with built-in wardrobes, beautifully distributed over its two floors. The remaining rooms include a fully equipped open space kitchen, harmoniously connected to a living room with direct access to the outside of the villa, where there is a sumptuous private pool and a properly maintained garden. The villa also has a basement where a beautiful cinema room and an area for a games room/library are installed.The property is equipped with solar panels, air conditioning and underfloor heating in all rooms, benefiting from an energy rating of A. With the guarantee of quality construction, this is an excellent investment opportunity for those looking to monetise, reside or enjoy their vacations, in a paradisiacal destination, which allows for a unique lifestyle.REF: BP_1019 Energy Rating: A+ ref:BP_1019
…By Annonceur International


In the heart of the prestigious Quinta do Peru Golf & Country Club, one of the most exclusive private condominiums in the Lisbon region, this exceptional contemporary villa perfectly embodies Portuguese elegance, serenity and the art of living.Built on a magnificent plot of 1,656 m², this unique property benefits from an approved architectural project, thought out down to the smallest detail to offer an incomparable living experience, where luxury, natural light and harmony with the outdoors meet perfectly.With a construction area of more than 500 m², the villa is distinguished by its modern architecture with clean lines and its generous volumes. Designed around a spectacular outdoor swimming pool, the house offers a permanent connection between the interior spaces and the landscaped gardens thanks to large windows that flood each room with light.The large open living space brings together the living room, dining room, kitchen and terraces in a fluid and sophisticated continuity, creating an ideal atmosphere for both family time and entertaining. Every detail has been designed to enhance comfort, conviviality and quality of life.The sleeping area hosts four superb suites, all with private bathrooms and dressing rooms, offering absolute privacy and tranquillity. The noble materials and high-end finishes reinforce the exclusive character of this property.The basement perfectly complements the villa with a large laundry room, several storage spaces and an impressive garage for up to five vehicles.Only 30 minutes from Lisbon, close to the most popular beaches in the region and the Serra da Arrábida Natural Park, Quinta do Peru offers a rare and secure living environment 24 hours a day, within 162 hectares of unspoilt nature. Residents enjoy a renowned golf course, a clubhouse with restaurant, tennis courts and leisure areas in a peaceful and refined atmosphere.This property is much more than a home: it is a real lifestyle, aimed at a clientele looking for exclusivity, comfort and an exceptional address on the outskirts of Lisbon. Energy Rating: A+ ref:1519LM
…By Annonceur International


5 bedroom villa with large plot in Goldra, LouléThe villa is located in the quiet and privileged area of Goldra, in Loulé, on a generous plot of approximately 3,000 m².Surrounded by nature and the typical Algarve environment, this property offers a perfect combination of privacy, space and tranquillity, providing a comfortable lifestyle just minutes from Loulé and all amenities and services.With large indoor areas and several outdoor spaces that allow you to fully enjoy the Algarve climate all year round, the generous plot offers countless possibilities.The location in Goldra stands out for its natural surroundings and views over the Algarve landscape, while maintaining excellent proximity to the centre of Loulé, the beaches and the main road accesses.A property with great potential, ideal as a permanent residence, holiday home or investment, offering the privacy and space that are increasingly sought after in the Algarve.BP_9 Energy Rating: C ref:BP_9
…By Annonceur International


Distinguished detached villa, designed to provide a residential experience marked by spaciousness, privacy and comfort, in a quiet and privileged environment.Implanted in a generous plot with a garden, the property is distinguished by its generous areas and a carefully thought out distribution, harmoniously separating the social, private and support areas. The architecture favours natural light and fluidity between the different environments, creating a residence that is both elegant and functional.With about 455 m² of gross area, the villa is developed on three levels, connected by stairs and a lift with direct access to the garden, a feature that adds comfort and exclusivity to the daily experience.Distribution and Areas:- Social Floor: A large and bright representation space, composed of three distinct rooms, which allow you to create different living and living environments. This floor also includes a large office, ideal for a private office, library or workspace, as well as a guest bathroom.- Private Floor: Entirely dedicated to the intimate area of the residence, the master suite stands out, designed as a true space of privacy, with two closets that provide exceptional storage capacity.- Lower Floor: Versatile and functional, it brings together the kitchen, laundry, dining room and a cosy games room. This level also has two suites, a bedroom and a bathroom, allowing a particularly comfortable use for family, guests or domestic support, with a high degree of independence.Exterior and Comfort:The outdoor space benefits from a generous garden and harmoniously integrated into the property, providing an environment reserved for moments of leisure, conviviality and outdoor life.The villa also has a private garage and a large storage capacity, with built-in wardrobes distributed throughout the different areas of the house.The organisation of the spaces, the size of the social areas and the natural separation between the living areas and the private spaces give the property an atmosphere of comfort, discretion and true residential quality.A residence with a distinct character, designed for those looking for space, privacy and elegance, combining the scale of a large villa with the functionality required by a contemporary lifestyle. Energy Rating: E ref:CAS_258
…By Annonceur International


Some homes just feel right the moment you step inside, and this 3-bedroom apartment at Prata Riverside is definitely one of them.Designed by world-renowned architect Renzo Piano, this residence effortlessly blends modern style with the calm, relaxed vibe of Lisbon's riverfront. The open-plan living area flows seamlessly into a sleek, fully equipped kitchen with a stunning central islandideal for hosting friends or enjoying quiet family mornings.Key features you'll love:Indoor-Outdoor Flow: Full-length floor-to-ceiling glass doors open onto a large private balcony overlooking lush green gardens.Thoughtful Design: Spacious bedrooms with integrated wardrobes and beautifully styled bathrooms featuring warm ambient lighting.Convenience & Comfort: Comes with private parking and storage in one of Lisbon's most iconic modern developments.The Neighborhood: Enjoy riverside walks, local coffee shops, and art galleries right at your doorstep, while staying just a short drive from Lisbon's historic center and airport.Whether you're looking for a primary home or a reliable property investment in Portugal, this apartment is truly something special.Get in touch todayWe'd be delighted to show you around! Energy Rating: A ref:APA_14
…By Annonceur International


3 bedroom flat with 166 m2 of gross interior area, with balcony and 2 parking spaces, inserted in the most recent residential project to be born near Serralves in Porto.Signed by the architect José Carlos Cruz, the development presents a contemporary, sober and timeless architectural language, where natural materials, large glazed spans and the relationship with the gardens play a central role. The apartments were designed to privilege comfort, functionality and continuity between interior and exterior, with large interior areas, terraces, private gardens and social areas open to the green surroundings of the development.The outdoor space is one of the great differentiating elements. The condominium integrates a large landscaped garden with about 500 m² and a communal swimming pool, creating an environment of tranquillity and privacy unusual in such a central location. Some fractions also benefit from gardens and private pools, reinforcing the exclusive character of the project.The interiors are distinguished by the quality of the materials and attention to detail. Natural wood, marble, contemporary kitchens in open space and a careful selection of finishes create elegant, bright environments designed for comfortable and sophisticated daily use. All fractions have a private garage and most also benefit from independent storage.Location is one of the greatest attributes. Inserted in one of the most sought-after areas of Porto, it benefits from immediate proximity to the Serralves Foundation, Avenida da Boavista, Foz and Parque da Cidade. The surroundings combine green areas, culture, commerce, restaurants, bike paths and quick access to the city centre and the waterfront.Nearby are also some of the main national and international educational institutions in the city, such as the Oporto British School, CLIP, Colégio do Rosário, Lycée Français and Universidade Católica, as well as private health references such as the CUF Porto Hospital and the Hospital da Luz.In an increasingly scarce market of truly differentiating new projects in this area of the city, this project asserts itself as a rare opportunity for own housing or long-term investment, combining location, architecture, privacy and quality of life. Energy Rating: A ref:38503
…By Annonceur International


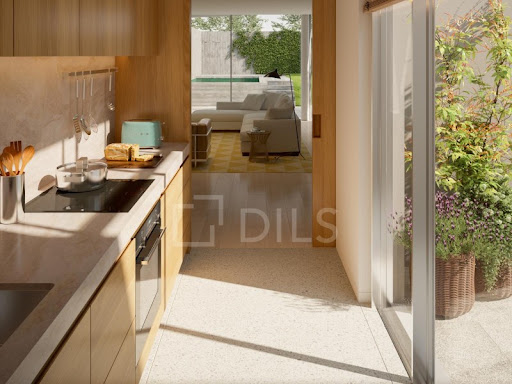
3 bedroom flat with 180 m2 of gross interior area, with balcony and 2 parking spaces, inserted in the most recent residential project to be born near Serralves in Porto.Signed by the architect José Carlos Cruz, the development presents a contemporary, sober and timeless architectural language, where natural materials, large glazed spans and the relationship with the gardens play a central role. The apartments were designed to privilege comfort, functionality and continuity between interior and exterior, with large interior areas, terraces, private gardens and social areas open to the green surroundings of the development.The outdoor space is one of the great differentiating elements. The condominium integrates a large landscaped garden with about 500 m² and a communal swimming pool, creating an environment of tranquillity and privacy unusual in such a central location. Some fractions also benefit from gardens and private pools, reinforcing the exclusive character of the project.The interiors are distinguished by the quality of the materials and attention to detail. Natural wood, marble, contemporary kitchens in open space and a careful selection of finishes create elegant, bright environments designed for comfortable and sophisticated daily use. All fractions have a private garage and most also benefit from independent storage.Location is one of the greatest attributes. Inserted in one of the most sought-after areas of Porto, it benefits from immediate proximity to the Serralves Foundation, Avenida da Boavista, Foz and Parque da Cidade. The surroundings combine green areas, culture, commerce, restaurants, bike paths and quick access to the city centre and the waterfront.Nearby are also some of the main national and international educational institutions in the city, such as the Oporto British School, CLIP, Colégio do Rosário, Lycée Français and Universidade Católica, as well as private health references such as the CUF Porto Hospital and the Hospital da Luz.In an increasingly scarce market of truly differentiating new projects in this area of the city, this project asserts itself as a rare opportunity for own housing or long-term investment, combining location, architecture, privacy and quality of life. Energy Rating: A ref:38502
…By Annonceur International


2 bedroom flat with 118 m2 of gross interior area, with balcony and 2 parking spaces, inserted in the most recent residential project to be born near Serralves in Porto.Signed by the architect José Carlos Cruz, the development presents a contemporary, sober and timeless architectural language, where natural materials, large glazed spans and the relationship with the gardens play a central role. The apartments were designed to privilege comfort, functionality and continuity between interior and exterior, with large interior areas, terraces, private gardens and social areas open to the green surroundings of the development.The outdoor space is one of the great differentiating elements. The condominium integrates a large landscaped garden with about 500 m² and a communal swimming pool, creating an environment of tranquillity and privacy unusual in such a central location. Some fractions also benefit from gardens and private pools, reinforcing the exclusive character of the project.The interiors are distinguished by the quality of the materials and attention to detail. Natural wood, marble, contemporary kitchens in open space and a careful selection of finishes create elegant, bright environments designed for comfortable and sophisticated daily use. All fractions have a private garage and most also benefit from independent storage.Location is one of the greatest attributes. Inserted in one of the most sought-after areas of Porto, it benefits from immediate proximity to the Serralves Foundation, Avenida da Boavista, Foz and Parque da Cidade. The surroundings combine green areas, culture, commerce, restaurants, bike paths and quick access to the city centre and the waterfront.Nearby are also some of the main national and international educational institutions in the city, such as the Oporto British School, CLIP, Colégio do Rosário, Lycée Français and Universidade Católica, as well as private health references such as the CUF Porto Hospital and the Hospital da Luz.In an increasingly scarce market of truly differentiating new projects in this area of the city, this project asserts itself as a rare opportunity for own housing or long-term investment, combining location, architecture, privacy and quality of life. Energy Rating: A+ ref:38510
…By Annonceur International


We are pleased to present this magnificent three-storey four-bedroom villa, situated in Arelho, in a peaceful and prime location, close to Bom Sucesso Beach and Óbidos Lagoon.Set on a plot of 810 m², with a usable area of 168,36 m², this property stands out for its modern design, excellent natural light and large windows, creating a pleasant connection between the indoor and outdoor spaces.The ground floor comprises an entrance hall and hallway, a living room and kitchen, a pantry/laundry room, a guest toilet and a bedroom with an en-suite bathroom. The living room and interior spaces benefit from large glazed openings, allowing plenty of natural light to flood in.On the upper floor there are three bedrooms, all with en-suite bathrooms and fitted wardrobes, ensuring comfort and privacy. The bedrooms and living areas feature laminate flooring.The lower floor comprises a garage and access area, providing a practical space for parking and storage.Outside, the house boasts a pleasant lawned garden with an automatic watering system and a walkway, an outdoor saltwater swimming pool, a terrace and a barbecue area, creating the ideal setting for leisure and socialising.The property is fitted with underfloor heating, powered by a heat pump, which contributes to the home's thermal comfort. The windows and balconies feature thermally broken aluminium frames and double glazing, with solar and acoustic control, ensuring efficiency and comfort all year round.Other notable features include remote-controlled downlights on the balcony ceilings and electric blinds.A modern, comfortable and functional house, with excellent finishes and outdoor spaces designed to allow you to enjoy the peaceful lifestyle of the Silver Coast, in a prime location next to Bom Sucesso Beach and Óbidos Lagoon. Energy Rating: A+ ref:SCL1089
…By Annonceur International


Contemporary Townhouses | Ferreiras | Expected Completion in 2028An excellent investment and housing opportunity in the Algarve! We present a new project of contemporary architecture townhouses, located in Ferreiras, in a quiet residential area with easy access to shops, services, schools, transport and the main roads. With a modern and functional concept, these villas were designed to offer comfort, quality and efficiency, combining contemporary architecture with high quality materials and finishes. Each villa will have: * 4 bedrooms, providing ample spaces for the whole family; * 3 bathrooms, with modern and elegant finishes; * 2 parking spaces, an increasingly valued asset; * Carefully distributed interior areas; * Contemporary design and excellent use of natural light; * High quality modern finishes; * Solutions designed to ensure comfort and functionality in everyday life. The completion of the construction is scheduled for 2028, allowing you to acquire your new home now and follow the evolution of the project. Payment terms made easyOne of the great advantages of this project is the ease of payment, allowing a phased acquisition adapted to the different stages of construction. An ideal opportunity for both own housing and investment, in a location with strong demand and just minutes from Albufeira and the magnificent beaches of the Algarve. Don't miss this opportunity to secure your villa in a modern and high-quality project, before the completion of construction. Contact us to know the project, plans, prices and payment terms.
…By Annonceur International


3 bedroom flat with 182 m2 of gross interior area, with garden and 2 parking spaces, inserted in the most recent residential project to be born near Serralves in Porto.Signed by the architect José Carlos Cruz, the development presents a contemporary, sober and timeless architectural language, where natural materials, large glazed spans and the relationship with the gardens play a central role. The apartments were designed to privilege comfort, functionality and continuity between interior and exterior, with large interior areas, terraces, private gardens and social areas open to the green surroundings of the development.The outdoor space is one of the great differentiating elements. The condominium integrates a large landscaped garden with about 500 m² and a communal swimming pool, creating an environment of tranquillity and privacy unusual in such a central location. Some fractions also benefit from gardens and private pools, reinforcing the exclusive character of the project.The interiors are distinguished by the quality of the materials and attention to detail. Natural wood, marble, contemporary kitchens in open space and a careful selection of finishes create elegant, bright environments designed for comfortable and sophisticated daily use. All fractions have a private garage and most also benefit from independent storage.Location is one of the greatest attributes. Inserted in one of the most sought-after areas of Porto, it benefits from immediate proximity to the Serralves Foundation, Avenida da Boavista, Foz and Parque da Cidade. The surroundings combine green areas, culture, commerce, restaurants, bike paths and quick access to the city centre and the waterfront.Nearby are also some of the main national and international educational institutions in the city, such as the Oporto British School, CLIP, Colégio do Rosário, Lycée Français and Universidade Católica, as well as private health references such as the CUF Porto Hospital and the Hospital da Luz.In an increasingly scarce market of truly differentiating new projects in this area of the city, this project asserts itself as a rare opportunity for own housing or long-term investment, combining location, architecture, privacy and quality of life. Energy Rating: A+ ref:38498
…By Annonceur International


Generous 2-bedroom apartment, with an area of 92 sqm, located in the South Building, Prata Riverside Village.Upon entering this apartment we find the living room and an open kitchen of 10 sqm; following a corridor we reach the two bedrooms which have fitted closets and walk-in closets. Full bathroom serving both bedrooms.Large 60 sqm terrace accessible from every room in the house and with river views.1 parking space and a storage room.The South Building is one of the buildings that make up the well-known Prata Riverside Village development. An exclusive set of studio to four-bedroom apartments, aimed at a very diverse public, but united by their sensitivity to design, architecture and attention to detail. This building is located on the first line of the river and on the first line of the magnificent Parque Ribeirinho Oriente. Spacious apartments with good outdoor areas, high-quality finishes: SMEG equipment; air conditioning and home automation; private parking with electric vehicle charger and storage room; class A or A+ energy efficiency.Located next to the central square of the neighborhood where it is situated, with more than 100 commercial spaces and services, the South Building also has panoramic elevators overlooking the Tagus and the buildings' communal garden.Prata Riverside Village is an iconic project located in the riverside area of Lisbon, which includes several buildings. On one side, the historical and charming areas of Marvila, Alfama, and Terreiro do Paço; on the other side, the modern and contemporary area of Parque das Nações. A project carried out by the award-winning architect Renzo Piano, awarded with a Pritzker Prize, this is a reference development in the city. Spacious apartments with generous outdoor areas and river views.The development has a concierge service, the Prata Service Lounge, which includes a meeting room.The finishings are of high quality and the materials chosen were always energy efficient. This vibrant area of the city has been redeveloping, and Prata Riverside Village has helped to change one of the city's most precious waterfronts. Now we find numerous restaurants, breweries, bars, local commerce, arts centers, and numerous green areas, ideal for riverside walks or bike rides.On the Parque das Nações side, we have one of the biggest portuguese business centers, with no lack of luxury hotels, cultural and leisure spaces and a vast riverside area.Welcome to Prata Riverside Village! Energy Rating: A ref:APA_10045
…By Annonceur International


Quinta de Gião — a place with history, shaped like a heart, on Rua da Paz, just 20 minutes from PortoSome properties can be described through their areas, layouts and technical features.And there are others that need to be experienced in order to truly understand what they represent.Quinta de Gião belongs to this second category.Located in Gião, in the municipality of Santa Maria da Feira, approximately 20 minutes by car from Porto, this property offers something increasingly difficult to find: space, privacy, tranquillity and a genuine connection to country life, while remaining within privileged reach of a major city.There are approximately 11,000 m² of land, mostly flat, surrounding a house full of history, built in 1937.But there is one particularly special detail: when viewed from above, the land almost forms the shape of a heart.And, quite fittingly, the entrance is through Rua da Paz — Peace Street.Two details that seem almost to summarise what one feels upon arriving at this estate.A house where several generations livedThe main house was built at a time when families were large and several generations shared the same space.That is precisely why trying to define it solely through the layout stated in the official documentation would be reductive.Formally, it may be identified as a three-bedroom property, but in reality it contains a succession of rooms and spaces that could serve very different purposes: bedrooms, living rooms, offices, libraries, reading areas or social spaces.Its future configuration will depend essentially on the imagination and project of whoever arrives here and chooses to stay.Built over two floors and organised around a central space, the house preserves countless features from its era.On the lower floor, we find the former rooms traditionally known as “lojas” — spaces that, over the decades, served as wine cellars, storage areas, agricultural support spaces and other functions typical of a large country house.Today, they are generous areas offering remarkable potential for conversion.On the upper floor, the true soul of the house reveals itself.Generous rooms, high ceilings, some with decorative details, continuous wooden floors, numerous windows and a natural light that follows the house throughout the day.And then there is the kitchen.One of those kitchens that seem to hold memories.With a wood-fired oven and fireplace, it is easy to imagine a large table here, several generations gathered together, long conversations and a family Christmas spent together, as happened so often in Portuguese homes of the past.A house that will be sold with part of its historyQuinta de Gião will be sold as it stands and furnished, including various pieces of furniture, some period pieces and others more recent.The intention is not to turn this house into an artificial reproduction of the past.Its authenticity lies precisely in what has remained.It will be up to the next owner to decide what to preserve, restore, reinterpret or transform.At the heart of the house, a space for bringing people togetherAt the centre of the building there is an eira, a particularly interesting space protected by the very design of the construction.It is easy to imagine it prepared for long summer dinners, family parties, gatherings, retreats, celebrations or simply for enjoying the silence of the countryside.It is a space that naturally invites people to come together.11,000 m² where almost anything can be imaginedThe large, relatively flat grounds are perhaps one of the greatest opportunities offered by this property.Different concepts could be developed here, naturally always subject to the relevant planning feasibility and the necessary licences.A senior living residence or a project aimed at older people.An estate for events, weddings and celebrations.A tourism or accommodation project.A retreat and wellness space.An educational farm.Tennis or padel courts.A swimming pool and leisure areas.Gardens, vegetable plots and outdoor social spaces.Or simply a large family property where children, parents, grandparents and friends can once again experience something that has become rare today: truly shared time and space.Because perhaps the greatest luxury of this estate is not found in its square metres.It lies in the possibility of recovering a way of life.Countryside, silence and Porto just minutes awayOne of Quinta de Gião’s greatest advantages lies precisely in this balance.We are close enough to Porto to retain all the advantages of a major urban area and, at the same time, far enough away that, just a few minutes after leaving the motorway and entering through Rua da Paz, the landscape and pace of life change completely.The noise disappears.The greenery emerges.And another way of living begins.Quinta de Gião is not a conventional property.It is a property for those seeking scale, authenticity and, above all, potential.It could become a business.It could become a project.It could become a home for several generations.But it will hardly ever be just another house.Quinta de Gião — approximately 11,000 m², a house with history dating back to 1937 and land shaped like a heart, approximately 20 minutes from Porto.Some properties are bought for what they are.This one is also bought for everything it may yet become.Come and discover Quinta de GiãoHowever rich the Portuguese language may be, there are places, atmospheres and sensations for which we do not always find the right words.Quinta de Gião is one of those places.There is an atmosphere that cannot be fully explained through photographs, areas or descriptions. You need to walk through the spaces, feel the light, listen to the silence, discover the details of the house and allow the place itself to reveal what makes it so unique and special.We invite you to visit Quinta de Gião and experience it in person.Because, in this case, perhaps the best words are the ones that only emerge after being there and feeling the atmosphere and the peace of this unique space.
…By Annonceur International


4 bedroom flat with 205 m2 of gross interior area, with balcony and 2 parking spaces, inserted in the most recent residential project to be born near Serralves in Porto.Signed by the architect José Carlos Cruz, the development presents a contemporary, sober and timeless architectural language, where natural materials, large glazed spans and the relationship with the gardens play a central role. The apartments were designed to privilege comfort, functionality and continuity between interior and exterior, with large interior areas, terraces, private gardens and social areas open to the green surroundings of the development.The outdoor space is one of the great differentiating elements. The condominium integrates a large landscaped garden with about 500 m² and a communal swimming pool, creating an environment of tranquillity and privacy unusual in such a central location. Some fractions also benefit from gardens and private pools, reinforcing the exclusive character of the project.The interiors are distinguished by the quality of the materials and attention to detail. Natural wood, marble, contemporary kitchens in open space and a careful selection of finishes create elegant, bright environments designed for comfortable and sophisticated daily use. All fractions have a private garage and most also benefit from independent storage.Location is one of the greatest attributes. Inserted in one of the most sought-after areas of Porto, it benefits from immediate proximity to the Serralves Foundation, Avenida da Boavista, Foz and Parque da Cidade. The surroundings combine green areas, culture, commerce, restaurants, bike paths and quick access to the city centre and the waterfront.Nearby are also some of the main national and international educational institutions in the city, such as the Oporto British School, CLIP, Colégio do Rosário, Lycée Français and Universidade Católica, as well as private health references such as the CUF Porto Hospital and the Hospital da Luz.In an increasingly scarce market of truly differentiating new projects in this area of the city, this project asserts itself as a rare opportunity for own housing or long-term investment, combining location, architecture, privacy and quality of life. Energy Rating: A ref:38501
…By Annonceur International


Discover this exclusive contemporary villa, with a unique design, located in Varandas do Lago, one of the most prestigious areas between Quinta do Lago and Vale do Lobo. Set on an elevated plot with excellent sun exposure to the south, this property offers open views over the natural surroundings and an atmosphere of total privacy and tranquillity.Designed with attention to detail and high quality of construction, the villa combines sophistication, comfort and functionality.The ground floor welcomes you with an imposing entrance hall, marked by a pivoting door and abundant natural light provided by double-height windows. The social area is developed in open space, with a fully equipped modern kitchen, with central island and premium finishes, integrated into the dining area. Large sliding doors harmoniously connect the interior and exterior, inviting moments of leisure and al fresco dining on the spacious balcony.The living room, cosy and elegant, has a decorative fireplace and direct access to the terrace and garden.The villa has three large suites, including a magnificent master suite that occupies the entire upper floor. This exclusive space offers a generous bedroom with plenty of natural light, a walk-in closet, a bathroom with a freestanding bathtub and shower, as well as a private terrace with stunning views.On the lower floor, we find a third suite ideal for guests, with direct access to the garden, as well as laundry, storage areas and a double garage with work area.The garden, facing south, was designed for easy maintenance, with artificial lawn, garden areas and automatic irrigation system, ensuring privacy and comfort. There is also potential for the construction of a swimming pool, without compromising the existing leisure areas.Among the various equipment and features are:Elevator with access to all three floorsHydraulic radiant heating with heat pumpAir conditioning in all main roomsPhotovoltaic panelsGlass with mosquito netsDouble garage and carportLocated within walking distance of the beach, this is a unique opportunity for those looking for a sophisticated lifestyle in the Algarve, combining modernity, comfort and a privileged location. Energy Rating: A ref:AMO_350
…By Annonceur International
'%20stroke='%23DDAA3A'%20stroke-width='1.909'%20stroke-linecap='square'%20stroke-linejoin='bevel'/%3e%3c/svg%3e)
Receive by email any new listing that may match your search criteria
Your criteria :
By validating this form, you accept the general conditions of use of Le Figaro Properties.
These agencies offer a selection of luxury properties vente in Portugal. Feel free to contact them for personalized assistance.
Portugal has over 1,000 miles of coastline, meaning that it has so many places overlooking the sea and its pristine beaches. Portugal real estate has so much to offer at the moment, and even the most amazing properties can be found at great prices.
Beaches, yes, but also volcanic mountains! Portugal is a nature lover's paradise: it has many national parks, rivers and mountains, offering hiking and other outdoor activities. You can find large properties with mountain views by checking out our Portugal real estate listings.


