Get early access to listings that match your criteria
Never miss an opportunity again. Our personalized alerts notify you instantly.

 English$ USD · m²
Imagine living in the sun all year round! Portugal real estate is booming right now, and many luxurious villas and apartments are available in multiple locations around the country. Looking for a beach-view flat in the Algarve? Or an old-fashioned farm-house property inland? You are sure to find your dream home in our Portugal listings.


4 bedroom villa with three suites, which redefines the concept of quality of life in Porto. Located in one of the most sought-after areas of the city, this house combines architecture with clean lines with first-rate materials and equipment all designed for those who demand the best.Natural light, privacy and excellent finishes - just a few steps from the sea.PROPERTY HIGHLIGHTSIndoor pool with automatic solar heating cover Large glazing and natural light in all main spaces Ducted air conditioning with concealed grilles - invisible comfort Energy-efficient VMC air recovery and renewal system Fully equipped kitchen and laundry room with top appliances Premium finishes - natural stone, wood, high-performance window frames Staircase with glass guard and black steel profiles designer design Private terrace with outdoor dining area and lawned gardenAREA AND POINTS OF INTERESTCLIP Luso-International College of Porto less than 5 min walk away Porto City Park less than 15 min walk away CUF Porto Hospital 15 min walk away Molhe and Matosinhos beaches 10 min drive away Quick access to Via de Cintura Interna and Avenida da Boavista Local shops, supermarkets and restaurants in the surrounding areaA rare opportunity to acquire a new home, with contemporary architecture and top finishes, in one of the best locations in Porto. Contact us for visit.License AMI:23131 Energy Rating: A ref:CAS_12
…By Annonceur International


Spacious 3 bedroom apartment with balcony, storage room and 2 parking spaces. With a gross construction area of 171.7m², this apartment has an entrance hall, a kitchen with 3 bedrooms, one en suite all with wardrobes, two full bathrooms and a large living room with access to the balcony. In the heart of Campolide, one of the most authentic and dynamic neighborhoods in Lisbon, O Campolide Residences is born, a new development that combines modern elegance, quality of life and a privileged location. This 6-storey building features an exclusive selection of 15 apartments, with typologies ranging from T1 to T4, all designed with generous areas, bright environments and outdoor areas designed for your comfort and well-being. The apartments stand out for their contemporary lines and neutral tones, creating sophisticated and welcoming spaces. The large glass windows offer unobstructed views over the city of Lisbon, Monsanto Park and the iconic Águas Livres Aqueduct. Designed to provide an excellent living experience, each apartment has been designed with attention to detail and the needs of its residents, offering: Private parking, with a functional distribution on three floors (-2, -1 and floor 0), ensuring comfort and accessibility. Individual storage, ideal for greater organization and ease of storage. Three areas dedicated to bicycle parking, promoting sustainability and the well-being of residents. The quality of the finishes is indisputable, evident in every detail: Built-in cabinets, which combine contemporary design and functionality, providing an optimized and elegant space. Wooden floors, giving a warm and sophisticated touch, with a timeless aesthetic. Open kitchens, equipped with stone countertops and state-of-the-art appliances, which make the environment modern and practical for everyday life. Bathrooms covered in marble, with a refined design that conveys sophistication and durability. Integrated air conditioning, ensuring perfect thermal comfort in any season of the year. Video intercom system, reinforcing the security and tranquility of residents. Double glazing, providing excellent thermal and acoustic insulation, for a more comfortable and quiet experience. Every detail has been thought out to ensure not only functionality, but also the highest level of comfort and style. Located next to Monsanto Park, the largest green area in the capital, Campolide Residences offers the possibility of living side by side with nature, ideal for those who enjoy outdoor walks, morning jogs or simple moments of leisure in the sun. Campolide is an essentially residential neighborhood, vibrant and well served by local shops, cafes and restaurants. In addition, the proximity to Amoreiras, an important business center and reference point in Lisbon, with the emblematic Amoreiras Shopping Center, reinforces the practical and convenient character of this location. With easy access to the main roads, such as the A5, living at O Campolide Residences means being connected to the entire city and surroundings, without giving up the tranquility of an urban refuge. Discover the perfect harmony between sophistication, comfort and location. Campolide Residences your new home in the heart of Lisbon.
…By Annonceur International


4-Bed Villa near Tavira with sea and mountain views, saltwater pool, expansive gardens and private grounds for refined Algarve living.Between the serenity of the Algarve hills and the vastness of the ocean, this extraordinary villa offers a setting where privacy, elegance and nature coexist in perfect harmony.Every space has been designed to provide comfort, functionality and a connection to the outdoors, enhancing the authenticity of the Mediterranean lifestyle.On the ground floor, the living room with fireplace invites cosy family moments, flowing naturally to the outdoor pool and garden area. The functional kitchen combines practicality and comfort, while the private office provides an ideal environment for remote work or reading. The master suite stands out as a true private retreat, with a walk-in closet and an elegant bathroom.The first floor adds a unique dimension to the property, with an independent apartment comprising a suite, its own kitchen and an additional living room with fireplace. The large panoramic terrace that runs along this level offers open views over the coastline and the hills, making it the perfect place to enjoy Algarve sunsets.In the basement, the villa continues to impress with its versatility and size, including an additional suite, a second office, a garage for four vehicles, an equipped laundry room and a technical area.Outside, the saltwater pool blends with the extensive gardens and the property's natural surroundings, creating an atmosphere designed for leisure, tranquillity and complete well-being. Complemented by efficient infrastructure such as a well, water tank and automatic irrigation system, this property represents a rare combination of luxury, sustainability and quality of life. Main Property Features:- Luxury villa with panoramic views over the sea and the hills- Prime location near Tavira- Large plot of land- Saltwater pool built in 2018- Spacious garden with automatic irrigation system- Living room with fireplace and direct access to the outdoors- Fully equipped functional kitchen- Master suite with walk-in closet and en-suite bathroom- Independent apartment on the first floor- Panoramic terrace around the property- Additional suite in the basement- Two private offices- Garage with capacity for 4 vehicles- Equipped laundry room and technical room- Air-conditioning system in all rooms- Water tank and a 150-metre-deep well Why This Property Stands Out: - Unique views over the ocean and the Algarve landscape- Excellent balance between privacy, comfort and accessibility- Functional layout ideal for families or guest accommodation- Great potential as a luxury residence or real estate investment- Peaceful setting surrounded by nature- Architecture designed to maximize natural light and indoor-outdoor living- A rare opportunity to experience the Algarve with exclusivity and sophisticationIdeal as a permanent residence, an exclusive holiday home or a premium real estate investment in the Algarve, this villa offers a sophisticated lifestyle in one of the most sought-after regions of southern Portugal.Engel & Völkers Faro-Tavira is at your disposal to provide more information or schedule a private viewing. We are available to help you successfully achieve your next real estate investment. Energy Rating: E ref:W-049SL7
…By Annonceur International


Some homes impress through size. Others through location. This villa offers both in a setting that is becoming increasingly rare in Calheta.Set on a plot of approximately 1,080 sqm, this elegant single storey residence combines privacy, tranquillity and effortless living in one of the most desirable areas of Madeira's southwest coast. Facing south, the property enjoys excellent sun exposure throughout the day and is positioned on an exceptionally quiet road that serves virtually no other homes.Designed with comfort and modern living in mind, the villa features a spacious open plan living area where the kitchen, dining and lounge spaces flow seamlessly together. Large glass openings create a natural connection with the outdoor areas, filling the interior with light and enhancing the sense of space.The property offers four bedrooms, providing flexibility for family living, guests or a home office. Air conditioning is installed throughout the house, ensuring year round comfort.Outside, the generous swimming pool becomes the centrepiece of the property, surrounded by ample terrace space ideal for entertaining, relaxing or enjoying Madeira's exceptional climate. The outdoor areas have been designed to maximise privacy while embracing the relaxed lifestyle that defines Calheta.A garage completes the property, which is located just minutes from Calheta's golden sandy beach, marina, restaurants and everyday amenities.A refined residence where contemporary comfort, privacy and the convenience of single level living come together effortlessly. Energy Rating: A ref:VIL_7
…By Annonceur International


Discover a truly unique villa where comfort, elegance, and investment potential come together in one of the Algarve's most sought-after locations. Situated in Pêra, this magnificent property has been completely renovated using high-quality materials and premium finishes, preserving the charm of its original construction while offering all the conveniences of modern living.Set on a plot of 351 m², the property has been designed to offer maximum privacy, comfort and versatility.The villa features four spacious en-suite bedrooms and a total of six bathrooms, ensuring comfort and convenience for both family and guests. The living areas offer a contemporary and functional design, with modern kitchens and expansive open-plan living and dining spaces flooded with natural light.For year-round comfort, the property is equipped with underfloor heating and air conditioning throughout.Outside, several leisure and relaxation areas invite you to enjoy the Algarve lifestyle to the fullest. The main terrace features a private swimming pool, perfect for sunny days with family and friends. The upper terrace, with the possibility of installing a jacuzzi, boasts stunning sea views and offers an exceptional setting for entertaining or relaxing while watching the famous Algarve sunsets. This area also includes a kitchen and living space, creating a unique rooftop entertainment area. Highlight Feature: Independent Studio Apartment with Private EntranceOne of the property's standout features is the existence of a fully independent studio apartment with its own private entrance, offering endless possibilities.Whether used to accommodate family and friends with complete privacy, as a dedicated workspace, or as a source of additional income through long-term rentals or holiday lettings, this self-contained unit significantly enhances the property's value and investment potential. Prime Location* Praia Grande de Pêra Beach only 3.5 km* Salgados Beach and Golf Resort 4 km* Albufeira 12 km* Easy access to shops, restaurants, services, and major road networks Key Features Fully renovated villa 4 en-suite bedrooms 6 bathrooms Underfloor heating and air conditioning Private swimming pool Sea views Independent studio apartment with private entrance Excellent rental income potential Prime Algarve locationMore than just a home, this is a rare opportunity to acquire a property that perfectly combines luxury living, lifestyle, and investment potential.Schedule your private viewing today and discover everything this exceptional villa has to offer.
…By Annonceur International


This off-plan luxury modern villa being built, in a brand new residential area in Monte Lemos, overlooking the picturesque town of Luz (Algarve) promises to deliver unparalleled elegance, comfort, and style. Set against the backdrop of the breathtaking Algarve coastline, this exceptional property combines cutting-edge architecture with high-quality craftsmanship, creating a harmonious living space that is both functional and sophisticated.The villa will feature four good-sized en-suite bedrooms, each designed with privacy and relaxation in mind, offering stunning views of the surrounding landscape. The spacious living areas are perfect for both entertaining and everyday living, with open-plan layouts that flow seamlessly from one space to another.No detail has been overlooked in the design of this home, with high-end finishes throughout, including premium flooring, contemporary kitchen fittings, and state-of-the-art appliances. Outside, the villa will boast a private pool surrounded by landscaping, creating a peaceful oasis for residents to enjoy. The property’s outdoor living spaces are ideal for al fresco dining, relaxation, or simply enjoying the stunning views of the sea.Perfectly located in one of the Algarve’s most desirable towns, this villa offers the ideal blend of sophistication, modern comfort, and tranquility. Whether used as a permanent residence or a luxurious holiday retreat, this property provides an exceptional opportunity to live in one of the most sought-after locations in Southern Portugal.
…By Annonceur International


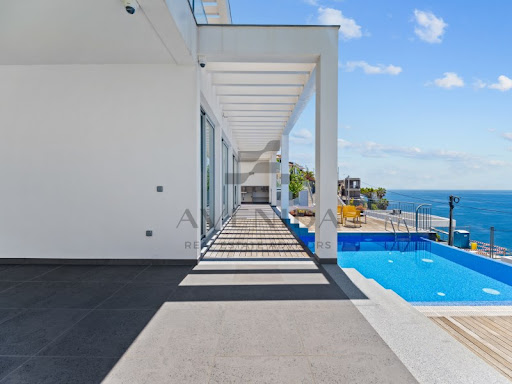
Three-storey villa, with three suites, two additional bathrooms, with 363 m² of gross construction area and set in a plot of 1,772 m². Outdoor infinity pool, garden, garage and storage room. Quality construction, superior segment finishes and in excellent condition.Oriented to the south with definitive sea views, from the horizon to the coast, across the front of the house. Located in Arco da Calheta, with access to services, bathing area and the Calheta marina. The area combines residential tranquillity with functional proximity a rare combination on the west coast of the island. Energy Rating: A+ ref:AREA28
…By Annonceur International


Stunning Loft in the Palace Houses, with 240m2, fully furnished, right in the center of Paço de Arcos, in a perfect fusion between the charm of historical architecture and modern sophistication and luxury, with premium finishes, 3 bedrooms, 3 bathrooms, multiple leisure spaces and a breathtaking view of the Paço de Arcos bay!The total reconstruction in the Palace Houses was developed by 'Casas com História' and can be considered an architectural landmark, remaining completely faithful to a very rich legacy, where we witness a perfect balance between history and contemporary style, and between charm, comfort and good taste.The Palace Houses are located within the Palace of Arcos (a jewel of Portuguese cultural heritage) which was built in the 15th century, giving its name to the town of Paço de Arcos. At that time, the town was a summer retreat for the Portuguese aristocracy. From its balcony, overlooking the Tagus River, it is said that King Manuel I and his daughter Maria II stayed overnight here and watched Vasco da Gama's caravels depart for India on several occasions in 1500. The palace was also a popular destination for royalty, who frequented the property for parties and to watch regattas on the Tagus River.This loft-style house is spread over 3 floors, where on the ground floor we find two bathrooms and 3 bedrooms, carefully restored to maintain their historical character, full of memories and comfort, one of them en-suite and also featuring a terrace with a concrete planter, to enjoy the good weather and relaxing moments.On the 1st floor you will find the social area with a stunning living room of approximately 65m2 with a lot of personality, charm and luxury, divided into several areas including a dining area, a complete kitchen and a bathroom.On the mezzanine located on the 2nd floor, you will find a multifunctional space where you can enjoy an additional dining area, office, reading area, or simply let yourself be carried away by the magnificent view of the Tagus River from Barra, Torre do Bugio, 25th of April Bridge, to Cabo Espichel.In terms of finishes, the kitchen is Gneisse, fully equipped with Bosch and Siemens appliances, includes a Haier wine cellar, the windows have metal frames with thermal break, double glazing and sun protection inside, the interior doors are in lacquered wood, it has Daikin air conditioning, the bathroom sinks are in marble, the sanitary ware is white vitrified wall-hung 'Sanindusa' and the mixer taps are single-lever, spouts and showers are from the brand 'Bruma'.The sale price of the Loft includes the equipment and also all the furniture, decorative pieces, towels, dinnerware, etc., which will allow whoever buys this property to live there without needing to make any further purchases.Among the furnishings are highly exclusive pieces from various parts of the world, of significant heritage value, as well as pieces recovered during reconstruction whose historical value is difficult to quantify.As for the location, it couldn't be more perfect, next to the 5-star Hotel Vila Galé Collection Palácio dos Arcos, where you can enjoy its many services, and within walking distance of restaurants, services, and the beach, where you can enjoy activities such as cycling, running, or walking. A 20-minute drive will take you to the airport and the historic center of Lisbon, and just 10 minutes away you will find a wide range of prestigious international schools and universities.All renovations and reconstructions carried out by 'Casas com História' are performed with deep respect for the past and a commitment to excellence. They result from daily work with a highly experienced team of stonemasons, carpenters, and artisans. Each house rehabilitated by this team represents a historical legacy and preserves memories for the future!Schedule your visit now and see for yourself what a unique property this is! Energy Rating: A ref:TWC 12610-2
…By Annonceur International


Features- Set on a generous plot of 3,400 m², this property represents a rare opportunity in one of the most valued locations in Lagos- Currently configured for tourist exploration, it is spread over 18 independent units, including studios, T1 and T2 apartments, all equipped with kitchen, private bathroom, air conditioning and access to outdoor spaces- The complex also benefits from a swimming pool, gardens and large common areas, offering a solid foundation for a large-scale rehabilitation project- The property needs significant intervention, allowing the future owner to develop a concept fully adapted to the current requirements of the residential or tourist marketSurroundings- Located in the prestigious area of Atalaia, the property benefits from a quiet setting and low building density, just a few minutes from the Boavista Golf Course, Porto de Mós Beach and the historic centre of Lagos- Faro International Airport is approximately one hour away, with quick access via the A22Strengths- Potential for tourist development, boutique hotel, retreat or luxury residence- Swimming pool, gardens and large outdoor spaces- Proximity to beach, golf, marina and urban centre- Excellent opportunity for investors looking for a project with high potential returnsA differentiating proposition for investors, location and potential for value creation in one of the strongest real estate markets in southern Europe. Energy Rating: Exempt ref:VM1214
…By Annonceur International


TO BUY VILLA*T3+1 C/JARDIM | BELÉM | RESTELO+INFO: [email protected] m² of gross floor areaFloor of the house T3+1 (Floor 0)Large living room with fireplaceEquipped kitchen3 suites1 additional bedroom4 bathroomsPrivate garden/terraceBuilt-in cabinetsCollectionSun exposure to the southBuilt in 2020Central heating (Heat Pump)Air conditioningCondominium poolCondominium garden2 parking spaces included in the priceAccess and property adapted for people with reduced mobilityEnergy Class: BSKU: A155742HLThis exclusive floor of housing is located in the Vila Garcia Palace, in Restelo. Formerly known as Palácio Cadaval, it belonged to the Dukes of Cadaval and served as the temporary residence of King João V. The house has a large living and dining room with fireplace, three suites, an additional bedroom, fully equipped kitchen, four bathrooms and a pleasant private garden with about 90 m². The impressive main room, with approximately 100 m², is covered with original tiles from the early eighteenth century. The villa also stands out for its high level of comfort, including underfloor heating in plank, double glazing, air conditioning, central heating, two parking spaces and storage room. The luxury condominium Vila Garcia offers a communal swimming pool, large gardens and 24-hour surveillance.As it is a property integrated in a palace classified as of national interest, it benefits from IMT and IMI exemption, under the terms of the applicable legislation.It is located in Restelo, in Belém; it is one of the most exclusive residential areas of Lisbon, recognized for its tranquility, safety and high quality of life, next to reference schools, such as the British School, Colégio Parque, Externato São José and Escola Secundária do Restelo. It is also close to supermarkets, including Supercor, Lidl and Continente, as well as pharmacies and various essential services. With large green areas, excellent access and proximity to the Tagus River, it offers a familiar and distinct atmosphere. Just a few minutes from the emblematic monuments of Belém, it combines the historic charm of the city with the comfort of a truly privileged location.
…By Annonceur International


House with 4 bedrooms, garage and swimming pool, for sale, in Albufeira.Privileged by the location and all the surroundings chosen with detail, combined with traditional architecture, make this villa a unique product and specially designed for lovers of the Algarve region. Villa combines generous spaces, functionality and a sea view from the rdc.The villa itself, of very good construction quality, has an entrance hall, a living room with a lot of light and fireplace, a dining room connected to the kitchen and with access to a large and pleasant terrace/garden, an equipped kitchen, a service bathroom, two bedrooms, and two bathrooms, One of the bedrooms turns out to be a suite with a private bathroom, and the second has a closset.On the first floor, the villa also has 2 bedrooms, both with private bathroom, and balcony with sea view; and an access to the Rooftop.Finally in the basement, we also have a garage for two cars and several storage spaces.In terms of finishes/equipment, the practical ceramic floor throughout the house, the wood in the wardrobes and compartment doors, windows with thermo-lacquered aluminum, air conditioning, heated pool with heat pump and cover, outdoor shower, etc...In this property, the highlight is, without a doubt, its total privacy, and its calm surroundings, just a few minutes from Albufeira.Distance to points of interest - Faro Airport (36.9km), Motorway (9.9km), Supermarket (1500m), Beach (1850m), Historic Center (5km), Market (1500m), Pharmacy (1.5km), Hospital (3.5km)
…By Annonceur International


New construction 3 bedroom apartment, located in Quarteira, with 157 m2 of floor area, furnished, inserted in a condominium consisting of 28 apartments.The social area includes a large living and dining room, with storage space and direct access to a continuous 83m balcony shared with the equipped kitchen and laundry / pantry area. The private area consists of three en-suite bedrooms with shower and built-in wardrobes, and a service bathroom also with shower.Property Highlights: Living and dining room with integrated storage Continuous 83m balcony along the living room and kitchen Three en-suite bedrooms with built-in wardrobes Service bathroom with shower Laundry and Pantry Exclusive use roof terrace with 258m Air conditioning Comfort and equipment: Electric blinds High security door Video intercom Underfloor heating in the bathrooms Water heating through solar panel Double-glazed windowsParking: Two parking spaces Prepared with electric chargerIt brings together new construction, thermal comfort and energy efficiency solutions, with functional distribution and private parking in a garage.
…By Annonceur International


5 bedroom villa with 300 sq m, a garden of 110 sq m and 3 parking spaces, inserted in a new development to be born in the central axis of Alta de Lisboa, near the Conchas Park and several of the best private schools in Lisbon.An exclusive condominium with communal gardens, swimming pool, gym, cross training station, co-working room, pet care station, car-washing and sky lounge.Probably one of the launches of the year with best price-quality ratio, presenting absolutely fantastic sales values for private condominium in Lisbon.The development consists of 3 apartment blocks from studios to 4-bedroom apartments and 13 villas from 1 to 5-bedrooms, all with outdoor spaces, balconies, terraces and / or private gardens and parking.The apartments combine modern comfort with the tranquility of a unique green setting of Alta de Lisboa.The Villas recover the original buildings of the eighteenth century and breathe all the modernity of sophisticated interiors, where attention to detail is a constant.A condominium with eyes set on the future, prepared for electric mobility, with pre-installation for electric car charging, also has a CTT locker room for online deliveries.On the central axis of Alta de Lisboa, next to the Corvos roundabout, and confining with Av. Álvaro Cunhal and Rua José Cardoso Pires, the development is close to conchas park, subway, airport, several schools such as São Tomás, São João de Brito, Doroteias among others. Next to the future Lidl.Don't miss this opportunity. Ask for more information now! Energy Rating: A+ ref:18778
…By Annonceur International


5 bedroom house with annex, on a plot of 2 hectares - Garden, Swimming Pool, Pine Forest and Cork Oaks - Mata do Duque- SANTO ESTEVÃO - Benavente.Tradition, elegance and comfort in a property of about 2 hectares inserted in Herdade da Mata do Duque, on the border of Santarém with Setúbal.The main house is 430 m2 with 5 bedrooms and 5 bathrooms. On the upper floor is only the master bedroom suite with a closet area and a terrace.The rooms are interconnected, with several living and dining areas, which extend to the wonderful garden, full of nooks and crannies and terrace areas, with shaded areas for staying and dining, with total integration both in the architecture of the house and in the surrounding landscape.Large reception areas and kitchen with dining area and a pantry with a fireplace/stove. There are several indoor fireplaces and an outdoor grill area.With connection from the inside, but with total versatility so that it can be an independent annex as a 'guest house', there is currently a large and iconic hunting lodge with a considerable 'ceiling height'.Integrated in a plot of about 2 hectares, wooded with pine trees, cork oaks and garden trees, it has, in addition to the main house, a small caretaker's house, a shed for parking, a kennel, a garden storage room and a swimming pool integrated in an area with the best sun exposure.The house has air conditioning, central heating and 4 fireplaces. The garden is maintained with abundant water from a Cartesian borehole.A true refuge about 45 to 40 minutes from Lisbon, Santarém and Setúbal, and 10 minutes from Benavente.Located in Santo Estevão, on the outskirts of Benavente, crossing the Santarém/Setúbal border, and close to the Tejo estuary Natural Reserve, Mata do Duque is an equestrian paradise, in a Ribatejo landscape.Santo Estevão's quaint mix of shops and restaurants adds character to the site, while the nearby urban hubs, Alcochete (25 mins) & Montijo (30 mins), ensure a wide range of modern amenities.This property RB001980 and others on the RB Real Estate.pt website Energy Rating: C ref:RB001980
…By Annonceur International


--------------------------------------CRYPTO ACCEPTED ****** LEGALISED BY NOTARY ***find out more - contact us*--------------------------------------Detached House of Excellence in Câmara de Lobos Space, Comfort and Quality of Life.Discover this magnificent detached villa, a unique property that combines generous areas, privacy, comfort and a privileged location, just a few minutes from the center of Câmara de Lobos.Spread over three floors, this villa stands out for its impressive dimensions and the versatility of its spaces. On the ground floor you will find a large multifunctional lounge, ideal for get-togethers, family events or leisure area, complemented by a huge storage room that offers excellent storage capacity.On the first floor, the main area of the house is developed, consisting of a cozy living room, dining room, functional kitchen, 3 bedrooms and two bathrooms and also a laundry area and storage room with connection to the kitchen, providing comfort and practicality for everyday life.On the upper floor you will find an extraordinary large living room with access to a pleasant terrace, as well as an impressive master suite, with truly exceptional areas, with a private balcony and a stunning view over the sea.The outdoor area is designed to enjoy the best Madeiran lifestyle. Off the kitchen is a pleasant covered dining area, equipped with a large table and a comfortable lounge area, perfect for entertaining family and friends. Nearby, a covered barbecue invites you to memorable moments of conviviality around a good barbecue, a tradition so characteristic of Madeira.The outdoor space extends through a pleasant backyard that leads to a true private oasis, where a magnificent swimming pool offers the perfect setting for moments of leisure, relaxation and fun throughout the year.The property also has private parking for three or more vehicles inside the enclosure.Despite the proximity to the main road, the villa benefits from a private gate and exclusive access that takes it away from the public road, ensuring an environment of greater tranquility, privacy and quiet.This villa has a white shell floor and authentic stonework details of Madeiran architecture.The property is equipped with solar panels with batteries, which guarantees its autonomy and efficiency.The location is another of its great assets: just a 5-minute walk from the center of Câmara de Lobos, the promenade marítima, restaurants, bars, supermarkets and all essential services.A rare opportunity for those looking to live with space, comfort and privacy, without giving up the convenience of being in the heart of the city.Here you will find the perfect balance between quality of life, tranquility and centrality, in one of the most emblematic areas of Madeira.Contact us and come and discover the full potential of this property!José Castro (+351) 961 093 597Call to the national mobile network
…By Annonceur International


Set in an elevated countryside position with sweeping valley views, this exceptional detached villa offers 243m² of beautifully renovated living space on an expansive 2-hectare plot. Combining timeless architectural character with contemporary luxury, this is a truly unique property designed for both relaxed family living and exceptional entertaining.Recently renovated to an extremely high standard, the villa features five spacious double bedrooms and four beautifully appointed bathrooms, including a luxurious master suite with en-suite bathroom. Three of the bedrooms benefit from direct access via patio doors to tranquil landscaped gardens with raised planters, creating peaceful private spaces to relax and enjoy the surrounding natural beauty. One of the family bathrooms includes a bathtub, ideal for family living or visiting guests.The main living accommodation is arranged across two floors, with the upper level dedicated to impressive open-plan living spaces designed to maximise the breathtaking views. A sleek modern kitchen overlooks the dining and lounge areas, while a striking wood vaulted ceiling adds warmth and architectural character. Large patio doors open seamlessly onto the spectacular outdoor entertaining terrace and pool, where lifestyle takes centre stage.The exterior spaces have been thoughtfully designed for year-round enjoyment, featuring a stunning 10 x 5 metre chlorine swimming pool, covered terrace, high-end outdoor kitchen with fitted BBQ, separate utility room, and generous dining and seating areas. The property’s elevated setting ensures privacy and uninterrupted panoramic countryside views, while the fully fenced and gated main residence provides additional security and exclusivity.Further features include a private office with panoramic views, a separate laundry room, extensive storage space, and a large carport accommodating multiple vehicles. The impressive entrance and expansive parking area comfortably cater for family and guests alike.This property is also highly efficient and self-sufficient, benefitting from a substantial solar power system capable of running the entire property, along with a borehole, filtration system, and water softener. The surrounding rustic land is rich in wildlife, enhancing the peaceful natural setting, while access remains easy via a well-maintained stone track just 50 metres from the tarmac road.Offering complete privacy, outstanding outdoor living, and luxurious modern finishes throughout, this remarkable countryside retreat would make an exceptional permanent residence, luxurious family home, or high-end holiday rental investment. Properties of this scale and quality are rarely available, particularly with such strong short-term rental potential.Early viewing is highly recommended, as properties of this quality, location, and price point rarely come to the market and are expected to attract significant interest.
…By Annonceur International


With a direct view over the Douro River, a private terrace with 60 m² and four parking spaces, this flat in the Monchique Building brings together unusual characteristics in the historic centre of Porto.With a total area of 418 m², it stands out for the scale of the interior areas, the functional organisation of the spaces and the direct relationship with the outside.Inserted in the conversion of the old sugar refinery of Massarelos, promoted by RAR Imobiliária, the building maintains the original structure in stone and industrial elements, integrated in a contemporary construction.The fraction is organised into three distinct zones - social, private and service - with lift access to the floor hall.It includes storage and four parking spaces, three of them with charging points for electric vehicles.AreasTotal area: 418 m²Gross private area: 350.5 m²Living area: 270 m²Terrace/patio: 60.54 m²Storage room: 11.42 m²DisposalSocial area facing south, with river view, consisting of entrance hall (21.39 m²), living room (67.77 m²), dining room (22.95 m²) and guest toilet.Service area facing north, with kitchen with pantry (24.18 m²), laundry, pantry and bedroom with bathroom, with direct access to the terrace.Private area also facing south, with two suites - including master suite with 30.19 m² - two additional bedrooms and a full bathroom.MaterialsAfizélia wood flooringKitchen equipped with Miele appliancesQuartz compact topThassos and Olympic White marble bathroomsPVC frames with double glazing and thermal/acoustic protectionCentral heatingConstruction system with insulation between floors and floating slabFeaturesDirect view over the Douro River4 parking spaces3 electric charging pointsPrivate terrace with 60 m²StorageNight securityLocation150 m from the Tram Museum300 m from the Douro waterfront800 m from the Crystal Palace Gardens1.2 km from Clérigos Tower2.5 km from Foz do Douro20 min from Francisco Sá Carneiro AirportIn the historic centre of Porto, the combination of area, terrace and parking is limited.For more information or to schedule a visit, please contact us.PART NUMBER: PO2245At VILLÈ Real Estate we are not only a real estate company, but also a family committed to creating memorable experiences in the world of real estate. Join us, where dedication to customer satisfaction is key to our success and the success of those in our family.License AMI 15973 Energy Rating: B- ref:PO2245
…By Annonceur International


Located in the quiet and prestigious parish of Prazeres, in Calheta, this extraordinary contemporary villa is distinguished by its modern architecture, high quality finishes and stunning views of the Atlantic Ocean.Recently built, the property has been designed to provide comfort, privacy and a harmonious connection with the surrounding landscape. It benefits from excellent sun exposure throughout the day, allowing you to enjoy magnificent sunsets from the large terrace and the elegant pool with sea views.The villa has three large suites, all with private bathrooms. The master suite stands out for its bathtub and privileged view of the ocean. The interior spaces are characterised by an abundance of natural light, generous areas and a sophisticated design, complemented by dimmable lighting that creates welcoming and personalised environments.Additionally, the property includes a multifunctional room currently prepared as an office, which can easily be converted into an additional bedroom, reading room or remote workspace.The social area features a fully equipped kitchen and large living areas, with direct connection to the outside, providing a comfortable lifestyle ideal for entertaining family and friends.Outside, the leisure area with swimming pool, the outdoor dining space and the barbecue stand out, designed to maximise the experience of living outdoors all year round.The villa is equipped with a high-speed Wi-Fi system, full laundry, garage and sustainable energy efficiency solutions, including solar system, storage battery and heat pump, significantly reducing environmental impact and energy costs.Located in a quiet residential area, just 10 minutes from Calheta beach and various services, this property represents a unique opportunity for own housing, holiday home or high quality investment in the Madeira real estate market. Energy Rating: A ref:3313
…By Annonceur International


The villa offers five spacious en-suite bedrooms, thoughtfully arranged to ensure comfort and privacy. Two suites are located on the ground floor, while the remaining two plus one occupy the upper level and open onto a generous terrace overlooking the coastline. The elevated position captures panoramic sea views, creating a natural extension of the living experience throughout the year.At the heart of the home, the south-facing living and dining areas have been designed to maximise natural light and frame the property's exceptional outlook. Expansive floor-to-ceiling glazing creates a seamless connection between the interiors and the surrounding scenery, while carefully considered proportions and materials reinforce a sense of understated sophistication.Beyond its architectural credentials, the villa offers an extensive range of lifestyle amenities that elevate both owner enjoyment and rental desirability. A private wellness spa includes a hammam, sauna, jacuzzi and plunge pool, providing a dedicated retreat for relaxation and wellbeing. A large multipurpose room offers flexibility for use as a cinema, fitness studio, wine cellar, games room or entertainment space, allowing future owners to tailor the property to their lifestyle.The residence also features a covered garage with space for up to four vehicles, generous storage areas, and beautifully designed indoor gardens that introduce natural light and greenery into the core of the home. Outside, the infinity pool appears to merge with the horizon, enhancing the villa's connection to the sea and surrounding landscape.With its exceptional location, distinctive architecture and comprehensive lifestyle offering, this property is positioned to appeal to the growing luxury rental market in the Algarve, while remaining an outstanding private residence. Its combination of sea views, golf frontage, wellness facilities and contemporary design creates a rare asset in one of Portugal's most sought-after coastal destinations.A residence defined by quality, privacy and long-term value, offering a unique opportunity to secure a landmark home overlooking one of the Algarve's most beautiful natural settings.
…By Annonceur International


Exclusive Villa in São Vicente Ferreira - Where Nature Meets Comfort Imagine living in a haven where comfort blends seamlessly with nature, where every detail has been carefully designed to offer peace and well-being. In this villa located in the parish of São Vicente Ferreira, on the island of São Miguel, your days are filled with life’s little luxuries: waking up to the sounds of nature, a swim in the pool surrounded by manicured lawn, and a tropical garden illuminated at sunset. This is a place where time slows down and every space invites serenity and connection. With an elegant and contemporary style, the property was recently renovated, elevating the finishes and comfort to a new level. All of this in a privileged geographic setting: just 15 minutes by car from the centre of Ponta Delgada and only minutes away from natural swimming areas such as the Poças of São Vicente and the beaches of Santa Bárbara and Monte Verde. Here, the Atlantic is your neighbour and you are close to everything that matters. Detailed Property Description The entire property is enclosed by dry stone walls and is set on an urban plot featuring landscaped areas, a private wooded zone, and an annex that supports the pool. The main house is spread over two floors plus a partial basement. On the ground floor, a spacious entrance hall leads to the bright living room, which flows into the dining room. Both rooms open directly onto the outdoor leisure area and pool through large aluminium-framed double-glazed doors, creating a seamless transition between inside and outside. The kitchen is fully equipped and includes an informal dining area. This floor also features a guest bathroom and a large laundry room with direct access to the garage, which accommodates two vehicles. The upper floor is dedicated to the private area, consisting of three bedrooms and a full bathroom. The master suite stands out for its comfort, featuring a spacious en-suite bathroom and access to a large terrace with sea views and views over the leisure area. The annex by the pool includes the pool machinery room, changing room with bathroom, barbecue area, and a storage space. The villa is equipped with a central air conditioning system, electric gates for both the exterior access and the garage, and a partial basement ideal for additional storage. This is a rare property, where high-quality construction, refined taste, and nature come together to create a home that is both a residence and a retreat. Contact us for more information or to schedule a visit.
…By Annonceur International


We present this excellent building, located on Rua Dr. Manoel Vasconcelos and Rua Dr. José Martinho Simões, in Figueiró dos Vinhos. Ideal for investors or companies looking for centrality, space and versatility. Spread over three floors, the property offers a generous gross construction area of \u200b\u200b1,002.92 m², allowing a harmonious and functional distribution for your business. This building has the following configuration: Total Land Area: 601 m² Implementation Area: 380.72 m² Private Gross Area: 635.73 m² Dependent Gross Area: 367.19 m² Rooms: Type T11Note: Shall we visit? When choosing a Consultant - KW Union you get: - A real estate consultant with excellent market training - View homes in advanceInformation about new homes on the marketInformation about other homes sold and for what prices- Presentation of the best financial solutions for purchasing the propertySupport in the financing process (if required)- Presence in the evaluation of the property- Support in marking the deedIf you are a real estate consultant, do not hesitate to contact me, KW UNION COIMBRA is proud to share business 50-50 with all real estate agents on the market.If you are a professional in the sector and have a qualified buyer client, contact me and schedule your visit. For greater ease in identifying this property, please quote the respective ID. If you schedule a visit, bring an identification document.Thank you very much!
…By Annonceur International


Located in the middle of the Serra da Arrábida Natural Park, this 5-bedroom villa benefits from a truly unique location, where the tranquility of nature combines with an open view of the sea.With 234 m² of gross construction area spread over two floors, the villa offers spacious and bright spaces, designed to provide comfort and functionality in everyday life. It has three suites, an additional bathroom, equipped kitchen, pre-installation of air conditioning and a wood burning stove.Located on a 700 m² plot of land, the property allows you to enjoy an environment of privacy and permanent contact with nature, in one of the most exclusive and protected areas in the region. The natural surroundings, the proximity to the sea and the serenity of the location make this house a rare opportunity for those looking for quality of life without giving up proximity to Sesimbra and the main access points.Main features- House T5- Sea view- Inserted in the Serra da Arrábida Natural Park- 3 suites- 4 bathrooms- Land with 700 m²- Gross construction area of 234 m²- Gross private area of 212 m²- Equipped kitchen- Pre-installation of air conditioning- Salamander- Excellent sun exposure- High privacyMore than a house, this is an opportunity to live in a setting where the mountains and the sea are part of everyday life, in one of the most privileged places on the Portuguese coast.Schedule your visit and discover a property that you will rarely find on the market again.
…By Annonceur International


Calheta is known for its mild climate, golden sandy beaches, and relaxed atmosphere. This villa offers the perfect balance between quality of life, proximity to the sea, comfort and functionality.3 bedroom villa, under construction, located in Estreito da Calheta, is distinguished by its contemporary, minimalist and refined architecture, presenting a design with unique characteristics. With high quality standards and remarkable natural lighting. Stupendous panoramic view under the beautiful blue of the Atlantic Ocean, where you can enjoy a stunning sunrise and sunset.It is subdivided into two floors, on the upper floor, we find a harmonious living and dining room with very generous areas, full of natural light, with access to the pool and privileged view of the sea. Kitchen, in open space concept, fully equipped with high quality equipment with SMEG brand appliances, from induction hob with integrated extractor fan, oven, microwave, dishwasher, refrigerator and freezer. Well, as a space for laundry. It also has three spacious suites, with built-in closets, an office area and a social washroom. The villa includes an interior garden, designed to provide you with an environment of tranquility.On the lower floor, we find a large garage prepared with charging for electric cars.Outside, it has a pleasant heated swimming pool with its solarium, providing you with endless views of the sea, an outdoor fireplace, a barbecue area and garden areas, carefully created areas, in order to provide you with unique moments of relaxation and leisure, with family and friends.In order to provide well-being to its residents, the villa is equipped with air conditioning in the living room and bedrooms, includes installation of a home automation system, integrating lighting, blinds, sound, video intercom, it also has a sanitary water heating system through the capture of solar energy, through the thermosiphon system or heat pump. It stands out for its energy efficiency, with A certification, reflecting a concern with sustainable consumption.Privileged location with good accessibility that allows quick access to the expressway and the city center of Funchal.Excellent opportunity to acquire a new home in a privileged area of Madeira Island. Schedule your visit and don't miss the possibility of living in a space that combines quality, location and exclusivity.
…By Annonceur International


Calheta is known for its mild climate, golden sandy beaches, and relaxed atmosphere. This villa offers the perfect balance between quality of life, proximity to the sea, comfort and functionality.Single storey 3 bedroom villa, under construction, located in Estreito da Calheta, is distinguished by its contemporary, minimalist and refined architecture, presenting a design with unique characteristics. With high quality standards and remarkable natural lighting. Stupendous panoramic view under the beautiful blue of the Atlantic Ocean, where you can enjoy a stunning sunrise and sunset.This villa is located on a single floor, consisting of a harmonious living and dining room with very generous areas, full of natural light, with access to the pool and privileged views of the sea. Kitchen, in open space concept, fully equipped with high quality equipment with SMEG brand appliances, from induction hob with integrated extractor fan, oven, microwave, dishwasher, refrigerator and freezer. Well, as a space for laundry. It also has three spacious suites, with built-in closets, an office area and a social washroom. The villa includes an interior garden, designed to provide you with an environment of tranquility, as well as a large garage prepared with charging for electric cars.Outside, it has a pleasant heated swimming pool with its solarium, providing you with endless views of the sea, an outdoor fireplace, a barbecue area and garden areas, carefully created areas, in order to provide you with unique moments of relaxation and leisure, with family and friends.In order to provide well-being to its residents, the villa is equipped with air conditioning in the living room and bedrooms, includes installation of a home automation system, integrating lighting, blinds, sound, video intercom, it also has a sanitary water heating system through the capture of solar energy, through the thermosiphon system or heat pump. It stands out for its energy efficiency, with A certification, reflecting a concern with sustainable consumption.Privileged location with good accessibility that allows quick access to the expressway and the city center of Funchal.Excellent opportunity to acquire a new home in a privileged area of Madeira Island. Schedule your visit and don't miss the possibility of living in a space that combines quality, location and exclusivity.
…By Annonceur International


Calheta is known for its mild climate, golden sandy beaches, and relaxed atmosphere. This villa offers the perfect balance between quality of life, proximity to the sea, comfort and functionality.3 bedroom villa, under construction, located in Estreito da Calheta, is distinguished by its contemporary, minimalist and refined architecture, presenting a design with unique characteristics. With high quality standards and remarkable natural lighting. Stupendous panoramic view under the beautiful blue of the Atlantic Ocean, where you can enjoy a stunning sunrise and sunset.It is subdivided into two floors, on the upper floor, we find a harmonious living and dining room with very generous areas, full of natural light, with access to the pool and privileged view of the sea. Kitchen, in open space concept, fully equipped with high quality equipment with SMEG brand appliances, from induction hob with integrated extractor fan, oven, microwave, dishwasher, refrigerator and freezer. Well, as a space for laundry.It also has three spacious suites, with built-in closets, an office area and a social washroom.The villa includes an interior garden, designed to provide you with an environment of tranquility.On the lower floor, we find a large garage prepared with charging for electric cars.Outside, it has a pleasant heated swimming pool with its solarium, providing you with endless views of the sea, an outdoor fireplace, a barbecue area and garden areas, carefully created areas, in order to provide you with unique moments of relaxation and leisure, with family and friends.In order to provide well-being to its residents, the villa is equipped with air conditioning in the living room and bedrooms, includes installation of a home automation system, integrating lighting, blinds, sound, video intercom, it also has a sanitary water heating system through the capture of solar energy, through the thermosiphon system or heat pump.It stands out for its energy efficiency, with A certification, reflecting a concern with sustainable consumption.Privileged location with good accessibility that allows quick access to the expressway and the city center of Funchal.Excellent opportunity to acquire a new home in a privileged area of Madeira Island. Schedule your visit and don't miss the possibility of living in a space that combines quality, location and exclusivity.
…By Annonceur International

Receive by email any new listing that may match your search criteria
Your criteria :
By validating this form, you accept the general conditions of use of Le Figaro Properties.
These agencies offer a selection of luxury properties vente in Portugal. Feel free to contact them for personalized assistance.
Portugal has over 1,000 miles of coastline, meaning that it has so many places overlooking the sea and its pristine beaches. Portugal real estate has so much to offer at the moment, and even the most amazing properties can be found at great prices.
Beaches, yes, but also volcanic mountains! Portugal is a nature lover's paradise: it has many national parks, rivers and mountains, offering hiking and other outdoor activities. You can find large properties with mountain views by checking out our Portugal real estate listings.


