Get early access to listings that match your criteria
Never miss an opportunity again. Our personalized alerts notify you instantly.

 English$ USD · m²
Imagine living in the sun all year round! Portugal real estate is booming right now, and many luxurious villas and apartments are available in multiple locations around the country. Looking for a beach-view flat in the Algarve? Or an old-fashioned farm-house property inland? You are sure to find your dream home in our Portugal listings.


4-bedroom apartment, new build, with 182 m² of gross private area, at Ribamar, with swimming pool and garage, in Portimão, in the Algarve.The apartment features an open-plan living and dining area, a fully equipped kitchen with state-of-the-art appliances and high-quality finishes. It includes air conditioning via split units in all main rooms, underfloor heating in the bathrooms, parking with pre-installation for electric vehicle charging, aluminium exterior joinery with thermal break and double glazing, providing excellent energy efficiency and natural light. The modern and functional interiors have been designed to maximise comfort and create a harmonious connection between indoor and outdoor spaces.The development provides a swimming pool for adults and children, gymnasium, social club, gastrobar, solarium, children's area, coworking spaces, landscaped gardens and outdoor bar. The entire complex is configured as a gated community, with reception, entrance porter and video surveillance, ensuring maximum security and peace of mind.Ribamar's location is truly strategic, being within walking distance of the Praia da Rocha promenade and with easy access to a wide range of restaurants, shops, essential services and an excellent transport network. Portimão is far more than an internationally renowned tourist destination - it is a vibrant city, full of life, with a rich history and captivating culture. Its cobbled streets, lively squares and the traditional fishing port captivate from the first moment. The proximity to the Algarve's golden beaches, combined with the vast range of leisure activities available in the area, makes Ribamar an ideal choice for both primary and secondary residence, allowing one to enjoy the incomparable beauty of the Algarve coast in a setting of exceptional quality of life. Energy Rating: A ref:96691
…By Annonceur International


Spacious two-bedroom apartment of 128 sqm, located in the Bocage 65 development in Avenidas Novas, Lisbon.This 2-bedroom apartment has an entrance hall, a guest bathroom, a 15 sqm kitchen with laundry area, a 31 sqm living room opening onto two pleasant terraces, and two en suite bedrooms each with walk-in closet or fitted wardrobes and its own private terrace. 2 parking spaces and a storage room.Bocage 65 is a new development in Avenidas Novas, Lisbon.Comprising 19 apartments of typologies T1, T2, T3 and T4, Bocage 65 is an ode to comfort and modernity, with its original architecture, noble entrance, bright spaces and large balconies.Each apartment has been designed to meet the highest standards of everyday life. The interiors offer generous, elegant rooms with high-quality finishes.Of particular note are the double-glazed windows with thermal cut-outs, hydromassage baths, electric towel rails, kitchens equipped with extractor hood, microwave, electric oven, induction hob, fridge-freezer, dishwasher, washing machine and tumble dryer, Bosch or equivalent, closets, individually controlled air conditioning in the bedrooms, living room and kitchen, armored entrance doors with Dierre security locks, video intercom, fire detection, CO and smoke extraction, smoke extraction and ventilation system and home automation system.All the apartments have a storage room and garage, which also has a socket for charging electric vehicles.The building has a centralized solar thermal system to reduce its energy impact. We would also highlight its anti-seismic structure and the fact that it has an elevator.Edifício Bocage 65 is uniquely located in the heart of Lisbon, on Rua Barbosa du Bocage. This part of the city acts as a central point, surrounded by gardens and green areas, commerce and culture, providing all the services and amenities needed for a modern, cosmopolitan lifestyle.Avenidas Novas is one of the most coveted residential areas in the Portuguese capital, combining historical value and modernity, offering a perfect balance between residential, cultural and social life.A stone's throw from Avenida da República, Campo Pequeno and Praça Duque de Saldanha. Numerous public transport links nearby, including metro, bus and train.Infante & Riu - Portugal Real Estate is a real estate agency based in Chiado, operating in the residential market in the prime areas of Greater Lisbon since 2014. We primarily market new developments, whether under construction or already completed, whilst being able to assist both national and international Buyers. Energy Rating: B- ref:APA_11618
…By Annonceur International


Fantastic 3+1 bedroom loft of 220 sqm located in the Alba project in Marvila.This loft is spread over three floors and has magnificent double-height ceilings.The ground floor consists of the social area, with a living room and open kitchen, a guest bathroom, a storage/laundry area and a pleasant 21 sqm patio.On the middle floor, we find the master suite, with en-suite bathroom and an additional office area. On level 3 are the other two bedrooms, both en suite. All the bedrooms have fitted closets and one of the suites has access to a terrace.Elevator inside the loft that connects the various floors.From the iconic windows that line Rua do Açúcar, in Marvila, comes Alba.Bathed in the light of Lisbon, there are five independent houses with 200 square meters and outdoor space that are the result of the refurbishment of an old building materials warehouse. In this redevelopment, the architectural features of the warehouse were maintained and enhanced in a meeting between history and modernity.The atmosphere of simplicity and cleanliness is conveyed by the façade, which has been preserved, and by the interiors, through the materials and the simple color palette that leaves room for the house to be lived in with the soul of those who live in it.The driving force behind the project has always been to take advantage of the building's extraordinary potential, both its iconic east-facing façade and its highly versatile interior. With its enormous ceilings and the outdoor space with its bucolic vertical garden, Alba is an eclectic contrast that conveys soul, serenity, comfort and sophistication.The interior of the houses is a perfect cross between the industrial and the purity of space. The spaciousness of the loft, the iron frames, the flooring, the inspiration of textures and industrial finishes dance step by step with the warm wood and the interior finishes with organic shapes.Taking into account today's world and the different social dynamics that exist, Alba offers total flexibility in terms of occupancy and interior layout, which comes from a sensitive approach to the new concept of living: all the houses are easily adaptable to their inhabitants. In all the houses, we find the social area on the first floor, which extends into the private outdoor space. The second floor has a suite with an office and the second floor has various options, always with a terrace.With its 300 days of sunshine a year, Lisbon is a unique city in the dichotomies that make it so captivating. And Marvila is the neighborhood that best mirrors this magic of Lisbon, with its authenticity and soul; an area historically linked to industry has seen exponential development in recent years: Marvila is gaining new life with the reinvention of the warehouses where its history has always been written. Here we find art galleries, restaurants and countless cultural spaces where just a few years ago various industries flourished, from wine to sugar, matches and soap.It is on Lisbon's waterfront, with the largest start-up center in the world - Hub Creativo Beato - that Alba is born. It is with this emerging redevelopment that Marvila has become the vibrant center of Lisbon's new cultural geography, but it should also be noted that it is surrounded by excellent accessibility and is part of Lisbon's main axis of urban expansion. With its privileged location, it is par excellence a neuralgic point of the capital, between the city center and Parque das Nações and enjoys excellent road access, which makes it a privileged place to live (the city center is less than 8 minutes away and the airport is 5 minutes away).Infante & Riu - Portugal Real Estate is a real estate agency based in Chiado, operating in the residential market in the prime areas of Greater Lisbon since 2014.We primarily market new developments, whether under construction or already completed, whilst being able to assist both national and international Buyers Energy Rating: A ref:LOF_10280
…By Annonceur International


3bedroom apartment with 156sqm of gross private area, balcony, two parking spaces and a storage room, set within the private Lumare condominium with garden and swimming pool, in Vilamoura, Algarve.The apartment comprises an openplan living room with kitchen, laundry area, three ensuite bedrooms and a guest bathroom. It features a southfacing balcony, directly accessible from both the living room and the bedrooms, benefiting from excellent natural light.It offers oak wood flooring, a fully equipped kitchen with Siemens appliances, air conditioning, underfloor heating in the bathrooms, and a touch panel for centralised control of alarm, lighting and climate systems.The condominium provides a gym, wellness centre, lounge area, as well as a swimming pool and landscaped gardens.With contemporary and timeless architecture, Lumare was designed by Studio JV, under the signature of architect João Vieira. It features generous areas and a seamless connection between interior and exterior spaces, creating a strong sense of openness and a unique relationship with the surrounding natural environment. Materials were carefully selected, favouring natural elements such as stone and wood, which lend authenticity and elegance to every detail.Vilamoura offers a wide range of services, traditional restaurants, professional golf courses and a renowned international equestrian centre, making it a preferred destination for families and sports enthusiasts alike. With a privileged location, Lumare embodies all the advantages of an exclusive lifestyle. It is located 10minutes' walking distance from the Vilamoura Tennis & Padel Academy, 5minutes' driving distance from Vilamoura Marina, 10minutes from Vilamoura Beach and Falésia Beaches, the Equestrian Centre, the Casino and Vilamoura International School. It is 37minutes from Faro International Airport (Gago Coutinho) and approximately 2.5hours from Lisbon and Humberto Delgado International Airport.Resale. Energy Rating: A ref:96503
…By Annonceur International


Discover the true essence of refinement in this stunning 4 bedroom Duplex flat, in the prestigious Mar da California development. Facing the sea and with a unique location, this property represents the perfect balance between sophistication, comfort and panoramic views.With plenty of space for family and friends, the 176.50 m² of this flat is harmoniously distributed over two large and bright floors:On the ground floor, a generous living room, ideal for receiving with elegance. Modern and fully equipped kitchen, designed for food lovers. Full bathroom and a balcony with an absolutely stunning sea view - the perfect place to relax at sunset.On the upper floor, the spacious hall gives access to a Master Suite with 18.95 m² with private bathroom and three bedrooms, two of which take advantage of the south orientation to excel in an excellent sea view. It also has a bathroom with a bathtub.This flat has two panoramic balconies (one per floor) (17.75 m² and 8.80 m²) with direct views of the sea - a daily invitation to contemplation.The finishes and interior design were carefully developed by the renowned Viterbo Interior Design studio, which has several national and international awards. Each environment is designed to convey elegance, comfort and an exclusive lifestyle.Your future home has high-level amenities: air conditioning, installed in all rooms, sun exposure to the south, ensuring natural light throughout the day and three private parking spaces in the building (facilitating the parking of your vehicles safely and conveniently, with direct access to the flat).With an excellent location, just one hour from Lisbon Airport, 5 minutes from Ribeiro do Cavalo Beach, Sesimbra Naval Club and Sesimbra Marina, with direct lift access to California Beach, Close to schools, local shops, restaurants and services and 30 minutes from the beaches of Arrábida, Setúbal and reference hospital unitsThis property is much more than a house - it is an invitation to live with sophistication, in front of the sea, in one of the most iconic settings of the Portuguese coast.Schedule your visit now and allow yourself to discover this rare opportunity in Sesimbra. Energy Rating: C ref:APA_230
…By Annonceur International


Magnificent villa with modern and functional design, like new, located in Fernão Ferro, Seixal.This 300 sqm property, set on a 1,964 sqm plot, stands out for its excellent natural light and peaceful location, making it ideal for families who value space and privacy.The property features on the ground floor a spacious open-plan living room with kitchen; 3 bedrooms, including a suite with a walk-in closet; 1 guest bathroom and 1 full bathroom; garage for 1 vehicle and a laundry room.On the upper floor, it offers a suite with a walk-in closet, a living/games room, an office area, and a generous terrace, perfect for enjoyable moments with family or friends.The entire house provides ample interior storage and well-distributed spaces.Outside, you will find a magnificent and multifunctional area where you can enjoy a swimming pool with a large surrounding area, including a covered barbecue zone; a vast lawned garden; a designated sports/play area; space for a vegetable garden and a paved area allowing parking for 5 to 6 vehicles.Among its features, the villa is equipped with air conditioning; video intercom and smart lock; large double-glazed tilt-and-turn windows; recessed lighting; a kitchen with built-in appliances, island and high-gloss lacquered cabinetry; wall-hung sanitary ware and concealed cisterns.Located in a quiet area, this property benefits from easy access to transport and services, making it perfect for those who wish to live close to nature while enjoying all modern conveniences.Dont miss the opportunity to visit this Dream Home.Schedule your visit today!
…By Annonceur International


A place where each day ends facing the Atlantic.Set in a privileged area of the Algarve, just minutes from beaches, golf courses and the region's finest addresses, this contemporary villa offers far more than a simple living environment it delivers a true daily experience.From the very first moments, light takes over. The volumes open naturally դեպի the outdoors, creating a sense of space and flow designed to fully embrace the region's exceptional climate.Built in 2023, the property combines modern lines, optimal thermal comfort and refined finishes. Every detail has been carefully considered to offer a home that is pleasant to live in all year round, whether as a main residence or a place to escape.The villa features four en-suite bedrooms, a spacious open-plan living area, a modern kitchen and perfectly arranged spaces for effortless entertaining.Outside, everything invites you to slow down: a large private pool, sun-filled terraces, intimate corners and above all, a rooftop with sea views.A place apart.A unique setting to enjoy the end of the day, a drink in hand, facing the sunsets over the Atlantic.Set on a 1,034 sqm plot with 265 sqm of built area, this property brings together features that have become increasingly rare: location, recent quality and openness to the sea.A home designed for those seeking more than just a property a true way of life.Contact us to discover this place. Energy Rating: A ref:SAFTI:008018
…By Annonceur International


Just a 5-minute walk from the beach, this exclusive gated community offers elegant single-storey villas with 2 bedrooms and private swimming pools.Currently in an advanced stage of construction, these homes feature a modern and refined design, surrounded by lush landscaped gardens that create a peaceful and relaxing atmosphere.Some villas boast stunning sea views from rooftop terraces — the perfect setting to enjoy breathtaking sunrises and sunsets over Praia da Luz.Key Features:Spacious open-plan interiors with high-quality finishes Underfloor heating in bathrooms, air conditioning & advanced ventilation Solar panels and energy-efficient design Fully equipped modern kitchens with premium appliances Private gardens with automatic irrigation and swimming pools Gated community ensuring privacy and security Located just 3 km from Lagos, close to schools, supermarkets, pharmacy and local amenities.Prices from €820,000 to €1,035,000Customization options available for a limited timeA unique opportunity to own a luxury home in one of the Algarve’s most desirable locations.
…By Annonceur International


Fantastic 3 bedroom flat, in front of Quarteira beach, with 180 degree sea views. It consists of a large living room, with fireplace, air conditioning and direct access to the terrace. It has three bedrooms, two of which are en-suite. The master suite has air conditioning, built-in wardrobe and a terrace shared with the living room. Both divisions face south. From this room, there is an access hall to the fully equipped kitchen and there is also a dining room separate from the kitchen, which can be a room transformed into a bedroom and a service bathroom in the future. The terrace at the back of the flat is enclosed in sunroom and has direct access to both bedrooms and the kitchen.It has two parking spaces, one of which is covered and the other uncovered.Located a few meters from the beach, restaurants, bars, supermarkets and local shops.It is a 5-minute drive from Vilamoura and about 25 minutes from Faro Airport, which makes it very centrally located and an ideal city to live in or to monetise!For more information, contact us! Energy Rating: C ref:GP_1008
…By Annonceur International


On the prestigious Avenida 24 de Julho, right on the city's waterfront with the Tagus River as a backdrop, VARINO 15 is born - a landmark of modernity and elegance that continues VARINO's path of excellence, already recognised by the acclaimed VARINOS 1, 2, 3, 4 and 6 projects in Avenidas Novas, along with the others on Madeira Island.Currently under construction and scheduled for completion in the first quarter of 2027, VARINO 15 represents a unique opportunity to live or invest in a prestigious area in the midst of urban transformation.Designed by architects Francisco Monteiro and Artur Vilaça, this new project consists of two flat blocks with up to 5 floors, totalling 26 flats - T0+1 duplex, T1, T2 and T3 - and 3 commercial spaces, strategically distributed to enhance the urban experience and functionality of the building.Set in unique surroundings, marked by green areas, cycle paths and pedestrian spaces that promote well-being and mobility, VARINO 15 offers exclusive flats on the top floors, with private terraces that provide unrivalled experiences of leisure, contemplation and quality of life.With the aim of raising the quality standard even higher, all the flats can be delivered with the turnkey concept, with interior design certified by VARINO - a solution that combines comfort, aesthetics and functionality, adding exponential value to each fraction and providing a distinctive residential experience.VARINO 15 also reinforces the brand's commitment to offering housing solutions of excellence, using exclusive SOCICORREIA materials, carefully selected to meet the expectations of the most demanding residents and investors.Combining innovation, sophistication and a privileged location, VARINO 15 is more than just a place to live - it's the new symbol of cosmopolitan and peaceful life by the Tagus.
…By Annonceur International


Contemporary 5 bedroom villa with pool and garden for sale in Birre, Cascais.Implanted in a private plot of 648 m², it offers 507.19 m² of gross construction area spread over three floors, in a project that combines modern architecture, functional design, excellent finishes and maximum privacy.- Ground Floor (159.64 m²)Living and dining room with 67 m², large windows and direct access to the garden and pool;31 m² kitchen, fully equipped with high-end appliances and central island;Office/atelier with natural light.Covered outdoor area ideal for al fresco dining and entertaining.- First Floor (174.30 m²)Master Suite with walk-in closet, en-suite bathroom and two private balconies.3 junior suites, all with en-suite bathrooms, galleries and garden views.Spacious and bright circulation areas.Lower Level (173.66 m²)Enclosed garage for up to 3 cars (71 m²)1 Guest suite with en-suite bathroom.Laundry, technical areas and generous storage.Equipped with air conditioning, home automation, solar panels with heat pump, aluminium frames with double glazing and thermal cut.Outdoor luxury and total comfortThe exterior was designed to provide privacy and well-being.It features a landscaped garden, a 28 m² private pool and large leisure and rest areas.Each element was designed to integrate the interior and exterior space in a harmonious way.Located in one of the most exclusive residential areas, this villa offers an incomparable lifestyle:Close to Guincho and Rainha beaches, a few minutes from Cascais Marina and the Oitavos Dunes and Quinta da Marinha golf courses, close to Michelin-starred restaurants, premium shops and cultural spaces, international reference schools such as St. Julian's, King's College and IPS, 15 minutes from Sintra and 20 minutes from Lisbon on the A5Privileged location - Experience the best of Cascais Energy Rating: A ref:P-MMM-A1378_1
…By Annonceur International


This exquisite 4 bedroom apartment spread over two floors, providing 473.84m² of luxurious living space. Designed for seamless indoor-outdoor living, the villa features elegant open-plan living and dining areas, a fully equipped kitchen, and high-quality finishes throughout. The villa opens directly onto its private garden and terraces, offering ideal spaces for relaxation, alfresco dining or entertaining. Luxury features include a private lift, gym and spa areas, cinema room, wine cellar, and smart home technology. Underfloor heating, invisible sound systems, and dedicated utility spaces add further comfort and convenience. Electric car and golf buggy charging stations, along with double private parking, ensure every practical need is met. It also have access to the One Green Way community's exceptional amenities, including the clubhouse with concierge, fitness centre, communal pool, landscaped gardens, and secure gated environment, delivering an unmatched lifestyle in Quinta do Lago.Quinta do Lago is an exclusive and elegantly designed resort in the heart of the Algarve, set amid tranquil pine forests, shimmering lakes and the protected landscapes of the Ria Formosa Natural Park. Known for its refined atmosphere, pristine surroundings and world-class golf courses, the area offers a blend of luxury living and unspoilt nature, making it one of Portugal's most prestigious destinations.Among its standout dining options are two of the best-known restaurants in the region: Casa do Lago, a stylish lakeside spot celebrated for its fresh seafood and relaxed coastal ambience; and Bovino Steakhouse, a contemporary and vibrant restaurant serving premium cuts of meat in a striking, modern setting. Quinta do Lago lies approximately 23 minutes from Faro International Airport.Xtophe Properties, a member of the Chestertons Global Network. With our local knowledge and working in the Portuguese real estate business since 2013, we offer exclusive properties and focus on excellence every day. We work with the utmost dedication in connecting clients with properties that meet their expectations, whether for living, investing or expanding business. We have a professional team of real estate experts who speak several languages, including Portuguese, English, French and Spanish and have the aim of offering the best experience to our clients. Energy Rating: A ref:X0265-212G
…By Annonceur International


Luxury 3 bedroom Penthouse in the Heart of Cascais: Exclusivity, Sea Views & Premium Finishes Imagine living in a sanctuary of elegance and tranquility, just steps away from Cascais' historic center, with breathtaking sea views and the unique charm of the Portuguese coast. This T3 penthouse on the top floor of a modern building (2023), with only 5 units, offers privacy, sophistication, and a privileged lifestyle. With excellent proportions and a smart layout, the apartment features: - Spacious open-plan living room, seamlessly integrated with a fully equipped modern kitchen, including a central island, wine cooler, and top-of-the-line appliances, creating a uniquely expansive space. - Three generous bedrooms, all with built-in wardrobes. - Two modern bathrooms, finished with high-quality materials. Exclusive Views & Spectacular Terraces - Two private terraces to enjoy the sun and ocean breezeperfect for al fresco dining or relaxation. - Rooftop with panoramic sea views, where you can admire unforgettable sunsets and have a great cocktail with your friends and family. - Special offer: Private jacuzzi included with the purchase, transforming one of the terraces into an open-air spa. Premium Finishes & Total Comfort - Cortizo windows & doors (high energy and acoustic efficiency) for maximum comfort and sustainability. - Arkitek luxury vinyl flooring (durable, elegant, and easy to maintain). - Ducted air conditioning (even climate control throughout the home). Prime Location - A short walk from Cascais' center, with easy access to beaches, gourmet restaurants, boutique shopping, and vibrant cultural life. - Close to the train station (Lisbon in 30 minutes) and the marina. - A cosmopolitan and safe town, with golf courses, services, and commerce always within reach. Additional Amenities - Two parking spaces and private storage. - Contemporary building with elevator, ensuring convenience and accessibility. - Energy Rating A+ (maximum efficiency and cost savings). Ideal for those seeking comfort, exclusivity, and a high-end investment, this penthouse is more than a homeit's a seaside lifestyle where luxury meets the authenticity of Cascais. Schedule a visit today and discover your new home in the heart of the Portuguese Riviera! Energy Rating: A+ Address: Avenida Engenheiro Adelino Amaro da Costa 355 ref:APC0133B
…By Annonceur International


Contemporary 5 bedroom villa with pool and garden for sale in Birre, Cascais.Implanted in a private plot of 648 m², it offers 507.19 m² of gross construction area spread over three floors, in a project that combines modern architecture, functional design, excellent finishes and maximum privacy.- Ground Floor (159.64 m²)Living and dining room with 67 m², large windows and direct access to the garden and pool;Kitchen of 31 m², fully equipped with appliances (Induction hob with exhaust system - BORA, Side by side system with built-in fridge and freezer - BOSCH, dishwasher, built-in oven and microwave - BOSCH, Countertop mixer with extendable spoutOffice/atelier with natural light.Covered outdoor area ideal for al fresco dining and entertaining.- First Floor (174.30 m²)Master Suite with walk-in closet, en-suite bathroom and two private balconies.3 junior suites, all with en-suite bathrooms, galleries and garden views.Spacious and bright circulation areas.Lower Level (173.66 m²)Enclosed garage for up to 3 cars (71 m²)1 Guest suite with en-suite bathroom.Laundry, technical areas and generous storage.Equipped with air conditioning, home automation, solar panels with heat pump, aluminium frames with double glazing and thermal cut.Outdoor luxury and total comfortThe exterior was designed to provide privacy and well-being.It features a landscaped garden, a 28 m² private pool and large leisure and rest areas.Each element was designed to integrate the interior and exterior space in a harmonious way.Located in one of the most exclusive residential areas, this villa offers an incomparable lifestyle:Close to Guincho and Rainha beaches, a few minutes from Cascais Marina and the Oitavos Dunes and Quinta da Marinha golf courses, close to Michelin-starred restaurants, premium shops and cultural spaces, international reference schools such as St. Julian's, King's College and IPS, 15 minutes from Sintra and 20 minutes from Lisbon on the A5Privileged location - Experience the best of Cascais Energy Rating: A ref:P-MMM-A1378
…By Annonceur International


This is an elegant modern semi-detached villa under construction in Loulé, Algarve.The property sits on a 900m2 plot and features four spacious en-suite bedrooms, a private swimming pool, and a large 165 m² basement with a double garage.On the ground floor the entrance opens into a generous hallway with double doors, leading to a guest WC. The fully equipped kitchen includes a central island and connects to a covered terrace with a laundry area. The dining and living room, complete with a fireplace, enjoy direct views of the terrace and pool. This level also includes one en-suite bedroom with built-in wardrobes and access to a large outdoor terrace.On the first floor there are two guest bedrooms, each with an en-suite bathroom, built-in wardrobes, and a private terrace. The master suite features a walk-in dressing area and its own terrace overlooking the pool and garden. This beautiful villa also features a spacious 165 m² basement, accessed via two automatic gates. It includes a double garage and generous additional areas that can be tailored to suit your lifestylewhether as a gym, spa, games room, home cinema, or guest accommodation. Additional features:Air conditioning, double glazing, automatic gates, fully fenced grounds, landscaped gardens, automatic irrigation system, and a private swimming pool.
…By Annonceur International


We present you this distinctive 4 bedroom villa with garden, terrace and garage, located in the emblematic Bairro da Penha de França, one of the most authentic and charming residential areas of Lisbon. Between the Tagus River and the Penha de França hill, this is an area with a history of its own. What at the beginning of the twentieth century was marked by open fields, vegetable gardens, farms and summer manor houses, has today given way to a consolidated neighborhood, where Lisbon's tradition coexists harmoniously with contemporary urban life. Located on one of the highest points of the city, the Penha de França neighborhood stands out for its safe, quiet and familiar environment. It is an area much sought after by families and by those who value quality of life, centrality and a genuine neighborhood experience. Nearby, you will find a wide range of local shops, services, schools and access, with emphasis on Rua Morais Soares, the Sapadores Market and the lively Paiva Couceiro Square. The privileged location also allows you to enjoy several viewpoints in the vicinity, offering stunning views over Lisbon and a unique connection to the beauty of the city. Inserted in a street of villas, this 4 bedroom property was built in the 80s, distinguishing itself by the quality of the materials used, the solidity of the construction and the excellent outdoor space, something increasingly rare in the center of the capital. The villa is distributed in a functional and versatile way. On the ground floor, upon entering, you are greeted by a hall that leads to a kitchen open to the living room, creating a spacious and welcoming atmosphere. This area also communicates with a second kitchen in a more rustic style, separated by elegant glass shutters, with direct access to the terrace and garden. On this floor you will also find a bathroom and an additional room, ideal for a dining room, office or even bedroom. In the basement, the house has a pleasant wine cellar and a garage with capacity for one car. On the first floor there are four bedrooms, one of which is en suite, as well as a bathroom to support the other bedrooms. One of the bedrooms also benefits from access to a large terrace with connection to the garden, providing an additional and very special outdoor space. On the top floor, you will find a large room full of potential, which you can adapt to your needs and lifestyle - whether as a leisure room, office, studio, library or multifunctional space. For greater comfort, the entire villa is equipped with air conditioning. A rare opportunity to live in a villa with charm, outdoor space and garage, in the heart of Lisbon, in one of the most traditional and sought-after areas of the city. For more information or to schedule a visit to this exclusive property, please contact us! We present this distinguished four-bedroom villa with garden, terrace, and garage, located in the emblematic Penha de França neighborhood, one of Lisbon's most authentic and charming residential areas. Set between the River Tagus and the Penha de França hill, this is an area with a unique history. What, at the beginning of the 20th century, was characterized by open fields, vegetable gardens, estates and summer residences has evolved into a well-established neighborhood, where Lisbon's traditions blend harmoniously with contemporary urban living. Situated at one of the highest points in the city, Penha de França stands out for its safety and family-friendly atmosphere. It is a highly sought-after area for families and those who value quality of life, centrality, and a genuine neighborhood feel. Nearby, you will find a wide range of local shops, services, schools and transport links, including the well-known Rua Morais Soares, Mercado de Sapadores, and the lively Praça Paiva Couceiro. Its privileged location also allows you to enjoy several viewpoints in the surrounding area, offering stunning views over Lisbon and a unique connection to the city's beauty. Set on a street of villas, this four-bedroom property was built in the 1980s and stands out for the quality of its materials, solid construction, and excellent outdoor space-an increasingly rare feature in the heart of the capital. The villa is laid out in a functional and versatile way. On the ground floor, you are welcomed by an entrance hall leading to an open-plan kitchen and living room, creating a spacious and inviting atmosphere. This area also connects to a second, more rustic-style kitchen, separated by elegant glass doors, with direct access to the terrace and garden. This floor also includes a bathroom and an additional room, ideal as a dining room, office, or even a bedroom. On the lower ground floor, the property features a pleasant wine cellar and a garage with space for one car. The first floor comprises four bedrooms, one of which is an en-suite, as well as a bathroom supporting the remaining bedrooms. One of the bedrooms also benefits from access to a large terrace connected to the garden, offering a unique additional outdoor space. On the top floor, you will find a spacious and versatile room full of potential, which can be adapted to suit your lifestyle-whether as a leisure room, office, studio, library, or multifunctional space. For added comfort, the entire house is equipped with air conditioning. A rare opportunity to live in a charming villa with outdoor space and garage, right in the centre of Lisbon, in one of the city's most traditional and sought-after areas. For more information or to schedule a visit to this exclusive property, please contact us!
…By Annonceur International


Detached furnished villa 4 SuitesInserted in a plot of land with 1,880m2, useful area of 373m2 and a gross area of 405m2 and contemporary architecture.Garden and swimming pool of 47m2 (10m x 4.70m).Extra bedroom and maid's bathroom on the -1 floorEntrance hall with 10.85m2, vestibule area and circulation area of the suites with 13.00m2. guest bathroom. Living room with 42m2 and dining room with 25 m2. Fully equipped kitchen with 24m2 with wine cellar and access to a laundry area with 10m2. Four suites, all with wardrobes and one with a 6m2 closet. In its entirety overlooking the play area.Extra room with bathroom for maid (Floor -1)Garden and swimming pool of 47m2 (10m x 4.70m).Aluminium: minimalist with 'Sosoares' frames and system, with double tempered glazing in colour/Noir 200 SABLE seriesFlooring with Water Heating/Cooling SystemDuct Air ConditioningOffice / library measuring 21 m2 and with access from the living room area.Comprising: Basement/Garage with 192m2 (4 to 6 cars) and storage area/Bedroom/Office of 19m2 with bathroom.Located in an area of excellence within Herdade da Aoreira, inserted in a fenced condominium that has a concierge and 24-hour security. Armored door, double glazing, thermal/electric shutters, automatic gates, solar panels and barbecue. Lawn in all its surroundings with garden notes. Automatic irrigation.Located in a preserved area, you will be able to enjoy all the amenities of progress and nature to the fullest. Herdade da Aroeira is the largest residential and golf complex in Greater Lisbon. With 350 hectares, thousands of pine trees and several lakes enjoying a temperate microclimate.Pleasant place, next to the Aroeira golf course, on the beaches of Costa de Caparica. Also within easy reach of the A33, A2, N10 and IC20. Lisbon 20 minutes away.Features: Surroundings: Retail Park, Land, Swimming Pools, Near the Beach, Gym, Parking, Bus Station, Distance from Sea(2), Gated Community, Shopping Centre, Golf Course, Countryside, Countryside Views, Public Transport, Hypermarket, Pharmacy, Green Areas, School, Motorway, Children's Play AreasSecurity: 24-hour security, conciergeEquipment: High Security Door, Induction Hob, Solar Panels, Microwave, Dishwasher, Thermal Insulation, Oven, Electric Shutters, Alarm, Solar Hot Water, Electric Gate, Video Intercom, Double Glazing, Barbecue, Comfort and Leisure: Natural LightInfrastructures: Garage for 4/6 cars and/or Gym. Disabled access, Garden, Swimming pool(1), Outdoor parkingThe Information provided does not dispense with its confirmation nor can it be considered binding.Request more information or book your visit now through our contacts. Energy Rating: B ref:MOR_4645
…By Annonceur International


4-Bedroom House with Country and Sea ViewsThis 4-bedroom house is situated on a 5334 m2 plot where landscaping and tranquility have been carefully considered and executed.In the tranquility of the countryside, a short distance from shops and services, this could be your refuge.Given the sloping terrain, the house is laid out as follows:Ground Floor:- Entrance hall- Bathroom with shower- Bedroom with terrace- Winter garden- Living room with terrace- Kitchen- Covered barbecue areaBasement:- Hallway- Bathroom with shower- 2 Bedrooms with built-in wardrobes- Suite- Guest bathroom- Technical area- Laundry room- GarageExterior:- Landscaped garden- Swimming pool- Outdoor fireplace- Barbecue areaAll bedrooms and the suite have direct access to the pool area.Everything is designed so that you can enjoy all areas of the property and experience true moments of tranquility, whether on one of the terraces admiring the sunset or around the outdoor fireplace contemplating the stars.In perfect harmony with the house and given the size of the lot, this property allows you to develop an endless number of hobbies without leaving home, such as having your own orchard or vegetable garden.Distances:- 750m café- 900m Padel court- 1.7 km restaurant- 4 km schools- 4.7 km small shops and services- 8 km beach- 8.6 km golf course- 12 km Peniche- 14 km Óbidos- 23.4 km Caldas da Rainha- 30 km Torres Vedras International School- 86 km Lisbon AirportContact us for more information or to schedule your visit!If needed, we can help you with the financing process.All images and information presented do not replace confirmation by the real estate agent, as well as consultation of the property documentation. Energy Rating: A ref:N102PNI788
…By Annonceur International


This elegant residence comprises six spacious bedrooms, four of which are en-suite, offering both comfort and flexibility for family living or guest accommodation. The property stands out for its commitment to sustainability, with advanced photovoltaic solar panels and strong energy efficiency.The interiors are finished to a high standard, combining teak wood flooring, refined marble bathrooms, and carefully curated artisan furniture from Bali, creating a warm yet sophisticated atmosphere. The fully equipped gourmet kitchen features premium AEG appliances, while additional comforts include a Mitsubishi air conditioning system, electric fireplace, and heated towel rails throughout.The villa is sold fully furnished, allowing for a seamless, turnkey transition—ideal as a permanent residence, holiday home, or immediate rental investment.Outside, the property offers a beautifully landscaped garden designed for privacy and relaxation, complemented by a heated saltwater swimming pool with cover, perfect for year-round enjoyment.Situated in one of Almancil’s most sought-after residential areas, the villa offers a rare balance of tranquillity and proximity to the Algarve’s finest lifestyle amenities, including golden beaches, renowned golf courses, and Michelin-starred dining.This property also represents an excellent investment opportunity, with strong potential for luxury rental income, particularly during the high season, supported by its prime location and high-end features.Ideally located:5 minutes from Quinta do Lago and Vale do Lobo10 minutes from Praia do Ancão15 minutes from MAR Shopping Algarve20 minutes from Hospital Particular do Algarve30 minutes from Faro International Airport8 minutes from Nobel International School Algarve
…By Annonceur International
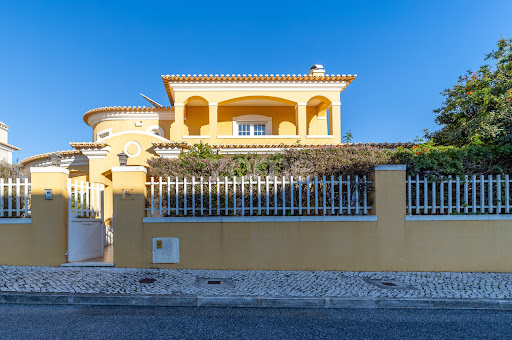


Identificação do imóvel: ZMPT583016 Located in one of the most sought-after residential areas near Costa da Guia, this detached villa offers generous interior spaces, multiple flexible-use rooms, and a peaceful setting just minutes from the sea. Ground Floor The entrance opens onto a bright living area featuring a spacious lounge with a fireplace and direct access to the garden. The fully equipped kitchen also connects to the exterior and includes a practical support area. This floor also offers a bedroom — ideal for guests or as a home office — and a complete bathroom. First Floor The private area of the home comprises three suites, each with its own balcony. All bedrooms have built-in wardrobes, and the bathrooms benefit from natural light. Two suites feature whirlpool bathtubs, while the third includes a walk-in shower. Lower Floor (Basement) The basement provides a very generous and versatile space, currently organized with a multipurpose room, games room, office, two additional rooms used as bedrooms, a bathroom, and a large storage area. This level easily adapts to a variety of family needs. Exterior The outdoor area was designed for leisure and entertainment, offering a saltwater swimming pool with cover, lawned garden, barbecue area with countertop, and kennel. Parking for several vehicles is also available. Equipment & Comfort The property is equipped with: - Air conditioning in all rooms - Solar and photovoltaic panels - Electric shutters - Heat pumps for domestic hot water - Home automation system with remote control - Central vacuum system - Electric vehicle charging point Location Situated in Quinta da Pedra, the villa enjoys a quiet residential environment with easy access to supermarkets, restaurants, schools, the cycling path, and quick connections to Guincho beach, Cascais town center, and the A5 motorway. 3 reasons to buy with Zome: Constantly accompanied With the best training and experience in the real estate market, Zome’s agents are fully dedicated to providing you with the best assistance, guiding you with full confidence in the right direction to meet your needs and ambitions. From here onwards we will create a close relationship and carefully listen to your expectations, because our priority is your happiness! Because it is important that you feel you are being accompanied, and that we will be with you every step of the way. Simpler Zome’s agents are given unique training on the market, based on practical experience sharing between professionals and strengthened by applied neuroscientific knowledge that allows them to simplify and make their real-estate experience more effective. Forget about bureaucratic nightmares because with Zome you have the total support of an experienced and multiskilled team that gives you practical support in all the essential aspects, so that your real estate experience exceeds your expectations. Happier Rid yourself of your worries and earn the quality time you need to do whatever makes you happier. We work every day to bring added value to your life by giving you the reliable advice you need, so that together we can achieve the best results. With Zome you will never feel lost or unaccompanied and you will gain something that is priceless: your complete peace of mind! That is how you will feel throughout the whole experience: Calm, secure, comfortable and... HAPPY! Notes: 1. If you are a real estate agent, this property is available for business sharing. Do not hesitate to show it to your customers and talk to us to book a visit. 2. To make it easier to identify this property, please quote the respective ZMPT ID or the respective agent that sent you the suggestion
…By Annonceur International


With magnificent countryside views stretching to the sea, this beautifully designed villa is located in the peaceful area of Vale Judeu, just a 10-minute drive from both Vilamoura's marina and beaches and the charming market town of Loulé. The property offers an ideal balance of tranquillity and convenience, with easy access to golf courses, restaurants, and all amenities. On the ground floor, the villa features an entrance hall, a spacious living and dining room with a traditional fogo-montanha fireplace, fully fitted and equipped kitchen is complemented by a separate laundry area, two suites with terraces and a double garage on this level.On the first floor there are three large ensuite bedrooms with large terraces!The basement has several rooms ideal for games room or extra accommodation and a bathroom.Features includes air conditioning, gas central heating, double glazing, electric shutters, central vacuum, and an alarm system.Outside, there are extensive terraces, a BBQ area, and a swimming pool overlook the south facing landscaped gardens, which benefit from exterior lighting, automatic irrigation, and a private borehole and septic thank. Mains water and sewage are also available. Don't miss the opportunity to have a large family home in central Algarve close to all amenities. Book your visit! Energy Rating: C ref:RP2325V
…By Annonceur International


About the Property:Set within a classic Lisbon building on Rua de São Marçal, this duplex captures the essence of the citylight, texture, and authenticity at every turn. Recently renovated, the interiors respect the soul of the space while introducing a refined, contemporary rhythm. Think wooden floors underfoot, generous ceiling heights, and the subtle presence of traditional elements that root the apartment firmly in Lisbon's architectural identity.The living areas unfold with ease, shaped by natural light and a sense of openness, while the kitchen is both functional and inviting. Across the layout, three bedrooms are thoughtfully positioned, including an en-suite that feels quietly tucked away. This is a home that carries the charm of the past, reinterpreted for modern city livingeffortless, warm, and unmistakably Lisbon.Property Details:Price: €1,155,000Property Type: Apartment (Duplex)Location: Príncipe Real, LisbonGross Area: 130.30 m²Floor: 3rd floor Bedrooms: 3Bathrooms: 2 (1 en-suite + 1 guest bathroom)Condition: Fully renovated, excellent conditionKitchen: Fully equippedFurnishing: Partly furnishedHeating & Cooling: Air conditioning and heating throughoutWindows: Double-glazedWardrobes: Built-inOutdoor Space: BalconyVideo Intercom: YesCondominium Fee: Approx. €100/monthAbout the Area:Príncipe Real is where Lisbon feels most alive. A neighbourhood of layered history and creative energy, where tiled façades, leafy squares, and independent boutiques sit side by side. Just moments from the city's most iconic viewpoints and cultural hotspots, it offers a lifestyle shaped by movement, flavour, and discovery. This is Lisbon at its most expressivevibrant, textured, and endlessly inspiring. Energy Rating: D ref:ID780_A
…By Annonceur International


4 bedroom villa and 4 fronts office with swimming pool, New, in Canidelo, Vila Nova de Gaia.Inserted in a plot with 931 m2.Located in a prime and quiet area, you will find Canidelo Prime Villas.Large gardens, terraces and balconies.Sea view from the roomsRooftop.On the ground floor you will find:Kitchen with 19 m2, with Island, fully equipped Míele.Common Room with 55 m2Service toilet.1 Suite.Independent laundry equipped Míele.Storage.Garage for 3 cars.Outdoor parking for 3 cars.Outdoor swimming pool.Garden with automatic irrigation system.Terraces.On the First Floor you will find:3 Suite with large wardrobes/closet.Office with 22 m2.Terrace with 58 m2.All rooms have access to the terrace and sea views.Rooftop with 45 m2.Sea view.General finishes:Multilayer oak flooring.Prestige Callacatta Gold ceramic materialsWall-mounted washbasin unitWall-hung sanitary wareW7 brand mixers Wkiara model built-in Washbasins in CorianCabinets and Wardrobes - White lacquered MDFwith built-in handle;Interior Doors - White lacquered MDF.Electric blinds with thermal insulation lacquered Color of the frames.Lacquered aluminium frames with thermal cut and Double glazing minimalist series.Daikin duct air conditioningSanitary water heating - Heat Pump.Exterior cladding with aluminium composite panels as per project.Pool with screen-like finish Gardens with irrigation system.Opportunity!Book your visit! Energy Rating: A+ ref:CB256
…By Annonceur International


Contemporary Architecture, A+ Energy Efficiency and Superior Quality of LifeWe present this exclusive detached 4-bedroom villa currently under construction, located in a well-established and highly valued residential area of São Domingos de Rana, in the municipality of Cascais.Designed with a modern and elegant architectural language, this villa combines sophistication, comfort, and top-level energy efficiency, offering a truly distinctive living experience.Main Features4-bedroom villa (T4)Total floor area: 190 m²Detached property2 floors above ground + 1 basement levelPanoramic rooftop terrace4 bedrooms5 bathroomsSpacious living room with open-plan integrated kitchenBasement with technical area, laundry, and storageAverage ceiling height: 2.63 m3 parking spacesGenerous permeable outdoor areaSwimming poolThe interior layout prioritizes fluidity, natural light, and functionality, with spacious areas designed to provide comfort and privacy.The Rooftop A Premium FeatureThe rooftop stands out as one of the most exclusive elements of the property.An elevated, private, and versatile space, ideal for:Sunset lounge areaSophisticated outdoor diningRelaxation zoneSocial area with open viewsA true extension of the home, designed for those who value lifestyle and exclusivity.Energy Efficiency and TechnologyEnergy class A+High thermal insulationWindow frames with thermal break and double glazingHeat pump for domestic hot waterStrong contribution from renewable energy sourcesExcellent thermal performance in both winter and summerA home designed for low energy consumption and maximum comfort throughout the year.LocationLocated in São Domingos de Rana, this villa benefits from a strategic location that combines residential tranquility with proximity to everything:A few minutes from the Cascais coastline beachesEasy access to the A5 motorway and the Marginal roadClose to schools, shops, and servicesSafe and family-friendly areaStrong real estate demand and continuous appreciationLiving here means investing in a superior quality of life: more space, more tranquility, and proximity to the sea while maintaining quick access to Lisbon.Schedule your visit today.Dont miss this opportunity.
…By Annonceur International


3+1 bedroom villa with 286.18 m², private garden, garage and rooftop with viewsVilla 2 is a 3+1 bedroom villa with a total area of 286.18 m², located in the exclusive Greenville Estoril condominium, comprising 7 villas. It is spread over 4 floors and was designed to offer comfort, privacy and an excellent connection between indoors and outdoors.Floor PlanFloor -1 (79.92 m²) • Private garage for 3 cars• Laundry room with access to the ground floor• Storage roomFloor 0: (74.82 m²)• Entrance hall• Guest WC• Fully equipped kitchen with direct access to the living room and balcony• Large living room with access to the terrace and private garden Floor 1 (87.99 m²)• 3 complete suites with built-in wardrobes or walk-in closets• Shared balcony in two of the suitesFloor 2 (43.46 m²)• Multipurpose room (office, extra bedroom, games room, etc. )• Storage room• Panoramic terrace with excellent sun exposureHighlights:• Independent 3+1 bedroom villa• Private garden and terraces on several floors• Garage for 3 cars• Quality finishes• Communal swimming pool in the condominium• Quiet area, just a few minutes from the beach and the A5 motorwayDo not miss this unique opportunity to purchase an exclusive villa in a project of only 7 units.
…By Annonceur International
'%20stroke='%23DDAA3A'%20stroke-width='1.909'%20stroke-linecap='square'%20stroke-linejoin='bevel'/%3e%3c/svg%3e)
Receive by email any new listing that may match your search criteria
Your criteria :
By validating this form, you accept the general conditions of use of Le Figaro Properties.
These agencies offer a selection of luxury properties vente in Portugal. Feel free to contact them for personalized assistance.
Portugal has over 1,000 miles of coastline, meaning that it has so many places overlooking the sea and its pristine beaches. Portugal real estate has so much to offer at the moment, and even the most amazing properties can be found at great prices.
Beaches, yes, but also volcanic mountains! Portugal is a nature lover's paradise: it has many national parks, rivers and mountains, offering hiking and other outdoor activities. You can find large properties with mountain views by checking out our Portugal real estate listings.


