Get early access to listings that match your criteria
Never miss an opportunity again. Our personalized alerts notify you instantly.

 English$ USD · m²
Imagine living in the sun all year round! Portugal real estate is booming right now, and many luxurious villas and apartments are available in multiple locations around the country. Looking for a beach-view flat in the Algarve? Or an old-fashioned farm-house property inland? You are sure to find your dream home in our Portugal listings.


Spacious two-bedroom apartment of 119 sqm, located in the Bocage 65 development in Avenidas Novas, Lisbon.This 2-bedroom apartment has an entrance hall, a guest bathroom, a 17 sqm kitchen with laundry area and a 26 sqm living room. The kitchen and the living open onto two pleasant terraces.The private area of the apartment includes two en-suite bedrooms, each with fitted wardrobes or a walk-in wardrobe, as well as its own terrace.2 parking spaces and a storage room.Bocage 65 is a new development in Avenidas Novas, Lisbon.Comprising 19 apartments of typologies T1, T2, T3 and T4, Bocage 65 is an ode to comfort and modernity, with its original architecture, noble entrance, bright spaces and large balconies.Each apartment has been designed to meet the highest standards of everyday life. The interiors offer generous, elegant rooms with high-quality finishes.Of particular note are the double-glazed windows with thermal cut-outs, hydromassage baths, electric towel rails, kitchens equipped with extractor hood, microwave, electric oven, induction hob, fridge-freezer, dishwasher, washing machine and tumble dryer, Bosch or equivalent, closets, individually controlled air conditioning in the bedrooms, living room and kitchen, armored entrance doors with Dierre security locks, video intercom, fire detection, CO and smoke extraction, smoke extraction and ventilation system and home automation system.All the apartments have a storage room and garage, which also has a socket for charging electric vehicles.The building has a centralized solar thermal system to reduce its energy impact. We would also highlight its anti-seismic structure and the fact that it has an elevator.Edifício Bocage 65 is uniquely located in the heart of Lisbon, on Rua Barbosa du Bocage. This part of the city acts as a central point, surrounded by gardens and green areas, commerce and culture, providing all the services and amenities needed for a modern, cosmopolitan lifestyle.Avenidas Novas is one of the most coveted residential areas in the Portuguese capital, combining historical value and modernity, offering a perfect balance between residential, cultural and social life.A stone's throw from Avenida da República, Campo Pequeno and Praça Duque de Saldanha. Numerous public transport links nearby, including metro, bus and train.Infante & Riu - Portugal Real Estate is a real estate agency based in Chiado, operating in the residential market in the prime areas of Greater Lisbon since 2014. We primarily market new developments, whether under construction or already completed, whilst being able to assist both national and international Buyers. Energy Rating: B- ref:APA_11619
…By Annonceur International


Fantastic 3+1 bedroom loft of 207 sqm located in the Alba project in Marvila.This loft is spread over three floors and has magnificent double-height ceilings.The ground floor consists of the social area, with a living room and open kitchen, a guest bathroom, a storage/laundry area and a pleasant 20 sqm patio.On the middle floor, we find the master suite, with en-suite bathroom and an additional office area. On level 3 are the other two bedrooms, both en suite. All the bedrooms have fitted closets and one of the suites has access to a terrace.Elevator inside the loft that connects the various floors.From the iconic windows that line Rua do Açúcar, in Marvila, comes Alba.Bathed in the light of Lisbon, there are five independent houses with 200 square meters and outdoor space that are the result of the refurbishment of an old building materials warehouse. In this redevelopment, the architectural features of the warehouse were maintained and enhanced in a meeting between history and modernity.The atmosphere of simplicity and cleanliness is conveyed by the façade, which has been preserved, and by the interiors, through the materials and the simple color palette that leaves room for the house to be lived in with the soul of those who live in it.The driving force behind the project has always been to take advantage of the building's extraordinary potential, both its iconic east-facing façade and its highly versatile interior. With its enormous ceilings and the outdoor space with its bucolic vertical garden, Alba is an eclectic contrast that conveys soul, serenity, comfort and sophistication.The interior of the houses is a perfect cross between the industrial and the purity of space. The spaciousness of the loft, the iron frames, the flooring, the inspiration of textures and industrial finishes dance step by step with the warm wood and the interior finishes with organic shapes.Taking into account today's world and the different social dynamics that exist, Alba offers total flexibility in terms of occupancy and interior layout, which comes from a sensitive approach to the new concept of living: all the houses are easily adaptable to their inhabitants. In all the houses, we find the social area on the first floor, which extends into the private outdoor space. The second floor has a suite with an office and the second floor has various options, always with a terrace.With its 300 days of sunshine a year, Lisbon is a unique city in the dichotomies that make it so captivating. And Marvila is the neighborhood that best mirrors this magic of Lisbon, with its authenticity and soul; an area historically linked to industry has seen exponential development in recent years: Marvila is gaining new life with the reinvention of the warehouses where its history has always been written. Here we find art galleries, restaurants and countless cultural spaces where just a few years ago various industries flourished, from wine to sugar, matches and soap.It is on Lisbon's waterfront, with the largest start-up center in the world - Hub Creativo Beato - that Alba is born. It is with this emerging redevelopment that Marvila has become the vibrant center of Lisbon's new cultural geography, but it should also be noted that it is surrounded by excellent accessibility and is part of Lisbon's main axis of urban expansion. With its privileged location, it is par excellence a neuralgic point of the capital, between the city center and Parque das Nações and enjoys excellent road access, which makes it a privileged place to live (the city center is less than 8 minutes away and the airport is 5 minutes away).Infante & Riu - Portugal Real Estate is a real estate agency based in Chiado, operating in the residential market in the prime areas of Greater Lisbon since 2014.We primarily market new developments, whether under construction or already completed, whilst being able to assist both national and international Buyers. Energy Rating: A ref:LOF_10281
…By Annonceur International


Townhouse in Cascais - Rua Manuel Joaquim de Avelar3 floors255 m² built / 250 m² usableT2 (2 bedrooms)2 bathroomsTerrace and balconySouth-facing orientationPrivate garageStorage roomBuilt-in wardrobesBuilt in 2024Air conditioningElevatorEnergy rating: A+Excellent condition / move-in readySituated in the very heart of Cascais, this elegant three-level townhouse offers a refined combination of space, light, and contemporary living. Built in 2024, the property features approximately 250 m² of usable space, thoughtfully distributed across all floors.The upper level presents a bright open-plan living area with a fully equipped modern kitchen and direct access to a terrace, creating a seamless indoor-outdoor flow. The south-facing orientation fills the home with natural light, enhancing its warm and sophisticated atmosphere.The property offers two well-proportioned bedrooms, designed for both comfort and privacy, along with high-quality finishes throughout. Additional features include air conditioning, individual heating, a private garage, elevator and storage.Cascais is one of Portugal's most desirable coastal destinations, known for its elegant lifestyle, proximity to Lisbon, and unique blend of charm and international appeal. This property is an excellent choice for those seeking a stylish residence in a prime central location. ref:KA002
…By Annonceur International


Situated in the exclusive enclave of Vale de Éguas, this charming three-bedroom en-suite cottage offers a refined slice of paradise, where contemporary comfort meets effortless elegance.Accessed via private electric gates, the property welcomes you with secure parking for two vehicles, alongside a separate pedestrian entranceideal for hosting family and guests with ease. The landscaped garden has been thoughtfully designed for low maintenance, while still offering the potential to add a swimming pool. A private jacuzzi, perfectly positioned on the terrace, invites moments of relaxation in a tranquil setting.Inside, the home reveals a beautifully considered layout. Three spacious en-suite bedrooms, all with fitted wardrobes, provide both comfort and privacy. A guest WC and an additional versatile roomideal as a home office, studio, or children's playroomenhance the flexibility of the space.The open-plan living and dining area is bathed in natural light and seamlessly connects to an elegant outdoor rock garden, flowing onto the front terrace where indoor-outdoor living comes to life. The fully equipped kitchen is both stylish and functional, designed to inspire culinary creativity.Equipped with a smart home system, the property allows full control of lighting, climate, and security directly from your smartphone. The overall design is sleek, contemporary, and immaculately presented.This exceptional property can be acquired as a standalone residence or in conjunction with a larger contemporary home just steps away, along with an additional building plotoffering further development potential or expanded garden space.Discover a lifestyle of comfort, privacy, and possibility. Contact us to explore the option that best suits your vision. Energy Rating: A ref:VIL_372
…By Annonceur International


Heated pool, exclusive paddle tennis court and panoramic views over the TagusContemporary architecture, minimalist lines and natural light in every detail.A villa designed for a distinct lifestyle, where comfort and exclusivity meet.In one of the highest points of Barcarena, this unique villa is born, where contemporary architecture merges with the landscape and the view becomes the protagonist.Minimalist lines, large glazed surfaces and a constant relationship between interior and exterior create an atmosphere of elegance, light and absolute tranquillity.The south orientation ensures luminosity throughout the day, while the panoramic view extends from the Tagus River to the ocean.This is not just a house, it's a lifestyle positioning.A truly differentiating detail:Padel court, fully licensed and integrated into the property.A rare and unique feature in the area that elevates this property to a level of exclusivity that is difficult to replicate.The outdoor area is designed to live without limits:Heated pool, large living areas and a perfect framing between architecture and nature.Inside, each space was designed with criteria, privileging fluidity, comfort and sophistication:. Large living room in open space, with direct connection to the outside. Fully equipped modern kitchen, with centre island. 5 suites, including master suite with walk-in closet. Rooftop with 360º view and leisure areaThe technical component accompanies the project level:Complete home automation, hydraulic underfloor heating, air conditioning, solar panels, high quality materials and A+ energy certification.With the possibility of customising finishes, this villa allows you to adapt every detail to your lifestyle.Strategic location, in an area in strong appreciation, a few minutes from Oeiras, international schools, green areas and main accesses to Lisbon and Cascais.Expected completion: Early 2027 Energy Rating: A+ ref:1172 RS
…By Annonceur International


Some properties serve a function. Others create an experience. This loft belongs to the second category.Located in Santos-o-Velho, in the Estrela parish, it is situated in one of Lisbon's most authentic and sophisticated neighborhoods, where tradition and creativity coexist in balance.With 331 m² of private area, it presents a rare configuration, prioritizing spaciousness, natural light, and fluidity between spaces. An open, structured, sophisticated, and functional environment.Just minutes from the Tagus River, surrounded by restaurants, galleries, and cultural spaces, it offers a location that combines convenience and tranquility.Inserted in a contemporary building with an elevator, it has 2 parking spaces, storage, and a high standard of construction.It's not a property for everyone, but for those who value space, identity, and comfort in the city center.Main features:- Private area 331 m²- Total area 359 m²- One-bedroom loft-style apartment with 4 distinct zones- 2 parking spaces- Storage room
…By Annonceur International


On the prestigious Avenida 24 de Julho, right on the city's waterfront with the Tagus River as a backdrop, VARINO 15 is born - a landmark of modernity and elegance that continues VARINO's path of excellence, already recognised by the acclaimed VARINOS 1, 2, 3, 4 and 6 projects in Avenidas Novas, along with the others on Madeira Island.Currently under construction and scheduled for completion in the first quarter of 2027, VARINO 15 represents a unique opportunity to live or invest in a prestigious area in the midst of urban transformation.Designed by architects Francisco Monteiro and Artur Vilaça, this new project consists of two flat blocks with up to 5 floors, totalling 26 flats - T0+1 duplex, T1, T2 and T3 - and 3 commercial spaces, strategically distributed to enhance the urban experience and functionality of the building.Set in unique surroundings, marked by green areas, cycle paths and pedestrian spaces that promote well-being and mobility, VARINO 15 offers exclusive flats on the top floors, with private terraces that provide unrivalled experiences of leisure, contemplation and quality of life.With the aim of raising the quality standard even higher, all the flats can be delivered with the turnkey concept, with interior design certified by VARINO - a solution that combines comfort, aesthetics and functionality, adding exponential value to each fraction and providing a distinctive residential experience.VARINO 15 also reinforces the brand's commitment to offering housing solutions of excellence, using exclusive SOCICORREIA materials, carefully selected to meet the expectations of the most demanding residents and investors.Combining innovation, sophistication and a privileged location, VARINO 15 is more than just a place to live - it's the new symbol of cosmopolitan and peaceful life by the Tagus.
…By Annonceur International


On the prestigious Avenida 24 de Julho, right on the city's waterfront with the Tagus River as a backdrop, VARINO 15 is born - a landmark of modernity and elegance that continues VARINO's path of excellence, already recognised by the acclaimed VARINOS 1, 2, 3, 4 and 6 projects in Avenidas Novas, along with the others on Madeira Island.Currently under construction and scheduled for completion in the first quarter of 2027, VARINO 15 represents a unique opportunity to live or invest in a prestigious area in the midst of urban transformation.Designed by architects Francisco Monteiro and Artur Vilaça, this new project consists of two flat blocks with up to 5 floors, totalling 26 flats - T0+1 duplex, T1, T2 and T3 - and 3 commercial spaces, strategically distributed to enhance the urban experience and functionality of the building.Set in unique surroundings, marked by green areas, cycle paths and pedestrian spaces that promote well-being and mobility, VARINO 15 offers exclusive flats on the top floors, with private terraces that provide unrivalled experiences of leisure, contemplation and quality of life.With the aim of raising the quality standard even higher, all the flats can be delivered with the turnkey concept, with interior design certified by VARINO - a solution that combines comfort, aesthetics and functionality, adding exponential value to each fraction and providing a distinctive residential experience.VARINO 15 also reinforces the brand's commitment to offering housing solutions of excellence, using exclusive SOCICORREIA materials, carefully selected to meet the expectations of the most demanding residents and investors.Combining innovation, sophistication and a privileged location, VARINO 15 is more than just a place to live - it's the new symbol of cosmopolitan and peaceful life by the Tagus.
…By Annonceur International


On the prestigious Avenida 24 de Julho, right on the city's waterfront with the Tagus River as a backdrop, VARINO 15 is born - a landmark of modernity and elegance that continues VARINO's path of excellence, already recognised by the acclaimed VARINOS 1, 2, 3, 4 and 6 projects in Avenidas Novas, along with the others on Madeira Island.Currently under construction and scheduled for completion in the first quarter of 2027, VARINO 15 represents a unique opportunity to live or invest in a prestigious area in the midst of urban transformation.Designed by architects Francisco Monteiro and Artur Vilaça, this new project consists of two flat blocks with up to 5 floors, totalling 26 flats - T0+1 duplex, T1, T2 and T3 - and 3 commercial spaces, strategically distributed to enhance the urban experience and functionality of the building.Set in unique surroundings, marked by green areas, cycle paths and pedestrian spaces that promote well-being and mobility, VARINO 15 offers exclusive flats on the top floors, with private terraces that provide unrivalled experiences of leisure, contemplation and quality of life.With the aim of raising the quality standard even higher, all the flats can be delivered with the turnkey concept, with interior design certified by VARINO - a solution that combines comfort, aesthetics and functionality, adding exponential value to each fraction and providing a distinctive residential experience.VARINO 15 also reinforces the brand's commitment to offering housing solutions of excellence, using exclusive SOCICORREIA materials, carefully selected to meet the expectations of the most demanding residents and investors.Combining innovation, sophistication and a privileged location, VARINO 15 is more than just a place to live - it's the new symbol of cosmopolitan and peaceful life by the Tagus.
…By Annonceur International


Between the tranquility of Almancil and the proximity to the Golden Triangle, this property offers a rare combination of privacy, comfort, and versatility.Fully renovated in 2023, this detached villa showcases a contemporary style, with modern lines and high-quality finishes. The layout has been carefully designed to ensure a practical and fluid living experience, with six bedrooms that comfortably accommodate both family and guests.The living room connects seamlessly to a fully equipped main kitchen, with both the kitchen and the lounge enjoying direct access to the pool area, creating a natural indoor-outdoor flow.On the lower level, the leisure areas create distinct environments, ideal for socializing, entertaining, or relaxing. This floor is further complemented by a second independent kitchen perfect for additional meal preparation or hosting friends and family while maintaining the homes organization and privacy.Outside, the landscaped garden ensures total privacy and features multiple lounge and dining areas, as well as a heated saltwater swimming pool with a cover, allowing year-round use.The villa is equipped with air conditioning and photovoltaic panels, ensuring comfort throughout the year and improved energy efficiency.Located just minutes from Vale do Lobo and Quinta do Lago, with easy access to beaches, world-class golf courses, and premium amenities, this is a strong option for both permanent residence and luxury rental investment.Schedule your visit today!AlgarveProperty.com - AMI: 2196 - T.: 00351 289310310
…By Annonceur International


A contemporary single-level villa designed around light, privacy, and seamless indoor-outdoor living, set within the peaceful residential enclave of Monte Canelas between Lagos and Portimão. This modern home combines clean architecture with expansive outdoor spaces, offering a relaxed Algarve lifestyle just minutes from the coast.Key Features- Single-storey modern villa with clean architectural lines- 3 bedrooms, including master suite- Open-plan living, dining & kitchen- Underfloor heating throughout the entire house- 52 m² covered terraces - Private swimming pool (51 m²)- Landscaped plot of 845 m²- Energy-efficient construction & modern insulation- Private parking- Quiet residential urbanizationThe PropertyDesigned as a modern bungalow-style villa, the layout focuses on simplicity, functionality, and natural light. The open-plan living area forms the heart of the home, seamlessly connecting interior spaces with the terrace and pool area, creating a strong indoor-outdoor flow a key principle of contemporary Algarve architecture.The property offers three well-proportioned bedrooms, including a master suite, alongside additional bathrooms and practical support spaces such as a utility/laundry area.Comfort is enhanced by underfloor heating throughout, ensuring year-round usability and a high standard of living in all seasons.As the villa is approaching completion, it offers buyers the advantage of a nearly finished new-build without the long waiting times typically associated with construction projects.Outdoor LivingThe exterior has been carefully designed to maximize lifestyle and usability. A large covered terrace extends directly from the living area, creating an ideal setting for outdoor dining, relaxing, or entertaining.The private swimming pool is positioned to benefit from optimal sun exposure and privacy, while the surrounding garden offers a mix of landscaped and open areas, reinforcing the sense of space and tranquillity.The overall concept reflects a modern Algarve lifestyle low-maintenance, outdoor-focused, and highly functional.Location Monte CanelasLocated in the residential area of Monte Canelas, this property benefits from a rare combination of privacy and accessibility.- Approx. 1015 minutes to Lagos and Portimão- Easy access to beaches, marinas, and golf courses- Close to Penina Golf Resort and the Algarve race circuit- Approx. 4560 minutes to Faro International AirportPresented by Lagos HomesLagos Homes is a boutique real estate agency specializing in premium, personalized service for international buyers and sellers in Portugal. We help clients navigate the market with clarity, transparency and trusted local expertise.
…By Annonceur International


On the prestigious Avenida 24 de Julho, right on the city's waterfront with the Tagus River as a backdrop, VARINO 15 is born - a landmark of modernity and elegance that continues VARINO's path of excellence, already recognised by the acclaimed VARINOS 1, 2, 3, 4 and 6 projects in Avenidas Novas, along with the others on Madeira Island.Currently under construction and scheduled for completion in the first quarter of 2027, VARINO 15 represents a unique opportunity to live or invest in a prestigious area in the midst of urban transformation.Designed by architects Francisco Monteiro and Artur Vilaça, this new project consists of two flat blocks with up to 5 floors, totalling 26 flats - T0+1 duplex, T1, T2 and T3 - and 3 commercial spaces, strategically distributed to enhance the urban experience and functionality of the building.Set in unique surroundings, marked by green areas, cycle paths and pedestrian spaces that promote well-being and mobility, VARINO 15 offers exclusive flats on the top floors, with private terraces that provide unrivalled experiences of leisure, contemplation and quality of life.With the aim of raising the quality standard even higher, all the flats can be delivered with the turnkey concept, with interior design certified by VARINO - a solution that combines comfort, aesthetics and functionality, adding exponential value to each fraction and providing a distinctive residential experience.VARINO 15 also reinforces the brand's commitment to offering housing solutions of excellence, using exclusive SOCICORREIA materials, carefully selected to meet the expectations of the most demanding residents and investors.Combining innovation, sophistication and a privileged location, VARINO 15 is more than just a place to live - it's the new symbol of cosmopolitan and peaceful life by the Tagus.
…By Annonceur International


A few steps from Galé beach and the protected Salgados estuary, this sensational villa was inspired by the curves of the waves and the colours of the dunes. Everything is breathtaking from the numerous feature elements like the stunning elevator to the suspended infinity pool, the premium finishes and the flowing layout, the home boasts plenty: 7 bedrooms, 2 pools, indoor and outdoor jacuzzi, sauna, equipped gym, and large garage.GROUND FLOORUpon entry, one notices the fluid connection between the interior and the landscape. The soaring double-height hall breathes life to the heart of the home and the impressive open spaces which flow between the 120 m2 of the two living rooms, kitchen and dining areas. The centre-pice of this space is a stunning glass cylindrical elevator surrounded by a curved stairway embracing the waves theme of this mansion.The dining room sits adjacent to the primary kitchen, which is fitted with a central island and high-end appliances, supported by a secondary service kitchen. Between the dining and living areas, a bar with an integrated wine cellar adds a tailored element to the layout.This level hosts three suites, including a primary suite, each with direct outdoor access. The interior palette focuses on natural materials and muted tones, following a steady design language.The ground floor outdoor space features an extra length swimming pool, an elegant fire pit, and a fully fitted kitchen, arranged for outdoor gatherings. This terrace is perfectly shaded by the suspended infinity pool of the first floor.UPPER LEVEL The second primary suite also features a balcony garden, adding a layer of greenery and a private outdoor retreat. Integrated into the structural design, this space enhances the homes indoor-outdoor connection. The suspended infinity pool boasts panoramic views of Praia dos Salgados. There are a further 2 en-suites and a panic room on this levelROOF TOP The rooftop features an outdoor jacuzzi and a lounge area with full views of the Atlantic Ocean and the neighboring nature reserve.LOWER LEVELThis level is dedicated to recreation and wellness. The indoor spa includes a heated pool/jacuzzi, sauna, and a relaxed seating area. A private equipped gym is complemented by changing rooms and a quiet Zen garden for post-workout recovery. There is also a suite intended for staff use.The basement features a versatile multipurpose room, suitable for games, golf simulation, or social events, emphasizing utility and careful design.LOCATIONGalé beach has plenty of restaurants to choose from (including the Michelin star restaurant at Vila Joya)and offers water sports, all within a short walk. For nature lovers who love to escape the Salgados estuary is only a 1km walk along the beach. Albufeira Marina is 11 mins away and for golf enthusiasts Salgados Golf is less than a 3 min driveThis premium location is reached via the palm tree lined street of Salgados and only 45min from Faro Airport.More on the LocationAlgarve has an exceptional mobility index with Faro International Airport, Portimão Private Airport, 3 airfields and 5 heliports. Due to a wider option of direct flights, travellers often choose Lisbon Aiport and take a 2-hour drive to reach the Algarve. For yacht owners and fishing enthusiasts, there are 4 marinas and 3 ports. For health care, Algarve has 3 public hospitals, many private facilities, and a Centro de Saude in each town. Besides public schools in every city, there are also 6 International schools. And with over 300 days of sunshine and 250 km of coastline varying from smooth golden beaches to dramatic red cliffs leaning over the stunning blue ocean there are also plenty of historic attractions, a beautiful countryside, more than 40 golf courses, numerous sports activities/facilities and much more.Abloom Boutique Real Estate is rated by its clients as the best in local market knowledge. Their portfolio of exclusive properties in the Golden Triangle and the Central Algarve country side as well as their ability to always connect the right buyer to the perfect product ensures they are the top choice of realtor for all their client´s future transactions. Their reputation of professionalism, integrity, local market knowledge and that personal touch wins them sale after sale.
…By Annonceur International


4 bedroom villa with 360º panoramic views and total privacy - Sítio das Gateiras (Tunes/Paderne) Discover this magnificent 4 bedroom villa located on top of a hill in Sítio das Gateiras, between Tunes and Paderne, with an absolutely stunning 360º panoramic view over the Algarve landscape. The charm of this property blends perfectly with the ambience of a typical Algarve village, offering tranquility, privacy and, at the same time, proximity to all amenities and excellent road and rail access. Main areas: Living area: 296 m² Land area: 1,720 m² Implantation area: 165 m² Distribution: 2 floors + basementFacing south, the house benefits from excellent sun exposure throughout the day and unobstructed views of the surrounding nature. Ideal for both own housing and investment (local accommodation, rural tourism or retreat), this villa offers space, comfort and versatility. Interior distribution: 4 large en-suite bedrooms Spacious fully equipped kitchen Spacious and bright living and dining room Central vacuum Underfloor heating Inverter air conditioner Access adapted for people with reduced mobility AL License Energy class A Sold fully equipped and furnishedOutdoor and leisure: 2 swimming pools (including salt treatment system) Terraces over 460 m² Leisure area with more than 62 m² Carefully maintained landscaped garden Serene natural surroundings and complete privacy Fully fenced propertyParking and extras: Parking for about 6 cars Closed garage in the basement with more than 100 m² for 5 cars (with conversion potential) Carrier brand solar panels and heat pump for water heating Well with water collection at 160mStrategic location: IC1, A22 and easy access to A2 Tunis, Paderne and Algoz just minutes away Algarve beaches within 12 km Algarveshopping at 10 km Lusíadas Hospital at 12 km 15 km to Albufeira Faro Airport about 30 km away Excellent restaurants just 10 minutes awayA unique property that offers a true getaway in the Algarve, with unparalleled views, modern comfort and a privileged location.
…By Annonceur International


Impressive villa located in the Fonte Santa area, in Quarteira, set on a generous 5,200 m² plot, combining privacy, elegance, and truly stunning views over the lake and the sea. Currently under renovation, the property will be delivered fully refurbished.On the ground floor, the villa features a spacious entrance hall leading to a large open-plan living area, integrating the living room, dining room, and a modern fully equipped kitchen. This space stands out for its natural light and direct connection to the outdoors, where a terrace by the pool offers unique panoramic views. The contemporary kitchen also includes a practical adjacent laundry area.This level also includes an independent suite, ideal for guests or staff, three spacious en-suite bedrooms all with magnificent ocean views and a second living room, perfect for socializing or leisure moments.The first floor is dedicated to comfort and exclusivity, featuring two exceptional master suites. The main suite offers stunning sea views, a large walk-in closet, and a luxurious bathroom with a walk-in shower and a freestanding bathtub. The second master suite is equally impressive, with panoramic views, a generous walk-in closet, and a sophisticated spa-style bathroom equipped with a double 'rain shower,' sauna, and freestanding bathtub. This floor also includes two additional bedrooms, both with sea views and elegant en-suite bathrooms.At the rear of the property, there is a charming fully renovated guest house, comprising one bedroom, kitchen, and independent living room, ideal for hosting visitors with total comfort and privacy.Access to the property is via a large private entrance with electric gates, offering parking for several vehicles, as well as a large double garage.The outdoor areas are truly remarkable, featuring a charming patio adorned with olive trees, a fully renovated private tennis court, an original circular swimming pool with various seating and relaxation areas, expansive lawns, and even a pétanque court creating the perfect setting to enjoy outdoor living.The location is privileged, close to several beaches (Quarteira, Almargem, Trafal, and Vale do Lobo), golf courses, shopping areas, and leisure attractions, ensuring convenience and quality of life in one of the most sought-after regions of the Algarve. Energy Rating: D ref:BL1347
…By Annonceur International


This exquisite 4 bedroom apartment spread over two floors, providing 473.84m² of luxurious living space. Designed for seamless indoor-outdoor living, the villa features elegant open-plan living and dining areas, a fully equipped kitchen, and high-quality finishes throughout. The villa opens directly onto its private garden and terraces, offering ideal spaces for relaxation, alfresco dining or entertaining. Luxury features include a private lift, gym and spa areas, cinema room, wine cellar, and smart home technology. Underfloor heating, invisible sound systems, and dedicated utility spaces add further comfort and convenience. Electric car and golf buggy charging stations, along with double private parking, ensure every practical need is met. It also have access to the One Green Way community's exceptional amenities, including the clubhouse with concierge, fitness centre, communal pool, landscaped gardens, and secure gated environment, delivering an unmatched lifestyle in Quinta do Lago.Quinta do Lago is an exclusive and elegantly designed resort in the heart of the Algarve, set amid tranquil pine forests, shimmering lakes and the protected landscapes of the Ria Formosa Natural Park. Known for its refined atmosphere, pristine surroundings and world-class golf courses, the area offers a blend of luxury living and unspoilt nature, making it one of Portugal's most prestigious destinations.Among its standout dining options are two of the best-known restaurants in the region: Casa do Lago, a stylish lakeside spot celebrated for its fresh seafood and relaxed coastal ambience; and Bovino Steakhouse, a contemporary and vibrant restaurant serving premium cuts of meat in a striking, modern setting. Quinta do Lago lies approximately 23 minutes from Faro International Airport.Xtophe Properties, a member of the Chestertons Global Network. With our local knowledge and working in the Portuguese real estate business since 2013, we offer exclusive properties and focus on excellence every day. We work with the utmost dedication in connecting clients with properties that meet their expectations, whether for living, investing or expanding business. We have a professional team of real estate experts who speak several languages, including Portuguese, English, French and Spanish and have the aim of offering the best experience to our clients. Energy Rating: A ref:X0265-217G
…By Annonceur International


Property Description:Luxury 7 Bedroom Villa with Pool, Gardens, LeiriaDiscover this extraordinary luxury 7 bedroom villa, set in a fully walled plot with 4,490 m² of gardens, located in one of the most prestigious areas of Leiria. A unique property that combines space, elegance, comfort and privacy, designed in detail to provide a high-end experience in the heart of the Central region.Main features:-7 exclusive suites, all with dressing room and private bathroom, designed to ensure maximum comfort and privacy- Large, bright living room with large windows and direct connection to the garden and pool- Modern and equipped kitchen with high-end appliances and excellent finishes- Functional office, ideal for remote work or study with complete peace of mind- Air-conditioned wine cellar, ideal for wine lovers and tasting moments- Closed garage for 4 cars, with direct access to the house- Technical area and laundry, separate from the social area- Air conditioning in all rooms- Dual-flow VMC system, which ensures continuous ventilation with energy efficiency- Solar panels, contributing to sustainability and reducing energy costsOutdoor Leisure and Comfort Area:- Land with 4,490 m², completely walled and landscaped, providing total privacy- Private pool, surrounded by deck and green areas, ideal for leisure time- Pool support space, with storage area, toilet and area prepared for outdoor kitchen or bar- Landscaped gardens with shade, circulation and leisure areas-Large outdoor area with possibility for vegetable garden, games area, playground or private eventsLocation and surroundings: Privileged Location – Leiria:Close to the city center, with quick access to schools, shops, hospitals, services and points of cultural interestExcellent access to the A1, A8 and IC2, allowing easy travel to Lisbon, Coimbra or the coastQuiet natural surroundings, ideal for those who value quality of life, nature and accessibilityA Complete Property – Luxury, Space and FunctionalityWith 7 suites, large social areas, modern equipment and an extensive walled plot with gardens, swimming pool and support areas, this villa is perfect for those looking for a distinctive, exclusive home prepared to live in total comfort.Schedule your visit now and come and see this incredible luxury villa in Leiria.For more speed in responding to your contact, we ask you to indicate the internal reference of the property that you are viewing starting with two letters.WHAT IS THE ADVANTAGE OF BUYING WITH OUR AGENCY?Extensive proven experience;Monitoring at all stages of the process;Secure and transparent business;Processing of documentation;Ambition for your dream home;Effective management of your process;Commitment to making your dreams come true.WHAT IS THE ADVANTAGE OF SELLING WITH OUR AGENCY?Guaranteed visibility with specialized marketing;Personalized follow-up at all stages;Network of qualified buyers to ensure a faster sale;Advanced technology to attract the best buyers;Legal and bureaucratic support without complications;Complete management of the sales process;Excellence and commitment for your peace of mind.
…By Annonceur International


For those looking for a combination of quality, modernity and proximity to the sea (about 10 minutes walk or less), this excellent inserted villa is set on a plot of 400 m², with a gross construction area of 186 m².- Space details -Ground Floor: Entrance hall that gives access to the remaining rooms on the ground floor of the house. The kitchen and living room are integrated into a single space. The space dedicated to the kitchen is fully equipped, with built-in appliances and has a worktop with a worktop for cooking food and storage. The living room gives access to the outdoor area, with trees and mosaic floors - patio with a total area of 142.66 m². On the ground floor there is also a guest toilet with window and a bedroom suite with wardrobe.When we reach the upper floor, we have a corridor that distributes the rooms, two of them suites rooms. The larger bedroom suite has two wardrobes, window and panoramic window, the bathroom has a shower tray. This room gives access to the 31 m² terrace. The bedroom has two wardrobes, and the last bedroom is a suite with wardrobe and the bathroom, with shower base, has a window. The upper floor bathroom has a window and shower tray.Of the finishes of the house, we highlight the floors: floating vinyl and ceramic. Air conditioning is available in all rooms. The PVC window frames with double glazing for thermal and acoustic cutting. All rooms have electric shutters and there is an attic.House located in a very quiet area.- 150 meters from Caxias station.- 200 meters from Caxias beach.- 200 meters from the Gardens of Quinta Real de Caxias.** Notwithstanding the information presented, it will have to be confirmed/validated through a visit.CONTACT US TO CLARIFY ANY DOUBTS AND SCHEDULE YOUR VISIT Energy Rating: D ref:6511
…By Annonceur International


On the prestigious Avenida 24 de Julho, right on the city's waterfront with the Tagus River as a backdrop, VARINO 15 is born - a landmark of modernity and elegance that continues VARINO's path of excellence, already recognised by the acclaimed VARINOS 1, 2, 3, 4 and 6 projects in Avenidas Novas, along with the others on Madeira Island.Currently under construction and scheduled for completion in the first quarter of 2027, VARINO 15 represents a unique opportunity to live or invest in a prestigious area in the midst of urban transformation.Designed by architects Francisco Monteiro and Artur Vilaça, this new project consists of two flat blocks with up to 5 floors, totalling 26 flats - T0+1 duplex, T1, T2 and T3 - and 3 commercial spaces, strategically distributed to enhance the urban experience and functionality of the building.Set in unique surroundings, marked by green areas, cycle paths and pedestrian spaces that promote well-being and mobility, VARINO 15 offers exclusive flats on the top floors, with private terraces that provide unrivalled experiences of leisure, contemplation and quality of life.With the aim of raising the quality standard even higher, all the flats can be delivered with the turnkey concept, with interior design certified by VARINO - a solution that combines comfort, aesthetics and functionality, adding exponential value to each fraction and providing a distinctive residential experience.VARINO 15 also reinforces the brand's commitment to offering housing solutions of excellence, using exclusive SOCICORREIA materials, carefully selected to meet the expectations of the most demanding residents and investors.Combining innovation, sophistication and a privileged location, VARINO 15 is more than just a place to live - it's the new symbol of cosmopolitan and peaceful life by the Tagus.
…By Annonceur International
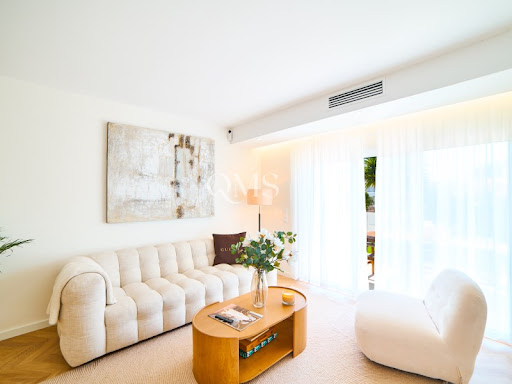


Vale do Garrão | 3-Bedroom Property with Private Pool and Outdoor Living AreasLocated in Vale do Garrão within the Golden Triangle, this two-level property is configured for buyers seeking a low-maintenance residence with defined outdoor living and immediate usability.The layout includes three bedrooms, four bathrooms, and a living area that connects directly to a covered terrace. The internal space is complemented by multiple external zones, creating a clear separation between dining, relaxation, and private use.The main terrace integrates a private plunge pool and sun area, while an upper terrace provides additional outdoor space with open outlook. A built-in BBQ and preparation area support day-to-day use as well as seasonal occupation.With approximately 118 m² of usable internal area, the property is positioned for use as a second home, rental investment, or combination of both.The location sits within one of the Algarve's most active micro-markets, providing proximity to beaches, golf and established amenities, while maintaining a controlled residential environment.Key Features3 bedrooms4 bathroomsTwo levelsPrivate plunge poolCovered outdoor dining areaBBQ / preparation areaUpper terrace with open outlookDefined outdoor living spacesGolden Triangle location Energy Rating: C ref:QMS_156157
…By Annonceur International


Inserted in the Marinha Garden Residences condominium with only 11 villas, semi-detached with Quinta da Marinha, it was built in 2021 and has never been lived in.With 4 bedrooms and 213 sqm of gross private area, this villa stands out for its generous spaces, featuring a 59 sqm living and dining room with direct access to a private garden of 167 sqm.Distribution by floors:Entrance floor:* Entrance hall* Living and dining room with direct access to the garden* Fully equipped kitchen with Bosch - direct access to the living room and garden* Suite* Bedroom/office (23 sqm) with direct access to the garden* Guest WC* Direct access to the upper floor and garageFloor 1* Generous hall with built-in wardrobes* 2 suites with access to private terracesFloor -1* Enclosed garage for 3 vehicles* Laundry room* Storage roomWorth highlighting is the excellent location with all kinds of services, including a gym, riding arena and several national and international schools. Energy Rating: B- ref:W-048OE4
…By Annonceur International


Detached house T7 near Belas Clube de Campo – Lisbon Luxury Private Property with 4,857 m² of Land and Swimming Pool near Belas Clube de Campo – Lisbon In a setting of absolute tranquility, surrounded by nature and with total privacy, is this extraordinary property located in Casal da Carregueira, in Belas, just a few minutes from the prestigious Belas Clube de Campo. Implanted in a magnificent plot of 4,857 m², this unique residence offers 1,163 m² of gross construction area and 874 m² of floor space, spread over three floors that combine spaciousness, elegance and functionality, creating an ideal environment for those looking for space, exclusivity and quality of life. Elegance, well-being and privacy. The main floor houses the most reserved area of the residence, consisting of five large suites, complemented by two additional bathrooms. Two of these suites are distinguished by their exclusive configuration: One with a private upper floor dedicated to well-being, equipped with sauna and Turkish bath, providing a true private spa experience. Another with open space on the top floor, a versatile space ideal for a library, creative studio, office or relaxation area. Spacious and bright social spaces On the middle floor the social heart of the house is revealed: A generous living room with direct connection to the gardens, where natural light and the surrounding landscape create an atmosphere of comfort and sophistication. This floor also has two kitchens, two additional rooms, a bathroom and an additional suite, allowing you to create an independent area for guests, staff or multifunctional use. Infrastructure and functionality On the lower floor there is a large garage, with capacity for six or more vehicles, as well as a warehouse, engine room and bathroom, ensuring all the necessary functionality for a property of this size. An exterior designed to enjoy The outdoor spaces invite you to live to the rhythm of nature and leisure: Private pool set in a landscaped environment Large green areas and rest areas Traditional oven and barbecue area Ideal spaces to receive, socialize or simply enjoy the surrounding serenityThe size of the land and the absence of direct neighbors create an atmosphere of true private refuge, rare to find so close to Lisbon. An investment with multiple possibilities Due to its unique characteristics, this property adapts perfectly to different high-end projects: Exclusive family residence Luxury cottage Space for wellness or personal development retreats Premium accommodation project or charming tourismA distinctive property, where space, nature and privacy come together to create a truly unique lifestyle. A prestigious haven for those seeking the extraordinary.
…By Annonceur International


Discover this unique and characterful villa in Oeiras, set on a 432 m² plot, where rustic charm and sophistication come together to create a truly special home.Located in one of the most privileged areas of the region, this property benefits from excellent sun exposure, creating warm, bright, and harmonious living spaces.The villa features five spacious and well-distributed bedrooms, offering comfort and ample space for the entire family.A highlight of the property is the large living and reception room, perfect for entertaining guests, sharing moments with family, or simply enjoying a generous and welcoming environment.The outdoor space, including the garden and surrounding areas, invites relaxation and peaceful moments, allowing you to enjoy nature in the heart of Oeiras.The location is truly remarkable: close to major access roads, Palmeiras Shopping, just a few minutes from the beaches, international schools, and essential services, while still maintaining the tranquility of a quiet residential neighborhood.More than just a house, this is an opportunity to live with authenticity, in harmony with nature and with all the conveniences of modern life.This villa in Oeiras is the perfect choice for those seeking comfort, character, and location.A unique opportunity your opportunity.Every property is unique invest in your dream.Schedule your visit we look forward to welcoming you.
…By Annonceur International


2 bedroom flat located in a prestigious condominium in the heart of Estoril. Inserted in a prestigious Private Condominium with swimming pool, green spaces, and security with 24-hour doorman, in a prime location, next to the Estoril Casino and its gardens, and Cascais Wall and its beaches and restaurants.This flat consists of generous areas, which are distributed by a large entrance hall, living room with fireplace and access to balcony, equipped kitchen, two bedrooms with terraces and two full bathrooms. With garage and storage room. Energy Rating: D ref:XCV1178
…By Annonceur International


4-bedroom apartment, new build, with 182 m² of gross private area, at Ribamar, with swimming pool and garage, in Portimão, in the Algarve.The apartment features an open-plan living and dining area, a fully equipped kitchen with state-of-the-art appliances and high-quality finishes. It includes air conditioning via split units in all main rooms, underfloor heating in the bathrooms, parking with pre-installation for electric vehicle charging, aluminium exterior joinery with thermal break and double glazing, providing excellent energy efficiency and natural light. The modern and functional interiors have been designed to maximise comfort and create a harmonious connection between indoor and outdoor spaces.The development provides a swimming pool for adults and children, gymnasium, social club, gastrobar, solarium, children's area, coworking spaces, landscaped gardens and outdoor bar. The entire complex is configured as a gated community, with reception, entrance porter and video surveillance, ensuring maximum security and peace of mind.Ribamar's location is truly strategic, being within walking distance of the Praia da Rocha promenade and with easy access to a wide range of restaurants, shops, essential services and an excellent transport network. Portimão is far more than an internationally renowned tourist destination - it is a vibrant city, full of life, with a rich history and captivating culture. Its cobbled streets, lively squares and the traditional fishing port captivate from the first moment. The proximity to the Algarve's golden beaches, combined with the vast range of leisure activities available in the area, makes Ribamar an ideal choice for both primary and secondary residence, allowing one to enjoy the incomparable beauty of the Algarve coast in a setting of exceptional quality of life. Energy Rating: A ref:96695
…By Annonceur International
'%20stroke='%23DDAA3A'%20stroke-width='1.909'%20stroke-linecap='square'%20stroke-linejoin='bevel'/%3e%3c/svg%3e)
Receive by email any new listing that may match your search criteria
Your criteria :
By validating this form, you accept the general conditions of use of Le Figaro Properties.
These agencies offer a selection of luxury properties vente in Portugal. Feel free to contact them for personalized assistance.
Portugal has over 1,000 miles of coastline, meaning that it has so many places overlooking the sea and its pristine beaches. Portugal real estate has so much to offer at the moment, and even the most amazing properties can be found at great prices.
Beaches, yes, but also volcanic mountains! Portugal is a nature lover's paradise: it has many national parks, rivers and mountains, offering hiking and other outdoor activities. You can find large properties with mountain views by checking out our Portugal real estate listings.


