Get early access to listings that match your criteria
Never miss an opportunity again. Our personalized alerts notify you instantly.

 English$ USD · m²


Located in one of Barcelona's most prestigious and sought-after addresses, next to Francesc Macià Square and Turó Park, this exceptional 242 sqm duplex penthouse offers a unique blend of contemporary design, privacy and an outstanding urban lifestyle. Set within an elegant building with concierge service, the property enjoys a privileged southeast orientation, ensuring abundant natural light throughout the day and a seamless connection between indoor and outdoor living. Arranged over two floors, the residence has been designed to provide maximum comfort. Premium-quality finishes, elegant natural wood flooring and a carefully planned layout create bright, spacious and sophisticated interiors. The impressive living area opens effortlessly onto the outdoor spaces through large floor-to-ceiling windows, framing spectacular panoramic views over the Barcelona skyline. One of the property's most remarkable features is its three private terraces, creating a true urban oasis above the city. The main terrace boasts a private swimming pool, stylish barbecue area, outdoor dining space and sun deck, offering the perfect setting for entertaining or relaxing while enjoying breathtaking open views. The property offers four bedrooms, thoughtfully designed for family living. The magnificent Master Suite provides a luxurious private retreat with generous proportions, an elegant en-suite bathroom and a peaceful atmosphere. The remaining family bedrooms are arranged around a practical shared area including a study space, a full bathroom and a private terrace, offering independence and functionality for younger family members. An additional fifth room is currently used as a home office, ideal as a private study, library, media room or guest bedroom. Its prime location places the property just minutes from Barcelona's finest boutiques, restaurants, parks and services, as well as some of the city's leading international and private schools, including St. Peter's School, Benjamin Franklin International School, The British School of Barcelona and Lycée Français de Barcelone, together with prestigious universities and business schools. Perfectly connected to Barcelona city centre, the airport and the city's main transport routes, this residence offers an exceptional combination of luxury, comfort and convenience. A rare opportunity thanks to its generous dimensions, outstanding outdoor living spaces, privacy and premium finishes. A truly unique penthouse designed for those seeking an exceptional home where luxury is defined by light, views, comfort and one of Barcelona's most exclusive locations. LASOSE Real Estate proudly presents a remarkable residence for buyers seeking far more than a property: an exclusive lifestyle in one of Barcelona's finest neighbourhoods. Legal Notice: The advertised price does not include transfer taxes (ITP, VAT or Stamp Duty, where applicable), notary, Land Registry, legal or administrative fees, or any other costs related to the purchase. The owner is not considered a large-scale property holder under current regulations. The information provided is for guidance only and may be subject to change without prior notice.
…By Annonceur International


Villa for Sale in Los Naranjos Hill Club, Marbella. Come and discover this recently renovated villa, located within the prestigious Los Naranjos Hill Club urbanisation, in the heart of Marbella's Golf Valley.Upon entering through the main entrance, the attention to detail is immediately apparent. The wooden floors, iron details and large windows give the property a contemporary character. As you enter, the view opens onto the living room with a cosy and modern fireplace, a guest bathroom and a bedroom. The kitchen, perfect for all lovers of gastronomy, features state-of-the-art appliances. Adjacent to the kitchen, there is a practical and convenient laundry room, ideal for making everyday household tasks easier. From the large windows, which provide an abundance of natural light, there is access to the terrace with sea views and a very comfortable chill-out area. The upper floor is entirely dedicated to the master bedroom and the en-suite bathroom, with sea views and a private terrace. A haven of privacy and tranquillity.The lower level offers 4 spacious bedrooms with bathrooms and direct access to the garden and swimming pool. On the ground floor, there is a fully equipped gym, providing the perfect space to stay active and take care of your well-being without leaving home. An oasis of tranquillity and peace. At the heart of the villa, the swimming pool features a barbecue area, an outdoor kitchen and a chill-out area, complemented by steps that become perfect seating for enjoying the sun. An elegant and timeless villa with 2 private parking space for everyday convenience.Located within the exclusive and private Los Naranjos Hill Club urbanisation, this elegant villa represents the perfect balance between luxury, privacy and comfort. The property is just a few minutes from the prestigious golf courses of the Golf Valley, including Los Naranjos Golf Club, Real Club de Golf Las Brisas and Aloha Golf Club. In less than ten minutes you can reach Puerto Banús with its vibrant nightlife, the beaches of the Costa del Sol, luxury boutiques and beach clubs. The area is also home to prestigious international schools, such as Aloha College Marbella and The British International School of Marbella, making it an ideal choice both as a permanent residence and as a holiday home. An exclusive setting that combines tranquillity, security and immediate access to all major amenities and Marbella's finest attractions.This villa is offered for sale by this real estate agency with more than 30 years of experience in Marbella Centre and the Golden Mile.
…By Annonceur International


Coldwell Banker Unique presents this exclusive 229 m² penthouse duplex located in the prestigious Salamanca neighbourhood, in the Castellana area, one of the most sought-after and exclusive areas of Madrid. The house stands out for its spectacular private terrace with a swimming pool, an ideal space to enjoy the outdoors, relax or share unforgettable moments with family and friends. Distributed over two floors, it has 3 spacious bedrooms and 4 bathrooms, offering privacy and comfort for all its residents. In addition, it has 2 fully equipped kitchens, providing great versatility and functionality to the house. An exceptional duplex penthouse that combines spaciousness, exclusivity and a privileged location in the heart of Castellana, surrounded by the best boutiques, restaurants and services in the capital. ref:CBUQ1522
…By Annonceur International


Total surface area 540 m², house plot area 1270 m², usable floor area 539 m², single bedrooms: 4, 4 bathrooms, paving, ext. woodwork (wood), state of repair: new build, garage, garden (own), furnished, swimming pool (own), terrace, lands: stoneware, built-up, pets accepted , lighting.
…By Annonceur International


Modern villa with pool, south-facing orientation and panoramic sea views for sale in Jávea Xàbia Occupying the highest position in Balcón al Mar, where the Mediterranean stretches endlessly towards the horizon, this contemporary villa has just been completed and is ready to be enjoyed from summer 2026. The photographs provide a glimpse of its privileged location, although the real experience is even more impressive: the panoramic sea views, visible from every floor, offer a sense of scale and depth that images can hardly capture. Presented by COSTA HOUSES Luxury Villas S.L ®, internationally awarded and specialised in exclusive properties on the Costa Blanca, this residence has been completely renovated to offer a balanced combination of contemporary design, comfort and construction quality in one of Jávea’s most sought-after residential areas. Located in a quiet cul-de-sac just 1.5 km from Ambolo Beach, the property enjoys a south-facing orientation, abundant natural light throughout the year and an elevated position that guarantees privacy and open panoramic views from the main living area, the suites and the spacious terraces. Every space has been designed to maximise the visual connection with the sea and the surrounding landscape. Set on a plot of approximately 1,000 m2, the villa offers around 320 m2 of built area distributed over three levels. Its architecture combines clean lines, balanced proportions and large glass surfaces that integrate the landscape into everyday living, creating a bright, elegant atmosphere seamlessly connected to the outdoors. The four suites have been conceived as serene and generously proportioned retreats, while the open-plan kitchen flows naturally into the living area and terraces, enhancing the continuity between indoor and outdoor spaces. The swimming pool, chill-out areas and outdoor dining spaces create the perfect setting to enjoy the Mediterranean lifestyle throughout the year. Features include ducted air conditioning with independent room control, enhanced thermal and acoustic insulation, home automation pre-installation, advanced energy-efficiency solutions, indoor and outdoor guest toilets, as well as covered parking for two vehicles, providing comfort and functionality for modern living. VILLA CAP NEGRE represents an exceptional opportunity to enjoy a newly completed contemporary villa with panoramic Mediterranean views from every level, maximum privacy and a privileged location in one of Jávea’s most desirable areas.
…By Annonceur International


This stunning and modern 5 bedroom, 4 bathrooms detached villa commands a fantastic position in the very popular area of La Zenia, just 100 metres from the beautiful blue flag beach. The area features a huge selection of amenities, including the very impressive Zenia Boulevard shopping centre, with over 150 shops and a selection of good restaurants.Recently built and completed in 2023, this very stylish villa offers spacious rooms throughout, with wonderful outdoor space to enjoy the wonderful Mediterranean climate.The ground floor comprises an entrance hallway, leading into to fabulous living room with a dining area and an open-plan fully fitted kitchen with an island. Large patio doors lead you to the terrace and pool area. This level also features a large double bedroom with ensuite bathroom, a double bedroom and a separate bathroom.An internal staircase leads you to the underbuild, featuring and a separate laundry room.Situated on the first floor is the sumptuous master bedroom with walk-in wardrobe and ensuite, a second large double bedroom with ensuite, and a third guest double bedroom with ensuite. Each bedroom has direct access to the large wrap-around sun terrace.Internal stairs lead to the large roof terrace, perfect for relaxing day or night with views of the sea.The very attractive, low-maintenance garden benefits from the fabulous heated pool, a large terrace area, an outdoor kitchen with a seating area with a retractable awning, a storage room, and a private garage.Other features include Daikin brand air heater with fun-coil, with underfloor heating in all floors.
…By Annonceur International


Spacious detached villa near Peñón de Ifach, Calpe. Two living zones: open-plan living/dining/kitchen and four bedrooms (two en-suite) with terrace access. Upper floor solarium with panoramic sea and mountain views. Landscaped garden, private pool, parking for two (one covered). Built to Technical Building Code standards (CTE) with energy efficiency and modern amenities.
…By Annonceur International


This luxury renovated villa for sale in Elviria, Marbella East with guest apartment and sea views offers generous proportions, contemporary architecture and remarkable versatility in one of the areas most established residential neighbourhoods. Rebuilt to an impressive standard in 2026 and arranged across two levels, the property offers eight bedrooms, making it equally suited to a large family home, multi-generational living or a high-end investment with excellent rental potential. The transformation is immediately apparent. Every part of the renovation reflects careful planning, from the way the living areas connect to the quality of the finishes throughout. The main living space brings together the lounge, dining area and kitchen within a single open setting, with a large central island providing plenty of workspace and informal seating. Full-height sliding doors open directly onto the terraces, creating an immediate connection with the private pool and surrounding garden.The accommodation reflects the scale of the house, comprising eight bedrooms, four en suite bathrooms and two guest toilets. The principal suite is complete with a private terrace, fireplace, dressing area and en suite bathroom, while the remaining bedrooms provide comfortable accommodation for family and guests alike. The accommodation also includes a guest apartment, equipped with its own entrance and independent electricity meter, offering a greater degree of autonomy for visitors.Outside, the southwest-facing plot extends to more than 1,200 m², offering mature trees, landscaped gardens and a private swimming pool with views towards the Mediterranean. Covered and open terraces provide a choice of sunny and shaded spaces throughout the day, while a three-car garage, a gym, ample storage and high-quality climate control complete a specification designed for year-round comfort.Elviria has long been one of the most established residential neighbourhoods on the Costa del Sol, where mature greenery softens the streetscape and everyday amenities are never far away. This villa is within walking distance of Elviria Shopping Centre, where supermarkets, cafés, restaurants and essential services are all close at hand, while some of Marbellas best beaches, including Nikki Beach and the five-star Don Carlos resort, are only a short drive away. Several renowned golf courses, international schools and Marbella town centre are all easily reached, with Málaga Airport approximately 30 minutes away.Beyond its specification and impressive dimensions, this is a villa with genuine longevity, offering the space, adaptability and enduring quality that define an exceptional family home.
…By Annonceur International


Discover an exclusive collection of newly built villas located in one of the most attractive areas of the Costa del Sol, in Las Lagunas de Mijas. These unique residences combine contemporary design, luxury, and comfort in an incomparable natural setting, just minutes from the sea and the vibrant city of Málaga.Each villa has been designed with a focus on quality and excellence. With surfaces ranging from 474 m2 to 568 m2 and distributed over five bedrooms, they offer spacious areas filled with natural light and high-end finishes. The kitchens and bathrooms feature equipment from prestigious European brands, ensuring a modern and functional style.The surroundings invite you to enjoy a full life: a sustainable 70-hectare golf course stretches alongside the properties, offering a green and harmonious landscape, ideal for those seeking tranquillity and a connection with nature.Amongst its exclusive common areas, you`ll find a fully equipped gym, an infinity pool with panoramic views, and an elegant restaurant offering à la carte options and light dishes prepared to the highest standards of quality.These villas represent the perfect fusion of sophistication and well-being, providing an active, healthy lifestyle filled with comfort.A residence where luxury, nature, and comfort are in perfect harmony.
…By Annonceur International


Real estate in CísterHomes ready to move into in the historic centre. Completed and fully delivered development. An exclusive residential complex comprising nine flats with 1, 2 and 3 bedrooms, designed to adapt to different lifestyles, located in the heart of the historic centre.Living in this enclave means becoming part of the city`s soul, surrounded by history, architecture and an unparalleled cultural offering. The proximity to the Cathedral and the pedestrian area provides a perfect blend of tranquillity, tradition, and urban life.Advantages of a new building CísterThe architecture boasts character and timeless design. The building retains its original architectural essence due to the complete restoration of its facades, respecting its historical design and providing an elegant and timeless aesthetic.The homes feature:High ceilings that enhance spaciousness and brightnessBalconies with open views of the monumental surroundingsInteriors filled with natural lightEvery detail has been designed to offer comfort, personality, and a unique residential experience.Equipment and amenitiesThe residential complex offers features designed for comfort and security:Community parkingLiftSecurity doorVideo intercomLife in the city MálagaLocated in one of the most iconic areas, the flats provide easy access on foot to some of the city`s main cultural and heritage attractions, as well as a wide range of shops, restaurants, and services.The area also boasts excellent connections, including nearby public transport, quick access to the train station, and direct connection to the international airport.A unique opportunity in MálagaAn ideal proposal, both as a permanent residence and an investment, in an environment where history, architecture, and the Mediterranean lifestyle blend exceptionally.
…By Annonceur International


Coldwell Banker Unique presents this brand-new property with a terrace, located in the sought-after Arapiles neighborhood, in the Chamberí district. Combining contemporary design, comfort, and a prime location, this home offers the best of Madrid living. With 92 sqm of living space, the apartment features a bright and functional layout, including two spacious bedrooms, two full bathrooms, and thoughtfully designed interiors that maximize comfort and natural light. The inviting terrace provides the perfect setting to unwind, enjoy al fresco dining, or simply relax with a coffee in the sun. Located in the highly desirable Arapiles neighborhood, the property is surrounded by an outstanding selection of restaurants, cafés, shops, schools, green spaces, and all essential services. Excellent public transport connections ensure quick and easy access to every part of the city. An exceptional opportunity for those seeking an exclusive home in Madrid, as well as for investors looking for a property with strong appreciation potential in one of the capital's most sought-after residential areas. ref:CBUQ1530
…By Annonceur International


Located in the charming setting of Polop, these villas offer an exclusive lifestyle in a privileged natural environment. With a total of three properties available, each villa is designed to provide maximum comfort and functionality. The layout options include villas with 3 and 4 bedrooms, with 2 or 3 bathrooms, adapting to the needs of different families. The location in Polop ensures a tranquil and safe environment, ideal for those seeking a retreat away from urban hustle, yet with easy access to services and amenities. OUTDOOR AREAS The exterior design of the villas in Polop is intended to fully enjoy the Mediterranean climate. Each villa features a private garden, perfect for outdoor relaxation or family activities. Additionally, the presence of a private pool in each property adds a touch of luxury and exclusivity, allowing for refreshing dips on the hottest days. The private garage ensures convenience and security for vehicles, completing a set of features that make these villas an ideal living option. INDOOR AREAS The interior of the villas is designed with attention to detail and high-quality materials. Porcelain stoneware floors add a modern and elegant touch to each space, while the included appliances make daily life easier. The villas are equipped with built-in wardrobes, optimizing storage space and maintaining a tidy environment. Additionally, the video intercom provides extra security and convenience, allowing easy and effective control of access to the home. POLOP DE LA MARINA Polop, in the province of Alicante, is a charming village nestled between mountains and with panoramic views of the sea. Although it is not a mass tourist destination, its appeal lies in its natural surroundings and its Mediterranean charm. Tourism in Polop focuses on its old town, with cobbled streets and historical monuments such as the Church of San Pedro. Its natural surroundings are conducive to outdoor activities such as hiking and cycling. The lifestyle in Polop is tranquil and rooted in rural life. The inhabitants value tranquillity and community life, celebrating local festivities and promoting cultural activities. The gastronomy is based on typical dishes of the region, with fresh local produce. Polop offers a serene and rural atmosphere for those seeking a quiet life in a natural environment, enjoying the panoramic views and the essence of Mediterranean life in the province of Alicante.
…By Annonceur International


New villa with panoramic views in perfect harmony with natureDiscover a home where sophisticated design meets effortless comfort. This exceptional property offers three generously sized bedrooms, each with its own en-suite bathroom, plus an independent guest toilet for added convenience, thoughtfully conceived for both family living and entertaining guests.Arrive home to secure parking for two vehicles, with an electric vehicle charging station, reflecting the property's attention to a modern and sustainable lifestyle.Enjoy your private pool area, where spectacular views unfold over the golf course, mountains, and sea: a breathtaking backdrop for morning swims or relaxing at sunset, complemented by a practical outdoor shower.The open-concept kitchen is the true heart of the home, masterfully designed and equipped with high-end appliances: as beautiful as it is functional. Throughout the house, double-glazed panoramic sliding doors flood the interior with natural light while framing those unforgettable views, and high ceilings enhance the sense of spaciousness and airiness. Integrated green spaces inside bring discreet and elegant serenity to daily life. Two covered terraces blend seamlessly, offering year-round opportunities to dine and enjoy the outdoors.Comfort is present in every detail: Airzone climate control, underfloor heating, and comprehensive air conditioning ensure the perfect temperature in any season.A carefully landscaped garden—with full irrigation and designed for minimal maintenance—offers effortless beauty, allowing you to enjoy the outdoors your way.Practical details abound, with ample storage space flawlessly integrated into the home's elegant, simple, and efficient design.And, of course, there are the views. Golf course. Mountains. Sea. Simply spectacular from every angle.
…By Annonceur International


This elegant three-bedroom penthouse is located on the prestigious New Golden Mile, set within a contemporary residential development where modern architecture meets natural surroundings. Designed to maximise light, views and outdoor living, the property offers a refined Mediterranean lifestyle with beautiful sea views and a spectacular private rooftop solarium.The main living level features a bright and spacious open-plan living and dining area, seamlessly integrated with a fully fitted contemporary kitchen. Floor-to-ceiling sliding doors open directly onto a generous private terrace, creating a fluid transition between indoor and outdoor spaces while framing open views towards the Mediterranean. This terrace is perfectly suited for al fresco dining, relaxing or entertaining in complete comfort.The sleeping quarters are thoughtfully arranged to provide both privacy and functionality. The principal bedroom offers fitted wardrobes and a stylish en-suite bathroom, while two additional bedrooms share a modern second bathroom, making the home ideal for both family living and hosting guests.An external staircase leads to the standout feature of the property: a private rooftop solarium designed for elevated outdoor living. This expansive space includes a plunge pool and offers ample room for sunbathing, lounging or creating an outdoor kitchen and dining area. With panoramic sea views and a high level of privacy, the solarium becomes a true extension of the home—perfect for enjoying the Mediterranean lifestyle from sunrise to sunset.The development itself has been conceived as a private lifestyle retreat, where architecture and landscaped surroundings blend seamlessly. Residents enjoy access to a full range of resort-style amenities, including landscaped gardens, communal swimming pools, a fully equipped gym, spa facilities with sauna and hammam, coworking spaces and social areas designed for relaxation and wellbeing.Ideally positioned close to golf courses, beaches and all the lifestyle attractions of the Costa del Sol, with easy access to Estepona, Marbella and Puerto Banús, this penthouse offers an exceptional balance of tranquillity, design and convenience.A sophisticated top-floor residence with private solarium and plunge pool, defined by light, views and effortless coastal living.Contact us for more information or to arrange a viewing.
…By Annonceur International


EXCLUSIVE VILLA WITH PRIVATE POOL AND SEA VIEWS IN EL MADROÑAL – COSTA ADEJE Sun Property presents this magnificent villa located in El Madroñal, Costa Adeje, one of the most sought-after residential areas in the south of Tenerife, just a few minutes from the famous beaches of Costa Adeje and close to all essential services, shops, restaurants and main leisure areas. Elegant, bright and tastefully furnished, the property stands out for its large windows, which fill the interiors with natural light and offer wonderful sea views from different areas of the villa. The villa features a magnificent outdoor area designed to make the most of Tenerife’s exceptional year-round climate, with a private heated swimming pool, garden, outdoor shower and a welcoming outdoor dining area with an outdoor kitchen and barbecue, ideal for outdoor dining and relaxing moments in a private and peaceful setting. The property offers 6 bedrooms and 6 bathrooms in total, with spacious and versatile interiors designed to provide comfort and privacy. MAIN FLOOR: The main floor features a spacious and bright living room with large windows and beautiful views of the garden, swimming pool and sea, creating a seamless connection between the indoor and outdoor spaces. The living area is complemented by a modern, fully equipped kitchen. On this same floor there are two double bedrooms, two full bathrooms with showers and an additional guest bathroom. This floor also stands out for its step-free accessibility, with direct access from the parking area to the villa without the need to use stairs, providing greater comfort and convenience in everyday life. UPPER FLOOR: An internal staircase leads to the upper floor, where the master bedroom is located: a spacious suite featuring a private bathroom with a double shower, a walk-in wardrobe and sea views. On the same floor there is a second room that can be used as a bedroom or home office, with a private balcony and sea views. LOWER FLOOR: The lower floor offers two additional bedrooms with private bathrooms, providing greater independence and privacy. This level also features a gym and wellness area with a double hydromassage bathtub, creating a dedicated space for exercise and relaxation within the comfort of your own home. FEATURES AND AMENITIES: The villa offers excellent features designed to enhance comfort, efficiency and quality of life: Private heated swimming pool Garden and outdoor areas Outdoor dining area Outdoor kitchen and barbecue Outdoor shower Photovoltaic solar panels Water filtration system in the kitchen Electric vehicle charging station with CCS2 cable Gym area Double hydromassage bathtub Parking for 2/3 vehicles Direct step-free access to the villa A property that combines elegance, spaciousness, privacy and wonderful sea views, with excellent indoor and outdoor spaces, in a privileged location in Costa Adeje.
…By Annonceur International


Located in La Resina, this duplex penthouse forms part of a contemporary residential development set on elevated terrain with open views over the surrounding landscape and towards the Mediterranean.The property is distributed over two levels, combining interior living spaces with an upper rooftop level designed for outdoor use.The main floor includes a living and dining area with an integrated kitchen, connected directly to the terrace. All three bedrooms are positioned on this level, each with its own en-suite bathroom, providing a practical and private layout.A defining feature is the rooftop solarium, which includes a private swimming pool and lounge area. This level offers a dedicated outdoor space for relaxation and entertaining, with open panoramic views.In total, the property offers approximately 221 m² of terraces, combining the main terrace and rooftop level.The penthouse benefits from its elevated position, allowing for natural light throughout the day and uninterrupted views across the surrounding area.The property is part of a gated community with shared facilities including swimming pools, landscaped gardens, gym and spa.Parking is included within the communal underground garage.A penthouse defined by its rooftop level, private pool and elevated position within La Resina.
…By Annonceur International


Due for completion at the end of 2027, Villa Lastres is an exceptional contemporary residence set in an elevated south-facing position, commanding panoramic views across the picturesque La Ermita church and the sparkling Bay of Jávea. Designed with clean architectural lines and a timeless minimalist aesthetic, this impressive villa combines elegant modern living with one of the Costa Blanca's most desirable locations. Occupying a generous terraced plot, the property has been thoughtfully designed to maximise both natural light and the breathtaking outlook. The principal accommodation is arranged around the main living level, where an expansive open-plan lounge, dining area and stylish American-style kitchen flow seamlessly onto the spacious terraces and private swimming pool. Large floor-to-ceiling windows blur the distinction between inside and out, allowing the spectacular scenery to become part of the home itself. The villa will offer five generously proportioned double bedrooms, each complemented by its own contemporary bathroom, creating an ideal layout for both family living and visiting guests. High-quality finishes throughout will include underfloor heating, integrated air conditioning, sleek modern bathrooms and a beautifully appointed kitchen, all carefully selected to reflect the property's sophisticated yet understated character. Outside, the expansive terraces provide ample space for al fresco dining, entertaining or simply relaxing beside the infinity-style swimming pool while enjoying uninterrupted south-facing views. Carefully landscaped gardens will enhance the natural beauty of the surroundings, creating a peaceful Mediterranean setting that requires minimal maintenance whilst providing year-round enjoyment. Access to the property is via off-road parking at the upper level of the plot, offering both convenience and privacy. Nature lovers will appreciate the villa's enviable position just a short distance from the Montgó Natural Park, where miles of walking and cycling trails can be enjoyed throughout the year. Despite its tranquil hillside setting, Villa Lastres is only a short drive from the historic centre of Jávea and approximately ten minutes from the area's beautiful beaches, marina, restaurants and excellent local amenities. **About Jávea** Nestled between the dramatic Montgó mountain and the Mediterranean Sea, Jávea is widely regarded as one of the Costa Blanca's most attractive coastal towns. Renowned for its crystal-clear waters, charming historic centre and vibrant harbour, it offers an enviable lifestyle throughout the year. Residents enjoy an excellent selection of restaurants, boutique shops, golf courses and water sports, together with a mild climate recognised as one of the healthiest in the world. Combining traditional Spanish charm with modern conveniences, Jávea continues to be one of the most sought-after destinations for both permanent residents and holiday homeowners seeking an exceptional quality of life.
…By Annonceur International


Contemporary architecture, panoramic sea views and seamless indoor-outdoor living come together in this exceptional off-plan villa, designed to embrace the Mediterranean lifestyle. Set on a generous flat plot, the residence has been conceived to maximise natural light, privacy and year-round comfort. Arranged entirely on one level, the home offers an elegant and highly functional layout that naturally separates the living and sleeping areas. At its heart is a spacious open-plan living and dining area with a designer kitchen centred around a large island, all framed by floor-to-ceiling glazing that opens directly onto expansive terraces, landscaped gardens and a private swimming pool overlooking the sea. The residence comprises three generous en-suite bedrooms, including an impressive principal suite designed as a peaceful private retreat. Every space has been carefully considered to create a refined yet comfortable home where contemporary design meets effortless everyday living. The architecture incorporates wide roof overhangs that provide natural shade during the summer while allowing the lower winter sun to warm the interiors, improving energy efficiency without compromising the villa's clean, minimalist aesthetic. This residence is offered as an off-plan project, with construction yet to commence. The project has been designed to offer complete flexibility, allowing the future owner to fully customise the layout, dimensions and interior configuration to create a home tailored to their individual lifestyle and preferences. Offering a rare opportunity to create a bespoke contemporary home with panoramic sea views, generous outdoor living spaces and exceptional architectural flexibility, this is a residence designed to deliver an outstanding Mediterranean lifestyle. Sant Andreu de Llavaneres is one of the most prestigious residential destinations on the Maresme coast, renowned for its elegant villas, peaceful surroundings and exceptional quality of life. Surrounded by rolling hills and overlooking the Mediterranean, the town offers a unique balance of privacy, nature and convenience. Residents enjoy easy access to renowned golf courses, the exclusive Port Balís marina, beautiful beaches, tennis and paddle clubs, and an excellent selection of restaurants, cafés and local amenities. The area is also home to highly regarded international schools and benefits from excellent transport links, placing the centre of Barcelona within approximately 35 minutes by car. Combining a relaxed coastal atmosphere with outstanding connectivity and an exclusive residential environment, Sant Andreu de Llavaneres remains one of the most desirable addresses on the Catalan coast. - Property location: Sant Andreu de Llavaneres Property condition: Off-plan Project Usable surface area: Approx. 157.44 m² (plus 46.02 m² of covered porches) Built surface area: 191.23 m² Plot size: 2,210 m² Energy efficiency certificate: Not yet available (off-plan project). Construction has not yet commenced. All images, renders, floor plans, dimensions, specifications and information provided are for illustrative purposes only and may be subject to modification during the development process. The final design, finishes and specifications shall be those established in the definitive project documentation and purchase agreement. Applicable taxes (ITP/IVA/AJD), as well as notary fees, Land Registry fees, and other costs associated with the purchase, are not included in the advertised price and shall be borne by the buyer. This property is marketed by The Agency Barcelona (Much Media Invest, S.L., CIF B-70626734), acting as a real estate intermediary, with AICAT registration number 12896 and API membership number A14211. Additional information and legally required documentation are available to consumers upon request. The information provided is for guidance only, has been supplied by the property owner/developer, and may be subject to change without prior notice.
…By Annonceur International


Fabulous apartment with a brand new designer renovation, 161m2 with an approximately 18m2 terrace, located in the center of Palma, on the avenues, near Plaza de los Patines, it is distributed into a large, very bright living-dining room, spectacular open kitchen with island and appliances, 3 spacious double bedrooms, 2 bathrooms (1 en suite).Situated on the eighth floor, this bright south-facing apartment stands out for its spacious layout, its unobstructed views to the cathedral and the sea, as well as for its brand new renovation, with top-quality materials, gas heating, ducted cold/hot air conditioning with independence in each space, PVC exterior carpentry, panoramic glazed terrace that provides acoustic insulation and accordion-type opening, electric blinds, parquet floors, stone island kitchen, designer bathrooms with screens and furniture.The open island kitchen perfectly integrates with the spacious dining room, creating an ideal environment for gatherings and moments of togetherness, with access to the large glazed terrace, which can be fully opened to enjoy a sunny and pleasant outdoor space. The building has an elevator, intercom. Parking space included in the same building.If you are looking for an apartment with a terrace in the center of Palma, ready to move in, with a brand new tasteful renovation, do not hesitate to contact us to request more information or to arrange a visit.Registered real estate agent with no.: GOIBE741555/2024
…By Annonceur International


Magnificent detached villa with 7 bedrooms and 5 bathrooms on a 1530m2 plot located in La Font, one of the most exclusive and sought-after residential areas of Sant Joan d'Alacant, renowned for its tranquility, excellent family atmosphere, and proximity to the beach. The property boasts 535 m2 of living space on a spectacular, meticulously landscaped private plot of 1,530 m2. Recently and completely renovated with high-quality materials, it offers spacious interiors and a highly functional layout, ideal for large families or those seeking a home with the capacity to accommodate guests or enjoy different independent living areas. The villa is distributed over two floors, each with its own separate entrance, living room, and kitchen. On the main floor, there is a spacious and bright living-dining room with an open-plan kitchen, three double bedrooms, a guest toilet, and a full bathroom equipped with underfloor heating. The upper floor houses a second, spacious living room, a separate kitchen with direct access to a large, sunny terrace, a pantry, four additional bedrooms, and an en-suite bathroom, creating a perfect space for relaxation and family life. The exterior of the property is one of its greatest attractions. The plot boasts an impressive private swimming pool, surrounded by landscaped gardens and areas where you can relax and enjoy the excellent Mediterranean climate. In addition, there is a fully equipped summer kitchen with a porcelain countertop and a large covered porch, creating an ideal setting for family gatherings, al fresco dining, and celebrations throughout the year. The property also includes a charming wooden cabin, perfect as guest accommodation, an office, a studio, or a recreation room, as well as a practical separate annex for storage. Among its features are Airzone air conditioning in all rooms, built-in wardrobes, underfloor heating in the bathrooms, and a private parking space. Located in the exclusive La Font area, one of the most prestigious residential areas of Sant Joan d'Alacant, this property is especially valued by those seeking tranquility without sacrificing proximity to all amenities. Nearby, you'll find supermarkets, shops, restaurants, and all the services you need for daily life. Furthermore, Muchavista Beach is less than a 10-minute walk away, allowing you to enjoy the sea and the promenade whenever you wish. The center of Sant Joan d'Alacant is just a short drive away, and Alicante-Elche Airport is approximately 25-30 minutes away, offering excellent national and international connections. One of its greatest assets is its proximity to the Lycée Français International d'Alicante Pierre Deschamps, located just minutes away—a feature highly valued by families wishing to provide their children with an international education. The price indicated does not include expenses and taxes related to the purchase.
…By Annonceur International


We present this magnificent home, located in one of the quietest and most sought-after areas, standing out for its spaciousness, privacy and excellent layout.The house currently offers 3 double bedrooms, two of them with en-suite bathrooms. The third bedroom, also generously sized, corresponds to the merging of two original rooms, meaning it can easily be reverted to a 4-bedroom layout.On the main floor we find a bright, spacious living-dining room with a fireplace and large windows that open directly onto the outdoors, creating a pleasant continuity between interior and garden.The kitchen, functionally designed and fully equipped, has a breakfast area and direct access to the terrace, making it a very comfortable space for everyday living.The home also has a guest toilet, ideal for serving the main floor and visitors.One of the property's greatest attractions is its private courtyard of 300 m², perfectly set up to enjoy year-round, with a large covered terrace for outdoor dining and a landscaped area that provides privacy and tranquility.On the lower floor we find a spectacular, large private garage with room for several vehicles, plus an ample storage area or multifunctional space.As an added benefit, the development has a communal swimming pool shared among only 4 neighbours, offering practically the privacy and comfort of a private pool, with much lower maintenance.An exceptional location for everyday lifeThe home enjoys a privileged location, just a 5-minute walk from the FGC station, with a connection to Sarrià in 10 minutes and Plaza Catalunya in 25 minutes, ensuring excellent connectivity with Barcelona.The surrounding area also offers everything you need right on your doorstep: several grocery options such as Ametller Origen (4 min walk), the Bon Àrea supermarket (5 min walk), the gourmet shop TOT BO (5 min walk), Bonaparte bakery (5 min walk), and, opening soon, a new Sorlí supermarket (7 min walk). Added to this is the proximity of the Valldoreix health centre (CAP), just 1 minute away on foot, and a pharmacy 5 minutes away, offering all the convenience of nearby services without sacrificing the tranquility of the area.Highlights:Very simple possibility of restoring the 4-bedroom layout.3 double bedrooms, 2 of them en-suite.4 bathrooms in total (3 full bathrooms + guest toilet).Spacious living-dining room with fireplace.Fully equipped kitchen with breakfast area.Private 300 m² courtyard with terrace and garden.Large private garage with space for several vehicles and storage.Communal pool for exclusive use of just 4 homes.5-minute walk to the FGC station (Sarrià 10 min, Plaza Catalunya 25 min).Supermarkets, bakery and pharmacy within easy reach; health centre 1 min walk away.Excellent orientation and abundant natural light.Very quiet residential setting surrounded by green areas.A home designed for those seeking space, privacy and quality of life, with the added advantage of being able to easily adapt to future family needs thanks to its simple conversion back to four bedrooms.
…By Annonceur International


Positioned within the sought after gated community of Los Naranjos Hill Club, this five bedroom villa offers a contemporary take on Mediterranean living in one of Nueva Andalucía's most desirable residential settings. Renovated in 2020, the property combines clean architectural lines with practical family living, enjoying elevated views towards the Mediterranean, generous outdoor spaces and a peaceful atmosphere just minutes from Marbella's finest amenities.Arranged across three levels, the villa has been designed to maximise natural light and create a seamless connection between the interior and exterior. The main floor brings together the living, dining and kitchen areas in an open plan layout, where large glass doors frame the surrounding greenery and lead directly onto expansive terraces. The interiors are bright, welcoming and well balanced, with carefully selected finishes, a fireplace for year round comfort and a layout equally suited to everyday living and entertaining.The principal suite occupies a privileged position, offering a private terrace, open views and an elegant en suite bathroom that creates a calm and secluded retreat. Additional guest bedrooms provide comfortable accommodation for family and visitors, while the lower level adds valuable flexibility with a dedicated office, a fully equipped gym and further guest accommodation, making the property equally appealing for remote working or extended stays.Outdoor living is at the heart of the home. Spacious covered and open terraces surround the private swimming pool, creating multiple areas to relax throughout the day. A covered outdoor kitchen and dining pavilion provides the perfect setting for alfresco meals, entertaining friends or simply enjoying Marbella's year round climate in complete privacy. The mature garden enhances the sense of tranquillity while complementing the villa's contemporary design.Los Naranjos Hill Club is one of Nueva Andalucía's most established residential communities, valued for its low density setting, security and convenient location. Some of the Costa del Sol's most renowned golf courses are only minutes away, while Puerto Banús, the beaches, international schools, restaurants, cafés and boutique shopping are all within easy reach. Excellent access to the AP-7 also allows for convenient connections to Marbella town, Estepona and Málaga Airport.Combining a well considered layout, inviting outdoor spaces and a location that continues to attract both permanent residents and second home buyers, this is an excellent opportunity for those seeking a move in ready villa in the heart of Golf Valley with lasting lifestyle and investment appeal.
…By Annonceur International
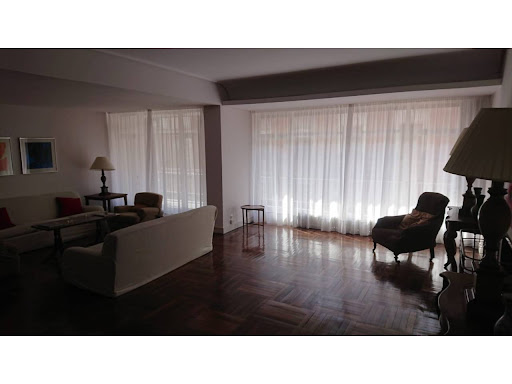


Floor 5th, flat total surface area 360 m², usable floor area 330 m², double bedrooms: 6, 4 bathrooms, age between 30 and 50 years, heating (central), dining room, state of repair: in good condition, floor no.: 1, lands: solid flooring, energy emission rate: E, 31, energy consumption rate: E, 146.
…By Annonceur International


Total surface area 730 m², house plot area 4500 m², usable floor area 715 m², single bedrooms: 2, double bedrooms: 4, 3 bathrooms, 1 toilets, built-in wardrobes, heating (gasoil), paving, ext. woodwork (wood), fireplace, kitchen, dining room, state of repair: in good condition, garage, garden (own), utility room, swimming pool (own), reinforced door, sunny, terrace, lands: marble, built-up, inner courtyard.
…By Annonceur International

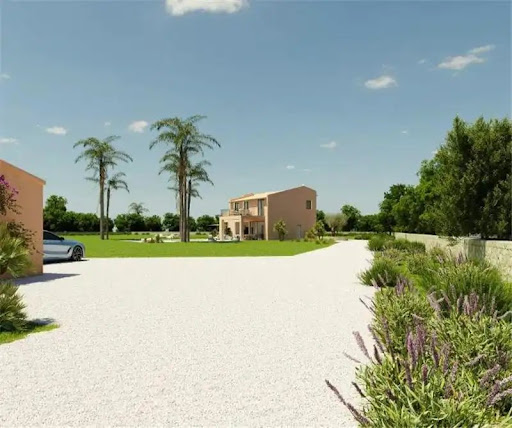


Under construction. Rustic property with swimming pool on a plot of 14,206m2 approx., 252 m2 approx., large living room with suspended fireplace, kitchen with furnished island, utility room. 4 double bedrooms with wardrobes (1 on the ground floor), dressing room, 3 bathrooms (1 en suite), underfloor heating, ducted hot and cold air conditioning, aerothermal system, marble ceramic flooring, lava stone details and Mallorcan stone interior, large windows with mountain views, porch, terrace, garden, garden, swimming pool, garage for 2 cars, storage room, unobstructed views. Top qualities.
…By Annonceur International
'%20stroke='%23DDAA3A'%20stroke-width='1.909'%20stroke-linecap='square'%20stroke-linejoin='bevel'/%3e%3c/svg%3e)
Receive by email any new listing that may match your search criteria
Your criteria :
By validating this form, you accept the general conditions of use of Le Figaro Properties.
These agencies offer a selection of luxury properties vente in Spain. Feel free to contact them for personalized assistance.




