Get early access to listings that match your criteria
Never miss an opportunity again. Our personalized alerts notify you instantly.

 English$ USD · m²


Located in the charming setting of Polop, these villas offer an exclusive lifestyle in a privileged natural environment. With a total of three properties available, each villa is designed to provide maximum comfort and functionality. The layout options include villas with 3 and 4 bedrooms, with 2 or 3 bathrooms, adapting to the needs of different families. The location in Polop ensures a tranquil and safe environment, ideal for those seeking a retreat away from urban hustle, yet with easy access to services and amenities. OUTDOOR AREAS The exterior design of the villas in Polop is intended to fully enjoy the Mediterranean climate. Each villa features a private garden, perfect for outdoor relaxation or family activities. Additionally, the presence of a private pool in each property adds a touch of luxury and exclusivity, allowing for refreshing dips on the hottest days. The private garage ensures convenience and security for vehicles, completing a set of features that make these villas an ideal living option. INDOOR AREAS The interior of the villas is designed with attention to detail and high-quality materials. Porcelain stoneware floors add a modern and elegant touch to each space, while the included appliances make daily life easier. The villas are equipped with built-in wardrobes, optimizing storage space and maintaining a tidy environment. Additionally, the video intercom provides extra security and convenience, allowing easy and effective control of access to the home. POLOP DE LA MARINA Polop, in the province of Alicante, is a charming village nestled between mountains and with panoramic views of the sea. Although it is not a mass tourist destination, its appeal lies in its natural surroundings and its Mediterranean charm. Tourism in Polop focuses on its old town, with cobbled streets and historical monuments such as the Church of San Pedro. Its natural surroundings are conducive to outdoor activities such as hiking and cycling. The lifestyle in Polop is tranquil and rooted in rural life. The inhabitants value tranquillity and community life, celebrating local festivities and promoting cultural activities. The gastronomy is based on typical dishes of the region, with fresh local produce. Polop offers a serene and rural atmosphere for those seeking a quiet life in a natural environment, enjoying the panoramic views and the essence of Mediterranean life in the province of Alicante.
…By Annonceur International


New luxury apartment on the highest floors of the Mandarin Oriental Residences tower in Passeig de Gràcia 111, Barcelona. Formed by a spacious living room, with double aspect and a loggia; separate kitchen, also with two aspects; three bedrooms with ensuite bathroom; separate guest lavatory. Design, equipment and finishes of the highest quality available in the market. The apartment, with three aspects (double corner), enjoys panoramic views over the entire city. The owners benefit from a club level (on the sixth floor) with amenity areas, both indoor (library room, study and meeting rooms, gym with views, spa, changing rooms) and exterior (panoramic garden with terrace and outdoor pool). Three elevators. Two stairs. Building equipped with top safety and security measures. Secure car parking. Storage room. The building is managed for the owners by the Mandarin Oriental Hotel Group, providing owners and residents a level of services (24-hour security, management, concierge, event organization, cleaning, gardening, maintenance, etc.) comparable to that of the best hotels in the world. - Applicable taxes (ITP/IVA/AJD), as well as notary fees, registration fees and other costs associated with the sale, are not included in the price, which are borne by the buyer. This property is marketed by The Agency Barcelona (Much Media Invest, S.L., CIF B-70626734), acting as a real estate intermediary, with AICAT number 12896 and API A14211. Additional information and documentation are available to the consumer. The information provided is for informational purposes only, based on data provided by the property owner, and may be subject to change. It does not constitute a contractual offer.
…By Annonceur International


Exclusive historic farmhouse of 720m², with 1 hectare of land and views of the Ter River swimming pool, separate apartment, and unique charm.Live surrounded by nature, with open views of the Ter Valley and complete privacy This farmhouse in Amer makes it possible.A unique property of 720 m² on a 1-hectare plot, with spacious rooms, a separate apartment, and outdoor areas designed for year-round enjoyment.MAIN FEATURES- 720 m² built- 1 hectare plot- Original farmhouse (1900) renovated- Panoramic views of the valley and the Ter RiverLayout:- 6 bedrooms (4 in the main house + 2 in the apartment)- 2 full bathrooms + 2 toilets- Separate apartment with kitchenLiving area:- Large, bright living-dining room with fireplace and bar area- Spacious separate kitchen- Additional living room with fireplace and views- Interior extras:- Gym space- Separate laundry room- Storage room and tool shedExterior:- Swimming pool- Summer dining area- Outdoor changing rooms and bathrooms- Natural surroundings and maximum privacyAmenities:- Heating- Air conditioning- Fiber optic internetProperty with great potential: ideal as a family home, second residence, tourist business, or retreat in the heart of nature.A property with character, views, and multiple possibilities.Contact me for more information or to arrange a visit.
…By Annonceur International


High-end residence for sale located in one of the most exclusive and sought-after areas of Barcelona. A unique property that stands out for its spacious areas, excellent layout, abundant natural light, and a spectacular panoramic terrace offering privileged views of the Mediterranean, the city, and the surrounding landscaped areas.The property features 170 m² built and an exceptional 105 m² corner terrace, one of the main highlights of the property. Equipped with an exclusive Lumon glass enclosure, it allows you to enjoy the outdoor space year-round, providing excellent thermal and acoustic insulation without sacrificing unobstructed views.The night zone houses four spacious exterior bedrooms, all with direct access to the terrace and fitted with high-quality built-in wardrobes. There are two full bathrooms, highlighting the elegant master suite, which includes an exclusive bathroom with a Jacuzzi bathtub.The daytime area offers a magnificent corner living-dining room, bathed in natural light thanks to its large windows and perfectly connected to the terrace, creating an ideal space for daily life and entertaining guests. The apartment also has a large independent kitchen with direct access to the exterior space.The finishes reflect the high level of the property: parquet floors, high-quality carpentry, large glazed surfaces, and a modern ducted air conditioning system for both heating and cooling that guarantees maximum comfort all year round.The building offers an exclusive set of amenities and communal areas typical of a luxury development: community pools, fully equipped gym with state-of-the-art machinery, sauna, paddle tennis court, large landscaped areas, and a multi-purpose room. Additionally, it includes concierge service, 24-hour security, and four elevators, two of which are freight elevators.The property includes a spacious parking space and a large storage room located in the same building, with direct elevator access.Its privileged location, facing the sea and surrounded by parks and green spaces, allows you to enjoy a tranquil and exclusive environment without sacrificing excellent connectivity to the rest of the city via metro, tram, multiple bus lines, and quick access to the Ronda Litoral.An exceptional property that combines all elements of true luxury: spaciousness, privacy, exclusive communal areas, a magnificent terrace, and views of the Mediterranean that are hard to match. A unique opportunity to live by the sea in one of Barcelona’s most prestigious neighborhoods.AREA: Diagonal Mar – Front Marítim del Poblenou.TRANSPORT: Metro (L4 Selva de Mar), tram (T4), bus, Bicing, and excellent access to Ronda Litoral and main roads.
…By Annonceur International


Experience the essence of luxury with this exquisite villa located in the prestigious area of El Toro, just moments away from the exclusive marina of Port Adriano. With a price of €1,790,000 and a generous land area of 908 m2, along with an impressive built area of 437 m2, this property is perfect for those seeking elegance and comfort. It features five spacious bedrooms and six opulent bathrooms designed with high-quality finishes throughout. Additional amenities include a private garage to ensure your convenience, as well as a relaxing sauna that enhances your wellness experience. This newly built residence perfectly combines modern aesthetics with Mediterranean charm, while being ideally situated near stunning beaches, renowned restaurants, and world-class golf courses. With its proximity to Porto Adriano—a luxurious harbor filled with designer boutiques and gourmet restaurants—this location not only offers breathtaking sea views but also provides access to an exclusive lifestyle marked by sophistication and leisure opportunities.
…By Annonceur International


Would you like to feel like the Lord of Calonge? To live in an authentic 17th-century stone house? Every once in a while, the opportunity arises to acquire a property with true historical, cultural, and architectural value—a chance to treasure a piece of the history and legend of a village that has stood for centuries. This is undoubtedly one of those rare occasions. Charm—above all, charm. Magic. Emotion. Mystery. Light and shadow. Intimacy. Peace. Gathering. A few words that may help convey the feelings one experiences in this home. Let’s take it step by step: 1. Location and Setting. In the historic heart of the old village of Calonge, just 10 minutes by car from the beaches of Sant Antoni and nestled at the foothills of the Gavarres mountains, this house is located on the Plaça del Xato and once formed part of the town’s noble architectural ensemble, alongside the palace directly across the square. The house is L-shaped, with two entrances facing the small plaza. From the upper-floor windows, there are always charming views of the church tower and the stone buildings of the historic center. At the same time, it's just a few steps from the “Carrer Major” and its range of shops and services. And the castle. Less than a 5-minute walk from the post office, pharmacy, supermarket, or bank. We’ll talk more about the town of Calonge and everything it offers later on. 2. Size does matter. This house has a lot of it. Over 500 square meters of built space in total. Countless rooms, halls, bedrooms, studies, bathrooms, corridors, corners, and hideaways. Spaces to adapt, to transform, to make your own in many different ways. How many stones must this building contain? How much do they weigh in total? 3. A village house where you can actually breathe. Unlike many village houses, which are charming but mostly interior and closed off, this manor boasts a beautiful green, sunlit patio-garden and two terraces—each lovelier than the last. The upper terrace is spacious, with a semi-covered porch and panoramic views over the village, the church, and the distant mountains. 4. Old? Yes. Charming? Absolutely. But ready to move into TODAY. The house is impeccably restored, and tastefully furnished and decorated. It's stunning. It feels like being in a hundred different places in the world, and in a hundred different time periods. A new feeling with every step, every turn. And no, the house is not sold with the hundreds of furnishings and thousands of objects. Or at least, not all of them. But everything is negotiable...! 5. And what’s more: comfortable. The house is warm, cozy, and comfortable. There are “zones,” levels, and circulation routes that allow it to be configured to your liking. A highlight is the charming guest apartment, with independent street access, an entrance hall, a living room with integrated kitchen, access to a terrace, two beautiful bedrooms, and a bathroom. This apartment has a tourist license and is currently listed on various platforms with excellent reviews, as it offers a truly unique experience. By the way, the best way to discover this home before buying it might be to stay a night in the apartment and experience it for yourself! It has heating and a strong internet connection. There is no garage, but it would be easy to convert a room on the ground floor into one. 6. A few more facts… but better to visit. It’s honestly difficult to “describe” this house. To say that it has no fewer than six bedrooms, no fewer than two studies or libraries, no fewer than two main living rooms, no fewer than four bathrooms, and no fewer than 10,000 stones… Ultimately, this is a one-of-a-kind home. Not for those looking for a villa, or a modern house, or a garden with a pool. But perfect for someone seeking a truly meaningful experience, a home with “soul.” A house with history—real history—and genuine charm. If you are that person… Welcome! FEES: Emporion Costa Brava SC, in compliance with Article 55 of Law 18/2007 of December 28, on the Right to Housing, DOES NOT CHARGE PROFESSIONAL FEES TO THE BUYER, except in specific cases where notice will be given before any visit, offer, or other legal action. Therefore, brokerage fees are considered included in the price. In compliance with Law 32917 of February 13, 2018, of the CIVIL CODE OF CATALONIA, which approves the Consumer Information Regulations for the sale and rental of housing in CATALONIA, the client is informed that notary fees, registration fees, applicable taxes (ITP or VAT/AJD), and other expenses inherent to the sale are not included in the price.
…By Annonceur International


Nestled within the serene embrace of the Cometes Nature Reserve, this splendid villa, set upon a sprawling one-hectare expanse of land, offers a captivating panorama of the reserve's untouched beauty and the vast expanse of the sea beyond. Layout: Ground Floor: The spacious living and dining area, adorned with sliding glass doors leading to both uncovered and covered terraces, seamlessly connects to the open kitchen and pantry. A grand entrance beckons with a separate toilet, while two generous bedrooms boast private en-suite bathrooms. First Floor: Ascend to discover two more expansive bedrooms, each adorned with its own luxurious private bathroom. The first floor also offers a passage that leads to the expansive rooftop terrace, perfect for capturing breathtaking views. Surrounding the villa, a meticulously landscaped garden extends across approximately 1,000 square meters, graced by the presence of a shimmering swimming pool. An elegant driveway, crowned by an entrance gate, welcomes you, and a convenient carport for two vehicles completes this exquisite estate.
…By Annonceur International


Situated in the prestigious Arrabela Park, adjacent to the exclusive residential area of Son Vida, this exceptional two-level garden apartment offers a rare combination of luxury, space, and an outstanding location surrounded by three renowned golf courses.With a total constructed area of approximately 450 m², the property has been thoughtfully designed to provide generous living spaces, seamless indoor-outdoor living, and maximum comfort.The main level features an impressive open-plan living, dining, and kitchen area centered around an elegant fireplace. Large windows create a bright and welcoming atmosphere while providing direct access to a spacious private garden terrace, perfect for outdoor dining, entertaining, or simply enjoying the peaceful surroundings.The apartment offers a spacious master suite complete with a dressing area and an en-suite bathroom. Two additional guest bedrooms share a stylish family bathroom, providing comfortable accommodation for family and visitors.On the lower level, the property enjoys direct internal access to the underground garage, where two private parking spaces are included, offering both convenience and security, also on this level an extensive open space which can be filled in as play or tv room . also the technical room is on this level .Located beside the prestigious Son Vida neighborhood and surrounded by the three golf courses of the area,One of the exciting new development areas in Palma. Immersed in vegetation and with new developments sprouting up all over this area is assured success. Nestling between Golf Son Quint and Golf Son Muntaner it surely is a golfers paradise not to mention a dream for nature lovers. More young couples are looking to establish family life in a more natural environment close to and with access to nature. However, without relinquishing the comforts of being within 10mins to the city center. A highly sought after area for international residents due to its strategic location being only 15mins from the airport. A truly residential area offering peace, quiet and comfort due to its excellent accessibility. So whether it is the bustling city life you desire, the essence of nature at your doorstep, or lounging at the beach all is possible for its residents. The adjoining neighbourhood of Son Rapinya offers excellent supermarkets, sports & health facilities. The strict building regulations assure the perfect combination of residential areas integrated perfectly with nature. A combination of luxury, comfort and innovation based on the Mediterrenean lifestyle.
…By Annonceur International


Villa in Nueva Andalucia, Marbella with 6 bedrooms and 5 bathrooms, with private swimming pool, private garage and private garden. Regarding property dimensions, it has 497 m² built, 1,264 m² plot and 315 m² terrace. Has the following facilities amenities near, transport near, air conditioning, fully furnished, fully fitted kitchen, utility room, marble floors, jacuzzi, satellite tv, basement, guest room, storage room, gym, alarm, solarium, security entrance, brand new, dining room, barbeque, security service 24h, guest toilet, private terrace, kitchen equipped, living room, country view, mountain view, automatic irrigation system, security shutters, laundry room, internet – wi-fi, covered terrace, 24h service, electric blinds, fitted wardrobes, gated community, garden view
…By Annonceur International


Modern project of villas, townhouses and apartments which offers a great location to enjoy a relaxed and healthy lifestyle with the best beaches, and what’s more, it’s easily accessible from the main towns on the Costa del Sol.The complex offers the choice of detached or semi-detached villas with 4 bedrooms each with their own garden and apartments with a garage and a choice of spectacular penthouses with a private pool.The location of the project gives it exceptional views to the sea and the Golf course!The community will have 5 swimming pools, including a swimming pool with 300 square meters of water, facing west and located next to the leisure area, with swimming pool, in addition to 3 other pools located in different areas of the project. It also has a fully equipped gym, spa, cafeteria, concierge, social club, co-working room and large garden areas.A special agreement with Santa Clara Golf have been reached to offer its residents privileged access conditions with specific discounts.
…By Annonceur International


Situated within the prestigious gated community of Condado de Sierra Blanca, this beautifully renovated penthouse offers an exceptional combination of panoramic Mediterranean views, refined contemporary interiors and outstanding privacy. Renovated in 2026, the residence has been finished to an exceptional standard, blending bespoke craftsmanship with premium materials to create a turnkey home in one of Marbella's most exclusive residential addresses.The property offers 256 m² of beautifully designed living space complemented by 66 m² of terraces, where uninterrupted sea views create a spectacular backdrop to everyday life. A sophisticated palette of natural stone, warm wood finishes and bespoke carpentry enhances every room, while large glass doors flood the interiors with natural light and create a seamless connection between the indoor and outdoor living spaces.The spacious open plan living and dining area has been thoughtfully designed for both comfort and entertaining, flowing effortlessly onto the main terrace where the Mediterranean becomes part of the home's daily setting. At its heart is a beautifully appointed designer kitchen equipped with premium Gaggenau appliances, including integrated ovens and coffee machine, complemented by Miele refrigeration and a striking one piece worktop. Elegant Gessi fittings and custom cabinetry complete a space where functionality and contemporary design come together effortlessly.The penthouse offers four generously proportioned bedrooms, including two elegant en suite bedrooms designed to provide comfort and privacy. Bespoke wardrobes, carefully selected finishes and underfloor heating in the bathrooms create a refined living environment, while every detail reflects the quality of the recent renovation.Outdoor living is one of the property's defining features. The expansive south facing terrace has been designed as a natural extension of the interior, featuring a heated plunge pool, a fully equipped outdoor kitchen with barbecue and generous areas for dining, relaxing and entertaining while enjoying panoramic views across the coastline.Additional features include air conditioning, integrated alarm system, lift access, two private underground parking spaces and an 18 m² storage room, ensuring both comfort and practicality.Condado de Sierra Blanca is one of Marbella's most sought after gated communities, offering beautifully maintained communal gardens, two swimming pools and 24 hour security. Positioned above the Golden Mile, the development enjoys a peaceful setting while remaining just minutes from Puente Romano, Marbella Club, Marbella town and Puerto Banús. Residents also benefit from easy access to renowned golf courses, international schools, fine dining, luxury shopping, beaches and excellent connections via the AP-7.Combining exceptional craftsmanship, panoramic sea views and an enviable Golden Mile location, this outstanding penthouse offers an exceptional lifestyle opportunity as a permanent residence, an elegant holiday home or a prime investment in Marbella's luxury property market.
…By Annonceur International


Set within the prestigious gated community of Los Flamingos Golf, this contemporary villa combines elegant architecture, generous living spaces and spectacular panoramic views across the Mediterranean, championship golf courses and the surrounding mountains. Positioned on a private 1,296 m² plot, the property has been designed to embrace its elevated setting while offering exceptional privacy and a refined lifestyle in one of Benahavís' most sought after residential enclaves.Completed in 2018, the villa offers 590 m² of beautifully designed interior living space complemented by 176 m² of terraces. Double height ceilings, floor to ceiling glazing and a carefully considered layout allow natural light to flow throughout the home, creating bright, welcoming interiors with a seamless connection to the outdoor living areas.The main floor centres around an impressive open plan living and dining area, where expansive windows frame the surrounding scenery and open directly onto the terraces, landscaped gardens and infinity swimming pool. At the heart of the home is a contemporary kitchen fitted with premium Gaggenau appliances, offering generous preparation space and effortless functionality for both everyday living and entertaining.Accommodation comprises six spacious bedrooms, each designed to provide privacy and comfort. A guest suite on the main level enjoys direct access to the terrace and sea views, while the upper floor is dedicated to the principal suite and a junior suite. The principal bedroom features a spacious dressing room, an elegant en suite bathroom and a private terrace overlooking the Mediterranean. Additional guest suites are located on the lower level, together with a fully independent guest apartment complete with its own living area, kitchenette, bedroom and private terrace, making it ideal for extended family, visitors or staff.Designed to deliver a true resort style lifestyle, the villa also includes a private wellness area, a fully equipped gym and beautifully landscaped outdoor spaces centred around the infinity pool. Expansive terraces provide multiple areas for outdoor dining, entertaining and relaxation, while a barbecue area enjoys uninterrupted views across the golf course and coastline.Practical features include underfloor heating throughout, air conditioning, advanced security systems, automatic garden irrigation, extensive storage and a private garage for three vehicles, ensuring comfort and convenience throughout the year.Los Flamingos Golf is recognised as one of the Costa del Sol's premier residential destinations, home to the renowned Villa Padierna Palace Hotel and three championship golf courses. Residents enjoy a peaceful and secure environment while remaining within easy reach of beaches, fine dining, beach clubs, shopping, international schools and everyday amenities. Estepona, Marbella and Puerto Banús are all easily accessible, with excellent connections via the A-7 and AP-7, while Málaga International Airport can be reached in approximately 45 minutes.Combining contemporary design, panoramic views, outstanding amenities and a prestigious golf setting, this exceptional residence offers an outstanding opportunity as a permanent family home, an elegant holiday retreat or a high quality investment in one of Benahavís' most exclusive communities.
…By Annonceur International


Exclusive modern 3-bedroom villa with private pool and sea views for sale – Benitachell (Alicante) New Build luxury villa with private pool and sea views in the Residential Resort Cumbre del Sol, in Benitachell, on the Costa Blanca North, between Alicante and Valencia city. A modern design and an elegant and bright layout are the keys to this villa with 3 bedrooms, all with en-suite bathrooms, with the master bedroom also having a large dressing room. The ground floor of this property allows us to extend it to 4 bedrooms. The main floor is characterised by open-plan spaces, where the kitchen and living-dining room are joined together and open onto the main terrace with a beautiful private infinity pool and the porch. Its layout and design have been conceived to make the most of the sea views, both from the bedrooms and from the living-dining room. At the same time, special attention has been paid to privacy, incorporating a vertical wall that not only provides privacy to the main terrace, but also stands out as a decorative element. A comfortable and sustainable villa, with underfloor heating through aerothermal heating, fireplace, installation of a self-consumption photovoltaic system, pre-installation of the necessary plug for charging electric cars, selection of materials that provide quality and warmth to the house. At the most easterly point of the province of Alicante, Spain, lies the Residential Resort Cumbre del Sol. Residents and guests are the first to greet the majestic sun each morning as it rises over the calm waters of the Mediterranean Sea. From our exclusive viewpoint, on the highest point of the municipality of Benitachell, Cumbre del Sol offers panoramic views over the sea and the natural parks that surround us from Jávea to Moraira. Discover exclusive resort on the Costa Blanca and discover our wonderful first-class flats and villas, incredible sports and leisure facilities and complete range of services for those fortunate enough to make Cumbre del Sol their home. Benitachell located 65 minutes from Alicante airport and 1,5 hour Valencia airport.
…By Annonceur International


Located in the charming town of Orihuela, these exclusive villas offer a privileged living environment. Each villa has been designed to provide maximum comfort and functionality. The proximity to the sea, just 300 meters away, allows for spectacular views and quick access to the beaches. Additionally, the airport is 50 kilometers away, facilitating international connections. These villas are ideal for those seeking a home in a peaceful and well-connected environment. OUTDOOR AREAS The exterior design of the villas in Orihuela stands out for its elegance and functionality. Each property features a private garden, perfect for enjoying the Mediterranean climate. The spacious terraces offer additional space for outdoor leisure, while the solarium is ideal for sunbathing in total privacy. Additionally, each villa has a private pool, providing a personal oasis to cool off during the warm summer days. Access to a private garage ensures convenience and security for vehicles. INDOOR AREAS The interior of the villas is designed to offer a modern and welcoming space. With 4 bedrooms and 4 bathrooms, each villa is equipped to meet the needs of families of various sizes. Built-in wardrobes provide efficient storage, while the kitchen equipped with modern appliances facilitates daily life. The air conditioning system ensures a comfortable environment throughout the year. The interior spaces are designed to maximize natural light and offer a warm and inviting atmosphere. COMMON AREAS The villas feature landscaped common areas that complement the natural surroundings, offering green spaces for the enjoyment of all residents.
…By Annonceur International


Contemporary 4-Bedroom Villas in El Campanario, EsteponaDiscover an exclusive collection of 4-bedroom villas for sale in El Campanario, Estepona, designed to combine contemporary architecture with exceptional comfort. The open-plan ground floor features a stylish, fully equipped kitchen that flows seamlessly into the dining and living areas, creating a bright and welcoming living space. Large windows allow abundant natural light to fill the interiors while providing a smooth connection to the outdoor areas. A private rooftop solarium offers the perfect setting to enjoy the Costa del Sol climate and beautiful views, while a spacious basement and two underground parking spaces provide additional convenience.Property FeaturesFour bedroomsOpen-plan layoutFully equipped integrated kitchenLuxury bathroomsPorcelain flooringAerothermal systemUnderfloor heatingTerraceRooftop solariumBasementTwo underground parking spacesCommunity AmenitiesResidents enjoy access to premium communal facilities, including a fully equipped gym, a relaxing spa, and an outdoor swimming pool with panoramic views. Designed for both family living and entertaining, every villa also includes private gardens, generous terraces, spacious solariums, large basements, and underground parking for two vehicles.LocationSituated on the prestigious New Golden Mile between San Pedro Alcántara in Marbella and Estepona, this development enjoys an outstanding location with everything close at hand. The surrounding area blends established residential communities with local shops, restaurants, well-known schools, and the beautiful beaches of the Costa del Sol, all within walking distance.The vibrant El Campanario neighbourhood offers a wide selection of bars, restaurants, and shops, making everyday living both convenient and enjoyable.Golf lovers will appreciate the excellent choice of nearby courses, including Los Flamingos Golf Club, Atalaya Golf & Country Club, El Paraíso Golf, Marbella Club Golf Resort, and Guadalmina Golf.The villas offer excellent connections to Marbella, Puerto Banús, San Pedro, Estepona town centre, and Malaga Airport, making travel quick and convenient.Estepona has undergone an impressive transformation in recent years, becoming one of the Costa del Sol's most desirable destinations for modern luxury developments and upgraded infrastructure. Whether you are searching for a prestigious home or a strong investment opportunity, Estepona offers an exceptional lifestyle.
…By Annonceur International


Total surface area 550 m², detached villa plot area 619 m², usable floor area 318 m², double bedrooms: 5, 5 bathrooms, air conditioning (conductos), age between 30 and 50 years, built-in wardrobes, heating (natural gas), paving, ext. woodwork (wood), internal carpentry, fireplace, kitchen, dining room, state of repair: in good condition, garage, gas, garden (own), utility room, furnished, facing south, reinforced door, security system, sunny, terrace, lands: parquet, built-up, double glazing, pets accepted , corner, lighting, inner courtyard, energy emission rate: E, 47, energy consumption rate: E, 236.
…By Annonceur International


A striking contemporary villa set into the hillside above Teià, in the Maresme, just 20 minutes from Barcelona. Built across three levels on an 879 m² plot, the home offers 479 m² of construction and sweeping panoramic views that stretch from the surrounding mountains down to the Mediterranean horizon. The ground floor is anchored by a spacious master suite with its own dressing room and spa-style bathroom, alongside two further bedrooms, each opening onto private terraces. In total the villa offers four bedrooms, two with en-suite bathrooms, plus additional guest and courtesy bathrooms throughout. The top floor holds an open-plan kitchen and dining room that flows onto a generous pool terrace and solarium, along with a private office bathed in natural light. Below, a wellness level includes a sauna and full gym, a flexible room suited to a wine cellar or private cinema, and parking for two cars. Finished in warm sandstone-tone façades and large-format porcelain flooring, the home is fitted with underfloor radiant heating and full home automation throughout. Outside, 544 m² of native, low-maintenance gardens frame a 20 m² swimming pool, designed across four planting tiers for year-round color and privacy. Offered at €3,400,000, this is a rare opportunity to own a fully custom-built luxury residence in one of the Maresme coast&39;s most sought-after settings, minutes from Barcelona yet worlds away from its pace. - Estimated delivery: July 2027 Property location: Teià, Maresme, Barcelona Property condition: New build (under construction) Usable surface area: 378.48 m² Built surface area: 479.10 m² Energy efficiency certificate: In Process Applicable taxes (ITP/IVA/AJD), as well as notary fees, Land Registry fees, and other costs associated with the purchase, are not included in the advertised price and shall be borne by the buyer. This property is marketed by The Agency Barcelona (Much Media Invest, S.L., CIF B-70626734), acting as a real estate intermediary, with AICAT registration number 12896 and API membership number A14211. Additional information and legally required documentation are available to consumers upon request. The information provided is for guidance only, has been supplied by the property owner, and may be subject to change or verification. It does not constitute a contractual offer.
…By Annonceur International


Contemporary villa with 3 bedrooms, private pool, 580 m² plot, 200 m² of terraces and rooftop solarium in Seven Diamonds, Atalaya.Set within the exclusive boutique development of Seven Diamonds, this beautifully designed detached villa offers an exceptional combination of generous interior space, expansive outdoor areas and premium finishes in one of Atalaya's most sought-after locations.Built over four levels, the property features 3 spacious bedrooms, 3 bathrooms and over 209 m² of interior living space. The impressive open-plan living and dining area with double-height ceilings flows seamlessly into the fully equipped contemporary kitchen, while floor-to-ceiling windows fill the home with natural light.One of the villa's standout features is its outdoor lifestyle. Sitting on a 580 m² private plot, it offers approximately 202 m² of terraces and solarium, a landscaped garden and a private swimming pool, creating multiple spaces for relaxing, dining and entertaining throughout the year. The rooftop solarium enjoys beautiful open views towards the Mediterranean.The basement includes a private garage for two cars, storage area and flexible space that can be adapted as a gym, cinema room, office or games room.Finished to a high specification, the villa includes underfloor heating throughout, aerothermal climate control, electric blinds, home automation preparation and the possibility to personalise selected finishes.Located just minutes from Atalaya Golf, international schools, beaches, restaurants, Puerto Banús, Marbella and Estepona, this is an ideal permanent residence or luxury holiday home that combines contemporary design with an outstanding Costa del Sol lifestyle.
…By Annonceur International


An authentic Catalan farmhouse with unrivalled historic charm, located in a peaceful area of Sant Andreu de la Barca (Baix Llobregat). This property offers the perfect combination of a quiet, private lifestyle with close proximity to Barcelona, Josep Tarradellas Barcelona-El Prat International Airport and Barcelona-Sants high-speed train station, all just a few minutes away. An exceptional opportunity for residential, commercial or institutional use. With its solid stone walls and a structure dating back to the early 20th century, this farmhouse invites you to dream. Its 450 m2 interior preserves its rustic essence, featuring impressive Catalan vaulted ceilings on the ground floor and exposed wooden beam ceilings throughout the upper levels. Several fireplaces in different rooms and handmade terracotta floors further enhance its authenticity and unique character. One of the property's most remarkable features is its spectacular wine cellar, located beneath the house. Built with traditional Catalan vaults and stone arches, this extraordinary space is ideal for wine lovers and collectors who wish to store and enjoy their finest wines in a truly magical setting. Comfort and character in every detail: The property features a charming interior courtyard, perfect for enjoying outdoor privacy. The spacious bedrooms provide warmth and comfort, with some offering private fireplaces that create an especially cosy atmosphere. A project with solid foundations: The property's structural condition is very good, although renovation is required to combine its historic authenticity with modern comfort and functionality. It is a unique opportunity for those seeking to blend history, nature and contemporary living close to Barcelona. Endless possibilities: Thanks to its versatility, this farmhouse is ideal as a primary or second residence, a boutique hotel, cultural centre, wellness or meditation retreat, foundation headquarters, exclusive event venue for weddings and corporate events, or a charming traditional restaurant. The property stands on a generous 7-hectare plot surrounded by nature. Its gardens feature Mediterranean vegetation, a beautiful historic stone courtyard with a fountain, and numerous areas with endless potential for creating exceptional outdoor spaces. Energy Performance Certificate Reference: 76GLHM87 In accordance with current regulations, the owner is not considered a large-scale property holder. In accordance with art. 20.1 of the TRLGDCU, the price of the property does not include taxes or expenses, which will be borne by the buyer. The transaction will be subject to Property Transfer Tax (ITP) or, where applicable, VAT and Stamp Duty (AJD), at the applicable rate, in addition to notary and land registry fees (subject to official tariffs). The buyer will not pay any real estate agency fees. If administrative management services are contracted, the applicable fees will be those expressly agreed upon. In the case of mortgage financing, the related costs will be those agreed with the financial institution. Contact us and book your visit! Immo Somnis · Specialists in the Costa Brava API nº A12495 AICAT nº 9208 www.immosomnis.com We don’t sell houses, we awaken dreams. Real estate in Roses, l’Escala and the whole Empordà.
…By Annonceur International


Located in Barcelona’s prestigious upper district, this exceptional duplex penthouse offers 183 sqm of interior space and an impressive 246 sqm of terraces with breathtaking 360º panoramic views over the city. Occupying the top two floors of the building, the property has been fully refurbished using high-end materials. Solid wood flooring blends with porcelain finishes in wet areas, all presented in a refined contemporary style with neutral tones. The main floor features an outstanding open-plan living area of over 67 sqm, combining a living-dining room with fireplace and a designer open kitchen. This space leads directly to a large terrace equipped with an outdoor dining area, barbecue, and chill-out zone, finished with bamboo wood flooring and vertical garden elements. This level also includes two exterior-facing bedrooms, a full bathroom, a guest toilet, and ample built-in storage. The upper floor, accessible via an elegant staircase or a private internal lift, is dedicated to a stunning master suite with dressing room and designer bathroom. From here, you access a magnificent 76 sqm terrace with bar-kitchen area and open views, as well as an additional, more private upper terrace. Situated in the sought-after Putxet area within Sarrià-Sant Gervasi, one of Barcelona’s most exclusive neighborhoods, the property benefits from excellent transport links, services, and green areas. The building offers two lifts and concierge service. A truly unique home for those seeking luxury, privacy, and extraordinary views. In compliance with Law 12/2023 and Law 18/2007. The owner does not qualify as a large holder. Stressed market area: YES. The certificate of occupancy number is available upon request by interested parties in person, in accordance with private confidential data protection regulations. The sale price does not include taxes or expenses arising from the transaction which, according to current regulations, are to be borne by the buyer. For second-hand properties, the Property Transfer Tax (ITP) applies according to the rate established by the Autonomous Community. For newly built properties, VAT and Stamp Duty (AJD) apply according to current regulations; notary and registry fees; and administrative management fees if contracted. Availability to be agreed. This offer is subject to price changes or withdrawal from the market without prior notice. The information provided, including surface areas, is for guidance only. Real estate brokerage fees will be borne by the corresponding party according to the signed agreement. Detailed and personalized information will be provided to any interested party before the payment of any deposit, in accordance with applicable state and regional regulations. AICAT 12638. API A14093.
…By Annonceur International


Positioned on an expansive private plot of 6,000 m², this exceptional contemporary villa combines refined architecture, premium finishes, and complete privacy. Designed to provide an outstanding lifestyle for both everyday family living and entertaining, the property also offers secure parking for up to ten vehicles.Located just 1 km from Finca Cortesin Golf & Country Club and only 4 km from the coastline, the villa enjoys a privileged setting in one of the Costa del Sol's most desirable residential areas. Surrounded by prestigious golf courses, acclaimed restaurants, and within easy reach of the picturesque village of Casares, it offers an ideal balance of tranquillity and convenience.The main floor welcomes you with spacious, light-filled interiors, featuring an elegant living room, a separate dining area, and a fully fitted open-plan kitchen equipped with premium appliances, custom-made cabinetry, and a central island. Large sliding glass doors connect the interior with generous terraces and beautifully landscaped gardens, creating a seamless indoor-outdoor lifestyle. This level also includes a guest bedroom with a walk-in wardrobe and en-suite bathroom, along with a guest toilet.The upper floor is dedicated to the sleeping quarters. The impressive master suite features generous living space, a walk-in dressing room, and a luxurious bathroom complete with a freestanding bathtub, walk-in shower, and double vanity. Two additional bedrooms, each with its own en-suite bathroom—one including a bathtub—complete this level.Accessible from the terrace, the lower level is dedicated to wellness and relaxation. It features a fully climate-controlled spa area with a gym, sauna, jacuzzi, sensory shower, and WC, creating a private retreat within the home.Outside, beautifully landscaped gardens surround a designer swimming pool and a fully equipped summer kitchen. Several lounge areas and a fire pit provide the perfect environment for outdoor entertaining, while gas central heating and underfloor heating in the kitchen ensure comfort throughout every season.
…By Annonceur International


Located in the charming town of Xàbia, this villa offers a unique living experience with sea views. Designed for those seeking an exclusive home, this property stands out for its proximity to the sea, just 2 km away. The villa is an ideal option for those who value privacy and comfort in a prime setting. With a layout that includes three bedrooms and four bathrooms, this residence is designed to offer maximum well-being to its inhabitants.OUTDOOR AREASThe exterior of the villa is designed to make the most of the Mediterranean climate. It features a private pool that becomes the perfect place to relax and enjoy the sun. Additionally, it has a pergola providing a shaded space ideal for outdoor gatherings or simply enjoying a moment of tranquility. The terrace is another highlight of this property, offering additional space to enjoy the sea views and the natural surroundings that envelop the villa.INDOOR AREASThe interior of the villa is equipped with all the modern amenities necessary for comfortable living. It includes air conditioning to maintain a pleasant temperature year-round and underfloor heating to ensure a warm environment during the colder months. Built-in wardrobes offer ample storage space, while high-quality appliances make daily tasks easier. The villa also features a video intercom, adding extra security and convenience.JÁVEAJávea, on the Costa Blanca, stands out for its natural beauty, crystal clear beaches and charming old town. Its three main areas, the port, the old town and the Arenal beach, offer a diversity of experiences. Tourism in Jávea focuses on its coves with transparent waters, such as Cala Granadella and Cala Ambolo, ideal for diving and unspoilt nature. In addition, its port and old town reflect its cultural heritage. The lifestyle in Jávea is cosmopolitan and relaxed. The community enjoys an active life, with a wide gastronomic offer that highlights local products and Mediterranean cuisine. The proximity to nature and outdoor activities are fundamental in this place. Jávea offers a balance of coastal tourism, cultural tradition and a relaxed lifestyle that attracts both tourists and residents in search of natural beauty and Mediterranean charm.
…By Annonceur International
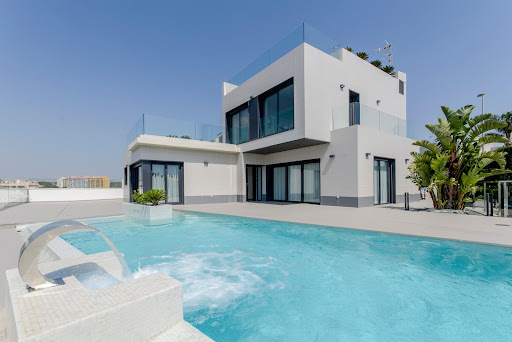


Located in the charming town of Orihuela, these exclusive villas offer a privileged setting for those seeking a home on the Costa Blanca. Each villa has been designed to provide maximum comfort and functionality. The proximity to the sea, just 300 meters away, allows for spectacular views and quick access to the beaches. Additionally, the airport is 50 km away, facilitating international connections. These villas are ideal for those who value tranquility without sacrificing proximity to services and leisure activities. OUTDOOR AREAS The exterior design of the villas in Orihuela stands out for its elegance and functionality. Each property features a private garden, perfect for enjoying the Mediterranean climate. The spacious terraces offer additional space for relaxation and outdoor entertainment. Additionally, each villa includes a solarium, ideal for sunbathing and enjoying panoramic views. The inclusion of a private pool in each villa adds a touch of luxury, allowing for a refreshing dip on the hottest days. Access to a private garage ensures convenience and security for vehicles. INDOOR AREAS The interior of the villas is designed to offer a cozy and modern space. Each property features 3 bedrooms and 3 bathrooms, providing ample space for families or guests. The built-in wardrobes in the bedrooms optimize storage and maintain order. The kitchen is equipped with modern appliances, facilitating daily tasks. The interior spaces are designed to maximize natural light, creating a bright and pleasant atmosphere in all rooms. COMMON AREAS The common areas of the residential complex include landscaped areas that complement the natural surroundings of the villas. These green spaces offer a tranquil place to walk and enjoy nature.
…By Annonceur International


Set in a peaceful area of Guadalmina Alta, this bright and spacious villa offers 365 m² of built space across two levels. With four bedrooms, four bathrooms, and a south-west orientation, the property enjoys abundant natural light throughout the day.A welcoming entrance hall leads into an impressive double-height living room with direct access to the outdoor areas. The fully equipped open-plan kitchen flows seamlessly into the dining and living spaces, while large sliding doors open onto the terrace, private garden, and swimming pool.The main level accommodates three bedrooms, including the generous principal suite featuring an en-suite bathroom and a spacious walk-in wardrobe. The fourth bedroom is located on the upper floor, accessed independently from the exterior, and also benefits from an en-suite bathroom, a walk-in wardrobe, and excellent privacy.The villa also includes a large garage with space for three vehicles, as well as a laundry room and additional storage area. Open views over the Guadalmina Golf Course can be enjoyed from almost every room, with direct buggy access to the course. From the upper terrace, there are also attractive sea views.Conveniently located close to supermarkets, schools, restaurants, and a full range of everyday amenities, the property is just a few minutes from San Pedro de Alcántara and only a five-minute drive from Puerto Banús.
…By Annonceur International


Brand-New Contemporary Villa in the Heart of San PedroExperience modern Mediterranean living in this exceptional newly built villa, perfectly positioned between the vibrant town centre of San Pedro Alcántara and the beach. Enjoy the convenience of walking to restaurants, cafés, shops, the popular boulevard, and the beach promenade, while living in a stylish home designed for comfort, luxury, and effortless everyday living.Scheduled for completion at the end of 2026, this elegant villa offers contemporary architecture, high-quality finishes, and thoughtfully designed living spaces spread across three levels, all connected by a private lift.The home features five spacious en-suite bedrooms, ensuring privacy and comfort for family and guests alike. The bright open-plan living areas flow seamlessly onto the outdoor spaces, while the garden level offers an additional lounge, a stylish bar area, a private gym, and direct access to the landscaped garden and swimming pool.Crowning the property is a spectacular rooftop terrace with panoramic views—the perfect setting for relaxing, entertaining, or enjoying the Costa del Sol sunshine.HighlightsBrand-new contemporary villaPrime location between San Pedro town and the beachWalking distance to restaurants, shops, cafés, boulevard, and beach bars5 spacious bedrooms, all with en-suite bathroomsPrivate lift connecting all three levelsBright open-plan living areasSecond lounge with bar and gym on the garden levelPrivate swimming pool and landscaped gardensExpansive rooftop terrace with panoramic viewsFully fitted modern kitchenAir conditioning (hot & cold)Solar panels for improved energy efficiencyPrivate parking for two carsCompletion expected at the end of 2026Viewings available by appointment
…By Annonceur International
'%20stroke='%23DDAA3A'%20stroke-width='1.909'%20stroke-linecap='square'%20stroke-linejoin='bevel'/%3e%3c/svg%3e)
Receive by email any new listing that may match your search criteria
Your criteria :
By validating this form, you accept the general conditions of use of Le Figaro Properties.
These agencies offer a selection of luxury properties vente in Spain. Feel free to contact them for personalized assistance.



