Get early access to listings that match your criteria
Never miss an opportunity again. Our personalized alerts notify you instantly.

 English$ USD · m²


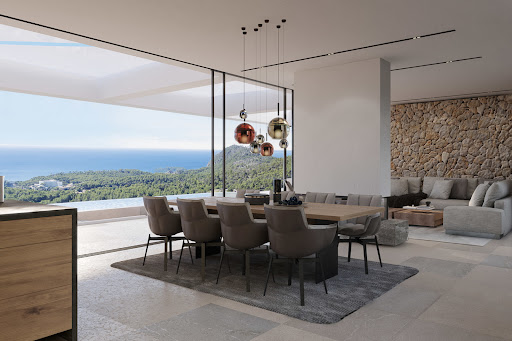
Discover the epitome of elegance and sophistication in one of Marbella’s most exclusive areas. This unique project of five luxury villas offers a rare opportunity for those seeking an unparalleled luxury living experience.Located in the heart of one of the most sought-after areas, these five luxury villas blend contemporary design with timeless elegance. With meticulous attention to detail and an unwavering commitment to quality, these properties embody the essence of luxury. Priced between €7,600,000 and €8,500,000, they feature five spacious bedrooms and sizes ranging from 1,407 m2 to 1,769 m2, providing an exceptional setting for comfort and style.Choosing Marbella means embracing an exclusive lifestyle while enjoying a privileged location surrounded by breathtaking natural beauty. Its nearby beaches, combined with a vibrant cultural and gastronomic scene, make this city a unique place to call home.
…By Annonceur International


Elegant property with a terrace on Don Ramon de la Cruz Street. This apartment is located on Don Ramón de la Cruz Street, in the prestigious Lista neighborhood, within the Salamanca district, one of Madrid's most exclusive and sought-after areas. Surrounded by an excellent selection of shops, restaurants, services, and superb transport links, it offers a privileged location to enjoy a unique lifestyle in the capital. Situated on the third floor of a 1977 building with an elevator, this 150 m² apartment has been carefully renovated to offer a spacious, elegant, and functional layout, where light and contemporary design combine to create comfortable and inviting spaces. Its southwest orientation provides excellent natural light throughout much of the day. The living area features a large living-dining room with access to a pleasant balcony and two windows, offering a seamless connection with the surroundings and a particularly bright ambiance. The fully equipped kitchen has been designed to combine style and functionality, adapting to everyday needs. This apartment features three bedrooms and two bathrooms, offering a well-balanced layout that ensures both comfort and privacy. It comes fully furnished and equipped, ready to move in. Key features include split-system air conditioning, central heating, and a home automation system, providing a high level of comfort, efficiency, and functionality year-round. This is an excellent opportunity to enjoy a beautifully renovated, move-in ready apartment on one of the most sought-after streets in the Salamanca district, where elegance, comfort, and quality of life converge in a privileged setting. Project by the renovation company “ARCTEMPUS”.
…By Annonceur International


Elegant property on Hermosilla Street with Garage.Exclusive apartment located on Hermosilla Street, in the heart of the Salamanca district, one of Madrid's most prestigious and sought-after areas.Located on the fifth floor, this exterior property stands out for its spaciousness and brightness, with 228 m² and a south-facing orientation, guaranteeing excellent natural light throughout the day.The apartment has been carefully renovated, offering a modern design and elegant layout.The living area comprises a spacious living-dining room with access to the outside, creating a comfortable and bright space. It has four bedrooms and four bathrooms, as well as a fully equipped kitchen and laundry room, adding functionality to the overall design.It is delivered furnished, ready to move in.Equipped with split air conditioning, central heating, and a home automation system, it guarantees a high level of comfort.The building has an elevator and concierge, providing convenience and security. It also includes a parking space, a particularly valuable feature in this area.A unique opportunity to enjoy a spacious and bright home in one of Madrid's best locations.Project by the transformation company “ARCTEMPUS”.
…By Annonceur International


Located in the charming area of El Mojon, this exclusive villa offers a unique living experience with stunning sea views. The property is just 1 km from the coast, allowing you to enjoy the sea breeze and relaxing walks on the beach. Additionally, its proximity to the airport, 42 km away, facilitates international travel, making it an ideal choice for both permanent residence and vacation getaways. This villa is an exceptional opportunity for those seeking a home in a privileged setting, with all the necessary amenities to enjoy a luxurious and comfortable lifestyle.The exterior of the villa is designed to maximize enjoyment of the Mediterranean climate. it features a private garden offering a green space for relaxation and recreation. The terrace is perfect for outdoor dining or simply relaxing while taking in the scenery. Additionally, the property includes a solarium, ideal for sunbathing in total privacy. The presence of a private pool adds a touch of luxury, allowing you to cool off on hot days and enjoy unforgettable moments with family and friends.The interior of the villa is meticulously designed to offer maximum comfort and functionality. With a total of 5 bedrooms and 5 bathrooms, each space is intended to provide privacy and comfort. Porcelain tile floors add a touch of elegance and are easy to maintain. The villa is equipped with modern appliances, ensuring all daily needs are met. Electric shutters and a video intercom add an additional level of security and convenience. Additionally, the property includes a garage, providing a secure space for vehicle parking.El Mojon, located in the province of Alicante, is a coastal enclave offering a serene setting by the Mediterranean Sea. With golden sandy beaches and crystal clear waters, it is a perfect area for those looking to enjoy the tranquillity and beauty of the coastline in a relaxed atmosphere.The proximity to natural parks such as the Salinas de San Pedro del Pinatar and its easy access to towns such as Pilar de la Horadada and Torrevieja make El Mojon an ideal destination for both holiday and permanent residences. in addition, it has restaurants, shops and leisure options, whilst maintaining its peaceful and authentic character.Thanks to its mild climate all year round and its privileged location, El Mojon is a perfect place for those who want a life by the sea with all the comforts at their fingertips.
…By Annonceur International


This charming retreat is located just 500 meters from the beautiful beaches of Calpe and less than 3 km from the vibrant town center. This welcoming guesthouse offers double and family rooms with rustic décor, combining the warmth of home with the comforts of modern accommodation.The guesthouse boasts a beautiful swimming pool, a perfect place to relax after a day of exploring. Surrounded by a lush garden, the pool features comfortable sun loungers and parasols, creating a tranquil oasis where guests can soak up the sun and enjoy a refreshing dip.Parking is available outdoors, with limited capacity, free of charge, and no reservation is required.
…By Annonceur International


New Build Mediterranean Villa on a Large Plot in BenissaExclusive Villa Combining Traditional Architecture and Contemporary DesignDiscover this exceptional new build villa set on an impressive 11,672 m2 plot in the peaceful Serrallonga area of Benissa, on the Costa Blanca North. Surrounded by nature and offering an outstanding sense of privacy and space, this elegant property reinterprets the traditional architecture of the Mediterranean with a refined and contemporary approach.Located approximately 1 km from Benissa town centre, the villa enjoys the tranquillity of a natural setting while remaining close to supermarkets, restaurants, shops and all essential services. The beautiful coastline of Benissa, known for its small coves, crystal-clear waters and spectacular Mediterranean scenery, is approximately 6 km away.Single Level Living with 3 BedroomsThe property offers 255 m2 of built living space, complemented by 169 m2 of terraces and additional outdoor and ancillary areas, providing a total constructed area of approximately 423 m2.Designed primarily on one level, the villa features 3 spacious bedrooms, 2 fully equipped bathrooms and a guest toilet. The layout has been carefully planned to combine privacy in the sleeping areas with generous and welcoming spaces for family life and entertaining.At the heart of the home is a bright open-plan living, dining and kitchen area. Large glazed openings fill the interior with natural light and create a seamless connection with the covered terraces, swimming pool and surrounding landscape.Mediterranean Character with Modern ComfortThe architecture combines whitewashed facades, traditional pitched roofs and terracotta tiles with clean contemporary lines and generous openings. This carefully balanced design respects the architectural character of Benissa while creating a sophisticated and timeless home.Inside, natural materials, warm timber tones and soft neutral finishes create a calm and elegant atmosphere. Exposed wooden beams and pitched ceilings add character and craftsmanship, while the modern design ensures bright, comfortable and functional living spaces.Private Outdoor Areas and Natural SurroundingsThe generous plot provides exceptional privacy and allows the villa to blend naturally into its surroundings. Spacious terraces around the main living areas and private swimming pool create different spaces for outdoor dining, relaxation and enjoying the Mediterranean climate throughout the year.The covered and open terraces extend the living space outdoors, making the surrounding countryside an integral part of everyday life. This is an ideal property for buyers looking for a private home with generous outdoor space while remaining close to the town and the coast.Benissa and Costa Blanca North LifestyleBenissa is one of the most attractive locations on the Costa Blanca North, combining a historic town centre with easy access to beautiful beaches, golf courses, marinas and popular destinations such as Calpe, Moraira and Javea.Approximate distances to key points of interest include:Calpe: approximately 12 kmMoraira: approximately 15 kmIfach Golf Club: approximately 12 kmAlicante Airport: approximately 85 kmValencia Airport: approximately 115 km
…By Annonceur International


Located in the charming town of Benalmadena, these exclusive villas offer a privileged setting with sea views. This residential complex consists of four villas, each designed to provide maximum comfort and luxury. Proximity to the sea, just 3 km, and the airport, 19 km, ensures excellent connectivity to the region's main points of interest. The villas stand out for their modern and elegant design, perfectly integrating into the natural environment of the Costa del Sol. The property typology focuses on villas, offering a unique living experience in one of the most desired areas of the coast.The exterior design of these villas in Benalmadena is intended to maximize enjoyment of the Mediterranean climate. Each villa features a private garden, ideal for enjoying relaxing moments outdoors. The spacious terraces offer a perfect space to contemplate the stunning sea views, becoming an ideal place for family or friends gatherings. Additionally, each villa has a private pool, providing a personal oasis to cool off during hot summer days. The inclusion of a pergola adds a touch of sophistication and functionality, allowing enjoyment of the outdoors at any time of the day.The interior of these villas is designed to offer maximum comfort and functionality. The properties feature four or five bedrooms, depending on the available typology, and an equivalent number of bathrooms, ensuring space and privacy for all family members. Built-in wardrobes provide efficient and elegant storage. The kitchen is equipped with high-quality appliances, facilitating daily life with style and convenience. The interior design focuses on spaciousness and brightness, creating a welcoming and modern atmosphere. Additionally, each villa includes a garage, ensuring a secure space for vehicle parking.Benalmadena, located on the Costa del Sol, is one of the most dynamic and attractive towns in the province of Malaga. With its extensive coastline of golden beaches, award-winning marina and stunning natural surroundings, this town perfectly combines the tranquillity of the Mediterranean with a vibrant leisure and cultural offer.The old town, with its whitewashed streets and charming squares, contrasts with the modern waterfront and the iconic Puerto Marina, home to world-class restaurants and exclusive shops. in addition, its proximity to golf courses, theme parks and the cable car to Mount Calamorro make it an ideal destination for living or investment.With excellent infrastructure, high quality services and a privileged location just minutes from Malaga airport, Benalmadena offers a sophisticated and comfortable lifestyle in the heart of the Costa del Sol.
…By Annonceur International


New Build Mediterranean Villa on a Large Plot in BenissaExclusive Villa Combining Traditional Architecture and Contemporary DesignDiscover this exceptional new build villa set on an impressive 11,672 m2 plot in the peaceful Serrallonga area of Benissa, on the Costa Blanca North. Surrounded by nature and offering an outstanding sense of privacy and space, this elegant property reinterprets the traditional architecture of the Mediterranean with a refined and contemporary approach.Located approximately 1 km from Benissa town centre, the villa enjoys the tranquillity of a natural setting while remaining close to supermarkets, restaurants, shops and all essential services. The beautiful coastline of Benissa, known for its small coves, crystal-clear waters and spectacular Mediterranean scenery, is approximately 6 km away.Single Level Living with 3 BedroomsThe property offers 255 m2 of built living space, complemented by 169 m2 of terraces and additional outdoor and ancillary areas, providing a total constructed area of approximately 423 m2.Designed primarily on one level, the villa features 3 spacious bedrooms, 2 fully equipped bathrooms and a guest toilet. The layout has been carefully planned to combine privacy in the sleeping areas with generous and welcoming spaces for family life and entertaining.At the heart of the home is a bright open-plan living, dining and kitchen area. Large glazed openings fill the interior with natural light and create a seamless connection with the covered terraces, swimming pool and surrounding landscape.Mediterranean Character with Modern ComfortThe architecture combines whitewashed facades, traditional pitched roofs and terracotta tiles with clean contemporary lines and generous openings. This carefully balanced design respects the architectural character of Benissa while creating a sophisticated and timeless home.Inside, natural materials, warm timber tones and soft neutral finishes create a calm and elegant atmosphere. Exposed wooden beams and pitched ceilings add character and craftsmanship, while the modern design ensures bright, comfortable and functional living spaces.Private Outdoor Areas and Natural SurroundingsThe generous plot provides exceptional privacy and allows the villa to blend naturally into its surroundings. Spacious terraces around the main living areas and private swimming pool create different spaces for outdoor dining, relaxation and enjoying the Mediterranean climate throughout the year.The covered and open terraces extend the living space outdoors, making the surrounding countryside an integral part of everyday life. This is an ideal property for buyers looking for a private home with generous outdoor space while remaining close to the town and the coast.Benissa and Costa Blanca North LifestyleBenissa is one of the most attractive locations on the Costa Blanca North, combining a historic town centre with easy access to beautiful beaches, golf courses, marinas and popular destinations such as Calpe, Moraira and Javea.Approximate distances to key points of interest include:Calpe: approximately 12 kmMoraira: approximately 15 kmIfach Golf Club: approximately 12 kmAlicante Airport: approximately 85 kmValencia Airport: approximately 115 km(1010)
…By Annonceur International


In one of the most privileged locations in Portopetro, directly on the seafront, lies this exceptional villa, perfectly combining the Mediterranean lifestyle, contemporary design and the natural beauty of Mallorca. The property has been completely renovated using high-quality materials, with great attention to every detail to create an elegant yet comfortable home. A place where the sea and the Mediterranean way of life become an integral part of everyday living. The ground floor is centred around a spacious and light-filled open-plan living and dining area, with a modern kitchen harmoniously integrated into the space. The result is an elegant and welcoming atmosphere, ideal both for everyday living and for enjoying time with family and friends. The design creates a seamless connection between the different interior spaces and the terraces, while the sea provides a spectacular backdrop. Also on this floor is a spacious bedroom with a separate dressing room and a fully equipped bathroom, designed to offer privacy and comfort. The level is completed by a generous and practical utility room, an elegant guest toilet and direct access to a terrace overlooking the garden area. The seamless connection between the interior and exterior spaces allows abundant natural light to enter and creates a wonderful sense of openness. The upper floor offers two magnificent bedrooms, each with its own modern bathroom, one of them en suite. Both bedrooms also feature private terraces with direct and privileged views over the picturesque fishing harbour of Portopetro. The outdoor spaces are undoubtedly one of the property's greatest attractions. Terraces surround the villa, creating different areas to enjoy throughout the day. The private swimming pool, complete with a dedicated children's area and spectacular sea views, provides the perfect setting for relaxing and spending quality time with family. Palm trees and Mediterranean vegetation complete this private oasis, creating a wonderful sense of peace and tranquillity. The lower level of the property features a spacious garage and numerous basement rooms, offering a wide range of possibilities. Depending on individual needs, these spaces could be transformed into a gym, storage areas, hobby room, workshop or additional private living spaces. A particular highlight of the property is its independent guest apartment, providing an additional space that combines privacy and comfort. The spacious adjoining plot provides ample parking for several vehicles while also offering a wealth of possibilities for individual development and landscaping, tailored entirely to your personal vision. A home made for unforgettable moments. For long evenings, the sound of the sea, views over the romantic fishing harbour and that wonderful feeling of having finally arrived at the perfect place. Portopetro is a peaceful fishing village known for its beautiful traditional harbour, crystal-clear waters and relaxed atmosphere. An idyllic haven on the Mediterranean coast where the natural beauty of Mallorca meets the authentic charm of a traditional fishing village.
…By Annonceur International


Discover the epitome of elegance and sophistication in one of Marbella’s most exclusive areas. This unique project of five luxury villas offers a rare opportunity for those seeking an unparalleled luxury living experience.Located in the heart of one of the most sought-after areas, these five luxury villas blend contemporary design with timeless elegance. With meticulous attention to detail and an unwavering commitment to quality, these properties embody the essence of luxury. Priced between €7,600,000 and €8,500,000, they feature five spacious bedrooms and sizes ranging from 1,407 m2 to 1,769 m2, providing an exceptional setting for comfort and style.Choosing Marbella means embracing an exclusive lifestyle while enjoying a privileged location surrounded by breathtaking natural beauty. Its nearby beaches, combined with a vibrant cultural and gastronomic scene, make this city a unique place to call home.
…By Annonceur International


LARGE DETACHED VILLA OF 708 SQM WITH PRIVATE POOL IN VISTAHERMOSA, ALICANTE Located in one of Alicante’s most established and prestigious residential areas, this large detached villa stands on a generous private plot, offering privacy, space and a serene environment that is increasingly hard to find. An excellent property where architecture, construction quality and natural surroundings come together in perfect balance. The property offers 708 sqm of built area, thoughtfully distributed to ensure comfort and functionality. It features 7 double bedrooms, spacious and versatile rooms ideal for family living, guests or home office use. The 3 full bathrooms and 1 guest toilet provide comfort and privacy for everyday life. From the very first impression, the villa conveys solidity and quality. The façade, finished with durable and timeless materials, reflects a well-executed architectural design built to last. Inside, high-quality materials enhance the sense of comfort and elegance, with carefully selected finishes, flooring and carpentry focused on functionality and wellbeing. Interior spaces stand out for their generous proportions, smooth flow between rooms and a layout designed for family living. Natural light and the visual connection with the outdoors create a warm and welcoming atmosphere throughout the home. The exterior blends seamlessly with the architecture, surrounded by a landscaped garden with mature trees that provide privacy and natural shade. The private swimming pool becomes a Located in one of Alicante’s most established and prestigious residential areas, this large detached villa stands on a generous private plot, offering privacy, space and a serene environment that is increasingly hard to find. An excellent property where architecture, construction quality and natural surroundings come together in perfect balance. The property offers 708 sqm of built area, thoughtfully distributed to ensure comfort and functionality. It features 7 double bedrooms, spacious and versatile rooms ideal for family living, guests or home office use. The 3 full bathrooms and 1 guest toilet provide comfort and privacy for everyday life. From the very first impression, the villa conveys solidity and quality. The façade, finished with durable and timeless materials, reflects a well-executed architectural design built to last. Inside, high-quality materials enhance the sense of comfort and elegance, with carefully selected finishes, flooring and carpentry focused on functionality and wellbeing. Interior spaces stand out for their generous proportions, smooth flow between rooms and a layout designed for family living. Natural light and the visual connection with the outdoors create a warm and welcoming atmosphere throughout the home. The exterior blends seamlessly with the architecture, surrounded by a landscaped garden with mature trees that provide privacy and natural shade. The private swimming pool becomes a central feature for enjoying the Mediterranean climate, relaxation and outdoor gatherings. Located in Vistahermosa, the property enjoys close proximity to shopping centres, prestigious schools, hospitals and public transport, combining a peaceful residential setting with excellent access to Alicante city centre and all essential services. Key distances: Alicante City Hall (city centre): 4 km, 10 minutes by car. Playa de San Juan: 7 km, 15 minutes by car. Alicante–Elche Miguel Hernández Airport: 22 km, 20 minutes by car. Contact us today for more information and to arrange a viewing without obligation. Legal notice: The information provided is for guidance purposes only and is not legally binding. It may contain errors or inaccuracies. Registered Real Estate Agent No. 692 — Valencian Community Real Estate Agents Register 1862.
…By Annonceur International


There are properties that stand out because of their size.And there are others that stand out because of everything that cannot be replicated.El Viñazo belongs to the latter.Set in a privileged natural environment in Nívar, this unique estate connects the village centre with the landscape of the Sierra de Huétor, offering something that is difficult to find: privacy, nature, space and a story of its own.The property occupies a plot of approximately 7,150 m², divided between an upper area of around 1,150 m² and a lower area of approximately 6,000 m².The house retains all the essence of traditional architecture, with tiled roofs, wooden joinery, Mallorcan shutters, exposed beams, stone, brickwork and terracotta floors.It features spacious living rooms, fireplaces, a glazed dining room opening onto the landscape, a library or study, bedrooms, bathrooms finished in natural stone, terraces and various spaces designed to enjoy the estate throughout the year.One of its most distinctive features is its wine cellar excavated into the natural rock, a unique space with stone walls and ceiling that forms part of the mountain itself and gives the property an exceptional character.Between the main house, auxiliary spaces and the cellar and cave area, the property offers more than 500 m² of built space, providing a wide range of possibilities for use and layout.The estate also has two kitchens, one designed for summer and another for winter, adapting to life on the property throughout the different seasons.Outside, there are approximately 5860 olive trees, around 500 grapevines, and various cultivation and garden areas, with fruit trees including peach, nectarine, plum, pomegranate, cherry, pear and apple trees.The estate also has small-scale domestic wine production, made by the owners from their own vineyard, with a usual production of approximately 200250 bottles of red wine and around 120 bottles of white wine, depending on the harvest and winemaking process.All the land is irrigated, and the lower part of the estate has a legalised well, authorised by the Regional Government of Andalusia, with an officially recognised flow rate of 1 litre per second, although the owner currently relies mainly on water from the irrigation channel.The property also has direct access from the village centre at its lower end, combining the convenience of being close to the village with the feeling of being completely immersed in nature.El Viñazo is not simply a house with land.It is a property for those seeking space, privacy, nature and authenticity; a place where architecture, land, water, vineyards and the mountain itself form part of one story.In compliance with Final Provision 3 of Law 10/2025, the applicable sector-specific regulations and Decree 218/2005 of the Regional Government of Andalusia, buyers are informed that the indicated price does not include expenses, taxes or charges inherent to the purchase and sale. Exact amounts will be provided in the D.I.A./F.I.S. (Property Information Documentation) during the viewing, or earlier upon request.Property Transfer Tax (ITP): For second-hand property transactions, the applicable rate in Andalusia will be the rate in force at the time, generally 7%, without prejudice to reduced rates that may apply depending on the buyer's circumstances or the property. The tax is calculated on the higher of the Cadastral Reference Value and the purchase price.Notary: In accordance with the official fee schedule established by Royal Decree 1426/1989. Costs vary depending on the purchase price, number of copies and complexity of the transaction. Estimated from 400. The buyer may choose the notary.Land Registry: In accordance with the official fee schedule established by Royal Decree 1427/1989. Costs vary depending on the purchase price. Estimated from 300.Legal/administrative services: Processing, tax settlement and Land Registry registration are estimated at between 350 and 650, including VAT, although this may vary depending on the individual circumstances.Estate agency fees: The seller's agency fees are included in the advertised sale price. Mediation, advisory and buyer support services, as established in the Service Agreement, are charged at 2.5% + VAT, not included in the advertised sale price.Other costs: The seller will bear any costs legally attributable to them, unless otherwise agreed. In the event of a mortgage, valuation, banking conditions, administrative services and related costs will depend on the financial institution chosen. Other buyer-related expenses or taxes are not included.Legal information: Consumers have the right to receive additional information and documentation relating to the property and the purchase and sale process, available at the Granada office and/or electronically. The agency acts as an intermediary. The transaction is subject to the seller's acceptance and contractual formalisation. This advertisement is for information purposes only and may be subject to change due to legal, contractual or tax circumstances or updates to the available information.NOTE: The surface areas stated in this publication are descriptive and approximate. Prices may be subject to change without prior notice. The property is sold unfurnished.
…By Annonceur International


This elegant new villa is located in the exclusive residential environment of Portals Nous on a hillside plot of approximately 1,117 m².Just steps away from picturesque beaches, boutiques, and restaurants, this property offers a harmonious interplay of sophisticated materials and innovative technology.Every detail of this residence has been carefully selected, from the fine oak floors and cabinets to the striking natural stone floors that give the villa an incomparable aura. Generous floor-to-ceiling panoramic windows flood the rooms with natural light and create a welcoming atmosphere.The entrance area, the noble floor, exudes a first-class atmosphere. A modern designer kitchen with island and high-quality Miele appliances, a spacious living-dining room with a cosy fireplace as well as a guest toilet and an office offer the highest level of comfort.The ground floor houses four luxurious bedrooms, each with its own en-suite bathroom, including a stunning master bedroom with access to a private garden. A library, a home cinema, a storage room and another toilet complete this floor.The basement features a large garage of 33 m² with capacity for three vehicles, laundry room, gym, sauna and another bathroom. A separate technical room ensures optimal functionality.The outdoor area invites you to relax with a charming landscaped garden, covered and open terraces, a spacious 12 x 4 m saltwater pool, an outdoor kitchen and an outdoor shower - a real oasis of well-being!This offer is rounded off by a separate guest apartment of approx. 25 m², which promises independent comfort and privacy.FIRST FLOOREntrance, living-dining room, kitchen, office, toilet, terraceGROUND FLOOR4 bedrooms, 4 bathrooms (en suite), library, home cinema, guest toilet, storage roomBASEMENTLaundry room, gym, sauna, technical roomEXTERIORSwimming pool, garden, terraces, outdoor kitchen, outdoor showerOTHERSGuest apartment, garage
…By Annonceur International


Great opportunity to acquire a renovated apartment on a very bright top floor. Located in a building from the 70's, in the heart of the right of the Eixample. It has a concierge service and the possibility of buying a parking space in the same building, although the apartment is sold without a space.The house consists of a constructed area of 222.78 m2 with a very functional distribution that makes the most of all the spaces. Almost all the main rooms have a lot of natural light, on one side it overlooks the street facing southeast and on the other a beautiful and quiet courtyard facing northwest, with a wonderful view of Tibidabo and a charming cloister that is illuminated at night.Upon entering, we find a large hall that serves as a distributor, to the left, we find a large fully equipped semi-open kitchen, which connects to a large living room with two large windows that bring a lot of natural light and views of the courtyard. Adjacent to this room we find a small hallway that leads to a large double bedroom with a window to the courtyard. Next to this, a room that could be a dressing room, at the end a complete bathroom. From the hallway, we find another door that leads through a wide hallway with storage cupboards to another bathroom and then to a double bedroom. Next to this, there is a separate kitchen with a daily dining room. At the end of the tour we arrive at a spacious room with a large window overlooking the courtyard that could be another double bedroom. From the hall to the right, we find two double bedrooms with a window to the interior courtyard and a full bathroom. At the end of the tour, a large room with an open kitchen-office overlooking the street that could be another large double bedroom if necessary.Ideal for families looking for a comfortable large apartment or to make a profit, in the best area of the Dreta de l'Eixample.Located on the right of the Eixample, in the well-known quadrat d'or. It is one of the neighbourhoods that best preserves the authentic profile devised by Ildefons Cerdà, with its interior courtyards of quiet and landscaped blocks, where the buildings of greatest architectural interest are located.Currently in high demand due to the imminent revaluation of the area due to the famous and iconic Casa Burés and other buildings recently rehabilitated and transformed into luxury apartments and hotels.Located in one of the surprisingly quietest streets, with very little road traffic but at the same time close to all the places of greatest cultural and leisure interest.A few minutes from Plaça Catalunya, the prestigious Passeig de Gràcia, and the emblematic Passeig Sant Joan that flows into the Arc de Triomf.Very close to the fashionable El Born neighborhood and the Parc de la Ciutadella.Provided with all necessary services; supermarkets, gyms, schools and an extensive public transport network; metros, railways and buses, which connect with all the city's neighbourhoods.
…By Annonceur International


A unique opportunity in the literary heart of Madrid, steps from the Paseo del Prado and the Prado Museum. It is a first exterior of 247 m² according to the cadastre (228 m² habitable) located in a classic building from 1911, in one of the quietest streets and with more character in the neighborhood of Las Letras.Generous area: 228 m² of living space that allows a completely tailor-made comprehensive renovation project, without the limitations of the smaller floors of the centre.Exceptional natural light: exterior orientation with 3 balconies overlooking the street, which flood the house with light throughout the day.Ceiling height of 3.20 m, an increasingly scarce value in the centre of Madrid, which provides spaciousness, nobility and multiple design possibilities (mouldings, indirect lighting, double partial heights, etc.).Classic building from 1911, with the architectural charm of the stately buildings in the area.Privileged location: Barrio de las Letras, the cultural epicentre of Madrid, next to the Paseo del Prado, the Art Triangle (Prado, Thyssen, Reina Sofía) and a few minutes from the Congress of Deputies and the Retiro.Quiet street, despite the central location, which guarantees rest and privacy.Blank canvas: as it is a comprehensive renovation, the future owner can design the distribution, materials and finishes completely to their liking, adapting the home to their lifestyle.An exceptional proposal for those looking to live in one of the most emblematic enclaves of Madrid, with the freedom to create a unique home from scratch. ref:PIS_119
…By Annonceur International


Total surface area 81700 m², country house usable floor area 81700 m², double bedrooms: 8, 4 bathrooms, garden (sí tiene), floor no.: 1, swimming pool (sí tiene), energy emission rate: C, 30.
…By Annonceur International


Barcelona Coast · El Maresme · Cabrera de MarFantastic detached house with a pool located in Cabrera de Mar, 25 km from Barcelona and 3 km from the beach.The property has a built area of 606 m² on a plot of 3500 m² with excellent south-facing orientation, allowing sunlight to enter the house all day long.It is distributed over three spacious floors and boasts extraordinary views of the mountains, the sea, and the Burriac Castle. The house stands out for its privacy from every point.On the main floor, we find a large 52 m² double-level living-dining room with an Austroflamm controlled combustion stove, a spacious kitchen with a pantry and access to the porch and the 12x6 m saltwater infinity pool, surrounded by teak wood. This floor also has an ironing room, laundry area, a full bathroom with a Jacuzzi bathtub, and a guest toilet.The first floor is home to the night area, with four double bedrooms with built-in wardrobes. The master bedroom is an impressive suite with a walk-in closet, and the other bedrooms share another bathroom. All rooms have fantastic views. This floor also features a loft-style office with views over the living room that can serve various purposes. From this level, you can access the back garden with numerous fruit trees and space for an organic vegetable garden, as well as a wonderful solarium terrace.The lower floor houses a large garage with space for six vehicles.The property features high-quality finishes, gas heating, a barbecue on the porch, and a Pedrezuela wood-burning oven. Velux skylights in three bathrooms, the hallway, and the entrance hall allow natural light to flood in. The house is equipped with a lightning rod and a rainwater collection system with a capacity of 39,000 liters, storing water for the irrigation of the property at no cost. Access to the estate is via a large 1000 m² stone-cobbled area at the front with antique stone.For more information, consult our property catalog on our website: www.accesshome.esAccess Home · Real Estate
…By Annonceur International


This spectacular duplex penthouse is available. It is located on Roger de Llúria Street, in the heart of Eixample Dreta. With an interior surface of 133 m² and two sunny south-facing terraces (18 m² on the 5th floor and 22 m² on the 6th), this property is situated in an elegant building with a distinguished entrance hall and two elevators. Layout: Lower floor (5th): Three bedrooms and two bathrooms, each with direct access to the terrace. Upper floor (6th): A spacious living area with an open kitchen and breakfast bar, as well as a large living room with access to the second terrace, offering breathtaking panoramic views of Barcelona, from the sea to Tibidabo. This exclusive penthouse will be delivered fully furnished and ready to move in. For more information, contact us. ref:CBES2506
…By Annonceur International


Villa in Second Line of Muchavista Beach, El Campello – Space, Garden, and Unique PotentialIf you are looking for a spacious home in a prime location with multiple customization possibilities, this villa in Muchavista, El Campello, is an exceptional opportunity. With a 1,500 m2 plot and 382 m2 of built space, this property stands out for its large multi-level garden, generous spaces, and unbeatable location, just a few steps from the sea.Prime LocationLocated on the second line of the beach, this villa allows you to enjoy the tranquility and charm of the Mediterranean, with Muchavista Beach just meters away. This area of El Campello, Alicante, is one of the most sought-after due to its excellent quality of life, access to all services, and quick connections to Alicante and other towns along the Costa Blanca.Space, Comfort, and Functional LayoutBuilt in the 1980s, this villa features a solid and versatile design, ideal for updating to your taste. Its layout includes: 4 spacious bedrooms, perfect for families or those needing extra space for an office or entertainment area. 3 full bathrooms and 1 guest toilet, ensuring daily comfort. Large independent kitchen with pantry, providing extra storage and functionality for cooking enthusiasts. Bright and spacious living room, with direct access to the outdoor areas. Balcony with open views, perfect for enjoying the Mediterranean climate.Outdoor Areas and Additional SpacesThe 1,500 m2 plot features multiple garden levels, offering separate spaces for relaxation, leisure, or even the construction of a private pool. Additionally, the villa includes: Garage with capacity for at least 3 cars, a rare and valuable feature in this area. Garden with great potential, ideal for designing a personalized outdoor space with green areas, terraces, or even a barbecue area.A Unique Investment OpportunityThis villa not only offers a prime location and generous spaces but also the possibility to renovate and adapt it to your lifestyle. Whether as a permanent residence, vacation home, or real estate investment, it is a one-of-a-kind opportunity in one of the best areas of the Costa Blanca.Contact us today for more information or to schedule a visit. Don`t miss out on this opportunity!
…By Annonceur International


Apartment of 100 m² built (80 m² useful) on the 4th floor exterior, completely renovated with top quality materials, in one of the most sought-after areas of the Salamanca district.- 3 bedrooms: master suite + 2 that share a bathroom (also guest toilet)- Bright living-dining room with outdoor balcony- Designer kitchen with integrated high-end appliances and marble worktops- Marble-clad bathrooms with heated towel rail- Natural wood flooring- Air conditioning by splits and central heating with independent meter- Porter's office in the buildingIt is sold furnished, as it appears in the photographs, ready to move into. ref:PIS_131
…By Annonceur International


There are properties that stand out because of their size.And there are others that stand out because of everything that cannot be replicated.El Viñazo belongs to the latter.Set in a privileged natural environment in Nívar, this unique estate connects the village centre with the landscape of the Sierra de Huétor, offering something that is difficult to find: privacy, nature, space and a story of its own.The property occupies a plot of approximately 7,150 m², divided between an upper area of around 1,150 m² and a lower area of approximately 6,000 m².The house retains all the essence of traditional architecture, with tiled roofs, wooden joinery, Mallorcan shutters, exposed beams, stone, brickwork and terracotta floors.It features spacious living rooms, fireplaces, a glazed dining room opening onto the landscape, a library or study, bedrooms, bathrooms finished in natural stone, terraces and various spaces designed to enjoy the estate throughout the year.One of its most distinctive features is its wine cellar excavated into the natural rock, a unique space with stone walls and ceiling that forms part of the mountain itself and gives the property an exceptional character.Between the main house, auxiliary spaces and the cellar and cave area, the property offers more than 500 m² of built space, providing a wide range of possibilities for use and layout.The estate also has two kitchens, one designed for summer and another for winter, adapting to life on the property throughout the different seasons.Outside, there are approximately 5860 olive trees, around 500 grapevines, and various cultivation and garden areas, with fruit trees including peach, nectarine, plum, pomegranate, cherry, pear and apple trees.The estate also has small-scale domestic wine production, made by the owners from their own vineyard, with a usual production of approximately 200250 bottles of red wine and around 120 bottles of white wine, depending on the harvest and winemaking process.All the land is irrigated, and the lower part of the estate has a legalised well, authorised by the Regional Government of Andalusia, with an officially recognised flow rate of 1 litre per second, although the owner currently relies mainly on water from the irrigation channel.The property also has direct access from the village centre at its lower end, combining the convenience of being close to the village with the feeling of being completely immersed in nature.El Viñazo is not simply a house with land.It is a property for those seeking space, privacy, nature and authenticity; a place where architecture, land, water, vineyards and the mountain itself form part of one story.In compliance with Final Provision 3 of Law 10/2025, the applicable sector-specific regulations and Decree 218/2005 of the Regional Government of Andalusia, buyers are informed that the indicated price does not include expenses, taxes or charges inherent to the purchase and sale. Exact amounts will be provided in the D.I.A./F.I.S. (Property Information Documentation) during the viewing, or earlier upon request.Property Transfer Tax (ITP): For second-hand property transactions, the applicable rate in Andalusia will be the rate in force at the time, generally 7%, without prejudice to reduced rates that may apply depending on the buyer's circumstances or the property. The tax is calculated on the higher of the Cadastral Reference Value and the purchase price.Notary: In accordance with the official fee schedule established by Royal Decree 1426/1989. Costs vary depending on the purchase price, number of copies and complexity of the transaction. Estimated from 400. The buyer may choose the notary.Land Registry: In accordance with the official fee schedule established by Royal Decree 1427/1989. Costs vary depending on the purchase price. Estimated from 300.Legal/administrative services: Processing, tax settlement and Land Registry registration are estimated at between 350 and 650, including VAT, although this may vary depending on the individual circumstances.Estate agency fees: The seller's agency fees are included in the advertised sale price. Mediation, advisory and buyer support services, as established in the Service Agreement, are charged at 2.5% + VAT, not included in the advertised sale price.Other costs: The seller will bear any costs legally attributable to them, unless otherwise agreed. In the event of a mortgage, valuation, banking conditions, administrative services and related costs will depend on the financial institution chosen. Other buyer-related expenses or taxes are not included.Legal information: Consumers have the right to receive additional information and documentation relating to the property and the purchase and sale process, available at the Granada office and/or electronically. The agency acts as an intermediary. The transaction is subject to the seller's acceptance and contractual formalisation. This advertisement is for information purposes only and may be subject to change due to legal, contractual or tax circumstances or updates to the available information.NOTE: The surface areas stated in this publication are descriptive and approximate. Prices may be subject to change without prior notice. The property is sold unfurnished.
…By Annonceur International


Located in the sought after residential area of Las Brisas, this contemporary villa offers an effortless blend of modern design, privacy and relaxed Mediterranean living. Set on a 1,200 m² plot in the heart of Nueva Andalucía's renowned Golf Valley, the property combines beautifully designed interiors with inviting outdoor spaces, all just minutes from Puerto Banús, Marbella and some of the Costa del Sol's most prestigious golf courses.The villa spans 476 m² of bright, open living space where floor to ceiling glazing allows natural light to flow throughout the home while creating a seamless connection with the gardens and terraces. The open plan layout brings together the living room, dining area and fully equipped contemporary kitchen, creating an elegant yet welcoming environment for both everyday living and entertaining. Premium materials, clean architectural lines and carefully selected finishes give the interiors a timeless, understated character.Five spacious bedrooms provide comfortable accommodation for family and guests, with the principal suite offering a generous walk in wardrobe and a beautifully finished en suite bathroom. Large windows enhance every room with natural light, while maintaining privacy and a strong connection to the landscaped surroundings.Outdoor living has been designed to make the most of Marbella's year round climate. Generous terraces provide multiple lounge and dining areas alongside a fully equipped outdoor kitchen, creating the ideal setting for entertaining. The private swimming pool is complemented by a stylish sunken chill out area, while the landscaped gardens provide a peaceful backdrop for relaxing in complete privacy.The lower level adds a dedicated leisure space featuring a games area with billiard table, a private sauna and a versatile gym or yoga studio, creating a home that balances relaxation, wellbeing and entertainment under one roof.Las Brisas is one of Nueva Andalucía's most established and desirable residential neighbourhoods, renowned for its championship golf courses, peaceful atmosphere and excellent connectivity. International schools, fine dining, boutique shopping, Puerto Banús and Marbella's Golden Mile are all within a short drive, while the AP-7 offers convenient access to Málaga Airport and the rest of the Costa del Sol.Combining contemporary architecture, resort inspired amenities and an outstanding location, this turnkey villa presents an exceptional opportunity for buyers seeking a permanent residence, stylish holiday home or investment in one of Marbella's most prestigious golf communities.
…By Annonceur International


This exceptional duplex penthouse is located in a prime location in Palma and offers stunning views of the port, cathedral, sea and mountains surrounding the city. Modern comfort, elegant architecture and the highest level of exclusivity are perfectly combined in this property.Distributed over two floors, the penthouse has a total of three spacious bedrooms, all of them with en-suite bathrooms. The master bedroom also has an elegant dressing room.The bright living and dining area stands out for its floor-to-ceiling windows and direct access to a covered terrace, ideal for enjoying the surroundings at any time of the day. The open-style designer kitchen is equipped with high-end appliances. A separate laundry room and a guest toilet complete this floor.A staircase leads up to the spectacular private roof terrace, which houses a private swimming pool, an outdoor shower and a spacious sunbathing area.The exclusive residential community offers a range of first-class services: a large outdoor swimming pool with solarium area, indoor heated pool, sauna, Turkish bath and fully equipped gym.The property also includes three private underground garage spaces with integrated charging station for electric vehicles, which completes this unique real estate proposal.HIGHER LEVEL2 bedrooms, 2 bathrooms, dressing roomLOWER LEVELLiving-dining room, kitchen, bedroom, bathroom, laundry room, toilet EXTERIORTerrace, roof terrace, swimming pool, outdoor showerCOMMUNITY FACILITIESSwimming pool, indoor pool, sauna, Turkish bath, gymOTHERS3 underground parking spaces
…By Annonceur International



This elegant and modern newly built villa is located elevated above Peguera in the exclusive southwest of Mallorca and offers incomparable views of the sea and the bay of Camp de Mar.The best building materials, contemporary architecture, perfect design, location and furnishings speak of this property, which offers an exclusive living space with a constructed area of around 350 m².An interior courtyard provides an additional atmosphere.The villa is distributed over three floors connected by a lift.The ground floor impresses with a spacious living/dining room with an open-plan kitchen, a bedroom with an en-suite bathroom and a guest toilet.On the first floor there are four bedrooms with en-suite bathrooms and a dressing room.The basement includes a laundry room, a space for free design and a technical and storage room.The wonderful outdoor area features a cosy infinity pool, several terraces and a Mediterranean garden. This unique offer is completed by a garage with space for three or four cars.FIRST FLOOR4 bedrooms, 4 bathrooms, 1 dressing roomGROUND FLOOREntrance, living/dining room, kitchen, 1 bedroom, 1 bathroom, 1 toilet BASEMENTUtility room, technical room, storage room, space for free designEXTERIORSwimming pool, terraces, garden, patioOTHERSGarage 3-4 cars
…By Annonceur International


Spectacular Mediterranean Ibiza-style villa with five bedrooms, three kitchens, three bathrooms, spacious living-dining room, and porch with terrace overlooking the bay of Altea, all on a 1844m2 plot with pool, gardens, terraces, and parking for eight vehicles located just a few minutes’ walk from the picturesque historic center of Altea. This impressive villa has been completely renovated and redecorated with top-quality materials and unique features. On the ground floor, we have a spacious living-dining room that opens directly to the porch and the large outdoor terrace from which we can see the bay of Altea and Albir. On this floor, we have a fully furnished and equipped kitchen with high-end appliances. On the upper floor, we have the master bedroom with an en-suite bathroom and a second smaller bedroom. With direct access from the back porch, we have an independent studio with a bed, table, kitchenette, and full bathroom. In the lower part of the villa, we have an independent two-bedroom apartment with sauna, full bathroom, living-dining room, and kitchen. All with direct access to the pool. The plot has 1844 square meters which includes the heated pool with salt chlorinator, a pergola with food preparation area, several palm trees, parking for at least eight vehicles (two covered spaces), lawn area, chill-out area, and gardens. It is located in a very quiet area close to the historic center of Altea and the Palau. Within a few minutes’ walk, we have many restaurants, supermarkets, shops, and public transport.
…By Annonceur International

Receive by email any new listing that may match your search criteria
Your criteria :
By validating this form, you accept the general conditions of use of Le Figaro Properties.
These agencies offer a selection of luxury properties vente in Spain. Feel free to contact them for personalized assistance.


