Get early access to listings that match your criteria
Never miss an opportunity again. Our personalized alerts notify you instantly.

 English$ USD · m²


The Los Hidalgos de la Duquesa Project offers an exclusive set of 9 luxury villas with 4 bedrooms all en suite,strategically locatedin the charming town of Manilva, in Malaga. These luxurious residences are characterized by its large gardens and its own privatepool, providing owners with a unique living experience in a incomparable environment.Each of the Los Hidalgos de la Duquesa villas includes two parking spaces, providing convenience and ease of access forresidents. Designed with families in mind who want to enjoy the exceptional climate ofthe Costa del Sol, these residences offer morethan 320 days of sunshine a year, inviting you to enjoy the outdoors in the spacious terraces.The interior spaces are integrated with the environment through large windows that flood every corner with light.Located nearthe prestigious area of Sotogrande, the Los Hidalgos de la Duquesa villas are surrounded by fields golf courses andrenowned marinas, such as Puerto Banús, La Duquesa and Sotogrande, offering residents a wide range of leisure activities.In addition, the area has excellent communications and a wide variety of services, such as supermarkets, restaurants, cafes,pharmacies, health centers, public transportation, local businesses,recreational facilities such as gyms and tennis courts, as wellas banks and ATMs. The proximity to the Highway A-7 facilitates access to other areas of the region.The Duquesa and Castillo Beaches are just a 4-minute walk away, while the Duquesa Castle,Manilva archaeological museum, isjust 7 minutes away, offering residents a wide range of cultural and recreational activities.The villas meet the A+ standard in energy efficiency, which means they consume little energy and emit less CO2, reducing operatingcosts and minimizing environmental impact.
…By Annonceur International


Exceptional Luxurious Sea View Villa – 5 Bedrooms, Elevator, Pool & Garage! High-end services – South-East exposure – Close to everything Discover this exceptional villa of approximately 521 m² built on a plot of 993 m², offering a breathtaking sea view and generous volumes. Enjoy absolute comfort with its 5 bedrooms, its elevator and its luxury equipment. Features of the villa: Elegant entrance hall Spacious light-filled living/dining room Independent kitchen with practical scullery 5 bedrooms, including 4 master suites with bathroom, toilet and dressing room 3 expansive terraces with panoramic sea views Exceptional services: Private 12x5m salt water swimming pool with built-in jacuzzi and waterfall Solar heating for the pool and safety thermal curtain Automatic Pool Cleaning System Fed by Well Private landscaped garden Spacious 65 m² garage and indoor parking Elevator serving all levels Heat pump and 20 m² of photovoltaic panels Prime location: Close to the beach for relaxing moments by the sea Shops nearby to make your daily life easier South-East exposure for optimal sunshine Check out our listings to discover other villas for sale Energy Performance Certificate: Consumption: B 50 kWh/m2 year Emissions: B 8 kgCO2/m2 year
…By Annonceur International


Located in the prestigious 'magical' triangle of Sant Lluís — Torret, S’Uestra, and Biniali — this house combines the authenticity of a traditional Minorcan residence with modern comforts.Built with typical island materials and renovated to offer excellent insulation, it has an energy rating of B, providing a comfortable and efficient environment throughout the year.The property features 4 bedrooms, including two suites with a lounge and independent bathroom, as well as spacious areas and generous volumes that provide a great sense of comfort. The property also enjoys pleasant distant sea views.Outside, the property offers a well-maintained garden with a charming independent cottage, ideal as additional space for various uses, as well as a private pool perfect for enjoying the Mediterranean climate.Regarding the tourist license, the property **had a license for 6 beds, currently expired**. Therefore, at present, the house does not have a valid tourist license.Comfort is guaranteed thanks to central pellet heating and air conditioning, while solar panels complement the conventional energy supply.The property is located less than 2 km from the center of Sant Lluís and in a privileged location, close to some of the most beautiful beaches in southern Menorca, as well as restaurants and supermarkets.All the property documentation is in order, including the necessary permits for renovations.A property that captures the essence of Minorcan architecture and lifestyle, combining the island's traditional charm with modern, efficient, and sustainable features. An exceptional opportunity for those seeking a characterful home in one of the most attractive areas of southern Menorca.
…By Annonceur International


Savills presents this spectacular duplex loft located in the former oil and soap factory of Llorenç Pons i Clerch, an industrial building listed as type C heritage and reinterpreted today as a contemporary and exclusive space. It is one of only two units available, a unique home that fuses historic character, sophisticated design and an unmistakable Soho chic style in the heart of 22@, one of the most vibrant and creative neighbourhoods in Barcelona. The property has 160 square meters of interior area plus 125 of terrace. East facing, the main floor opens onto an impressive terrace of more than 100 m² that incorporates an outdoor dining area, seating area and garden spaces that provide privacy and an exceptional Mediterranean atmosphere. The interior is articulated in a large living-kitchen space that combines high ceilings, generous natural light and top quality materials. The kitchen integrates a large central island and dining area, while the living room visually faces the terrace, creating a perfect continuity between interior and exterior. On this floor there is also a full bathroom and an auxiliary storage area.The upper floor houses two well-proportioned bedrooms and an additional bathroom, configuring an intimate and functional night area that maintains the refined industrial aesthetic of the project.The complex has a private passage that closes at night, guaranteeing greater security and exclusivity. In addition, the sale of the property includes five years of free parking space in the adjoining building.With completely renovated facilities, high-quality finishes and a contemporary image that respects the industrial past of the property, this loft offers a unique lifestyle in one of the best connected and dynamic areas of Barcelona, with easy access to public transport, creative businesses and avant-garde architecture. For more information or to arrange a viewing, please contact Savills.The photographs correspond to a unit that has already been completed. ref:SR291021
…By Annonceur International


For sale rural house 8 minutes from Calders, 15 minutes from Manresa and 60 minutes from Barcelona, the farmhouse is surrounded by nature in its 9 hectares of land, fully equipped, it has its origin in the seventeenth century and since 2017 it has been renovated to achieve the current space.Enjoy the exclusivity of the space and let yourself be carried away by the fusion between nature and well-beingLocated in the region of Moianés (Barcelona), between cereal fields and vineyards, with privileged views of Montserrat, just 15 minutes from Manresa and 10 minutes from the access to the Barcelona motorway (45 minutes) and one hour from the coast.Well connected by the C-25, both in the direction of Girona and France, and in the direction of Lleida.
…By Annonceur International


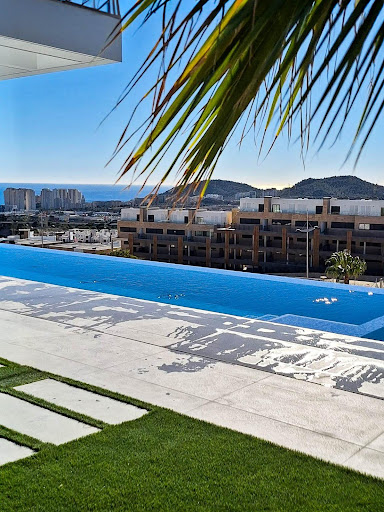
Exclusive contemporary design villa featuring stunning floor-to-ceiling windows that frame panoramic sea views and fill every room with natural light. The elegant living room opens to a spacious outdoor terrace, highlighted by a spectacular infinity pool with open sea views, creating a seamless transition between indoor and outdoor spaces, providing a unique setting to enjoy the Mediterranean lifestyle. The residence includes a fully integrated modern American kitchen, as well as complete wellness and leisure areas including a gym, sauna, and cinema room. Additionally, it features a separate laundry room, a large closed garage, and a security camera system. Equipped with a home automation system, it allows for efficient control of blinds, lighting, and climate, adding comfort and cutting-edge technology. The bathrooms incorporate designer sanitary ware, adding a touch of sophistication and quality in every detail. Outside, a well-kept garden with Mediterranean trees, such as olive trees and palm trees, enhances the exclusive character of the property. The upper floor houses the main area, with a bright living-dining room with an open kitchen, a guest toilet, and three bedrooms, all with en-suite bathrooms, with the master bedroom featuring a walk-in closet. This floor also includes an office and access to the closed garage with capacity for two vehicles. The ground floor houses the leisure and service areas, with a gym, sauna, cinema room, and laundry. As an added value, the property features an independent apartment on the ground floor, ideal for guests or staff, which includes a living-dining room and a fully equipped American kitchen with a dishwasher, oven, microwave, induction cooktop, extractor hood, refrigerator, etc., as well as two bedrooms and two bathrooms, one of them en suite. A unique property that combines design, comfort, technology, security, and privacy in a privileged location with sea views. UPPER FLOOR: - Living-dining room with open kitchen. - Guest toilet. - Bedroom 1 with en-suite bathroom and walk-in closet. - Bedroom 2 with en-suite bathroom. - Bedroom 3 with en-suite bathroom. - Office. - Closed garage for 2 cars. GROUND FLOOR: - Gym. - Cinema room. - Laundry. - Bathroom. GROUND FLOOR - INDEPENDENT APARTMENT: - Living-dining room with fully equipped American kitchen. - Bedroom with en-suite bathroom. - Bedroom 2. - Bathroom.
…By Annonceur International


This modern villa is located above Nova Santa Ponsa and offers beautiful mountain and sea views.Due to its orientation, you can enjoy many hours of sunshine on the plot of approximately 900m². On an area of approximately 285m² it has a total of three bedrooms and four bathrooms (three of them en suite). A separate guest apartment can easily be created.The upper floor consists of a bright living-dining room, a high-quality fitted designer kitchen, a second kitchen, a master bedroom with bathroom and a toilet.The ground floor has two more bedrooms, one with a sauna, three bathrooms (two en suite) and a large gym that can easily be converted into a guest apartment.A wonderful terrace area with infinity pool and a garden invite you to live outside all year round.This offer is completed with a double garage.FIRST FLOORLiving-dining room, open plan designer kitchen, second kitchen, master bedroom, en-suite bathroom, office, toiletGROUND FLOOR2 bedrooms, 3 bathrooms (2 en-suite), gymEXTERIORTerrace, garden, infinity pool, double garage
…By Annonceur International


This exquisite penthouse has been fully renovated, featuring an open-concept layout, sophisticated contemporary design, and high-end appliances, making it a rare find in the local market.Every room has been thoughtfully furnished by our interior designer, showcasing luxurious details like custom wardrobes, walk-in showers, a freestanding bathtub, a Bang & Olufsen sound system, and a sleek modern fireplace. The expansive rooftop terrace offers breathtaking, unobstructed views of the Mediterranean and includes dedicated dining, wellness, and relaxation areas.Bahía del Velerín is a luxurious community between Marbella and Estepona. It has a fantastic pool area with a snack bar, tropical gardens and 24/7 security. The community is located at one of the best beaches in the area. The apartment comes with an underground parking space and an additional storage room in the basement. Property for Sale on the New Golden Mile Modern Coastal Living Between Marbella and EsteponaThe New Golden Mile is one of the most desirable and fast-growing coastal stretches on the Costa del Sol. Located between San Pedro de Alcántara and Estepona, this prestigious corridor combines beachfront living, modern gated communities and contemporary developments with sea views.Although geographically part of Estepona, the New Golden Mile benefits from its proximity to Marbella, offering a premium lifestyle at more accessible price levels than Marbellas Golden Mile.Key Residential AreasCanceladaA rapidly developing residential village blending traditional Andalusian charm with new contemporary developments. Popular for modern apartments within walking distance of amenities.AtalayaHighly sought-after for its golf proximity and secure communities. Offers a mix of villas and modern apartment complexes, ideal for both residence and rental investment.El ParaísoAn established villa and golf area known for spacious plots and tranquillity. Attractive for buyers seeking privacy close to Marbella.Guadalmansa & Beachfront ZonesHome to luxury beachfront developments and gated communities with direct sea access. Strong appeal for second-home buyers.Market Position Mid 2025 Modern apartments from 350,000450,000 Sea-view properties 500,0001 million Frontline beach penthouses exceeding 1 millionThe area continues to benefit from infrastructure upgrades and strong international demand.Investment PerspectiveThe New Golden Mile represents one of the most balanced investment zones on the Costa del Sol, offering: Contemporary developments Resort-style amenities Strong rental demand Capital appreciation potentialFor buyers seeking proximity to Marbella without ultra-prime pricing, the New Golden Mile remains a strategic choice.
…By Annonceur International


Enjoy breathtaking views of the iconic La Concha mountain and the surrounding golf courses from this magnificent villa, ideally located in the exclusive Las Brisas area. This property combines an excellent location with a peaceful and private setting, situated in a cul-de-sac that ensures ultimate tranquility and security. The villa is just a short walk away from local amenities, including charming restaurants, shops, supermarkets, and other conveniences. It is also just minutes away from some of the best golf courses in the region, making it ideal for golf enthusiasts or those who want to live close to everything. Inside, the villa exudes a bright and welcoming atmosphere, thanks to its open layout and large windows that allow natural light to flood the spaces. The spacious rooms are thoughtfully designed to create a harmonious flow between the living areas. The large living room seamlessly transitions into the dining room and modern kitchen, perfect for both everyday living and entertaining guests. The villa has been fully refurbished to the highest standards, featuring luxurious finishes and high-quality materials throughout. Outside, the property boasts a beautifully landscaped and meticulously maintained garden, offering various spots to relax and unwind. The expansive terrace provides plenty of space for al fresco dining while enjoying the panoramic views. For added comfort, the property includes a separate guest apartment, ideal for hosting family or friends. Additional features include an infinity pool, a private cinema room, and a stylish billiard room, enhancing the ultimate living experience. There is also a spacious garage with room for two cars.
…By Annonceur International


Villa Sanctum is a masterpiece of contemporary architecture, seamlessly blending refined design, premium materials, and exceptional craftsmanship within one of Mallorca's most breathtaking Mediterranean settings. From its elevated position, the villa enjoys uninterrupted panoramic views across the Bay of Palma, the surrounding forest, and the Mediterranean Sea. What truly distinguishes Villa Sanctum is its exceptionally rare combination of expansive indoor and outdoor living spaces, complete privacy, and spectacular sea views from virtually every room and terrace. This unique balance of scale, luxury, and location makes it one of the most remarkable properties in Son Vida and Mallorca. The intelligent master plan takes full advantage of the natural topography, creating an extraordinary 1,325 m² ground-floor platform where the villa's principal indoor and outdoor living areas flow effortlessly together on a single level. This exceptional space incorporates elegant reception and entertaining areas, expansive terraces, an infinity swimming pool, beautifully landscaped gardens, a dedicated chill-out lounge, an outdoor entertainment pavilion, and seamless pedestrian and vehicle access.Designed for modern luxury living, the 1,330 m² interior living area of Villa Sanctum has been finished to the highest contemporary standards in architecture, engineering, technology, and functionality. Every detail has been carefully considered to meet the expectations of the most discerning international buyer, combining timeless elegance with comfort, sustainability, and smart-home innovation. The lower ground floor has been conceived as a private wellness and guest retreat. Two luxurious garden suites, a fully equipped gym, an indoor swimming pool, and an exclusive spa open directly onto the lawn, surrounded by exquisitely landscaped gardens that provide privacy, tranquillity, and a true connection with nature. Occupying the upper level, the magnificent principal suite enjoys complete privacy, along with a generous, partially covered panoramic terrace and its own secluded private garden. The villa combines authentic Mallorcan natural stone with striking large-format porcelain surfaces, creating a timeless architectural aesthetic while delivering outstanding durability, sustainability, and everyday comfort. Interiors have been hand-picked with a clear objective of creating a fresh and singular identity for the house, through a selection of leading and boutique brands such as Porada, Arflex, Bomma, Occhio, Kreooor More, kitchens by Molteni, Noorthbathrooms with Dornbracht taps, and outdoor furniture by Royal Botania. The use of American walnut wood, Fumé glass, dark bronze aluminium, and large-format designer tiles throughout the interior spaces ensures an elegant continuity and an overarching homely style for the villa. The basement boasts a multifunctional entertainment room, ideal for a combination of a cinema room, bar, games tables, etc. The final fit-out can be selected by the buyer to tailor to specific needs. This room is connected to the spacious 143m garage, so providing limitless opportunities to exhibit cars or to create a large indoor entertainment space. A final surprise awaits at the enchanting chillout terrace on the rooftop of the house, for special private or shared moments, and to enjoy the sunset.
…By Annonceur International


Beachside Apartment in Jardín del Mediterráneo for sale, a gated and highly private residential development located in Marbella’s second beach line, next to the 5-star Meliá Don Pepe Hotel. The development offers 24-hour concierge service, direct access to the beach via a charming pathway alongside the river, and a communal swimming pool with sun loungers exclusively for residents.Jardín del Mediterráneo enjoys a privileged location, close to prestigious international schools such as Swans International School and British College, as well as the Marbella Conference Centre, supermarkets and all essential amenities.The property comprises an entrance hall, a spacious living and dining area with direct access to a private south-east-facing terrace enjoying sea views. The terrace has been enclosed with glass curtains, allowing it to be enjoyed comfortably throughout the year. The apartment also features a large and bright kitchen with a breakfast area and a separate external utility/laundry area, a guest cloakroom, a spacious master bedroom with en-suite bathroom, and two additional bedrooms sharing a bathroom.The property includes a private parking space and a storage room located in the community’s underground garage.Additional features include marble flooring, underfloor heating, air conditioning throughout, and a home automation system.An ideal home for those looking to live close to the beach and all amenities while enjoying privacy, tranquillity and an exclusive residential environment.This apartment is offered for sale through a real estate agency with over 32 years of experience in Marbella Centre and the Golden Mile.
…By Annonceur International


Discover this exclusive new-build apartment on the 12th floor in Calpe, just steps from the sea. With 181.3 m² built and 106.9 m² of usable space, it offers 4 bedrooms, 3 bathrooms, a spacious living-dining room, equipped kitchen, laundry room, storage room and terrace with panoramic sea, beach and mountain views. The property includes two parking spaces and high-quality finishes, air conditioning, underfloor heating, home automation, electric shutters and double-glazed windows. The residential complex features a communal pool, concierge service, security, lift and accessible facilities. A unique opportunity to enjoy comfort, contemporary design and a central location in Calpe.
…By Annonceur International


Exclusively, an elegant detached house of 400 m² built on a plot of 630 m² is for sale, located in one of the most exclusive and quiet areas. The house is distributed on two floors plus a basement, offering spacious and bright spaces ideal for family enjoyment. It has 5 bedrooms, 4 full bathrooms, and 1 guest toilet, as well as a cozy living room with a fireplace. The fully equipped independent kitchen includes a practical laundry area. Outside, the property has a private garden with a pool, barbecue area, and multiple relaxation spaces. It also includes a garage with space for 3 vehicles, storage room, air conditioning, and heating throughout the house. The kitchen and bathrooms would benefit from an update to adapt them to current trends. Privileged location, a stone's throw from a shopping center and with all services within reach, ideal for those seeking comfort, privacy, and quality of life. Just 15 minutes from the airport and a short walk from the sea.
…By Annonceur International


This beautifully renovated villa is located on Marbella's prestigious Golden Mile, offering the perfect combination of privacy, style, and convenience. Set on a generous 1,080 m² plot with 410 m² of beautifully designed living space, the south-facing property enjoys a private garden, swimming pool, and an exceptional location just minutes from the beach and Marbella's finest amenities.Designed for modern family living, the villa features five spacious bedrooms and six bathrooms. The bright, open-plan living and dining area flows seamlessly into a fully fitted contemporary kitchen, creating an ideal space for everyday living and entertaining. Additional rooms include a guest bedroom, home office, utility room, and storage room, while fitted wardrobes and elegant furnishings ensure the home is ready to move into.Recently renovated to a high standard, the property offers year-round comfort with air conditioning, central heating, and double glazing throughout. Every detail has been carefully considered to create a stylish yet practical home.Outdoor living is equally impressive. Spacious covered and open terraces overlook the landscaped private garden and swimming pool, providing the perfect setting for relaxing or hosting guests. A barbecue area and private sauna add to the villa's lifestyle appeal, while a carport and secure entrance provide everyday convenience and peace of mind.Ideally positioned on Marbella's Golden Mile, the villa is within easy reach of renowned restaurants, boutique shopping, international schools, golf courses, the beach, Marbella town, Puerto Banús, and excellent transport links. This is an outstanding opportunity to enjoy one of Marbella's most sought-after addresses, where luxury, convenience, and the Mediterranean lifestyle come together.
…By Annonceur International


Luxurious villa in the heart of Fuengirola, just 150 meters from the beach. This stunning property offers convenience and elegance, located near shops, restaurants, and the church. With a price of 2,900,000, this recently renovated villa features private parking, a private garden, a spacious terrace, and a pool. The home boasts modern amenities such as air conditioning, fitted wardrobes, satellite TV, a utility room, and an en-suite bathroom. Perfectly suited for a family or as a holiday retreat, this villa combines comfort and an unbeatable location near all essential services.
…By Annonceur International


Located in the charming town of Benissa, this villa offers an ideal setting for those seeking an exclusive home on the Costa Blanca. With a modern and functional design, this property presents itself as a perfect option to enjoy a Mediterranean lifestyle. The villa features a layout that maximizes comfort and privacy, making each space a welcoming and elegant place.OUTDOOR AREASThe exterior of the villa is a true oasis of tranquility. It features a private garden that invites you to enjoy the sunny climate of Benissa. The terrace is perfect for relaxing or hosting outdoor gatherings. Additionally, the villa has a private pool, ideal for cooling off during the warm summer days. These outdoor spaces are designed to offer maximum comfort and privacy, allowing you to enjoy outdoor living in an exclusive setting.INDOOR AREASInside, the villa stands out for its contemporary design and high-quality finishes. The porcelain tile flooring adds a touch of elegance and durability to the spaces. The property features three bedrooms, each equipped with built-in wardrobes that optimize storage space. The three bathrooms are designed to offer functionality and style. The villa includes modern appliances, ensuring that every detail is designed for the comfort of its residents. Additionally, the video intercom provides extra security and peace of mind.
…By Annonceur International


Apartment with sea views in a beachfront setting in Cabo Bermejo, Estepona, for sale. Located in the exclusive beachfront enclave of Cabo Bermejo, this recently renovated apartment offers a perfect balance between comfort, style and Mediterranean living.Upon entering, a spacious open-plan area accommodates the living area and kitchen, creating a pleasant feeling of spaciousness and continuity. The kitchen is equipped with state-of-the-art appliances for all those who wish to venture into cooking. A convenient laundry area makes everyday life easier. The west orientation allows you to enjoy the light until sunset and relax. From the interior, you can access the private terrace directly, which offers views of the garden and the sea, a rare feature. An ideal place to relax, dine outdoors or simply enjoy the scenery and sunsets over the Mediterranean. The living room is a welcoming and modern space at the same time, the electric fireplace adds a touch of style and creates atmosphere. The apartment offers 3 spacious bedrooms, the master bedroom with a walk-in wardrobe included and direct access to the garden and the sea. Completely renovated, with every detail carefully considered and looked after. It is completed with a parking space and a storage room that make everyday life more manageable.Located in an exclusive community with well-maintained gardens, tranquil areas with two swimming pools and direct access to the beach, this apartment combines contemporary elegance, a relaxed atmosphere and an enviable location by the sea. The location of Cabo Bermejo also offers privileged access to everything that makes the Costa del Sol lifestyle special. For golf lovers, some of the most prestigious golf courses in the area are within a short distance, including Flamingos Golf, El Paraiso Golf Club and Atalaya Golf & Country Club. Puerto Banús, with its lively nightlife, and Marbella are also within a comfortable driving distance.An ideal address for those who wish to live just a few steps from the sea, with the beach and promenade practically at their doorstep, without giving up the proximity to amenities.This apartment is for sale through this real estate agency with more than 30 years of experience in Marbella centre and the Golden Mile.
…By Annonceur International


This extraordinary exterior property is situated in a distinguished 1901 classic building, a prime example of Madrid's stately architecture and one of the capital's most highly regarded architectural styles. The building retains its early 20th-century essence, with original features that blend seamlessly with a high-quality contemporary renovation, designed to offer maximum comfort without compromising its defining historical identity.The apartment stands out for its exceptional natural light, thanks to its four original balconies overlooking the street, which flood the main rooms with light and accentuate the spaciousness of its high ceilings and harmonious proportions. Each space has been carefully designed to enhance the property's elegance, maintaining a perfect balance between classic character and a practical, sophisticated layout.The sleeping area comprises three spacious bedrooms, two with en-suite bathrooms, for a total of three bathrooms, all finished to the highest standards. The social area revolves around a spacious and sophisticated living-dining room, where large windows and balconies reinforce the connection with the outdoors and create a warm and distinguished atmosphere. The property is delivered fully furnished with designer pieces, sensitively integrated to respect the building's original aesthetic while adapting it to a contemporary lifestyle.Located in one of Madrid's most emblematic and sought-after areas, the apartment enjoys a privileged setting, surrounded by historic facades and buildings of significant heritage value. Its location provides immediate access to prestigious boutiques, a carefully curated culinary scene, and excellent connections to the city's main cultural and commercial hubs.Acquiring a property in a classic building of this kind means investing in a unique asset, with its own distinct personality and architectural value that is difficult to replicate. It is an ideal option both as a primary residence, ready to move into, and for those seeking a solid investment in one of the capital's most elegant neighborhoods.The price does not include taxes or expenses associated with the sale, such as notary fees, property registration fees, administrative fees, and taxes (ITP, VAT, and AJD, as applicable). At Walter Haus, we understand that finding the ideal home is more than just an investment: it's about finding that place that fits your lifestyle. Discover our properties by visiting our website and explore all the exclusive properties that only Walter Haus has for you.Contact us for more information!
…By Annonceur International


An exclusive ground-floor apartment located in Parc de Mar—one of the most prestigious residential areas of Terramar, Sitges—situated just steps from the sea in a quiet, privileged setting.The property offers 150 m² of constructed area (135 m² of usable space), featuring four bedrooms with built-in wardrobes and three bathrooms, providing ample room and comfort for the whole family.It includes a fully equipped independent kitchen with a laundry area, as well as ducted air conditioning and individual radiator heating. High-quality finishes and materials, such as marble flooring, lend the home an elegant, upscale feel.A standout feature is the spectacular, east-facing private corner garden of approximately 200 m², offering an exceptional outdoor space to enjoy peace, privacy, and the pleasant Mediterranean climate.The property is part of an exclusive community featuring a communal pool, elevator, and 24-hour security, all in an unbeatable location by the sea and close to all of Sitges' amenities.An exceptional property for those seeking space, privacy, security, and a high quality of life in one of Sitges' finest areas.[IW]
…By Annonceur International


Reference: 1012320
…By Annonceur International


Reference: 1035114RENOVATED PROPERTY WITH VIEWPOINT AND TWO BALCONIES ON PINTOR ROSALESIf you're looking for a home with character, natural light and spacious rooms in a privileged location, this property deserves a visit.Located in the best area of Pintor Rosales, next to Parque del Oeste and Paseo de Moret, it offers a privileged residential setting with extensive green spaces and all services within reach.The property has been renovated by a prestigious interior design studio. Possibility of raising the ceiling height.We present this 149 m² home in Madrid, which combines the charm of an early 20th-century building with carriage entrance with the comfort of a fully renovated property.The entrance leads to a spacious living room, a separate dining room and a social kitchen, with the possibility of making it independent. A layout that allows you to enjoy distinct areas and share moments with family and friends.It has two bedrooms and a study that offers the flexibility of having a work area at home or adapting it as a third bedroom, according to your needs. Two bathrooms complete the layout.Its triple south, east and west orientation favours the entry of natural light at different times of the day, creating pleasant and welcoming spaces.The viewpoint and its two balconies add personality to the property and allow you to enjoy light and natural ventilation: details that make the difference and preserve the appeal of period properties.Central heating with period radiators, which reinforce its character.The building has a lift and a storage room completes the property's features.Excellent connectivity with Moncloa, Príncipe Pío, the M-30 and the A-6.A proposal for those seeking a renovated home with charm, in one of Madrid's most attractive areas and with the possibility of having a third bedroom.Come and discover its light, its viewpoint and the possibilities of its layout. Contact us for more information and to arrange a visit.
…By Annonceur International


Set within the secure and highly regarded community of Jardines Colgantes on Marbella’s Golden Mile, this fully renovated duplex penthouse offers a rare combination of privacy, elevated mountain positioning and sweeping Mediterranean sea views. Nestled above the coastline yet only minutes from Marbella’s most exclusive lifestyle destinations, the property delivers a refined balance between tranquillity and convenience.Designed with a clear emphasis on contemporary Mediterranean living, the residence blends a traditional exterior presence with minimalist, carefully curated interiors. Muted tones, clean lines and high-quality finishes create a calm and sophisticated atmosphere throughout, where natural light and open views define the experience of each space.The main level is dedicated to everyday living and entertaining, centred around a fully equipped kitchen with a central island designed for social interaction. A dedicated wine display, dining area positioned by sea-view windows and a spacious living room with television area create a cohesive and functional layout. A generous terrace extends the living space outdoors, offering an inviting setting for al fresco dining with panoramic views. This floor also includes a guest cloakroom and a separate laundry room for added practicality.Two en-suite bedrooms are located on this level, including the principal suite, which has been thoughtfully designed as a private retreat. It is divided into two distinct areas, featuring a restful sleeping space with terrace access and a separate dressing and grooming zone complete with walk-in wardrobe, double vanity, rain shower positioned by the window and bespoke detailing throughout. A second terrace with an outdoor bathtub further enhances the sense of privacy and luxury.The upper level is dedicated to outdoor living and entertainment. A large rooftop terrace has been designed as a private leisure space, featuring an infinity pool with integrated sunbeds, barbecue area, bar, sun loungers and an outdoor shower. This level captures uninterrupted panoramic views across the Mediterranean, creating an exceptional setting for both relaxation and entertaining throughout the year.A third en-suite bedroom is also located on this upper level, offering complete independence and privacy for guests.Positioned in the foothills of the Golden Mile, the property enjoys immediate access to scenic hiking trails while remaining just a short drive from Marbella’s finest beaches, the Puente Romano resort, top restaurants, international schools and everyday amenities. Excellent AP-7 connectivity ensures effortless access along the wider Costa del Sol.This is a distinctive penthouse that combines architectural clarity, elevated outdoor living and a privileged location in one of Marbella’s most desirable hillside enclaves.
…By Annonceur International


Luxury New Build Villas in an Exclusive Community with the Owners Club This outstanding development is located in the Ojén municipality in Málaga province, Costa del Sol. Ojén sits in the mountains behind Marbella and is less than 10 km from its sandy beaches. The region offers tranquility in a beautiful natural setting within a short driving distance from the busy coastline. Ojén stands out with its picturesque landscape, proximity to Marbella, tranquil atmosphere, activity options such as golfing, and vibrant nightlife. The villas for sale in Ojén are situated in a vastly developing area neighboring the municipality of Marbella. The project has great connections. It takes less than 5 minutes to reach the main motorway, 7 minutes to the Ojén town center, and 10 minutes to drive to some of the best golf courses in the region. These villas are 6 km from the center of Marbella, 15 km from the renowned Puerto Banus, and 50 km from Málaga´s international airport. This new development of contemporary luxury villas is perfectly nestled on the elevated plot within a gated residential macro-community famous for its location, on-site services, and high level of privacy and security. The development consists of state-of-the-art detached villas with resort-like facilities designed exclusively. The core of this prestigious community is the Owners Club where the homeowners can enjoy high-end amenities and services on their doorstep. The Owners Club will feature an infinity pool, a gym, a spa with a hammam and sauna, a health club and a restaurant, full concierge services, home care management, an equestrian center, tennis, and paddle courts. These villas are ideally set in the best area of the prestigious private community and boast spectacular views over the coast and the Mediterranean. The quality villas offer a high degree of flexibility and freedom to personalize and customize your dream home. There are 4 different design options to choose from. The villas feature four or five en-suite bedrooms, high-ceiling interiors, private gardens including a swimming pool, and high-quality materials. The villas will be delivered very well equipped and will enjoy the latest trends in design and technology. The villas represent a new concept of living based on an exceptional lifestyle, a sense of belonging, total privacy and security, and exclusivity. AGP-0713
…By Annonceur International


Discover the essence of luxury in this exclusive residential complex located in the prestigious area of Málaga. Nestled in the desirable new golden mile of Estepona, this remarkable project features 74 exquisite properties ranging from 3 to 5 bedrooms and 4 to 5 bathrooms, offering living spaces between 202 m2 and 305 m2. The expansive terraces, with stunning panoramas of the Mediterranean Sea, ensure you can bask in the beauty of a southern orientation, providing both light and warmth throughout the day. With premium-quality finishes, these residences redefine the notion of exclusivity along the Estepona coastline. Completion is anticipated in 2026.Choosing a home in this development means more than just a new address; it`s an investment in a lifestyle marked by luxury and comfort. The newly constructed units embody cutting-edge design, modern amenities, and sustainable technology, ensuring a living experience that is both sophisticated and environmentally conscious. With prices ranging from 1,177,000 € to 1,657,000 €, these homes offer unmatched value for those seeking a premium coastal living experience.Estepona offers a vibrant blend of traditional charm and modern amenities, making it an ideal place to live. Its strategic location allows residents to enjoy the tranquility of esteemed coastal living while being just a short drive away from the bustling life of the city center. The surrounding areas offer numerous leisure activities, including golf courses, stunning beaches, and a selection of cultural and gastronomic experiences, providing a rich and fulfilling lifestyle for its residents.
…By Annonceur International


This contemporary villa for sale in Monte Biarritz, Estepona offers an exceptional combination of modern architecture, spacious accommodation and a highly convenient location between Estepona, San Pedro de Alcántara and Marbella. Featuring five en-suite bedrooms, approximately 348 m² of built space distributed across four levels, a private swimming pool, landscaped garden and rooftop solarium, this elegant residence has been designed to deliver comfortable family living while embracing the Mediterranean lifestyle.The villa centres around a bright open-plan living space where the lounge, dining area and contemporary kitchen connect seamlessly to create a welcoming environment filled with natural light. Floor-to-ceiling glazing opens directly onto the terraces and private garden, creating a fluid indoor-outdoor lifestyle ideal for entertaining or simply enjoying the Costa del Sol's year-round climate. The stylish kitchen is fitted with premium Bosch appliances and integrates effortlessly into the home's clean architectural design.Accommodation comprises five generously proportioned bedrooms, each with its own en-suite bathroom, thoughtfully arranged across multiple floors to provide both privacy and flexibility for family and guests. The principal suite occupies the first floor and enjoys access to a private terrace, creating a peaceful retreat within the home. The lower ground floor significantly enhances the property's versatility, incorporating two additional guest bedrooms together with a spacious multifunctional area that can be customised as a private gym, home cinema, games room, office or additional family living space.Outdoor living is equally impressive. Landscaped gardens surround the private swimming pool, while generous terraces provide multiple areas for outdoor dining, relaxation and entertaining. At rooftop level, an expansive solarium prepared for a jacuzzi offers additional outdoor living space with the potential to create a spectacular private rooftop retreat. A covered carport provides secure parking for two vehicles.Monte Biarritz is one of the Costa del Sol's most established residential areas, appreciated for its peaceful surroundings, low-density development and excellent connectivity. Ideally positioned between Estepona and San Pedro de Alcántara, residents enjoy quick access to sandy beaches, beach clubs, golf courses, supermarkets, international schools, restaurants and everyday amenities. Marbella, Puerto Banús and Estepona town centre are all within a short drive, while Málaga and Gibraltar airports are easily accessible via the A-7 and AP-7 motorways.Nearby leisure opportunities include renowned golf courses such as Estepona Golf and Valle Romano Golf, coastal walking and cycling routes, sports facilities and a wide selection of restaurants, shopping centres and local markets, making the location equally attractive for permanent residents, second-home owners and investors.Combining contemporary architecture, flexible living accommodation and an excellent location close to beaches, golf and essential amenities, this luxury villa in Monte Biarritz represents an outstanding opportunity to acquire a modern home in one of Estepona's most well-connected residential neighbourhoods. Whether as a permanent residence, holiday home or investment property, it offers an exceptional lifestyle on the Costa del Sol. Property for Sale on the New Golden Mile Modern Coastal Living Between Marbella and EsteponaThe New Golden Mile is one of the most desirable and fast-growing coastal stretches on the Costa del Sol. Located between San Pedro de Alcántara and Estepona, this prestigious corridor combines beachfront living, modern gated communities and contemporary developments with sea views.Although geographically part of Estepona, the New Golden Mile benefits from its proximity to Marbella, offering a premium lifestyle at more accessible price levels than Marbellas Golden Mile.Key Residential AreasCanceladaA rapidly developing residential village blending traditional Andalusian charm with new contemporary developments. Popular for modern apartments within walking distance of amenities.AtalayaHighly sought-after for its golf proximity and secure communities. Offers a mix of villas and modern apartment complexes, ideal for both residence and rental investment.El ParaísoAn established villa and golf area known for spacious plots and tranquillity. Attractive for buyers seeking privacy close to Marbella.Guadalmansa & Beachfront ZonesHome to luxury beachfront developments and gated communities with direct sea access. Strong appeal for second-home buyers.Market Position Mid 2025 Modern apartments from 350,000450,000 Sea-view properties 500,0001 million Frontline beach penthouses exceeding 1 millionThe area continues to benefit from infrastructure upgrades and strong international demand.Investment PerspectiveThe New Golden Mile represents one of the most balanced investment zones on the Costa del Sol, offering: Contemporary developments Resort-style amenities Strong rental demand Capital appreciation potentialFor buyers seeking proximity to Marbella without ultra-prime pricing, the New Golden Mile remains a strategic choice.
…By Annonceur International
'%20stroke='%23DDAA3A'%20stroke-width='1.909'%20stroke-linecap='square'%20stroke-linejoin='bevel'/%3e%3c/svg%3e)
Receive by email any new listing that may match your search criteria
Your criteria :
By validating this form, you accept the general conditions of use of Le Figaro Properties.
These agencies offer a selection of luxury properties vente in Spain. Feel free to contact them for personalized assistance.




