Get early access to listings that match your criteria
Never miss an opportunity again. Our personalized alerts notify you instantly.

 English$ USD · m²


Tucked away on 5 private acres, this 2017 custom built Craftsman mountaintop retreat offers sweeping southwest facing views, unforgettable sunsets, and trees that create a natural sense of privacy. Thoughtfully landscaped grounds, a paved driveway, a wraparound lawn, and a generous wood hot tub with an automatic Covana cover make it easy to soak in the views rain or shine. Inside, hardwood floors run through most of the main level, and two story ceilings in the family room are framed by a wall of windows that flood the space with natural light, anchored by a gas fireplace that flows openly into the kitchen and dining area. The kitchen features a two tier island, walk in pantry, coffee bar, and double ovens, with the dining area opening to a covered patio with a stone wood burning fireplace and TV wiring. The primary suite on the main level offers a spa inspired bath with a soaking tub positioned to take in the views, a walk in shower with dual shower heads, dual sinks, and a generous walk in closet with built ins. An additional main level bedroom or den with French door entry provides ideal separation for guests, alongside a full bath and a dedicated laundry room next to the primary suite. Upstairs, a separate wing offers three spacious bedrooms, two of the three with walk in closets and one with potential as a bonus room, sharing a bath with dual sinks and a second laundry room. An attached three car garage with high ceilings, a whole house fire sprinkler system, and solar power paired with natural gas complete this exceptional private retreat. Minutes from Sandy, Boring, and Gresham, under an hour to Mt Hood for skiing, hiking, and outdoor recreation, and close to the renowned Sandy Ridge mountain bike trail system, the location delivers year round Pacific Northwest living at its finest.
…By Cascade Hasson Sotheby's International Realty


Experience sophisticated modern living in Silver Ridge with this exceptional two-story residence, ideally positioned on a private corner lot. Designed around a highly desirable open-concept floor plan, the home seamlessly blends contemporary finishes with effortless indoor-outdoor living. Expansive sliders open the main living spaces to a beautifully appointed backyard featuring sleek shellcrete flooring, lush green space, an impressive 60-foot linear pool with water feature, spa, outdoor kitchen, and a large covered patio—creating an exceptional setting for entertaining or relaxing. Inside, the dramatic living room serves as the heart of the home, highlighted by a striking linear fireplace and sophisticated bar. A versatile flex space offers even more living and entertaining space, complete with gorgeous corner pocket sliders that open directly to the backyard, further blurring the line between indoor and outdoor living. The thoughtfully designed floor plan offers a guest suite on the main level, while two additional guest suites are located upstairs. The generously proportioned primary retreat is privately situated upstairs and features a spacious balcony, dual walk-in closets with custom built-ins, and a spa-inspired bath designed for everyday luxury. A private corner-lot setting, seamless indoor-outdoor flow, contemporary architecture, and resort-style backyard combine to create a truly exceptional Silver Ridge residence. Completing the property is a three-car garage featuring gorgeous glass garage doors, adding a distinctive architectural statement to the home’s modern aesthetic.
…By Las Vegas Sotheby's International Realty


This beautifully maintained Dorset home with views is ready for its new owners.The main level features a generously sized eat-in kitchen with granite countertops that opens into the dining room. This floor also includes a large living room, a bedroom, and French doors that lead to a spacious deck overlooking a private yard. The ground floor offers a primary bedroom, a bathroom, and a laundry area.Access to the property is convenient, with entries available via the driveway to the main floor or through the lower-level garage. Outside, you can enjoy a beautiful wooden gazebo during the warmer months.The property is ideally located just minutes from the center of Dorset Village and ten minutes from Manchester Center. It is perfectly situated for various activities, including biking, skiing, hiking, gardening, or simply relaxing.Please note that all measurements are approximate.
…By Four Seasons Sotheby's International Realty


Beautifully maintained and move-in ready, this upgraded PebbleCreek villa welcomes you with a gorgeous wood entry door and a timeless neutral palette throughout. The well-appointed kitchen features premium cabinetry with pull-out drawers, granite counters, tile backsplash, stainless appliances, walk-in pantry and generous island. A versatile den/home office includes a built-in desk. Two bedrooms and two baths include a spacious primary suite with dual vanities, walk-in shower and walk-in closet. Plantation shutters and wood-look laminate flooring add warmth throughout. Enjoy a private, south-facing lot with a large covered patio, new water heater and extended 2-car garage with storage. Near Tuscany Falls, golf, dining and PebbleCreek's exceptional resort-style amenities.
…By Russ Lyon Sotheby's International Realty


This distinctive Bluegrass farm offers 82 acres of emerald green pastures located in the equine centric L'Esprit community in Oldham County. A tree lined drive leads to the impressive centerpiece of Meadowland Farm, a resplendent neoclassical residence with approximately 10840 square feet of elegant living space. Two shimmering ponds flank the main house which was designed with an emphasis on gracious entertaining. The main house includes a one bedroom ''apartment'', ideal for use for live-in help or as a home office which includes a full kitchen, bedroom, sitting room, and full bath. The equestrian compound was originally built by the LaCroix family, the world's premier Arabian breeder, and offers a pristine equine facility with 42 stalls, a huge indoor arena, an outdoor arena, an indoor walker, five paddocks, a large fenced pasture, and an equipment building. The farm adjoins the 25 mile bridal path that runs throughout L'Esprit as well as a boundary in scenic Harrods Creek. A prime location, Meadowland is only 35 miles from the Louisville airport, 65 miles from the Bluegrass airport and @70 miles from the Cincinnati airport.
…By Lenihan Sotheby's International Realty


The "White Cottage" property can be added to your real estate portfolio. This is said to be the actual house that White Cottage Road is named after. Built in 1910, it has undergone changes over the years. These three homes are located on a great parcel located in the wonderful community of Angwin above St. Helena. Two Homes plus a barn style building that has garage and kitchen and bathroom downstairs and Three rooms upstairs, Three separate units on a super large 2.3-acre lot. Two water sources, a well with relatively newer equipment installed by Palisades Pump with a 2500-gallon storage tank. Also, the property has a water district supply. Separate electric meters for Two of the Three units. Situated on a large lot, the potential for large estate to be built with ADU and a possible junior ADU or live in one unit rent the others for income. Options with this property are exciting. The park like setting has seasonal creek at the far rear of the property, giving a feeling of total tranquility. The Howel Mountain School is adjacent to these homes as well for convenience.
…By Golden Gate Sotheby's International Realty


Expansive converging waterway views highlight this meticulously maintained canal-front residence, where a new seawall provides a fresh foundation for waterfront living. With Gulf access and spectacular water views from the main living areas, this three-bedroom-plus-den, two-bath home prioritizes the island's boating and outdoor lifestyle. Natural light fills the open living room through a broad glass slider topped by transom windows, while 12-foot volume ceilings enhance the open and airy atmosphere, drawing the eye across the lanai, pool and converging canals beyond. Built-in shelving, crown molding, recessed lighting, white plantation shutters and tile flooring add refined architectural detail, while the adjoining kitchen and dining areas create an effortless flow for entertaining. The kitchen features white cabinetry, a glass tile backsplash, stainless steel appliances and a four-seat breakfast bar. The waterfront connection continues into the primary suite, where a glass slider flanked by additional windows frames pool and canal views and provides direct lanai access. A tray ceiling with backlit crown molding adds dimension, while the en-suite bath offers dual white vanities with under-cabinet lighting separated by a makeup counter, a seamless-glass walk-in shower, a large soaking tub and linen storage. The guest bath doubles as a convenient pool bath with direct outdoor access and a seamless-glass walk-in shower. A private den or office just off the living room is finished with French doors, a tray ceiling and a bank of windows overlooking the lush landscaping. Designed to maximize its canal setting, the outdoor living area offers covered dining and lounge spaces overlooking the pool, spa and converging waterways. Diagonal tile flooring extends throughout the covered lanai, complemented by a double tray ceiling with recessed lighting and fans, while the tall mansard-style screen enclosure enhances the spacious, open-air setting and preserves the impressive water views. The pool and spa are complemented by a new pump and heater with Aqualink controls installed in 2022. A paver driveway, professionally landscaped grounds and Florida Mediterranean architecture complete the exterior presentation. The property also boasts a strong rental history, offering an attractive opportunity for personal use and potential investment. A transferable flood insurance policy with a low annual premium provides an additional benefit for the next owner.
…By Premier Sotheby's International Realty


Welcome to this beautifully 2020 reconstructed four bedroom, three full, one half bath home, thoughtfully designed with exceptional craftsmanship and modern comfort throughout. Featuring Andersen windows, 9 FT ceilings on first floor, custom trim work and coffered ceilings. This move-in-ready residence offers the perfect blend of style and functionality. The heart of the home is the stunning open-concept kitchen, featuring a spacious center island, quartz countertops, stainless steel appliances, and a convenient wet bar, all flowing seamlessly into the inviting living room and family room with a gas fireplace. A first-floor office, mudroom, and powder room add everyday convenience and versatility. Upstairs offers a luxurious primary suite, a spa-like bath and generous walk-in closet, accompanied by three additional bedrooms and main bath. The finished lower level expands the living space with a recreation room and full bath, creating a flexible area ideal for recreation, guests, a home gym, or office. Outdoor living is equally impressive, with a patio featuring a motorized retractable awning and a fully fenced yard with a 6-foot vinyl privacy fence. Additional highlights include a new furnace installed in 2026, whole-house generator, EV charger in the garage, and fresh interior paint. Ideally located close to Oakwood Park, shopping, and NYC transportation, this exceptional home is truly move-in ready and offers the space, quality, and convenience today's buyers are seeking.
…By Prominent Properties Sotheby's International Realty


Welcome to 25 Manger Circle in Pelham Manor - a true ranch-style home with amazing potential, set on a dreamy U-shaped street with very little traffic. This single-level, 1,835-square-foot home offers one-floor living at its best: 4 bedrooms and 3 full baths (including a full bath in the 917-square-foot basement). Inside, you'll find a living room with a fireplace, a formal dining room, an eat-in kitchen with classic cabinetry, and a huge family room open to a greenhouse - wrapped in windows and flooded with natural light. It's the perfect lifestyle choice for every stage of life. Outside, the home sits on a well-manicured lot with an attached two-car garage and timeless curb appeal. With over 70 years of history and a layout built to last, this is a rare opportunity to put your own stamp on a Pelham Manor original. Don't miss it!
…By Julia B. Fee Sotheby's International Realty


Indulge in breathtaking panoramic ocean and lagoon views from every main living space in this serene coastal retreat. Before you even cross the threshold, an immense glass front door invites you to drink in the horizon. Inspired by the organic architecture of Frank Lloyd Wright, the home reflects the natural world through walls of windows, a stacked stone entryway, Brazilian cherrywood floors, rainforest granite countertops, and hand-engraved hardware throughout. The heart of the home is a stunning great room where sea, sky, and lagoon create an ever-changing backdrop for everyday living. The space encompasses a chef's kitchen with sit-in bar and Viking appliances, a dining area, and a formal living room that opens onto a deck with firepit — perfect for relaxed entertaining or quiet evenings watching the sun set over the Pacific. The main-level primary suite features dual spa-like baths, a generous walk-in closet, and a flex room ideal for an office, library, or gym, with direct access to the deck and the option for effortless single-level living. The lower level offers exceptional flexibility, with a family room and galley kitchen with sit-in bar opening onto an outdoor patio with built-in barbecue and firepit. A spacious secondary suite with its own private entrance via stairs to the driveway creates ideal options for guests, extended family, or multi-generational living. Two additional bedrooms serve beautifully as offices, guest rooms, or family bedrooms, and laundry is conveniently located on both levels. Just minutes to the beach, freeway, and top-rated schools.
…By Pacific Sotheby's International Realty


Spacious one-level home in Easton’s South Beechwood community, offering three bedrooms, two-and-a-half baths and hardwood floors throughout. The inviting floor plan includes a formal living room, separate dining room and generous family room with a gas fireplace and built-in bookcases. The ensuite primary bedroom features an oversized walk-in closet, while two additional bedrooms provide comfortable accommodations for family or guests. A new roof was installed in 2024. The oversized attached garage offers abundant storage and includes dedicated office space with a separate entrance—ideal for working from home. A private patio, storage shed and convenient location close to downtown Easton complete this well-maintained property.
…By Ttr Sotheby's International Realty


Fantastic investment opportunity! This well-maintained 6-unit property offers steady income potential in a prime location. Each unit features spacious layouts and boasts ample parking. Ideal for seasoned investors or those just starting their real estate portfolio. Conveniently located near schools, shopping, and public transportation. Don't miss this chance to own a turnkey multi-family property that generates immediate cash flow!
…By Atlantic Sotheby's International Realty


Set in the heart of Beacon's historic Main Street district, 469 Main Street is a rare 1876 mixed use building reimagined for modern life without ever losing its soul. Fully renovated and lovingly maintained by its current owners, an artists couple, this landmark property offers a flexible live/work configuration that can flow as a single residence above thriving commercial space, or be reconfigured into one, two, or three distinct storefronts to suit an owner's vision. Here, exposure and privacy coexist in perfect balance, with the energy of Main Street foot traffic just steps from the calm of a private patio or rooftop deck retreat, making this an exceptional opportunity for a creative entrepreneur, an owner occupant, or an investor seeking to diversify income streams in one of the Hudson Valley's most sought after towns. Character defines every room. Exposed brick, reclaimed hard pine flooring finished in oil, original cast iron and wood brackets, bluestone counters and thresholds, and a granite hitching post reborn as a bench all speak to the building's nineteenth century roots, while high ceilings, oversized windows, ornamental grates, recessed lighting, and farmhouse style pendants bring a refined, livable warmth throughout. The result is an organic flow from one space to the next, elegant yet unpretentious, polished yet full of soul. The commercial level presents two storefronts full of charm and original detail, a back office with classic Dutch doors, and an ADA accessible bathroom, complemented by the Annex, a versatile addition with accordion doors, polished concrete floors, its own bathroom, and a prep kitchen with cabinetry and a mini fridge, ideal for retail, gallery, studio, or hospitality use. Above, the residence unfolds across three thoughtfully designed levels. The ground floor connects an airy, light filled kitchen to the living room and a private back patio with a majestic Sycamore Maple tree, with a striking black spiral staircase rising to the second floor in addition to the front stairway. There, two bedrooms with generous built in cabinetry sit near a reading nook framed by wide windows and pleated Japanese shades, while a bathroom finished in original reclaimed walls and slate tile leads into a grand studio space, currently used as a painter studio, with the possibility of restoring additional windows for even more light. The third floor offers a rooftop studio suited to quiet retreat, opening onto a cedar wood rooftop deck with sweeping views of the city and Mount Beacon beyond. Every system has been considered with the same care as the finishes. The property offers ADA access across all commercial spaces, three electric meters and one water meter, natural gas furnace heating and central air on the first floor, and mini split heating and cooling for the second floor, third floor, and Annex. Additional infrastructure includes a full sprinkler system, hardwired smoke and carbon monoxide detection, fire suppression, and a steel fire door separating the domestic and commercial areas. Outdoors, a solar operated gate opens to a private parking area that doubles easily as a terrace or event space, alongside charming, private back and rooftop patios. A back gate provides access to municipal parking, and a gated private driveway offers additional parking enhanced with planters and benches. Below, a waterproofed basement currently serves as storage and a photography darkroom. A true landmark reborn, 469 Main Street offers an unmatched blend of historic character, livable elegance, and commercial opportunity in the center of Beacon, New York, moments from the region's celebrated art community, galleries, restaurants, and everything this vibrant Hudson Valley city has to offer.
…By Four Seasons Sotheby's International Realty


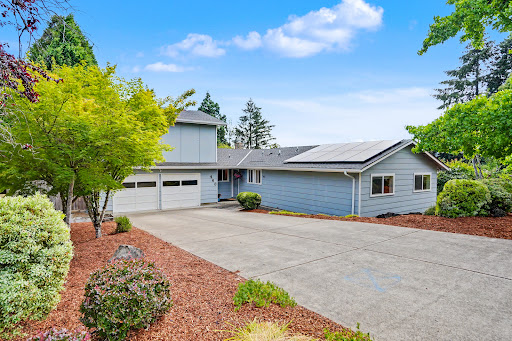


Beautifully updated and move-in ready, this light-filled home offers a spacious and versatile floor plan with four bedrooms and two full bathrooms on the main level. Fresh interior paint & new carpet throughout create a clean, modern feel, while large windows fill the home with natural light. Upstairs, a generous bonus room and separate office provide flexible space for working from home, family room, or guest space. Solar panels add long-term energy savings, making this home as practical as it is inviting. The 10.8KW solar system was installed in November 2022 and is fully paid for by the Seller. Designed to help lower monthly utility costs, this energy-efficient upgrade offers long-term savings and peace of mind. It is a valuable feature that supports a more sustainable lifestyle while adding value to the home. The thoughtfully designed layout provides the convenience of primarily single level living whilst the bonus room upstairs offers a flexible space where you will enjoy beautiful views of the surrounding neighborhood and mountains, including Mary's Peak! The updated and spacious eat in kitchen features stylish white cabinets, breakfast bar, pantry and a brand-new range and refrigerator. Outside, the good sized, fully fenced backyard enjoys excellent sun exposure, providing plenty of space for gardening, entertaining, pets, or simply relaxing outdoors. Located in a well-established and popular neighborhood you will enjoy convenient access to shopping, parks, medical facilities, and public transportation making every day errands a breeze. Tastefully updated, exceptionally maintained and offering space for a variety of lifestyles, this home is ready for its new owners to move in and enjoy.
…By Town & Country Sotheby's International Realty


Stunning views in every direction with mountain preserve to the east. Enjoy true main-level living with no stairs, while the lower guest level lives like a second home with 2 bedrooms, 2 baths, full kitchen, laundry, and its own 2-car garage. The main level offers a spacious great room with a magnificent fireplace and multiple patios. The island kitchen is ideal for entertaining with granite counters and knotty alder cabinetry. Property features a 3.5-car garage with workshop and deep bays, private well with two storage tanks, and a level area for horses on 2.33 acres. With two separate entrances to the upstairs and downstairs and their own private garage spaces, this would be ideal for multi-generational living or AirBnB.
…By Russ Lyon Sotheby's International Realty


Set on New Hope's coveted Kiltie Drive and within easy walking distance to New Hope restaurants, this light-filled contemporary home blends modern comfort with timeless charm. A bluestone patio welcomes you into an open floor plan where the dining and living rooms flow into the kitchen, all warmed by newly installed wide-plank engineered oak flooring. A pellet stove anchors the living room, with views of the lush side and rear yards. Folding glass doors open from the living room to a tiled screened-in porch and the deck. The updated kitchen is a cook's dream: stainless Bosch appliances, a new Samsung fridge, extra deep-set quartzite counters, a stainless farm sink, tiled backsplash, a coffee station with pot filler, black walnut details, pantry, and a commercial-grade hood. Adjacent is a versatile sitting room or office with a wall of windows facing the side patio, a vaulted wood ceiling with skylights, radiant heated flooring and a large walk-in closet/pantry. A laundry room with tile flooring and quartz counter sits nearby, and a stylish powder room with floating vanity is just off the foyer. Upstairs, the primary bedroom is a peaceful retreat with its own deck, vaulted ceiling, two walk-in closets, and a renovated bath with a tiled walk-in rain shower, soaking tub, heated towel rack, spacious vanity, and radiant heated flooring. Two additional bedrooms, each with a full bath, complete the level. Outside, an expansive wrap-around deck with gazebo overlooks the vast rear yard offering a peaceful haven to relax at the end of the day or enjoy your morning coffee. A separate studio/shed is wired for electricity, and the two-car garage offers loft space and an EV charging hook-up, with two attached sheds for extra storage. A 16-panel solar system is fully integrated with the home's electrical supply, backed by an LG battery system. Minutes from New Hope and Lambertville's celebrated restaurants, shops, galleries, theater and riverfront, this distinctive home pairs a peaceful setting with everything that makes the area so vibrant.
…By Callaway Henderson Sotheby's International Realty


Welcome to the Boatyard and enjoy beautiful views of Falmouth Harbor from this desirable two-bedroom, two-and-a-half bath condo. This inviting property offers a Heated Assoc. Pool and a fantastic location close to Main St, shops, restaurants and the waterfront. Ideally situated near the Island Queen for a short trip to Martha's Vineyard. Living room with gas fireplace and cathedral ceilings. Access to private deck overlooking the pool and Harbor with wonderful sunsets. Kitchen and 1/2 bath complete this level. The lower level has primary bedroom with two closets and full bath. Guest bedroom with full bath and laundry on this level. Whether as a year-round home or vacation getaway this is a wonderful combination of harbor views, amenities, and convenience in one of Falmouth's sought-after locations. All information to be verified by buyer
…By Sotheby's International Realty - Falmouth Brokerage


Prominently sited on an extraordinary corner parcel of nearly 19,000 square feet along one of Santa Monica's most beautiful streets, 405 Palisades Avenue is a historically designated Craftsman residence with Mills Act status and remarkable architectural presence. Built in 1912, much of the home's original architectural integrity has been beautifully preserved and meticulously restored. A broad, welcoming porch introduces approximately 4,772 square feet of interiors rich with original character: exquisite woodwork, coffered ceilings, paneled walls, leaded glass, built-in cabinetry and substantial period detailing throughout. The six-bedroom home unfolds through gracious, wonderfully connected rooms, with wide openings, long sightlines and warm natural light playing against the deep-toned wood, while remarkable built-ins and intricate millwork reveal the craftsmanship at nearly every turn. For all its architectural significance, the house is warm, substantial and remarkably livable. Expansive grounds wrap around the entire property, creating a remarkably private, hedged sanctuary with a wonderful sense of discovery. A pool and spa, bocce ball court, outdoor gathering spaces, luscious avocado tree and detached three-car garage bring an unusual generosity to the property, all just moments from the bluffs and ocean. Thoughtfully carried forward rather than remade, 405 Palisades Avenue is a rare opportunity to live within a beautiful piece of Santa Monica history and become part of its next chapter.
…By Sotheby's International Realty - Pacific Palisades Brokerage


Beautiful Townhome for sale in the Heart of One Loudoun – Move-In Ready Don’t miss this beautifully maintained and spacious townhome located in one of the most convenient areas of Ashburn, Virginia. This bright and inviting home offers an open layout, large windows with plenty of natural light, and comfortable living spaces perfect for relaxing or entertaining. The main level features a spacious living and dining area that flows into a well-equipped kitchen with ample cabinet space and modern appliances. Upstairs, you'll find generously sized bedrooms including a large primary suite with a private bath and plenty of closet space. Enjoy outdoor living with a private patio/deck — perfect for morning coffee, grilling, or unwinding in the evening. Spacious bedrooms Open and bright floor plan Private outdoor space In-unit laundryAmple parking Located just minutes from shopping, restaurants, grocery stores, and parks. Commuters will love the easy access to the Dulles Greenway, Route 7 (Virginia), and the Washington Metro Silver Line, making travel to Washington, D.C., Reston, Virginia, and surrounding areas quick and convenient.
…By Ttr Sotheby's International Realty


Rare Sugar House find. This 2,972-square-foot, 6-bedroom, 3-bathroom bungalow pairs refreshed old-world charm - crown molding, an open front porch - with a floor plan built for how you actually live. The primary suite sits on the main level alongside the laundry room, and an open, light-filled layout carries you room to room. A walkout basement adds flexible living space and additional bedrooms below. Outside, a beautifully manicured, private yard with no rear neighbors sets the stage for 2 patios, perfect for entertaining, anchored by a soothing water feature and jetted spa. A 2-car garage, carport, and flex shed - gym, office, or studio, your call - round things out. Walkable to shopping, parks, and schools. This one is a true find. Square footage figures are provided as a courtesy estimate only. Buyer is advised to obtain an independent measurement.
…By Summit Sotheby's International Realty


Nestled on a peaceful cul-de-sac, this beautifully updated bi-level home offers nearly 3,400 square feet of versatile living space. Featuring a full ground level suite with separate entrance, walkout patio, living and dining rooms, full kitchen, two bedrooms, a full bath - this is an ideal setup for "dual-living," guests, or a home office. The main level welcomes you with a bright, vaulted living and dining area filled with natural light from multiple skylights, flowing into a gracious eat-in kitchen with a center island, granite counter tops, a generous pantry, and a skylit breakfast nook opening to a newer deck. Three spacious bedrooms include a serene primary suite with en-suite bath and dual closets, plus a marble hall bath with skylight. Ground level laundry and direct access to the two-car garage, both separate from the private suite. Outside, enjoy an expansive backyard oasis with mature trees, paver walls, and a fence all offering privacy, plus ample driveway parking, all just steps from a park with a playground, basketball court, and a baseball diamond. Boonton offers NJ Transit rail service to NYC, charming downtown shops and dining, and well-regarded schools. Stainless Samsung appliances grace both kitchens, and an HVAC unit was replaced in 2022 - this is an exceptional home offering unbeatable flexibility and charm.
…By Kienlen Lattmann Sotheby's International Realty


Rare Privacy, Unmatched Location in Tetherow. Set at the back of a quiet cul-de-sac, this expanded 4,170 SF home offers exceptional privacy on an approximately .74-acre consolidated homesite--one of the larger lots in Tetherow. Open space behind the property and an easement along the north side create an added sense of separation and privacy. Inside, a versatile floor plan features two primary suites, two additional ensuite bedrooms, a dedicated office, flex room, great room and multiple gathering spaces, including a distinctive built-in conversation pit. Designed for entertaining and extended stays, the home flows outdoors to a protected courtyard and private rear deck with fireplace and hot tub. With direct access to Tetherow's extensive trail system and proximity to golf, dining, fitness and recreation, this is a distinctive home designed for the Central Oregon lifestyle.
…By Cascade Hasson Sotheby's International Realty


Completely reimagined with over $100,000 in thoughtfully curated upgrades, this Perry Home in coveted Vintage Oaks at the Vineyard has been transformed inside and out. Set on a beautifully landscaped lot, it offers the feel of new construction with elevated finishes and exceptional attention to detail throughout. The spa-caliber primary bath serves as a true private retreat, featuring designer fixtures, dual LED mirrors, an electronic bidet toilet, a custom makeup vanity, double vanities, and a soaking tub. Updated tile flooring flows seamlessly throughout the home with no carpet, complemented by designer lighting, Viking appliances, and refined hardware. Every closet has been enhanced with custom built-in storage systems for exceptional organization. A whole-home water filtration system, water softener, and upgraded water heater ensure quality water throughout. The garage extends beyond storage with a dedicated dog washing station, while an enclosed dog yard and covered patio with a built-in grill create the perfect setting for effortless Hill Country entertaining. Additional enhancements include full gutters, propane, and gas appliances. The home is also wired for security with hardwired cameras and a smart video doorbell, offering modern convenience and peace of mind. Located in Vintage Oaks, residents enjoy resort-style pools, tennis courts, a clubhouse, scenic trails, sports courts, and top-rated Smithson Valley schools. Lovingly maintained as a second home, the property has been lightly lived in and is move-in ready, with flexible showing availability and possession timing to accommodate buyers. Truly better than new, this is a rare opportunity to own a meticulously upgraded home where every improvement has already been made.
…By Kuper Sotheby's International Realty


Welcome to low-maintenance living in this beautifully updated residence, tucked away from busy roads in the sought-after Orchards active adult community—just minutes from Cumming Marketplace and Northside Hospital Forsyth. Thoughtfully updated throughout, the home offers a bright, fresh, and modern feel, with vaulted ceilings and abundant natural light. The spacious covered front porch offers a beautiful elevated view, while the two-car garage and walk-up unfinished attic provide ample storage and flexibility for future finished space. The spacious primary suite features a large walk-in closet and an updated bath with beautiful countertops, double vanities, a shower bench, and grab bars. The updated kitchen features an open-concept layout and includes a walk-in pantry. Residents enjoy a truly maintenance-free lifestyle, with the HOA covering exterior maintenance, lawn care, trash service, and exterior termite treatment. Community amenities include a clubhouse with a catering kitchen and meeting or party rooms, a fitness center, swimming pool, and an active social calendar with plenty of opportunities to connect with neighbors. Ideally located less than five miles from the shopping, dining, and everyday conveniences of Cumming Marketplace, the home is also just minutes from Northside Hospital Forsyth, GA-400, local parks, and outdoor recreation at Lake Lanier. A peaceful setting, convenient location, and easy-care lifestyle come together in one exceptional opportunity.
…By Atlanta Fine Homes Sotheby's International Realty


Mountain Road tells you everything about this address. The Fruit Loops Mountain Bike Park is minutes up the road, connecting directly to the Bonneville Shoreline Trail along the Wasatch bench. This is what Fruit Heights was built for: a small, established community of roughly 6,000 tucked into the foothills of the Wasatch, halfway between Salt Lake City and Ogden, where the mountains are the backyard and Hwy 89 keeps everything else within reach. SLC International Airport is about 30 minutes south. Built in 1968 and sitting on a corner lot, this 5-bedroom, 3.5-bath home spans 2,444 square feet across two levels, both fully above grade. The main level mother-in-law apartment has its own private entrance on the south side, two bedrooms, two bathrooms, a separate kitchen, laundry, and living area, perfect for generational living. The upper level carries the remaining three bedrooms and 1.5 baths. Fresh updates throughout: new LVP flooring, carpet, paint, and a new roof in 2023. The corner lot gives you dual access: garage and driveway on the north side, additional parking and the main entrance on the west. Water shares for irrigation are included. A neighborhood that has barely changed in decades, at a price point that still makes sense. Reach out to schedule your private tour. Buyer and Buyer Broker to verify all info.
…By Summit Sotheby's International Realty
'%20stroke='%23DDAA3A'%20stroke-width='1.909'%20stroke-linecap='square'%20stroke-linejoin='bevel'/%3e%3c/svg%3e)
Receive by email any new listing that may match your search criteria
Your criteria :
By validating this form, you accept the general conditions of use of Le Figaro Properties.
These agencies offer a selection of luxury properties vente in United States. Feel free to contact them for personalized assistance.





