Get early access to listings that match your criteria
Never miss an opportunity again. Our personalized alerts notify you instantly.

 English$ USD · m²


Welcome to 1972 Old Hickory Lane, a beautifully designed Aberdeen ranch-style home in Jackson Crossing. Situated on a generous 0.68-acre level and private lot, this 3-bedroom, 3-bath home offers approximately 2,145 square feet of thoughtfully designed living space, including a spacious finished bonus room and full bath upstairs. The main level features an inviting open-concept design with a great room anchored by a gas-log fireplace, flowing seamlessly into the dining area and kitchen. The kitchen offers granite countertops, a breakfast bar, pantry, and abundant workspace. Engineered hardwood flooring enhances the main living areas, while tile is featured in the bathrooms and carpet provides comfort in the bedrooms and bonus room. The main-level primary suite offers a spacious retreat with a walk-in closet and walk-in shower. Two additional bedrooms and a second full bath are also located on the main level, providing convenient one-level living. Upstairs, the large 23' x 20' bonus room provides exceptional flexibility for a media room, office, recreation space, or guest area and includes its own full bath. Additional features include a two-car attached garage, extra storage, insulated vinyl windows, professional landscaping, and public utilities. Jackson Crossing offers desirable community amenities including a clubhouse and swimming pool. Conveniently located near Kingston Pike, Hwy 70, I-75, and the amenities of the Lenoir City/Loudon County area, this home combines comfortable living, privacy, and neighborhood amenities in an attractive setting.
…By Alliance Sotheby's International Realty


Perched high above the rolling hills of Orange, this timeless residence captures a feeling that is increasingly difficult to find: a home where classic architecture, privacy, and breathtaking views come together in perfect harmony. Set against a backdrop of distant mountains and endless skies, the property offers an elevated lifestyle defined by tranquility, character, and an unmistakable sense of place. Thoughtfully designed to embrace its surroundings, the home is filled with natural light, timeless architectural details, and inviting living spaces that feel both elegant and comfortable. Rich finishes, classic design elements, and expansive windows create an atmosphere of understated sophistication, while French doors open effortlessly to the outdoor living areas beyond. Just outside, an expansive view terrace serves as a natural extension of the home, offering sweeping panoramas across the valley below. Whether enjoying a quiet morning coffee or gathering with friends as the city lights begin to glow, the setting provides a backdrop that is both breathtaking and unforgettable. The primary suite serves as a private retreat, offering generous proportions, peaceful outlooks, and a sense of comfort rarely found in today's homes. Spacious enough to accommodate a sitting area, the suite feels secluded and serene, while the expansive en suite bathroom features dual vanities, a large walk in shower, and abundant natural light, creating a space designed for relaxation and everyday comfort. An additional two bedrooms, two bathrooms, and a unique loft retreat accessed by a dramatic spiral staircase, the residence balances warmth and functionality with architectural character. Whether used as a library, home office, studio, or private escape, the loft adds a distinctive element rarely found in single story homes. Rich in charm, surrounded by natural beauty, and positioned in one of Orange's most sought after hillside settings, this is a home that feels both elegant and effortless. A place where the views never grow old, the architecture stands the test of time, and every day begins and ends with a remarkable sense of perspective.
…By Pacific Sotheby's International Realty


Welcome to luxury living in Verrado! Situated on a prime corner lot w/ North/South exposure, this 4-bed, 3.5-bath Taylor Morrison home offers modern elegance & resort amenities. French doors lead to a private den, opening to the heart of the home: a chef's kitchen featuring Quartz countertops, massive island, breakfast bar, butler's pantry, gas range & SS appliances. The main-level primary suite offers a serene retreat w/ a soft-close barn door & spa bath. Step through 18'+ pocket sliders into your backyard paradise w/ a heated pool, covered patio & synthetic grass. Enjoy Verrado's golf, pools, parks & trails!
…By Russ Lyon Sotheby's International Realty


Set behind a private gated entrance, this exceptional contemporary residence presents a rare opportunity to create an approximately 18-acre estate, with the flexibility to purchase the home on 4.6 acres for $1,490,000 or acquire the home together with the adjacent seller-owned parcels for a combined offering of $2,640,000. The thoughtfully refreshed 4,464-square-foot residence offers 4 bedrooms, 3 bathrooms, and a 3-car garage. The interior has been fully repainted with additional updates throughout, complementing the home's clean architectural lines and timeless finishes. Extensive recent improvements have transformed the grounds. A professionally designed and constructed pond serves as a centerpiece of the property and includes a dedicated well that automatically maintains its water level. A new gated entrance and private road create a striking arrival, winding from the street around the pond and continuing to the garage. A new back patio provides an inviting setting for outdoor living and Oklahoma sunsets. For buyers seeking additional acreage, privacy, or the opportunity to create a true legacy estate, the sellers also own the adjacent parcels on both sides, both of which have newly installed roads and may be purchased with the residence. Combined offering: approximately 18 acres MOL | $2,640,000. Residence + 4.6 acres: $1,490,000.
…By Sage Sotheby's International Realty


Amazing Alta Vista estate awaits! 114 Woodland Way is THE best place to gather with family, friends. In 2021, architect Matt Tindall and builder John Peery teamed up to TRANSFORM the back yard into an Entertainer's Dream! Chat with friends while you soak in the spa, watch kids swim in the gunite pool by Abstract, chat around the fire pit, watch the game by the outdoor fireplace, or share supper at the large granite table by the Outdoor Grilling Kitchen! Hop on the Swamp Rabbit in nearby Cleveland Park and walk an easy mile to Downtown GVL! BUT WAIT, THERE'S MORE: 10' & vaulted ceilings on main, 9' up, site finished hardwoods, updated, open, granite cook's kitchen, home office w/French doors, huge formal dining, updated designer lighting, Front & Back Staircases, 3-CAR attached garage. Luxurious primary suite on main, too. Upstairs: 3 bedrooms, two full baths, awesome Man Cave/Rec Room w/Wet Bar (and secret room). 24 hr notice, VOF required up front, L/A present. MOVE-IN READY!
…By Herlong Sotheby's International Realty


Freshly Staged! And views that have to be seen in person to appreciate. The 5th floor terraces go on forever here, wrapping the apartment from ocean views to the east, to The Breakers Towers to the north, then all the way around the west and south sides for sunsets over the West Palm skyline. This generously sized 3 bedroom, 3 bath apartment has the spaciousness of a house with 9' ceilings and floor to ceiling impact glass. And there are hard to find condo niceties like a true reception hall, separate dining room and garage parking, all in one of Palm Beach's finest full-service, doorman buildings. Step out to your terraces looking over the red tile roof tops, the swaying palms and sparkling blue waves - it's a little touch of Malaga in Palm Beach.
…By Sotheby's International Realty - Palm Beach Brokerage


Exceptionally spacious and sunny Capitol Hill condo with high ceilings, a king-sized kitchen, and ample work-from-home space - all renovated to turnkey perfection. We'll even throw in the barstools! The living is easy with generous storage and a full-sized washer/dryer. This close-knit, pet-friendly community is quintessential Capitol Hill, with neighbors banding together to plant red tulips at the building entrance one recent spring. With a Walk Score of 97 and Bike Score of 96, this is a true walker's/biker's paradise. Stroll to Union Market, Eastern Market, or Stanton Park; have breakfast at Ebeneezers, Union Kitchen, or Bergen & Buffalo; and enjoy the privilege of calling Union Station, the Supreme Court, and the Library of Congress your back yard. If you are a picky buyer looking for a boutique condo with luxury renovations and historic charm, right in the heart of the Hill, you've found your perfect match.
…By Ttr Sotheby's International Realty


Amazing waterfront home located on two lots. Home has been tastefully remodeled. It was taken down to the studs with all new plumbing and wiring. Four generous bedrooms with two full bathrooms with indoor utility room. Large gourmet kitchen with an open concept with living and dining room; perfect for entertaining! Living and Dining area has panoramic lake views. Large upper Deck with lower deck accessed by each downstairs guest suites. Home is all electric with city services of water and sewer, fiber Optic high speed internet available in the area. Whole home has a spider-b-gone system around the perimeter of the home. Oversized one car garage great for storage and a vehicle. Long cement drive with walkways. This home is turnkey and ready to move in! Do not miss this rare opportunity to have amazing sunsets on a daily basis.
…By Martha Turner Sotheby's International Realty - Central Houston Brokerage


Welcome to 1218 N New River Drive, a charming Surf City beach cottage on Topsail Island offering stunning Intracoastal Waterway views and just a short walk to the beach, local restaurants, shopping and area attractions. This 2 bedroom, 2 bath home also includes a versatile loft, easily used as a third bedroom, home office or cozy reading nook, giving you flexibility that is hard to find in a home this size. Step inside to a bright, open floor plan with cathedral ceilings and abundant natural light throughout the main living area. The living room flows seamlessly into the kitchen and dining spaces, creating an easy, comfortable layout for entertaining family and friends or simply relaxing after a day at the beach. Plantation style blinds add a polished coastal touch throughout, and the home is being sold mostly furnished, so many of the pieces you see are ready to stay and make your move that much easier. Tucked beneath the cathedral ceiling and reached by its own staircase, the loft is one of this home's best surprises. Use it as a third bedroom for guests, a quiet home office with a view, or simply extra space to spread out. It is the kind of feature that lets this cottage flex to fit exactly how you live, without adding on or moving up in price. Downstairs, the ground level offers three additional heated and cooled spaces, including multiple rooms and a half bath. Whether you need a workshop, a place to rinse off and store beach gear, a rec room for the kids, or simply more storage than a typical cottage provides, this level gives you room to grow into the home over time rather than outgrow it. Outside is where this property really shines. Start your morning with coffee on the back deck as it catches the sunrise, then wind down in the evening on the front deck and balcony as they face the sunset over the water. The fenced backyard includes a fire pit for easy evenings outdoors, and a convenient outdoor shower keeps sand from making its way inside after a beach day. A wide, extra long driveway offers generous parking, including a covered space underneath the house, so there is plenty of room for guests, a boat, or beach gear, with room to spare. With no HOA, you have the freedom to make this home entirely your own. The seller is also offering a $5,000 use as you choose credit, whether you'd rather put it toward closing costs, a rate buy down, updates, or simply getting settled in. Use it as a full time residence, a low maintenance second home, or a vacation rental investment near Surf City without the premiums and upkeep that come with an oceanfront property. The home has no rental history, but is projected to bring in as much as $55,000 a year! Surf City and Topsail Island are known for their laid back, small town beach charm: boutique shops, local seafood spots, and an easy, unhurried pace that is hard to find on more crowded stretches of the North Carolina coast. From this address, you are just steps from all of it, with the Intracoastal Waterway as your everyday backdrop and the ocean itself only a short walk away. Morning walks to the beach, evening drives along the island, and easy access to shopping and dining make everyday life here feel like the vacation you used to have to drive hours for. This is a home that works as hard as you need it to: a full time residence with room to host, a low maintenance second home you can lock up and leave, or an investment property in a beach town that continues to draw buyers looking for exactly this kind of laid back coastal lifestyle. Whether you are searching for a primary residence, a second home, or an investment opportunity, 1218 N New River Drive is ready to welcome you home to Surf City!
…By Landmark Sotheby's International Realty


Welcome to your South Richland sanctuary at 1995 Penny Royal Ave. Built in 2001 by renowned local builder Don Pratt, this exceptional3-bedroom home offers over 2,800 square feet of immaculate, single-level living that has been meticulously maintained and lightly lived in. The thoughtful, split-bedroom floor plan prioritizes privacy by positioning the expansive primary suite entirely separate from the other bedrooms. The crown jewel of the property—and the sellers' absolute favorite space—is the beautifully secluded, covered back patio, where you can unwind to the soothing ambient sounds of a nearby water feature, enjoy a newly installed ceiling fan, or host gatherings using the built-in BBQ gas stub and the adjacent dedicated firepit area. Adding incredible functionality, the residence is creatively engineered atop a massive, insulated 3-car garage complete with an added heater for a year-round workshop, plus two separate attached storage rooms. Surrounded by mature, professional landscaping, this amazing home sits in a highly sought-after, quiet neighborhood that perfectly balances peace and privacy with immediate convenience to South Richland’s best shopping, groceries, and dining.
…By Retter & Company Sotheby's International Realty


Classic Shadyside duplex is a golden opportunity in Pittsburgh’s most coveted location. Equally compelling for investors or owner-occupants, 539 S Graham Street is walkable to the Walnut Street, Ellsworth Avenue, South Highland Avenue, and Centre Avenue business corridors. Carnegie Mellon University is just 1.3 miles away, with the University of Pittsburgh 1.7 miles away and UPMC Shadyside only blocks from the front door. The handsome brick residence occupies low-trafficked South Graham Street, where a shared entry vestibule first presents Unit 1. Offering one bedroom and one full bath, the residence retains character through hardwood floors and original fireplace surrounds. The updated kitchen at the rear provides direct access to the backyard. Unit 2 spans the second and third floors, offering three bedrooms and two full baths. A spacious communal kitchen and adjoining living room create the heart of the residence. One private bedroom and a full hall bath complete the second floor. The finished third floor hosts two additional private bedrooms and a second full hall bath. Combining two distinctly configured residences with exceptional East End walkability and immediate proximity to university and medical hubs, 539 S Graham Street presents a compelling opportunity for investment, owner-occupied living, or a combination of both.
…By Piatt Sotheby's International Realty


Welcome to Pebblecreek - a highly valued, stylish community offering an ideal combination of comfort, convenience, and easy access to points north and south. This beautifully maintained home features generous living spaces, abundant natural light, and thoughtful updates throughout. The main level opens to a gracious living room with a wood-burning fireplace, while a columned entry leads to the dining room with dramatic vaulted ceilings. The bright renovated kitchen and breakfast room feature sparkling white cabinetry and GE Monogram appliances, including a five-burner cooktop, wall oven, and Speedcook oven/microwave. A spacious bay window overlooking a supersized deck expands the kitchen space and invites natural light into the breakfast area. Open to the kitchen, the cheerful family room provides a second wood-burning fireplace and an easy flow for everyday living and entertaining. A powder room and laundry room complete the first floor. Upstairs, the spacious en-suite primary bedroom features more vaulted ceilings and two walk-in closets. Two additional bedrooms offer generous closets and excellent natural light with convenient access to the hall bath. An oversized hallway closet provides particularly useful storage for off-season clothing and more. The finished lower level lends exceptional flexibility with a third full bath, office and/or additional bedroom space, natural light, and plentiful storage. With a walkout to the back yard area beneath the deck - there is an opportunity for a cozy patio to maximize the outdoor living space. Plantation shutters are throughout much of the home. Bring your own style and personal touches and make 11533 Pebblecreek yours!
…By Monument Sotheby's International Realty


Set beneath a canopy of mature trees, 3 Vista Road feels peaceful, private and wonderfully removed from the world around it. Its 2.21 level acres feature expansive lawns, mature landscaping, three apple trees and exceptional privacy, creating a serene setting rarely found this close to the city. The covered brick front patio and expansive back porch extend the living spaces outdoors, offering inviting settings for morning coffee, summer dinners and quiet evenings beneath the trees. Inside, the home is warm, inviting and rich with character. Wood-plank ceilings, exposed beams, hardwood floors and substantial brick fireplaces create a sense of authenticity that cannot be replicated. Large windows keep the landscape present throughout the interiors, allowing the rooms to change with the light and seasons. The kitchen features granite countertops, extensive wood cabinetry, stainless-steel appliances and a farmhouse sink, while the adjoining breakfast area looks into the greenery beyond. The wood-paneled living room is especially memorable, with a beamed ceiling, built-in bookshelves, a brick fireplace and an oversized picture window framing the yard. Gracious family and dining rooms offer wonderful spaces for entertaining, with barn-style doors opening directly to the patio. A main-floor office or non-conforming bedroom with an adjacent full bath provides flexibility for guests or working from home. Upstairs, the primary suite and two additional bedrooms enjoy peaceful views into the surrounding tree canopy. The finished lower-level recreation room is anchored by the home’s third fireplace, with more than 800 additional square feet of storage space. Complete with a hot tub, attached two-car garage and access to nearby bridle paths, this cherished residence has been held by only two owners throughout its history. It presents a rare opportunity to experience acreage, privacy and a deeply special sense of place in the heart of Cherry Hills Village.
…By Liv Sotheby's International Realty


Rare opportunity to own one of the most desirable residences in Vita Townhomes. This premium end-unit home offers exceptional natural light, unobstructed Greenhill School views, and a level of openness and privacy rarely found in modern urban townhome living. Spanning four levels with a private elevator servicing every floor, this thoughtfully designed residence features 3 spacious bedrooms, each with its own ensuite bath, plus 2 additional half baths for guests and entertaining. The main living level was designed for both everyday living and hosting, with a large center island that comfortably seats six, an open dining area, expansive living room, fireplace, and seamless flow throughout. The full rooftop entertaining level spans the entire roofline and includes a built-in grill, refrigerator, oversized bar counter space, and multiple seating areas — creating a true outdoor living experience rather than a simple rooftop patio. Extensive recent improvements include a new TPO roof, new HVAC and furnace system, remodeled primary bath, new water heater, upgraded lighting throughout, EV charging outlet, smart home integration, whole-home water conditioning system, reverse osmosis filtration, custom privacy enhancements, and more — offering buyers exceptional peace of mind and true turnkey ownership. Ideally located near Addison, 635, and Dallas North Tollway with easy access to DFW and Love Field, this home combines modern lock-and-leave convenience with one of the best positioned locations in the community. A rare combination of openness, functionality, privacy, upgrades, and lifestyle in the heart of North Dallas.
…By Briggs Freeman Sotheby's International Realty


This lovely two-story home offers the perfect blend of comfort, space, and modern livability. Four bedrooms are located upstairs, including a generous primary suite with a walk-in closet and private bath. The kitchen features a large center island and opens seamlessly to the inviting hearth room, complete with a gas fireplace and custom built-in shelving. The nicely finished lower level adds even more versatility with a fifth bedroom, full bath and a spacious rec room. Enjoy outdoor living on the patio overlooking a well-kept backyard. New roof Aug 2026. Located just one block from Pioneer Park, this home offers the ideal blend of neighborhood charm and everyday convenience. Enjoy easy access to nearby shopping, dining, and community amenities, all while being part of the award-winning Kirkwood School District. A wonderful opportunity in a highly desirable Des Peres location.
…By Dielmann Sotheby's International Realty


Dramatic 3Bedroom 3Bath Santorini-Style Oceanfront Villa in Baytree. Open layout featuring generous island kitchen with upgraded Stainless Steel appliances and family room with panoramic ocean vistas. Covered patio with direct ocean access. Enjoy indoor/outdoor entertaining with private courtyard splash pool. Volume ceilings, abundant natural light, master suite with spa-like master bath and oceanfront balcony.
…By One Sotheby's International Realty


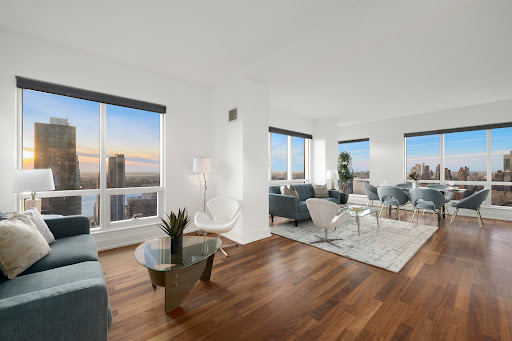

Welcome to Residence 51AB, a truly extraordinary and unique home perched high above Manhattan in the sky. This impeccably combined corner residence seamlessly merges Units 51A and 51B into a sprawling and versatile three-bedroom, three-bathroom home, where breathtaking panoramic views and refined design take center stage. From the moment you enter, you are greeted by dramatic floor-to-ceiling windows that flood the home with natural light while framing cinematic vistas of the Manhattan skyline, including the Freedom Tower, the Statue of Liberty, Hudson Yards, Central Park, the George Washington Bridge , the Hudson River, and the sweeping New Jersey landscape beyond. Designed for both luxurious living and effortless flexibility, the expansive layout offers endless possibilities. While currently configured as a sprawling 3-bedroom, 3-bath residence, it can also be enjoyed as a 2-bedroom home with a separate 1-bedroom suite (with its own very kitchen and bath) — ideal for guests, staff, or a home office. Rich hardwood flooring and soaring ceilings complement the home's modern elegance, while the stunning western and southern exposures create an ever-changing backdrop from sunrise to sunset. Begin your mornings in the eat-in kitchen, enjoying your coffee as the sun rises over the city, and unwind in the evenings with a glass of wine while vibrant sunsets reflect across the Hudson River. The chef’s kitchen is beautifully appointed with built-in stainless steel appliances, abundant custom cabinetry, and exceptional storage throughout. Custom-designed walk-in closets further enhance the home, offering generous organization and convenience rarely found in city living. The serene primary suite serves as a private retreat, complete with a beautifully crafted bathroom featuring double vanities, a deep soaking tub, and glass-enclosed showers designed with spa-like comfort in mind. Residents of The Orion enjoy access to an unparalleled collection of world-class amenities. The building features a 9,000-square-foot La Palestra fitness center with state-of-the-art equipment, an indoor lap pool, Whirlpool spa, saunas, treatment rooms, and dedicated yoga and Pilates studios. Additional luxury amenities include a multi-level sundeck with sweeping panoramic views, resident lounges, a screening room, game room, children’s playroom, business center, bike storage, refrigerated grocery storage, and on-site parking garage. The exceptional amenities are completed by a full-time doorman and concierge staff. Perfectly positioned in the heart of Midtown Manhattan, The Orion places you moments from Hudson Yards, the Theater District, the High Line, world-renowned dining, luxury shopping, and vibrant entertainment destinations. Capital Assessments: Assessment 1: $192.22/month (ongoing reserve replenishment) Assessment 2: $1,065.55/month (through December 31, 2026, for capital improvements) Experience elevated luxury living at one of Midtown’s premier full-service condominiums. Residence 51AB is more than a home, it is a front-row seat to the very best of New York City living.
…By Sotheby's International Realty - East Side Manhattan Brokerage


Set at the end of a quiet cul-de-sac on a private, nearly half-acre lot, this spectacular residence offers an exceptional combination of scale, privacy, sophisticated design, and sweeping views across Richardson Bay and the Sausalito waterfront. Encompassing nearly 4,400 square feet, the recently renovated home has been thoughtfully transformed with refined finishes, abundant natural light, and an array of amenities rarely found in Sausalito. The architecture is designed to embrace its extraordinary setting, with expansive windows and multiple decks and view terraces creating a seamless connection between the interiors and the ever-changing panorama beyond. The dramatic living room is a centerpiece, featuring soaring vaulted ceilings, generous proportions, and walls of glass that frame spectacular water views. Whether enjoying morning coffee, entertaining at sunset, or watching the lights shimmer across the Bay, the setting provides a remarkable backdrop to everyday living. The spacious primary suite is a private retreat, complete with a fireplace, tranquil views, and a beautifully appointed spa-like bath. Additional flexible spaces throughout the home provide numerous options for private offices, guest accommodations, media areas, or creative pursuits. Exceptional amenities extend well beyond the main living spaces. An indoor lap pool creates a private year-round wellness and recreation experience, while a dedicated wine cellar provides an inviting setting for collecting and entertaining. A Tesla solar system with Powerwalls adds energy independence and resilience. Outside, a separately fenced garden offers mature fruit trees along with dedicated vegetable and herb beds, an uncommon opportunity to cultivate a true garden-to-table lifestyle in the heart of Sausalito. The property also benefits from easy parking, an attached two-car garage, and direct access by stairs to Langdorf Park and Easterby Street, placing the vibrant heart of Sausalito within easy reach. With its rare combination of expansive living space, exceptional privacy, dramatic water views, sophisticated renovation, and an extraordinary collection of amenities, this is a distinctive Sausalito residence designed for both gracious entertaining and relaxed everyday living.
…By Golden Gate Sotheby's International Realty


Introducing Unit 101 at Pier Sixty-Six Residences, a rare 4-bedroom, 4.5-bath luxury residence offering 3,154 sq. ft. of refined interior living and an expansive 1,280 sq. ft. private terrace with pool. Designed for seamless indoor-outdoor living, this residence pairs generous entertaining areas with resort-style privacy in one of Fort Lauderdale's most iconic waterfront destinations. Residents enjoy resort pools, waterfront dining, fitness and wellness amenities, concierge service, marina access, and curated social spaces moments from Fort Lauderdale Beach, Las Olas, Port Everglades, Brightline, and FLL.
…By One Sotheby's International Realty


A truly exceptional Duplex has come to market at one of Carnegie Hill’s most coveted addresses. This high-floor, eight-room Candela apartment is a rare offering that seamlessly blends pre-war grandeur with the intimacy of a private home in the sky. Graciously proportioned and beautifully laid out, the residence currently features four bedrooms, a den/office and three-and-a-half baths. A classic Candela foyer sets the tone upon entry, unfolding into a dramatic living space with soaring ceilings, gorgeous original floors, and a wood-burning fireplace—perfect for elegant entertaining or quiet evenings at home. Partial views of Central Park provide light, air, and a timeless New York backdrop. The iconic Candela staircase leads to the private bedroom wing, creating a sense of separation and flow rarely found in apartment living. The result is a layout that lives like a townhouse, suspended above the city. Each room is thoughtfully scaled, filled with pre-war charm, and enhanced by exceptional craftsmanship throughout. Set within a distinguished full-service building, this high-floor pre-war masterpiece offers the elegance, warmth, and architectural pedigree that define the very best of Candela design. A rare and remarkable opportunity to own a true classic at 8 East 96th Street. 8 East 96th Street is a pet friendly, full-service prewar building with central laundry, private storage, and a bike room, nestled just off Museum Mile and close to terrific restaurants, public and private schools, shopping, and transportation. There is a 2% flip tax paid by buyer. Sorry no pied a terres.
…By Sotheby's International Realty - East Side Manhattan Brokerage


Country living done right. This gorgeous rambler has the updates you want and the space you need to actually enjoy life. Upstairs you'll find three bedrooms, including a dreamy master with an en suite bath and your own private balcony. Two more bedrooms are downstairs, with a layout that lends itself to a mother-in-law suite, guest space, or house hacking setup. The real magic here is flexibility. Outdoor access from the kitchen and basement. Land ready for livestock, a hobby farm, or a garden that goes as big as you want. Add an oversized two-car garage with room to spare, plus a barn or shed out back for extra parking or equipment storage. This one has it all.
…By Summit Sotheby's International Realty


With pride of place at the southeast corner of 79th and Park, 895 Park Avenue is one of Park Avenue's premier buildings. Designed by Sloan and Robertson in 1930 at the height of the Art Deco movement, it features a grand lobby that is both welcoming and very stylishly designed and decorated. Attended by a team of friendly doormen and hall men and overseen by a resident manager, 895 Park offers residents impeccable “white glove” service. A meticulously run co-op of only 38 apartments, the building has two beautiful wood-paneled elevators and offers C-line residents the privacy of one apartment per landing. Available for the first time in 50 years, Apartment 6C is a true "find", having been lovingly and tastefully maintained and updated with deep respect for its Art Deco design history. Reached off a private elevator landing the apartment offers 5 bedrooms and 5 1/2 baths over approximately 4,000 square feet of classically proportioned living space with outstanding light, lovely city views, beautiful hardwood floors, nearly 9 1/2 foot ceilings and gracious period details that have been maintained and highlighted. The living room, library and dining room--as well as a powder room, a large bedroom, and the entry to the bedroom hallway--all open off the grand entry foyer. The living room has a wood-burning fireplace centered between large "six-over-six" east-facing windows with generous reveals and two additional large windows overlooking East 79th Street. The living and dining rooms are separated by a well-proportioned library with a decorative fireplace. The large dining room has a lovely decorative fireplace on the west-facing wall and large west-facing windows in addition to tall windows facing East 79th Street. All the public rooms in Apartment 6C benefit from abundant windows with various outlooks and large, nearly square footprints. One bedroom with en suite bath and eastern and southern exposures opens off the entry foyer and could function as a very private guest bedroom or be easily re-purposed as a den/media room or large home office. The remaining three bedrooms are accessed off the bedroom hallway. Each has an en suite bathroom and two have large east-facing windows. The primary bedroom at the south end of the apartment benefits from both east and south-facing windows, a decorative fireplace and abundant closet space. An over-sized, windowed office as well as a large bathroom with tub and walk-in shower are also Included in the primary suite. The windowed service pantry, kitchen and breakfast room are accessed off the dining room on the west side of the apartment and have been attractively re-modeled with top-of-the-line cabinetry and appliances. The apartment is serviced by through-the-wall air conditioning and heating units and steam heat. Beyond the breakfast room are a full bathroom and three staff bedrooms, two of which have been combined and used as a playroom/bedroom. This space could easily be re-configured as an office, den, media room or a more elaborate bedroom suite. The third staff bedroom functions as a laundry room and storage for the apartment. The building offers a significant suite of amenities including additional laundry facilities in the basement where each apartment has a large, dedicated basement storage bin that transfers with the apartment. Additional amenities available to residents include a large, state-of-the-art gym and a squash/basketball court. There is a resident manager as well as a strong team of full-time doormen and porters. The building allows 50% financing, has a 3% flip tax which is to be paid by the buyer and is pet-friendly. Please note that certain lighting fixtures in the apartment are excluded.
…By Sotheby's International Realty - East Side Manhattan Brokerage


Space to entertain, room to play and grow- the largest lot in Martha's Vineyard. Gorgeous 3 bed/ 2 bath home with home office, two car garage one story home in the gated Martha's Vineyard with massive home site/back yard backing up to the greenery, granite kitchen countertops with built-in high-quality stainless appliances, farm sink, soft close cabinets, with a huge island bar overlooking the living area. Exceptional design elements, high ceilings. cul-de-sac lot with fantastic curb appeal with a front porch and rear covered patio. This home also comes equipped with fully enhanced home solutions, mounted speakers throughout, pre-wire tv connections, an alarm system, outside patio speakers, multi-zone integration for sound distribution, internet radio, and Pandora/Spotify all controlled through a smart device. Alvin ISD, is 5 minutes from HEB super center, medical centers, and great dining and shopping centers. The community has a basketball Ct, park & grilling area with splash pad.
…By Martha Turner Sotheby's International Realty - Houston Bay Area Brokerage
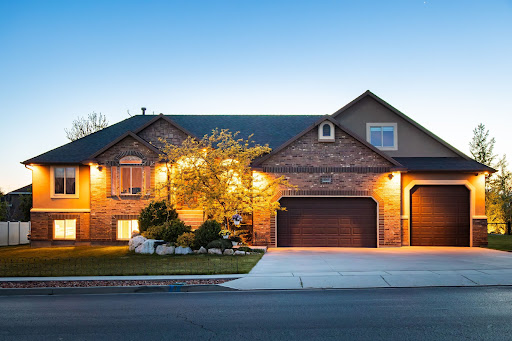


Large Price Revision! Meticulously maintained, move-in ready spacious luxury rambler with extra parcel and stunning mountain views! Enjoy the best of both worlds—community and peaceful country living. Located just 20 minutes from HAFB, this beautifully designed 6-bedroom, 3.5-bath custom home was built in 2012. Situated on a fully landscaped, treed 0.45-acre lot, the property includes an additional 0.41-acre adjoining parcel with a cabin, offering incredible potential. Inside, you'll find an open layout with expansive living spaces, abundant natural light, and a custom kitchen featuring upgraded cabinetry with pull-out shelving. The home has gas and electric hookups for the range and dryer. The fully finished ground-level walk-out basement is plumbed and wired for a second kitchen, ideal for multi-generational living, and includes a second ensuite. Designed for modern living, this tech enthusiast's dream features a dedicated communication room, security cameras, wired Ethernet in every room, Wi-Fi access points, and Crestron automation with whole-home audio. The main-level primary suite offers a private retreat, while additional bedrooms provide ample space for family, guests, or home offices. A separate media room provides additional entertainment space. Step outside to your private retreat with a spacious deck and sweeping mountain views, mature landscaping, nighttime lighting, privacy hedge, and charming picnic area. Enjoy fresh Italian plums, drip-irrigated raspberries, and Goji berries. The adjoining parcel includes a cabin/shed with full-height loft, power, wired internet, and Wi-Fi. A dedicated fire pit area is perfect for gatherings. The oversized garage offers exceptional height, depth, and width for large vehicles, storage, or a workshop. This is the only home in the development with a double lot, and with NO HOA , you'll enjoy both freedom and space. A rare opportunity to own a versatile, private, and beautifully upgraded property with room to grow. Included second parcel (Tax ID 19-339-0024) – annual taxes $89. Make sure to view the video to get a sense of this truly unique property in the "Tours" section. Don't miss your chance to make this exceptional property yours-schedule your showing today!
…By Summit Sotheby's International Realty


The George A Perry House c1891 is a grand Victorian multi unit home that towers over lower Hillside Avenue on Providences' coveted East Side. The exterior is immediately recognizable for its turreted profile, pitched rooflines, tall windows, shingle cladding, and decorative period detailing. Mature trees and landscaping frame the entrance and soften the streetscape. With four recognized units and a fifth owners unit, 5 Hillside has all new windows, a new roof, new heating systems, and many new updates to the property and individual units. With most units month to month, there's an opportunity to match market rents and a 5.5-6% CAP. This home has a 86 'Walk Score' and is conveniently located near highways and many local amenities, & Brown, RISD, Miriam Hospital making it a highly desirable location for tenants.
…By Mott & Chace Sotheby's International Realty
'%20stroke='%23DDAA3A'%20stroke-width='1.909'%20stroke-linecap='square'%20stroke-linejoin='bevel'/%3e%3c/svg%3e)
Receive by email any new listing that may match your search criteria
Your criteria :
By validating this form, you accept the general conditions of use of Le Figaro Properties.
These agencies offer a selection of luxury properties vente in United States. Feel free to contact them for personalized assistance.




