Get early access to listings that match your criteria
Never miss an opportunity again. Our personalized alerts notify you instantly.

 English$ USD · m²


Welcome to this immaculate, sun-drenched residence offering turn-key living with 3 spacious bedrooms and 2.5 baths. Situated in the highly desirable, pet-friendly Georgetown Manor complex, this home delivers the room and independence of a single-family house without the price tag. Enter through the welcoming foyer, complete with a convenient powder room, separate laundry room, and direct access to the attached garage. Just a few steps lead up to a bright main level designed for effortless living and entertaining. Here, the living room showcases rich Brazilian Koa hardwood floors, crisp crown molding, and a cozy wood-burning fireplace, flowing seamlessly into the kitchen and formal dining area, with glass doors opening directly onto your private deck for al fresco dining. Upstairs, where the Brazilian Koa flooring continues, the expansive primary suite serves as a true sanctuary, featuring soaring vaulted ceilings, a generous walk-in closet, and a beautifully updated ensuite bath with a skylight, soaking tub, separate stall shower, and vanity. Two additional sunny bedrooms and a full hall bath round out the top floor. The fully finished lower level adds roughly 300 square feet of versatile space not included in the main square footage. Partially above grade with natural light from large windows, it includes a separate room ideal as a dedicated home office, plus flexible space for a den, playroom, or gym. Move in with confidence: the hot water heater, furnace, central A/C condenser, washer, and dryer have all been replaced since 2023, and the garage door was replaced in 2020. This home is also fully set up for modern smart living. Lutron smart switches, a smart-enabled garage door opener, a Nest doorbell, a Nest thermostat, and a Schlage keypad smart lock at the front entry all work together for complete home automation, and a security system is already installed for added peace of mind. The garage is pre-wired on a dedicated 50-amp circuit, ready for a Tesla or any EV charger. Beyond your front door, enjoy low-maintenance living alongside premium community amenities, including tennis and pickleball courts, a basketball court, and a playground. Located within the award-winning Clarkstown School District, you are just minutes from local dining, shopping, Congers Lake, and Rockland Lake State Park. Commuting is a breeze with quick access to the TZ Bridge, local train and bus options, and the nearby ferry. Completely move-in ready!
…By Julia B. Fee Sotheby's International Realty


Stylish ranch cottage in a prime golf course location by the second green. Alfresco living on 4 terraces: south facing covered back patio that's shaded in Summer yet sunny in Winter, extended flagstone patio surrounded by fragrant creeping thyme and organic firepit, covered front patio and private casita patio. Mature trees allow you to enjoy privacy on back patios while enjoying views of the golf course.Open design concept ensures a seamless flow of space and large windows and doors throughout provide welcome natural light. This floor plan offers 3 beds, 3 baths plus an attached 1-bed, 1-bath casita with private entry.Classic travertine floors, neutral walls, brie color top tier cabinetry and timeless stone fireplace complement transitional and contemporary design and provide an ambiance of sophisticated living.Easily accessible to the clubhouse, pool, spa, and fitness center. Just a short distance away is a private neighborhood Ramada with a fireplace, large barbecue grill, and hot tub.
…By Russ Lyon Sotheby's International Realty


We have AC!!! Welcome to this single-level sanctuary in the highly coveted Vista Hills neighborhood. Situated on a sprawling, private 1/3-acre corner lot, this beautifully updated ranch-style home offers an ideal blend of classic architectural charm, modern efficiency, and pristine contemporary finishes.Step inside to discover a bright, airy floor plan framed by walls of windows that bathe the space in natural light. Sophisticated hardwood and sleek concrete flooring run throughout, creating an effortlessly stylish, low-maintenance living environment complemented by fresh new interior paint and custom interior doors.At the heart of the home is a chef's dream kitchen. Meticulously designed with custom cherry cabinetry, stunning granite countertops, and a built-in beverage fridge, this culinary space features top-of-the-line stainless steel appliances'anchored by a professional-grade BlueStar 6-burner gas range. Whether hosting grand dinner parties or enjoying quiet morning coffee, this kitchen delivers an unmatched experience.The versatile layout boasts two exceptional bedroom retreats, including a generous Primary Suite and a private Junior Suite'perfect for multi-generational living, long-term guests, or a luxury home office setup.Every major system has been thoughtfully updated for ultimate peace of mind. Newer Roof & custom garage door, Eco-Friendly Solar Panel System for ultra-low energy bills. New Radiant Heating System for cozy, energy-efficient comfort. Outdoors, enjoy an expansive, private yard with endless possibilities for entertaining, gardening, or relaxing in your own peaceful oasis. 100% move-in ready with nothing left to do but unpack'or bring your personal vision to tailor it further. Homes of this caliber and location rarely come along. Don't miss your chance!
…By Cascade Hasson Sotheby's International Realty


A true rarity, 71 Park Avenue combines the elegance of a prewar residence with the flexibility of condo ownership, and unit 3B also has the added advantage of 50 feet of prime Park Avenue frontage. The living room, two bedrooms and primary bathroom all look out onto the trees and artwork of Lower Park. Such a special and rare asset in Manhattan! With 9'3" ceilings, hardwood floors, an open kitchen and beautifully proportioned rooms throughout, it is difficult to replicate. The expansive living room is oversized with Western exposures to Park Avenue and a charming woodburning fireplace that currently has a custom-made electric insert for ease while entertaining. Speaking of entertainment, the apartment is fully equipped with a built-in Polk audio speaker system and an abundance of room for a dining table of any size. The windowed open kitchen is huge, outfitted with a premium suite of appliances, including a Wolf convection oven and cooktop, Sub-Zero refrigerator, Asko dishwasher, and a U-Line wine refrigerator. The king-sized primary suite is a private sanctuary, complete with three closets (two being walk-ins!) and a luxurious windowed en-suite bath. The bathroom includes a soaking tub, waterfall shower head, double vanity, and abundant natural light from the Park Avenue-facing window. The second bedroom is just as big as the primary suite, also with Park Avenue views and multiple closets. In its own hallway area, you will find the washer/dryer, and then the well-appointed third bedroom with high ceilings and oversized window. The thoughtfully designed second bathroom is windowed as well and features a step-in shower with frameless glass enclosure. There are through-the-wall air conditioning units in every room, and the apartment also comes with its own storage cage in the basement. 71 Park Avenue is a full-service luxury condominium located on Park Avenue between 38th and 39th Streets. Built in 1924 by Walker and Gillette, this intimate prewar building is perfectly boutique, consisting of only 43 apartments. Amenities include full-time doormen, laundry facilities, a bike room, furnished outdoor space on the ground floor and storage lockers (one which transfers with the sale of the apartment). Located on Lower Park, this location is the absolute perfect place for those who want proximity to Grand Central or who need access to the Upper East Side but still want to be “downtowners”. Why make concessions on your home when you can live a few blocks away and get EVERYTHING?
…By Sotheby's International Realty - East Side Manhattan Brokerage


Architecturally stunning home with soaring ceilings, custom finishes, and an exceptional floor plan. A dramatic two-story wall of windows overlook the beautiful backyard featuring a sparkling pool, multiple entertaining patios, and an expansive green lawn. The grand Living Room is anchored by a cast-stone fireplace with a distinctive diamond-pattern overmantel. Located on the 1st floor are two Bedrooms and a Study, including the Primary Bedroom and a Secondary Bedroom ideal for guests. All Secondary Bedrooms include en suite baths with granite countertops. The spacious Family Room opens to the granite island Kitchen equipped with a Thermador 48-inch refrigerator, KitchenAid double ovens, six-burner gas cooktop, separate ice make and wine fridge. Additional amenities include a whole-house generator (2024), mudroom, three-car garage, two half baths (one with direct backyard access), two balconies, and 2nd floor built-in desk alcove plus a cozy bonus space. Welcome home!
…By Martha Turner Sotheby's International Realty - Central Houston Brokerage


103 Sutton is perfectly situated just a stone’s throw from the vibrant heart of Downtown Chestertown. This exquisite 4+ bedroom residence is designed to cater to the diverse needs of today’s Buyers, offering a harmonious blend of comfort, style, and functionality. This home is ideal for those upsizing or seeking multi-generational living. * Originally built as the community model home – and meticulously maintained since – it has ALL the extras: generous breakfast nook bump out, gas fireplace, gleaming hardwood floors, upgraded carpet, oversized windows, granite countertops, stainless appliances, dedicated home office, and a finished basement with a full bath and expansive wet bar. * As you step inside, you’ll be greeted by a two-story foyer flooded with light, dining room and den or family room. The gourmet kitchen that is a chef’s paradise, featuring high-end appliances, custom hardwood cabinetry, and a small island for an ideal triangle of space for meal prep. The open concept layout flows effortlessly into the breakfast nook and living room, providing the perfect setting for family gatherings and celebrations with friends. Click on the propane fireplace for a cozy night watching the sunset or snow flurries outside the tall windows. * The spacious primary suite is an escape through a double door entry – featuring a lighted tray ceiling, a large walk-in closet, en suite bath with soaking tub, glass shower, and a separate water closet. Three additional bedrooms all have custom trim work, generous closets, and large windows. * The finished basement is a standout feature, complete with a stylish wet bar with stone walls that transforms it into the ultimate entertainment zone, perfect for hosting game nights or movie marathons. The backyard feels private with mature trees and a gentle slope, ideal for play space. * The proximity to local parks, playgrounds, restaurants, and shopping ensures that all your family’s needs are met within minutes. Additionally, the Coventry Farms neighborhood fosters a sense of community all while being a convenient distance from Middletown, DE, Philadelphia, PA, Washington DC, Baltimore, MD, and points beyond. * This home is not just a place to live; it’s a lifestyle waiting to be embraced. Don’t miss the opportunity to make this stunning property your own. Schedule your private tour today and experience firsthand what this exceptional home has to offer.
…By Ttr Sotheby's International Realty


A true hidden gem in Maxwell Park, this beautifully updated home has undergone extensive improvements with over $100,000 in thoughtful renovations. Every detail has been carefully considered, creating a property that seamlessly blends modern comfort with timeless charm. At the heart of the home is a chef’s kitchen equipped with high-end appliances, perfect for both everyday living and entertaining. An added bathroom enhances functionality, while the overall layout offers ease and flow throughout. The outdoor spaces are equally impressive. A detached garage is surrounded by a lush, productive garden featuring more than 26 mature fruit trees and vines that extend into the front yard, along with multiple vegetable beds that provide year-round harvests and a true farm-to-table lifestyle. Major system upgrades include a reinforced foundation, a newer roof, and fresh interior and exterior paint, all complemented by meticulous care and attention throughout the property. The result is a home that offers exceptional quality, comfort, and peace of mind. With its extensive upgrades, abundant outdoor amenities, and pride of ownership throughout, this residence stands out as one of the best values in the neighborhood. Opportunities like this are rare.
…By Golden Gate Sotheby's International Realty


Welcome to 5901 Benner Street, a delightful 1947 bungalow featuring 2 bedrooms 1 bath ,hardwood floors, central air and heat, stainless steel appliances and a separate laundry / mudroom. Enjoy indoor outdoor flow for dining, entertaining & relaxing from your rear deck or the spacious front patio area. A detached garage and driveway provide valuable flexibility for parking, storage, a studio or creative workspace. This home is ideally located near the celebrated shops, cafes & restaurants of York Boulevard and Figueroa Street , and just minutes from the Metro line. What you have here is a compelling opportunity to establish a foothold in one of Northeast Los Angeles' most sought after communities and begin building equity while enjoying the best of Highland Park living.
…By Sotheby's International Realty - Los Feliz Brokerage


Wake up to snow-dusted pines outside your window, and grab the first chairlift - this fully furnished Topnotch retreat is ready for you to walk in and start your Stowe story today. Three bedrooms, each with its own en suite bath, offer a quiet corner for everyone, including a playful bunk room for the kids or a crowd of ski buddies. Mornings begin in the sunny eat-in kitchen, evenings unfold in the cozy dining room, and the sunken living room - with its warm fireplace and sliding doors opening to the backyard - is where the whole day comes together, whatever the season. Beyond your door, Topnotch's pools, spa, restaurant, walking trails, and tennis courts turn everyday life into a getaway, and a proven rental history means this home works just as hard for you as you do for it. No boxes to unpack, no gear to gather; just arrive and let the mountain do the rest.
…By Four Seasons Sotheby's International Realty


Description: San Andreas Creek Ranch is a premier South Texas ranch located just minutes south of Alice, Texas, offering an excellent combination of agricultural production, recreational opportunities, and long-term investment potential. Being in the same family for over 100 years, this ranch has been utilized as a cattle and recreational property and presents an exceptional opportunity for a new owner to make the property their own. Featuring convenient access, a desirable location, and a well-balanced combination of open grazing country and native South Texas brush, San Andreas Creek Ranch offers the versatility sought by both ranching and recreational buyers. With its established infrastructure, abundant wildlife, and strong agricultural attributes, the ranch is an excellent candidate for a long-term hold or a private South Texas getaway. Improvements: The ranch is improved with a combination of low and high-fenced perimeter fencing, interior cross-fencing, and a centrally located set of cattle pens. A water well provides water for ranch operations and is strategically positioned near the cattle-working facilities. Water The property features one water well located near the cattle pens, with water piped to multiple locations throughout the ranch. A pond is located on the southern portion of the property, providing additional water resources for wildlife and livestock. The ranch is located within Jim Wells County Fresh Water District No. 1. Vegetation & Terrain: San Andreas Creek Ranch offers a desirable mix of open pastureland and dense native South Texas brush with scattered oaks and hardwoods, providing excellent habitat for wildlife while supporting cattle grazing. The terrain is predominantly level, with good sandy soils and productive grazing areas. San Andreas Creek traverses the property, providing an attractive natural feature and seasonal wet-weather drainage. Wildlife & Recreation: Wildlife is abundant throughout the ranch, making it an excellent recreational property. The ranch supports strong populations of whitetail deer, quail, dove, hogs, and varmints, providing opportunities for hunting and other outdoor recreation. The combination of native brush, open grazing areas, water resources, and San Andreas Creek creates diverse and productive wildlife habitat. Minerals: Surface Estate Only. Taxes: Agricultural Exemption in place. School District: Ben Bolt Location: 8 miles south of Alice, TX, just past Ben Bolt. Turn west on CR 449; the property is .6 miles on the left.
…By Kuper Sotheby's International Realty


Set within WaterColor Phase 4, this impeccably maintained four-bedroom, four-and-a-half-bath two story residence backs to a lush preserve and has never been rented. The 3,327-square-foot home features an open main level with 10-foot ceilings, hardwood flooring, large windows overlooking the preserve, and a gas fireplace. The kitchen is equipped with professional-grade appliances, an oversized island that seats 5, and a walk-in pantry. A first-floor bedroom with ensuite bath and separate study or sitting room complete the main level. Upstairs, the primary suite features a private covered porch with a swinging bed and a spacious ensuite bath with dual vanities, a jetted tub, a walk-in shower, a private water closet, and a walk-in closet. Two additional guest suites with adjoining baths, a separate bunk room accommodating four, and a second living area provide generous space for family and guests. A covered and screened porch extends the main living area outdoors, and flows onto a back deck that stretches the width of the home. WaterColor's extensive amenities include the Gulf-front Beach Club, multiple pools, the Boathouse, fitness and tennis facilities, Camp WaterColor, nature trails and bike paths, parks, and green spaces throughout the community.
…By Scenic Sotheby's International Realty


A Rare Opportunity at the Riverview! Set in the beautiful Brick building along the scenic Mill River, this spacious one-bedroom Co-op offers the feel of a private home with the convenience of Co-op living. Enjoy your own private entrance and patio area—a wonderful feature that makes coming home feel truly special. Inside, high ceilings create an airy, open atmosphere with a generous living room, separate dining area or could be a perfect Home Office space. The Eat- in kitchen offers a gas cooktop, stainless appliances, plenty of cabinetry, countertop space, & room for a table! The large one bedroom is tucked in the back for privacy & overlooks the green space! Ideally situated overlooking Mill River and adjacent to a beautiful soccer field, Riverview offers a wonderful setting with plenty of open space and park like grounds. Municipal Parking lot is right there and a short waiting list for assigned spot in garage!
…By Daniel Gale Sotheby's International Realty


VACATION RETREAT & INCOME OPPORTUNITY! Welcome to The Deauville, one of Palm Springs' most welcoming resort-style communities, perfectly located just a few blocks from the energy of Palm Canyon Dr., downtown, Modernism tours, great dining, shopping, and the casino. The 14-DAY MINIMUM RENTAL policy enhances its long-term investment potential while preserving the community's relaxed resort atmosphere. Whether looking for a desert getaway, a full-time residence, or an income-producing property with a strong rental history, this exceptional condo offers the best of Palm Springs. Designed by renowned desert architect Hugh Kaptur in the Modernism Capital of the World, this unit is partially updated, upper-level, corner unit condo and just a few blocks from the energy of Palm Canyon Dr., downtown, Modernism tours, great dining, shopping, and the casino. kitchen with new countertops, and newer appliances, an in-unit washer /dryer, and a light-filled floor plan. Both the spacious living room and the primary ensuite bedroom open to a private patio overlooking the pool area with beautiful mountain views with peace and privacy. Amenities include 3 sparkling pools, 3 spas, 2 tennis courts. EASY TO SHOW—PRIVATE SHOWINGS WELCOME.
…By Desert Sotheby's International Realty


A one-of-a-kind residence, this exceptional Greenwood Highlands home is the result of an award-winning renovation completed in late 2023 by Gruber Custom Homes, with interiors by Kimberly Timmons Interiors. Reimagined with a focus on timeless design, craftsmanship, and effortless livability, the project earned national recognition, including The Nationals’ Best Interiors of a Custom Home. Set on a beautifully landscaped, nearly ¾-acre site within the highly regarded Cherry Creek Schools, the property offers architectural distinction and privacy. Inside, vaulted ceilings with white oak tongue-and-groove paneling, custom arches, and generously scaled rooms create warmth and character. The inviting living room, anchored by a substantial fireplace, opens through expansive sliding doors to the lawn, patios, and mature landscaping. A covered dining terrace, outdoor kitchen, covered fireplace, and separate fire pit extend the living experience. The award-winning kitchen is the heart of the home, centered around an oversized island and complemented by a separate scullery. Paneled appliances, a built-in Miele coffee maker, and integrated pet station all highlight its grace and functionality. Four main-floor bedrooms are connected by an airy corridor with vaulted ceilings. The serene primary suite features exposed wood beams and a spa-inspired bath with heated floors, dual vanities, a bidet toilet, and zero-entry steam shower. A dedicated office and separate library or playroom provide spaces to work or retreat, with the library opening to a charming loft. The lower level offers a recreation room with wet bar, family room, exercise room, and fifth bedroom with adjacent bath. Integrated audio, Control4, flush floor transitions, three-car garage with EV charging, and ample custom details reflect the thought invested throughout. Just steps from the High Line Canal, this singular property is where nationally recognized design meets the privacy and ease of Greenwood Highlands.
…By Liv Sotheby's International Realty


Tucked out of sight at the back of 25-27 Gray Street, this is a townhouse that feels like a house unto itself. Its private front entrance sits quietly down the drive, removed from the street, while at the back, glass doors open directly from the living room into a fenced garden of its own. There is a sense of privacy here that is unexpected in the middle of Cambridge, and a completeness to the way the house lives that is rare. With three bedrooms, four and a half baths and garage parking, the home unfolds over four levels with an abundance of windows and natural light. But it is the connection to the outdoors that makes it especially compelling. Throw open the living room doors and the space spills naturally into the garden, with a pretty stone patio for dinner outside, lawn, mature trees and garden beds. On the third floor, a treetop deck offers a completely different perspective, perched above the garden and looking out across the neighborhood. And for all its privacy, the location puts so much of Cambridge life close at hand. Mornings might begin with coffee along Mass Ave, afternoons around the Radcliffe Quad, evenings at Giulia or wandering into Harvard Square. Surrounded by the University, cafés, restaurants, bookstores and green space, it is a neighborhood where daily life develops its own easy rhythm, with home waiting quietly just down the drive.
…By Gibson Sotheby's International Realty


Live the lifestyle-a fantastic condo alternative with zero HOA fees! This completely renovated with unique touches, 1916 Cape Cod offers water views AND a truly prime location just ONE HALF MILE from Guilford Green's charming shopping, fine dining of all types, and historic churches with scenic views of the West River and surrounding salt meadows. Inside light-filled spaces showcase the bright painted interiors and rich hardwood floors throughout. The expansive chef's kitchen features Soho gray quartz countertops, a double stainless steel farmer's sink and all stainless steel appliances. Relax in the sun-drenched four-seasoned sun room offering views south towards Long Island Sound. Both bathrooms have been exquisitely updated: the main-level bath boasts quartz counters, a vessel sink, and a custom finger tiled shower, while the upper-level bath features marble flooring, crisp subway tiles as well as a luxurious marble rain shower! Out back, enjoy a private firepit area, a very useable storage outbuilding and convenient rear parking. Major updates provide complete peace of mind, including a 6 month old state-of-the-art hot water furnace, three high-efficiency ductless mini-splits, connected city water, a clean open full basement and mostly new siding, roofs and gutters. This property has an excellent Airbnb record as an option but better yet move right in and enjoy turnkey coastal Connecticut living! An opportunity like this doesn't happen very often so don't wait.
…By William Pitt Sotheby's International Realty


Hilltop Estate | Panoramic Blue Ridge Views Privately set on 40 acres at one of the property's highest elevations, this exceptional estate is defined by its setting, scale, and remarkable views. Approached entirely by paved roads and a private paved drive, the property offers a rare sense of arrival and complete privacy, with sweeping vistas across the valley to the Blue Ridge Mountains. The grounds include a five-stall horse barn with electricity and water, a wash station and heated tack room with sink, several fenced paddocks, a fenced 7-acre pasture, a swimming pool, and substantial garage parking for five vehicles. Inside, the architecture is equally impressive. A grand two-story foyer opens to expansive living spaces designed to take full advantage of the views. The open kitchen and family room are framed by walls of windows, bringing the landscape into the home and creating a natural gathering place for family and guests. Four fireplaces lend warmth and character throughout the residence. The main-level office provides a quiet and beautifully positioned workspace, while the primary suite occupies its own private retreat. Framed by expansive mountain views, the suite includes a generous sitting area, two walk-in closets, and a beautifully finished bath. Every additional bedroom is accompanied by a private ensuite bath, offering an exceptional level of comfort and privacy for family and guests. The lower level is designed for entertaining on a grand scale, with direct access to the pool and grounds. A dramatic fireplace anchors the main gathering space, complemented by a custom bar, theater area, and dedicated gym. With the pool just outside, the entire level opens naturally to summer entertaining, afternoons by the water, and evenings with friends. Outside, the acreage provides both privacy and functionality, with fenced grounds and an established equestrian component centered around the five-stall barn. The stable includes electricity and water, a wash station, and a heated tack room with sink, while several fenced paddocks and a fenced 7-acre pasture provide excellent facilities for horses. The combination of open land, mountain views, pool, and extensive parking gives the property the flexibility to serve as a private country retreat, equestrian estate, or exceptional full-time residence. This is a property where the setting does much of the talking. Forty acres of privacy, panoramic Blue Ridge views, a substantial residence, equestrian amenities, and thoughtfully designed spaces for both entertaining and everyday living create an estate with a presence that is difficult to replicate. In land use seller not responsible for rollback taxes.
…By Hunt Country Sotheby's International Realty


TRIPLE-MINT PREWAR ONE-BEDROOM WITH OPEN CITY VIEWS Perched on a high floor with open city views and multiple exposures, this triple-mint one-bedroom has been impeccably renovated with exceptional attention to detail. A gracious prewar layout is paired with high-end finishes and thoughtful modern upgrades throughout. The windowed kitchen features custom walnut and steel cabinetry and is outfitted with a Sub-Zero refrigerator, dishwasher, wine cooler, and convection speed oven/microwave. The spa-like bathroom is clad in 3/4-inch Calacatta Gold marble and features Waterworks fixtures and a Baines ultra air bath/Jacuzzi. Quarter-sawn four-inch oak floors run throughout the apartment, complemented by custom-fitted closets, upgraded electrical, and thermostatically controlled heating and cooling. The apartment is truly move-in ready. The building’s elegant Art Deco lobby is attended by a full-time doorman and complemented by a live-in superintendent, elevator, and central laundry room. Basement storage is available, with a current waitlist. This pet-friendly co-op permits co-purchases and pied-à-terres on a case-by-case basis. Subletting is permitted after one year of ownership. 227 East 57th Street is ideally located directly across from Whole Foods and just around the corner from Trader Joe’s, offering exceptional convenience for everyday living. The neighborhood is also home to some of New York City’s finest restaurants, cafés, and shops, with the boutiques of East 57th Street and Madison Avenue close by. Enjoy easy access to multiple subway lines, Central Park, and the Sutton Place waterfront, making this a convenient location for both work and leisure.
…By Sotheby's International Realty - Downtown Manhattan Brokerage


This former model home is located in the charming, gated community of Garden Gate and features one of the largest floorplans by Williamscraft in the neighborhood. The home welcomes you with a dramatic two-story entry that flows into a bright, open-concept kitchen and living area. The updated kitchen features cheerful colors, an oversized island, and designer light fixtures throughout. A standout feature is the two owner’s suites—one on the main level and another upstairs—both offering spacious bathrooms and large closets. The outdoor living space is both beautiful and low-maintenance, with brick pavers, Japanese maples, and flowering plants that bloom nearly year-round. The main level also includes a light-filled dining room with plantation shutters. Upstairs, you’ll find two additional bedrooms. In addition to the three bedrooms upstairs there is a flex room that is very versatile, ideal as a second living area or oversized hobby room, complete with a built-in bar and plenty of space. Located in an area with excellent schools and low Cobb County taxes, this home is just 10 minutes from downtown Roswell and The Avenues of East Cobb, with convenient access to shopping and dining. Come see for yourself why Garden Gate offers such a perfect lifestyle!
…By Atlanta Fine Homes Sotheby's International Realty


KerryHill: A Masterpiece of Jeffersonian Elegance in Historic Lexington, Virginia. Where the Blue Ridge and Allegheny Mountains converge, KerryHill rises from its own private summit, defined by panoramic 360° views and a unique balance of history with modern comfort, grandeur with warmth, connection with preserved separation. Atop Jacobs Ladder - where, by its very name, earth meets heaven – mornings arrive softly with a soul-warming symphony of signing birds and the kind of quiet that lets you hear the wind in the sugar maples. Fog drifts through the valley as the first light moves across the mountains and into the house, infusing every room with serenity. Shenandoah Valley unfolds with layered ridgelines, rolling pastures, and horizons of grazing horses and cattle often compared to Switzerland or Tuscany. The Estate’s position gives the sense of living above the clouds. Evenings spoil you with unforgettable sunsets, firefly spectacles, stargazing, Northern Lights and a remarkable cityscape of historic Lexington below. KerryHill is a serene lifestyle you inhabit, one that restores your senses every single day. The Estate’s architectural identity is rooted in Jeffersonian principles, inspired by the Edgemont tradition: bilateral symmetry and three-wing configuration reflect a deliberate commitment to classical American design. Hand-fired Virginia brick, classical columns, antique heart pine floors warmed by radiant heat and eight fireplaces, elevated ceilings, and a copper roof system built to outlast a century- form a framework made to be enjoyed for generations to come. The Main House unfolds through a welcoming foyer into formal living and dining rooms anchored by antique fireplaces of 19th-century provenance. A rare oval living room inspired by early Federal design lends remarkable distinction, while the spacious kitchen pairs a Viking Professional range with custom cabinetry and refined finishes. The primary suite offers quiet comfort and seclusion. Below, the walk-out sanctuary features hand-laid herringbone brick tile floors, fireplace, wet bar, dedicated library, guest quarters, and a period-appropriate dumbwaiter connecting both levels - each detail thoughtfully considered. Three wings are connected by a nearly 50-ft subterranean 'gallery walk' and two crescent-shaped breezeways. The West Wing offers a self-contained 2-bedroom residence. Above the two-car garage, the East Wing features a lounge, guest bath, and games area creating ideal separation for recreation or extended hosting. Step outside to grounds designed with the same level of intention. A gated maple-lined, solar-lit drive ascends to a formal rotunda with a granite fountain and imported firepit, creating a memorable arrival. A 70-ft equestrian round pen and solar-roofed barn sit minutes from the Virginia Horse Center. Cardinals, kingfishers, deer, birds of prey, and many others also call KerryHill home. Professionally curated for four-season beauty and meticulously maintained by a dedicated property care team, the grounds bloom from January to December. Two miles below, downtown Lexington - home to Washington & Lee University since 1749 (VA's top-ranked liberal arts college), Virginia Military Institute since 1839 (ranked 3rd), and the resting place of two of America's most consequential generals- offering cultural, academic, and historic depth. Local medical facilities offer a wide range of services, with world-class UVA Medical within reach, providing convenience and peace of mind. Lexington offers acclaimed dining, boutiques, wineries, breweries, golf, hiking, the caves, kayaking, safari park & zoo, symphony, galleries, and a flourishing arts community. There are homes that impress for a moment. KerryHill stays with you long after you leave- a place where every season, every sunrise, every sunset becomes a part of you.
…By Ttr Sotheby's International Realty


Experience refined coastal living in this first floor corner residence within gated Hammock Dunes. Beautifully renovated and offered furnished with designer furnishings and artwork, this sophisticated Casa Bella II home is truly turnkey. Arrive, settle in and begin enjoying the Hammock Dunes lifestyle! Curated interiors feature a dramatic foyer accent wall, statement chandeliers, luxury vinyl plank flooring, Calacatta quartz countertops, stainless steel appliances and fully renovated designer bathrooms. Custom window treatments, automated window shades, smart home technology and a reverse osmosis water system add comfort and convenience. The light filled layout opens to a private lanai with golf course views, while direct entry from the private garage eliminates the need for an elevator. Residents enjoy beach access and community amenities, with membership in the private Hammock Dunes Club available separately. A rare opportunity offering exceptional design, exclusivity and value!
…By One Sotheby's International Realty


Two irrigated acres in Prineville's Sunrise Acres/Barnes Butte area, a property where the land, location and possibilities take center stage. Set just minutes from town, this 3-bedroom, 1-bath home offers 1,368 square feet and the kind of usable acreage that's increasingly difficult to find this close to Prineville. The property has been held and loved for many years and is ready for someone new to make it their own. Inside, you'll find a functional single-level layout with three bedrooms and comfortable living spaces, while outside, approximately two irrigated acres provide room to garden, create outdoor spaces, enjoy your animals, or simply have some space. Bring your ideas and imagine what these two acres could become.
…By Cascade Hasson Sotheby's International Realty


ASSUMABLE FHA LOAN at 2.62% INTEREST RATE! Behind the gates, this is the rare townhome that actually lives like a single family home. Nearly 2,830 square feet across three levels, and you feel every bit of it the moment you walk in. You also do very little to keep it that way. The kitchen is the heart of it. A generous island in leathered granite, matte and soft to the touch, gives the space a truly custom feel, and it opens straight into a living room big enough for real furniture and real gatherings. You can cook without missing a word of the conversation. Upstairs you will find two bedrooms, each with its own bath. Downstairs is a full separate living space with a bedroom and bath, close to 950 square feet of it, which means guests can stay as long as they like or a grown kid can come home for a season and everyone still has room to breathe. And the lawn is someone else's job. You are just outside Nashville, close enough to enjoy it and far enough to leave it behind. BNA is an easy drive. The Music City Star is right there. Greenways and two lakes are close enough to become part of your weekly routine. A $2,000 lender credit is available and will be applied towards the buyer's closing costs and pre-paids if the buyer chooses to use the seller’s preferred lender. Credit not to exceed 1% of loan amount.
…By Zeitlin Sotheby's International Realty
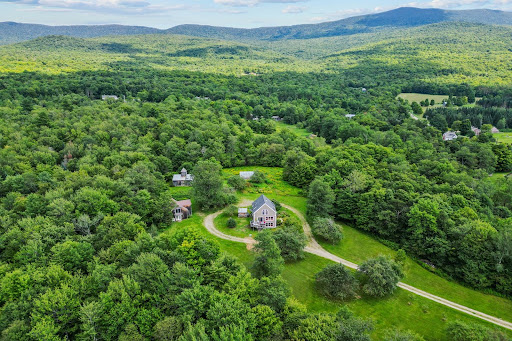


Tucked away on 10.9 private acres off Jerusalem Road, this extraordinary Vermont retreat offers a rare combination of natural beauty, privacy, and versatility. The approximately 1900 square foot home enjoys beautiful views of Mount Abraham and is surrounded by the sights and sounds of nature.The grounds are truly exceptional, featuring extensive perennial gardens thoughtfully cultivated over the years, a peaceful pond, and a beautiful stream with cascading waterfalls. A picturesque bridge crosses the water and leads to the home, creating an unforgettable arrival. An outdoor sauna offers a private place to relax while enjoying the tranquil surroundings.Additional improvements include a barn, greenhouse, and a versatile finished outbuilding featuring a workshop on the main level and a bonus room above ideal for guests, extended family, creative pursuits, or a home office. With its abundant gardens, water features, mountain views, and collection of useful outbuildings, this one-of-a-kind property captures the essence of Vermont country living.
…By Four Seasons Sotheby's International Realty


Rare, expanded 2,300+ sqft Brooke Smith bungalow blends original charm w/ thoughtful updates. Ten-ft ceilings, restored windows, detailed molding & hardwoods throughout original home. Lush, low-maintenance landscaping w/ native perennials, Zoysia grass & a 66x10’ turfed side yard - great for pets/play. Two 1st-floor bedrooms (or study) share updated 2021 bath w/ soaking tub, Cle Zellige tile & RH vanity. Formal dining connects to updated 2024 kitchen w/ quartz counters, handmade island & reverse osmosis system. Large utility/pantry off kitchen. Addition features a spacious den opening to covered patio & yard w/ stock tank pool, raised beds, bricked patio & storage. Upstairs primary retreat has vaulted ceilings, private deck, walk-in closet & bath w/ tub/shower & marble counter. Ample off-street parking. Major updates: foundation (2026), condenser (2025), softener (2024), dehumidifier (2024). Classic charm meets modern comfort!
…By Martha Turner Sotheby's International Realty - Central Houston Brokerage
'%20stroke='%23DDAA3A'%20stroke-width='1.909'%20stroke-linecap='square'%20stroke-linejoin='bevel'/%3e%3c/svg%3e)
Receive by email any new listing that may match your search criteria
Your criteria :
By validating this form, you accept the general conditions of use of Le Figaro Properties.
These agencies offer a selection of luxury properties vente in United States. Feel free to contact them for personalized assistance.




