Get early access to listings that match your criteria
Never miss an opportunity again. Our personalized alerts notify you instantly.

 English$ USD · m²


Welcome to Saltbox Homestead, a picturesque 25-acre country estate tucked away at the end of a private road near Brookshire. Framed by mature pecan trees, hay fields and a private vineyard, the property centers around a timeless Saltbox-style residence thoughtfully designed with the traditional character and finishes synonymous with the architecture. The 5/6-bedroom main home offers 4 full and 2 half baths, wood shingles, a beautiful combination of brick and wood flooring, and a sunroom crowned by a dramatic cathedral ceiling. Beyond the main residence, the property includes a guest house, swimming pool, horse barn, chicken coop and vineyard, creating an exceptional setting for country living and entertaining. Recent improvements include a new septic system and replacement of the sewer line beneath the home in 2026. Private, distinctive and full of character, Saltbox Homestead is a rare opportunity to own an established Texas country retreat.
…By Martha Turner Sotheby's International Realty - Central Houston Brokerage


Positioned on the northeast corner of the 10th floor at Star Tower, this downtown Orlando residence was reimagined by Ted Maines Interiors with custom finishes and unobstructed east-facing views from the living room, kitchen and primary suite. The redesigned kitchen features custom cabinetry, quartz countertops, a reflective backsplash and Sub-Zero, Wolf and Miele appliances. Engineered hardwood flooring extends throughout the residence, complemented by Buster + Punch hardware, switches and outlets and Flos designer lighting. Floor-to-ceiling tinted windows provide natural light and privacy, while Hunter Douglas motorized solar roller shades offer additional light control throughout. The primary suite includes a spacious walk-in closet, while the second bedroom provides an additional walk-in closet. Laundry and mechanical closets offer further storage. Two side-by-side assigned parking spaces on the fifth floor are included. Custom furnishings may also be available for separate purchase. Star Tower amenities include 24-hour concierge service, a fitness center and a rooftop amenity level with a resort-style pool, spa and entertainment lounge overlooking the downtown Orlando skyline. The rooftop setting also provides elevated views for area fireworks and rocket launches. Located near Thornton Park, Lake Eola and the Dr. Phillips Center, the residence offers convenient access to downtown Orlando dining, entertainment and cultural destinations. Thornton Park's Washington Street adds boutiques, restaurants, wine bars, sidewalk cafés and a European-inspired streetscape within blocks of Star Tower. Schedule your private showing today.
…By Premier Sotheby's International Realty


This sun-drenched and beautifully updated Cape offers a rare blend of charm, versatility, and an exceptional shoreline location. With two distinct living spaces, the property presents an outstanding opportunity for multigenerational living or a compelling investment property. The main residence features a stylishly renovated kitchen opening to a spacious dining area, two bedrooms-including an impressively spacious primary bedroom-two full baths, and a fabulous rear deck perfect for outdoor dining and entertaining. The attached in-law suite offers privacy and independence with its own updated kitchenette, full bath, washer and dryer, and beautiful open loft-style bedroom-ideal for extended family, guests, a private home office, or potential rental income. Outside, enjoy a large detached garage, hot tub, and storage shed. Located across from Cole's Farm, with a fishing pond just a short walk away and Hammonasset Beach State Park within an easy bike ride. Convenient to scenic trails, downtown, shopping, and dining, this unique property offers extraordinary flexibility and coastal living at its best!
…By William Pitt Sotheby's International Realty


Introducing 15 Cambridge Drive, an exceptional Madison Townhouse style Condo in the heart of it all. Accessible, yet private this residence is a rare find. Tucked away at the end of Cambridge Dr, right off Island Ave this 2,200+ square foot townhouse is an unexpected combination of polished elegance, charm and thoughtfulness in renovation and design. The sophisticated Living and Dining room are appointed with custom cabinetry, an office nook, a clever bookcase coat closet and stunning lighting fixtures. This space is both refined and expansive, and ideal for hosting an intimate dinner party or a holiday fete for all. The Chef's Kitchen opens to the everyday dining space and makes week night dinners a pleasure. The Family Room has add'l custom cabinetry, vaulted ceilings, skylights and views of the exceptional private patio. The outdoor space feels like an enchanted secret English garden. The Sunroom, flooded with natural light, and refined Powder room round out this floor. Upstairs you'll find the Primary Bedroom highlighted by the walk in closet and full bath which has a wonderful British whimsy. An oversized Guest Bedroom offers flexibility and could easy be reimagined into an add'l bedroom, sitting room or office. This floor is completed by a full Guest bath, oversized Laundry room, cedar closet and storage. With the convenience of two garages, walkability to town, the beach, the Green and train, this one of a kind Townhouse that will impress. Ask about the upgrades. WOW!
…By William Pitt Sotheby's International Realty


Your weekend escape awaits on 125 acres of Texas ranch land with an agricultural exemption, combining productive land, pasture, two ponds, mature trees, two wells, and classic Texas ranch character. Full perimeter fencing surrounds the property, while a gated entrance and gravel driveway provide access to acreage suited for agricultural use, outdoor recreation, a future dream home, or weekend retreat. 85 acres of cultivated ground and improved pasture provide space for cattle, grazing, hay production, horses, or other pursuits. A lush 20 acre grove of mature trees stands out as one of the property's most distinctive features, while a vintage windmill adds authentic Texas character. Two ponds and two water wells provide natural water sources for livestock and wildlife. The corner location provides county road frontage on two sides, with more than 1,500 feet of road frontage on each side. Open pasture, cultivated acreage, mature tree cover, and ponds create a varied landscape for hunting, exploring, and enjoying the outdoors. Escape the pace of the city, spend weekends in the country, or create a place to gather with family and friends. For buyers ready to put down roots, the acreage provides the space and flexibility to build a custom dream home surrounded by wide open views and acres of privacy. Create a homestead with room for livestock, gardens, and agricultural production, or enjoy the land as a recreational escape with weekends around the ponds, beneath the mature trees, and in the quiet of the Texas countryside. Located within Baird ISD, the property provides access to I-20, nearby communities, and regional destinations. Use the land as a working ranch, hobby farm, homestead, recreational property, weekend retreat, or future custom homesite and create your own place in the Texas countryside.
…By Briggs Freeman Sotheby's International Realty


A little house with a lot of possibility, perfectly positioned in the heart of the Catskills. Set on more than 1.5 acres in the charming town of Saugerties, this three bedroom home offers an approachable opportunity to put down roots in one of the Hudson Valley's most sought after areas. With a petite footprint of just under 1,000 square feet, the home offers an inviting canvas to personalize over time while enjoying everything that makes this location so desirable. Outside is where this property really shines. A nicely landscaped yard framed by mature hardwoods and towering evergreens creates a beautiful sense of privacy, with plenty of room to garden, gather around the fire, entertain friends or simply enjoy having your own piece of the Catskills. Just minutes from the Village of Saugerties, HITS and the Hudson River, and approximately 20 minutes from Hunter Mountain, the location puts four seasons of the Hudson Valley and Catskills within easy reach. Hiking, skiing, boating, golf, great restaurants and the villages and small towns that make this area so special are all close by. For those looking for an accessible entry into the Hudson Valley, this is a compelling place to begin.
…By Four Seasons Sotheby's International Realty


Enjoy downtown living in this spacious 2-bedroom, 2-bath condo at 225 N 2nd Street, Unit 3H. The open-concept layout features a generous kitchen with granite countertops, stainless steel appliances, abundant cabinetry, a large center island with seating, and an easy flow into the dining and living areas. Large windows bring in plenty of natural light, while the private covered balcony offers the perfect spot to relax and take in the downtown surroundings. The spacious primary suite includes a large en-suite bath with dual vanities, dual walk in closets and walk-in shower. A second bedroom and full bath provide flexibility for guests, a home office, or additional living space. The condo also includes one dedicated parking space in the attached parking garage, along with a private storage unit in the building’s basement for added convenience and extra storage. Conveniently located in the heart of downtown Lafayette with restaurants, shopping, entertainment, and Purdue University just minutes away. A wonderful opportunity for low-maintenance downtown living!
…By Encore Sotheby's International Realty


A one-of-a-kind offering high above Kew Gardens! Unit 15A is a newly renovated 2-bedroom, 2-full-bath condo featuring an expansive private terrace with breathtaking, unobstructed panoramic views. Secure elevator access via a private code provides controlled entry to the 15th floor, offering an added level of privacy and exclusivity. Elevated on the 15th floor, large windows and open exposures fill the residence with natural light while framing sweeping views of the Manhattan skyline, the lush canopy of Forest Park, and the cityscape beyond. This is one of only two residences in the building with this exceptional 1,018 sq. ft. private terrace, and bonus balcony on the opposite side of the home. Adding to its rarity, the residence has never been occupied and has just undergone a beautiful renovation. The brand-new U-shaped kitchen features a stylish two-tone cabinetry, quartz countertops, under-cabinet lighting, GE Profile stainless steel appliances, and bar seating. The bathrooms have been refreshed with a new vanity, toilet and a reglazed bathtub. Beautiful, light-toned brand-new hardwood floors run throughout, central heating and cooling units in each room and ample closet space complete the home. Park Lane Condominiums offers a doorman lobby, video intercom doorbell system, surveillance, and valet garage parking for a fee. Maintenance includes Gas, Water, use of well-equipped fitness center, community lounge/play area, and laundry room. Ideally located off Metropolitan Avenue, just one block from Forest Park and convenient to the Kew Gardens LIRR, multiple nearby bus lines, and the E/F subway approximately half a mile away, with shopping, dining, cafes, and everyday conveniences all within easy reach. Units 15A and 15B are both available for sale—offering the flexibility to purchase individually or together for the rare opportunity to own the entire 15th floor, with approximately 3,900 sq. ft. of combined indoor and private outdoor living space.
…By Daniel Gale Sotheby's International Realty


Live in the enchanting and serene community of Pueblo Encantado in this extensively remodeled 2 bedroom + 2 bathroom condominium near the Santa Fe Opera, Tesuque Market and an easy walk to The Four Seasons Resort and Spa! Situated on 90 acres with stunning Tesuque views, this property has undergone a high-end premium remodel by the award- winning contractor, Fabuwallous. With crisp and clean details, the Kitchen was completely renovated with custom cabinetry, white Sile Stone countertops and high -end stainless steel appliances. Every square inch was designed with form, function and beauty in mind. In addition, both bathrooms have been remodeled with a fresh and timeless pallette of materials and high-end fixtures and fittings. Other upgrades include; New wide plank European oak flooring, all new lighting, six new full-length exterior doors, Mini splits in bedrooms, new LG stacking washer/dryer, brick patio improvements with landscaping and drip irrigation, new paint and stained wood ceilings. Amenities in Pueblo Encantado include: Swimming Pool, Club House, on-site Manager, Landscape & Maintenance crews and direct access to scenic trails and the splendor of the Sangre de Cristo foothills.
…By Sotheby's International Realty - Santa Fe - 326 Grant Avenue Brokerage


Enjoy classic Cleveland Park charm in this bright and inviting one-bedroom co-op residence at The Porter Cooperative, a boutique 28-unit building ideally located in the heart of the neighborhood. This light-filled corner residence enjoys views along tree-lined Porter Street NW, with multiple exposures bringing in abundant natural light throughout the day. Generously proportioned rooms, hardwood floors, ample storage, and a versatile sunroom/den, currently used as both an office and guest room, create a comfortable and flexible floor plan. The recently renovated kitchen is beautifully finished with granite countertops, under-cabinet lighting, and stainless steel appliances, while the renovated bathroom features attractive tile and marble finishes. The monthly cooperative fee of $903.98 includes real estate taxes, water, sewer, heat, hot water, gas, building management, and maintenance, with the owner responsible only for electricity. There is no underlying mortgage. Residents also enjoy common outdoor space, a garden room, bike storage, laundry facilities, and private storage on the lower level. The location is hard to beat—just moments from the Cleveland Park Metro, neighborhood restaurants and shops, YES! Organic Market, Streets Market, the Cleveland Park Library, Target, and everything Connecticut Avenue has to offer. The National Zoo, Rock Creek Park, Melvin Hazen Park, and Tregaron Conservancy are also nearby, providing wonderful access to some of the neighborhood’s best outdoor spaces, all within a short distance. A wonderful opportunity to enjoy classic character, thoughtful updates, generous space, and exceptional convenience in one of DC’s most established neighborhoods.
…By Ttr Sotheby's International Realty


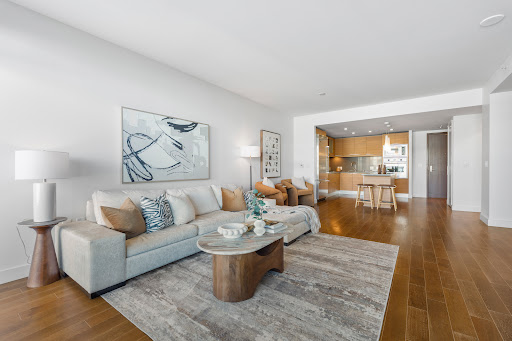
Recently appraised over $1,500,000, this impeccably maintained north-facing residence at Bayside is a rare opportunity to own in one of Downtown San Diego’s most respected luxury high-rise communities by Bosa. The highly desirable 06 floor plan is thoughtfully designed, featuring generous closet space, a formal dining area, and an expansive patio, perfect for enjoying sunset views of the San Diego bay. In addition, Unit 706 includes a tandem parking space and a dedicated storage unit.
…By Pacific Sotheby's International Realty

CAUTION: Gutted down to the studs. Exercise extreme caution walking the inside of the house and outside. Welcome to 98 Roosevelt Blvd! An amazing opportunity to finish your dream home that overlooks the Ramapo River! Beautiful private backyard where you can sip your coffee and watch the river flow!
…By Prominent Properties Sotheby's International Realty


Step into this whimsical 1928 Spanish Revival mini-compound, tucked behind a gated courtyard in one of Toluca Lake’s most picturesque enclaves. Located just south of Riverside Drive, this sanctuary evokes the romance of early Hollywood with its arched entryways, decorative niches, lath-and-plaster walls & hand-forged accents—all thoughtfully updated through the years to reflect a modern sensibility without compromising its architectural soul. Multiple structures offer incredible versatility. The updated 2BR/2BA main residence features cathedral wood-beam ceilings, a wood-burning fireplace, formal dining room, breakfast room, & sunroom, complete with a classic "bootlegger’s basement" wine cellar and storage room. A detached, permitted Rec Room complete with a living/bedroom combo, Murphy bed, kitchenette, and a ¾ bath. A second detached Atelier provides a dedicated office/workshop. (not included in square footage). Truly an inspiring haven, it provides endless work-from-home options for creatives, executives, artists & entertainment industry professionals alike. The private backyard is an entertainer's oasis, boasting an endless pool/spa, a wood-burning hot tub & a wrap-around cedar deck perfect for alfresco dining. This is your opportunity to own one of the last remaining character homes in Toluca Lake. With only four owners across nearly a century, it offers a magical space that residents never want to leave. Fondly endeared as “Hacienda Hank”—as proudly signed by the original "HH" monogram on the 1928 chimney—this coveted neighborhood treasure can finally be yours
…By Sotheby’s International Realty – Sherman Oaks Brokerage


Located beautiful West University Place, this elegant five-bedroom home with a pool offers a refined blend of comfort and sophistication. The thoughtfully designed floor plan features a first-floor primary guest suite with ensuite bath, formal living and dining rooms connected by a striking double-sided fireplace, and a spacious family room open to a beautifully appointed chef’s kitchen with high-end stainless steel appliances. Upstairs, four additional bedrooms include a generous second-floor primary suite with EXTRA large him and her walk-in closet! The private backyard is a true retreat, featuring a pool added in 2023, artificial turf, and space ideal for outdoor entertaining. Recent updates include 2022 water heaters, turf, kitchen vent hood, iron gates, fencing, audio system, epoxied garage floor, extra large walk-in closet and more!
…By Martha Turner Sotheby's International Realty - Central Houston Brokerage


New construction by STAR Builders and a rare opportunity to own the entire building. This full duplex offers two complete residences with 3bedrooms and 2 full baths on each floor, each with its own separate entrances. Being sold fully furnished and turnkey, and it comes with an established rental book of business through Heavenly Rez, so the income is already in place. Both units have an open floor plan with a gourmet kitchen featuring high-end cabinetry, stone counters, tile backsplash, and updated appliances, flowing into the dining area and a living room with gas fireplace. Upgraded flooring in the great rooms, stairs, hallways, and bedrooms, tiled showers and baths, elevated vanities, tilt-in windows, and gas heat with central air. Outside you'll find two large front decks, maintenance-free exterior, separate garage, enclosed outside shower, and a full 30 x 90 lot. All just blocks from the beach, boardwalk, and thriving downtown Ocean City. Rent both floors, live in one and rent the other, or keep the whole building for the family. Call today to schedule your showing, opportunities like this don't come up often.
…By Goldcoast Sotheby's International Realty


Motivated Seller! Located in Oak Meadows Filing 1, just a short distance from Glenwood Springs, Carbondale, and Sunlight Mountain Resort, this impeccably maintained multi-living property sits on 3.47 flat acres, offering exceptional privacy and breathtaking views from every window. The main residence is designed for comfort, functionality, and entertaining. The main-level primary suite features a spacious, brand-new walk-in closet and a private bathroom with direct access to the back patio. The generous living room showcases soaring vaulted ceilings, a cozy gas fireplace, and flows seamlessly into the open kitchen equipped with all-new appliances. Host intimate dinners in the formal dining room or take the party outside to the covered back patio, complete with a fire pit, mature landscaping, outdoor games, and stunning mountain views. Upstairs, you'll find three bedrooms—two with balconies overlooking the backyard—a full bath, and ample storage. The entertainment continues in the finished basement, perfect for movie nights, billiards, or a card game. No detail has been overlooked in the care of this home, with updates including new siding, windows, and roof. The property also features a spacious 1,600 sq ft heated shop/garage with attached guest quarters. One side offers a two-car garage and woodshop, while the larger bay includes 12- and 14-foot overhead doors—ideal for storing all your toys and even a 45' motor coach. This one-of-a-kind property delivers space, flexibility, and mountain living at its finest.
…By Aspen Snowmass Sotheby's International Realty


This house comes with a REDUCED RATE as low as 5.875% (APR 6.495%) as of 9/18/2026. This is a seller paid rate-buydown that reduces the buyer's interest rate and monthly payment. Terms apply, see disclosures for more information." Tucked away among the trees in Asheville's Kenilworth neighborhood, near Kenilworth Park, this 1920 Arts & Crafts cottage is easy to imagine as your little corner of the city. English ivy winds around the home, adding to the feeling that it has been quietly tucked here for generations. Go inside and the character of the home begins to unfold. High, flat ceilings and original hardwood floors throughout the main rooms give the cottage a warm, classic feel, while the kitchen area offers an opportunity to thoughtfully update the space for today's lifestyle. The en-suite bath brings a charming piece of the past into everyday living, with a classic clawfoot tub that feels right at home in a house of this era. There is something especially appealing about the setting, close enough to walk to Kenilworth Park, yet tucked away enough to feel private and removed. With its 1920s character, mature surroundings and room for its next chapter, this is a home that invites you to settle in, make it your own and become part of its story.
…By Premier Sotheby's International Realty


Price Reduction! Bright, stylish, and beautifully updated, this move-in ready two bedroom townhome offers one of the most desirable locations in Westover Plantation. Perfectly positioned in the coveted Market Square Place enclave, the home is just steps from the community’s top amenities, including the pool, clubhouse, tennis and pickleball courts, playground, dog park and walking trails. The main level features an inviting open-concept living and dining area, a renovated kitchen with quartz countertops, stainless steel appliances, updated cabinetry, and access to a private back courtyard ideal for relaxing or entertaining. Upstairs includes a spacious primary suite with a luxurious renovated bathroom with great closets. The secondary suite offers an updated bathroom as well. With bright interiors, tasteful updates, private outdoor space, ample guest parking just behind the unit, and a gated community setting convenient to The Works, Buckhead, Midtown, the Westside, and I-75, this townhome is a wonderful opportunity to enjoy comfort, style, and convenience in one of Westover Plantation’s most sought-after locations.
…By Atlanta Fine Homes Sotheby's International Realty


Welcome to this stunning Minikahda Vista home, ideally bordering Edina's Morningside neighborhood to the south (with the opportunity to open enroll in Edina Schools), and south to Linden Hills, Grand Rounds and Chain of Lakes. Walkable to Minneapolis, trails, lakes and conveniences. Thoughtfully custom-rebuilt from the foundation up in 2022, this exceptional home blends timeless Mediterranean-inspired design with modern luxury and everyday functionality. Step through the front door and immediately enjoy the beautiful south-facing sunlight, floor-to-ceiling windows, and an inviting sense of space. The home offers five bedrooms and four bathrooms, providing room for comfortable everyday living and effortless entertaining. The sophisticated kitchen is a true showpiece, featuring professional-grade Bertazzoni and Fisher & Paykel appliances and spacious waterfall countertop island, creating an inspiring space for cooking and gathering. This home lives like new construction and is energy efficient. Don't miss the cozy fireplace and main floor office or bedroom option. Enjoy the added convenience of an upper-level laundry, while the fabulous sunroom provides a versatile retreat for morning coffee or evening relaxing. The expansive lower level offers endless possibilities for recreation, storage, home gym or personal projects. Outside, the spacious backyard is a peaceful outdoor retreat, with the opportunity to expand your indoor/outdoor living, and enjoy beautiful summer days.
…By Lakes Sotheby's International Realty


Welcome to 124 Paseo Bravo, a beautifully maintained single-level residence located within the gated community of Spanish Walk in Palm Desert. Offering 2 bedrooms, 2 bathrooms and approximately 1,270 square feet, this thoughtfully designed home combines comfort, convenience and easy desert living—all on one level with no stairs. The open-concept floor plan seamlessly connects the kitchen, dining and living areas, creating a bright and inviting space for everyday living and entertaining. The kitchen features granite countertops, stainless steel appliances and ample cabinetry, while two generously sized bedrooms provide comfort and privacy. An attached two-car garage offers excellent parking and additional storage. Spanish Walk offers resort-style amenities including multiple pools and spas, a clubhouse, fitness center, parks, playgrounds and beautifully maintained community spaces. Ideally located near shopping, dining, golf and all that the Coachella Valley has to offer, 124 Paseo Bravo is an exceptional opportunity for a full-time residence, seasonal desert retreat or investment property.
…By Desert Sotheby's International Realty


This understated, original brick Millcreek Rambler is a hidden gem, situated on one of those rare, large Millcreek 0.41 acre lots in the heart of the neighborhood. This home has undergone a complete transformation, including two large-scale additions to the heart of the home. The extensive 2022 expansion features a fabulous new kitchen, an attached family room, and a huge basement storage room beneath the new space. The charm of the original house remains while being thoughtfully updated throughout, featuring a spacious primary suite, an office, an open basement family room, and a main-floor mother-in-law apartment. The kitchen is a dream, featuring waterfall quartz countertops, a 60" Wolf double oven with a griddle, a commercial- grade hood vent, a prep kitchen with a second sink and dishwasher, Moen faucets, soft-close cabinets, and built-in drawer organizers. The seamless flow from the kitchen to the attached family room and covered patio (the owners' "favorite room in the house") makes this space perfect for entertaining and everyday living. Outside, the newly installed driveway and RV pad can accommodate up to eight cars. Additional features include a detached garage with a separate shop area and yard equipment room, extra RV storage or a carport, and a covered patio with a ceiling fan and remote-controlled sunshade. The yard feels like a private park, complete with mature trees-including maple, weeping willow, and a beautiful magnolia tree perfect for climbing. The backyard is fully fenced with a newly manufactured 7' steel fence and gates, along with a 6' block wall for added privacy. All beautifully situated near parks, schools, local restaurants with quick access to Park City, the Cottonwood Canyons, Downtown, the University of Utah, and the Salt Lake International Airport.
…By Summit Sotheby's International Realty


Set along a quiet country road, this exquisitely renovated Nantucket-shingle-style home offers a serene sanctuary framed by lawns, vibrant wildflower meadows, and sweeping views of the surrounding hills. Fragrant flowers line the stone steps leading to the front door where a gracious foyer awaits. This fairy-tale-esque entrance opens into a spacious kitchen with high-end appliances and wide-plank wood floors. Beyond the kitchen peninsula is a dining room that spills into the living room with a fireplace and cathedral ceiling. The main level features a refined primary suite with large windows and lovely sitting room, while the upper level hosts a sun-drenched bedroom with vaulted ceiling. Also upstairs is a lovely flex room with bookshelves and access to a private deck - ideal for use as guest space, office, den or gym. Additional workspace/sitting area is located at the top of the stairs. Outdoor living is central to the property, highlighted by a large screened porch with French doors off the kitchen that overlooks a crescent-shaped pool, perennial and pollinator gardens, and lush surroundings. A private path meanders through the fields connecting the main house to a modern 1 BDR guest cabin, creating an ideal haven for visitors seeking quiet elegance and natural beauty. Close to many area attractions: Sharon Audubon, Sharon Playhouse, and Lime Rock Park. Easy access to area private schools: Indian Mountain, Hotchkiss, Berkshire, Kent and Millbrook School. 2 hours to NYC.
…By William Pitt Sotheby's International Realty


One of a kind! Welcome to this beautifully updated villa on the 14th fairway of the Meadows Golf Course. Enjoy stunning golf course views from the builder's choice lot in Chanteclaire. Fully updated in 2023, the interior features luxury vinyl flooring, crown molding and abundant natural light. The open kitchen boasts stainless-steel appliances, Malibu quartz countertops, Carrara marble herringbone backsplash and Oxford Maple soft-close cabinetry with direct access to the grilling patio. Perfect for entertaining, the living room includes new custom cabinetry, a matching quartz countertop and a built-in wine fridge. The spacious primary suite serves as a true retreat, complete with a custom walk-in closet and a sliding door that opens to peaceful nature views. The present owners have added extensive premium updates for ultimate comfort and peace of mind. The home features full-height, custom PGT hurricane-rated windows and doors throughout, powered aluminum hurricane shutters and plantation shutters in the dining room and bedrooms. Mechanical and structural upgrades include a high-efficiency Trane variable-speed HVAC unit and a new shingle roof installed in 2025 with 71 additional joist clips for enhanced wind protection. This property sits at a 33-foot elevation in Flood Zone X, making it the perfect choice for a secure, lock-and-leave Florida lifestyle. Outside, a quiet cul-de-sac location, paver driveway and charming courtyard welcome you home. Mature shade trees, colorful sunsets and a daily parade of local birds frame the golf course views. The villa is also just a short distance from two heated community pools. The comprehensive HOA fee covers exterior insurance, maintenance-free yard care, irrigation, pest control, exterior cleaning and painting, roof maintenance, dryer vent cleaning, neighborhood pools and basic cable. Set within the 1,600 park-like acres of The Meadows, this resort-style community offers an active social calendar, 14 miles of scenic trails, championship golf courses, a junior Olympic pool, pickleball, Har-Tru tennis and a fitness center. You are just 15 minutes from downtown Sarasota, Bradenton, Lakewood Ranch and Sarasota International Airport and mere minutes from Whole Foods, Trader Joe's, Nathan Benderson Park, the Legacy Trail and premier dining at University Town Center. Experience worry-free Florida living at its finest!
…By Premier Sotheby's International Realty


Now Available to View! Welcome to this beautifully refreshed Marina home, where comfort, thoughtful updates, and effortless Central Coast living come together. Warm and inviting, this spacious 3-bedroom, 2-bathroom residence offers 2,035 square feet of living space and is ideally situated on a generous 7,211-square-foot lot. Freshly prepared for its new owners, the home features new interior paint, new carpet, a new dishwasher, and new fencing and retaining wall, creating a polished and welcoming atmosphere from the moment you arrive. The home also features owned solar, providing an added benefit, and has enjoyed numerous improvements and enhancements over the years. Set along a lovely, centrally located street in Marina, the property offers both convenience and a wonderful sense of privacy and space. The expansive backyard is a true highlight, offering ample room for outdoor entertaining, al fresco dining, gardening, or simply unwinding and enjoying the relaxed pace of the Central Coast. With its generous living spaces, beautifully refreshed interiors, owned solar, and exceptional outdoor setting, this inviting home is ready to begin its next chapter. Come experience the warmth, space, and lifestyle this special Marina property has to offer.
…By Sotheby's International Realty - Pacific Grove Brokerage


Bright and inviting, this first floor, end unit features a desirable split ranch layout for easy one floor living. The eat-in kitchen with breakfast bar, pantry and dining area flows into the living room with a gas fireplace. The primary suite includes a walk-in closet and bathroom with an easily accessible step in shower, complimented by a first floor laundry room and abundant closet space. An extra wide staircase leads down to approximately 1,000 sq ft of unfinished space with two large egress windows and electrical already in place offering incredible potential for future living space. Additional highlights include a private entrance, a two-car attached garage, a newer water heater, and updated commodes. Pets are welcome too!
…By Mahler Sotheby's International Realty
'%20stroke='%23DDAA3A'%20stroke-width='1.909'%20stroke-linecap='square'%20stroke-linejoin='bevel'/%3e%3c/svg%3e)
Receive by email any new listing that may match your search criteria
Your criteria :
By validating this form, you accept the general conditions of use of Le Figaro Properties.
These agencies offer a selection of luxury properties vente in United States. Feel free to contact them for personalized assistance.




