Get early access to listings that match your criteria
Never miss an opportunity again. Our personalized alerts notify you instantly.

 English$ USD · m²


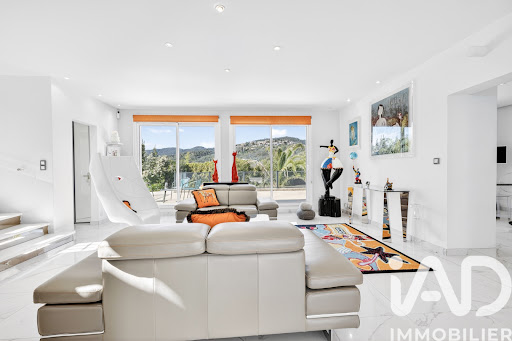

iad France - Aurélie Vacroux offers you: Mandelieu la Napoule- Minelle- 190m2 Villa with Pool- Located in a highly sought-after residential area of Mandelieu-la-Napoule, in immediate proximity to shops and schools, this magnificent villa of 190 m² and its 100m2 basement with windows and garden access (Possibility of converting into an additional apartment) is built on a landscaped plot of 1,030 m² with a pool. From the entrance, you will discover a spacious and bright living area of nearly 90 m² including a living room, a dining room, a TV corner, and a fully equipped kitchen opening onto a large terrace. Upstairs, the sleeping area consists of three bedrooms: A master suite of more than 34 m² with a bathroom. Two bedrooms (one with a bathroom, the other with a shower room) both offering stunning views of the Esterel and the pool. The lower level offers a real additional living space with an office, a billiards room, a fourth bedroom with a shower room, and a laundry room. The exterior, with its pool and landscaped garden, has been perfectly designed to fully enjoy the sweetness of life on the Côte d'Azur. Highlights: ⛳ Golf de Barbossi 5 minutes awayThis description has been automatically translated from French.
…By Iad France


iad France - Josy Terreni offers you: NICE – CARRÉ D’OR – PROMENADE DES ANGLAISLAST FLOOR – RENOVATED DUPLEX – PRIVATE ROOFTOP OF 40 M² – 2 ROOFTOP SWIMMING POOLS FACING THE SEAAt the beginning of the legendary Promenade des Anglais, in the heart of the Carré d’Or, the residence benefits from a privileged address, just a few steps from the beach and the center of Nice.Located on the 7th and top floor, this 56.4 m² apartment completely renovated in 2024 offers a particularly attractive duplex configuration with two outdoor spaces.The living room opens directly onto a terrace of approximately 11 m², in natural continuity with the interior space.From the entrance, a staircase leads to a private rooftop of 40 m², a true asset of the apartment!A privileged space to set up a summer lounge, have lunch, entertain, or simply enjoy the Nice sun, with an unobstructed view of the city and the hills and a side view of the sea.And at the top of the building, another experience awaits you...The residence features a pool and solarium area on the roof with two pools, enjoying a direct and unobstructed view of the sea.A privileged setting to swim, sunbathe, or simply enjoy the Mediterranean from the heights of the Promenade des Anglais.You will also benefit from a caretaker and a club-house to organize your private meals, or simply relax with a good book!- Last floor- Renovation 2024- Terrace- Private rooftop of 40 m²- Access to two pools and Club-House on the roof facing the sea A particularly attractive combination to fully enjoy the Nice life, just a few steps from the beaches, the C, shops, restaurants, and all the amenities of the city center.An ideal address for a pied-à-terre in Nice, a second residence or a heritage investment.Contact me to arrange a visit!The present property advertisement concerns 1 lot located in a condominium of 328 lots in total and is not subject to any ongoing proceedings mentioned in article L. 721-1 of the construction and housing code. Average monthly charges declared by the seller: €338.33 per month (i.e., €4060 annual). Agency fees are the responsibility of the seller.Presentation of a valid identity document will be required during the visit, in accordance with article L.561-5 of the Monetary and Financial Code. Information on the risks to which this property is exposed, including the legal obligation for brush clearing, is available on the Géorisques website: http://www.georisques.gouv.fr.This property advertisement has been drafted under the editorial responsibility of Mrs. Josy Terreni, independent real estate agent (without holding funds), commercial agent of SAS I@D France registered with the RSAC of GRASSE under number 352196711, holder of the real estate canvassing card on behalf of the company I@D France SAS.This description has been automatically translated from French.
…By Iad France


iad France - Christophe Cuypers offers you: EXCLUSIVITY – LE PLAN-DE-LA-TOUR CHARACTER VILLA AT THE FOOT OF THE VINES Just two minutes from the charming village of Plan-de-la-Tour and 15 minutes from the sea, discover this exceptional villa of approximately 150 m² nestled at the foot of the vines in a preserved environment without any overlooking buildings. From the moment you arrive, the tone is set: a custom-made wrought iron gate opens onto an elegant driveway paved with stones, announcing a property designed with care and enhanced by quality materials. The villa reveals a superb double living room with an insert fireplace where the travertine flooring and the stone-clad walls create an atmosphere that is both warm, authentic, and refined. Bathed in light thanks to its south-facing exposure, the living space opens fully onto the terrace through large sliding glass doors. All windows are tilt-and-turn, and the openings are equipped with electric curtains, offering optimal comfort on a daily basis. The kitchen, luxuriously equipped and highlighted by natural stone, integrates harmoniously into this reception area. Under the staircase, a remarkable integrated and connected wine cellar, controllable from a phone, adds an elegant yet original touch. Extending from the living room, the terrace features a pergola handmade by a blacksmith craftsman. Dressed in a coconut fiber canvas, it creates a true relaxation space with a chic and casual atmosphere, open to the vines and surrounding nature. On the ground floor, there are three bedrooms, one of which is currently set up as an office with a mezzanine, as well as a shower room and separate toilets. Upstairs, the master suite enjoys breathtaking views of the surrounding landscapes. It has its own shower room with toilets and two dressing rooms, offering a perfectly independent intimate space. Fully air-conditioned, the villa skillfully combines Provençal charm, contemporary features, and quality construction. Outside, the completely enclosed and carefully landscaped land includes magnificent olive trees, a swimming pool, and its pool house, in a privileged natural setting. The connected automatic irrigation and contemporary outdoor lighting have been designed to simplify maintenance while enhancing the property at nightfall. A first garage of approximately 30 m² with a sectional door as well as a second garage equipped with an electric vehicle charging station complete the attributes of this rare property. A unique property, sheltered from prying eyes, where stone, light, and vines compose a decidedly Mediterranean way of life, in the gulf of Saint-Tropez. Agency fees to be borne by the seller. A valid identification document will be requested during the visit, in accordance with Article L.561-5 of the Monetary and Financial Code. Information regarding the risks to which this property is exposed, including the legal obligation to clear vegetation, is available on the Géorisques website: http://www.georisques.gouv.fr. This real estate advertisement has been written under the editorial responsibility of Mr. Christophe Cuypers, independent real estate agent (without holding funds), commercial agent of SAS I@D France registered at the RSAC of Fréjus under number 530797687, holding the real estate marketing card on behalf of I@D France SAS.
…By Iad France


iad France - Karen Macré offers you: ROQUEFORT-LES-PINS – VILLA 215 M² – 6 BEDROOMS – SWIMMING POOL – WALKING DISTANCE TO THE VILLAGEROQUEFORT-LES-PINS – WALKING DISTANCE TO THE VILLAGE – LAND 2,600 M² – SWIMMING POOL – SOUTH FACINGRare in the area. In a calm and sought-after residential environment, just a few minutes' walk from the heart of the village, shops, restaurants, cinema, and health center, discover this beautiful family villa of approximately 215 m² with 6 bedrooms, set on a landscaped plot of 2,600 m² facing south with a swimming pool.The house offers a bright living room of approximately 60 m² with an open kitchen, extended by large terraces equipped with bioclimatic pergolas and directly overlooking the garden and the pool.The property stands out for its configuration particularly suitable for family life and hosting loved ones.On the garden level, an independent space includes a bedroom, a living/dining room, a bathroom, and a private terrace.An additional bedroom with an independent entrance and a private shower room with shower and toilet completes the whole, offering even more autonomy.The beautiful landscaped garden, terraces, and swimming pool create a true outdoor living space, sheltered from view.The property also benefits from approximately 50 m² of cellars and storage, a wine cellar, double carport, and numerous parking spaces.The advantages: 215 m², 6 bedrooms, living area of 62 m², land of 2,600 m², swimming pool, south-facing, independent spaces, numerous annexes, and village accessible on foot.A rare property in Roquefort-les-Pins, ideal for a family looking for beautiful volumes, a large garden with a pool, and the comfort of daily life within walking distance of the village.Contact me for more information and to arrange a private visit.Agency fees are chargeable to the seller. A valid form of identification will be requested during the visit, in accordance with article L.561-5 of the Monetary and Financial Code. Information on the risks to which this property is exposed, including the legal obligation for brush clearing, is available on the Géorisques website: http://www.georisques.gouv.fr. This real estate advertisement was drafted under the editorial responsibility of Ms. Karen Macré, independent real estate agent (without holding funds), commercial agent of the SAS I@D France registered with the GRASSE RSAC under number 944952035, holder of the real estate canvassing card on behalf of I@D France SAS.
…By Iad France


iad France - Lionel DELAHAYE offers you: CONTEMPORARY HOUSE WITH PANORAMIC VIEWClose to Beausset and Ollioules, discover this beautiful contemporary house with undeniable charm. From the moment you arrive, the impression of quality and serenity is evident: a perfectly landscaped plot, an elegant swimming pool, and a carefully crafted architecture that highlights the volumes and brightness. On the ground floor, the spacious living room of approximately 57 m² offers a friendly and warm space, ideal for entertaining. This level also includes a bedroom with an ensuite bathroom and toilet.A half-level leads to two additional bedrooms, a large bathroom equipped with a bathtub and shower, as well as a separate toilet. Under the eaves, a bright and inspiring space completes the ensemble, perfect for an office, a library, or an additional bedroom.The house also features a large garage with storage space, a laundry room, and a technical room for the pool. The fully enclosed and landscaped plot enhances the sense of privacy and comfort.Well-maintained house, quality amenities, contemporary ambiance, and privileged location: a rare property to discover without delay.Agency fees payable by the seller. Energy display information for this property: ENERGY class D index 192 and CLIMATE class A index 5. Information about the risks to which this property is exposed, including the legal obligation to clear brush, is available on the Géorisques website: http://www.georisques.gouv.fr.This property advertisement has been written under the editorial responsibility of Mr. Lionel DELAHAYE, independent real estate agent (without holding funds), commercial agent of SAS I@D France registered with the Toulon Trade and Companies Registry under number 909737918, holder of the real estate canvassing card on behalf of I@D France SAS.
…By Iad France


iad France - Céline Devoto-Marcellin offers you: Just a few minutes' walk from the center of the village of Saint-Cannat, discover this family home set on a tree-lined plot of 721 m² with a pool, whose architecture and numerous interior and exterior details give it a unique personality. The house has a total usable area of approximately 154 m², including an estimated 132.57 m² of living space. This area includes a garden-level veranda of 11.10 m² as well as a storage/utility space of 10.60 m². Built in the 1960s, and then shaped and personalized over time by its owners, it reveals an architectural identity where wood, glass, stone, marble, wrought iron, and color blend together. A visit that begins at garden level As soon as you cross the beautiful wooden front door, the entrance leads to various spaces on the garden level, as well as the staircase, which is a true architectural signature of the house. A large glass block wall diffuses natural light into the stairwell, while a remarkable black wrought iron railing, crafted with curves and scrolls, accompanies the ascent to the upper floor. Light-colored stone steps, woodwork, and textures immediately set the tone. The garden level features a master bedroom of approximately 20.90 m². Adjacent to it, a veranda of about 11 m², widely open to the garden, offers an additional space that is particularly pleasant. A generous bathroom of approximately 9.60 m² and a storage/utility space of about 10.60 m² complete this level. Upstairs, light, wood flooring, and openings to the outside Climbing the stairs leads to a landing where the identity of the house is revealed even more: veined marble, woodwork, and colored geometric glazing, always accompanied by the interplay of light created by the glass block wall. The living areas benefit from beautiful openings and multiple orientations. The living/dining room of approximately 21 m² immediately catches the eye with its uniquely designed parquet flooring, a true decorative element of the room. It extends into a glassed-in lounge/veranda of 18 m², largely glazed and facing the outdoors, where a superb wood stove adds warmth and character to this light-filled space. The kitchen of about 13 m², independent yet open to the dining room, allows for true communication with the living spaces. Wood is found in different rooms and joinery throughout the house. The shutters also contribute to its originality with their unique opening system, allowing them to be partially opened and then folded back to modulate the light. The nighttime area on the upper floor includes two additional bedrooms, a shower room, and independent toilets. Another particularity: the upstairs communicates directly with the outside thanks to the balcony and its staircase. An original circulation that allows for a natural transition from the living areas to the different outdoor spaces, then to the garden. Outdoor areas in line with the house Outside, the garden naturally extends the living spaces: wooden terraces invite you to enjoy the nice days, while the 9 x 4 m pool, the pétanque court, and the vegetated areas create a friendly and pleasant setting. A borehole completes the property's equipment. The property also includes a garage of approximately 19 m². Its remarkable wooden door, punctuated by glazed inserts and featuring an ingenious articulated panel opening system, is yet another of those atypical details discovered throughout the visit. An independent workshop of approximately 9 m² and an additional outdoor space complete the ensemble. But beyond its volumes and equipment, it is above all a house whose identity is memorable. The photographs provide a first glimpse, but it is once the door is crossed that one fully perceives its character and atmosphere. Saint-Cannat offers a pleasant living environment with its shops, schools, and amenities, while benefiting from a privileged location allowing easy access to Aix-en-Provence in about 25 minutes and to the main transportation corridors. I remain at your disposal to introduce you to this home and organize a visit. Agency fees are the responsibility of the seller. A valid identification will be requested during the visit, in accordance with article L.561-5 of the Monetary and Financial Code. Information on the risks to which this property is exposed, including the legal obligation to clear brush, is available on the Géorisques website: http://www.georisques.gouv.fr. This real estate announcement was written under the editorial responsibility of Ms. Céline Devoto-Marcellin, an independent real estate agent (without holding funds), a commercial agent of SAS I@D France registered with the RSAC of AIX EN PROVENCE under the number 507695484, holder of the real estate canvassing card for the benefit of I@D France SAS.
…By Iad France


iad France - Odile Navarro offers you: Family home, a swimming pool, and 120 m² of south-facing terrace. In the Barboussade neighborhood of Martigues, discover this independent house of 100 m², located in a quiet area at the end of a cul-de-sac, on a fenced and landscaped plot of approximately 540 m². Inside, the living room charms with its cathedral ceiling, brightness, and wood stove. Facing full south, it opens directly onto the terrace and the pool. The fitted and equipped kitchen is independent, while still maintaining a connection to the living space thanks to its glass partition. On the ground floor, the sleeping area consists of two bedrooms with closets, a shower room, and separate toilets. Upstairs, a parental space features a bedroom with access to its balcony, as well as an adjoining shower room with WC. Outside, enjoy sunny days: about 120 m² of south-facing terrace, a landscaped garden, and an underground pool measuring 7 × 3.5 m. A beautiful space to set up different living areas and entertain family or friends. A laundry room communicates directly with the closed garage of approximately 15 m². For parking, up to five vehicles can fit inside the property, accessible by an electric gate equipped with an electric charging station. Air conditioning, double glazing, shutters, and fiber optics complement the equipment of this house in generally good condition. The calm of a cul-de-sac, cathedral living room, parental space, pool, and generous outdoor areas: a family home to discover on-site. Close to all amenities: schools, pharmacy, medical centers, and the Julien-Olive sports park, accessible in about 5 minutes on foot. Contact me for more information and to arrange a visit.This description has been automatically translated from French.
…By Iad France


iad France - Jérémy Bistagnin offers you: SAINTE-MAXIME - PRESTIGEPanoramic view - privileged setting - absolute calmLocated just 5 minutes from the city center, this magnificent Provençal house enjoys an exceptional location in a serene residential area, with no overlooking neighbors. Its dominant position offers breathtaking views of the bay of Saint-Tropez. A true haven of peace out of sight.Set on a superb landscaped plot of 1900m2 with various Mediterranean species, the property offers high-end exterior features. The pool area, outdoor lounge, and summer kitchen have been elevated to fully enjoy the panorama.Organized over two levels, this 155m2 house has retained all its authentic Provençal charm. The ground floor opens onto a sunlight-filled living room facing south, an independent kitchen, two pleasant bedrooms, a shower room, and separate toilets. The upper floor accommodates the sleeping area, with two bedrooms offering a stunning sea view, as well as a bathroom and separate toilets.A large inner courtyard and a garage allow for easy parking of several vehicles. An intercom and an automatic gate complete this exceptional property.Contact us so that we can arrange a visit to this property together.Agency fees payable by the seller. Presentation of a valid ID will be required upon visit, in accordance with Article L.561-5 of the Monetary and Financial Code. Information on the risks to which this property is exposed, including the legal obligation for brush clearance, is available on the Géorisques website: http://www.georisques.gouv.fr. This real estate advertisement was written under the editorial responsibility of Mr. Jérémy Bistagnin, independent real estate agent (without holding funds), commercial agent of SAS I@D France registered with the Fréjus RSAC under number 804950863, holder of the real estate canvassing card on behalf of the company I@D France SAS.This description has been automatically translated from French.
…By Iad France


iad France - Jessica Lapinta offers you: BANDOL CENTER – T4 WITH LARGE TERRACE & GARAGE Everything in Bandol on foot! Ideally located in the heart of Bandol, in immediate proximity to shops and all amenities, discover this beautiful 4-room crossing apartment, located on the 2nd floor of a 3-story building with an elevator.The apartment offers a bright living room extended by a spacious covered terrace, a real additional living space to fully enjoy the outdoors. The fitted and equipped kitchen pleasantly completes this area.On the night side, you will enjoy 3 bedrooms, including a beautiful suite with storage, shower room, WC, and private balcony. A bathroom as well as an independent WC complete the whole.And because parking is precious in downtown Bandol, the apartment is sold with a secure underground garage.A comfortable and functional apartment, a beautiful terrace, 3 bedrooms, and a garage: a rare opportunity to fully enjoy the Bandol lifestyle on foot.This real estate advertisement concerns 2 lots located in a co-ownership of 119 lots in total and not subject to any ongoing proceedings mentioned in article L. 721-1 of the building and housing code. Average monthly charges declared by the seller: €233.33 per month (or €2800 annually). Agency fees to be paid by the seller.Presentation of a valid identity document will be requested during the visit, in accordance with article L.561-5 of the Monetary and Financial Code. Information on the risks to which this property is exposed, including the legal obligation of clearing, is available on the Géorisques website: http://www.georisques.gouv.fr.This real estate advertisement has been drafted under the editorial responsibility of Mrs. Jessica Lapinta, independent real estate agent (without holding funds), commercial agent of SAS I@D France registered at the RSAC of Toulon under number 530756709, holder of the real estate solicitation card on behalf of I@D France SAS.This description has been automatically translated from French.
…By Iad France


iad France - Cécile Da Cruz offers you: What if this property matched your way of life? In Manosque, in a preserved natural environment, discover a character property offering a rare configuration. Built on a large wooded plot with a pleasant unobstructed view of greenery, this building consists of three living spaces, each with its own entrance, while being supplied today by a single water and electricity meter. The main part, immediately habitable, offers beautiful volumes with a warm living room enhanced by a fireplace, a fitted kitchen with a back kitchen, several bedrooms, offices, shower rooms, and a bathroom. A workshop, cellars, and a private garden complete this space. The second part, older, has retained all the charm of the past and is aimed at lovers of renovation and heritage. The third space complements the whole and offers real flexibility of use according to your needs, in compliance with current regulations. Large garages, a shed, several cellars, and an attic suitable for conversion add to the amenities of this property. Located in an agricultural zone, it will appeal to those seeking a peaceful living environment, spacious areas, and a configuration that can accommodate a large family or provide distinct living spaces. Each acquisition project being different, I invite you to contact me to discuss your search and discover if this property meets your expectations. Complete file and visits by appointment. Agency fees are the responsibility of the seller. A valid form of identification will be requested during the visit, in accordance with Article L.561-5 of the Monetary and Financial Code. Information on the risks to which this property is exposed, including the legal obligation to clear vegetation, is available on the Géorisques website: http://www.georisques.gouv.fr. This real estate announcement was written under the editorial responsibility of Mrs. Cécile Da Cruz, independent real estate agent (without holding funds), commercial agent of SAS I@D France registered at the NIMES RSAC under number 851590166, holding a real estate canvassing card on behalf of the company I@D France SAS.This description has been automatically translated from French.
…By Iad France


iad France - Denis Kazantsev offers you: NICE — 267 Promenade des Anglais Excellent rental investment product — 172 m² Ideally located on the mythical Promenade des Anglais, this exceptional property consists of two lots for sale together, arranged into seven independent units: three studios (T1), two T2 apartments, and two offices, complemented by beautiful outbuildings, a parking space, and a garden of approximately 200 m². On the ground floor: two T2 apartments and three T1 studios, each with independent entrances, offering simplified rental management. In the basement: two offices, a technical room, an equipped laundry room, a shower room, and a toilet — a functional space designed to optimize the property’s operation. This represents approximately 120 m² of living space and 52 m² of outbuildings. A turnkey investment: All apartments are fully renovated, air-conditioned, and fully equipped for immediate rental: bed linens, dishes, kettle, microwave, television, coffee machine, hairdryer... each unit has everything necessary to welcome tenants right after acquisition. The shared laundry with a stock of linen allows for smooth and optimized management, particularly suitable for seasonal or short/medium-term rental operations. Enhanced security through video surveillance and electronic coded locks. To fully enjoy the azure sun: a private garden of approximately 200 m² and an exclusive outdoor parking space. A rare location, immediate rental potential. This real estate announcement targets 2 lots located in a condominium of 19 lots in total and is not subject to any ongoing proceedings mentioned in Article L. 721-1 of the Construction and Housing Code. Average monthly charges declared by the seller: €407.33 per month (i.e. €4,888 annually). Agency fees are the responsibility of the seller. A valid identification document will be requested during the visit, in accordance with Article L.561-5 of the Monetary and Financial Code. Information on the risks to which this property is exposed, including the legal obligation for clearing, is available on the Géorisques website: http://www.georisques.gouv.fr. This real estate announcement was drafted under the editorial responsibility of Mr. Denis Kazantsev, independent real estate agent (without holding funds), commercial agent of SAS I@D France registered with the NICE RSAC under number 800181109, holder of the real estate canvassing card on behalf of I@D France SAS.
…By Iad France


iad France - Marlène Brancato Caya offers you: Magnificent modern house of 182m² on a plot of 1100m² in CeyresteThis magnificent house, located in Ceyreste, is a true gem. Built in 2000 and carefully renovated, it offers an exceptional living environment for lovers of authenticity and modern comfort.On the ground floor, you will discover a vast living space including a warm living room, a bright dining room, and a spacious and functional kitchen communicating with a pantry. Three bedrooms including a master suite, an office, and a shower room communicating between 2 bedrooms complete this level which opens onto the 100m² terrace with a swimming pool that is not overlooked.Upstairs, you will find an independent suite perfect for providing privacy or hosting. The south and east exposures give the house exceptional brightness throughout the day.The 1100m² plot also offers beautiful amenities: a double garage, three parking spaces, and a large basement.Surrounded by greenery and close to all amenities, this property will appeal to those who appreciate tranquility and elegance.Agency fees are the responsibility of the seller. A valid piece of identification will be required at the visit, in accordance with Article L.561-5 of the Monetary and Financial Code. Information on the risks to which this property is exposed, including the legal obligation of clearing vegetation, is available on the Géorisques website: http://www.georisques.gouv.fr. This real estate advertisement has been written under the editorial responsibility of Ms. Marlène Brancato Caya, independent real estate agent (without holding funds), commercial agent of SAS I@D France registered with the RSAC of Marseille under number 942229881, holder of the real estate prospecting card on behalf of I@D France SAS.
…By Iad France


iad France - Gaelle PEYRAS offers you: Exceptional Provençal villa – Sought-after areaIdeally located between downtown, forest, and sea, in a very sought-after area for its tranquility and proximity to everything, this magnificent Provençal villa, completely renovated with quality materials, will charm you at first glance.An architecture with generous volumesWith a surface area of 273 m² on a plot of nearly 1000 m², the villa offers a bright living space of over 50 m², designed for convivial receptions.A ground-floor master suiteOn the ground floor, a first master suite with a shower room and dressing room offers true daily comfort.UpstairsFour additional bedrooms with beautiful sloped areas, an office, as well as a shower room and a bathroom complete this particularly spacious sleeping area.An exterior designed for relaxationTerraces, petanque court, well-maintained outdoor spaces, outdoor shower, and fully secured heated swimming pool: everything is gathered to fully enjoy the beautiful days with family.A rare villa combining Provençal charm, high-end amenities, and a prime location.Contact me now for a visit.Agency fees payable by the seller. A valid ID will be requested during the visit, in accordance with article L.561-5 of the Monetary and Financial Code. Information on the risks to which this property is exposed, including the legal obligation for clearing, is available on the Géorisques website: http://www.georisques.gouv.fr. This real estate advertisement has been written under the editorial responsibility of Mrs. Gaelle PEYRAS, independent real estate agent (without holding funds), commercial agent of SAS I@D France registered at the Toulon Trade and Companies Registry under number 851544601, holder of the real estate marketing card on behalf of I@D France SAS.
…By Iad France


iad France - Pierre Benahim offers you: Back on sale - VILLA WITH DEPENDENCE, SWIMMING POOL AND DOUBLE GARAGE NEAR THE CENTER OF ROQUEFORT-LES-PINS Ideally located in a sought-after area, just steps from the village, shops, schools, and public transport, this charming Provençal villa built in 2002 develops approximately 220 m² of living space and has an independent dependence of 45 m². An ideal property for a large family or to host family and friends. The main villa consists, on the garden level, of a living room of about 66 m², a kitchen, a laundry room, a large bedroom with a shower room and closet, an office, and an independent toilet. On the upper floor, you will discover four large bedrooms with closets, a shower room, a bathroom, and an independent toilet. The dependence includes a living room with an American kitchen, two bedrooms, a shower room, and an independent toilet. Built on a flat and wooded plot, the property benefits from a pleasant garden with a saltwater pool of 11 x 4.5 m equipped with automated treatment. The property has two independent accesses, allowing the villa and the dependence to be served separately, with numerous parking spaces. A double garage of approximately 100 m² complements this property. Roquefort-les-Pins seduces with its privileged living environment, combining calm, nature, and proximity to major economic and tourist hubs. The municipality is particularly sought after by families due to the quality of its schools, infrastructure, local shops, and secure environment. It offers a true balance between a quiet life in a green setting and quick access to the activity centers of the region. Ideally located near Sophia Antipolis, Europe's first technology park, Roquefort-les-Pins allows easy access to the main employment centers of the Côte d'Azur. Cannes, Nice, Nice Côte d'Azur international airport, and the beaches of the coast are accessible in just a few minutes. With its Provençal charm, natural spaces, dynamic community life, and its privileged geographical location between the sea and the mountains, Roquefort-les-Pins represents a highly sought-after address for a primary residence or quality heritage investment. Agency fees are the responsibility of the seller. A valid form of identification will be requested during the visit, in accordance with Article L.561-5 of the Monetary and Financial Code. Information on the risks to which this property is exposed, including the legal obligation for clearing, is available on the Géorisques website: http://www.georisques.gouv.fr. This real estate advertisement has been drafted under the editorial responsibility of Mr. Pierre Benahim, independent real estate agent (without holding funds), commercial agent of SAS I@D France registered with the RSAC of FREJUS under number 889221040, holder of the real estate canvassing card on behalf of I@D France SAS.
…By Iad France


iad France - Valerie Granier-Dantas presents: Very beautiful character property with panoramic views – 532.77 m² of living space – 640.30 m² on the ground – Land of 4,447 m²Just a few minutes from Gap and Lake Serre-Ponçon, discover a character property offering a rare living environment, where volume, panorama, and nature harmoniously combine.With 532.77 m² of living space and 640.30 m² of ground area, on a tree-lined plot of 4,447 m², this property benefits from a full south exposure, generous sunlight throughout the day, and a privileged environment with direct access to many hiking trails.Currently, the property is organized around two distinct areas, each with its own access, ensuring comfort and privacy.The private part constitutes a true family dwelling with generous volumes, open to the terraces and panoramic views.The second area is currently used for tourist accommodation, comprising five guest rooms and two independent gîtes. This organization allows for immediate continuation of activity or the imagining of a new configuration according to the desires and needs of the future owner.Recent improvement works have been carried out, including the replacement of part of the joinery with PVC/aluminum sliding doors and windows, bringing more comfort and brightness.The outdoor spaces fully contribute to the charm of the places: vast panoramic terraces, landscaped garden, relaxation areas… each season offers a different spectacle against the surrounding mountains.The advantages:532.77 m² of living space640.30 m² of ground areaLand of 4,447 m²Panoramic views of the mountainsFull south exposureLarge main dwelling5 guest rooms2 independent gîtesIndependent entrances between the private area and the tourist activityHiking departures in immediate proximityCharacter architectureMany possibilities for exploitation or redevelopmentWhether you are looking for a character principal residence, a tourist project, or a place that allows for a balance between quality of life and professional activity, this property will adapt to many projects.A rare property in the area, offering a sought-after balance between quality of life, generous volumes, and exploitation potential. A visit will fully appreciate its charm and numerous possibilities.Agency fees payable by the seller.Presentation of a valid identity document will be required upon visit, in accordance with Article L.561-5 of the Monetary and Financial Code. Information on the risks to which this property is exposed, including the legal obligation to clear brush, is available on the Géorisques website: http://www.georisques.gouv.fr.This real estate advertisement has been drafted under the editorial responsibility of Ms. Valerie Granier-Dantas, independent real estate agent (without holding funds), commercial agent of SAS I@D France, registered at RSAC of Gap under number 941716532, holder of the real estate canvassing card on behalf of I@D France SAS.
…By Iad France


iad France - Karine Lecler offers you: LE PLAN-DE-LA-TOUR - EXCEPTIONAL DOMAIN – 4 HECTARES OF NATURE. ABSOLUTE CRUSH FOR THIS CHARMING HOUSE!!! Let yourself be seduced by the unique potential of this character property of 250 m², nestled in the heart of a 4.3-hectare green haven. A spacious master house, with generous volumes & ultra-bright thanks to its S-E exposure, perfect for family projects. *Living space: *A vast cathedral living room, a separate kitchen - dining room. *Night & work side: 5 beautiful bedrooms on 2 levels, 2 bathrooms, 2 shower rooms. *Bonus for remote work: several workspaces. The outdoors: *An exceptional plot of 43,557 m² with no overlooking. *A privileged space with a jacuzzi at the center of a magnificent terrace. *A large shaded swimming pool at garden level 10x5m. The annexes: *2 double garages (total area >60m²) *Several parking spaces *60m² caretaker's house type T3 with its own access, covered terrace. Renovation work is to be expected to reveal all the potential of this house with its incredible volumes! This haven of peace is located just 7 km from the beaches of the Gulf of Saint-Tropez. A rare opportunity! Bonus: Sea view. Agency fees are charged to the seller. A valid ID will be requested during the visit, in accordance with article L.561-5 of the Monetary and Financial Code. Information on the risks to which this property is exposed, including the legal obligation for clearing brush, is available on the Géorisques website: http://www.georisques.gouv.fr. This real estate announcement was prepared under the editorial responsibility of Mrs. Karine Lecler, independent real estate advisor (without holding funds), commercial agent of SAS I@D France registered with the RSAC of FREJUS under number 988308268, holder of the real estate canvassing card on behalf of the company I@D France SAS.This description has been automatically translated from French.
…By Iad France


iad France - Gilles Groshans offers you: Villa with swimming pool, landscaped garden, and adjoining studio Discover this elegant villa of approximately 140 m², including the adjoining studio, offering a privileged living environment between comfort, beautiful volumes, and Mediterranean living. The main entrance, sheltered under a porch, opens onto a welcoming space with numerous built-in wall storage. The living area consists of a pleasant living room with an open kitchen, extended by a fully enclosed and heated veranda, a true additional living space facing the pool and the outdoors. On the same level, the villa also has two bedrooms, a large shower room, and a separate toilet. Upstairs, a third bedroom benefits from its own space with a shower room, toilet, and private terrace, offering tranquility and intimacy. Outside, the carefully landscaped and wooded garden is organized around a swimming pool and benefits from many amenities: several terraces, relaxation areas, a summer kitchen, and a pétanque court. A friendly ensemble perfectly designed to fully enjoy the beautiful days and the Mediterranean climate. Adjoining the villa, the studio has two accesses and includes a living area with a mezzanine, a shower room, and a separate toilet. An ideal configuration to accommodate family and friends independently or consider different uses. In the basement, a large garage and a cellar complete the property. Recently renovated, the villa notably features a heat pump and reversible air conditioning. The energy performance diagnosis is currently being updated to account for these improvements. Swimming pool, landscaped garden, pétanque court, numerous terraces, adjoining studio, and large garage make this villa a charming property, ideal as a primary residence or vacation home, to fully enjoy the Côte d’Azur. Agency fees at the expense of the seller. A valid identity document will be requested during the visit, in accordance with article L.561-5 of the Monetary and Financial Code. Information on the risks to which this property is exposed, including the legal obligation of clearing, is available on the Géorisques website: http://www.georisques.gouv.fr. This real estate advertisement has been prepared under the editorial responsibility of Mr. Gilles Groshans, independent real estate representative (without holding funds), commercial agent of SAS I@D France registered with the FREJUS RSAC under number 939542312, holder of the real estate canvassing card on behalf of the company I@D France SAS.This description has been automatically translated from French.
…By Iad France


iad France - Julie Verriere offers you: SAINT-CYR-SUR-MER / LES LECQUES – CONTEMPORARY MEDITERRANEAN INSPIRED RESIDENCE 800 M FROM THE BEACH THE NEIGHBORHOOD: Just 800 meters from the beautiful Lecques beach, discover this new property resembling a contemporary riad, developing 210 m² of living space and exceptional amenities on a landscaped plot of 850 m². At the end of a cul-de-sac, in a green and residential setting, it enjoys absolute peace and a slightly elevated position. THE SPIRIT OF THE PLACE: Sheltered from view, it seduces with its unique architecture combining natural stone, contemporary lines, and Mediterranean vegetation, creating a warm and exotic atmosphere. The living room, bright and overlooking the garden, includes a fully equipped kitchen with a central island and benefits from a pleasant sea glimpse. On the night side, the property offers 3 suites with spectacular water rooms, each designed to maintain privacy and independence - a fourth suite will easily find its place on the garden level. Dominated by the house, the intimate and well-designed garden features various distinctive relaxation areas organized around an infinity pool, a true cool space shielded from view. FEATURES: The house is also distinguished by its high-end amenities: fully equipped cinema room, gym, wine cellar, sauna, ducted air conditioning, premium services and materials. I will gladly accompany you to the heart of this atypical property, where contemporary comfort and Mediterranean softness meet just a stone's throw from the sea. Dear colleagues, do not hesitate to present this property to your most demanding clients. Agency fees to be borne by the seller. A valid identity document will be requested during the visit, in accordance with article L.561-5 of the Monetary and Financial Code. Information on the risks to which this property is exposed, including the legal obligation for clearance, is available on the Géorisques website: http://www.georisques.gouv.fr. This real estate announcement was written under the editorial responsibility of Mrs. Julie Verriere, independent real estate agent (without holding funds), commercial agent of SAS I@D France registered at the RSAC of Toulon under number 428876486, holder of the real estate canvassing card on behalf of the company I@D France SAS.This description has been automatically translated from French.
…By Iad France


iad France - Mathieu Lenepveu offers you: BEAUTIFUL OPPORTUNITY – HEIGHTS OF FONTSAINTE – SECTOR CHEMIN CHARRE A rare environment, a beautiful landscaped plot, and a house full of potential. Ideal for a family, this traditional house of approximately 135 m², built of Cassis stone, benefits from a privileged location on a plot of over 1,000 m². Sheltered from view, you will enjoy a particularly green and carefully arranged environment, providing a true sense of intimacy in the heart of the heights of Fontsainte. An outdoor space designed to fully enjoy the surroundings Are you a lover of vegetation and Mediterranean atmospheres? You will be enchanted by the numerous species that make up the property. Each outdoor space offers a different atmosphere: lounge chair by the pool, vegetable garden with your hands in the soil, shade from the climbing vine, or even a treehouse in the heart of the olive trees... The plot is full of small areas conducive to relaxation and disconnection. A unique environment that will certainly not leave you indifferent. A family home that is immediately habitable Inside, the house is well-maintained and offers beautiful volumes. It allows you to move in immediately while leaving the possibility of making some updates and rethinking certain spaces according to your needs. The current layout is organized over 3 levels: On the ground floor, you will find a spacious living room/dining room with an open kitchen, benefiting from a through configuration and access to the two terraces of the house, facing EAST and WEST. A first bedroom, accompanied by its WC and its shower space, completes this level. On a half-level, a bathroom with WC and a laundry room opening to the north come to complete the distribution. Upstairs, a hallway with a separate WC currently serves 4 bedrooms and a closed loggia that can be arranged as you wish. The latter offers an unobstructed view of the bay of La Ciotat and constitutes a particularly interesting space for telecommuting, an extra bedroom, or simply an independent area. An interesting potential for evolution The house is currently organized to allow mainly single-storey living. It would thus be easily conceivable to expand the living space on the ground floor and concentrate the sleeping area upstairs, which could then accommodate 4 beautiful bedrooms as well as the office arranged in the loggia. Other configurations can also be considered depending on your projects and the current distribution of the house: master suite + 3 bedrooms, office for liberal activity, independent accommodation, seasonal rental, or short-term rental... A unique property to discover Located in a sought-after residential area of La Ciotat, this villa is part of the history of the developments in the heights of Fontsainte and today offers an interesting combination of living environment, intimacy, volumes, and potential for evolution. Note: the property is located near the train station. The noise from trains is a occasional nuisance to consider, but is limited in time. A house that deserves to be discovered to fully appreciate its environment and the possibilities it offers. Looking forward to showing it to you. Agency fees to be borne by the seller. A valid ID will be requested during the visit, in accordance with article L.561-5 of the Monetary and Financial Code. Information on the risks to which this property is exposed, including the legal obligation for clearing, is available on the Géorisques website: http://www.georisques.gouv.fr. This real estate announcement has been written under the editorial responsibility of Mr. Mathieu Lenepveu, independent real estate agent (without holding funds), commercial agent of SAS I@D France registered with the RSAC of GRENOBLE under the number 921500369, holder of the real estate marketing card on behalf of I@D France SAS.
…By Iad France


iad France - Laurent Ferriere offers you: Panoramic sea view apartment of 150 m² crossing • 3 bedrooms with en-suite bathroom • Underground garage • Sold furnishedA panoramic view that embraces the entire Gulf of Saint-Tropez, from the port of Sainte-Maxime to Saint-Tropez. A terrace where watching boats pass by becomes a daily ritual. Just a few minutes' walk away, the city center, beaches, restaurants: all the best of Sainte-Maxime accessible without a car.The building is an iconic former hotel on the Côte d'Azur from the 60s to 90s, now converted into a luxury private residence. Unmatched volumes on the Maximois market (150 m², large bedrooms, beautiful ceiling height) that recall the spirit of the great addresses of the Gulf.Complete and high-end renovation: custom kitchen, three bedrooms each with their own bathroom (Italian shower), large light gray tiles, new windows with enhanced acoustic insulation, reversible ducted air conditioning, centralized electric roller shutters, fiber optic.A rare asset on the waterfront: a large underground garage. A turnkey product for an exceptional pied-à-terre or secondary residence, in one of the most sought-after and least available configurations in Sainte-Maxime.This real estate announcement targets 2 lots located in a condominium of 42 lots in total, with no ongoing procedure cited in Article L. 721-1 of the Construction and Housing Code. Average monthly charges declared by the seller: €244.67 per month (i.e., €2936 annually). Agency fees are the responsibility of the seller.Presentation of a valid identity document will be requested during the visit, in accordance with Article L.561-5 of the Monetary and Financial Code. Information on the risks to which this property is exposed, including the legal obligation for brush clearance, is available on the Géorisques website: http://www.georisques.gouv.fr.This real estate advertisement has been written under the editorial responsibility of Mr. Laurent Ferriere, independent real estate agent (without holding funds), commercial agent of the SAS I@D France registered at the RSAC of FREJUS under number 898096441, holder of the real estate canvassing card on behalf of the company I@D France SAS.This description has been automatically translated from French.
…By Iad France


iad France - Bertrand GINDRAUD offers you: Charming property with two stone villas, panoramic view, and strong potential – just a stone's throw from the village. Just a few minutes' walk from the village center, in a peaceful and sunny environment, this rare property extends over nearly one hectare of flat land. It offers two stone villas, an exceptional panoramic view, as well as two valid building permits, allowing to further enrich this already remarkable place. Lot 1 – 4,870 m² Main stone villa – 300 m² + swimming pool Villa with exposed stones of 250 m² (currently divided into two spaces): Independent apartment: 1 bedroom, shower room, WC, living room with equipped kitchen Main part: main structure completed – interior finishes to customize (painting, tiling, kitchen, bathrooms) Magnesium swimming pool (10 x 5 m) Garage of 60 m² + carport Valid building permit: creation of a pool house possible Lot 2 – 4,725 m² Single-storey villa 150m2 + possible extension 100m2 Single-storey stone villa with: Living room of 80 m²: equipped American kitchen, living/dining room Large master suite with dressing room, bathroom (shower, bathtub, double sink) Independent WC, cloakroom Covered outdoor space: wrought iron pergola, barbecue area, pizza oven Valid building permit: possibility of extension with 3 additional bedrooms (including a 2nd suite), swimming pool, and pool house Two villas, two projects, a unique potential: ✅ Ideal high-end rental project (seasonal rental, events, charming guest houses) ✅ Perfect for a large family or multi-generational residence ✅ Sought-after location, generous volumes, charm of stone, permits already granted: a turnkey opportunity to finalize according to your wishesThis description has been automatically translated from French.
…By Iad France


iad France - Céline Ghio offers you: In one of the most sought-after areas of the village of La Cadière-d'Azur, in absolute calm and just a few minutes by car from the beaches of Saint-Cyr-sur-Mer, discover this beautiful family property developing approximately 171 m² of living space on a magnificent landscaped plot of 2,588 m², fully enclosed and secured by an electric gate. Built in 2000, this individual villa enjoys a south-facing exposure and a privileged environment where Mediterranean vegetation is omnipresent. Olive trees, mulberry trees, laurels, and cypresses make up a carefully arranged garden, punctuated with dry stone walls, rockeries, numerous terraces, and multiple relaxation areas. The property also benefits from a large parking space, as well as an independent GARAGE of approximately 26 m². Regarding leisure, everything has been thought out to fully enjoy the Mediterranean climate: a large diamond-shaped POOL with a recent liner, a relaxation area with Tuscan-accented cypresses, a pétanque court, and many areas conducive to friendly meals. The heart of the house is organized around a generous living room of approximately 69 m², combining an open kitchen with a pantry, a double living room with a central fireplace, and large openings to the outside. Overlooking the living room, a pleasant mezzanine offers an ideal space for an office or a library. The night area accommodates four bedrooms, including two master suites with shower rooms/WC, as well as an additional bathroom and numerous storage spaces. Reversible air conditioning, double glazing, supply from the Canal de Provence, sought-after residential environment, fast access to Toulon and Marseille. A charming property, ideal as a primary residence as well as a secondary residence, where volumes, exteriors, and quality of life combine perfectly. Contact me for a guided tour of this villa in Provence.This description has been automatically translated from French.
…By Iad France


iad France - Isabelle Paolacci offers you: Family villa with swimming pool - a charming trio: blue, white, and Mediterranean vegetation - 4 bedrooms, office, garage, and outbuildings. Discover it without delay! An atypical house with beautiful volumes, in the heart of a tropical garden, with a garage and a basement of approximately 70 m2. On the ground floor, a master suite, a spacious bright living room with a pellet stove, widely opened to the garden thanks to large bay windows, followed by the living room and kitchen. On the first floor, 3 bedrooms including another master suite, an office, a bathroom, and toilets. The entire floor opens onto large terraces. Also discover 2 external annexes of 13 and 10 m2.Agency fees are the responsibility of the seller. A valid identity document will be requested during the visit, in accordance with Article L.561-5 of the Monetary and Financial Code. Information about the risks to which this property is exposed, including the legal obligation for clearing, is available on the Géorisques website: http://www.georisques.gouv.fr. This real estate advertisement has been written under the editorial responsibility of Ms. Isabelle Paolacci, independent real estate agent (without holding funds), commercial agent of SAS I@D France registered with the RSAC of Fréjus under number 902983469, holder of the real estate canvassing card on behalf of I@D France SAS.
…By Iad France


Nice Carré d'Or — Elegant 4-room apartment with balconies In the heart of the highly sought-after Carré d'Or of Nice, on the fourth and top floor of a magnificent bourgeois building, this elegant crossover apartment of 110 m² charms with its volume, brightness, and privileged location, just a few steps from the sea, shops, and all the conveniences of the city center. South-facing, the living room and dining area, extended by an adjoining equipped kitchen, form a beautiful living space bathed in light. A large bedroom also benefits from this privileged exposure. From the magnificent balcony with elegant balustrades, enhanced by facades adorned with sculptures, the view opens onto the roofs of Nice and the hills. A rare setting, where bourgeois architecture meets the charm of urban life in the heart of the city. The two other bedrooms, including a master bedroom with its en suite bathroom and toilet, overlook the courtyard and offer calm and privacy. A second bathroom with toilet completes the apartment. Crossover, the apartment is also equipped with ducted air conditioning for optimal comfort in all seasons. The apartment also has a 10 m² maid's room, in very good condition, bright and healthy. A character address in one of the most sought-after sectors of Nice, combining elegance, volume, and quality of life just minutes from the sea. Information on the risks to which this property is exposed is available at: georisques.gouv.fr
…By Maison Massena


iad France - Geraldine Duville offers you: What if your next home gave you the feeling of being in the heart of nature... while still only a few minutes from Manosque? In a particularly calm and privileged residential environment, almost on the border with Pierrevert, I present to you a family home from 1992, nestled in the heart of a pine forest, in a setting where nature is omnipresent. Here, the hiking trails are just moments away, children can enjoy a preserved environment, and animals also have an ideal playground. Yet, everyday life remains practical: a bus stop is located just a few meters from the house, serving local schools. With its 193 m² of living space and 43 m² of usable area, the house offers a layout particularly suited for family life, notably featuring an independent studio, a master suite, and a convenient outdoor space. From the main floor, the house reveals one of its true assets: a large south-east facing veranda, flooded with light and widely open to the surrounding vegetation, extending the living room with direct access from the kitchen, giving it a practical side. Surrounded by large windows, heated and insulated, this veranda serves as a genuine additional living space. It naturally becomes a place where one enjoys gathering, having breakfast, reading, sipping coffee, or simply enjoying the view and the light through the seasons. The living room is divided into two parts, forming a whole with the lounge on one side, featuring a fireplace with an insert, and on the other, the dining room conveniently close to the open kitchen, enhanced by a pantry. The sleeping areas are well distributed: at mid-level, two bedrooms share a bathroom, while a few steps higher, the house reserves a particularly appealing space with its master suite, which benefits from a dressing room, a shower room, and a separate toilet. This space is a true cocoon open to nature, as from the bedroom, the view looks directly over the swimming pool and extends beyond towards the greenery and the Valensole plateau. And then there is the pool... it’s hard to talk about this house without mentioning its outdoor space. Positioned prominently, like the house, the 10 x 5 m pool, equipped with an electrolysis system, seems to have literally been placed in the middle of trees while quickly benefiting from sun exposure from late morning onwards. A beautiful travertine terrace surrounds it, creating a true outdoor living space with quite a unique feeling of living above the pine forest... rather than a cabin, a pool in the trees! Between its roller shutter and its heat pump, you can enjoy it well before and well after the summer season. On one side is a barbecue/pizza oven area, and on the other a real outdoor dining room and lounge, enjoying views of Mont d'Or and the Plateau de Valensole. The house has practical annexes on the ground floor, including an INDEPENDENT STUDIO of 36 m², consisting of a bedroom, a living area with a closet, a shower room, and a separate toilet. An ideal space to welcome family, friends, or to consider housing a teenager in need of independence. The tiled garage of 24 m² with an electric door, as well as the so-called 'technical' room where the laundry corner, water softener, access to the crawl space, and all the electrical systems are located, directly connects to the interior of the house. Between 2013 and 2025, the house benefitted from several improvements that contribute to its comfort today: air-air heat pump heating with ducts, insulation of the attics and walls from the inside, gradual replacement of the PVC double-glazed windows, complete renovation of the shower rooms and three toilets, installation of fiber optic, electrical automation of wooden shutters, not to mention the transformation of a terrace into a veranda, the creation of the dressing room, and the installation of the fireplace with insert. All of this allows for a comfortable family home today, automated, with current technical and energy expectations, and perfectly oriented towards its environment. Here is an address where the living environment makes all the difference. This house will attract those who are primarily seeking a rare environment: the tranquility of a residential neighborhood, the sensation of being immersed in nature, proximity to walking paths, a pool... all in MANOSQUE! A rare balance between nature, tranquility, and practical living! Agency fees to be paid by the seller. A valid identification will be requested during the visit, in accordance with article L.561-5 of the Monetary and Financial Code. Information on the risks this property is exposed to, including the legal obligation of clearing, is available on the Géorisques website: http://www.georisques.gouv.fr. This real estate listing was drafted under the editorial responsibility of Mrs. Geraldine Duville, an independent real estate agent (without holding funds), commercial agent of SAS I@D France registered at the RSAC of MANOSQUE under number 520969882, holder of the real estate canvassing card on behalf of the company I@D France SAS.This description has been automatically translated from French.
…By Iad France
'%20stroke='%23DDAA3A'%20stroke-width='1.909'%20stroke-linecap='square'%20stroke-linejoin='bevel'/%3e%3c/svg%3e)
Receive by email any new listing that may match your search criteria
Your criteria :
By validating this form, you accept the general conditions of use of Le Figaro Properties.
These agencies offer a selection of luxury properties vente in Provence-Alpes-Côte d'Azur. Feel free to contact them for personalized assistance.




