Get early access to listings that match your criteria
Never miss an opportunity again. Our personalized alerts notify you instantly.

 English$ USD · m²


EXCLUSIVE CANNES BASSE CALIFORNIE: Situated within a luxury residential complex, just a stone's throw from the shops and town centre, this superb one-bedroom flat boasts a magnificent panoramic sea view over the Bay of Cannes. The flat comprises an entrance hall, a fully fitted separate kitchen, a bright living room opening onto a lovely terrace with exceptional sea views, a large bedroom with fitted wardrobes, a bathroom and a separate toilet. A cellar completes this property. Large secure communal car park within the residence.
…By Century 21 Adhère Transactions


Character house of 220m² - Two buildings from the 16th and 18th centuries - Grans city center!In the heart of the village of Grans, discover a charming residence, born from the merger of two buildings from the 16th and 18th centuries. Its exposed stones, old beams, and spiral staircases give it a beautiful authenticity, in a warm and elegant atmosphere.Upon entering, a spacious living area greets you with a fitted and equipped kitchen, ideal for sharing good moments.The house consists of two distinct areas, the first wing with two master suites, an office, a dressing room, and 3 separate toilets. And a second part with a master suite and a bedroom, separate toilets, and a pleasant kitchen opening onto the terrace.Outside, enjoy an intimate space facing west, sheltered from prying eyes, with a pool and a relaxation area to savor the beautiful Provençal evenings.A superb garage allowing for parking two vehicles completes this property, a real asset in the center of the village.A rare residence, with beautiful volumes and a lot of character, just steps away from shops and the life of Grans. A place full of history to discover!It is offered for sale for 639,900 euros. Agency fees are the responsibility of the seller.Do not hesitate to contact our agency BASTIEN ARFI IMMOBILIER for more information.Your advisor Anthony: 07 71 60 67 01This description has been automatically translated from French.
…By Bastien Arfi Immobilier


Between Avignon, the Luberon, and Mont Ventoux, less than a 10-minute walk from a village listed among the most beautiful in France, this charming house offers a rare living environment in the heart of a nearly 8,000 sqm wooded estate, completely private and with exceptional panoramic views stretching to the Cévennes mountains. Set on over 1,700 sqm of landscaped gardens, the property offers approximately 200 sqm of living space on one level, extended by three terraces, each with its own distinct atmosphere. To the east, the breakfast terrace opens onto a wooded area; to the south, a covered entrance terrace connects to the garage and parking; and to the southwest, a large terrace is perfect for entertaining, featuring a bread/pizza oven, barbecue, covered area, and access to three terraced gardens. The house opens onto a spacious entrance hall with storage and a separate WC. The light-filled 60 sq m living area combines a lounge with a fireplace, a dining room, and an open-plan kitchen with a pantry. The sleeping quarters comprise a 32 sq m master suite with a dressing room and full bathroom, and three bedrooms, each with an en-suite shower room and storage. Two of these bedrooms can be made independent with direct outside access. A study further enhances the functionality of the house. A 40 sq m garage and a large basement with accessible crawl spaces complete the property. Modern comforts include an air-to-water heat pump, air conditioning, a fireplace, 16 solar panels with a virtual battery, a thermodynamic water heater, enhanced insulation (Energy Performance Certificate A), rainwater harvesting, central vacuum system, and an alarm system. This rare property combines generous living spaces, sophisticated technical features, multiple outdoor areas, and further potential under the Local Urban Development Plan (PLU), offering a privileged living environment where comfort, nature, and serenity blend harmoniously. Energy Performance Certificate (EPC): A / Greenhouse Gas Emissions (GHG): A Estimated annual energy costs: between EUR810 and EUR1,150 (indexed as of 01/01/2021). Information on the risks to which this property is exposed is available on the Géorisques website: www.georisques.gouv.fr
…By Espaces Atypiques Avignon


Within a peaceful and preserved residential setting in Mougins, this neo Provençal villa of approximately 245 sqm of living space occupies a privileged position in a secure estate, close to Mougins School, golf courses and local amenities. Set within 1,517 sqm of landscaped grounds, the property benefits from a south west exposure, abundant natural light and complete privacy from neighbouring properties. Its open views towards the old village of Mougins create a distinctive outlook from the house and its outdoor spaces. The ground floor is largely dedicated to reception and entertaining. A lounge and generous living room with fireplace provide comfortable spaces for everyday life, with the living room opening onto a terrace protected from view. A separate dining room and fully equipped independent kitchen complete the reception areas. Also on this level are an office and an en suite bedroom with its own dressing room and bathroom, providing the convenience of bedroom accommodation on the main floor. The garden level comprises three further bedrooms, together with a dressing room, bathroom and shower room. The villa therefore provides four bedrooms in total. Outside, the landscaped garden becomes a natural extension of the interiors. The infinity swimming pool forms the centrepiece of the grounds and is complemented by a pool house with a fully equipped kitchen, creating a dedicated environment for summer dining and entertaining. A private wellness area with hammam and shower room adds another dimension to the property, providing a dedicated space for relaxation at home. Two large fully tiled garages, a wine cellar and a laundry room complete the amenities. Beyond the property itself, the location offers access to the lifestyle for which Mougins is internationally recognised. Its green residential environment, golf courses, proximity to Cannes and historic old village have made the area an established destination for buyers seeking space and privacy on the French Riviera. The proximity of Mougins School is an additional consideration for international families. Bringing together approximately 245 sqm of living space, four bedrooms, 1,517 sqm of landscaped grounds, an infinity pool, pool house, private wellness area and views towards the old village of Mougins, the villa offers a comprehensive lifestyle proposition in a private residential setting. Presented by Côte d’Azur Sotheby’s International Realty, your specialist in luxury real estate in Mougins and the Cannes hinterland. Contact our Mougins agency for further information or to arrange a private viewing.
…By Côte D'azur Sotheby's International Realty Mougins


entre Sanary et Bandol
…By Sanary-sur-mer Sotheby's International Realty


Rare opportunity to acquire this charming 1930s villa, approximately 190 sq m, in the heart of town yet in a quiet location. You'll be captivated by its spaciousness, high ceilings, and incredible potential. 360 sq m plot. Renovation required.
…By Agence Du Cap L’etrave


On the heights of Cavalaire sur mer, in a residence with swimming pools and tennis courts, T2 apartment + mezzanine in good condition, living room opening onto a balcony, equipped kitchenette, ground floor bedroom, shower room, separate toilet, beautiful 12.3 m2 mezzanine, very nice unobstructed view of the sea and greenery, no overlooking, private parking.This description has been automatically translated from French.
…By Fratellimmo


In Sainte Maxime, within the sought after Domaine du Golf, this exclusively listed villa offers a lifestyle centred around a peaceful residential environment, golf and proximity to the Mediterranean. The property is situated just 700 metres from the Sainte Maxime Golf Course and approximately 2 km from La Nartelle beach. Both the golf course and the beach are accessible by bicycle, making it easy to enjoy two of the area’s defining leisure destinations. The villa stands within 1,876 sqm of landscaped grounds, offering a peaceful and light filled environment with no overlooking neighbours. Its south facing exposure makes the outdoor spaces an integral part of everyday life. The house currently provides three bedrooms, together with an office that could be converted into a fourth bedroom. One bedroom with its own bathroom is located on the ground floor, offering the convenience of main level accommodation. Upstairs, two further bedrooms and a shower room with toilet complete the sleeping area. The office provides an additional versatile room that can be adapted according to future requirements. Outside, the free form swimming pool benefits from a south facing position and is set within the landscaped garden. A pool house creates an additional space for relaxing and enjoying the Riviera climate throughout the summer months. The garden is equipped with an automatic irrigation system, while three parking spaces complete the property. The Domaine du Golf further contributes to the residential environment with surveillance cameras, a wellness area and restaurants. This location provides convenient access to several aspects of the Sainte Maxime lifestyle, from the golf course just a few hundred metres away to La Nartelle beach approximately 2 km from the villa, as well as the town’s shops and amenities. Combining 1,876 sqm of landscaped grounds, three bedrooms, an office with potential for use as a fourth bedroom, a south facing swimming pool and a pool house, the property offers an appealing setting for either a primary residence or a holiday home on the French Riviera. Presented exclusively by Côte d’Azur Sotheby’s International Realty, your specialist in luxury real estate in Sainte Maxime and the Gulf of Saint Tropez. Contact our team for further information or to arrange a private viewing.
…By Côte D'azur Sotheby's International Realty


Located in La Farlède, close to amenities, this characterful Provençal bastide offers a practical and warm living environment, ideal for fully enjoying daily life. Set on a magnificent flat, tree-filled, and flowered plot of 2150 m2, this traditional villa of approximately 150 m2 charmes with its generous spaces and friendly atmosphere. From the entrance, one discovers a beautiful bright living room with a pleasant ceiling height, extended by an open mezzanine, perfect for a relaxation area, a reading nook, or a creative activity. The authentic and functional Provençal kitchen opens onto a large south-facing terrace of 80 m2, a true living space for sharing moments with friends or family around the 10X5 traditional swimming pool. The ground floor also hosts a master suite with a shower room, an independent toilet, and a laundry area. Upstairs, three comfortable bedrooms, a bathroom with a shower and bathtub, and a separate toilet make up the sleeping area. One of the bedrooms enjoys a clear view of the Coudon. A vast 120 m2 basement completes this property, offering numerous possibilities: workshop, music room, gym, or storage space according to your desires. Outside, the particularly spacious and well-maintained flat garden allows for full enjoyment of fine days in a lively and accessible environment. Two fountains bring charm and freshness, as well as a sturdy carport with exposed beams that combine practicality and aesthetics. This house is aimed at those who are looking for a pleasant, functional living space conducive to sharing moments, with beautiful volumes and great potential for personal expression. Additional information: Compliant micro station, Property tax 3000 EUR. Would you like to visit this property or get more information? Contact me at 0633553328 Déborah. This announcement is brought to you by VACCHINO Déborah - EI - NoRSAC: 833645781, Registered at the Commercial Court registry of Draguignan.This description has been automatically translated from French.
…By Prestige Signature


The Palm'Immo agency offers you EXCLUSIVELY this authentic 1950s house, ideally located in the highly sought-after Portissol district, just a few steps from the port, beaches, and shops of Sanary-sur-Mer. Built on a wooded plot of 1,100 m2, this property has approximately 150 m2 of living space and benefits from absolute calm, a superb unobstructed view, as well as beautiful glimpses of the sea. The house offers spacious volumes, notably due to its beautiful high ceilings. It consists of a pleasant living room with an open kitchen, bathed in light and opening onto a large sunny terrace, three bedrooms, including one on the ground floor, a laundry room, and two shower rooms with toilets. Outside, the garden houses an above-ground pool and offers the possibility to create a real swimming pool while maintaining generous green spaces. Numerous outbuildings complement this property: a garage, an independent studio, and a cellar. Several parking spaces are also available on the property. A rare asset in Portissol, ideal for a renovation or extension project, allowing the creation of an exceptional property in one of the most sought-after areas of Sanary-sur-Mer. Contact us for more information or to arrange a visit.This description has been automatically translated from French.
…By Palm'immo


Set in a dominant position, this exceptional villa boasts a spectacular panoramic sea view, in a peaceful and lush green environment. With almost one hectare of land, the property offers the rare privilege of enjoying private walks in nature while preserving absolute privacy. The villa offers approx. 200 sqm of living space and features a bright living room with fireplace, a convivial dining area and a separate fully equipped kitchen. There are five bedrooms, including two with independent access – perfect to welcome family and guests – as well as a study. Outdoors, the magic unfolds with an infinity pool facing the breathtaking view, complemented by a pergola and a patio designed as a lounge area for relaxing moments. A pool house and a carport complete the property’s amenities. Ideally located, the villa is within walking distance to shops, only a few minutes from the charming village of Valbonne and 30 minutes from Nice International Airport.
…By Kretz Real Estate


SOLE AGENT - Located in the chic Miramar district, this elegant 200 sqm stone-built villa enjoys an exceptional setting at the heart of a gated estate facing the Mediterranean. Set within a fully enclosed 2,138 sqm landscaped garden, sheltered from view, the property offers a rare lifestyle where authenticity, privacy, and the Mediterranean art of living blend together in perfect harmony. The main level features an elegant circular living room combining a lounge and dining area, extending onto an intimate patio, a privileged space by the pool to enjoy the beautiful Mediterranean days. The kitchen, overlooking the garden, benefits from an independent access while maintaining a natural connection with the reception areas. The sleeping quarters comprise a master suite with an en-suite bathroom on the garden level, two bedrooms opening onto the terrace and sharing a shower room and guest toilet, as well as two additional bedrooms upstairs with a shared shower room. A closed garage completes the villa. Outside, the natural stone terrace surrounds an infinity pool, offering a breathtaking 180° panorama over the Mediterranean. Landscaped rockeries concealing a jacuzzi, together with carefully selected Mediterranean plants, create a preserved haven inviting relaxation and serenity... On the seaside, a discreet gate provides access to the rocks via a landscaped pathway and steps leading directly to a private jetty. A rare and confidential address, where every moment unfolds to the rhythm of the sea and sun, in one of the most exclusive settings on the French Riviera.
…By Magrey & Sons Saint-tropez


17th-century property steeped in history, 15 minutes from Brignoles, in a quiet location at the foot of the hills. In La Roquebrussanne, discover this magnificent renovated ancient farmhouse of 330 m2, nestled on a plot of 1800 m2 with swimming pool, offering a peaceful and secluded setting. A genuine journey back in time, ideal for a large family or a guesthouse project. Property description: - On the ground floor, a spacious entrance, cellar, separate toilet, modern independent kitchen, dining room with a staircase leading to the master suite with shower room, a laundry corner, a vast living room with a wood stove, and an independent apartment with kitchen, cellar, living room, shower room and bedroom upstairs with toilet. - On the first floor, with a staircase in the entrance, a 20 m2 library, a living room with fireplace, a master suite with dressing room and bathroom. - On the upper floor, two additional bedrooms, two shower rooms, a toilet, a dressing area. Outside: - Treed land of 1800 m2 - Secluded swimming pool - Stone shed to renovate. This charming Mas offers a unique atmosphere with its period materials and exceptional natural setting. A must-see!!! Déborah 0633553328 This ad is offered to you by VACCHINO Déborah - EI - NoRSAC: 833645781, Registered at the Registry of the Commercial Court of DraguignanThis description has been automatically translated from French.
…By Prestige Signature


SOLE AGENT - In a highly sought-after residential area of Grasse, in absolute peace and at the end of a cul-de-sac, this beautiful property enjoys an exceptional dominant position, just a few minutes from all amenities. It offers a spectacular panoramic view of the sea, the hills, and the city, as well as optimal natural light thanks to its numerous large bay windows. The villa is composed, on the ground floor, of an entrance leading to three bedrooms, a bathroom, and a study area. A mezzanine converted into a play area, with a hammock suspended above the living room, completes this space, which is particularly well suited to family living. On the lower level, largely opening onto the terraces, there is a vast, very bright living room with a fireplace, a large fully equipped kitchen, and a master bedroom with an en-suite bathroom. A laundry room, a large cellar, and access to the crawl space complete this level. At pool level, a two-room independent apartment offers perfect autonomy for hosting family or friends, or for potential rental income. A large additional room remains to be converted into a pool house. Set on terraced land of over 1,600 m², the property features two large terraces, a swimming pool with superb views, as well as four to five outdoor parking spaces. A rare property combining absolute peace, generous family living spaces, an independent apartment, high-quality features, and an exceptional panoramic view, in one of the most sought-after areas of Grasse. Energy rating: C – Climate rating: C / Estimated annual energy costs for standard use: between €2,407 and €3,257 (reference year 2023). Information regarding potential risks to which this property is exposed is available on the Géorisques website: Géorisques Property located in an area subject to mandatory vegetation clearance regulations. Represented by Caroline Bertignon-Metout, acting in his capacity as authorized service provider, with full powers for the purposes hereof. Agency fees payable by vendor
…By Barnes Valbonne
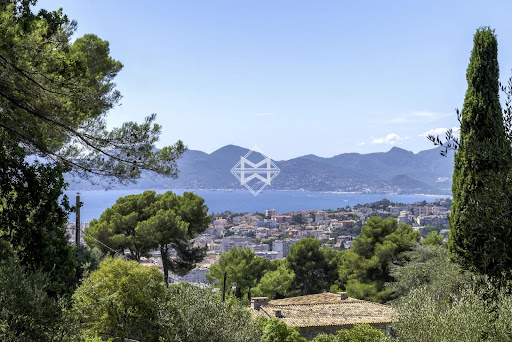


In the highly sought-after Cannes Californie area, within an exclusive residential setting, this plot of over 3,000 sqm represents an exceptionally rare opportunity. Enjoying open views over the Mediterranean Sea and the Estérel hills, the property provides a remarkable setting for the development of a prestigious contemporary villa. The land is sold with a fully approved and final building permit, free of any third-party appeals. The approved project offers 432.87 sqm of floor area and comprises an elegant five-bedroom villa, designed to make the most of its privileged surroundings and beautiful sea views. The scarcity of undeveloped land in this highly coveted area, combined with the security of a fully cleared building permit, makes this a particularly attractive opportunity to create a bespoke residence in one of Cannes’ most prestigious addresses.
…By Magrey & Sons Cannes


Discover this magnificent Belle Époque-style villa, dating from the 1890s, ideally located just a few minutes' walk from the beaches, the center of Cannes, and amenities. it also benefits from a pretty views of the nearby sea and a southern exposure. This exceptional residence combines historic charm with modern comfort. With a living area of approximately 457m², it can accommodate 8 bedrooms or more depending on your future redevelopment. The approximately 1,500m² plot of land includes a beautiful swimming pool, parking for 5 vehicles, and two garages, all in a prestigious and welcoming setting. A rare opportunity for lovers of exceptional properties. GARDEN LEVEL: - Hall - Living Room - 2 Bedrooms - 2 shower rooms - Laundry Room - Large Cellar GROUND FLOOR: - Hall - Dining room, living room, kitchen - 3 En-Suite Bedrooms 1st FLOOR: - Living room, lounge, kitchen - 2 En-Suite Bedrooms - Bedroom
…By Agence Europa


Set within beautifully landscaped and flat land, this character property dating from the early 20th century enjoys a remarkable land holding for the area, offering an exceptional lifestyle for those seeking space, privacy, and a natural environment. Requiring full renovation, the property presents significant potential. It currently comprises two separate buildings: a main villa and a guest house, offering the opportunity to restore an elegant residence or reinterpret the space to suit a new vision. The main villa is distinguished by its sea views from the upper floor, generous ceiling heights, and the charm of its period architecture. It currently features five bedrooms, a living room, an independent kitchen, as well as various reception and reading areas. Several rooms open onto terraces, balconies, and loggias, benefiting from natural light throughout the day. A property that truly stands apart for this area, rarely seen today. Agency fees payable by vendor - Montant estimé des dépenses annuelles d'énergie pour un usage standard, établi à partir des prix de l'énergie de l'année 2021 : 6220€ ~ 8420€
…By Barnes Cannes


Prestige Signature offers you a character property to unveil, located in the highly sought-after area of Faron, with a panoramic view overlooking the bay of Toulon. Built in the 1930s, this elegant bourgeois house offers a rare potential in a privileged residential environment. Set on a plot of 1,730 m2 with double access, it provides an ideal base to create an exceptional property. Its generous volumes, high ceilings, large openings, and rotunda dining room give it authentic architectural charm. The house currently has 5 bedrooms spread over two levels that can operate independently -- perfect for a large family, a teenager's space, a guest apartment, or a liberal profession. A major and rare asset in the area: a usable flat roof allowing for the creation of a spectacular rooftop with panoramic sea views. Garage of 28 m2, workshop, greenhouse, multiple parking spaces. Renovation and energy improvement work will transform this residence into a true signature property in Faron. A property for a visionary buyer, sensitive to charm and heritage value.This description has been automatically translated from French.
…By Prestige Signature


In a privileged and peaceful setting, discover this beautiful property built in 2006, offering high-quality features and an exceptional living environment. From the moment you enter, you'll be captivated by a spacious, light-filled living room that opens onto the outdoors, as well as a functional and inviting semi-open kitchen. The 210 sq m (2,260 sq ft) house boasts an ideal layout, with a first sleeping area comprising three bedrooms and a shower room. Upstairs, a superb master suite awaits, complete with a private shower room and access to a rooftop terrace, perfect for enjoying the view in complete privacy. An independent 70 sq m (753 sq ft) apartment, converted from a former garage, adds to the living space. Comprising a living room, a bedroom, and a shower room, it's ideal for hosting family and friends or generating rental income. In addition, a large basement offers ample space: a laundry room, workshops of approximately 120 sqm, and a 40 sqm garage, totaling around 160 sqm of additional space. Situated on a 5,330 sqm plot, the property boasts a meticulously landscaped exterior with a 12.5 x 6 m swimming pool equipped with a reinforced liner and heated by a heat pump, perfect for enjoying sunny days. For added comfort, the house features underfloor heating/cooling via an air-to-water heat pump, ensuring pleasant cooling in the summer. A true haven of peace with unobstructed views, not to be missed! A guaranteed favorite!
…By Briel Immobilier Lorgues


Your AB Prestige team is available by phone; prefer a call for a quick and efficient response, do not hesitate.Mouans-Sartoux — Exceptional family villa in absolute tranquility Located in a privileged environment with exemplary calm in Mouans-Sartoux, this beautiful exclusive property built on two levels is the ideal living space for a large family. Set on a magnificent flat plot complemented by an active well, the villa offers very nice interior spaces including a pleasant living room, a fully equipped independent kitchen, four bedrooms, two bathrooms, and a shower room. The exteriors invite relaxation with a beautiful pool equipped with its pool house, several tree-lined terraces, and numerous olive trees that add all the Mediterranean charm. A double garage, a large parking area, a garden chalet, and a technical room equipped with a heat pump complete the services of this rare property in the area.Offered by your Real Estate Agency. AB Prestige. 3D Virtual Tour available at the Agency. Agency reference: 9253This description has been automatically translated from French.
…By Orpi - Agence Du Grand Duc


Beautiful estate combining historical charm with modern comforts making it a truly unique and rare Domaine. South-facing character property conveniently located in a quiet area and within easy access to amenities, shops, services, schools and road networks. The various buildings, including the 17th century Mas, the Rose villa, and the Ochre guest house offer 575m² of living space and a range of accommodation options. The centre piece of this beautiful property is the 17th century stone Mas farmhouse of 435m² offering 14 rooms. On the ground floor: a hall with vaulted ceilings, spacious lounge opening onto the garden, large dining room with chimney, reading room, lift, spacious fully equipped kitchen with dual fuelled double kitchen range and kitchen island opening onto a bright dining area benefitting from a glass roof, a cold room and laundry room. 1st floor : 2 spacious suites with bathrooms, office, library, linen room, WC, lift. 2nd floor : 3 bedrooms, 1 bathroom, 2 shower rooms, WC. The Rose farmhouse of 97m² offers 4 rooms. On the ground floor, an open lounge & kitchen/dining area opening onto an east facing terrace, 1 bedroom and 1 shower room. 1st floor, 2 bedrooms, 1 bathroom. The Ochre guest house of 43m² offers 2 rooms. An open lounge and kitchen area and dining area, 1 bedroom and 1 shower room. Workshop & garage for 3 cars, sheltered barbeque area. Recreational features : 20 meter heated mirror effect overflow pool, 65m² pool house with lounge & kitchen, fitness and sauna area and also a petanque court. In front of the Mas farmhouse, pretty lily pond and, on an adjacent lawn, another fishpond is the home to carp koi. The extensive grounds, covering 6.6 hectares, are beautifully landscaped with wide terraced areas, comprising an olive grove of over 300 century old trees, a copse and wooded areas featuring endemic species such as oaks, pines, cypress trees as well as an orchard and vines. The domain also comprises an historic ruin of the XII century chapel. Caretaker's lodge included. Property tax: 17 891 euros. Energy rating: 195 - D / Greenhouse gas emission: 38 - D Estimated annual housing energy costs: 4940-6730 euros. Transaction fees (all taxes included) to be paid by the seller. Information on the risks to which this property is exposed is available on the Géorisques website: www.georisques.gouv.fr The luxury real estate market at the Côte d'Azur is one of the most attractive in the Mediterranean area. Whilst 'idyllic lifestyle and escape from city life' remains the primary reason people wish to purchase property in the French Riviera, due to the global economic situation, clients are also looking to buy secondary homes in the South of France as it is a stable investment and intelligent retirement plan. The picturesque neighbourhood of St Marc, set in an area between south of Grasse and Valbonne village, offers a delightful living environment and Provençal lifestyle. The lavish greenery of the terraced 'restanques' and beautiful olive groves provide a unique scenery palette along with the enhancing fields of centifolia roses and jasmines, inscribed since November 2018 as a UNESCO cultural heritage for the know how linked to perfume flowers The district benefits from excellent road network, proximity to the renowned international schools, prime medical services and a plethora of charming shops. Nice airport is merely 25 minutes' drive time. Wonderfully located in the heart of the Alpes Maritimes, thus offering many possibilities to enjoy activities such as the beach, sailing, golf, tennis, horse riding but also the pleasures of the first ski resort just 40 minutes by car, offering skiing or snowshoeing, canyoning, hiking, climbing and superb walks in the Mercantour National Park.
…By Engel & Völkers Côte D'azur


Exclusively, your agency Aix en Provence – Sotheby’s International Realty presents this remarkable building dating from the 18th century, ideally located in the heart of the highly sought-after village of Bouc-Bel-Air, in immediate proximity to all amenities. Approximately 200 m² in size, this character property benefits from a particularly privileged living environment, with a garden of about 284 m² and a location that allows for enjoying village life fully on foot. The main part, of about 160 m², opens on the ground floor to an elegant entrance leading to a bright living area, a fitted kitchen, and a bedroom with its shower room. Upstairs, the sleeping area accommodates four beautiful bedrooms, including a master bedroom with its private shower room and dressing room, as well as an additional bathroom and toilets. Entirely renovated with care, this building has retained all the authenticity and charm of its time, while benefiting from a renovation designed to meet the demands of contemporary comfort. The combination of old elements and modern amenities gives the whole place an elegant and warm atmosphere. The garden serves as a true extension of the living spaces and offers, right in the heart of the village, a rare and precious spot to enjoy sunny days, entertain, or simply relax in this privileged environment. An independent apartment of about 40 m², currently rented, completes the property. This space offers real flexibility, whether to generate rental income, host family and friends, or consider an independent space. Thus, this villa combines rare qualities: the character of an 18th-century building, a meticulous renovation, beautiful volumes, a garden, a garage, an independent apartment, and an exceptional location in the heart of the village, in immediate proximity to shops and amenities. Aix en Provence - Sotheby's International Realty, the international reference for prestigious real estate in Aix en Provence (contact: Fabrice LENOIR / 06 24 65 19 64).This description has been automatically translated from French.
…By Aix-en-provence - Sotheby's International Realty


Discover a character property where generous volumes, comfort, and serenity harmonize elegantly. Located in the heart of a sought-after residential area (only 25 minutes from Nice airport), this exceptional villa offers 292.65 m² of living space and stands out for its excellent condition, beautiful volumes, and warm atmosphere. Very bright, benefiting from an unobstructed view and no direct vis-à-vis, it will surely charm you. The property flourishes within a relatively flat and fully enclosed landscaped garden, carefully arranged, featuring a swimming pool and a spacious terrace, true invitations to fully enjoy the beautiful days and the sweetness of the azure lifestyle. Numerous outdoor parking spaces complete the amenities of this property. Designed for those who seek space, intimacy, and quality of life in a privileged setting. Contact us to discover this property and arrange a private visit. Agency reference: 6068This description has been automatically translated from French.
…By Orpi - Agerim Properties

OFF-MARKET OPPORTUNITY LUBERON €5,900,000 In the heart of the Luberon Golden Triangle, an exceptional property offering approximately 1,100 sqm of living space set within 4 hectares of land. 11 bedrooms, generous reception areas, indoor and outdoor swimming pools, and a staff apartment. Further details and full brochure available upon request. Daniel Mancilla Nest Seekers International
…By Lebel Realty


Casavo offers you this beautiful family property for sale located in the highly sought-after area of La Torse, just minutes from the city center of Aix-en-Provence.Built in 2011 on a flat and landscaped plot of 2,337 m², this house of approximately 205 m² provides a privileged living environment where comfort, brightness, and functionality come together perfectly.From the entrance, the generous volumes and numerous openings onto the garden create a pleasant feeling of space. The ground floor revolves around a vast living area of over 80 m², including a cozy living room with an insert fireplace, a central dining room, and a fully fitted and equipped open kitchen. This truly shared space naturally extends to the terraces and the garden through large sliding glass doors.The sleeping area has been designed to meet the needs of family life. It includes four bedrooms, including a beautiful master suite with a dressing area and a bathroom featuring a bathtub and a shower. A second bedroom benefits from its own shower room, while two other bedrooms share an independent shower room.Outside, the carefully landscaped garden invites relaxation. The saltwater pool integrates harmoniously with the environment and enjoys good sunshine. The various terraces allow for hosting or enjoying the outdoors at any time of the day in a calm and preserved setting.A spacious garage of approximately 51 m² and a large parking area complete the features of this property.Highlights: • Sought-after La Torse neighborhood • Just minutes from the city center of Aix-en-Provence • Landscaped plot of 2,337 m² • Living area of over 80 m² • 4 bedrooms • Master suite with dressing area • Saltwater pool • Insert fireplace • 51 m² garage • Sought-after residential environmentAn ideal home for a family looking for space, comfort, and a prime location in the La Torse neighborhood, just a stone's throw from the city center of Aix-en-Provence. Property tax: €4,000This property is marketed by Casavo.Interested in this property? More information on the Casavo website.This description has been automatically translated from French.
…By Casavo Management France
'%20stroke='%23DDAA3A'%20stroke-width='1.909'%20stroke-linecap='square'%20stroke-linejoin='bevel'/%3e%3c/svg%3e)
Receive by email any new listing that may match your search criteria
Your criteria :
By validating this form, you accept the general conditions of use of Le Figaro Properties.
These agencies offer a selection of luxury properties vente in Provence-Alpes-Côte d'Azur. Feel free to contact them for personalized assistance.





