Get early access to listings that match your criteria
Never miss an opportunity again. Our personalized alerts notify you instantly.

 English$ USD · m²


At the heart of the prestigious Les Hauts de Saint-Paul Estate, one of the most sought-after residential addresses in the Côte d’Azur hinterland, this architect-designed property offers a rare lifestyle combining preserved natural surroundings, complete privacy, and Mediterranean charm. Nestled within a secure and exclusive environment overlooking Saint-Paul-de-Vence and La Colle-sur-Loup, the villa enjoys a privileged setting where peace and tranquillity prevail. It blends harmoniously into a natural landscape of oak trees and Mediterranean vegetation. Designed in 2007 by architect Antonino Cascio, this elegant contemporary villa offers approximately 237 sq.m of living space arranged over three levels. Its understated and timeless architecture integrates perfectly into a beautifully landscaped terraced plot of 2,621 sq.m. The upper level entrance leads to three bedrooms, including a principal suite opening onto a lovely private terrace. The main living level features a spacious double-height living room with fireplace, opening onto the terraces and gardens, a fully equipped kitchen, a utility and technical room, as well as a fourth en-suite bedroom complete with dressing room, shower room and separate guest WC. The lower level is dedicated to a cellar, storage areas and technical facilities. Outside, the property has been designed to fully embrace the exceptional Côte d’Azur climate. A swimming pool, pétanque court, expansive terraces, landscaped terraced gardens, enclosed garage and carport create a harmonious setting dedicated to relaxation and outdoor living. The villa enjoys a commanding position with beautiful open views over the surrounding hills and countryside. Numerous walking and hiking trails can be reached directly from the property, offering an exceptional lifestyle between Provençal nature and the Mediterranean coastline. Located just minutes from the charming villages of Saint-Paul-de-Vence and La Colle-sur-Loup, with their restaurants, shops and schools, and approximately fifteen minutes from the A8 motorway and twenty minutes from Nice Côte d’Azur International Airport, this address perfectly balances residential tranquillity with excellent accessibility. A property of genuine character whose architectural quality, exceptional 2,621 sq.m terraced grounds and prestigious location within Les Hauts de Saint-Paul make it a rare opportunity in a highly exclusive market.
…By L'exploreur


Just a few minutes from the beaches and downtown, within a sought-after and fully secured residence in La Croix-Valmer, this 4-room penthouse, benefiting from dual exposure, has a living area of 180 m².The entrance leads to an open kitchen, fitted and equipped, extended by a spacious and bright double living room directly opening onto a balcony that allows you to enjoy an exceptional setting.The sleeping area includes three beautiful bedrooms, opening onto a large terrace offering a magnificent panoramic sea view of the Îles d'Or, as well as a bathroom and a dressing room.A parking space and a cellar complete these high-end features.The residence is equipped with a caretaker and a large swimming pool, adding comfort and security to daily life.Ideally located, this exceptional property in a privileged setting, close to shops, restaurants, and entertainment, perfectly combines comfort of living and tranquility.Contact us today for more information or to arrange a visit.Agency reference: 297This description has been automatically translated from French.
…By Orpi - Agence De Saint Tropez- Fournials Et Mougel Associés


LA ROQUETTE SUR SIAGNE - Located in a dominant position, in absolute calm, this 322m2 villa is built on a 3415m2 plot with swimming pool. Main floor: Large living room opening onto outdoor living areas, 1 fitted kitchen, 2 bedrooms and 2 bathrooms, including the master bedroom with dressing room and bathroom. First floor: 2 bedrooms and 2 bathrooms. Outbuilding: 2 bedrooms and 2 bathrooms, easily convertible into a guest apartment with 1 living room and 1 open kitchen. Additional features: A 3-car garage and many parking space inside the property. « Information on the risks to which this property is exposed is available on the Géorisques website: georisques.gouv.fr »
…By Luximmo


Beautiful villa dating back to 2000, located close to the centre of Nice in an exclusive, small, secure and well-maintained estate. This south-facing Provençal-style villa boasts commanding views from its hillside position. It comprises the following features: On the ground floor backing onto a terrace overlooking the garden and swimming pool: a triple reception room with fireplace and library area (approximately 75 sq.m) opening onto a shady patio of approximately 54 sq.m; a fully equipped kitchen with pantry/laundry room opening onto a covered terrace; a master bedroom with shower room and dressing room/storage; On the upper floor: three bedrooms with balconies, two of which have their own private shower rooms and toilets; On the lower level, accessible from the laundry room: a double garage (54 sq.m) with window and shower/toilet facility; a boiler room (domestic hot water supplied by solar panels); a storage room (26 sq.m); and a temperature-controlled wine cellar (13 sq.m). The villa is equipped with all modern amenities (sliding glass doors, fibre optic internet, roller shutters, well for garden irrigation) and reversible air conditioning. Outside, you will find 1,550 sq.m of enclosed and mostly flat landscaped grounds planted with beautiful trees and featuring a swimming pool (12 x 5m) surrounded by decking. In addition, there is a two-vehicle carport and an outdoor parking space. Thanks to its location and aspect, the property benefits from unobstructed sea views from every room. It allows you to savour tranquil countryside living with breathtaking panoramic views of the surrounding green hills, offering complete privacy all the way to the sea and the Cap d'Antibes. Primarily facing southwest, you can choose between sun and shade throughout the day. Access to nearby shops and the town centre is quick and easy. The A8 motorway (serving Monaco/Italy and Nice/Cannes airport) is under 5 minutes away. A rare find. Condominiums of 11 units (No proceedings in progress). Annual expenses : 2400 euros.
…By Emile Garcin - Cote D'azur


In Châteauvert, at the heart of Provence Verte, this architect-designed villa embodies the perfect harmony between contemporary elegance and unspoiled nature. Set on a private 1.3-hectare estate bordered by a river with its own natural beaches, the property offers a lifestyle defined by light, calm, and exclusivity. From the entrance, the eye is immediately drawn to the spectacular 140 m² cathedral-style living room. Its soaring ceilings, clean architectural lines, and abundant natural light create an atmosphere that is both grand and serene. A contemporary fireplace enhances the warmth and character of the space. The vast 40 m² fully equipped kitchen has been designed as a true gathering place, combining modern design, functionality, and comfort. The night area features six elegant suites, each with its own bathroom and integrated dressing room, ensuring privacy and comfort for every guest. The level of finish and equipment is exceptional: underfloor heating via a latest-generation heat pump, motorized shutters with centralized control, pocket doors, and steel joinery for enhanced security. A 150 m² terrace seamlessly extends the living areas and overlooks the 14.5 × 6.5 m swimming pool — a shimmering mirror of water surrounded by lush greenery. Two independent T3 apartments (100 m² and 85 m²) complete the property. Perfect for hosting family or guests, they also offer strong potential for high-end rental income while preserving the tranquillity of the main residence. Finally, a 350 m² basement accommodates garages, cellars, and workshops, providing ample space for storage and convenience. More than just a residence, this exceptional villa is a way of life — a meeting point between architecture, nature, and the Provençal art of living. A rare property, conceived for those who seek authenticity, space, and beauty without compromise.
…By Safti


Contemporary villa to be finished, overlooking the Principality of Monaco and just a stone's throw from the Meybourn Riviera. Building permit and project available for consultation. Agency fees due by the seller.
…By Nicolas Pisani & Laurent Romor


Beautiful property featuring a villa of about 140 m² and outbuildings, nestled in a green oasis in the highly sought-after Rey d'Agnéou area, built on a fully fenced and landscaped 2,500 m² plot with a pool with a waterfall, giving it an oasis vibe, complemented by a covered terrace with a barbecue area and pizza oven... The villa offers spacious living areas with an entrance hall leading to the living/dining room with an open kitchen, all facing the stunning pool area, two bedrooms including a suite with a bathroom (bathtub, shower, vanity) and a bedroom with a shower and vanity. Upstairs, there’s a gorgeous master suite with a freestanding bathtub, shower, and dressing room, plus a separate toilet. The property also includes a garage and three separate air-conditioned chalets (reversible AC), perfect for hosting family and friends (10 beds), and a shower room is available at the back of the house for guests. Guests. You’ll find all the comfort you need for your well-being: reversible air conditioning, a fireplace insert, a water softener, a saltwater pool... The villa can be sold furnished, perfect if you’re buying a future second home... Peace and serenity in an idyllic setting! All you’ll need to do is drop your bags... Come visit and let the magic happen... Guaranteed to steal your heart!
…By Safti


Just a few minutes’ walk from the village of Valbonne, this contemporary home is set in a particularly well-preserved environment, at the heart of nearly 4,800 m² of land bordered by greenery and opening onto the forest. Built in 2017, the house features a simple and elegant architectural style where space, light, and materials take center stage. The facades, combining light-colored stucco and wood, blend naturally into the landscape, while the large picture windows blur the boundaries between indoors and outdoors. Upon entering, the reception areas offer beautiful views of the garden and the pool. The living room, extended by an open kitchen, features a contemporary and warm atmosphere, enhanced by a central fireplace and seamless access to the terraces. The master suite, located on the ground floor, features its own walk-in closet and an en-suite bathroom. Upstairs, three bedrooms, each opening onto a terrace, offer unobstructed views of the surrounding nature. Outside, the landscaped garden, designed and created by English Garden, complements the home’s architecture perfectly. Centered around Mediterranean plant species, low stone walls, and carefully arranged spaces, it creates a setting that is both elegant and natural. The heated pool blends discreetly into this unspoiled setting, while an old stone shed adds a touch of character and evokes the history of the site. Designed for everyday comfort, the property also features modern amenities including underfloor heating, air conditioning, home automation, and an automatic irrigation system. A secluded address where contemporary architecture and nature harmoniously coexist, located in close proximity to golf courses, shops, and international schools.
…By Michaël Zingraf Christie's International Real Estate Mougins


Quietly located on the heights of Cagnes, a 192 m² villa offering 4 beautiful en-suite bedrooms including 2 on the ground floor, a spacious bright living room opening onto a terrace and garden, the semi-open kitchen is integrated into a glass roof and a veranda houses the summer kitchen. Magnificent garden of about 4,000 m², mostly flat and hosting a traditional swimming pool, a studio with shower and toilet, many fruit trees. Car shelter for 4 cars + parking, outbuildings and cellar complete this property.
…By Velvet Concept


Ideally located within walking distance of all the shops in Mougins, in a sought-after gated estate, this bright contemporary villa of approximately 220 sqm offers a pleasant living environment with beautiful open views over the surrounding hills. The property features a living room opening onto the outdoors, a fully equipped kitchen, and 5 bedrooms, including a primary suite with a dressing room, as well as 4 modern bathrooms. A spacious office completes the property and can easily be converted into a gym, TV room, or leisure space depending on your needs. Outside, you will find a lovely terrace and a swimming pool, perfect for enjoying the lush green views. A rare opportunity on the market thanks to its immediate proximity to all amenities. Energy rating: B (106 kWh/m²/year) – Climate rating: A (4 kg CO₂/m²/year) / estimated annual energy costs for standard use: between €2,047 and €2,769 (reference year 2023). Information regarding the risks to which this property is exposed is available on the Géorisques website: www.georisques.gouv.fr.
…By Beauchamp Estates


Private estate with 565 sqm villa, guest accommodation and panoramic sea views in Cannes Californie Located in the prestigious La Californie district of Cannes, this exceptional private estate enjoys commanding panoramic views over the Bay of Cannes and the Lérins Islands. The fully enclosed and secure property extends across approximately 8,080 sqm of landscaped grounds. The estate comprises a main villa of approximately 565 sqm, a 150 sqm pool house, a 125 sqm guest house and an independent 85 sqm caretaker's apartment. The main residence features expansive reception areas, formal living rooms, a dining room beneath a glass atrium, multiple suites and extensive entertaining spaces. The landscaped grounds include a swimming pool with panoramic sea views, numerous terraces, mature Mediterranean gardens, a pergola and a basketball court. The pool house incorporates wellness and leisure facilities including a fitness room, jacuzzi, massage area, guest accommodation and a summer kitchen. Additional facilities include staff accommodation, service entrances, technical areas and advanced security systems comprising video surveillance, automated gates and intrusion detection. Ideally located minutes from the Croisette, luxury hotels, beaches, golf courses, marinas and Nice International Airport, this property represents a rare acquisition opportunity within one of Cannes' most prestigious residential locations. Côte d’Azur Sotheby’s International Realty For further information or to arrange a confidential private viewing, please contact Côte d’Azur Sotheby’s International Realty, your trusted expert in luxury real estate on the French Riviera.
…By Côte D'azur Sotheby's International Realty


Located in a commanding position in the heart of one of California's most sought-after residential neighbourhoods, overlooking Cannes Bay, in a peaceful setting, this majestic Art Deco property offers approximately 481 sqm of living space. Spacious rooms spread over two floors, entrance hall, bright double living room opening onto the terrace with infinity pool and panoramic sea views. The villa also comprises a dining room with a beautiful kitchen and 6 en-suite bedrooms. A caretaker's flat completes this property. Built on a plot of over 2 810 sqm, with no neighbours opposite, it enjoys optimal sunshine and a beautiful swimming pool on the same level as the living areas. Closed garage for 2 cars, parking spaces. Energy rating: B (104 kW) - Climate rating: A (4 kg) / estimated annual energy costs for standard use: between £4,537 and £6,139 (reference year 2023). Information on the risks to which this property is exposed is available on the Géorisques website: www.georisques.gouv.fr.
…By Beauchamp Estates


Just a short walk from Port Gallice and Plage des Pêcheurs, in one of the most sought-after areas of Cap d’Antibes, this elegant contemporary villa of approximately 260 m² perfectly embodies the art of living on the French Riviera. Set on a beautifully landscaped 962 m² plot, the property enjoys ideal exposure, absolute peace and quiet, and generous volumes filled with natural light. The garden level features a spacious entrance leading to three en-suite bedrooms, a laundry room, and a separate shower room, ideal after a day by the pool. On the upper floor, the bright living room with fireplace opens onto a sunny terrace offering partial sea views. A kitchen and two additional bedrooms complete this level. The outdoor spaces are designed for relaxation and entertaining, featuring a heated swimming pool, a fully equipped pool house, a fitness room, a garage, and multiple parking spaces. The property also offers excellent potential for attic conversion, providing opportunities for further expansion. Ideally located within walking distance of beaches and shops, this villa combines elegance, comfort, and a prime location. A true haven of peace in the heart of Cap d’Antibes, perfect as either a primary or secondary residence. Energy rating: D (238 kWh/m²/year) – Climate rating: D (44 kg CO₂/m²/year) / estimated annual energy costs for standard use: between €3,462 and €4,684 (reference year 2021). Information regarding the risks to which this property is exposed is available on the Géorisques website: www.georisques.gouv.fr.
…By Beauchamp Estates


280 sqm villa with heated pool and panoramic views near Mougins village Located within walking distance of the historic village of Mougins, this beautifully maintained villa offers approximately 280 sqm of living space set within 1,554 sqm of landscaped grounds. The property enjoys a peaceful residential setting together with panoramic views over the surrounding countryside and towards Grasse. The main level comprises an entrance hall, a spacious living room, a dining room, a fully equipped independent kitchen, a laundry room and a principal suite featuring a dressing room, a full bathroom and direct access to the outdoor areas. The reception rooms open onto a large terrace with barbecue area, ideal for entertaining and outdoor dining. The garden level includes four bedrooms, each with its own shower room. One of these rooms can be adapted as a home cinema, office, fitness room or additional reception space. Additional features include a wine cellar, a heated swimming pool and a double garage. Ideally located close to Mougins village, international schools, golf courses, Cannes and Nice International Airport, this property represents an excellent opportunity for a primary residence, family home or luxury holiday property on the French Riviera. Côte d’Azur Sotheby’s International Realty For further information or to arrange a confidential private viewing, please contact Côte d’Azur Sotheby’s International Realty, your trusted expert in luxury real estate on the French Riviera.
…By Côte D'azur Sotheby's International Realty Mougins


Exclusively listed in Villefranche-sur-Mer, Villa Clarté is a 1927 property of approximately 300 sqm offering panoramic views over the bay and Saint-Jean-Cap-Ferrat. It features six bedrooms with en-suite bathrooms, a living room opening onto terraces, and a rooftop terrace of around 105 sqm. Set on a 650 sqm terraced plot, the property includes a swimming pool carved into the rock as well as an independent annex. A garage and a box complete the ensemble. A rare property in a prime location on the French Riviera.
…By Côte D'azur Sotheby's International Realty


Ideally located in Eze Seaside, in a commanding position in a quiet residential environment, this approximately 360 m² contemporary villa (400 m² in total) stands on one of the most beautiful flat plots in the area, facing the Mediterranean and Cap Ferrat. South-facing, it offers a sea view of more than 180°, completely unobstructed, and a rare living environment between Nice and Monaco. The villa develops over two levels, all facing the sea. From the entrance, a majestic reception leads to a spacious light-filled living room, extended by a large single-story terrace with a 14-meter pool. On this level, there is also a bedroom en suite as well as a laundry room, allowing for living as close to the outdoor spaces as possible. Upstairs, the sleeping area features a very large main suite of over 60 m² with a bathroom and two dressing rooms, as well as two other en suite bedrooms. A large terrace of about 50 m², connecting all the bedrooms, offers a spectacular panorama of the sea and mountains, creating a true open scene on the landscape. Outside, the flat ground of about 1,300 m² gives the property a unique character in Eze: outdoor lounge, terraces, garden, and pool are all on the same level, like a large living platform facing the sea. The pool, lounge areas, and views of Cap Ferrat compose a Mediterranean scene of great purity. Five parking spaces complete this ensemble. Offered for sale by MONTY + CO Real Estate, a boutique agency specialized in luxury real estate between Monaco and the French Riviera, this property caters to clients seeking an exceptional contemporary villa in Eze Seaside, combining panoramic sea views, daring architecture, and flat land – a particularly rare combination in this sector.
…By Monty + Co Real Estate


Ref. 012026-374 Just a short walk from the charming hilltop village of Cabris, this traditionally built Provençal villa stands out for its generous volumes, full south-facing exposure, and exceptional panoramic views over the surrounding countryside, with the sea as a stunning backdrop. Offering approximately 265 sqm of living space, the property is set on a magnificent terraced plot of 6,283 sqm, beautifully planted with around one hundred olive trees, providing an authentic and unspoiled setting. The villa features five comfortable bedrooms, three bathrooms, and a welcoming kitchen, extended by a pantry and a laundry room. The spacious living area, arranged into several distinct zones, enjoys abundant natural light and opens onto a large adjoining library. Wide sliding glass doors lead to a sun-drenched terrace with a barbecue area, ideal for fully enjoying the Mediterranean climate. Although some modernisation work is required, the house benefits from a solid structure, quality construction, and strong potential to create an elegant, warm, and personalised living space. The generous volumes allow for numerous layout possibilities. Outdoors, you will enjoy a magnificent heated swimming pool measuring 15 x 5.5 metres, perfectly integrated into a peaceful, elevated setting, ensuring sunshine and serenity. Numerous outbuildings and features complete this property: Double garage and several parking spaces, second garage/workshop convertible into a games room, underground temperature-controlled wine cellar, carport and storage chalet, multiple access gates, solar-powered domestic hot water, double glazing, mains drainage.
…By Fine And Country


Le Cannet: Located in a highly sought-after, quiet, and lush residential neighborhood, this architect's villa with sea views, approximately 188 sq.m in size and set on a garden of about 980 sq.m, offers a peaceful living environment close to all amenities. It consists of a beautiful living room with an open kitchen, a master bedroom with dressing room and shower room. Upstairs, two bedrooms including one with a terrace and a shower room. The garden includes an artist's workshop with a water room, a pool house, a boules court, and a garden shed. Several parking spaces complete this property. Located in the heart of the highly sought-after Hills neighborhood, this property benefits from a secure residential environment among the most prestigious in Le Cannet. Just minutes from the historic center, it offers an exclusive living environment combining tranquility, elegance, and discretion. Nestled in a preserved greenery, it provides a privileged living environment in a sector renowned for its upscale properties and residences. Ideally located on the heights of Cannes, Le Cannet charms with its residential elegance, Provençal atmosphere, and sought-after quality of life. Highly appreciated for its green neighborhoods, unobstructed views of the Cannes Bay, and immediate proximity to the Croisette, Le Cannet offers a privileged living environment combining tranquility, sophistication, and quick access to the amenities of the French Riviera. As a major player in high-end real estate and an ambassador of the French art of living, Maison BARNES extends its integrated network of 159 agencies in 21 countries and 75 destinations, guiding its clients through all their life projects. Agency fees payable by vendor - Montant estimé des dépenses annuelles d'énergie pour un usage standard, établi à partir des prix de l'énergie de l'année 2021 : 1525€ ~ 2063€ - Les informations sur les risques auxquels ce bien est exposé sont disponibles sur le site Géorisques : www.georisques.gouv.fr
…By Barnes Cannes


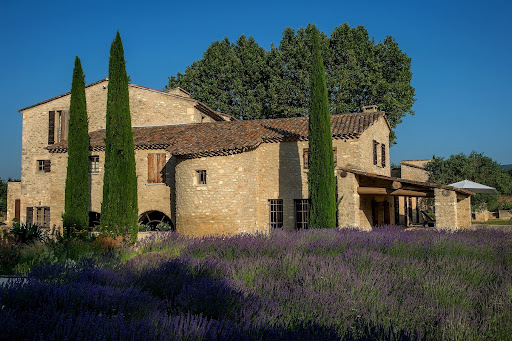

AN EXCEPTIONAL BASTIDE IN MENERBES IN THE HEART OF THE LUBERON’S "GOLDEN TRIANGLE" Centered around a magnificent, fully restored 18th-century *bastide*, this residence features elegant reception areas, six suites, a wellness area, and spacious living areas that open onto the outdoors. Historic Provençal estate (18th century) Fully restored in 2008 Location: Ménerbes Luberon Provence Land: 7.65 hectares Bedrooms: 7 Bathrooms: 6 Wellness area: Hammam and balneotherapy bath Elevator Swimming pool: 18 x 6 m Landscaped gardens and terraces Triple garage and private parking Olive grove (approx. 1,000 olive trees) Private, secure estate GROUND FLOOR A spacious living room with a fireplace, opening onto the gardens. An elegant dining room with direct access to the covered terrace. A character-filled vaulted kitchen, complemented by a back kitchen and a traditional wine cellar. An independent room suitable for use as a guest bedroom, office, or workspace. A wellness area featuring a hammam and a balneotherapy bath. Two guest toilets, a laundry room, storage areas, and direct access to the double garage. FIRST FLOOR Four spacious suites, each with a private bathroom. A pleasant family/TV room. An office area and generous circulation spaces. SECOND FLOOR Two additional spacious suites, each with its own bathroom. The heated 18 x 6-meter swimming pool blends harmoniously into the heart of the gardens. GARDENS & ESTATE Set amidst 7.65 hectares of meticulously landscaped parkland and gardens, La Bastide is surrounded by centuries-old trees, flower-filled gardens, and an olive grove comprising approximately 1,000 trees. A charming inner courtyard, elegant terraces, and numerous landscaped outdoor areas create an exceptional settingperfect for relaxation, entertaining, and embracing the Provençal art of living. A rare blend of natural beauty, privacy, and timeless elegance. INDEPENDENT APARTMENT & ESTATE OUTBUILDINGS An independent apartment of approximately 54 m², featuring private access and a pleasant outdoor area. The apartment comprises a living room with an open-plan kitchen and dining area, a bedroom, a bathroom, and a separate toilet. Versatile and comfortable, it can accommodate staff or guests, or serve as independent living quarters. The estate also features enclosed garages, ample parking space, and all the technical facilities required for the operation and maintenance of the buildings, gardens, and swimming pool.
…By Immobiliere Du Luberon


Located in a prestigious area of Mougins, in a commanding position, this sumptuous contemporary villa of 390 m² offers breathtaking views of the sea, Cannes, the Lérins Islands, and the Estérel mountains, just 15 minutes from beaches and shops. Built on a 2,132 m² plot, the property is spread over three levels and offers high-end amenities. It comprises a vast 90 m² living space with a living room, dining room, and open-plan kitchen, as well as six suites with bathrooms and dressing rooms, several of which have private terraces. A complete wellness area on the garden level includes a TV room, space for a gym, hammam, and summer kitchen. Outside, there is a heated saltwater infinity pool, large terraces, and a pool house. The villa is fully air-conditioned and has a carport and parking spaces. A rare address combining luxury, comfort, and a unique panorama of the French Riviera.
…By Global Luxury Properties


Cannes Tassigny: elegant villa in a private street In the heart of the prestigious Tassigny area of Cannes, this villa combines contemporary comfort with Provençal elegance. The bright living space brings together a living room, dining area, and open-plan kitchen, perfect for hosting family or friends. The villa features two master suites and two independent ground-floor master rooms, all with private bathrooms and toilets, providing intimacy and comfort for every occupant. The landscaped garden, carport, and multiple parking spaces complete this exceptional property. Ideally located near beaches, shops, and iconic Cannes restaurants, it also represents a great rental investment opportunity. To discover this villa and arrange a visit, contact Côte d’Azur Sotheby’s International Realty. (Some visuals are provided for illustrative purposes only and are not contractual.)
…By Côte D'azur Sotheby's International Realty


In a highly sought-after gated estate with swimming pool and tennis court, this 199 m² west-facing Provencal villa offers a magnificent view of the village. On one level, the spacious entrance opens onto a large, bright living room, a kitchen, a guest toilet, a bedroom/study with shower room, as well as a bedroom with dressing room and bathroom en suite. Upstairs, you'll find a bedroom, a bedroom with balcony, a large dressing room, a bathroom, and a master bedroom with balcony and en suite bathroom. The villa also features a storeroom, cellar, double carport and single carport. The front garden is beautifully landscaped and complemented by a covered swimming pool, while the lower terraced garden offers further potential for development. A great opportunity to discover without delay!
…By John Taylor Mougins


Ideally located in the heart of the prestigious Cap d’Antibes, this elegant Provençal villa offers a rare lifestyle combining serenity and sophistication. The property features a spacious and bright living room, a welcoming dining area, a study, a fully equipped kitchen, and an additional guest bedroom with en-suite bathroom. The night area includes four bedrooms, three of which have en-suite bathrooms, ensuring absolute comfort for all occupants. An adjoining independent two-room apartment completes the property, ideal for staff or guests. Outside, a beautifully landscaped garden surrounds a private swimming pool, creating a true haven of peace. A convertible basement adds further potential to this exceptional residence. A rare opportunity on the market – possibility to retain the current caretaker. Montant estimé des dépenses annuelles d'énergie pour un usage standard, établi à partir des prix de l'énergie de l'année 2021 : 4010€ ~ 5440€
…By Magrey & Sons Cannes


Sole agent - Exceptional location, in a dominant position within walking distance of the village of Valbonne and all amenities, enjoying a beautiful views of the hills and the village, Provençal villa of very good construction built on a partly terraced plot of more than 1,500sq.m with large terrace and its swimming pool with cover located at the level of the living room. It is composed on the ground floor of an entrance, living room and dining room with wood stove opening onto terrace and swimming pool, very beautiful veranda with hills views, equipped kitchen opening onto covered terrace, 3 bedrooms with bathrooms, on the garden level, large workshop that can be converted into a studio or fourth bedroom with its independent access. Carport and cellar. Perfect villa for a family wishing to live in the immediate vicinity of the village of Valbonne and schools. Energy class : C – Climat class : A / estimated annual costs for standard use : between 1,526 € and 2,078 € (ref year 2021) Information on the risks to which this property is exposed is available on the Geohazards website : www.georisques.gouv.fr Property located in an area subject to compulsory brush clearance. Represented by Caroline Bertignon-Metout, acting in his capacity as authorized service provider, with full powers for the purposes hereof. Agency fees payable by vendor - Montant estimé des dépenses annuelles d'énergie pour un usage standard : 1526€ ~ 2078€
…By Barnes Valbonne


Just a few minutes from the famous village of Saint-Paul-de-Vence, this stylishly renovated villa enchants with its dominant position, sea view, and decidedly contemporary features. Ideally located near the charming village of La Colle-sur-Loup and all amenities, it offers a privileged living environment blending light and refinement. The property boasts a stunning view of the village of Saint-Paul-de-Vence and a south-facing exposure bathed in sunlight throughout the day. The living spaces, largely open to the outside thanks to large bay windows, naturally extend the house to a superb stone terrace bordering the pool. The villa offers a spacious Master suite upstairs as well as a second suite on the garden level, accompanied by a room that can serve as an office or an additional bedroom. Very bright and perfectly designed, it also features a large garage with development potential, an insulated crawl space, a beautiful wine cellar, and an elegant stone driveway that provides a discreet yet high-quality arrival.This description has been automatically translated from French.
…By Giraf-invest
'%20stroke='%23DDAA3A'%20stroke-width='1.909'%20stroke-linecap='square'%20stroke-linejoin='bevel'/%3e%3c/svg%3e)
Receive by email any new listing that may match your search criteria
Your criteria :
By validating this form, you accept the general conditions of use of Le Figaro Properties.
These agencies offer a selection of luxury properties vente in Provence-Alpes-Côte d'Azur. Feel free to contact them for personalized assistance.


