Get early access to listings that match your criteria
Never miss an opportunity again. Our personalized alerts notify you instantly.

 English$ USD · m²
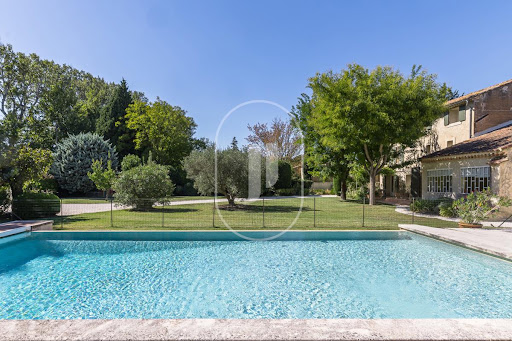


This charming home, just a short walk from the Sorgue River, is for sale through our agency in L'Isle-sur-la-Sorgue. It offers a rare setting where the charm of the past blends harmoniously with a privileged lifestyle. Built in the 19th century, this authentic silk farm spans approximately 390 m² in the heart of a magnificent landscaped garden covering more than 2,200 m². Upon entering, the generous proportions and bright, airy spaces reveal the full character of this property. The main level features beautiful reception rooms, including a living room with a fireplace, a spacious lounge, and a kitchen perfect for gathering with loved ones. On the first floor, a staircase made of cut stone leads to a mezzanine providing access to the sleeping area, which includes - two bedrooms - and a bathroom. On the second floor, the house continues its elegant layout with - three bedrooms - a bathroom - an office - a space dedicated to leisure activities. An outbuilding adjoining the house further enhances the property's potential. With high ceilings and plenty of natural light, it offers beautiful spaces, including a large living area of nearly 50 m². It features another sleeping area with a large bedroom and a shower room. A staircase leads to a mezzanine converted into an office. A multitude of possibilities are available to suit your needs: creating a separate living space, setting up a guest area, or other activities. Outside, the Provençal spirit shines through in all its elegance. The landscaped grounds create a lush green setting around the home, while a shaded terrace invites you to fully enjoy sunny days. A large 12x6m infinity pool completes the picture, offering a perfect spot for relaxation in a quiet, intimate, and unspoiled setting. A veranda and a barn housing the pool equipment round out the outdoor space. Combining heritage, spaciousness, and a natural setting, this property elegantly blends the character of a historic home with the comfort of a house designed for entertaining and living life to the fullest. Information on the risks associated with this property is available on the Géorisques website: www.georisques.gouv.fr “In accordance with current regulations, the energy performance certificate (DPE) area for this property is determined based on a standardized measurement of the living area. This measurement may differ from the total area precisely measured by our sales teams. Thanks to our exclusive partnership with Knight Frank, the global leader in luxury real estate, Janssens Immobilier offers each property exceptional international visibility. This alliance strengthens our local expertise through the power of a network spanning more than 50 countries.
…By Janssens Immobilier Knight Frank L'isle-sur-la-sorgue


# UNDER OFFER #In a sought-after environment, within a well-maintained and absolutely quiet high-end residence, discover this superb 4-room crossing apartment of approximately 115 m², located on the 3rd floor with an elevator.Bathed in light thanks to its south-facing exposure, this apartment immediately charms with its beautiful volumes and ideal layout.To be fully renovated, it comprises an elegant entrance, a vast living room giving access to the terrace, as well as a dining room that can easily be transformed into a third bedroom according to your needs. The night space offers two beautiful bedrooms, one with its own private shower room, a bathroom with a toilet, a dressing room, and a separate toilet.This property also benefits from appreciated amenities: loggia, storage, and a cellar, perfectly complementing the whole.A garage in the basement may possibly be purchased in addition.A rare property in the area, combining tranquility, brightness, and immediate proximity to the city center, offering significant potential for layout to create a living space that reflects your image.To discover without delay. Guaranteed crush.Property tax: 2266 EURMonthly charges: 388 EURSELAS EXCEN MARSEILLETour Méditerranée 65 avenue Jules Cantini - 13006 MARSEILLEThis description has been automatically translated from French.
…By Sas Excen Marseille


In Lacoste, a superb hilltop village in the Luberon, this magnificent period property to be fully renovated offers approximately 600 sqm, with a granted, cleared and non-modifiable permit allowing for a complete redevelopment within a well-defined framework. Located close to the village, in a მშვიდ and unspoiled setting, it enjoys a dominant position with open views over the surrounding landscapes.The various buildings are harmoniously set within a vast 75,645 sqm plot, offering numerous possibilities for development. This ambitious project aims to fully utilize the existing structures, blending the charm of the old with contemporary design. The property is ideally suited for creating a unique private residence or a high-quality hospitality venture.A rare opportunity on the market, this estate stands out for its authenticity and its strong potential for enhancement in a preserved environment. Overlooking the valley, Lacoste is one of the most emblematic villages of the Luberon. Known for its château associated with the Marquis de Sade and now beautifully restored, it offers an inspiring lifestyle combining heritage, culture, and nature. Its steep streets, spectacular views, and artistic atmosphere make it a highly sought-after destination, both vibrant and deeply rooted in the spirit of Provence. Information on the risks associated with this property is available on the Géorisques website: www.georisques.gouv.fr
…By Agence Rosier - Gordes Immobilier Depuis 1970


About 15 minutes from Lorgues, in the commune of Villecroze, discover this magnificent town from 2005, of traditional construction with quality services, an elegant decoration with its interior walls in tadelakt, beautiful solid wood joinery and cathedral ceiling... A large 41 m2 furnished terrace allows you to enjoy the swimming pool and the pool cover with summer kitchen (equipped with a pizza oven and a barbecue) and a shower room with toilet. The spacious living room with dining area opens onto the pool area through two large bay windows. A large, well-equipped kitchen with its rounded lava stone worktops, adjoining the pantry/laundry room; The master suite with dressing room, shower room to which are added 4 bedrooms with shower room, Gym, Billiard room Traditional salt pool (12x5.5) with integrated curtain. Two garages complete this impeccable property. all on a flat plot of land, completely fenced and planted with Mediterranean species, including 30 beautiful olive trees. EXPERTIMO est le leader français des réseaux dédiés aux mandataires expérimentés
…By Expertimo


Nestled on the western slope of the prestigious Cap d'Antibes, this villa presents a rare and privileged location that offers an exceptional panoramic sea view. Embraced by tranquility, this property stands out with its large volumes and pristine condition, enhanced by high-quality features. Covering an impressive 555m² of living space and approximately 5000m² of land, it represents a unique opportunity for those enchanted by the Côte d'Azur seeking a standout residence. The villa is designed for sophisticated living and entertainment, boasting six bedrooms, an independent apartment, a guardian's accommodation, and ample parking with garages. The living spaces are complemented by a luxurious spa with a sauna, a boules pitch, ensuring a lifestyle of ultimate comfort and leisure. The exterior of the property is equally impressive, featuring a meticulously landscaped garden, a swimming pool with a pool house, offering an oasis of relaxation and social gatherings. This exceptional villa is a testament to luxury and exclusivity, promising an unmatched living experience in one of the most coveted locations on the French Riviera. Agency fees payable by vendor. Les informations sur les risques auxquels ce bien est exposé sont disponibles sur le site Géorisques : www.georisques.gouv.fr
…By Douglas Elliman Cannes


Nestled in the heart of a preserved natural environment, this sumptuous Bastide Aixoise offers an exceptional living environment, combining absolute calm with ideal proximity to amenities. In a rare and sought-after location, Villa Provençale seduces with its generous volumes, warm atmosphere and incomparable views. The large, light-filled living-dining room welcomes guests for fantastic dinners, where conversation continues gently by the elegant fireplace, inviting conviviality between friends and family. The vast terrace offers a breathtaking sea view over the bay of Cannes and the surrounding area, a tableau vivant that accompanies every moment of the day and every room in the villa. The separate, fully-equipped kitchen is complemented by a scullery and laundry room for optimum convenience. Two en suite bedrooms are located on this level. A grand staircase leads to the first floor, where three bedrooms, two of which are en suite, offer intimate relaxation space, harmoniously distributed to preserve the peace and quiet of all. Set in almost a hectare of land, the property is a perfect example of the Mediterranean way of life. Sheltered from view, a splendid 16 × 4 m saltwater swimming pool stretches out in front of the panorama, extended by an elegant pool house to make the most of the long summer days. A garage with space for up to three vehicles, as well as numerous parking spaces, provide a rare level of convenience. At the entrance to the property, secured by a gate, an independent 90 m² apartment offers ideal space for a janitor or for independent entertaining. An exceptional property to renovate, a space to redesign according to your desires, where Provencal charm and spectacular sea views meet in one of the region's most privileged locations. REF FRE-00954
…By Carlton International Cannes


In the heart of Mougins, in a very sought-after area, this charming property benefits from an exceptional location, just a few steps from all amenities, shops, and public transport.Located in the city center while maintaining a confidential atmosphere, this property is organized around an elegant patio featuring a swimming pool and consists of two distinct buildings, as well as a double closed garage (terraces, cellars...). The whole will be subject to the creation of a small co-ownership with no charges.The main house, developing approximately 170 m² over two levels, offers beautiful volumes, character architecture, and a strong potential for valuation. Work is to be expected, including: • facade renovation, • complete restructuring of the first floor, allowing the design of a comfortable sleeping area that is modern, bright, and perfectly suited to current high-end standards.The annex house, about 40 m², is in excellent condition and only requires a facade renovation. It is ideally suited for independent use: guest accommodation, office, liberal activity, or rental income. This annex benefits from a sunny garden/terrace.Both buildings are equipped with reversible air conditioning, ensuring thermal comfort in both summer and winter.Amenities and environment: • Swimming pool with patio • Double closed garage • Uncommon property with authentic charm • Central and practical environment • Immediate access to transport and servicesThis rare property for sale will appeal to clients looking for a character property with high potential, in one of the most sought-after areas of Mougins.Financial conditionsSale price (fees included): €1,953,000Fees payable by the buyer: €93,000 TTCNet seller price: €1,860,000 Number of lots in the co-ownership: 2, Average annual share of charges (forecast budget): €0 or €0 per month. Agency fees are payable by the buyer, amounting to 3.72% TTC of the price excluding fees.Information on the risks to which this property is exposed is available on the Géorisques website: www.georisques.gouv.fr.CAPIFRANCE Real Estate Network - Your commercial agent (RSAC No. 423 811 744 - Antibes Registry) Saphia WIART Individual Entrepreneur 06 60 02 00 72 - Ref.935800This description has been automatically translated from French.
…By Capifrance - Saphia Wiart


SANARY-SUR-MER – ON THE PORT – TOP FLOOR – EXCEPTIONAL VIEW A rare location, breathtaking views, and a fully renovated apartment… In the heart of Sanary-sur-Mer, directly on the port, I invite you to discover this magnificent 78 sq m (840 sq ft) two-bedroom apartment, nestled on the 2nd and top floor of a small, intimate building with only three units. Completely renovated in 2019, this apartment now offers remarkable comfort and a highly sought-after quality of life: no work required, exceptional natural light, and breathtaking views of the port and the lively atmosphere of Sanary. From the moment you enter, you will be captivated by a vast, light-filled living space, comprising a living room and an open-plan kitchen, enhanced by a magnificent cathedral ceiling that adds volume, character, and elegance to the entire space. The sleeping area comprises two beautiful bedrooms, perfectly suited for a primary residence or a prestigious pied-à-terre, as well as an elegant bathroom, ample storage, and large closets to ensure a perfectly organized interior. Here, a car becomes almost unnecessary. From the apartment, everything is within walking distance: the port, the beaches, shops, restaurants, entertainment, and the famous Sanary market, renowned for its atmosphere and authenticity. You can thus fully enjoy the Sanary lifestyle, with the privilege of living in the very heart of village life, while benefiting from the peace and privacy of a small condominium. A rare apartment on the market, meeting three highly sought-after criteria: an exceptional location on the port, a remarkable view, and a completely renovated interior. Whether you are looking for a primary residence, a prestigious pied-à-terre, or a property with strong rental potential, this address deserves your full attention. Discover it without delay. Contact Luc MARIDET Capifrance. Nombre de lots de la copropriété : 4, Montant moyen annuel de la quote-part de charges (budget prévisionnel) : 1160€ soit 96€ par mois. Les honoraires d'agence sont à la charge de l'acquéreur, soit 3,53% TTC du prix hors honoraires. Les informations sur les risques auxquels ce bien est exposé sont disponibles sur le site Géorisques : www. georisques. gouv. fr. ** ENGLISH SPEAKERS: please note that Capifrance has an international department that can help with translations. To see our range of 20,000 properties for sale in France, please visit our Capifrance website directly. We look forward to finding your dream home!
…By Capifrance - Luc Maridet


M-OI Saint-Chaffrey exclusively offers for sale this 183m² Lombard chalet with a garage, just 5 minutes from the ski lifts. The property address, virtual tour video, and all financial information are available online on the Mon Office Immobilier website, reference 6462-MBE (Direct link to photos). Location and setting: Located in Serre-Chevalier, in the heights of Saint-Chaffrey, 5 minutes from the ski lifts, the location is peaceful. Interior Description: Built by Lombard and Vasina in 2012, this 160m² chalet comprises an entrance hall, a bright open-plan living room and kitchen thanks to its large windows and cathedral ceiling, four bedrooms including a master suite and a large dormitory with a storage area that can be made private, a mezzanine, two bathrooms, a spa area with sauna and jacuzzi, and a laundry/boiler room. Exterior Features: Flat plot with adjoining terrace and garden, upstairs balcony. Enclosed garage with motorized door. Additional Features: 2012 timber-frame construction, ample storage, jacuzzi/sauna, laundry/pantry, underfloor heating, central vacuum system, and two outdoor parking spaces. -- -- À votre service : Marine BENOIT - +33757918120 Agent commercial Mon Office Immobilier immatriculé au RSAC de GAP - N°884005539 Référence annonce : 7314-MBE Le DPE est visible dans l'onglet informations énergétiques. Le prix indiqué comprend les honoraires à la charge de l'acheteur d'un montant de 4.10% inclus dans le prix affiché. Les informations sur les risques auxquels ce bien est exposé sont disponibles sur le site Géorisques : www.georisques.gouv.fr
…By Mon Office Immobilier


NEW ON SALE AT JCG IMMO!In La Crau, in the residential area of Martins / Collet Long, JCG IMMO offers you the opportunity to discover this superb contemporary villa of 150 m2, built in 2025 on a flat, fully enclosed and landscaped plot of 1,200 m2.Constructed traditionally in compliance with RE2020 standards, this property stands out for the quality of its construction, the attention paid to every finish, and a particularly complete level of equipment.A property sold fully furnished and equipped, allowing immediate enjoyment of the premises, with no work or renovations required.A LIVING SPACE OF 66 M2 OPENING TO THE OUTSIDEUpon entering, the villa reveals a magnificent living area of 66 m2, combining a living room, dining room, and open kitchen. The MOBALPA kitchen, fully fitted and equipped, is centered around an island with a quartz countertop and integrates perfectly into this elegant and convivial space. The four large anthracite aluminum bay windows offer remarkable brightness and create a true continuity between the interior and the different outdoor spaces. A pantry/laundry room with a toilet completes this part of the house. The choice of solid oak flooring enhances the warm and high-quality character of the whole.In the night area, the villa offers a true master suite developing a total of 32 m2, composed of a 16 m2 bedroom, an 8 m2 dressing room, and an 8 m2 bathroom equipped with a bathtub, shower, and toilet. Two other bedrooms complete the sleeping area and have access to a shower room. An independent toilet perfects the interior layout of this floor.OUTDOORS DESIGNED AS A TRUE LIVING SPACEOutside, the care given to the layout continues on a flat plot of 1,200 m2, fully enclosed and landscaped with various Mediterranean and exotic species. At the heart of the garden is a magnificent traditional pool measuring 11 × 4 meters, featuring an automated control system. The property also boasts nearly 310 m2 of terrace, offering multiple layout possibilities, including the creation of a real pool house. Automatic irrigation, Canal de Provence, integrated ambient lighting in planters, interlocking paving, electric gate, and pedestrian gate: the exteriors have been designed to combine aesthetics, comfort, and ease of maintenance.PARTICULARLY COMPLETE SERVICESThe villa benefits from a reversible ducted AIRZONE air conditioning system, motorized roller shutters with centralization, a solar water heater, an interior and exterior alarm system, anthracite aluminum joinery, a polished concrete staircase, zinc gutters, fiber optic, and a connection to the sewage system. The construction is also covered by ten-year guarantees as well as construction damage insurance. The property allows for easy parking of several vehicles with 4 private parking spaces in front of the property and 4 to 5 additional vehicles inside.SOLD FULLY FURNISHEDAnother feature of this property: all the furniture, equipment, and furnishings present are included in the sale.OUR OPINION:A recent and particularly well-equipped property, offering a true coherence between building quality, interior amenities, and outdoor layouts. Its vast living space, its 32 m2 master suite, its fully landscaped exteriors, its 11 × 4 pool, and its fully furnished sale make it a turnkey property, ideal as a main residence or a second home. All set in an environment...
…By Jcg Immobilier


A magnificent villa of approximately 225 sq m, set in landscaped grounds of 2000 sq m with swimming pool and pool house, enjoying exceptional quiet location. The ground floor features a spacious reception room with an open plan kitchen, a guest toilet and an en suite bedroom with dressing room and shower room that could be turned independent. Upstairs, a principal bedroom with en suite dressing room and complete bathroom, plus two further bedrooms and a shower room. A large double garage completes this property.
…By Savills Cap D'antibes


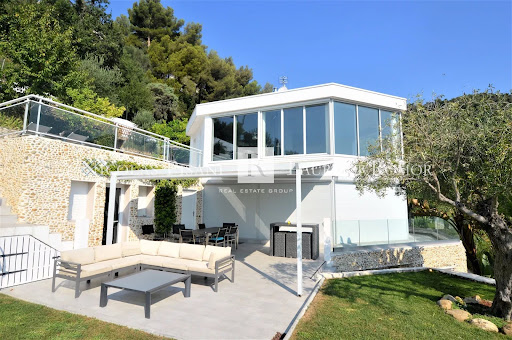
Villa in excellent condition, in absolute calm, close to Monaco. Located on the heights of Roquebrune Cap Martin, it consists of a large living room, an equipped open kitchen, four bedrooms en suite, many dressing rooms and storage space. Two closed garages and private outdoor parking spaces complete this villa. Agency fees due by the seller.
…By Nicolas Pisani & Laurent Romor


Ideally located on the west side of Cap d'Antibes, this prestige villa offers breathtaking views of the Mediterranean Sea, providing a rare and privileged living environment. Set within a private, landscaped estate of 5000 m², this property combines comfort, elegance, and privacy, offering an exceptional quality of life. Key Features Living space: 555 m², designed to maximize space and natural light, with top-quality finishes. Six spacious bedrooms, each with an en-suite bathroom, including a master suite with high-end features, ensuring optimal comfort. Independent guest apartment, offering autonomy and comfort. Staff accommodation, ensuring discreet and high-quality service. Secure parking and garages, providing total peace of mind. Outdoor Spaces Heated swimming pool with a pool house, surrounded by sun-drenched terraces, ideal for enjoying the Mediterranean climate. Mediterranean landscaped garden, a true haven of peace, fully maintained. Wellness area with a spa and sauna, for the ultimate relaxation experience. Petanque court, offering a convivial leisure space. Premium Amenities This villa offers modern and high-quality amenities, perfectly combining luxury and functionality. Ideal for buyers seeking a primary or secondary residence on the French Riviera, it also offers strong rental potential due to its privileged location and extensive facilities.
…By Côte D'azur Sotheby's International Realty


Nestled in the heart of the highly sought-after Cannes Eden residential district, just minutes from the center of Cannes, the beaches and Cap d'Antibes, this characterful villa combines the authenticity of a revisited Provençal style with contemporary quality features. With approximately 280 m² of living space, the property offers generous living areas bathed in natural light. The high ceilings and large bay windows showcase breathtaking views of the Mediterranean, Cap d'Antibes and the Lérins islands. The living room, dining room and fully-equipped modern kitchen with central island open harmoniously onto the terraces and garden. The villa has five bedrooms, including a superb single-storey master suite with full bathroom and dressing room. The other bedrooms, arranged as suites on different levels, ensure comfort and privacy. An office and TV room on the mezzanine complete the first floor. An independent studio provides real added value, ideal for guests or staff. Outside, the landscaped garden unveils an 11x4.5m swimming pool, a Jacuzzi and a convivial poolhouse with barbecue in a peaceful, unspoilt setting. A sauna, several covered parking spaces and modern amenities complete this property.
…By John Taylor - Cannes


Located in the dynamic city of Cagnes-sur-Mer, this quality-equipped 5-room house is a true haven of peace situated in absolute calm, offering a living area of 156 square meters. With its 4 spacious bedrooms, it is ideal for families or individuals seeking generous space. The living room/kitchen, with its 57 square meters, is a friendly space perfect for sharing moments with family or friends. The house also includes three bathrooms and two toilets, providing great convenience. The house benefits from a calm and green environment, conducive to relaxation and quality of life. Nature lovers will appreciate the proximity to the forest and the views of the surroundings. A 16-square-meter garage is also available, offering secure parking space for your vehicle. But this beautiful property doesn't stop there, as it also includes a terrace ideal for enjoying the Mediterranean sun and an infinity pool where you can cool off and relax during hot summer days. For commuting, the house is located near several bus stops, providing easy access to the city center and other districts of Cagnes-sur-Mer, reaching Saint Laurent du Var in five minutes. The beaches and parks of the region are also easily accessible, offering a variety of leisure and relaxation activities. With its pleasant living environment and quality facilities, this house is an excellent choice for those seeking a comfortable living space and a high quality of life.This description has been automatically translated from French.
…By Century 21 Visa Immobilier Roquefort-les-pins


EXCLUSIVITY. Villa La Sauvagette — A 1920s Belle Époque Legacy Built in the 1920s, Villa La Sauvagette is part of the golden age of the Cap d’Antibes, when this discreet peninsula became one of the most sought-after retreats for an international elite. Hidden behind lush gardens, the great villas of the Cap were designed for privacy, elegance, and the Mediterranean art of living. The Cap d’Antibes owes much of its enduring prestige to its strong American influence in the early 20th century. Writers, artists, and patrons from the United States helped shape its cosmopolitan spirit—most notably F. Scott Fitzgerald, whose time on the Riviera contributed to the Cap’s legendary status. Alongside iconic landmarks such as the Hôtel du Cap-Eden-Roc, these villas became symbols of refined European glamour infused with American freedom. The history of Villa La Sauvagette is referenced in Les secrets des villas du Cap d’Antibes by Nathalie Aguado, a carefully researched work highlighting the remarkable heritage of the Cap’s historic estates. Fully renovated today with high-end contemporary finishes, Villa La Sauvagette preserves its original soul while offering modern luxury—an exceptional opportunity to own a true piece of the Cap d’Antibes’ timeless heritage. Information on the risks to which this property is exposed is available on the Géorisques website : www.georisques.gouv.fr
…By Douglas Elliman Private Office


Located in a sought-after residential area on the French Riviera, just 15 minutes from Nice International Airport, this fully renovated luxury villa offers generous living spaces, modern comfort, and panoramic sea views. Set on a flat, landscaped 5,000 m² plot, the property benefits from exceptional sunlight and an outstanding Mediterranean panorama. Built in the 1970s, the villa has been completely refurbished with high-end materials and is fully air-conditioned, meeting the highest standards of luxury real estate on the French Riviera. Large windows provide seamless continuity between indoor and outdoor spaces, offering light-filled rooms and sea views throughout. The garden features an elegantly designed swimming pool, integrated into a landscaped environment. The ground floor includes a spacious living room with sea view, a dining room open to the outdoors, a reading area, a sea-view office, a fully equipped kitchen with wine cellar, a ground-floor bedroom with en-suite shower, and a guest toilet. Upstairs, the master suite opens onto a terrace with sea view, a dressing room, and a marble bathroom. Two additional bedrooms, each with private terraces, sea views, dressing rooms, bathrooms, and toilets, complete this floor. This rare property also includes numerous parking spaces. Its prime location near the airport and within walking distance of select shops makes it ideal for international buyers seeking a primary or secondary residence on the French Riviera. Listed with Côte d’Azur Sotheby’s International Realty. Contact our team to arrange a private viewing.
…By Côte D'azur Sotheby's International Realty Nice


Elegant Provençale villa of over 300m² nestle on the side on the hills of Super Cannes. Facing South west it enjoys an incredible view of the sea, white topped mountains, hills of l’Esterel and the Island of Lerins in the bay of Cannes. Fully renovated in a modern but yet cosy atmosphere, it is comprised of a generous lounge with chimney and dining area leading out onto a terrace with a sea view. The large family kitchen looks toward the mountains. 5 bedrooms, office, large family room with kitchen, wine cellar built in the rocks and a large garage completes this property. For a maximum comfort it has underfloor heating and air conditioning. The garden is low maintenance with a large swimming pool and a pétanque pitch. Montant estimé des dépenses annuelles d'énergie pour un usage standard, établi à partir des prix de l'énergie de l'année 2021 : 3360€ ~ 4560€
…By Magrey & Sons Cannes


Sumptuous 308 sqm villa, fully renovated using exceptional materials, set in the heart of a beautifully landscaped 5,000 sqm park. Spacious and light-filled living area with fireplace, fully equipped dine-in kitchen with refined finishes. Four bedrooms, including high-end suites, bathrooms featuring freestanding bathtubs and double vanities. Full basement comprising a 90 sqm garage, game room, and wine cellar. Landscaped grounds with olive trees and laurels, generous terraces, and complete privacy. Just minutes from the village of Mougins, 15 minutes from La Croisette, and 20 minutes from Nice International Airport.
…By Kretz Real Estate


Discover this stunning bastide ideally located in the heart of Mougins, within walking distance of buses, shops, restaurants, bakeries, and walking distance to the International School of Mougins. Nestled within a double-gated community, it offers a peaceful environment and complete privacy. Completely renovated with high-quality materials and fittings, this property combines elegance and modernity. It features four en-suite bedrooms, a spacious and bright living room, and a custom-designed open-plan kitchen equipped with Gaggenau appliances, including an integrated wine cellar. The living areas are bathed in natural light and open onto a sunny terrace, landscaped garden, and swimming pool, thanks to pocket doors that create a seamless flow between the interior and exterior. Designed for comfort and convenience, the house includes reversible air conditioning, integrated heating, and a Sonos sound system throughout. Advanced home automation allows for remote control of various features, while a state-of-the-art alarm system ensures security. The south-facing entrance welcomes you with a bright and airy space, and a double-sided fireplace elegantly connects the living and dining rooms. Outside, the impeccably maintained garden is enhanced by paved pathways leading to a parking area that accommodates three vehicles. This bastide embodies the art of living in Mougins, blending Provençal charm with modern innovation in an exclusive and sought-after setting. Information on the risks to which this property is exposed is available on the Géorisques website : www.georisques.gouv.fr
…By Douglas Elliman Valbonne-mougins


Located in a protected and highly sought-after residential area of Théoule-sur-Mer, with private cove access, this villa enjoys a privileged location near the village, beaches, and shops. It offers a panoramic view of the Bay of Cannes and features a swimming pool. Constructed in Esterel stone, the villa provides approximately 300 m² of living space over three levels. The ground floor includes a spacious living room with fireplace and TV corner, a dining room, and a fully fitted kitchen, all opening onto the terrace and pool area. A first bedroom with private bathroom (shower and toilet) also opens onto the pool. The first floor has a workspace and two en-suite bedrooms, each with a bathroom or shower and toilet, both enjoying sea views. The top floor houses two suites, each with a bathroom and dressing room. The villa sits on a landscaped 2600 m² plot and includes a garage, wine cellar, and outdoor parking for 2–3 cars. Listed by Côte d’Azur Sotheby’s International Realty. For more information or to schedule a visit, our team is available to assist you discreetly with your luxury real estate project on the French Riviera.
…By Côte D'azur Sotheby's International Realty


Located in the charming city of Nice (06200), this property stands out for its peaceful location, close to many shops, restaurants, and green spaces. Ideally situated to enjoy the Mediterranean climate and the beaches just a few minutes away, this house offers a pleasant and practical living environment for a family or professionals seeking tranquility.Outside, this house features a private garden as well as a garage and a cellar to meet your storage needs. With three parking spaces available, access to the property is facilitated to welcome family and friends in complete serenity.Inside, the T4 type villa offers 92 m² of living space spread over two levels. With 4 rooms, 3 bedrooms, 2 bathrooms, and 2 toilets, this home provides bright and well-arranged spaces for daily comfort. Its architecture evokes a resolutely traditional and family style, offering a warm and functional setting for harmonious living.The residence's swimming pool will delight young and old during hot weather, and a caretaker ensures the safety and tranquility of the premises.Information about the risks to which this property is exposed is available on the Géorisques website: www.georisques.gouv.frSelling price: €650,000Fees charged to the sellerContact your SAFTI advisor: Adelaida MEZZADRI, Tel: 0677504355, Email: [email protected] - EI - Commercial agent registered at the RSAC of Nice under number 797976693This description has been automatically translated from French.
…By Safti


Nestled in an exceptionally peaceful setting, this resolutely contemporary architect-designed villa offers nearly 830 sqm of living space at the heart of a landscaped plot of approximately 8,000 sqm, mostly flat and opening onto a spectacular panorama. Its elevated position reveals unobstructed, iconic views over the village of Saint-Paul-de-Vence, extending all the way to the Mediterranean Sea. Clean lines, impressive volumes, and abundant natural light define this modern and elegant property, designed for seamless indoor-outdoor living. The expansive terraces and garden provide an ideal setting for entertaining or relaxing in complete privacy. Conceived as a true private estate, the villa combines very high-end amenities, wellness areas, independent guest accommodations, and rare infrastructures seldom found on the market. A confidential address where views, space, modernity, and serenity come together in one of the most sought-after areas of the French Riviera.
…By Michaël Zingraf Christie's International Real Estate Saint-paul De Vence

SAINT-ZACHARIE — YOUR NEW HOME WITH GARDEN 3 rooms · Approximately 64 m² · Starting from €359,000 A garden of your own, a terrace for sunny days, and the village nearby: discover the T3 houses of the Domaine de Jean, at the foot of the Sainte-Baume. Just a 5-minute walk from the town center, this new development combines green living with proximity to shops and schools. Notary fees offered, subject to the developer's offer conditions. Contact SAPHEA PROPRIÉTÉS to receive plans and availability. Energy performance diagnosis in progress. Information on the risks to which this property is exposed is available on the Géorisques website: georisques.gouv.fr.This description has been automatically translated from French.
…By Fc2i

EXCLUSIVITY Côté Charme ImmobilierA Beautiful Era in Toulon, the elegance of another century, served by high-end amenities. Behind its gate, in Toulon, this Belle Époque residence of approximately 277 m² offers itself as a timeless interlude. Its facade, true to the spirit of the era, announces generous volumes, a beautiful ceiling height, and that soft light that only grand character homes can capture. Fully renovated with a rare attention to detail, it requires no work. The high-end amenities blend with the soul of the place: noble materials, meticulous finishes, and quality equipment preserve the charm of the old while offering resolutely contemporary comfort. Around the house, a landscaped garden, entirely flat, unfolds its paths and Mediterranean species in a rare intimacy. No overlooking neighbors, for absolute calm days in the heart of the city. In the heart of this green oasis, the pool invites long summer hours, between the shade of trees and the brightness of the sun. An outbuilding completes the estate. It can become a guest house, an office, or a workshop. The charm of the old, the refinement of today, space, greenery, and privacy: an exceptional address, rare in Toulon. A true gem.This description has been automatically translated from French.
…By Côté Charme Immobilier
'%20stroke='%23DDAA3A'%20stroke-width='1.909'%20stroke-linecap='square'%20stroke-linejoin='bevel'/%3e%3c/svg%3e)
Receive by email any new listing that may match your search criteria
Your criteria :
By validating this form, you accept the general conditions of use of Le Figaro Properties.
These agencies offer a selection of luxury properties vente in Provence-Alpes-Côte d'Azur. Feel free to contact them for personalized assistance.




