Get early access to listings that match your criteria
Never miss an opportunity again. Our personalized alerts notify you instantly.

 English$ USD · m²


Located in one of the most sought-after areas of Biot, within a gated and perfectly secure estate, a magnificent property, set in a lush, peaceful environment, completely sheltered from any disturbance. Built on a beautifully landscaped plot of 2,300 sq m, the villa enjoys ideal natural light and exceptional volumes. The house of circa 330 sq m features an elegant entrance hall, a spacious and bright reception room with dining area, a fully equipped kitchen, and a guest cloakroom. On the upper floor, three bedrooms with en suite dressings and bathrooms. On the lower level, two further bedrooms with en suite shower rooms and dressings, a wellness area with sauna, and a double garage.
…By Savills Cap D'antibes


In the heart of the sought-after Le Cannet Victoria neighborhood, discover this beautiful and character-filled villa, a true haven of peace nestled within lush greenery. Ideally located in a residential area, it offers the perfect balance between city life and a year-round holiday atmosphere. Built in 1930, this property has only ever belonged to three families, a testament to its history and exceptional maintenance. It’s a warm and welcoming home, ideal for settling in with your family and enjoying the lifestyle of the French Riviera. The main villa features, on the garden level, a fully equipped and functional kitchen opening onto a spacious dining room, a large office, and an en-suite bedroom with its own private bathroom. On the first floor, you’ll find an expansive living area filled with natural light, extending onto a 60 sqm terrace, perfect for relaxing or entertaining guests. The second floor offers two large bedrooms, a generous bathroom, and a walk-in dressing room, providing all the comfort and space needed for family living. Outside the main house, a completely independent guest house awaits. It includes a kitchen, bathroom, large living room, spacious bedroom, and its own private terrace. Ideal for hosting friends, extended family, or offering independent accommodation. The garden is impressively lush and filled with mature trees, creating a unique sense of privacy in the heart of the city. The swimming pool area has been thoughtfully designed to maximize sun exposure throughout the day. The fully equipped pool house includes an open summer kitchen, a shower room, and separate toilet, forming a complete and functional outdoor living space. A large garage can easily accommodate even the largest vehicles, and several additional parking spaces are available for guests. For storage, the villa offers two cellar spaces, a wine cellar, and a laundry room. This villa is a true gem, lovingly maintained by its current owners. A rare and elegant property, ready to welcome a new family looking for charm, space, and peace in the heart of Le Cannet.
…By Fine And Country


In the heart of a prestigious domain with 24/7 security and surrounded by a large forest park, this superb modern provencal style villa has been entirely renovated by a renowned architect, it seduces with its beautiful and discreet luxury features. In a quiet location, this property of approximately 2790 sqm benefits from a nicely landscaped and partly flat garden. It includes a villa of approximately 425 sqm with 4 bedrooms en-suite with shower rooms as well as an office with shower room that can be transformed into a 5ᵉ bedroom, and a caretaker's house including an additional bedroom. Beautiful wine cellar, swimming pool 12×7 m, petanque court and carport.
…By Michaël Zingraf Christie's International Real Estate Mougins


In the heart of Saint-Rémy-de-Provence's historic center, discover this elegant village house, fully renovated with high-quality materials and refined décor, offering a perfect balance between Provençal authenticity and contemporary comfort. Spread over several levels, the house features a bright and inviting living area with a fully equipped open-plan kitchen. This welcoming space flows seamlessly onto a private terrace with complete privacy. A laundry room adds to the practical amenities. The sleeping area comprises two comfortable bedrooms, each with its own shower room or bathroom, providing privacy and comfort. Ample built-in storage maximizes space, while air conditioning and mains gas central heating ensure optimal comfort. This house also offers a significant advantage: the ground floor could be converted into commercial premises. This presents a rare opportunity for a business owner looking to establish their business in the heart of Saint-Rémy-de-Provence while enjoying independent living space on the upper floors. Finally, this house represents an excellent real estate investment. Its location, the quality of its renovation, and its layout make it perfectly suited for a seasonal rental business, offering strong profitability potential thanks to the year-round tourist appeal of Saint-Rémy-de-Provence. Whether you are looking for a primary residence, a charming pied-à-terre, or a project combining professional activity and rental investment, this house will meet all your expectations. For further information, please contact Caroline Cheronnet at +33 6 52 92 51 82 The fees are to be paid by the seller. Les informations sur les risques auxquels ce bien est exposé sont disponibles sur le site Géorisques : www. georisques. gouv. fr. Contact your local agent, Caroline CHERONNET, SAINT REMY DE PROVENCE, Optimhome Associate Estate Agent at 06 52 92 51 82 (ref 612409)
…By Optimhome - Caroline Cheronnet


Discover near Forcalquier, in the charming little village of LIMANS, this character house of 128 m² with its elegant and authentic 16th-century dovecote. The property offers quality amenities: central heating, reversible air conditioning, high-end fireplace, bioclimatic pergola, automated blinds, and photovoltaic panels. In the main house, with its beautiful stone facade, there is a comfortable living space with an entrance, a living room opening onto a beautiful terrace, a dining room (with the possibility of an additional bedroom), an independent fitted kitchen, two bedrooms, and a modern shower room. To the south, discover the terrace with a bioclimatic pergola and automated blinds, allowing you to enjoy a view of the old dovecote and the surrounding countryside. On the garden level: a bedroom and a shower room, to accommodate guests or for a room independent of the rest of the house. Complete basement with workshops and cellar. At the end of the garden stands a beautiful 16th-century stone dovecote offering three levels, one of which accommodates a guest bedroom (12m²). The top of the dovecote can still be developed. In the beautifully landscaped garden, you will find a swim spa with counter-current swimming, and a shaded terrace for lovely summer evenings. Energy Performance Diagnosis: D Reference agency: 7099This description has been automatically translated from French.
…By Orpi - Agence Mylene Murano


Alpes-de-Haute-Provence, Provence-Alpes-Côte d'Azur In the heart of the Pays de Forcalquier A 16TH-CENTURY HAMLET AT THE FOOT OF THE MONTAGNE DE LURE A property full of charm and character set in a stunning environmenta biosphere reserve amidst unspoiled nature. The hamlet has remained virtually unchanged since the Napoleonic land registry survey of 1832. Located near the beautiful hilltop villages of the Alpes-de-Haute-Provenceamidst lavender fields, fragrant scrubland, and medicinal plantsand at the edge of the beech forests of the Montagne de Lure. The estate sits at an altitude of 640 meters at the foot of the southern slope of the Montagne de Lure. The site occupies a valley that opens widely to the south, at the base of the Montagne de Lurean east-west oriented mountain range, like the neighboring Luberon, between which the ancient Via Domitia once ran. Since 2005, the owner has been patiently working to preserve the site: consolidating the structure, preserving original materials, and conducting a comprehensive heritage assessment with an architectural firm. This stone hamlet is a former farm dating from the 16th to 19th centuries, spanning three levels (ground floor plus two upper floors), with a potential floor area of approximately 1,500 m². The estate comprises a total land area of 43,565 m² (4.365 hectares) and features two wells, a fountain, a washhouse with a reservoir. The current owner acquired the estate in 2005. Since 2020, a major preservation and structural stabilization project has been underway, overseen by an architectural firm. An entire hamlet, not just a single building: several stone structures arranged around a courtyard, set on approximately 4 hectares of contiguous land Preserved authenticity: original materials saved (oak beams and flooring, terracotta floor tiles, dressed stone, antique roof tiles) On-site water resources: two wells, a fountain, and a washhouse. This hamlet is ideally suited for adaptation to various projectswhether as a family compound for a primary or secondary residence seeking a high quality of life, or for hospitality or agricultural ventures. The property is a 5-minute drive from the shops in Saint-Étienne-les-Orgues; the A51 motorway is 20 minutes away, Forcalquier 20 minutes, Manosque 40 minutes, Aix-en-Provence TGV station 1 hour 10 minutes, and Marseille Provence Airport 1 hour 20 minutes. It is also 20 minutes from the Montagne de Lure ski resort and 15 minutes from Banon.
…By Immobiliere Du Luberon


EXPERTIMO est le leader français des réseaux dédiés aux mandataires expérimentés
…By Expertimo


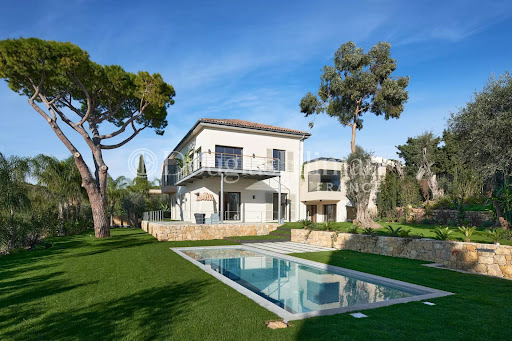

Ideally loacated in a dominant position on the hills between Cannes and Le Cannet, this superb property enjoys breathtaking panoramic views, with the Bay of Cannes and the Estérel Massif as a backdrop. Set in flat grounds with a heated swimming pool, this timelessly designed villa is bathed in light all year round thanks to large bay windows opening onto the exterior. It boasts spacious, generously proportioned reception rooms with a fully-equipped open-plan kitchen and summer kitchen, 4 ensuite bedrooms and a studio. A fitness room with sauna, a laundry room, an enclosed garage for two vehicles and 2 indoor car parks complete this exclusive property. Information on the risks to which this property is exposed is available on the Géorisques website: www.georisques.gouv.fr.
…By Douglas Elliman Cannes


Tucked away in the exclusive residential hills of Super-Cannes, this beautifully reimagined Provençal villa combines timeless Mediterranean charm with a fresh contemporary spirit. The setting is wonderfully peaceful, completely private, and enjoys open views stretching across Cap d’Antibes to the sea. The property has been fully renovated with exceptional craftsmanship and top-quality materials, and importantly, it has never been lived in or rented since completion – an absolute rarity on today’s market. With around 250 m² of living space, the villa offers three generous en-suite bedrooms, each designed with comfort and privacy in mind. The grounds of 1,320 m² are nearly flat – unusual for the area – and allow for seamless outdoor living. A sun-drenched swimming pool is accompanied by an independent pool house, fully fitted and easily adaptable as a fourth bedroom or self-contained apartment. Additional features include a covered parking space plus further parking for guests. This is a rare opportunity in Super-Cannes: a turn-key villa that perfectly balances Provençal warmth with modern refinement – ideal for those seeking a sophisticated yet relaxed lifestyle on the French Riviera.
…By Fine And Country


Perched on the heights of Mandelieu, this elegant villa offers breathtaking panoramic views over the Bay of Cannes while remaining just moments away from all amenities. Set on beautifully landscaped grounds of 2,025 m², the property unfolds over two levels. The garden level features a spacious reception area comprising a bright living room, a dining room, and a fully equipped open-plan kitchen. Expansive bay windows open onto the outdoors, seamlessly extending the living space to a large terrace with an infinity pool. An elegant staircase leads to the entrance hall on the upper floor, which serves the bedrooms, including two magnificent master suites opening onto a vast south-facing terrace. The beautifully landscaped garden offers multiple relaxation areas in a private and tranquil setting. The property also includes a spacious caretaker’s house, as well as a secure garage with an automatic gate accommodating two vehicles. A rare opportunity on the market, combining refinement, comfort, and an exceptional view of the Mediterranean Sea.
…By Magrey & Sons Saint-tropez


This charming Provençal villa enjoys a breathtaking panoramic view — in the foreground, the rolling hills of the hinterland, and beyond, the sea with the Lérins Islands on the horizon. On the ground floor, a generous 69 sqm triple reception area opens out to the terrace and pool, comprising a fireplace lounge, a library lounge, and a bright veranda — all bathed in natural light. On the same level are a spacious kitchen, the master suite with its private bathroom, as well as a laundry room and guest lavatory. The upper floor offers two additional bedrooms and a shower room. Beyond its exceptional view, the property features a delightful olive grove with around thirty mature trees. A parking area and a charming pool house complete the ensemble. Special mention to the two stately “Hollywood” palm trees gracefully watching over the swimmers. There is also potential to create a fourth bedroom with shower room on the garden level. Ideally located at the crossroads of the picturesque villages of Cabris, Saint-Cézaire, Spéracèdes, and Le Tignet, the villa remains within easy reach of Cannes (25 min), Nice (40 min), Grasse (10 min), and the Verdon Gorges (40 min). If you are seeking authenticity, look no further — this property is the perfect blend of Provence and the Riviera.
…By Michaël Zingraf Christie's International Real Estates Opio


Le Trayas: contemporary villa with panoramic views of the sea and the Estérel mountains, on the French Riviera, in a quiet dead-end street, in a gated community. Space for an infinity pool is planned. Between Cannes and Saint-Tropez, at the end of a dead-end street, in a peaceful location on the edge of the Estérel departmental nature park, this family villa offers many attractive features, with breathtaking views of the Estérel, the sea and the port of La Figueirette. Agency fees payable by vendor - Montant moyen de la quote-part de charges courantes 3,000 €/yearly - Montant estimé des dépenses annuelles d'énergie pour un usage standard, établi à partir des prix de l'énergie de l'année 2021 : 1290€ ~ 1820€ - Guillaume GARCIA-MOREAU - Agent commercial - EI - RSAC 889 764 221
…By Barnes Théoule


*** SALE IN PROGRESS *** Rare! Fully renovated village house with care, offering high-end amenities in the heart of old St-TROPEZ. Prime location in a small quiet alley, 100m from the old port, the Citadel, and the Place des Lices. This superb fully air-conditioned fisherman's house offers a large living space (approximately 45m2), a fully equipped kitchen with an adjoining pantry, 3 bedrooms each with its own bathroom or shower room, and a large attic of approximately 20m2. Without vis-à-vis and very bright, with custom storage perfectly integrated, quality renovation (DPE 'C'), no lead, no asbestos, no termites, zero defect electrical installation! Absolutely no work to foresee. An opportunity not to be missed. Live the dream of St-Tropez while making an excellent investment! Number of lots in the co-ownership: 1 Fees payable by the seller. Your 3G IMMO sales agent on-site EI - Richard HERMITTE registered with RSAC of FREJUS no. 537 995 821 According to Article L.561.5 of the Monetary and Financial Code, you will be asked to present an identity document for the organization of the visit. Information on the risks to which this property is exposed is available on the Géorisques website: www.georisques.gouv.frThis description has been automatically translated from French.
…By 3g Immo Prestige


M-OI Saint-Raphaël offers for sale this magnificent luxury villa. The address of the property, the virtual visit video and all the financial information are available on request. As soon as you enter you will be captivated by the beauty of the place. A majestic portal allowing the house to be sheltered from view. A sumptuous entrance giving way to a magnificent bright living room, decorated with great taste. The bay windows open onto a superb terrace with an infinity pool. Multiple relaxation areas to satisfy the wishes of each member of the family: living room, dining room, superb dining kitchen, patio, pool house... The house consists of 5 bedrooms, 4 of which are en suite with dressing room, and bathroom, 4 are on one level. For the fifth bedroom, parental space, you will discover a full floor with office, library, workshop, dressing room and bathroom opening onto a second terrace with a full sea view! From this terrace you can access a rooftop! A garage that can accommodate 4 vehicles, a basketball court and several car parks are available -- -- À votre service : Stefania ICART - +33757595850 Agent commercial Mon Office Immobilier immatriculé au RSAC de FREJUS - N°534486550 Référence annonce : 7294-SIC Le DPE est visible dans l'onglet informations énergétiques. Le prix indiqué comprend les honoraires à la charge de l'acheteur d'un montant de 4.50% inclus dans le prix affiché. Les informations sur les risques auxquels ce bien est exposé sont disponibles sur le site Géorisques : www.georisques.gouv.fr
…By Mon Office Immobilier


M-OI Fréjus Saint Aygulf offers you for sale this magnificent house. The address of the property, the virtual tour video and all the financial information are available online on the Mon Office Immobilier website with the reference 4211-SIC (Direct link On the photos) Located a stone's throw from a peaceful cove, this property enhances coastal pleasures while guaranteeing preserved privacy The ground floor extends over a large living room-kitchen of 70 m2. The recent renovation plays on the quality of the materials to enhance these 300 m2 of comfort and elegance. The property has nine bedrooms, each with its own bathroom. Two are easily accessible on one level, three upstairs, and four others on the ground floor for an optimal layout and preserved privacy. Outside, the space can be discovered with a swimming pool, a jacuzzi, children's play areas, and a bowling alley. The private terraces of the rooms offer breathtaking views and invite you to relax. For a complete experience, the house also includes a laundry room, a spa equipped with a sauna and a hammam. This distinctive set adapts to a guest house operation as well as a family cocoon. Immerse yourself in the world of this privileged residence where the sea breeze accompanies your daily life. Contact us to seize this opportunity to live by the water. -- -- À votre service : Stefania ICART - +33757595850 Agent commercial Mon Office Immobilier immatriculé au RSAC de FREJUS - N°534486550 Référence annonce : 6134-SIC Le prix indiqué comprend les honoraires à la charge du vendeur d'un montant de 3.04% inclus dans le prix affiché. Les informations sur les risques auxquels ce bien est exposé sont disponibles sur le site Géorisques : www.georisques.gouv.fr
…By Mon Office Immobilier


Contemporary Californian-style villa – Between nature and villages – La Colle-sur-LoupSet in a sought-after residential area, this contemporary Californian-style villa embodies a true art of living, blending modernity, nature and the gentle charm of the French Riviera.From the moment you step inside, the house captivates with its generous volumes and exceptional brightness. The light-filled living area of approximately 54 m² opens fully onto the outdoors: terrace, garden, secure swimming pool, BBQ… A space designed to enjoy both days and evenings to the fullest.The ground floor offers a highly sought-after single-level living arrangement, featuring:- a spacious, light-filled living room and kitchen opening onto the garden,- a bedroom/study with shower room and WC,- a utility room/scullery,- a garage area.Upstairs, the sleeping area comprises:- a master suite with walk-in wardrobe, shower room and a 40 m² south-west facing roof terrace, set up as a true relaxation space with jacuzzi, solarium and access to a west-facing balcony,- two bedrooms with access to the west-facing balcony,- a bathroom.Just a few minutes from the village of La Colle-sur-Loup, with its shops, restaurants and schools, and close to Saint-Paul-de-Vence. Easy access to major routes towards Nice, the airport and Sophia Antipolis. A peaceful setting, free from the traffic constraints of tourist areas.Features:South-west facing • Smart home system • Air conditioning • Fibre broadband • Secure swimming pool • Mosquito repellent system • Multiple parking spaces + garage • Mains drainageTo visit!This description has been automatically translated from French.
…By Iad France


iad France - Annica Josefsson offers you: Are you looking for a high-end living environment, close to the sea and amenities in a beautiful neighborhood of Nice? This magnificent top villa located 250 m from the BEACHES of the Promenade des Anglais, in the highly sought-after area of Fabron, guarantees you comfort and quality of life. Renovated with taste and refinement, this fully air-conditioned top villa benefits from a SOUTH-WEST facing TERRACE and a private GARDEN for receptions and moments of relaxation with family and friends. Conveniently, the large garage provides direct access to the house. Absolute COMFORT thanks to very HIGH quality features and a tastefully furnished interior: - the entrance to the house is through its beautiful custom-made solid oak door - living space: spacious living/dining room with terrace access, insert fireplace, and a very nice open kitchen, fitted and equipped with high-end appliances. Two wine cellars, one of which is integrated into the floor. All highlighted by LED lighting cornices, - master suite with luxury shower room: Italian shower in OPEN BOOK MARBLE and luminous partition, towel dryer... - large bedroom with fitted dressing room, - very spacious shower room with Italian shower and storage, separate WC... On the upper floor, the area is superbly arranged: - suite/living space of more than 55 m2 that can serve as bedrooms, cinema room, office, gym, or playroom, you just have to choose! - clever dressing rooms made to measure to optimize more than 25 m2 of storage... Facilities: reversible AIR CONDITIONING, WOOD FLOORING, fiber optics, double glazing, electric roller shutters, electric blinds, alarm with cameras, burglar-proof garage door with connected opening... NO WORKS required. Possibility to easily convert the upper floor into bedrooms. Permit granted for a second parking space. Possibility to install a swimming pool. The advantage of having a garden while being close to the city center. An ideal location, whether you are moving in as a couple or with family! Airport 10 min by car or by tram. Access to Lenval hospital on foot in just a few minutes. Rare product, I am available 7 days a week to provide information and organize a visit. Agency fees are the responsibility of the seller. A valid piece of identification will be requested during the visit, in accordance with article L.561-5 of the Monetary and Financial Code. Information on the risks to which this property is exposed, including the legal obligation of clearing, is available on the Georisques website: http://www.georisques.gouv.fr. This real estate announcement was drafted under the editorial responsibility of Ms. Annica Josefsson, independent real estate agent (without holding funds), commercial agent of SAS I@D France registered at the GRASSE RSAC under number 885400143, holder of the real estate canvassing card on behalf of the company I@D France SAS.This description has been automatically translated from French.
…By Iad France


iad France - Thibault Hutter offers you: The Provençal single-storey house, between pine forest, swimming pool, and sea escape. At the gates of Bandol and Saint-Cyr-sur-Mer, on a wooded plot of 6,758 m², this architect-designed villa of 192 m² (in total) has been designed for single-storey living. You will benefit from a main villa, an independent annex, and a generously landscaped outdoor area featuring a lovely sunny pool. A rare product in the area, to be seized by lovers of Provence. The villa - generous volumes, a charm of authenticity. Entirely on one level, the 153 m² house is organized around a dining room, a kitchen, a large living room, and a library area that can be converted into a bedroom. Beautiful ceiling heights further enhance the volumes and the charm of the old. On the Night side, a corridor leads to two independent suites, one with a shower room, the other with a beautiful bathroom. A laundry room completes the villa. Although in good condition, the house requires some refreshing work, a great opportunity for those who want to personalize this exceptional property according to their tastes. The annex - an independent T2 on the basement level. Downstairs, a complete T2 offers a living room, a bedroom, and a shower room: ideal for receiving relatives or considering a rental use. A technical room of 24 m² completes this level and frees the house from any clutter. An exterior designed for each use. On the southern side, several sunny terraces and a free-form swimming pool enjoy a dominant view with a nice glimpse of the sea. On the northern side, the property opens onto a vast pine forest, with turnaround area, several parking spaces, a carport, and a garden shed. Equipment: * Double-glazed wood and aluminum * Sliding bay window * Crawl space * Free-form swimming pool * Oil heating * Septic tank A sought-after area of Saint-Cyr-sur-Mer, just a stone's throw from the Dolce Frégate golf course. Halfway between Sanary and La Ciotat. A rare property, to be discovered without delay. Agency fees at the buyer's expense. Price including fees: 849,000 euros. Price excluding fees: 820,000 euros. Fees including VAT at the buyer's expense (3.54% of the property price excluding fees): 29,000 euros. Presentation of a valid identification document will be required during the visit, in accordance with Article L.561-5 of the Monetary and Financial Code. Information on the risks to which this property is exposed, including the legal obligation to clear vegetation, is available on the Géorisques website: http://www.georisques.gouv.fr. This real estate announcement was written under the editorial responsibility of Mr. Thibault Hutter, independent real estate agent (without holding funds), commercial agent of SAS I@D France registered with the Toulon RSAC under the number 510521875, holder of the real estate canvassing card on behalf of I@D France SAS.
…By Iad France


A true pied-à-terre in Cap d’Antibes, ideally located at the foot of the famous Keller Beach. This beautifully renovated house of approximately 120 m² combines elegance, comfort, and Mediterranean charm. All on one level, it features a bright living room, a modern kitchen, three bedrooms, and two shower rooms. Upstairs, the master bedroom offers custom-made storage, an en-suite shower room, and a private terrace with a lovely sea view — an intimate and peaceful retreat. On the garden level, two terraces allow you to fully enjoy the sunshine and lush surroundings, perfect for outdoor dining or relaxing moments. A rare property in this sought-after area, ideal for experiencing the calm and the gentle lifestyle of Cap d’Antibes, just a few steps from the sea and the most renowned restaurants.
…By Michaël Zingraf Christie's International Real Estate Cap D'antibes

STYLES Collection Privée presents an authentic stone farmhouse, fully renovated, ideally located between Saint-Rémy-de-Provence and Eygalières. At the end of a discreet path, the property offers approximately 175 m² of comfort: a custom kitchen open to a bright living room, as well as four suites. All set in the heart of a landscaped park of about one hectare, a true green oasis, enhanced by a swimming pool and large terraces inviting tranquility. A rare and intimate place, designed for lovers of Provence and the Alpilles.This description has been automatically translated from French.
…By Styles

STYLES Private Collection - In the heart of the Alpilles, STYLES presents to you in a private collection, an elegant character property, subtly renovated. Combining authenticity and contemporary comfort, it offers sublime living spaces and a carefully landscaped garden. The property offers several suites as well as outbuildings, all in an intimate, refined atmosphere with no overlooking. A pool and pool house complete this ensemble to create a true art of living in Provence. A confidential place, complete file available on request.This description has been automatically translated from French.
…By Styles

S T Y L E S private collection presents to you at the heart of a preserved landscape of the Alpilles, a unique estate. An old farmhouse, discreetly restored, stands among the olive trees, vineyards, and truffle oaks, creating a setting of almost unreal softness. The property extends as a single unit, supported by an olive grove managed through organic farming and outdoor spaces where nature seems to have found its perfect balance. The rooms, refined and bright, open one after another onto the gardens and rose bushes, while the peaceful pools blend into the landscape, sheltered from view. 500 m2 of built space, calm, and authenticity, but the place also offers a rare potential for those wishing to infuse it with their vision. Removed without being isolated, protected without being frozen, this estate is one of those that one discovers in trust, away from prying eyes. Details will be shared only upon request, in order to preserve the singularity of this exceptional address.This description has been automatically translated from French.
…By Styles


Nestled within a prestigious secured domain with a guardian, just moments from the beaches and shops, this exceptional contemporary villa of approximately 228 sqm offers the perfect balance of modern elegance and Riviera tranquillity. Completely renovated with high-end materials, the villa stands at the heart of a lush, landscaped garden adorned with a shimmering swimming pool an idyllic retreat bathed in Mediterranean light. Inside, a grand entrance hall leads to a spacious living area opening seamlessly onto sunny terraces and the pool. The designer kitchen, fully equipped and complemented by a practical back kitchen, flows effortlessly into the living and dining spaces. The Master suite, a true haven of comfort, features a custom dressing room and a luxurious bathroom. Upstairs, you'll find a large bedroom with dual terraces, dressing room, and bathroom with WC; two additional bedrooms, each with their own private shower room and terrace access; plus a fourth bedroom with terrace and ensuite bathroom. An independent pool house with shower and WC completes the property, along with a generous parking area. An address of quiet sophistication, where modern design meets Riviera lifestyle. Energy rating: 111 - C Greenhouse gas emission: 21 - C Estimated annual housing energy costs: 1719 to 2325 Euros. Transaction fees VAT included to be paid by the seller. Information on the risks to which this property is exposed is available on the Géorisques website: www.georisques.gouv.fr The luxury real estate market at the Côte d'Azur is one of the most attractive in the Mediterranean area. Whilst 'idyllic lifestyle and escape from city life' remains the primary reason people wish to purchase property in the French Riviera, due to the global economic situation, clients are also looking to buy secondary homes in the South of France as it is a stable investment and intelligent retirement plan. Antibes-Juan les Pins is one of the most well-known resorts on the Cote d'Azur, located between Nice (20 km) and Cannes (12km). Antibes manages to be a historic town, an eventful town and also an innovating town, easily mixing these multiple facets. Most of the treasures can be found in the historic town center with its pretty squares and its narrow streets. 25 km of coastline where pebble beaches give way to fine sandy beaches (public and private), secluded even secret creeks and 5 ports (Vauban, Galice, Crouton, Olivette and Salis). Port Vauban is the largest pleasure boat port in Europe! Every kind of water sports imaginable is possible in Antibes.
…By Engel & Völkers Côte D'azur


Exceptional Apartment Top Floor - Panoramic Sea View and Luxury Amenities. Discover a rare and exclusive property in the heart of the prestigious residential sector of Mont Boron, just 5 minutes from Nice Port, close to shops and amenities. Nestled on the top floor of a modern standing residence with a caretaker, this magnificent 3-room crossing apartment (83 m²) is a true work of art. Luxuriously reinvented by an interior decorator, it offers high-end amenities and a sleek contemporary design: integrated reversible air conditioning, custom storage solutions, fully furnished. The living space of 43 m² opens onto a 13 m² terrace, offering a spectacular and unobstructed view of the sea, the Château hill, and the city of Nice. It is complemented by a modern open kitchen with a central marble island. For the sleeping area, the space is perfectly optimized with two quiet bedrooms, including one en-suite, and two modern shower rooms with two toilets. This exceptional living space is completed by a cellar. Possibility to acquire a garage in the residence at an additional cost. Complete presentation file with video available upon request.
…By M.a.v Developpement Immobilier


Just moments from the village of Gattières, in a picturesque and tranquil setting, this elegant Provençal villa of approximately 187 sq.m enjoys exceptional panoramas over the Mediterranean, Nice, the Var valley and the surrounding mountains, set on a plot of about 2,000 sq.m. Arranged over three levels, the ground floor opens onto an entrance hall leading to a vast, light-filled living room with fireplace and direct access outside, and to an open-plan kitchen adjoining the dining area, which extends to a covered terrace commanding sweeping sea and valley views. A bedroom with shower room and direct garden access completes this level. Upstairs, a generous principal suite benefits from a bathroom and a private terrace. On the garden level are a bedroom with shower room, a laundry room and a pantry, as well as an additional bedroom with shower room and independent access—ideal for guests or rental use. The landscaped garden, planted with Mediterranean species, features a swimming pool, pétanque court and a garage. Energy class : E – Climat class : E / estimated annual costs for standard use : between €5,050 and €6,660 (ref year 2021) Information on the risks to which this property is exposed is available on the Geohazards website : www.georisques.gouv.fr Property located in an area subject to compulsory brush clearance. Represented by Amélie DOLLÉ, acting in his capacity as authorized service provider, with full powers for the purposes hereof.
…By Barnes Saint-paul-de-vence
'%20stroke='%23DDAA3A'%20stroke-width='1.909'%20stroke-linecap='square'%20stroke-linejoin='bevel'/%3e%3c/svg%3e)
Receive by email any new listing that may match your search criteria
Your criteria :
By validating this form, you accept the general conditions of use of Le Figaro Properties.
These agencies offer a selection of luxury properties vente in Provence-Alpes-Côte d'Azur. Feel free to contact them for personalized assistance.




