Get early access to listings that match your criteria
Never miss an opportunity again. Our personalized alerts notify you instantly.

 English$ USD · m²


Located in a sought-after area of ??Saint-Aygulf, close to the beaches and amenities, this recently built 160 sqm neo-Provençal house prioritizes light and flow. If you are looking to buy a functional home on the coast, this property offers a harmonious transition between indoors and outdoors. Upon entering, your attention is immediately drawn to the spacious 72 sqm living area, which combines the lounge, dining room, and open-plan kitchen. This vast, light-filled space opens directly through large French doors onto a tiled terrace and garden with a free-form swimming pool. The ground floor also includes a separate laundry room and a 20 sqm master suite offering generous proportions and practical amenities. The upper floor is dedicated to the secondary sleeping area, with two bright bedrooms sharing a large bathroom and a separate toilet, complemented by a third bedroom with its own shower and sink. Outside, the setting is perfect for relaxation with its classic swimming pool, while a closed garage and covered carport provide convenient parking. A harmonious blend of contemporary design, abundant natural light, and Provençal charm, all within easy reach of beaches and amenities. A rare opportunity in the Saint-Aygulf area. Contact your Espaces Atypiques advisor today to arrange a viewing. ENERGY CLASS: B (85 kWh/sqm/year) / CLIMATE CLASS: A (2 kg CO2/sqm/year). Estimated annual energy costs for standard use: between EUR1,070 and EUR1,510, indexed to 2021, 2022, and 2023 (including subscription). Vincent DURAND - Advisor RSAC: 828 209 809 - Fréjus
…By Espaces Atypiques Saint-tropez


Just a short walk from the heart of Saint-Rémy-de-Provence, this elegant apartment enjoys a prime location and exceptional views of the Alpilles mountains. Situated on the second floor of a magnificent stone building dating from the 1930s and fully renovated in 2019, the property immediately charms with its refined setting and beautiful landscaped entrance lined with Mediterranean vegetation. Filled with natural light, the apartment features a spacious living area of over 50 sqm, where the fully fitted kitchen, dining area and lounge blend seamlessly to create a warm and inviting atmosphere. Generous volumes, high ceilings and exposed stone walls lend the property timeless character and authentic Provençal charm. The sleeping quarters comprise three comfortable bedrooms, a shower room and a separate WC. An intelligently designed office area completes the accommodation, providing the perfect space for remote working or a quiet reading corner. The property benefits from quality features throughout, including reversible air conditioning, double-glazed aluminium windows, a meticulous renovation and carefully selected materials. A particularly sought-after asset in Saint-Rémy-de-Provence, the apartment also includes two private covered parking spaces. A rare and valuable advantage for a property located just moments from the historic centre, allowing residents to fully enjoy village life without the usual parking constraints.
…By Jame's Property


In Morgiou, nestled in one of Marseille's most iconic coves, this approximately 50-square-meter fisherman's cabin offers a timeless escape, just 50 meters from the port and the sea. Located in the village for over a century, this historic property embodies a Mediterranean way of life that has become exceptional today. Within its walls, the spirit of traditional Marseilles cabins lives on, in an environment where the rock, vegetation, and sea create a unique setting. Beyond the veranda, the living space is organized around an open-plan kitchen and a living room bathed in light from a large skylight. The double-height ceiling accentuates the sense of space, while the exposed beams recall the cabin's original character. Upstairs, a master suite with a bathroom and walk-in shower extends this spirit of simplicity and comfort. From the bedroom, a few steps lead to the rooftop terrace overlooking the village rooftops and facing the dramatic rock formations of the Calanques. This outdoor space extends into a small garden on the hillside, offering a true haven of tranquility, sheltered from the hustle and bustle of Marseille. Reversible air conditioning and ample storage complete the property. More than just a dwelling, this cabin represents a fragment of Morgiou's living heritage, a secluded and increasingly rare address where history and the Mediterranean lifestyle coexist in the present. ENERGY RATING: D / CLIMATE RATING: B. Estimated annual energy costs for standard use, based on energy prices for 2021, 2022, and 2023: between EUR880 and EUR1260 per year. Condominiums of 10 units (Absence of a property manager).
…By Espaces Atypiques Marseille Immobilier Contemporain


Nestled in a privileged environment, this exceptional property benefits from a dominant position offering superb views of the iconic landscapes of the Luberon. This property complex consists of three independent houses with a total living area of approximately 500 m2 on 35,550 m2 of land. COMPTOIR IMMOBILIER DE FRANCE - Plus d'informations sur cif-immo.com - « Les informations sur les risques auxquels ce bien est exposé sont disponibles sur le site Géorisques : www.georisques.gouv.fr »
…By Comptoir Immobilier De France


In Mouans Sartoux, within the sought after Castelleras area, this Provençal style property offers approximately 190 sqm of living space surrounded by 4,361 sqm of mature grounds. Reached via a private driveway, the villa enjoys a green residential environment while remaining close to Mougins, Valbonne and Sophia Antipolis. This location offers an attractive balance for buyers seeking space and a more private setting while retaining convenient access to several of the key destinations of the Côte d’Azur hinterland. The house comprises six principal rooms and four bedrooms. Three of the bedrooms are located on the ground floor, creating a particularly practical configuration for family living and for welcoming guests. Three bathrooms complete the sleeping accommodation. The 4,361 sqm grounds are a major feature of the property, providing generous outdoor space around the villa and reinforcing its sense of privacy and connection with the surrounding landscape. A private swimming pool is set within the grounds, creating a dedicated area for relaxation and outdoor living during the warmer months. The property also includes a garage of approximately 40 sqm, complemented by several additional outdoor parking possibilities. A substantial basement adds considerable practical space to the villa. It provides extensive storage capacity and includes a wine cellar. Depending on the future owners’ requirements, further uses may potentially be considered for parts of this level, subject to technical feasibility, the existing configuration and any permissions required. The Castelleras area of Mouans Sartoux enjoys a strategic position within the Cannes hinterland. Nearby Mougins and Valbonne are among the area’s established residential destinations, while Sophia Antipolis provides convenient access to one of the region’s principal international business and technology hubs. This combination of a Provençal villa, four bedrooms, private swimming pool, more than 4,300 sqm of grounds and proximity to Mougins, Valbonne and Sophia Antipolis makes the property particularly suitable as a principal residence or a family home on the French Riviera. Presented by Côte d’Azur Sotheby’s International Realty, this property in Mouans Sartoux offers space, privacy and Provençal character within the sought after residential setting of Castelleras.
…By Côte D'azur Sotheby's International Realty Mougins


Ideally located in Cap-d’Ail, in immediate proximity to Monaco, this magnificent duplex apartment is situated in a prestigious, fully secured residence. It offers beautiful volumes, refined amenities, and an exceptional panoramic view of the Mediterranean extending to Saint-Jean-Cap-Ferrat.The spacious living area includes a dual living room, a dining room, and a fully equipped open kitchen, leading to a large terrace facing south. Several lounge areas and an outdoor dining area allow for full enjoyment of the view and the Mediterranean setting.Upstairs, three bedrooms each have an en-suite bathroom or shower room and a dressing room. The master suite benefits from a private panoramic terrace as well as access to the garden.Two swimming pools within the residence, two closed garages, and a cellar complete this rare property, ideally located at the gates of Monaco.Co-ownership property: YesNumber of lots: 132 of which 95 for residential useNo ongoing proceedings (articles 29-1A/29-1 law 65-557, L.615-6 of the CCH)Monthly co-ownership fees: €900Property tax: pendingInformation on the risks to which this property is exposed is available at the Géorisques site http://georisques.gouv.frAgency fees will be fully borne by the seller.This description has been automatically translated from French.
…By Dotta Real Estate


Family home in La Garonne? Le Pradet Just 200m walk from La Garonne beach, discover this charming family home, ideally located in a sought-after area of Le Pradet. Built on two levels, it offers beautiful living spaces and a warm atmosphere: 4 bedrooms and an office, including a bedroom, a bathroom and the office on the ground floor. Facing due south, the house benefits from a garden of over 700 m2, a beautiful south-facing terrace and a covered terrace to the east. The living room opens onto the terrace and garden, while the fully equipped and separate kitchen nicely complements the living space. Ample parking, comfort, charm and immediate proximity to the beach: an ideal house for family life by the sea.
…By Victoria Immobilier


Your ICM agency offers for sale this magnificent UPPER VILLA that truly has everything of a house, in a very quiet area.It consists of a main entrance with a hallway leading to a living room, a master suite with a dressing room and a shower room with WC. Independent equipped kitchen with the possibility of opening it up for even more space.On the night side, there are two other bedrooms, one of which has a large dressing room, a bathroom, a laundry room, and separate WC. There is also a large garage and the possibility to park 4 vehicles on the property. There is a borehole on the plot with all necessary filters to utilize the water and photovoltaic panels for electricity resale and personal consumption.On the exterior, enjoy a large terrace of 20m² with no vis-à-vis access from the living room and kitchen.As well as a PRIVATE pool at the bottom, with a terrace of approximately 100m² with a summer kitchen, shower, and outdoor WC.No property management, 3 housing lots (2 T2 on the ground floor and this property)30 euros/month in charges (building insurance)Excellent energy performance rating: double ACo-ownership of 3 lots - including 3 housing lots. (No ongoing proceedings).Annual charges: 78 euros.This description has been automatically translated from French.
…By Immobilière De Cannes Marina


For sale in Agay, just 100 meters from the beach and shops, this 116 sqm duplex is located in a contemporary residence. The only apartment in the complex, facing northwest, it benefits from a peaceful setting away from the summer heat while offering exceptional views of the red rocks of the Esterel mountains. The main level comprises an entrance hall, a living room with an open-plan kitchen extending onto a terrace of over 50 sqm, a bedroom with a dressing room, a shower room, and a separate toilet. Upstairs, a mezzanine, suitable for an office or lounge, leads to a second suite with a dressing room, shower room, and storage room. Both spaces open onto a second terrace of over 36 sqm offering remarkable panoramic views of the Esterel. This new residence features reversible air conditioning, aluminum window frames, motorized roller shutters, and a private garage, all of which complete the amenities of this ideally located property between the sea and the Esterel massif. ENERGY CLASS: A (62 kWh/sqm/year) / CLIMATE CLASS: A (1 kg CO2/sqm/year). Estimated annual energy costs for standard use: between EUR749 and EUR1013, indexed to 2021, 2022, and 2023 (including subscription). Stéphanie GODEFROY - Advisor RSAC 878 193 911 - Fréjus Condominiums of 22 units (No proceedings in progress).
…By Espaces Atypiques Saint-tropez


Ideally located just 10 kilometres from the beaches of the Gulf of Saint-Tropez, in the picturesque village of Le Plan-de-la-Tour, this elegant villa enjoys a peaceful residential setting with beautiful open views over the surrounding Provençal countryside. Designed with generous proportions throughout, the property features bright reception areas centred around a spacious open plan kitchen, creating a welcoming environment perfectly suited to both family living and entertaining. The villa offers seven bedrooms, providing outstanding accommodation for family members and guests, together with a pleasant terrace overlooking the surrounding landscape. Additional amenities include a private gym, air conditioning, a comprehensive security system, a reinforced entrance door, an electric gate and four garages, offering an exceptional level of comfort and practicality. Located close to Sainte-Maxime and the beaches of the Gulf of Saint-Tropez, Le Plan-de-la-Tour is highly regarded for its authentic Provençal character, peaceful atmosphere and immediate proximity to the French Riviera's most sought after destinations. For further information or to arrange a private viewing, contact Côte d'Azur Sotheby's International Realty, specialists in luxury real estate in the Gulf of Saint-Tropez.
…By Côte D'azur Sotheby's International Realty
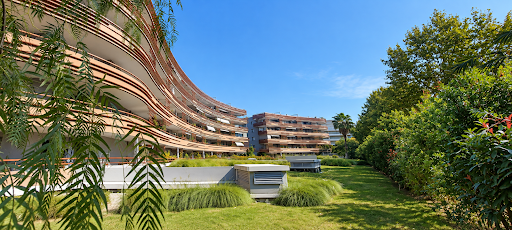


Extender Immobilier presents a very beautiful T2 apartment of 48m2 plus 16m2 of terrace benefiting from a beautiful view of the gardens, 7 minutes' walk from the beach in Fréjus. This upscale residence offers a modern design, a premium location, and excellent maintenance. The apartment consists of an entrance with closet, a large toilet, a beautiful and bright living room with dining area and a semi-equipped open kitchen, a bedroom, and a bathroom. The finishes are neat, with smooth white paint, large openings in the living room and bedroom that extend onto the terrace, electric heating, and a temperature control system, a fully tiled bathroom... A garage will complete this offer. For any information, please contact Valérie Boutemy at 06 18 94 06 16 or [email protected] description has been automatically translated from French.
…By Extender


In a peaceful, green setting, this semi-detached house offers a pleasant living environment, just minutes from shops, services, and beaches. The house has been completely redesigned to be both comfortable and welcoming. Upon entering, you'll find a beautiful, light-filled living area with a lounge, dining room, and open-plan kitchen. This space opens naturally onto a large terrace and a south-facing garden overlooking a wooded area. Here, you can fully enjoy the outdoors: lunch on the terrace, relaxing in the garden, or simply soaking up the sun by the above-ground pool. Upstairs, there are three bedrooms with storage, two of which have access to a terrace with lovely open views of the surrounding greenery. A bathroom completes this sleeping area. A simple and pleasant house to live in, it would be ideal for a family or for those seeking a peaceful retreat in the Gulf of Saint-Tropez. A convenient location, beautiful exteriors and a peaceful atmosphere... a house to discover on site to fully appreciate its charm.
…By Agence Guillec Immobilier


Located in Marseille's 7th arrondissement, this approximately 170 sq m property is nestled in the heart of the highly sought-after Roucas Blanc district. Built on terraces along the hillside, the property boasts a unique vertical layout. From the garage, which can accommodate up to three vehicles at street level, access is facilitated by a private elevator that provides direct access to the house's entrance. This level comprises three bedrooms and two bathrooms. The layout preserves the privacy of each space while ensuring a smooth flow of movement. An internal staircase leads to the large, open-plan living area of approximately 80 sq m, featuring a fitted kitchen. This space is distinguished by its exposed beams, creating a cathedral ceiling, and numerous skylights. The room opens onto a terrace with views of the Notre-Dame de la Garde basilica, and to the south, onto a large, level outdoor space. The exterior is designed around wooden terraces seamlessly integrated into the natural landscape. The upper part of the terraced garden features a secluded swimming pool, landscaped with Mediterranean plants. This landscaping creates several quiet relaxation areas, completely private and secluded. Below, at the top of the elevator, a staircase leads to a 35 sq m (377 sq ft) independent studio. This space has its own furnishings and a private terrace with a panoramic view of Notre-Dame de la Garde. ENERGY RATING: C / CLIMATE RATING: C. Estimated average annual energy costs for standard use, based on 2023 energy prices: between EUR2,748 and EUR2,718.
…By Espaces Atypiques Marseille Immobilier Contemporain


ENTRECASTEAUX, for sale, Charming single-story house with veranda and solar panels. In a quiet and pleasant setting, near the charming village of Entrecasteaux, discover this lovely single-story house built in 2008, perfectly maintained and requiring no work. With a comfortable living area, it offers a bright and inviting open-plan living space, comprising a fitted and equipped kitchen opening onto the living room, extending onto a beautiful veranda of approximately 17 sqm. A true additional room, this sun-drenched veranda invites you to fully enjoy the house in every season. The sleeping area consists of three bedrooms, a shower room, and a separate toilet. The house sits on a plot of approximately 350 sqm, easy to maintain and offering a pleasant outdoor space. Another particularly appealing feature is its solar panels, which contribute to making this house economical to run. A functional, bright, and comfortable house, ideal as a main residence or a pied-à-terre in Provence. Features: single-story, built in 2008, 17sqm veranda, quiet surroundings.
…By Briel Immobilier Lorgues


La Croix-Valmer Just a few minutes' walk from the beaches, this 224-square-meter property, set on 1,831 square meters of land, charms with its peaceful setting, comfort, and prime location. Shops, restaurants, and recreational activities are right nearby, while you enjoy the tranquility of a secure and private gated community. It offers spacious living areas with three separate living units: A 116 m² main villa with a living-dining room and open kitchen, all opening onto a beautiful, large, sunny terrace with views of the vineyards. Plus 2 bedrooms and 1 bathroom with shower. Upstairs, 1 en-suite bedroom with a shower room, plus 1 bedroom and 1 shower room. On the garden level, 2 separate apartments: A two-bedroom apartment of approximately 70 m²; it consists of a living-dining room, an open kitchen, all opening onto a terrace and pool; plus two bedrooms and one shower room. A 38 m² one-bedroom apartment with a living room and kitchen opening onto a terrace and garden, one bedroom, and a shower room. Beautiful pool and terraces. An outbuilding in need of renovation completes the property and can be converted, as desired, into a garage or workshop. A rare find in the area, this property combines versatility, quality of life, and a sought-after location. An ideal setting for entertaining family and friends or developing a charming rental property on the French Riviera, surrounded by the sea, sunshine, and tranquility. Translated with DeepL.com (free version)
…By Century 21 Bianchi Transactions


Just steps from the port and amenities, in a residence with a park, this 59 m2 apartment is in perfect condition and fully air-conditioned. It includes: an entrance, a spacious living room opening onto a 13 m2 dining terrace, an equipped kitchen, 2 bedrooms, 1 shower room, and 1 separate WC, quiet and sunny. This apartment is complemented by a garage. A turnkey apartment.This description has been automatically translated from French.
…By Fratellimmo


The LAVANDOU IMMOBILIER agency, a family-owned company established since 1985, offers for sale this spacious 4-room apartment of 93 m2 of living space, ideally located in immediate proximity to shops and supermarkets, just 700 meters from the beach and the city center. Located on the 3rd floor without elevator, this apartment consists of a pleasant entrance, an independent kitchen with dining area, and a living room of 33 m2, (the two being separated by a charming alcove) providing a friendly and warm living space. You will also enjoy an 11 m2 loggia, three bedrooms, a laundry area, independent toilets, and a shower room. A private parking space completes this property. A spacious and functional apartment, benefiting from a privileged location, just a few minutes' walk from the beach, city center, and shops. Currently rented annually since 2021, the tenants' notice has been given for April 14, 2027.This description has been automatically translated from French.
…By Lavandou Immobilier


REF: 042025-264. Ideally located in the heart of the Banane, this charming Bourgeois-style apartment has been renovated with impeccable taste. Offering approximately 35m² of living space, it features one bedroom, faces East, and enjoys plenty of natural light. Situated on the third floor, it presents an ideal opportunity both as a rental investment and as a peaceful pied-à-terre in the heart of the city center.
…By Fine And Country


In the heart of the sought-after Mazargues district, this townhouse of approximately 144 m2 combines the charm of an individual home with the practicality of an apartment. A rare address, oriented towards community life and the immediate proximity of shops, schools, and transport.Behind its discreet facade, this building with a strong past reveals a warm interior, shaped over time. The intimate courtyard forms a first breath before accessing the living spaces. The ground floor houses a vast living room bathed in light, extended by an independent and functional kitchen. A bedroom with private access, which can serve as a master suite, completes this level, ideal for a guest space, an office, or an independent studio according to needs.A sculptural helical staircase connects the floors and gives the house a unique aesthetic signature. Upstairs, the master suite opens onto a sky terrace, a true haven above the neighborhood, perfect for breakfasts or summer evenings. The two other sleeping areas can be combined to create a third suite.The materials, layout, and volumes reflect a lively, inhabited house with sincere charm. Each level offers clear functionality, smooth circulation, and rare comfort for this type of property.Mazargues stands out as a sought-after neighborhood in the south of Marseille, known for its village spirit, shops, market, and renowned schools. This house is aimed at those who dream of an individual place without constraints, in a quiet environment, while remaining connected to the city. A unique property, between apartment and house, designed for a gentle and elegant city life.ENERGY CLASS: D CLIMATE CLASS: D Estimated average amount of annual energy expenses for standard use, based on energy prices from 2023: between 1910 and 2650 euros.This description has been automatically translated from French.
…By Espaces Atypiques Marseille Immobilier Contemporain


Presenting an elevated position that affords breathtaking views, this contemporary home stands out for its sense of space, abundant natural light and meticulously crafted architectural details. It sits on enclosed private grounds accessed via an automatic gate installed by a renowned tradesman. Upon entry, the house offers an exceptional panoramic view taking in the nearby Luberon, the Durance Valley and the Alpilles in the distance. On the ground floor, the home features a remarkable living area comprising a large reception room, a fully equipped kitchen with pantry/utility room and a vast living room with high ceilings, retractable fireplace and seamlessly integrated office space. There are two ensuite bedrooms boasting delightful views and direct access to the swimming pool. A spacious hallway with a closet space connects these rooms, and you will also find a double garage on this level. On the garden level, the property offers a lovely room that could be converted into a bedroom or office, as well as a versatile range of workshops, garages and storage areas. The private grounds measure just over 5,000 sq.m. This is a truly delightful property, idyllically located close to the local shops, major road networks and nearest transport links (rail and air). Every day begins and ends with a unique spectacle: the sun rises over the Luberon, setting the Durance Valley aglow, before setting behind the Alpilles at dusk. It is a unique contemporary home, designed so that its owners can enjoy a lifestyle in harmony with its exceptional surroundings.
…By Emile Garcin - Luberon


There are houses that one discovers. And then there are those in which one immediately envisions oneself. Just a few minutes from Gordes, in an area of rare tranquility, this property of over 2.5 hectares offers something that has become exceptional in the Luberon: space, intimacy, nature, and a house that has been designed to be truly lived in. With an area of approximately 330 m², the property features five bedrooms, beautiful reception spaces, and a particularly fluid layout between indoor and outdoor areas. Built in 1984, the house has been completely reimagined and restored by its current owners, after a year of reflection dedicated to rethinking the volumes, circulation, and atmosphere of each space. The result is both elegant, warm, and remarkably timeless, with special attention paid to the quality of materials and details. From the entrance, light imposes itself. The first living room opens wide onto a covered terrace, then onto the pool and the landscape. In the distance, a Provençal village and Gordes appear in the light of the Luberon. The pool, the true heart of summer life, measures 14 x 6 meters and is heated. It perfectly integrates with the landscape and naturally extends the reception areas. The kitchen, perfectly equipped, is accessible from the entrance, the living room, or the terrace and has its own dining area. A laundry room and a shower room complete this level. The upstairs is dedicated to the master suite which offers a true sense of intimacy with its full bathroom, dressing room, and terrace facing southwest. A second bedroom completes this floor. In the other part of the house, a second living room with a fireplace reveals a more intimate atmosphere. Its amazing "vegetal aquarium" brings a unique touch to this generous and well-lit space. The three other bedrooms are distributed between the garden level and the upstairs, offering each its own space and allowing family and friends to be welcomed in particularly comfortable conditions. Outside, the property still holds beautiful surprises: quick tennis court, pool house, workshop hidden in an oak grove, garden shed, and garage with an electric charging station. But what truly makes this property special is not limited to its 330 m², its pool, or its amenities. It is this feeling of space and freedom that one experiences as soon as one crosses the gate. More than 2.5 hectares of nature, without overlooking, the villages of the Luberon on the horizon, and Gordes just a few minutes away. A house where one immediately imagines long summer days, lunches that extend under the terrace, swims in the heated pool, tennis matches with friends, and evenings by the fireplace as the season changes. A rare, elegant, and deeply endearing property for those who are not simply looking for a house in the Luberon, but a place they will want to return to again and again.This description has been automatically translated from French.
…By Proprietes Du Luberon - Sotheby's International Realty


Just 15 minutes from Aix-en-Provence, between the Luberon and the prestigious Château La Coste, this stunning recently built dry-stone Provençal mas offers nearly 500 sqm of living space at the heart of a magnificent 6-hectare landscaped estate, enjoying absolute tranquility and breathtaking panoramic views over Sainte-Victoire and the Luberon. Designed as a true turnkey luxury property, the residence impresses with its generous volumes, refined interiors and exceptional amenities, including vast light-filled reception areas, a fully equipped kitchen, a 250 sqm south-facing terrace, a 15 x 5 m infinity pool, a heated indoor pool with jacuzzi and sauna, a cinema room, a bar area and superb suites with dressing rooms and private terraces, including a spectacular 70 sqm master suite. Surrounded by olive trees and Mediterranean landscaping, this rare estate embodies the very essence of Provençal art de vivre, ideal as a primary residence, elegant family home or prestigious seasonal rental investment with outstanding potential.
…By Aix-en-provence - Sotheby's International Realty


ELEGANCE, AUTHENTICITY AND ABSOLUTE QUIETNESS IN SAINTE-MAXIME Nestled in one of the most sought-after areas of Sainte-Maxime, just steps from the beach, this exceptional estate of 273 m2 embodies the Mediterranean art of living at its most refined. From the entrance, the tone is set: a renovation of rare quality, where the nobility of materials harmonizes with a sleek design, preserving all the charm and original soul of the place. A true haven of peace completely shielded from prying eyes, the property offers sovereign intimacy and an atmosphere of absolute tranquility, particularly with its 4 terraces facing different solar orientations. The Main House: Space, Comfort and Intimacy The residence opens onto vast living spaces bathed in natural light, featuring custom finishes. It offers 5 elegant suites, each designed as an independent cocoon with its own private bathroom, combining modern amenities and high-end materials. An Independent Guest Space To accommodate family or friends in optimal comfort, a fully independent T2 complements the main residence, providing your guests with total autonomy and equally attentive service. A Landscaped Park and Enchanted Exteriors The property's park, sumptuously landscaped with Mediterranean plants, invites relaxation and serenity. The outdoor space is organized around a majestic swimming pool and its pool house, an ideal place for summer gatherings. An authentic pétanque court adds that essential touch of Provençal tradition. To complement these high-end services, the property features numerous private parking spaces for several vehicles. A rare address where luxury, authenticity, and immediate proximity to the coast unite to offer an exceptional living environment. Contact us today for more information or to arrange a visit. Fees: 90,000 EUR including tax payable by the purchaser (5.08% of the price excluding fees). Seller's net price: 1,770,000 EUR. Total selling price: 1,860,000 EUR. Information on the risks this property is exposed to is available on the Géorisques site: www.georisques.gouv.fr. Jérémy MARQUÉ - Real Estate Negotiator EI (Fréjus RSAC no 908 619 265).This description has been automatically translated from French.
…By B&b Immobilier


Villa 385 sq m of living space - 2,715 sq m plot - 6 en-suite bedrooms Located in the sought-after, gated community of Beauvallon, bordered on one side by the golf course and on the other by vineyards, this exceptional property enjoys panoramic views of the village of Saint-Tropez. Built on a magnificent wooded plot of 2,715 sq m, this villa, renovated in 2023, boasts top-of-the-range amenities. It comprises a grand entrance hall, a living/dining room of approximately 85 sq m with a fully equipped kitchen, and 6 en-suite bedrooms, each with its own bathroom/shower. Outside, there is a large terrace with a shaded covered area, a heated swimming pool, and a pétanque court at the foot of the vineyards. Ample parking, laundry room, and storage room, elevator.
…By Agence Immobilière Sgi International


Eoures - Architect's House, Garden & PoolIn the heart of the village of Éoures, in a residential environment, this architect-designed house built in 2017 covers 143 m2 on a wooded plot of 600 m2. Nestled within a private and secure development of houses of the same standard, it offers a particularly calm, family-oriented setting without any overlooking neighbors. From the entrance, the house reveals a superb living area of approximately 65 m2, largely open to the outside. The living room naturally extends into a light-filled veranda, a true link to the garden, while the fully equipped American kitchen perfectly integrates into this generous and convivial space. Living can be organized on the same level thanks to a master bedroom with an en-suite bathroom and storage. The garage, now converted, accommodates a guest room as well as a laundry area. Upstairs, two additional bedrooms share a shower room, a study area, and a terrace of approximately 15 m2, offering everyone their independence. Outside, the vacation spirit immediately takes over. South-facing, the wooded garden features a heated saltwater pool of 7 x 3 m, fully automated, a summer kitchen, and a superb approximately 50 m2 teak terrace sheltered by a pergola, designed for entertaining and enjoying the sunny days. At the back of the house, a pétanque court perfectly completes the ensemble. In terms of comfort, the house benefits from a heating and cooling system via the floor and displays excellent energy performance with an A-rated energy performance certificate. Two private parking spaces complete the amenities. A particularly well-crafted contemporary house, perfectly maintained, where architecture, light, and outdoor spaces have been designed to offer a true quality of life, just a few minutes from the heart of the village of Éoures.Charges Lottissement: 85 EUR / monthProperty Tax: 3146 EURVisits 7/7 with Thibault Cipriani at 06.50.111.444This description has been automatically translated from French.
…By Côte & Ville Marseille
'%20stroke='%23DDAA3A'%20stroke-width='1.909'%20stroke-linecap='square'%20stroke-linejoin='bevel'/%3e%3c/svg%3e)
Receive by email any new listing that may match your search criteria
Your criteria :
By validating this form, you accept the general conditions of use of Le Figaro Properties.
These agencies offer a selection of luxury properties vente in Provence-Alpes-Côte d'Azur. Feel free to contact them for personalized assistance.




