Get early access to listings that match your criteria
Never miss an opportunity again. Our personalized alerts notify you instantly.

 English$ USD · m²


1894 L'Immobilier presents this contemporary house, entirely renovated in 2026, offering approximately 155 m² of livable space, including a garage, built on a plot of 600 m². It benefits from a privileged location in the heart of Cassis, on Avenue de Verdun, and offers beautiful amenities with a swimming pool, outbuilding, cellar, and two private parking spaces.On the ground floor:- A brand new fully equipped kitchen, open to a spacious living room of 50 m², largely open to the exterior thanks to large bay windows overlooking the pool.- Two bedrooms.- A shower room.- An independent toilet.On the first floor:- Two master suites, each with direct access to a 20 m² terrace.Outside:- A reinforced concrete swimming pool.- An outbuilding of approximately 15 m², including a shower room and a toilet.Additional features and information:- House fully renovated in 2026.- Ten-year warranty and construction insurance.- Heating and air conditioning via ducted system.- Cellar of 13 m².- Garage of 20 m².- Two private parking spaces.- Property tax: €1,675.A rare property in Cassis, ideally located.Fees charged to the seller.Contact Virgile BRESSY: 07 69 21 21 08.Real estate sales agent registered at the RSAC office of Aix en Provence under number 532 481 215 holding the real estate marketing card on behalf of the company 1894-L'immobilier.This announcement was drafted under the editorial responsibility of the contacting commercial agent.According to Article L.561.5 of the Monetary and Financial Code, for the organization of the visit, you will be asked to present an identification document.Agency reference: 15918This description has been automatically translated from French.
…By 1894 L'immobilier


This house, nestled in a setting of Mediterranean essences comprised of oaks and pines, offers breathtaking views of the sea. It is organized over two levels around a generous living space with a fireplace lounge, living room, dining room, and a fully equipped kitchen. On the same level, there is a first bedroom, a bathroom, and a laundry room. The living spaces naturally extend to a comfortable furnished terrace that hosts a swimming pool with the Mediterranean Sea as the horizon. Upstairs: 4 bedrooms including a master suite with a private terrace overlooking the sky and sea, a dressing room, a bathroom, 2 shower rooms, and an office space. A double garage and parking spaces. Serenity, brightness, and the art of living characterize this property located in immediate proximity to the beaches of Lavandou.This description has been automatically translated from French.
…By Recouly Immobilier Corniche


A large, renovated 20th-century farmhouse, with outbuildings & two-hectare grounds, surrounded by nature, 40 minutes from the Nice airport & the coast. Extending over more than two hectares, the property includes a main dwelling, built out of local stone, a former caretaker’s cottage as well as several small outbuildings used for storage or parking vehicles, while the property, accessible from the north, boasts a large swath of woodland, spread out over former terraced levels, which extends all the way down to the river below. With three storeys and facing fully south, the main dwelling is made up of two structures connected via a wide walkway that skirts a central patio, open on one side and decorated with a colonnade, whereas originally a holiday home, soundly constructed in the 1950-60s out of pointed stone and topped with a barrel tile roof, it has undergone several renovations and readjustments over the years. Today, its original U-shaped layout, organised around the patio, has been conserved with, to the east, the main living area and, to the west, separated by three adjacent ground-floor bedrooms with private bathrooms, a self-contained flat with a bedroom and a conservatory. Upstairs, the main dwelling extends over almost the entire floor area, with five bedrooms and four bath/shower rooms, while a small flat was created on its eastern end. In addition, the basement level includes a large garage, a wine cellar and several other utility rooms, whereas a meticulous renovation, started three years ago, not only respected the dwelling’s original elements, but also added a certain understated and modern touch to the whole. Made up of several volumes topped with barrel tile single-pitched or gable roofs, the plaster-coated, two-storey masonry guesthouse includes a pool house near the swimming pool, two-bedroom accommodations in the back, as well as an artist’s studio and a studio flat on the garden level, while the grounds, surrounding the edifices, relatively flat and planted with many trees, boast an ornamental pond, a vegetable garden, a boules’ court and unobstructed views of the surrounding hillsides.
…By Patrice Besse


The Aix-en-Provence Estate Agency is pleased to present for sale a characterful house of 196 m² in need of renovation, with views of Sainte-Victoire, set on a plot of 4,958 m². Location and surroundings: Just a few minutes from the historic centre of Aix-en-Provence, in a quiet residential neighbourhood. Shops, schools and international institutions (IBS 15 mins away) are nearby; quick access to major roads, the TGV station is approximately 30 mins away and Marseille-Provence Airport is approximately 45 mins away. Interior description: A single-storey house built in 1965, with approximately 196 m² of living space, offering spacious rooms to be refurbished. Entrance hall leading to a large, light-filled living room with large windows opening onto the garden. Separate kitchen which could be opened up to the living area. Electric heating, reversible air conditioning and a wood-burning stove. Sleeping areas: Four bedrooms, including a master suite, two bathrooms and a shower room. The layout is practical and can be adapted to suit your plans. Outdoor features: A wooded plot of 4,958 m² offering excellent privacy and views of Sainte-Victoire. Swimming pool, large terrace and pétanque court. Additional features: - Cellar - Five parking spaces - Quiet, unobstructed surroundings - Significant renovation work required, offering strong potential for value enhancement - Possibility of extension subject to planning regulations and the permitted floor area -- -- À votre service : Philippe EL KOUBBI - +33632872344 Agent commercial Mon Office Immobilier immatriculé au RSAC de AIX-EN-PROVENCE - N°492 604 780 Référence annonce : 7226-PEL Le DPE est visible dans l'onglet informations énergétiques. Le prix indiqué comprend les honoraires à la charge du vendeur d'un montant de 4.00% inclus dans le prix affiché. Les informations sur les risques auxquels ce bien est exposé sont disponibles sur le site Géorisques : www.georisques.gouv.fr
…By Mon Office Immobilier


The Azemar Fiducia real estate agency in Saint-Aygulf is pleased to present for sale this elegant villa nestled on the heights of Draguignan, measuring 323 m2. It enjoys a dominant position offering a remarkable view of the city and the surrounding hills. Built in 2008 by a renowned developer in the region, on a fully enclosed plot of 1,873 m2, the property entices with its careful architecture, quality features, and perfectly maintained exteriors. The landscaped garden, adorned with Mediterranean species, stone terraces, a petanque court, and a fountain, offers different spaces conducive to relaxation. The villa comprises two independent living spaces that can also communicate with each other. Upstairs, a 139 m2 area includes a spacious living room with an open kitchen, extended by a superb covered terrace of 55 m2 with a bar and barbecue area. This level also features three bedrooms, a bathroom, a shower room, and numerous storage spaces. The garden level offers an impressive 123 m2 living area with an equipped kitchen, two bedrooms, a shower room, a dressing area, and a laundry room. Completely independent, this space can accommodate a large family, guests, or be used for seasonal rentals. Its rental during the months of July and August alone can generate at least 15,000 EUR in income. Outside, the 11 × 5.50 meter infinity pool, facing south, benefits from optimal sunshine and an unobstructed view of the mountains and the garden. Reversible air conditioning, double glazing, electric roller shutters, mosquito nets, central vacuum, alarm, video phone, and automatic gate complete the features of this rare property in the area. Property tax: 5,257 EUR per year. Fees are the responsibility of the seller. Information about the risks to which this property is exposed is available on the Georisques website: www.georisques.gouv.fr.This description has been automatically translated from French.
…By Azemar Immobilier


Palm'immo exclusively offers you this pleasant house built in 2019, situated on a plot of 750 m2, providing a comfortable living environment perfectly suited for family life. From the entrance, you will be charmed by a beautiful living room of over 51 m2, bright and generous, benefiting from a southern exposure that brings pleasant light throughout the day. This convivial space offers beautiful volumes and naturally extends to the outdoors, creating an ideal living area for sharing moments with family or friends. Upstairs, the house has three bedrooms, including a master suite and a bathroom providing comfort and privacy for everyone. The outdoors allows for full enjoyment of sunny days with a saltwater pool, all on a plot of 750 m2 offering lovely relaxation and social areas. For comfort, the house features quality amenities with an energy performance rating of A, reversible air conditioning, a wood stove, double-glazed aluminum windows, and a home automation system. The shutters, gate, and garage are motorized. A charging station for an electric vehicle is also included, and the house is connected to the mains drainage system. Another advantage is that the property has the possibility of connecting to the Canal de Provence, offering additional potential for the use and maintenance of the outdoor areas. Semi-detached by the garage, preserving privacy and tranquility. A recent, comfortable, and well-equipped house, offering beautiful volumes, great brightness, and a pleasant outdoor space with a pool. A complete and functional property, ideal for a family looking for a recent house with a pool and excellent features.This description has been automatically translated from French.
…By Palm'immo


Azémar Immobilier is pleased to present for exclusive sale in the municipality of Salernes: A single-storey house located within a recent, quiet, and pleasant condominium, built in 2023, which will charm you with its modern amenities, comfort of life, and compliance with the latest construction standards. Set on a plot of 542 m2, this house with a living area of 83 m2 complies with the environmental regulations RE2020 and benefits from building damage insurance. It consists of a beautiful bright living space with a living room and fully equipped open kitchen, a lounge area, three spacious bedrooms, a bathroom with a shower and a bathtub, as well as a separate toilet. A garage completes this property, equipped with an interior access, creating the possibility of an additional room. The exteriors are to be designed according to your wishes, offering great potential for personalization. The advantages: - Single-storey house, ready to move in - Construction 2023 - RE2020 standards - Building damage insurance - Calm and green environment - Unobstructed view of the Haut Var hills - Exteriors to create in your own image Property tax: 1,333 EUR Sale price: 315,000 EUR Agency fees at the seller's expense Do not hesitate to contact us at +33(0)6.66.47.93.55 for more information or to arrange a visit. Your real estate advisor Céline PAVEAU, AGENCE AZEMAR IMMOBILIER - FIDUCIA SAINT AYGULF. 'Information on the risks to which this property is exposed is available on the Géorisques website: www.georisques.gouv.fr'This description has been automatically translated from French.
…By Azemar Immobilier


ROUCAS-BLANC CONFIDENTIAL ARCHITECT-DESIGNED RESIDENCESet in one of Marseille's most coveted addresses, within a private and highly secure setting entirely shielded from view, this exceptional contemporary residence offers a rare lifestyle overlooking the Mediterranean. Behind its striking architectural lines lies a truly distinctive creation, conceived as a collectible work of architecture. Extending over approximately 265 sqm, the villa achieves a refined balance between bold contemporary design, absolute discretion and effortless Mediterranean living. Every space has been designed to dissolve the boundaries between indoors and out, allowing natural light, generous volumes and sweeping sea views to become defining elements of the place. A spectacular mirror pool, a true extension of the horizon, occupies a central place in this architectural setting where water, stone, concrete, glass, and stainless steel interact elegantly. The reception areas, generously sized, open widely onto the terraces and Mediterranean gardens. The carefully selected materials, bespoke finishes, and attention to detail create an atmosphere that is at once contemporary, warm, and timeless. Shielded from view, the property enjoys a particularly high level of security as well as a privileged residential environment, making this address a refuge as exclusive as it is preserved. The night space hosts four true suites, each with its own shower room or bathroom. The main suite, in particular, benefits from refined amenities and private outdoor spaces offering a privileged relationship with the sea and light. Designed to meet the most demanding expectations, the villa also offers several spaces dedicated to wellness and relaxation, as well as a secure garage allowing parking for two vehicles, one of which is equipped with an electric charging station. The features, selected materials, and care given to every detail position this property among the most unique currently offered on the Marseille market. Beyond its quality as a primary or secondary residence, this property also represents a remarkable asset opportunity. Its location, its confidentiality, its architecture, its rarity on the market, and its strong high-end rental potential make it an exceptional real estate asset, likely to meet the expectations of a French and international clientele in search of exclusivity. Some properties attract buyers with their features. Others leave a lasting impression through the experience they provide. This address undoubtedly belongs to the latter category. For reasons of confidentiality and to preserve the intimacy of the premises, no photographic report will be disseminated publicly. Full presentation, confidential file, and visits exclusively upon prior qualification.This description has been automatically translated from French.
…By The Good Door


Architecture from the 1900s, this elegant family home spreads its volumes across three levels in the heart of Roucas-Blanc. Hidden at the bend of a narrow street resembling a Mediterranean village, it reveals a preserved universe where whitewashed facades, blue woodwork, terraced gardens, and sea views create a true haven of peace.Reinterpreted with great sensitivity, the house combines the charm of the old with a decidedly Mediterranean style. Immaculate walls, ancient terracotta tiles, a wooden glass roof, latticework, natural materials, and touches of deep blue converse with lush vegetation that seems to invite itself into the living spaces. The first level features a spacious cross-through space composed of an office-library, a living room warmed by a fireplace, and a dining room under a generous glass roof. Open to this area, the kitchen, accented with deep greens and Mediterranean blues, becomes the vibrant heart of the home. The large openings erase the boundaries between indoors and outdoors, allowing light and the garden to naturally flow into every room. Adjacent to it, a first terrace offers an unobstructed view of the valley and the Mediterranean. Further down, the terraced garden unfolds a botanical promenade where agaves, cacti, olive trees, bougainvilleas, and Mediterranean species create an abundant decor. Nestled in this green setting, the pool also enjoys a pleasant view of the sea, providing a privileged setting for long summer days. The second level includes a guest room opening onto its terrace as well as two additional bedrooms, one with an integrated shower room. The second has a bathroom in Majorelle blue tones, open to the landscape and reflections of the Mediterranean. The top floor is dedicated to intimacy with a light-filled yoga studio and a generous master suite composed of a dressing room and a shower room. At each level, the terraces offer a new perspective on the hills of Roucas-Blanc, the surrounding gardens, and the sea that discreetly accompanies daily life. The circulation of air, numerous fans, white walls, omnipresent vegetation, and natural materials provide an astonishing feeling of freshness. The whole evokes the most beautiful Mediterranean houses, between Marseille and the Cyclades, in an atmosphere that is both soothing, family-oriented, and timeless. Possibility of creating a double garage.A sunny house where the Mediterranean invites itself into every perspective.Information on the risks to which this property is exposed is available on the Géorisques website: www.georisques.gouv.frThis description has been automatically translated from French.
…By Archik Marseille


Extender Immobilier presents a Unique, Atypical, Sumptuous apartment, 4 rooms of 123m2 on the top floor in one of the most prestigious Art Deco residences in Saint Raphael overlooking the sublime bay of Agay. This remarkable residence, completely renovated in 2013 facing the Mediterranean, offers a beautiful swimming pool, a lush garden, and a private wooded area by the sea accessible via a private underground passage. The codes, decoration, and craftsmanship of the roaring twenties have been preserved. A rare feeling, that of living throughout the year on the comfortable bow of a boat, with PANORAMIC VIEWS of the sea, the lighthouse, the bay of Agay, Cap Estérel, the Red Rocks... Each room, each corner offers an exceptional picture while being calm and within walking distance of the inlets, beaches, and shops. The apartment consists of an entrance with closets, a generous and bright living room kitchen area of 61m2 fully open to the sea and the red rocks. On the night side, two suites are equipped with a bedroom, closet, and shower room, the 3rd suite is independent with its private staircase, its bedroom, its shower room, and its storage. An outdoor balcony of 8m2 extends the living area. The features are of high quality, the apartment is air-conditioned, the doors are lacquered, the joinery is aluminum, the shutters are electric, the shower rooms are designer... The view is breathtaking no matter where your eyes will land. Two private parking spaces will complete this offer. For any information, please contact Valérie Boutemy at 06 18 94 06 16 or [email protected] description has been automatically translated from French.
…By Extender


200 meters on foot from the General de Gaulle market square, the Armand Theater, and all amenities. Charming town house from the 1900s, with its delightful wooded garden. The living space of over 125m2 includes an entrance hall with a wardrobe, an elegant living room with a fireplace and cement tiles on the floor; a separate fitted kitchen with space for comfortable meals, separate toilets with a washbasin; a room at the entrance on the left side near the boulevard that can be used as an independent office, a bedroom, or connected to the current living room to enlarge the living space (a simple separating partition). The first floor distributes 3 bright and spacious bedrooms; a bathroom and separate toilets. From the central hall on the ground floor, you descend to a basement of about 70 m2 in addition with more than 2m ceiling height, very convenient for storage, DIY, or even to convert into a playroom, gym. From the mezzanine, a green space of over 80m2 ideal for getting some fresh air while being in the heart of the city, with the possibility of setting up a small pond to cool off. High ceilings, period fireplaces, and multicolored tiles will delight lovers of old architecture. It is worth noting the double glazing throughout and a gas condensing boiler. Its privileged location allows you to enjoy the city in the blink of an eye, and the tree-lined exterior with wisteria, virgin vine, mimosa... allows you to breathe and relax pleasantly. The unoccupied house is available immediately. For any further information, detailed plans, or to arrange a visit, contact Julien Cousté at Tel. 06 03 81 52 80. Information on the risks to which this property is exposed is available on the Georisques website: www.georisques.gouv.frThis description has been automatically translated from French.
…By Bellissimmobilier


Close to the village center of Plan d'Orgon, in a particularly peaceful rural environment, this traditional single-storey house offers over 140 m2. Set on a remarkable enclosed and landscaped plot of over 4000 m2, enhanced by a swimming pool measuring 10 m by 5 m. Facing south, it features a living-dining room with a fireplace, an independent kitchen, 4 bedrooms, a bathroom, a storage-laundry room, and plenty of storage space. Outside, the volumes are generous: pool house and terrace barbecue area, garage, cellar; a large covered space to shelter several vehicles, as well as substantial storage areas at the back of the house with a small chicken coop. Well, irrigation system, motorized gate, videophone, reversible air conditioning, fiber optics, and alarm complete the property. A healthy and solidly built house, ready for modernization, offering great potential in a green and preserved setting. Ideal location between Alpilles and Luberon, close to Cavaillon and with the Avignon TGV station very easily accessible. Contact Julien Cousté at 06 03 81 52 80 for further information and to arrange your visit.This description has been automatically translated from French.
…By Bellissimmobilier


Just a few minutes from the historic center of Aix-en-Provence, this elegant stone bastide reveals itself in a landscaped setting of 3,600 m2, offering a rare and privileged living environment. Developing 284 m2 of living space, the property benefits from a dominant location and a spectacular view over the city and the Sainte-Victoire mountain. Built in the 1960s, this character home has all the attributes of a charming Aix property: timeless architecture, generous volumes, beautiful brightness, and a preserved environment. Sheltered from prying eyes, the park features a swimming pool and offers many areas conducive to relaxation, in a peaceful and elegant atmosphere. From the entrance, the volumes and light set the tone. The vast living room, rhythmically adorned by a fireplace, constitutes a warm and refined reception area, widely open to the surroundings. The independent kitchen extends into a bright veranda, a true living space facing the garden, ideal for entertaining or sharing moments with family. This level also includes two bedrooms, one of which has its own shower room, as well as a laundry room. Upstairs, four beautiful bedrooms continue the family spirit of the home. All benefit from pleasant brightness and open onto their own balcony, revealing magnificent views of the surrounding landscape and the Sainte-Victoire mountain. Just five minutes from the city center while enjoying a privileged residential environment, the property also has excellent accessibility thanks to a bus stop located 100 meters away. Some renovation work will allow the full potential of this property to be revealed, making it an exceptional property, worthy of its location and environment. A rare address in the heights of Aix-en-Provence, where Provençal elegance, generous volumes, intimacy, and immediate proximity to the city come together.This description has been automatically translated from French.
…By Immobiliere Pelletier Savon

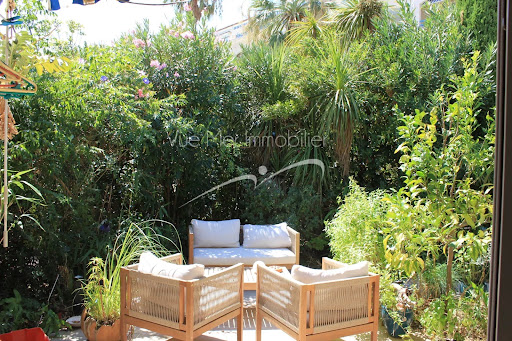


Just 400 metres from the beach in Le Lavandou, and within immediate reach of shops, restaurants, activities and the harbour, discover this pleasant house of about 75 m², located within the sought-after and secure residence "Les Jardins de l'Anglade." Nestled in a green setting, the property offers a real asset: a charming outdoor space of about 40 m², made up of a south-facing terrace and a small garden with lush vegetation. An intimate and welcoming space, ideal for making the most of the Mediterranean climate, dining outdoors, or setting up a pleasant relaxation area. The house, dual-aspect and air-conditioned, currently consists of two combined units and offers an original and comfortable layout. On the ground floor, it includes a living/dining room, a fitted separate kitchen, a second lounge area opening widely onto the terrace, as well as a first bedroom and two WCs. Upstairs, two separate spaces house two additional bedrooms, one with a shower room and the other with a bathroom. The property is in good overall condition and has benefited from various improvements over the years: air conditioning, renovation of the kitchen and wet rooms, opening up of the living spaces... Two lean-tos, used as a laundry room and storage, add valuable everyday functionality. The residence, particularly pleasant and well maintained, has a large swimming pool, attractive green spaces, a caretaker, and secure access. Finally, two private parking spaces within the residence complete this property. A particularly appealing house for anyone looking for a family pied-à-terre in Le Lavandou, a primary or secondary residence, with three bedrooms, a lovely outdoor space, and above all the possibility of reaching the beach and town centre entirely on foot. Highlights: beach 400 m away • 3 bedrooms • south-facing terrace and garden • large pool within the residence • air conditioning • 2 private parking spaces • secure residence • shops and harbour within walking distance. Property subject to co-ownership (condominium) status. The residence is located in an area classified as a blue zone for flood risk. Information on the risks to which this property is exposed is available on the Géorisques website: www.georisques.gouv.fr
…By Vue Mer Immobilier 83


Just 400 metres from the beach in Le Lavandou, and within immediate reach of shops, restaurants, activities and the harbour, discover this pleasant house of about 75 m², located within the sought-after and secure residence "Les Jardins de l'Anglade." Nestled in a green setting, the property offers a real asset: a charming outdoor space of about 40 m², made up of a south-facing terrace and a small garden with lush vegetation. An intimate and welcoming space, ideal for making the most of the Mediterranean climate, dining outdoors, or setting up a pleasant relaxation area. The house, dual-aspect and air-conditioned, currently consists of two combined units and offers an original and comfortable layout. On the ground floor, it includes a living/dining room, a fitted separate kitchen, a second lounge area opening widely onto the terrace, as well as a first bedroom and two WCs. Upstairs, two separate spaces house two additional bedrooms, one with a shower room and the other with a bathroom. The property is in good overall condition and has benefited from various improvements over the years: air conditioning, renovation of the kitchen and wet rooms, opening up of the living spaces... Two lean-tos, used as a laundry room and storage, add valuable everyday functionality. The residence, particularly pleasant and well maintained, has a large swimming pool, attractive green spaces, a caretaker, and secure access. Finally, two private parking spaces within the residence complete this property. A particularly appealing house for anyone looking for a family pied-à-terre in Le Lavandou, a primary or secondary residence, with three bedrooms, a lovely outdoor space, and above all the possibility of reaching the beach and town centre entirely on foot. Highlights: beach 400 m away • 3 bedrooms • south-facing terrace and garden • large pool within the residence • air conditioning • 2 private parking spaces • secure residence • shops and harbour within walking distance. Property subject to co-ownership (condominium) status. The residence is located in an area classified as a blue zone for flood risk. Information on the risks to which this property is exposed is available on the Géorisques website: www.georisques.gouv.fr
…By Vue Mer Immobilier 83


Located in the heart of the prestigious Californie district in Cannes, within a secure luxury residence with a pool and concierge service, this sumptuous 210 m² through apartment offers a rare and refined living environment. Nestled on the 4th floor, this fully renovated property with very high-quality materials and amenities stands out for its generous volumes, exceptional brightness, and panoramic views of the Mediterranean Sea and the Lérins Islands. The spacious and elegant living area consists of a living room, a dining room, and a high-end open kitchen in a convivial and fluid style. On the sleeping side, the apartment features four en-suite bedrooms, each with its own bathroom, as well as a discreetly integrated laundry room. Outside, a beautiful 40 m² terrace facing south invites relaxation facing the sea. A second terrace completes this exceptional ensemble. Two underground garages and a cellar complete this rare property on the Cannes market.
…By 82 Croisette


This tastefully renovated apartment on the 1st floor of a chat=racter early 20th century building located in a peaceful street located a stone’s throw from la Rotonde. Benefiting from a south-facing 8.21 sqm balcony, it offers 187.32 sqm of floor space and 177.88 sqm of living space as defined by the Carrez Law including a 35.98 sqm living/reception room bathed in sunshine thanks to several floor-to-ceiling windows, an equipped kitchen, a utility room, three bedrooms with bath or shower rooms, and a 38.16 sqm master suite. Period features include 3.70 metre high ceilings with mouldings, and parquet flooring. Air conditioning, hi-fi in all rooms. With a rented parking space.
…By Daniel Feau Aix & Pays Varois


This exceptional 18th century private mansion in a peaceful street in the sought-after Mazarin neighbourhood offers 465 sqm of meticulously renovated living space benefiting from lift access and allying period features including high ceilings and parquet flooring with contemporary comfort and style. It includes an entrance hall with fitted closets, a 37 sqm living/reception room opening onto a 153.50 sqm fully south-facing garden, and a spacious kitchen/living room with a wood burner. The 95 sqm upper floor includes a master bedroom with a bathroom and a dressing room. A bright 37 sqm bedroom/study with three windows, as well as a further bedroom with a shower room and dressing room are on the second floor. The top floor comprises a fourth bedroom enjoying an open view over the rooftops, a shower room and a dressing room. On a basement with a fitness room, a home cinema, a utility room, a wine cellar and technical premises. The peaceful garden benefits from a timber-decked terrace, ideal for al-fresco dining, as well as a two-car garage with a motorized door. Above is a self-contained 35 sqm apartment with a living room, a kitchen and a bedroom, taking the total living space to 500 sqm.
…By Daniel Feau Aix & Pays Varois


NEW LISTING In the heart of one of the most sought-after private estates in Santa Lucia. this elegant single-storey villa benefits from a privileged location within a secure and gated residence with double gate and direct private access to the sea. only a few meters from the Santa Lucia port. Built on landscaped land of approximately 1000 m². this property develops 120 m² of living space. complemented by a separate 28 m² apartment. Completely renovated inside in 2020. the villa appeals with the quality of its features. its brightness and warm atmosphere. It is composed as follows: Upstairs. a spacious bright living room opens onto a terrace of about 27 m². accompanied by a fully equipped open kitchen. one bedroom. a bathroom and a mezzanine. On the garden level. three bedrooms. a bathroom. numerous storage spaces as well as direct access to the outdoors. The landscaped garden hosts a swimming pool built in 2023 as well as a recent independent structure serving as an outdoor kitchen. ideal for hosting family and friends or creating a completely autonomous space. The property also offers the possibility to be easily divided into two independent apartments (originally 2 lots), a real asset for a family, heritage or rental project. A spacious 34 m² garage completes the amenities of this property. High-quality features. double glazing. reversible air conditioning in every room and electric gate. Only a few meters from the Santa Lucia port. beaches and shops. this villa benefits from a privileged living environment. within one of the most confidential and sought-after addresses in Saint-Raphaël. Complete file available upon request. see you very soon! +33786609019
…By Bonaparte


In absolute calm, just steps from the port, its shops, and the town centre, this apartment, fully renovated in 2025, offers a living area of approx. 75 sqm. It comprises a bright double living room opening onto a 22 sqm southwest-facing terrace, two bedrooms, a bathroom with Italian-style shower and WC, as well as a fully equipped separate kitchen. A cellar and two parking spaces in an underground garage complete this property. Energy rating (DPE): 145 (C) Greenhouse gas emissions (GES): 29 (C) ERP: Information on potential risks is available upon request. +33786609019
…By Bonaparte


John Taylor Sanary/Bandol is pleased to present this elegant villa located just a few minutes from the charming village of La Cadière-d’Azur, in a peaceful residential setting close to the beaches and amenities of the Var coastline. Set within approximately 2,000 sqm (21,530 sq ft) of landscaped grounds, the property offers around 231 sqm (2,486 sq ft) of living space, perfectly designed for both year-round living and holiday enjoyment. Bright reception areas open naturally onto the terraces and gardens, while the spacious living room creates a warm and welcoming atmosphere ideal for entertaining. The villa features four comfortable bedrooms, including a private primary suite designed for comfort and privacy. A valuable addition is the independent one-bedroom guest apartment, which can accommodate family and friends, provide a dedicated home office or generate seasonal rental income. Outside, the beautifully landscaped Mediterranean garden surrounds the swimming pool and its pool house, while two generous terraces extend the living areas and invite outdoor dining throughout the year. A double carport, private garage, extensive basement and ample parking complete this versatile property. A beautifully balanced home combining generous living spaces, Mediterranean charm and an exceptional location between Provence’s picturesque villages and the coastline. For further information or to arrange a private viewing, please contact Alexis KOUVARIS, Real Estate Consultant, at +33 6 31 15 11 28.
…By John Taylor Marseille & Littoral


Magnificent recently renovated penthouse with panoramic sea view, within a reputable residence, close to shops and the sea. With a
…By John Taylor - Cannes


EXCLUSIVITY - CANNES - This property is located on the garden level, in the listed park of a luxury residence with excellent amenities and a rooftop pool. This 70m² apartment, refurbished with top-of-the-range materials, comprises a beautiful living room with an open-plan kitchen, 2 bedrooms and 2 bathrooms. You'll also enjoy an 18m2 terrace. Additionnal features: A large garage in the basement. « Information on the risks to which this property is exposed is available on the Géorisques website: georisques.gouv.fr ». The property is sold under co-ownership status, and contains 55 lots.
…By Luximmo


CANNES - Located in a sought-after residential area, in absolute calm and surrounded by greenery, this fully renovated 74 m² 3P apartment benefits from a 200 m² garden. An exceptional exterior, a veritable showcase of greenery. A wooden chalet completes this unique space. From the moment you enter, you'll be charmed by the apartment's generous volumes, natural south/north-facing light and meticulous amenities. The apartment comprises a living room, fitted kitchen, 2 bedrooms and 2 bathrooms. Additional features: 1 garage and 1 cellar. « Information on the risks to which this property is exposed is available on the Géorisques website: georisques.gouv.fr »
…By Luximmo


Tucked away in a peaceful hamlet surrounded by rolling Luberon countryside, this charming early 20th-century mas enjoys an idyllic rural setting near the sought-after village of Saint-Saturnin-lès-Apt. Surrounded by farmland and framed by olive trees, cypresses and Mediterranean shrubs, the property offers an authentic Provençal lifestyle whilst remaining within easy reach of the village's shops, cafés and amenities. The renowned villages of Gordes, Roussillon and Bonnieux are all readily accessible, placing some of Provence's most celebrated destinations on the doorstep. Full of character and traditional charm, the house retains many original features including exposed Provençal beams and traditional wooden windows with small panes. The entrance is through an old farmhouse door that opens directly into the kitchen, creating an immediate sense of warmth and authenticity. The ground floor comprises: fitted kitchen; spacious sitting and dining room; principal bedroom with private shower room and WC. The first floor comprises: cosy TV room providing additional living space; second bedroom with fitted cupboards; independent shower room with WC; generous third bedroom overlooking the courtyard. Ideal for outdoor living, the property benefits from a large wooden terrace shaded by an elegant wrought-iron pergola, creating the perfect setting for outdoor dining and entertaining. The grounds feature an old stone well and a magnificent centenary acacia tree. A charming stone “bassin” plunge pool provides a refreshing retreat during the summer months, whilst the surrounding countryside views reinforce the tranquil atmosphere. Amenities include: reversible air conditioning; double glazing; fibre-optic internet; septic tank installed and approved in 2026; small adjoining barn providing useful storage space; ample private parking; stone “bassin” plunge pool. With its authentic Provençal character, beautiful outdoor spaces and peaceful countryside setting, this delightful mas would make an ideal family home, lock-up-and-leave holiday retreat or seasonal rental investment in the heart of the Luberon._________Information on the risks to which this property is exposed is available on the Géorisques website: https://www.georisques.gouv.frFees payable by the seller
…By Maison Victoire
'%20stroke='%23DDAA3A'%20stroke-width='1.909'%20stroke-linecap='square'%20stroke-linejoin='bevel'/%3e%3c/svg%3e)
Receive by email any new listing that may match your search criteria
Your criteria :
By validating this form, you accept the general conditions of use of Le Figaro Properties.
These agencies offer a selection of luxury properties vente in Provence-Alpes-Côte d'Azur. Feel free to contact them for personalized assistance.


