Get early access to listings that match your criteria
Never miss an opportunity again. Our personalized alerts notify you instantly.

 English$ USD · m²


Discover this magnificent 3-room apartment, completely renovated, ideally located in the heart of Villefranche-sur-Mer. The apartment consists of a beautiful living room with lounge and kitchen, two bedrooms , a dressing room , as well as a bathroom and a separate WC . This bright, furnished apartment boasts a pleasant layout and benefits from excellent natural light. It also offers the advantage of very low condominium fees . 2.16.1.2 2.16.1.2 2.16.1.2 2.16.1.2 2.16.1.2 2.16.1.2 2.16.1.2 2.16.1.2 Les informations sur les risques auxquels ce bien est exposé sont disponible sur le site Géographiques : georisques.gouv.fr
…By Belgravia


Ideally located within the prestigious Grand Hôtel residence, a secure residence with 24/7 concierge service, enjoying a prime central location on the Croisette, just a 10-minute walk from the Palais des Festivals, between the Carlton and Majestic hotels. This spacious apartment offers 103 sqm of living space (96.50 sqm under Carrez Law) and opens onto the residence’s park, benefiting from a lovely sea view. This elegant 4-room apartment has been fully renovated using high-end materials (wood flooring, marble kitchen countertops and bar, premium switches and finishes). It comprises an entrance hall, a bright living room, a dining area, and a fully equipped kitchen opening onto a southeast-facing terrace. The master bedroom, also southeast-facing with a garden view, features a large walk-in dressing room, an en-suite shower room with double vanity, and toilet. Two additional en-suite bedrooms, facing west, each have their own shower room, one of which includes a toilet. Separate guest toilet at the entrance. A cellar completes this property. Possibility to rent a garage. Excellent potential for seasonal rental investment.
…By Agence Impact


Less than a kilometre from the centre of the village of Le Paradou, enjoying a peaceful setting in the heart of a residential neighbourhood, this delightful and appealing house offers approximately 130 m² of living space with both character and authenticity. The ground floor is arranged around a convivial living area with a fireplace which flows into the kitchen, utility room, guest WC and a bedroom / study /. The first floor comprises a beautiful master suite with its own shower room, whilst two further bedrooms share a family bathroom. Set in an enclosed garden of around 650 m² with mature vegetation there is the potential to put in a swimming pool, adding the finishing touch to this lovely home, and allowing you to make the most of the Provençal sunshine.
…By Colpaert Et Wehrle


Only a few minutes from the village centre of Eygalières, this traditionally built house enjoys a privileged position in the heart of a tranquil and typically Provençal landscape. Set on a plot of around 3,400 m² the property offers a living area of approximately 160 m² comprising, on the ground floor, a kitchen / dining room, a utility room, a sitting room and a conservatory that opens out onto the garden. Upstairs, there are three bedrooms, one of which has an en-suite shower room, whilst the other two share a family bathroom and a separate WC. A garage completes the property. Outside, the tranquil garden is the perfect setting for the 8 x 4m heated swimming pool, the ideal spot to create a wonderful space in which to enjoy an exceptional lifestyle. With its location in the heart of the Alpilles this is a rare home, along with the added potential to extend the property and to build a pool house.
…By Colpaert Et Wehrle


EXCLUSIVE Jager Real Estate offers you exclusively this sea view house of 220 m² with contemporary inspirations and spacious volumes. The entire kitchen, dining room, and living room open onto a 100 m² terrace overlooking the Gulf of St. Tropez and the Maures hills. A comfortable jacuzzi, which can be converted into a swimming pool, enhances this terrace, suspended above the garden and its olive trees. 3 en-suite bedrooms, with the possibility of a 4th. Laundry room, garage, cellar. Attached on one side.
…By Jager Immobilier


**Single-family home 180 m² ? La Gaude** Located in a sought-after area of La Gaude, this beautiful 180 m² single-family home welcomes you in a peaceful, green setting on a plot of over 2,000 m². The garden is designed for comfort and sociability: swimming pool, jacuzzi, treehouse, summer kitchen, and a large covered terrace create an outdoor space that is both generous and inviting. Spread over two levels, the house features a bright 40 m² south-facing living room, a separate fully equipped kitchen, 5 bedrooms, a bathroom, two shower rooms, and three toilets ? perfect for a large family. Part of the house can easily be made independent: a bedroom with shower room, WC, and a small lounge opening onto a terrace offers great possibilities for self-contained use. Regarding amenities: reversible air conditioning, solar panels, wine cellar, workshop, automatic gate, double glazing, and a large parking area that can accommodate up to 8 vehicles, plus a garage. Built in 1986 and meticulously maintained, the property is in impeccable condition. Contact us to arrange a visit.
…By Agence Des Baous


Real estate complex of 30 housing units with parking – Former hotel restaurant – Ideal for investors with 7% yield. Your Orpi agency offers for sale a real estate complex on R+2 consisting of 30 housing units, with a total living area of 906 m², built on a plot of 3,553 m² with parking spaces. Formerly operated as a large-capacity hotel-restaurant, this property now offers strong rental and asset potential. It consists of: 20 studio apartments (T1) of about 21 m², 8 one-bedroom apartments (T1 bis) ranging from 30 to 42 m², some with outdoor spaces, 1 three-bedroom apartment (T3) of 52 m² with terrace, 1 large house of 130 m² with terrace and garden. The whole is in generally good condition and well-maintained: common areas are look after, regular renovation of the apartments after each tenant leaves. Currently, 25 out of 30 apartments are rented out as furnished professional rentals (LMP), and 4 apartments are occupied by the owners. A rare property with high return, ideal for an investor looking for a rental property that is already operated and well-maintained. M/1410 Reference agency: 1410This description has been automatically translated from French.
…By Orpi - Ava Immobilier Paradis


Mon Office Immobilier in Marseille's 9th arrondissement is pleased to present, on an exclusive basis, this bright house, nestled in the sought-after La Jarre neighbourhood, ideal for families. The property's address, virtual tour video and all financial details are available online on the Mon Office Immobilier website under reference 6664-NZW. (Direct link to the photos) Location and surroundings Set in the heart of lush green surroundings, this villa benefits from being within easy reach of all amenities (shops, schools, transport). Situated a stone's throw from Parc de la Jarre, and in the immediate vicinity of the Calanques and hiking trails, it offers an exceptional living environment. A perfect location for combining urban tranquillity with access to nature. Interior description This 125 m² house, built in 2001, combines modernity with functionality. The ground floor opens onto a large, light-filled living room facing south, which opens onto a fully fitted kitchen. You'll also enjoy a first bedroom, a shower room and a separate toilet. Sleeping area The first floor comprises three bedrooms, one of which has its own en-suite shower room. A second bathroom and a separate toilet complete the floor. Outdoor features The house opens onto a landscaped garden with trees. A sheltered terrace features a barbecue area, whilst a swimming pool offers a refreshing spot for summer days. A boules court completes the outdoor spaces. Additional features The house has a locked garage adjoining the storeroom, accessible directly from the house. An additional private parking space is included, along with further open parking spaces. Finally, a 68 m² converted basement will allow you to give free rein to your imagination to make the most of the space (gym, games room, music studio, guest bedroom, etc.). -- -- À votre service : Natacha ZWOJSCZYKI - +33757918079 Agent commercial Mon Office Immobilier immatriculé au RSAC de Marseille - N°919950493 Référence annonce : 6664-NZW. Le DPE est visible dans l'onglet informations énergétiques. Le prix indiqué comprend les honoraires à la charge du vendeur d'un montant de 4.17% inclus dans le prix affiché. Les informations sur les risques auxquels ce bien est exposé sont disponibles sur le site Géorisques : www.georisques.gouv.fr Le bien est soumis au statut de la copropriété. Dans une copropriété de 9 lots. Sans procédure en cours. Environ 250 € de charges annuelles de copropriété.
…By Mon Office Immobilier


Just a few minutes from La Croisette, this contemporary villa enjoys a setting rarely found in Cannes: surrounded by greenery, completely quiet and secured within a gated domain, yet right in the heart of the city. The property offers seven generously sized en-suite bedrooms, a spacious light-filled living room and an open-plan kitchen, all within an elegant contemporary interior. Beautiful finishes and attention to detail are evident throughout the home. A sauna, massage room, private cinema, gym and underfloor heating complete this private retreat, just minutes from the sea and La Croisette. To get in touch with the agent Yulia RIGHT NOW and 7/7, please fill in the form and receive the agent's mobile phone in a few moments on your e-mail!
…By Vessnart


Located in the heart of the private, gated Frégate Golf Club estate, this home enjoys an exceptional, peaceful, and unspoiled setting, with superb unobstructed views of the golf course and the sea. Upon entering, a spacious living area unfolds, enhanced by high ceilings that accentuate the sense of openness. The living room opens onto a large terrace, allowing you to fully enjoy the panoramic view of the greens and the shimmering Mediterranean. The separate kitchen is complemented by a functional utility room. The sleeping area consists of three bedrooms, including two suites: one with a bathtub and shower, the other with a private bathroom. Two parking spaces and a functional 28-square-meter cellar complete the property. The estate, which is guarded 24 hours a day, features a swimming pool and tennis courts and offers its residents exclusive benefits for access to the golf course. Well-located in a mandatory brush-clearing zone. Agency fees payable by vendor - Montant estimé des dépenses annuelles d'énergie pour un usage standard, établi à partir des prix de l'énergie de l'année 2021 : 1390€ ~ 1900€ - Rebecca NOBILE - Agent commercial - EI - RSAC 921 523 411
…By Barnes Littoral Varois


In the heart of the highly sought-after Gairaut district in Nice, this exceptional 214 m² apartment embodies the Mediterranean way of life in all its splendour. Nestled in a privileged residential setting, offering absolute tranquillity and surrounded by greenery, this rare property captivates with its spectacular proportions, abundant natural light and fittings of a remarkable standard. From the moment you enter, the spaces reveal a perfectly executed contemporary elegance. The spacious reception area of nearly 80 m², bathed in light thanks to large windows opening onto the outside, offers a refined and welcoming living environment. The kitchen, fully fitted and equipped with top-of-the-range Miele appliances, combines design, functionality and excellence. The sleeping quarters have been designed as a true private hotel suite. A sumptuous master suite with a bespoke dressing room and luxurious bathroom is complemented by three further bedrooms, each with its own en-suite bathroom, ensuring privacy and absolute comfort for every occupant. A separate laundry room harmoniously completes the interior layout. Outside, a superb 90 m² terrace extends the reception areas and invites you to make the most of the Côte d’Azur climate. The vast 440 m² private garden, a veritable oasis of greenery, lends this property a rare and exclusive atmosphere. This secure residence offers premium amenities worthy of the finest addresses: a swimming pool, fitness centre and tennis court enhance a lifestyle defined by well-being and refinement. Four enclosed garages complete this unique property on the Nice market. A prestigious address for an exceptional property where luxury, serenity and the art of living come together with elegance.
…By Michaël Zingraf Real Estate Nice


Located in Tarascon (13150), this Hôtel Particulier is situated in a sought-after neighborhood, close to many shops, schools, and public transport. The town boasts a rich historical heritage and offers a pleasant living environment, between nature and culture, ideal for lovers of authenticity and tranquility.This house impresses with its 13 rooms spread over a living area of 460 m². Outside, you will find two parking spaces, convenient for safely accommodating your vehicles, thus ensuring daily comfort, an intimate garden, a courtyard with a fountain, and a rooftop terrace.Upon crossing the threshold, you will discover a spacious and bright interior comprising 8 bedrooms, perfect for a large family or for comfortably hosting guests. With 5 bathrooms and 4 toilets, the property offers a practical layout for peaceful living. Each room is tastefully decorated and provides a warm and functional living space conducive to relaxation and conviviality.Information on the risks to which this property is exposed is available on the Géorisques website: www.georisques.gouv.frSale price: €895,000Seller's fees paid by the sellerContact your SAFTI advisor: Nicolas SEGOND, Tel.: 0626781813, Email: [email protected] - EI - Commercial agent registered with the Marseille RSAC under number 402583678This description has been automatically translated from French.
…By Safti


The Adrets de L'Esterel. Nestled in a green setting, this sumptuous villa of 150 m² flourishes on a 2,100 m² plot of wooded and flowering land. Panoramic view of nature. Full south exposure, guaranteed sunshine. Around the saltwater pool (10×5), a bioclimatic pergola, a 150 m² wooden terrace, a grilling area, and a petanque court create an outdoor living space for well-being and absolute tranquility. An olive grove completes this Provençal tableau. Generous and bright interior: spacious 50 m² living room with fireplace and bay windows, open kitchen, 4 bedrooms spread over two levels with private terraces, and an independent area of 40 m², ideal for hosting family or friends. Air conditioning, fiber optics, fenced and secured property, 6 parking spaces and a garage. A rare address, designed for harmonious family life, in the Sunshine of the Adrets, away from the world's bustle, 30 minutes from Nice airport, between Cannes and St Raphael, 3 minutes from Lake St Cassien and the A8 access. Information on the risks to which this property is exposed is available on the Géorisques website: www.georisques.gouv.fr Selling price: €929,000 Seller's fees Contact your SAFTI advisor: Anthony GOBET, Tel: 0685923695, Email: [email protected] - EI - Commercial agent registered at the RSAC of Nice under number 528657893This description has been automatically translated from French.
…By Safti


4-room apartment for sale in occupied bare ownership on the ground floor of a building that has 12 floors in the Marina Baie des Anges residence, building 'Le Commodore'. Secure residence with a caretaker, large tree-lined gardens at the front and back of the building, and wide corridors with flowering walkways. The apartment includes 4 rooms: the entrance leads to a recently renovated semi-open kitchen, a toilet, and a large living room facing a 27 m² terrace overlooking the port. A second bedroom can be created. A hallway leads to the office (currently set up as a bedroom with bunk beds), the bathroom, and the 16 m² bedroom overlooking the terrace. The property is in good condition. It is air-conditioned (installation June 2026). A cellar and a garage complete the property. Property tax: €1701. The owner is 90 years old and retains the usufruct reserve. Market value: €750,000. The property includes 3 lots and is located in a co-ownership of 985 lots (the average annual co-ownership fees are €4200 and the co-owners' union is not subject to a procedure mentioned in article L. 721-1 of the construction and housing code). Information on the risks to which this property is exposed is available on the Géorisques site: www.georisques.gouv.fr. Sale price including agency fees: €630,000. Sale price excluding agency fees: €600,000. Fees charged to the buyer: €30,000, or 5% VAT included of the property value excluding fees. Contact your SAFTI advisor: Nathalie GAILLARDET, Tel: 06 45 59 08 20, Email: [email protected] - EI - Sales agent registered with the Avignon RSAC under number 503012023This description has been automatically translated from French.
…By Safti


Contemporary single level villa on fenced-in and landscaped grounds of 4250m² with gated driveway. Spacious entrance hall with wardrobe, toilet and washbasin. L-shaped living / dining room with fireplace, adjoining fully equipped kitchen, laundry and pantry with direct access to the garage. The sleeping area features a large master suite with a fully equipped bathroom (shower, bath and toilet) and dressing with fitted wardrobes. 3 further bedrooms (19, 18 and 12m²) with fitted wardrobes. Bathroom with shower and separate toilet. Central geothermal floor heating. Large bay windows , electric shutters, insect screens, tiled double garage with automatic doors. Covered terraces, superb heated swimming pool of 12.5 x 6 (salt treatment, automatic pH and electric roll-on cover). Automatic watering system, with basin connected to irrigation canal. Automatic gate with videophone. Septic tank which applies to the current norms. Remarkably landscaped flat gardens with many fruit trees, south facing. Excellent finishings!
…By New Home Lorgues


Exclusive listing on the prestigious Boulevard de la Croisette, facing Port Canto, this dual-aspect 2 bedrooms apartment of approximately 87 sqm is set within a small, secure residence in the Cannes Palm Beach area. Fully renovated, it offers high-end finishes and a terrace with an open sea view over Port Canto. The apartment comprises an entrance hall leading to a spacious living room opening onto a fully equipped kitchen, extended by the sea-facing terrace. This dual-aspect living space benefits from dual exposure and consistent natural light throughout the day. On the night side, a master bedroom features a private shower room and an adjoining balcony. A second bedroom also has its own shower room, ensuring an independent space for each occupant. A designated parking space, located 300 metres away, completes this exceptional property in one of the most sought-after areas of the Croisette, within easy reach of the beaches and shop. Located on the prestigious Croisette, this property boasts a sought-after address along Cannes' iconic boulevard, stretching for nearly 3 kilometers along the Mediterranean coast. In the immediate vicinity of private beaches, Palm Beach, the Palais des Festivals, Port Canto, and the legendary Carlton, Majestic, and Martinez hotels, the area captivates with its refined atmosphere and privileged seaside setting. Renowned worldwide for its elegance and art of living, Cannes charms with its iconic beaches, the Croisette, its renowned restaurants, and its luxury boutiques. Considered the world's leading destination for festivals and events, the city hosts prestigious gatherings each year at the Palais des Festivals, such as the Cannes Film Festival, MIPIM, and the Cannes Lions International Festival of Music. Ideally situated between Monaco and Saint-Tropez, near Nice International Airport and Cannes-Mandelieu Airport, Cannes offers an exclusive lifestyle in the heart of the French Riviera. A major player in high-end real estate and an ambassador of the French art of living, Maison BARNES deploys its integrated network of 159 agencies in 21 countries and 75 destinations, and supports its clients in all their life projects. Agency fees payable by vendor - Nombre de lots dans la copropriété: 12 - Montant moyen de la quote-part de charges courantes 2,320 €/yearly - Montant estimé des dépenses annuelles d'énergie pour un usage standard, établi à partir des prix de l'énergie de l'année 2021 : 720€ ~ 990€ - Les informations sur les risques auxquels ce bien est exposé sont disponibles sur le site Géorisques : www.georisques.gouv.fr - Candice MARIDET - Agent commercial - EI - RSAC 497569814
…By Barnes Cannes


Located within the prestigious MONDRIAN residence, ideally situated in the heart of the Croisette, this bright 127 m² apartment captivates with its generous spaces and dual terraces offering panoramic views of the sea and the gardens of the Grand Hôtel. The living area, consisting of a spacious living room with a fully equipped open kitchen, spans over 56 m² and opens onto the outdoors, inviting natural light into every living space. The apartment features two comfortable bedrooms, each with its own private shower room, ensuring independence and privacy. It also includes a laundry room, a separate half-bath, and ample storage space for a functional everyday living environment. The residence offers a concierge service available 7 days a week. A storage unit and a double garage complete this property.
…By Michaël Zingraf Christie's International Real Estate Croisette


Set on the Pointe Croisette in Cannes, this 172 sqm apartment (1,851 sq ft) is located in a secure residence with a resident caretaker, moments from the sea and the town centre. Its 35 sqm (377 sq ft) corner terrace, facing south-west, anchors the entire living space. The 61 sqm (657 sq ft) living and dining room opens directly onto the terrace, extending the reception space outdoors. The separate kitchen, a generous 21 sqm (226 sq ft), faces east and has its own private balcony. The principal bedroom, positioned at the corner of the apartment, has an en-suite bathroom and opens directly onto the terrace, enjoying the same south-west aspect. The second sleeping area comprises two further bedrooms. The larger, at 21 sqm (226 sq ft), faces east and has its own balcony and a dressing room. The second also opens onto the terrace. Both share a bathroom. The apartment would benefit from refurbishment and offers excellent scope for personalisation. The residence enjoys a sought-after position, within walking distance of the beaches, the town centre and local shops. Two cellars and a private underground parking space complete the property. The property is governed by co-ownership rules (a French copropriété), comprising 83 lots, 24 of which are for residential use. We hold an extensive private portfolio of off-market properties that are not advertised online. To access these confidential opportunities, please contact our consultants at your BARNES CANNES agency. Agency fees payable by vendor - Nombre de lots dans la copropriété: 24 - Montant moyen de la quote-part de charges courantes 8,000 €/yearly - Montant estimé des dépenses annuelles d'énergie pour un usage standard, établi à partir des prix de l'énergie de l'année 2021 : 2290€ ~ 3110€
…By Barnes Cannes


Tucked away from view in a peaceful setting, discover this property set on 2.75 hectares of land—ideal for horse lovers! The house has been fully renovated; simply move right in! It offers spacious, airy interiors, featuring a ground floor with a dining room opening onto a fitted kitchen (approx. 40 m²), a living room (approx. 30 m²), and a 17 m² bedroom with space for a walk-in closet or home office. Upstairs, a master suite of approximately 28 m² provides a private, comfortable retreat. The property also boasts several outbuildings perfectly suited for equestrian use or other projects: two barns, a kennel, and extensive outdoor space capable of accommodating horses. A rare find—well worth a visit!
…By Happy Immobilier - Maussane-les-alpilles


Cap d'Ail, between Nice and Monaco, this apartment occupies the entire first and top floor of a house with only two units. An uncommon configuration in this coastal area, where most properties are in co-ownership with dozens of lots. Covering 78.07 sqm, the apartment offers an unobstructed sea view, without vis-à-vis. The whole is to be completely renovated, allowing free rein to rethink the layout and volumes according to your needs. The property includes a cellar, sold with the apartment, as well as a private garden of 232 sqm adjoining the house, a rare asset for a top floor and sufficient to arrange a terrace, an outdoor dining area or a planted space. No dedicated parking: parking is on the street, as with most houses in this Cap d'Ail neighborhood. Cap d'Ail combines residential tranquility with immediate proximity to Monaco and the Principality, a sought-after location for both personal use and rental investment in this sector of the Azure coast. ENERGY CLASS: F. Number of co-ownership lots: 2 main lots. Estimated annual energy expenses for standard use, based on 2023 energy prices: €2810 - €3840. Agency fees will be entirely borne by the seller.
…By Easy Immobilier Nice Centre


On the edge of a gated estate near Valbonne and Châteauneuf-Grasse, this Provençal villa of 338 m² stands out for its discretion and the authenticity of its natural surroundings. Set in the heart of a landscaped park of 5,337 m² punctuated by water lily ponds, streams, a waterfall, remarkable trees, and vast flowered lawns, the property offers a serene and carefully preserved living space. The interior revolves around a generous reception room adorned with a fireplace, extended by a mezzanine library. The contemporary kitchen with a pantry meets the needs of family life or entertaining, while an office with a view of the lake invites contemplation. Two ground-floor ensuite bedrooms are complemented by three additional bedrooms upstairs and an extra bathroom. An independent cottage with a living room, kitchen, and bedroom ensures your guests' privacy and autonomy. Among the amenities, a swimming pool, a jacuzzi, a pool house, a putting green, a carport, and numerous parking spaces harmoniously integrate into the garden. The property is located less than 30 minutes from La Croisette and Nice International Airport, offering a rare balance between tranquil greenery and access to the attractions of the Côte d’Azur.
…By Michaël Zingraf Christie's International Real Estates Opio
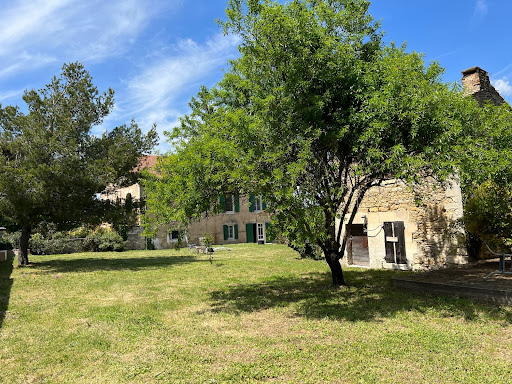


MENERBES In the middle of the vineyards of the Luberon coasts Located approximately 800 meters from the village This property is made up of a group of buildings comprising on the one hand; A recently restored house dating from the 1940s, its living space is approximately 180 sqm, it includes: On the garden level: a living-dining room, an equipped kitchen, toilets, a large garage On the 1st floor: a hallway, a library, 4 spacious bedrooms, a bathroom, two shower rooms, a dressing room This house has direct communication with a stone farmhouse to be restored dating from the 19th century comprising on the ground floor two rooms including an old stable, then a large large room of 76 sqm opening onto an interior courtyard, on the first floor two rooms develop which were former silkworm farms Then an independent small stone house to restore including a room on the ground floor with fireplace and a room above Then another separate outbuilding which was originally an old tile factory. The surface area of the wooded garden is 5250 sqm, a permit has been granted to develop the parts to be restored and to build a swimming pool. This comfortable residence is equipped with reversible ducted heating and air conditioning by heat pump, automatic gate, alarm, compliant individual sanitation. It benefits from a beautiful view to the Mont Ventoux, the Monts de Vaucluse and the vineyards all-around and the surrounding hills.
…By Immobiliere Du Luberon


VILLA 6 ROOMS LE CANNETAn EXCEPTIONAL addressLocated in the residential heights of Le Cannet, on the PRESTIGIOUS Chemin des Collines, this ELEGANT CONTEMPORARY villa renovated in 2023 offers a magnificent SEA VIEW, just 4 km from the BEACHES and the center of Cannes.In ABSOLUTE PEACE, in a PRIVATE dead-end street and SUN-DRENCHED thanks to its South-West exposure, the property spans 257 m² over two levels, all on a flat, LANDSCAPED plot of over 1,060 m² with a SWIMMING POOL, TERRACE, BALCONY, large courtyard, and numerous PRIVATE PARKING spaces.• 5 bedrooms including 4 SPACIOUS suites, designed for optimal COMFORT.• 3 bathrooms and 1 shower room.• A sublime SWIMMING POOL, a true haven of relaxation.• Well-kept exteriors, zen atmosphere, and high-end services.An invitation to LUXURY, ELEGANCE, and the Mediterranean art of living.Visits by appointment only — information upon request.This property has been selected by the official consultant for your region, an expert in the show 100% Immo, broadcast on M6. (VISITS ARE NOT RECORDED).Information about the risks to which this property is exposed is available on the Géorisques website: https://www.georisques.gouv.fr.This description has been automatically translated from French.
…By Proprio A Tout Prix L'agence


Situated in the charming Provençal village of Velleron, just a few minutes from L'Isle-sur-la-Sorgue, this delightful family home of approximately 137 m² will charm you with its excellent condition, spacious rooms and peaceful setting. Built in 1986 using traditional rendered concrete construction, it offers the perfect balance between comfort, practicality and a relaxed lifestyle. As soon as you step inside, the living areas exude a warm and welcoming atmosphere. The bright and inviting living room forms the heart of the house and is the perfect place to share precious moments with family or friends. The separate, functional kitchen blends harmoniously with the rest of the property and meets all your day-to-day needs. Designed to accommodate a family, the house features four comfortable bedrooms, one of which has its own en-suite bathroom and toilet, offering everyone their own peaceful space. A further bathroom and a separate toilet complete the practical layout, which is perfectly suited to family life. Outside, the carefully maintained 1,314 m² garden is the perfect place to relax in any season. The 10.5 x 5 m swimming pool is a wonderful social space where you can make the most of beautiful Provençal days in a peaceful and unspoilt setting. Ideally situated between the countryside and the village, this property enjoys a sought-after location in the immediate vicinity of L'Isle-sur-la-Sorgue, renowned for its antique shops, markets and way of life. Velleron also charms visitors with its famous farmers' market, its authenticity and its quality of life, whilst offering quick access to the main roads and the towns of Avignon and Carpentras. This house presents a wonderful opportunity, whether as a main residence or a holiday home, in the heart of Provence. For further information or to arrange a viewing, please contact our estate agency in L'Isle-sur-la-Sorgue. Information on the risks associated with this property is available on the Géorisques website: www.georisques.gouv.fr. “In accordance with current regulations, the energy performance certificate (DPE) area of this property is calculated on the basis of a standardised measurement of the living area. This measurement may differ from the total area measured precisely by our sales teams.” Thanks to our exclusive partnership with Knight Frank, the world leader in luxury property, Janssens Immobilier offers every property exceptional international visibility. This alliance reinforces our local expertise through the strength of a network spanning more than 50 countries.
…By Janssens Immobilier Knight Frank L'isle-sur-la-sorgue


Set in a sought-after location just a few minutes from the village of Maussane-les-Alpilles, surrounded by vineyards and the natural beauty of the Alpilles, this 18th-century property offers approximately 3,767 sq ft of living space within nearly 4.94 acres of landscaped grounds. Combining character, privacy and a genuine Provençal lifestyle, it provides a peaceful setting in one of the region’s most desirable areas. A cypress-lined driveway leads to the property, immediately conveying a sense of tranquillity and space. The grounds, fully enclosed and carefully landscaped, feature century-old olive trees, a productive vineyard, lavender and white rose bushes, creating a setting that reflects the charm and authenticity of Provence. Designed to be enjoyed throughout the year, the outdoor areas include a 55.8 x 16.4 ft swimming pool, a tennis court and a welcoming outdoor entertaining space centred around a landscaped fire pit, ideal for gathering with family and friends. The vineyard further enhances the property's appeal, offering the opportunity to produce your own wine. A separate outbuilding accommodates a garage, complemented by a discreet carport that blends naturally into the surroundings. The main house provides approximately 3,444 sq ft of living space, with generous volumes and plenty of natural light. It comprises an entrance hall with a dressing area, a dining room, a living room with fireplace and a fully equipped high-end kitchen. Featuring its own fireplace, the kitchen is particularly inviting and serves as a true focal point of the home. A back kitchen and laundry room complete the layout. Upstairs, a TV lounge, a relaxation area and a mezzanine currently arranged as a reading or games space provide additional living areas well suited to family life and entertaining. The accommodation includes four en-suite bedrooms, with one suite on the ground floor opening onto a private terrace and three additional suites upstairs. Each enjoys lovely views over the landscaped grounds and surrounding countryside. The current configuration also offers the possibility of creating five to six bedrooms, depending on requirements. Large terraces extend from the main living areas, creating a seamless connection between the house and its surroundings while offering open views across the gardens and the natural landscape. A property where life naturally slows down, offering the opportunity to enjoy the beauty of Provence and the unique lifestyle of the Alpilles, just moments from Maussane-les-Alpilles.
…By Barnes Alpilles Luberon
'%20stroke='%23DDAA3A'%20stroke-width='1.909'%20stroke-linecap='square'%20stroke-linejoin='bevel'/%3e%3c/svg%3e)
Receive by email any new listing that may match your search criteria
Your criteria :
By validating this form, you accept the general conditions of use of Le Figaro Properties.
These agencies offer a selection of luxury properties vente in Provence-Alpes-Côte d'Azur. Feel free to contact them for personalized assistance.


