Get early access to listings that match your criteria
Never miss an opportunity again. Our personalized alerts notify you instantly.

 English$ USD · m²


A real favorite! In a peaceful, green setting, this superb Californian villa features a 2-room outbuilding! This villa includes 3 bedrooms, a beautiful living room, a fitted kitchen with a utility room, a bathroom, and a separate toilet. All on one level, with a swimming pool. A large garage. The property is set on a lush, green plot of approximately 3,062 square meters.
…By Saint Jeannet Immobilier


PLAN-DE-CUQUES FAMILY HOUSE IN A QUIET AREA, GARDEN & POOL. Just a few minutes from the village of Plan-de-Cuques, at the end of a preserved alley and in absolute tranquility, this 160 m2 house, fully renovated in 2023, is situated on a wooded plot of approximately 500 m2, shielded from prying eyes. Designed as a true family home, it features nearly 100 m2 of single-story living space on the ground floor. The generous and bright living area combines a living room, dining room, and fully equipped American kitchen, all set in a contemporary and warm atmosphere. This level also accommodates two bedrooms, a shower room, a laundry room, and a separate toilet. The living spaces open directly onto a beautiful terrace and landscaped garden. The pool and summer lounge create a particularly pleasant outdoor area, with no overlooking neighbors and enjoying an unobstructed view. Upstairs, the night space continues with three additional bedrooms, a TV room, ideal for children or as a relaxation space, as well as a bathroom. The house thus offers 5 bedrooms, allowing for comfortable accommodation of a large family while maintaining genuine independent spaces. Regarding parking, a car can fit inside the property, accessible via an electric gate, while two free spaces are available in front of the house. Viewings available 7 days a week with Thibault Cipriani 0650111444This description has been automatically translated from French.
…By Côte & Ville Marseille


The BGL Transactions Immobilières agency invites you to come and discover this apartment for sale in Bormes les Mimosas. In the sought-after Pin district, this 80 sq m apartment is located in a charming period building. Completely renovated, it offers pleasant, bright, and well-designed living spaces. The living room with open-plan kitchen opens onto the outside, and the three bedrooms are comfortable and functional. Two of the bedrooms enjoy lovely sea views. Outside, you can enjoy a balcony with sea views as well as a large terrace, ideal for setting up a relaxation area, a summer kitchen or a pergola. The apartment is located on Place du Pin with shops and amenities at the foot of the apartment. For more information or to arrange a viewing, please contact Baptiste GAINNET at 06 42 25 00 49 - Your sales agent in Le Lavandou - Information on the risks to which this property is exposed is available on the Géorisques website: www.georisques.gouv.fr Disponible et dynamique, l'agence BGL transactions s'engage à vous accompagner tout au long de votre recherche immobilière, respecter votre processus de décision et assurer un service après-vente de qualité. BGL Transactions Immobilières vous accompagne dans l'intégralité de vos projets immobiliers sur les communes de Bormes-les-Mimosas, Le Lavandou, Le Rayol-Canadel-Sur-Mer et la Croix Valmer. Spécialisée dans la transaction, disponible et dynamique, elle s'engage à mettre à votre profit sa connaissance du marché local, à vous accompagner tout au long du projet de vente ou de recherche immobilière en respectant votre processus de décision et en assurant un service après-vente de qualité. Vous souhaitez mettre en vente votre propriété ou votre appartement sur les communes de Bormes les Mimosas, Le Lavandou ou le Rayol-Canadel-sur-Mer ?Spécialisée dans la transaction immobilière sur ces communes, L'agence BGL Transactions Immobilières vous fournira une estimation précise, rapide et confidentielle.Nos estimations sont gratuites, confidentielles et sans engagement.Nous les réalisons en utilisant une méthode d'étude comparative de marché basée sur les propriétés récemment vendues dans ces communes. Notre objectif est de vous fournir une connaissance précise de la valeur de votre patrimoine immobilier et de suivre son évolution au fil du temps.Pour cette raison, nous sommes déterminés à instaurer une relation de confiance durable à court, moyen ou long terme, afin de vous aider à prendre les meilleures décisions.
…By Bgl Transactions Immobilieres


In Grimaud, in a peaceful setting near the Beauvallon golf course (18 holes), within a highly sought-after gated community offering security with a caretaker, private beach, swimming pool, and tennis court, we present an elegant contemporary villa (renovated in 2022) with high-end finishes and amenities. The villa, with 170 sq m of living space, sits on a beautifully landscaped plot of approximately 2,500 sq m and offers generous living areas. The villa comprises a bright living room with an open-plan kitchen extending onto a large terrace, an elegant master suite with a bathroom, dressing room, and private terrace, as well as three further bedrooms, each with its own terrace. On the lower level: a laundry room and a cellar. The meticulously landscaped garden invites relaxation and conviviality: a beautiful swimming pool surrounded by a pool house with a summer kitchen, a pétanque court for shared moments, and a detached garage. Modern and high-performance amenities include: underfloor heating, reversible air conditioning, home automation, video surveillance, and electric vehicle charging stations. A rare villa that combines comfort, elegance, and modernity.
…By Immobiliere Des Champs Elysees


Beautiful rural setting for this villa, built in 1978, and still well maintained: the facades, roof, and windows have been redone. Currently located on a large wooded plot, but a division project will be established in consultation with the potential buyer. The sale of the house will be planned on approximately 2,000m2 of adjoining land. The house includes: a hall, 2 living rooms, a separate kitchen, 4 bedrooms, 3 bathrooms, an office, a double garage, a basement, and a cellar. Garden suitable for a pool, town water and borehole water, and connection to the mains sewerage. Visit without delay!This description has been automatically translated from French.
…By Lg Immobilier


In a privileged setting, discover this superb 90.5 m2 T4 on the garden level, offering a rare lifestyle. A true extension of the apartment, its exceptional exterior of 252 m2 consists of an elegant terrace of 25.5 m2 opening onto a spacious private garden of 226.5 m2, inviting you to fully enjoy the beautiful days in complete privacy. Nestled within an intimate high-end residence located in a magnificent landscaped estate of 3 hectares, this property is attractive due to its high-end amenities: swimming pool, pool house, relaxation areas, and a secure environment. Two underground parking spaces with direct elevator access enhance the comfort of living. Designed according to the latest RE2025 standards, the apartment guarantees energy performance and low consumption. Just a few minutes from the beaches and shops, this confidential address combines elegance, serenity, and quality of life. Delivery scheduled for early 2028. This property is presented to you by Astone Immobilier. Contact: Océane WAICHE +33 (0)6 18 58 03 22 [email protected]. Commercial Agent registered with the Marseille RSAC no. 828 018 879. Information on the risks to which this property is exposed is available at www.georisques.gouv.frThis description has been automatically translated from French.
…By Astone Immobilier


EXCLUSIVITY. On the Presqu'île de Cassis, a very luxurious modern bastide of 202 m2 living space, facing the sea and Cap Canaille, nestled in a landscaped garden of 798 m2 oriented South/Southeast. Delivered in an exceptional condition allowing for immediate installation, it includes a double reception with open kitchen, four bedrooms each with its own private shower room, a gym that can serve as the 5th bedroom, a cellar, a laundry room, a heated and covered swimming pool, and a double garage. Completed in 2023, it is in energy class B. Price: 3,950,000 EUR, fees included at the seller's expense. A 2023 construction with quality materials. The bastide combines the comfort of a recent construction with materials chosen for their patina: large black-framed windows opening onto the terraces, exposed old beams, antique tiles, Burgundy stone stairs inside and Périgord stone outside, hardwood floors in the bedrooms, dry stone walls, hand-carved stairs, fountain, antique tiles, and wooden shutters. Built-in closets and solid wood fittings equip the kitchen and the entire house. Living area and terraces facing Cap Canaille. On the ground floor, a spacious living room with an open kitchen and gas fireplace extends to a covered timber-framed terrace. Upstairs, a large covered terrace serves the two upper bedrooms and offers the widest view of the sea and Cap Canaille, one of the most sought-after panoramas in Cassis. Four bedrooms, four private shower rooms. On the ground floor, two bedrooms with en-suite shower rooms each open onto the garden or a terrace. Upstairs, a master suite with a shower room and dressing room, and a bedroom with a private bathroom both have direct access to the sea view terrace. Gym, sauna, and lower garden annexes. The lower garden area includes a gym (which can be converted into a bedroom), a sauna with shower and toilet, a cellar, a large laundry room, and storage spaces. Outside, a beautiful Provençal garden with a heated and covered swimming pool adorned with centenary olive trees, umbrella pines, laurel, lavender, fountain, dry stone walls and hand-carved stairs compose a Provençal garden exposed South/Southeast. Shaded terraces, garden lounge, pool deck, and more intimate corners are distributed around the heated and covered pool, with a pétanque area. Amenities and parking. Home automation for lighting (living room and garden), underfloor heating in the living room, reversible air conditioning, water softener, automatic watering, garden lighting, alarm, automatic gate, double garage, and double outdoor parking complete this high-quality bastide. Location: Cassis port 20 minutes on foot. The bastide is located on the Presqu'île de Cassis, 2 minutes by foot from the sea, 15 minutes on foot from Bestouan beach, and 20 minutes on foot from Cassis port. The restaurants on the peninsula as well as the tennis and padel courts are 5 minutes away. Living area 202 m2 | Landscaped garden 798 m2 | 4 bedrooms | 4 private shower rooms | Master suite with dressing room | Heated and covered swimming pool | Sea and Cap Canaille view | South/Southeast orientation | Gym | Sauna | Cellar | Laundry | Double garage and 2 outdoor spaces | Completed in 2023 | Presqu'île de Cassis | Bestouan beach 15 min on foot | Cassis port 20 min on foot | Energy class B. Property in energy class B, low energy consumption. Annual energy expenditure for standard use between 1,400 EUR and 1,950 EUR per year, average energy prices indexed over the years 2021, 2022 and 2023 (subscriptions included), in accordance with the decree of March 31, 2021 in force at the time of the DPE establishment. Fees
…By Astone Immobilier


Nestled in a highly sought-after and prized neighborhood, in absolute tranquility, this sumptuous exceptional villa of 320 m2 offers breathtaking views of the Mediterranean Sea, without any overlooking. The villa features generous volumes, a spacious living room with large bay windows opening onto the sea, 6 bedrooms all oriented towards the azure blue, as well as a wellness area with a gym and sauna. An independent studio complements this property. High-end amenities combine comfort and elegance. Its landscaped Mediterranean garden surrounds a large swimming pool where the horizon merges with the sea. It also benefits from a foot access to the sea. A double garage, generous volumes, completes this unique property. A rare jewel where luxury, serenity, and panoramic views meet. This listing is brought to you by Tourniaire Béatrice - - NoRSAC: 898735535, Registered at the Trade and Companies Registry of Toulon.This description has been automatically translated from French.
…By Prestige Signature


Cavalière Plages - In a luxury residence with three co-owners, this top-floor villa offers an exceptional setting. Nestled in the greenery and facing west, it has two large terraces (40m2 and 17m2) to enjoy the light. This 185m2 property, fully air-conditioned, includes a large living room, a lounge, and a high-end LEICHT kitchen with Avocatus stone worktop. All of it opens onto a beautiful west-facing terrace. The lower floor houses two master bedrooms with private shower rooms and toilets, as well as two other bedrooms equipped with showers and toilets. The apartment is decorated with oak parquet floors and a laundry room. On the practical side: four garage boxes and a parking space. The beach and amenities are within walking distance. No work to be done, all that's left is to put down your suitcases. In an exclusive, luxurious residence with three co-owners, this top-floor villa offers an exceptional setting. Nestled in greenery and facing west, it features two large terraces (40m2 and 17m2) to enjoy the sunlight. This 185m2 fully air-conditioned property includes a spacious living room, a lounge, and a high-end LEICHT kitchen with an Avocatus stone countertop. The entire space opens onto a beautiful west-facing terrace. The lower floor houses two master bedrooms, each with en-suite showers and toilets, as well as two additional bedrooms with their own showers and toilets. The apartment is enhanced by oak parquet flooring and includes a laundry room. For convenience, there are four garage boxes and an additional parking space. The beach and all amenities are within walking distance. No renovation work is required?just move in and enjoy.
…By Agence Agnès Malecki Cavalaire


In the hills above Vence, in a commanding position in a residential area renowned for its absolute tranquility and natural surroundings, this superb villa with a heated swimming pool (salt electrolysis treatment) sits on a 2,450 m2 southwest-facing plot, offering stunning views of the sea and the hills. Below this magnificent garden planted with Mediterranean species, you'll find a high-quality, illuminated pétanque court. Rockeries and planted beds add depth and harmonious perspectives. The garden of this property provides a feeling of complete serenity and peace. Built in the 1980s, it was fully renovated and the facade was refurbished between 2024 and 2026. Very bright and perfectly laid out over two levels, it comprises eleven main rooms distributed as follows: - On the ground floor: A spacious entrance welcomes you and leads you with elegance and comfort to the garden level and the upper floor. - On the garden level, directly facing the sea: A 36 sq m main dining room, a 37 sq m living room, 3 bedrooms including a completely independent master bedroom with en-suite shower room. A bathroom, a 25 sq m kitchen set back from the street opening onto a second dining room in a veranda and a beautiful covered terrace, an office, a cinema room, a glass-enclosed fitness room overlooking the garden, a fully equipped laundry room with shower/WC, a temperature-controlled wine cellar. A pool house/summer kitchen. - Upstairs: Two bedrooms, including a master bedroom with a roof terrace. A shower room and a separate toilet. A completely independent 25 sq m studio apartment with a green roof terrace, a 31 sq m enclosed garage, and approximately six outdoor parking spaces, one of which is covered, complete this property. Individual sanitation system. Automatic watering system. Reversible air conditioning. A comfortable seasonal rental income should be considered.
…By Saint Paul Properties


EXCLUSIVE TO AGNES MALECKI AGENCY - RARE FIND in the RAYOL CANADEL area - BEAUTIFUL, recently built, SOUTH-FACING PROPERTY offering a pleasant SEA VIEW, set on a wooded plot . The two-story villa comprises: an entrance hall, a large living/dining room opening onto a beautiful SEA VIEW terrace, a fitted and equipped kitchen open to the living room, a master bedroom with shower room and toilet; on the garden level: 3 bedrooms, each with its own shower room/toilet. A studio with a large walk-in shower and equipped kitchen can accommodate visiting family and friends. Importantly, all rooms in the villa have SEA VIEWS. High-end features will also appeal to you: underfloor heating and cooling, marble floors and staircases, cellar, utility room and crawl space, secure swimming pool with ozone treatment, large terraces, CCTV surveillance. Close to shops and the beach, you can do everything on foot.
…By Agence Agnès Malecki Cavalaire


A BEAUTIFUL EXCLUSIVE LISTING WITH AGNES MALECKI AGENCY - A rare find in this area, discover this magnificent contemporary property nestled in a verdant setting, facing south and boasting stunning sea views. Built on a meticulously landscaped plot, this villa elegantly combines privacy, tranquility, and the Mediterranean lifestyle, just steps from shops and the beach. Spread over two levels, the villa offers high-quality features: A welcoming entrance hall. A spacious, light-filled living room opening onto a large terrace with panoramic sea views. An open-plan, fitted, and fully equipped kitchen. A master suite with a private shower room and toilet. On the garden level: Three beautiful bedrooms, each with its own shower room and toilet, and direct access to the terrace and swimming pool. An independent studio, equipped with a kitchen, a large bathroom with a walk-in shower, and air conditioning, completes the property and allows for hosting family or friends in absolute comfort. A truly exceptional feature: every room in the villa boasts a sea view, and all bedrooms open directly onto the outdoor spaces and the swimming pool. The high-end amenities will appeal to the most discerning buyers: underfloor heating and cooling, marble floors and staircases, a secure swimming pool, large terraces, a cellar, a utility room, and a crawl space. Ample parking for up to six vehicles is complemented by a two-car carport and a large bungalow. Just steps from shops and the beach, this property offers a privileged lifestyle where everything is within walking distance. A rare find, ideal as a primary or secondary residence, combining elegance, comfort, and the art of living on the French Riviera.
…By Agence Agnès Malecki Cavalaire


ESTATE NEAR THE BEACHES IN THE CAVALAIRE PARKS - Beautiful, LUXURY PROPERTY of 309m2 built on a 1000m2 plot with a SOUTH-FACING aspect and a SWIMMING POOL in front of the villa. It welcomes you with a lovely entrance hall, guest toilet leading to a very attractive living/dining room with access to terraces facing the sea, fitted and equipped kitchen, pantry/laundry room, and fireplace. BEDROOM WING: bathroom with toilet and 4 bedrooms, including a master suite, all with terrace access, dressing room, shower room, and toilet. ON THE GROUND FLOOR: studio with kitchenette, bedroom, and shower room/toilet, as well as 2 bedrooms with adjoining shower rooms and toilets. Outbuildings : wine cellar, workshop, storage rooms, home cinema. EXTERIOR : Swimming pool, terrace, parking space, no work required. CLOSE TO THE BEACHES AND SHOPS IN THE PARK. BEAUTIFUL SEA VIEWS!
…By Agence Agnès Malecki Cavalaire


Architecturally designed in the 1980s, this house sits in the heart of the preserved Éoures district, offering 180 sq m of living space on a 1,794 sq m plot in a peaceful, verdant setting with spectacular views. Perched in a commanding position and facing due south, the house benefits from abundant natural light and a remarkable setting. Completely redesigned by its current owner, it has undergone a meticulous renovation, with every detail considered. The work highlights the fluidity of the layout, the harmonious proportions, and a particularly refined design. The materials interact elegantly: stained and whitewashed oak for the kitchen, graphic wooden storage units, a smoked eucalyptus bookcase, and a cedar staircase. Large Technal windows extend the living spaces outdoors, allowing abundant and diffused Mediterranean light to flood in. Extending from the kitchen, a covered terrace becomes a true living space, designed to accommodate long summer tables, shaded lunches, and evenings spent with friends or family in a simple and welcoming atmosphere. The ground floor features a beautiful, open-plan living area, as well as a sleeping area with three bedrooms sharing a stylishly designed bathroom. Upstairs, a bedroom and a suite with a bathroom, dressing room, and south-facing terrace offer breathtaking views of the surrounding countryside and centuries-old pine trees. Outside, the lush and peaceful garden is arranged around a swimming pool area, conceived as a natural extension of the house. From this vantage point, the view gently unfolds across the Ruissatel hills, creating a particularly tranquil and Mediterranean atmosphere. Several outbuildings and a cellar complete the property, along with an older building with a granted and cleared permit for the construction of a 113 sq m detached villa. An invitation to Mediterranean tranquility. A bright, stylish, and exceptionally pleasant haven of peace. The beauty of the location The bespoke interior design The ever-present southern light.
…By Archik Marseille


Grimaud/Sainte-Maxime, within a prestigious private and secure estate, in the immediate vicinity of the beach, tennis club and sailing club, and only a few minutes from the 18-hole Beauvallon International Golf Club, we are pleased to present an exceptional property comprising four independent dwellings: the main residence, the guest house, the caretaker’s house and an independent apartment, offering a total living area of 535 sqm. The entire property enjoys spectacular panoramic sea views over the Gulf of Saint-Tropez and the village of Saint-Tropez. The property also benefits from a rare private waterfront plot with direct and exclusive access to the sea. Built on a magnificent landscaped terraced plot of 5,465 sqm, the property offers numerous terraces and several spectacular viewpoints overlooking the sea; each level of the garden reveals a different panorama, creating a unique atmosphere where the sea is ever-present. The property comprises: 1) Main Residence 286 sqm (3 bedrooms) : An elegant character residence with Provençal charm comprising an entrance hall, a vast oval-shaped living room with beautiful volumes and a fireplace opening onto the terraces, a dining room and a fully equipped kitchen. The sleeping area offers two bedrooms enjoying beautiful sea views, one of which has an en-suite bathroom. A second living room with fireplace, currently arranged as a study-library, harmoniously completes the living spaces. - First floor : a superb oval-shaped master suite with bathroom, balcony and exceptional panoramic sea views. - Lower ground floor : laundry room and cellar. - Outside : an elegant free-form swimming pool blends harmoniously into the terraces and enjoys magnificent panoramic views over the sea and the Gulf of Saint-Tropez. A pool house completes this area and includes a summer kitchen, a dining area and a bathroom. 2) Guest House - 81 sqm - (2 bedrooms) : Also enjoying beautiful sea views, it comprises a living room with fireplace opening onto a pleasant terrace, a fully equipped kitchen, two bedrooms and two bathrooms. 3) Independent Apartment - 61 sqm - (1 bedroom): Enjoying sea views, it comprises a living room with open-plan kitchen, one bedroom and one bathroom. 4) Caretaker’s House - 107 sqm - (2 bedrooms) : Comprising a living-dining room, two bedrooms, a fully equipped kitchen, an office and a terrace. 5) Waterfront terrace (summer kitchen and bar) : On a private waterfront plot of 412 sqm located directly by the water. The plot is fitted with a stone and teak terrace and benefits from direct and exclusive access to the sea via a private staircase. A rare property. Ideal for accommodating a large family or entertaining in an exceptional seafront setting, while enjoying spectacular views over the Gulf of Saint-Tropez...
…By Immobiliere Des Champs Elysees


Located in the heart of an idyllic natural setting just 8km from the historic center of Aix-En-Provence, this sumptuous country house dating from the 18th century with a total area of 650m2, consists of a main building of 500m2 and a sheepfold of 150m2. This exceptional property offers a prestigious living environment, combining charm of the old and modern comfort. The main Bastide houses 10 rooms, 7 of which in luxurious suites, the layout of the parts, quality materials and careful finishes create an elegant and warm atmosphere. A 150m2 awning invites you to enjoy the exterieur for your receptions or for moments of relaxation. The bastide benefits from several outbuildings including a garage of 150m2, a painting workshop or children’s playroom, The outdoor area is equally impressive, with a furnished terrace, equipped with barbecue and bar, perfect for entertaining or relaxing. You can also enjoy the heated pool with its poll house . The domain has two entrances, offering great flexibility of access and circulation. This unique property is a true haven of peace combining beauty, comfort and functionality, just minutes from local amenities. Mandate 1312. Sothebys international Realty, the international reference of prestige real estate in Aix -en -Provence
…By Aix-en-provence - Sotheby's International Realty


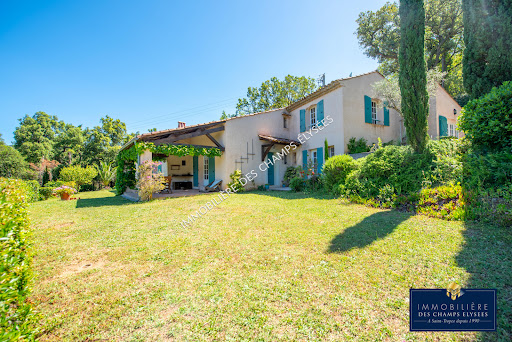
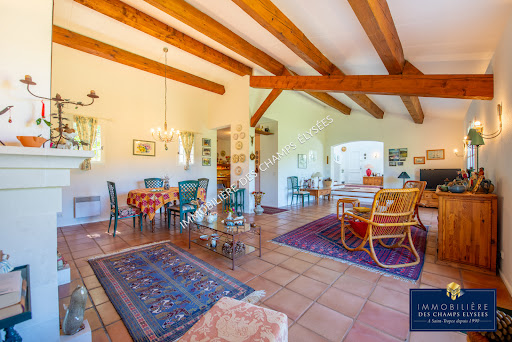

In Grimaud, in a peaceful setting nestled in lush greenery, just a few minutes' walk from the village, we offer a beautiful Provençal villa of approximately 225m² on a 2,500m² plot in a commanding position, boasting exceptional unobstructed views of Grimaud Castle. The villa comprises, on the ground floor: an entrance hall, a spacious living/dining room with a fireplace and exposed beams, a covered terrace overlooking the garden, a fitted kitchen, a large utility room with a laundry area, and a cellar. Upstairs: two master bedrooms, one with a terrace. Completing the property is a separate two-level apartment comprising: a kitchen, a living room, a shower room, a large bedroom, and a carport. The villa is in perfect working order and maintenance. Note the possibility of extending the villa by an additional 135m² and the possibility of adding a swimming pool.
…By Immobiliere Des Champs Elysees


In a sought-after area of Grasse, this authentic 19th-century stone house captivates with its timeless charm and preserved Provençal character. Set on a plot of approximately 1300 m2, it offers a peaceful and green living environment. Spanning a living area of 171 m2, the property reveals beautiful spaces filled with light, where the old materials harmonize perfectly with modern comfort. Exposed stones, authenticity of the place, and a warm atmosphere give this home a unique charm. The generously wooded garden invites relaxation. This character property is a true haven of peace, ideal for a main residence or a family home. The land is flat and suitable for a pool. Huge basement for workshop or storage. Parking on the property for several vehicles. Just a few minutes from various main roadways.This description has been automatically translated from French.
…By Otlet Immobilier


Ramatuelle, in absolute tranquility, set in a preserved and authentic natural setting, nestled among vineyards and just a few steps from Pampelonne beaches, accessible via a private dirt path winding through the reeds. We are pleased to present a stunning family property with a boho-chic inspiration, set on approximately 7.130 sqm of land, including 4.500 sqm of vineyards, perfect for wine and nature enthusiasts. The villa, with its contemporary décor, has been designed with taste and refinement throughout. It offers 5 fully equipped bedrooms, including an independent one, and a fully fitted kitchen opening onto the dining and living areas, forming a spacious, light-filled living space that extends onto a large terrace shaded by two mulberry trees and an elegant pergola. A heated 12 x 5 m swimming pool allows for enjoyment throughout the early and late seasons. Parking is available for several vehicles. Vineyards, plane trees, eucalyptus, umbrella pines, an exotic garden, and palm trees: here nature reigns supreme.
…By Immobiliere Des Champs Elysees


Your real estate agency ICM offers for sale this superb 113m² type 3 apartment located in Eguilles in a very quiet area with no disturbances. It consists of 2 master suites (shower room and WC), a kitchen, and a large living room of about 45m². It also features a stunning south-facing terrace, a private pool, and a summer kitchen with a bioclimatic pergola. No work is required in the apartment or the condominium. Also benefit from two secure parking spaces, one of which has a charging station. DPE: C GES: A For more information and to schedule an appointment, call 04 93 49 15 15. Condominium of 6 lots - including 6 residential lots. (No ongoing legal proceedings). Annual fees: 78 euros.This description has been automatically translated from French.
…By Immobilière De Cannes Marina


Just a few steps from the Castellane square, in the heart of a sought-after and lively neighborhood of Marseille, discover this superb bourgeois apartment of 146 m², offering all the charm and elegance of characteristic Marseille properties.From the entrance, the beautiful volumes and original elements are captivating: parquet flooring, moldings, fireplace, and spacious reception rooms compose an interior with preserved character.The apartment, crossing, benefits from a particularly generous living space, with a lounge and a double living room, bathed in light and offering beautiful perspectives. The dining room opens onto an independent kitchen separated by a glass wall, maintaining a real separation while creating a pleasant continuity between the spaces.The sleeping area offers 2 to 3 bedrooms, providing different possibilities for layout according to needs.On the exterior side, the apartment enjoys two balconies, one overlooking the street and the other opening onto a quiet inner courtyard, enhanced by greenery, a true haven of tranquility in the heart of the city.In immediate proximity to all shops, schools, transport, and amenities, this character apartment benefits from an ideal location to fully enjoy the Marseille lifestyle while preserving the character and intimacy of a beautiful residential address.Possibility to purchase a parking space in addition.This description has been automatically translated from French.
…By Kretz Real Estate


Just a few metres from Parc Longchamp, in one of Marseille’s most pleasant and sought-after neighbourhoods, this exceptional 211 sq m apartment offers a rare, elegant and highly privileged living environment. Fully renovated and meticulously maintained, the property immediately impresses with its generous proportions, abundant natural light and the harmonious balance between contemporary comfort and the timeless charm of period architecture. The original architectural features have been carefully preserved and enhanced with great taste. Wooden parquet flooring, decorative mouldings and fireplaces give the apartment a distinctive personality and create a warm, refined and authentic atmosphere. The layout is particularly appealing, offering generous living spaces perfectly suited to both family life and entertaining. The proportions create a rare sense of space, while the period features give each room its own unique character. The sleeping accommodation comprises a beautiful suite and three bedrooms, providing comfortable accommodation for a family or for hosting guests. Set over two levels, the apartment also features a fourth bedroom on the upper floor, which could potentially be converted into an independent suite, offering the flexibility to adapt the property to different lifestyles and the needs of its future owners. Two bathrooms complete the accommodation and add to the overall comfort of this exceptional residence. One of the apartment’s most notable features is its superb terrace of over 35 sq m, completely private and not overlooked. A rare and highly sought-after outdoor space in the heart of the city, it is equally suited to family lunches, evenings with friends, relaxing moments or simply enjoying the pleasure of having a generous outdoor area on a daily basis. The immediate proximity to Parc Longchamp is a true privilege. Just steps away, this remarkable green setting provides an ideal environment for walks and moments of relaxation, while the property also benefits from the vibrant neighbourhood life, local shops, public transport, renowned schools and all the amenities of central Marseille. This 211 sq m duplex is an ideal address for lovers of generous proportions and period architecture, seeking a property with genuine character combined with the comfort of a complete renovation and impeccable overall condition. A rare property that perfectly combines the timeless charm of period features, the quality of a complete renovation and the privilege of a private terrace of over 35 sq m, in a vibrant and family-friendly neighbourhood.
…By Kretz Real Estate


Saint-Tropez, in a quiet and sought-after location, in a prime seafront position and just a few minutes’ walk from the village,we offer you an exceptional waterfront villa with a total surface area of 163m² benefiting from direct and private access to the sea. Protected from any overlooking, this elegant Provençal-style villa embodies a rare art of living, combining absolute privacy with panoramic views of the Mediterranean. Set on a landscaped and enclosed 2,249 m² plot, the villa enjoys a remarkable natural setting, between Mediterranean vegetation and the open sea. The meticulously maintained garden features a pool with electric cover, an outdoor shower, and expansive terraces perfect for relaxing while enjoying the sea view. The interiors emphasize natural light and the sea panorama: the spacious, bright living room opens onto a large east-facing terrace, ideal for watching the sunrise. The fully equipped kitchen, with a dining area, extends onto a covered west-facing terrace, perfect for enjoying the sunsets. The sleeping area includes a master bedroom with direct access to a private terrace, an en-suite bathroom, and built-in storage. Two additional bedrooms and two shower rooms complete the layout, ensuring comfort and tranquility for guests. A double garage completes the property, with part of the space converted into an independent area including a bedroom, bathroom, and laundry roomideal for staff or autonomous guest accommodation. The villa is equipped with underfloor heating and an air heating and cooling system, ensuring optimal comfort year-round. Entirely on one level and with direct access to a cove, this rare property embodies the ultimate waterfront lifestyle, designed for a clientele seeking exclusivity and a unique living experience in Saint-Tropez...
…By Immobiliere Des Champs Elysees


Located in La Croix-Valmer, just a short walk from the village centre and only 5 minutes from the beaches of Gigaro, this elegant villa has been tastefully renovated and enjoys beautiful sea views as well as views over the surrounding Mediterranean landscape. From the moment you enter, the reception areas impress with their brightness and seamless connection to the outdoor. The spacious living room with fireplace enjoys sea views through large floor-to-ceiling windows, while the fully fitted independent kitchen perfectly complements the living space. Extending from the living room, a superb terrace of approximately 44 m² offers the ideal setting to fully appreciate the breathtaking Mediterranean panorama, inviting you to relax and unwind. The upper floor features a delightful master suite, also enjoying sea views. It includes an en-suite shower room and a private balcony, providing a privileged setting to admire the sea from the moment you wake up. On the garden level, the villa offers a second suite with its own bathroom and toilet, a third bedroom, and an additional room that can easily be converted into a bedroom, home office or leisure room according to your needs. Two further ancillary spaces also provide the opportunity to create a laundry room and a technical room. Built on a 1,260 m² plot, entirely suitable for a swimming pool, the property offers excellent potential for outdoor landscaping, allowing the creation of a superb relaxation area perfectly integrated into its natural surroundings. A parking area and a carport complete the amenities of this villa. RARE OPPORTUNITY...
…By Immobiliere Des Champs Elysees


Grimaud, in a peaceful and unspoilt setting, just a few minutes from the medieval village of Grimaud and the beaches of Port Grimaud, we are pleased to offer this elegant single-storey contemporary villa, completed in 2024, offering approximately 200 m² on a beautiful flat plot of 3,234 m². Facing due south, the property stands out for its contemporary architecture, generous volumes, high-quality materials and exceptional natural light. The villa comprises an entrance hall, guest toilet, a spacious living and dining area, and a beautiful fully equipped contemporary kitchen featuring solid wood finishes and opening onto the main living space. Large floor-to-ceiling windows seamlessly extend the interiors towards the terraces, garden and swimming pool, creating a pleasant sense of continuity between indoor and outdoor living. Outside, the property enjoys an exceptionally peaceful and green environment, sheltered from noise and disturbance. Two beautifully landscaped terraces surround the house and open onto the garden and the attractive heated swimming pool, providing several areas ideal for relaxing and entertaining. A pool house with bathroom extends onto a pleasant covered terrace beneath a pergola. A garage (40 sqm) and an outdoor parking area accommodating 4 to 5 vehicles complete the property. The villa offers a particularly high standard of amenities, including underfloor heating and cooling, electric curtains, exterior lighting and an automatic irrigation system. The sleeping area comprises three bedrooms, including a master bedroom with a private bathroom featuring both a shower and bathtub. Each bedroom has its own private bathroom as well as independent access to the outside. A dressing room and laundry area complete this part of the house. The property also offers further development potential, with the provisions of the local urban planning regulations (PLU) allowing for approximately 100 sqm of remaining building rights, making it possible, in particular, to consider the construction of a guest house or caretaker’s accommodation. A certificate confirming the conformity of the completed works, issued by the Urban Planning Department of Grimaud Town Hall, further confirms that the property complies with the relevant planning permissions. A recent and elegant villa, perfectly integrated into its surroundings, offering an exceptional lifestyle in a peaceful setting just minutes from the village of Grimaud and the coastline of the Gulf of Saint-Tropez.
…By Immobiliere Des Champs Elysees
'%20stroke='%23DDAA3A'%20stroke-width='1.909'%20stroke-linecap='square'%20stroke-linejoin='bevel'/%3e%3c/svg%3e)
Receive by email any new listing that may match your search criteria
Your criteria :
By validating this form, you accept the general conditions of use of Le Figaro Properties.
These agencies offer a selection of luxury properties vente in Provence-Alpes-Côte d'Azur. Feel free to contact them for personalized assistance.





