Get early access to listings that match your criteria
Never miss an opportunity again. Our personalized alerts notify you instantly.

 English$ USD · m²


Exceptional property in the heart of 10 hectares. Located a few minutes from the most beautiful villages of Provence, discover this sumptuous character property, nestled in a preserved environment where calm, nature, and elegance come together perfectly. This property benefits from a magnificent unobstructed view of Mont Ventoux, with a privileged glimpse of the Luberon and the Alpilles, offering an exceptional panorama in the heart of Provence. Built of stone, this authentic building of about 300 m² of living space captivates upon arrival with its spectacular entrance, a true prelude to the discovery of a rare place. The house offers beautiful volumes and an ideal layout: an independent kitchen, a living room enhanced by a fireplace, four beautiful bedrooms, an office, and a room dedicated to music that can also adapt to your desires. Outside, everything invites a gentle way of life. A charming patio, an enclosed inner courtyard opening onto a superb terrace, as well as a huge terrace offering formidable potential for development will allow you to imagine multiple reception or relaxation areas. Spanning 10 fully fenced hectares, the property will particularly delight horse lovers thanks to its numerous equestrian facilities, including stables, several pasture shelters, a large storage barn, and high-end fencing made entirely of wood, ensuring both aesthetics, safety, and functionality. A chicken coop and a garage complete this exceptional ensemble. A true haven of peace, this property combines authenticity, comfort, and potential in a remarkable natural setting. A rare gem, ideal for a prestigious family residence, an equestrian property, or a life project in the heart of Provence. A confidential address where every detail invites escape and the art of Provençal living.This description has been automatically translated from French.
…By L'agence De St-remy


In the heart of a perched village in the Luberon, a very beautiful stone property of over 350 m2 built with garden, pool, and guest house. The main dwelling of 245m2 consists of three large living rooms including a dining kitchen of over 40 m2, 5 bedrooms, 3 bathrooms. A guest house of over 100m2 as well as various outbuildings (barn, workshop, vaulted cellar, ...) complete this property. Outside, you will enjoy an intimate courtyard and a pretty garden of about 300m2 with a heated 6X3 pool. Charm and authenticity for this property with a nice open view.
…By Pierres & Tradition


NEW OFFER EXCLUSIVE In the residential neighborhood of the Plains, one of the most sought-after sectors of Saint-Raphaël; less than ten minutes on foot from the beach and shops, I am offering a new villa built in 2026. With an area of 153.70 sqm and high-end features, it consists of 5 rooms, a private pool, and a garage. It is composed as follows: On the ground floor: a spacious, bright living room with a fitted and equipped kitchen, opening with large aluminum bay windows onto the garden and its private pool, a laundry room, a ground-floor master suite, and a guest WC. Upstairs: three suites each with its bathroom and dressing room, a WC, and a laundry room. A 19 m² garage completes this property. High-quality features, ducted air conditioning, aluminum joinery, heat pump, and traditional private salt pool. Rare property in the sector, to be discovered quickly. +33786609019
…By Bonaparte


Just a few minutes' walk from the heart of Bonnieux, one of France's Most Beautiful Villages, this exceptional contemporary property, completed in 2025, enjoys a privileged location overlooking the village and its iconic church. Nestled in a peaceful setting, it allows you to fully enjoy the gentle Provençal lifestyle while easily accessing the village shops, restaurants, and market. Built with carefully selected materials and high-end finishes, this villa combines the charm of Provence with the performance of a new build meeting the latest standards, boasting excellent energy efficiency (A-rated). From the moment you enter, the generous proportions and abundant natural light are immediately captivating. The vast living space, enhanced by high ceilings and magnificent exposed beams, includes a living room with a fireplace, an elegant dining room, and a spacious, fully equipped kitchen. Large bay windows blur the lines between indoors and outdoors, opening seamlessly onto the terraces, landscaped garden, and swimming pool. The ground floor also features a superb master suite with a dressing room and a full bathroom including a bathtub and walk-in shower, a utility room that also serves as a laundry room, and a garage with an automatic door and a mezzanine. Upstairs, three beautiful independent suites each offer their own private bathroom and enjoy soothing views of Bonnieux, the meticulously landscaped garden, and the surrounding countryside. Built on approximately 2,000 m² of enclosed land, the property has been designed to fully enjoy outdoor living. You will discover a magnificent 12 x 4 m saltwater swimming pool equipped with an integrated roller shutter, an elegant pool house with a summer kitchen, spacious natural stone terraces, a pétanque court, and a perfectly maintained Mediterranean garden. In terms of amenities, nothing has been left to chance: ducted reversible air conditioning with a heat pump and home automation control, a fireplace, double-glazed aluminum windows, mains water, an automatic gate, exterior lighting, integrated irrigation, and an alarm system guarantee absolute comfort. This rare property combines all the desired features: new construction, high-end amenities, a prime location just steps from Bonnieux, and an exceptional living environment in the heart of the Luberon. An ideal address for both a primary and secondary residence, it also offers significant investment potential in one of Provence's most sought-after villages. The fees are to be paid by the seller. Les informations sur les risques auxquels ce bien est exposé sont disponibles sur le site Géorisques : www. georisques. gouv. fr. ** ENGLISH SPEAKERS: please note that Capifrance has an international department that can help with translations. To see our range of 20,000 properties for sale in France, please visit our Capifrance website directly. We look forward to finding your dream home!
…By Capifrance - Yolande Zandvliet


BARNES is delighted to present this outstanding architect-designed estate, nestled at the foot of the Sainte-Baume mountain range in an exceptionally preserved natural setting, offering complete privacy and no overlooking neighbours. Built between 2013 and 2015, the property offers approximately 284 sqm (3,057 sq ft) of living space, comprising a main residence and an independent guest house, all set within more than 17,000 sqm (4.2 acres) of private landscaped grounds. The main residence, spanning approximately 220 sqm, is centred around a spectacular cathedral-style reception room with nearly 7-metre-high ceilings. Flooded with natural light through expansive south-facing windows, this impressive living area features a lounge with an insert fireplace, a dining area, and a fully open-plan kitchen enjoying breathtaking panoramic views over the Sainte-Baume massif. The living space is complemented by a pantry, a laundry room, and a spacious garage. The lower level accommodates three bedrooms and a family bathroom. On the upper floor, an elegant principal suite offers a walk-in dressing room, an en-suite shower room, and a large private terrace overlooking the estate. A further mezzanine level is currently arranged as a home office and could easily be converted into an additional sleeping area if required. Attached to the main house while remaining entirely independent, the 64 sqm guest house provides fully self-contained accommodation including a bright living room with open-plan kitchen, a generous terrace, one bedroom, a bathroom, and a second mezzanine bedroom. This versatile space is perfectly suited for a professional activity, welcoming family and guests, or generating high-quality rental income. The two houses can easily be connected to create one exceptional family residence. A fully fitted basement further enhances the property, offering a kitchen, an additional bedroom, a shower room, and extensive storage areas. Outside, the estate truly reveals its exceptional character. Approximately 280 olive trees flourish across the grounds, irrigated by a natural spring water collection reservoir, which also supplies the landscaped gardens and the swimming pool. The magnificent 14.5 x 4.5-metre heated saltwater infinity pool blends seamlessly into its natural surroundings while enjoying uninterrupted panoramic views. Designed according to the highest standards of energy efficiency and bioclimatic comfort, the property boasts an A-rated Energy Performance Certificate (DPE A) and incorporates state-of-the-art technical features, including a full-roof photovoltaic installation generating approximately €5,000 in annual income, a photovoltaic carport, an air-to-water heat pump supplying hydronic underfloor heating and cooling, a thermodynamic hot water system, a Provençal earth-air heat exchanger providing natural ventilation, external thermal insulation, reinforced concrete construction ensuring outstanding thermal inertia, and two electric vehicle charging stations. A truly rare opportunity, this remarkable estate combines contemporary architecture, outstanding energy autonomy, premium technical specifications, and an exceptional lifestyle setting just minutes from the centre of Saint-Zacharie. It also enjoys easy access to Aix-en-Provence, Aubagne, and Marseille, while the Mediterranean coastline and its beaches are only approximately 25 minutes away, alongside countless opportunities for outdoor activities. A confidential property designed for discerning buyers seeking space, privacy, and excellence. Presented by Mrs Valentine DUMIN Tel: +33 (0)6 66 18 89 04 Email: [email protected] Commercial Agent – EI – RSAC 898 307 921 Information regarding the potential risks to which this property is exposed is available on the Géorisques website: www.georisques.gouv.fr Agency fees payable by vendor - Montant estimé des dépenses annuelles d'énergie pour un usage standard, établi à partir des prix de l'énergie de l'année 2026 : 550€ ~ 820€ - Les informations sur les risques auxquels ce bien est exposé sont disponibles sur le site Géorisques : www.georisques.gouv.fr - Valentine DUMIN - Agent commercial - EI - RSAC Toulon 898307921
…By Barnes Marseille Cassis Littoral


Your AB Prestige team is available by phone; prefer a call for a quick and efficient response, do not hesitate. ** UNDER OFFER. PURCHASE ACCEPTED **CO-EXCLUSIVITY – MANDELIEU-LA-NAPOULE – COLLINE DES TERMESIn a privileged environment, discover this superb villa benefiting from a ground-level entrance and an exceptional sea view.With 170 m² of living space, complemented by over 80 m² of outbuildings, this property is appealing for its generous volumes and brightness. The spacious living room of 44 m², adorned with a fireplace, opens onto the outdoors and offers a remarkable panorama of the sea.The sleeping area includes 4 bedrooms, all equipped with their own private bathroom, two of which are on the ground floor, ensuring optimal living comfort.The amenities are completed by:a 54 m² garage;a 27 m² cellar, already planned for a future opening, offering great potential for additional living space or the creation of an independent apartment, a gym, or a home theater.Built on a plot of 2,264 m², the property enjoys a pleasant outdoor space with a pool, offering an unobstructed view of the sea, in a calm and preserved environment.A character property combining comfort, volumes, and great potential, located in one of the most sought-after areas of Mandelieu-la-Napoule.Offered by your AB Prestige Real Estate Agency. 3D Virtual Tour available at the Agency.Agency reference: 9267This description has been automatically translated from French.
…By Orpi - Agence De La Siagne


Ideally located on the marina, this 72 m2 two-bedroom duplex apartment with contemporary and unique charm, perched on the top floor of a building with an elevator, offers a breathtaking view of the masts of the sailboats and the sea. It is composed as follows: on the first level, entrance hall, bright living room with access to the terrace inviting pleasant moments of relaxation facing the sea, guest WC, laundry room, separate kitchen with balcony facing the hill. On the upper level, hallway with storage, 2 bedrooms, one with balcony and sea view, 1 shower room with WC, 1 bathroom with WC. This property will charm you with its high-quality amenities and exceptional living environment. It has recently been completely renovated using high-quality materials and meticulous attention to detail. The team at the 3 agencies is available to provide you with more details at 04.94.54.59.16.
…By Agences De France


Discover a magnificent 550 m² property in the scenic village of Les Adrets-de-l'Estérel, offering ten large rooms designed for both comfort and elegance. Nestled in a secure, fenced domain, this estate boasts premium features including water softener, air-conditioning, double flow ventilation, and an inviting fireplace for year-round enjoyment. The interior is filled with natural light through double-glazed aluminum sliding windows, adorned with flyscreens and window shades. Electric shutters and awnings ensure privacy and climate control, while the beautifully appointed bathrooms feature modern bathtubs for a spa-like experience. High-speed internet is conveniently integrated for seamless connectivity throughout the home. Step outside to enjoy serene views and privacy, surrounded by lush greenery. This property perfectly combines tranquility, modern amenities, and luxurious finishes, creating the ideal retreat in a sought-after region of the French Riviera. +33786609019
…By Bonaparte

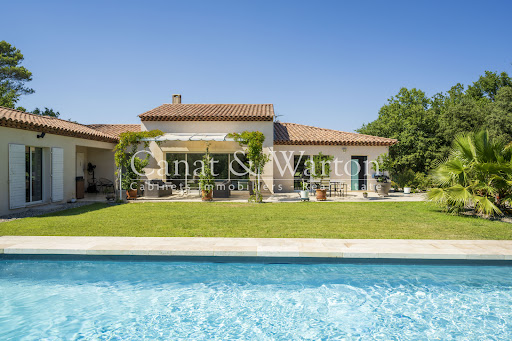


Nestled within the secure grounds of the Barbaroux Golf Club, this beautiful character villa offers a peaceful and exclusive setting. Built in 2012 on an 1,800 m2 plot, it benefits from a southern exposure and unobstructed views of the Saint-Baillon hills. The main level (180 m2) comprises a bright and spacious living/dining room with exposed beams and large bay windows opening onto the terraces, as well as a modern, fully equipped kitchen overlooking the garden. The sleeping area includes two master suites (each with a private bathroom and dressing room) and two additional bedrooms with a shared bathroom. The garden level (110 m2) offers a flexible space: a gym, private cinema, workshop, or whatever your needs may be. The landscaped garden features a 12 x 5 m saltwater swimming pool with an electric cover. The villa also includes a garage, automated gate, automatic irrigation system, fiber optic internet, and underfloor heating/cooling. An ideal location for golf and nature lovers: 80 km from Monaco, 70 km from Saint-Tropez, 60 km from Aix-en-Provence and 60 km from Nice airport.
…By Canat Et Warton


Facing the sea and close to the beaches of Palm Beach, within one of the most beautiful residences in Cannes, this splendid apartment, fully renovated, benefits from a magnificent terrace offering a fairy-tale view of the sea and the Lérins Islands. With a living area of approximately 137.75 m² (132.04 m² Carrez law), it includes an entrance, an open-plan kitchen, a laundry area, a dining room, a living room, a master suite with dressing room, a bathroom with shower and separate toilets, as well as two bedrooms, each with its en suite shower room. A guest toilet completes the set. A cellar and a garage round out this property. Possibility of purchasing an underground parking space as an option.
…By John Taylor - Cannes


Just a few minutes from the famous village of Gordes, in an elevated position, this magnificent Provençal house, set in the heart of a beautiful landscaped garden with mature trees, offers a breathtaking panoramic view over the plain and the Luberon. Built in 2015 in keeping with Provençal charm, using high-end materials and finishes, this house of approximately 265 m² captivates with its abundance of natural light, the quality of its construction and the attention to detail in every finish. Spread over three levels, it comprises: - Ground floor: an entrance hall with a guest toilet; a magnificent, light-filled living area of over 70 m² comprising a high-end kitchen opening onto a large dining room with breathtaking views, and a lounge area, all opening out onto the grounds: a panoramic terrace and the pool area; a utility room and two en-suite bedrooms, one of which has direct access to the outside; - Upstairs: two en-suite bedrooms, one of which has a private panoramic terrace, and a dual-aspect lounge/study area; - In the basement, a lovely utility room and a large garage complete this beautiful property. Outside, there is a superbly maintained enclosed garden of approximately 3,366 m² featuring a large, heated 13 x 4.5 m swimming pool, a pétanque court, various terraces and a large covered area offering views of the surrounding landscape – all designed to allow you to make the most of moments of relaxation and socialising. A rare property, designed to combine style and comfort, waiting to be discovered by those seeking an exceptional lifestyle in Provence.
…By Michaël Zingraf Christie's International Real Estate Gordes


Llinares Real Estate presents: THE HILLS OF ALLAUCH. A magnificent property, a true haven of peace nestled in a green setting, in the heart of a sought-after and privileged area of Allauch. From the entrance with storage, spacious and welcoming, you will be charmed by the volumes and brightness of the house. The spacious living room, bathed in natural light, opens harmoniously onto a large equipped kitchen extended by a functional laundry room, creating a warm and friendly living space ideal for entertaining. On the same level, the sleeping area offers two bedrooms, a comfortable bathroom with an Italian shower and bathtub, as well as a first toilet. The first floor, carefully arranged to maintain the privacy of each, consists of a beautiful master suite with an en-suite bathroom. This relaxation area offers a pleasant unobstructed view. You will also find a second bedroom that can also serve as an office and a separate toilet. Outside, the charm operates instantly. The large plot, a true pocket of tranquility, hosts a magnificent swimming pool that promises unforgettable moments of refreshment, play, and conviviality during beautiful sunny days. You will also find a large garage and an outbuilding. This property represents a rare opportunity to combine the sweetness of life and the calm of the countryside of Allauch with all modern comforts. Do not hesitate to contact us for more information. Contact Patrick Scotto Tel: 06.01.90.42.28 Certificate number: ADC 1310 2024 000 000 299 Professional liability: 7953190/FA11F - Property not subject to co-ownership regulations - Property tax: €3904/year - Fees included charged to the seller - Energy class C and Climate class A - Estimated average amount of annual energy expenses for standard usage based on energy prices from 2021: between €1860 and €2580 - Information about the risks to which this property is exposed is available on the Géorisques site: www.georisques.gouv.fr House for sale 13190 - T4 of 151m2 - Land of 2500m2 - Pool - Garage - 13190 AllauchThis description has been automatically translated from French.
…By Llinares Immobilier


In the heart of the prestigious Californie district in Cannes, discover this apartment located in a recent contemporary architecture residence, featuring security services, a swimming pool, and a sauna. Every detail has been designed with a high-end spirit. Accessible directly via a private elevator, this first-floor apartment extends over 148.18 m². Its sleek decor highlights a spacious, bright living room, extended by a modern open kitchen that is perfectly equipped. The main area opens onto a corner terrace of approximately 55 m², offering an unobstructed view of a wooded park and the sea, preserving your privacy from prying eyes. The apartment consists of two particularly generous suites, each featuring ample storage and a private bathroom or shower room. A laundry room completes the layout to maximize daily comfort. Two underground parking spaces enhance this exceptional property.
…By Michaël Zingraf Christie's International Real Estate La Californie


Just 1.5km from the shops and schools of Lorgues, this peaceful, single-story villa, set on a 5271m² plot, will charm you with its potential.With approximately 128m² of living space, it comprises an entrance hall leading to a living/dining room with a beautiful fireplace, a semi-open kitchen, five bedrooms, two shower rooms, and a separate WC.Outside, on a fully enclosed 5271m² plot, you will enjoy a large terrace with pergolas, a 10x6m swimming pool, a large landscaped garden with a chalet, and an outbuilding perfect for accommodating family and friends.Air conditioning, fiber optic internet, and a compliant septic tank are included.Don't miss out!This description has been automatically translated from French.
…By Sunshine Provence Immobilier


Ideally located on the Old Port of Cannes, discover this 55.1 m² 3-room apartment combining modern comfort and Mediterranean charm. Bright and airy, it benefits from two outdoor areas, including a balcony offering breathtaking sea views. This property comprises a spacious living room with an open-plan fitted kitchen, as well as two bedrooms designed as suites (one with a shower room, the other with an en-suite bathroom). Separate toilets complete this property. Enjoy the dynamism of Cannes and the serenity of the port. Parking can be rented a few steps away.
…By Michaël Zingraf Christie's International Real Estate Croisette


Located in one of Le Lavandou's most sought-after neighbourhoods, this elegant villa enjoys a peaceful, privileged setting just minutes from the beaches, the harbour and the shops. It offers open, unobstructed views over the surrounding hills. The spacious living area, flooded with light through its wide bay windows, opens onto a generous terrace ideal for outdoor living. A glazed veranda with a cathedral ceiling extends the reception spaces harmoniously, allowing them to be enjoyed all year round. The contemporary, fully equipped kitchen with central island is complemented by a separate utility kitchen. The villa offers four bedrooms, including two ground-floor master suites, along with two further bedrooms upstairs. Outside, the 1,233 m² landscaped grounds feature a swimming pool, generous terraces and several relaxation areas. A glimpse of the sea can be enjoyed from this outdoor space, with no overlooking neighbours. A real asset completes this property: approximately 90 m² of additional space on the garden level, fully tiled and fitted with a shower room. This space offers numerous possibilities: an independent apartment, a gym, a wellness area, an office or a leisure room. Garage. A quality property combining comfort, generous proportions, natural light and strong potential, in a particularly sought-after residential area of Le Lavandou.
…By Vue Mer Immobilier 83


iad France - Fabien Savonne offers you: EXCLUSIVITY – THE EXCEPTION AT AN ADDRESS Some properties are for visiting. Others are for living. Sheltered from view, at the heart of a privileged natural environment where calm reigns supreme, this exceptional contemporary property offers a rare living experience, designed for a clientele seeking exclusivity, space, and outstanding amenities. From the first steps, the volumes impress. The enormous bay windows erase the boundary between indoors and outdoors and bathe the reception areas in an omnipresent light. The gaze is immediately drawn to the surrounding nature, which becomes a true living painting. The living space, spectacular for its dimensions and ceiling height, is organized around a fully equipped high-end kitchen, the true heart of the home. The clean lines, noble materials, and impeccable finishes reflect a decidedly contemporary architecture where every detail has been meticulously considered. The sleeping area hosts magnificent suites, totaling 4, and true cocoons of serenity. But it is by discovering the wellness spaces that this property reveals all its exclusivity. A superb heated indoor pool, fully open to the garden thanks to large bay windows, allows for year-round enjoyment of swimming in an absolutely exceptional setting. In addition, there is a true spa area, featuring a high-end sauna, hammam, jacuzzi, as well as a vast relaxation area, offering an experience worthy of the finest hotels. Outside, the amenities continue with elegance. The immense terraces naturally extend the living spaces and invite contemplation of a verdant panorama with no overlooking neighbors. The carefully designed landscaped garden blends Mediterranean species, majestic olive trees, and ornamental water features in an atmosphere conducive to relaxation. A second outdoor pool allows for full enjoyment of beautiful summer days, while each outdoor space has been designed to host family and friends in absolute comfort. This property combines contemporary architecture, nature, wellness, and the art of living with rare harmony. A confidential address where luxury is synonymous with serenity. Agency fees are the responsibility of the seller. Presentation of a valid identification document will be required during the visit, in accordance with Article L.561-5 of the Monetary and Financial Code. Information about the risks this property is exposed to, including the legal obligation for clearing, is available on the Géorisques website: http://www.georisques.gouv.fr. This real estate advertisement was drafted under the editorial responsibility of Mr. Fabien Savonne, independent real estate agent (without holding funds), commercial agent of SAS I@D France registered with the RSAC of NÎMES under number 513686618, holder of the real estate canvassing card for the account of I@D France SAS.This description has been automatically translated from French.
…By Iad France


Directly opposite this charming village house with terrace is a lovely garden. The first floor features a spacious open-plan kitchen and dining area, together with a separate WC. On the second floor, there is a study area, a separate WC, and a bright living room that could also be used as a bedroom, all enjoying beautiful views. The top floor offers a bedroom with a washbasin and a comfortable lounge with reversible air conditioning. Sliding doors open onto a stunning terrace, where you can enjoy truly breathtaking panoramic views. On the ground floor, you will also find a separate WC, a shower room, a utility/laundry room, storage space, and access to the cellar. The property is being sold fully furnished, including all furniture and household appliances, allowing you to move in immediately. There is also the possibility of purchasing a garage located close to Nice Airport, as well as a car. Please do not hesitate to contact us for further information or to arrange a viewing.
…By New Home Fayence


Just a few hundred meters from the village of Ménerbes, facing the Luberon, this fully-renovated farmhouse enjoys a privileged, undulating, south-facing location.A century-old plane tree overlooks the main entrance to the east, which leads to the right to a beautiful living room with fireplace and high ceilings, to the left to an office area, to a central dining room, and finally to a fully-equipped Fabre kitchen, laundry room and WC. From the living room, a staircase leads upstairs to two bedrooms, a bathroom with WC, a small south-facing terrace, a third bedroom with en-suite shower room, and a fourth independent bedroom with en-suite shower room.Opposite the farmhouse, a Mazet has been fully converted and comprises a 40 m² living room with fireplace on the first floor, a small built-in kitchenette, a cellar and a bedroom with bathroom on the first floor.The property also benefits from a shed.The grounds of over 1.5 hectares, partly planted with trees and vines, offer unobstructed views of the Luberon and surrounding countryside. A century-old plane tree provides shade in summer. On the upper part of the grounds is a beautiful 11 x 5-meter swimming pool. The property also benefits from the Canal de Provence.The entire property has been fitted out with top-quality materials.To be discovered !
…By Agence Rosier - Gordes Immobilier Depuis 1970


AUPI Immobilier is delighted to present this co-exclusive character property, ideally located just a short stroll from the historic centre of Saint-Rémy-de-Provence. Rich in authentic Provençal charm, this elegant period home showcases a remarkable collection of original architectural features that have been beautifully preserved, including traditional terracotta floor tiles, refined mouldings, original wooden parquet flooring, generous ceiling heights, spacious interiors and traditional lime-plastered walls. This charming house for sale in Saint-Rémy-de-Provence offers four bedrooms and two bathrooms, thoughtfully arranged throughout bright and welcoming living spaces that perfectly combine the elegance of period architecture with modern-day comfort. Outside, a private, fully enclosed and beautifully landscaped garden provides a peaceful retreat in the heart of the village—an exceptionally rare feature in such a central location. Sheltered from view, this tranquil outdoor space is perfect for enjoying the Provençal lifestyle, with cafés, restaurants, boutiques and the famous local market all within easy walking distance. A rare opportunity on the Saint-Rémy-de-Provence property market, this exceptional home is equally suited as a primary residence, an elegant holiday home or a long-term heritage investment in one of Provence's most sought-after villages.
…By Aupi Immobilier


Stunningly refurbished 300 year old Domain for sale in l'Isle sur la Sorgue. Located closed to the pretty village of L'Isle-sur-la-Sorgue, in a quiet environment, beautiful renovated stone property from the eighteenth century for sale, on a plot of about 2.6 hectares with a magnificent view on the Monts du Vaucluse. This hamlet consists of three stone houses welcoming 6 houses for a total surface of about 820 sqm. The main house with its private entrance has 4 bedrooms and 4 bathrooms. It also has a very nice swimming about 12x6m pool and a spacious pool house sheltered from the Mistral. The exterior part is beautifully landscaped with old and majestic olive trees, many lavender and cypresses. This property is for sale by the Janssens real estate agency of L'Isle sur la Sorgue. Reference surface area used for the EPC : 820 m² Information on the risks this property is exposed to is available on the Géorisques website: www.georisques.gouv.fr “In accordance with current regulations, the EPC surface area of this property is calculated based on a standardised measurement of the living space. This measurement may differ from the total surface area measured accurately by our sales teams.”
…By Janssens Immobilier Knight Frank L'isle-sur-la-sorgue


In the peaceful village of Saumane-de-Vaucluse, 15 minutes away from l'Isle-sur-la-Sorgue, nestled in the heart of 2500 sqm of wooded land, stands a charming single-storey house, offering around 160 sqm. This residence is ideally designed to accommodate a family or friends looking for relaxation and conviviality. Inside, the space is generous and bright. A large, tastefully decorated living room, an adjoining dining room, as well as a fully equipped kitchen, offer you a welcoming setting for relaxing or entertaining guests. Large windows overlook the garden, allowing you to enjoy the soothing view. The house has 4 bedrooms, each creating a comfortable resting space and a serene ambiance. They are completed by two shower rooms, a bathroom and an elegantly fitted dressing room. Outside, in the landscaped garden you will find a swimming pool, a jacuzzi, an outdoor kitchen, perfectly equipped for preparing outdoor meals, while a 25m² pool house awaits you for moments of sharing and relaxation. To complete this idyllic ensemble, a spacious garage of 40 sqm offers practical storage space for vehicles and leisure equipment. House for sale through our real estate agency in L'Isle sur la Sorgue, France. Information on the risks this property is exposed to is available on the Géorisques website: www.georisques.gouv.fr “In accordance with current regulations, the EPC surface area of this property is calculated based on a standardised measurement of the living space. This measurement may differ from the total surface area measured accurately by our sales teams.” Reference surface area used for the EPC : 157 m²
…By Janssens Immobilier Knight Frank L'isle-sur-la-sorgue


IAD France - Fanny Cheval offers you: LA SEYNE-SUR-MER - MAR VIVO DISTRICT - PRIVATE ACCESS TO LA VERNE AND LA VERNETTE BEACH - POOLABLE LAND - SEA VIEW - ABSOLUTE QUIET - NO OPPOSITE FACING - GARAGE - BASEMENT - CAR PARKING - INDEPENDENT APARTMENTDiscover this magnificent 132 m² family house located in La Seyne-sur-Mer, in the highly sought-after Mar Vivo district. Just a two-minute walk from the beaches of La Verne and La Vernette, accessible by a private path, it benefits from a privileged setting, in absolute quiet, with no opposite facing, and a pleasant sea view of Notre-Dame du Mai. Built on a 540 m² poolable plot, this property offers spacious volumes and an ideal layout for a family. The main level opens onto a bright living room combining a lounge and a dining area, extended by a functional kitchen with its pantry. A shower room with WC completes this level. The second level consists of three beautiful bedrooms with closets and dressing areas, a large bathroom, and an independent WC.The property also has a real asset with a 55 m² independent apartment comprising two bedrooms, ideal for accommodating family and friends or generating rental income.On the annexes side, you will enjoy a garage for cars, a garage dedicated to two-wheelers, as well as a large basement offering many possibilities for storage or development. Several vehicles can also be parked inside the property.A rare house in the area, offering a privileged living environment just steps from the beaches, combining tranquility, volume, functionality, and potential, in one of the most desirable neighborhoods of La Seyne-sur-Mer.Dear colleagues, I am open to inter-agency collaboration.Agency fees to be borne by the seller. A valid identification document will be required for the visit in accordance with Article L.561-5 of the Monetary and Financial Code. Information about the risks to which this property is exposed, including the legal obligation of clearing, is available on the Géorisques site: http://www.georisques.gouv.fr. This real estate advertisement has been written under the editorial responsibility of Mrs. Fanny Cheval, independent real estate agent (without holding funds), commercial agent of SAS I@D France registered at RSAC TOULON under number 878140821, holder of the real estate solicitation card on behalf of the company I@D France SAS.This description has been automatically translated from French.
…By Iad France


A villa in a 1,600-m² garden with a swimming pool, in Marseille, near to the Calanques coves. At the end of a no-through road, far from the hustle and bustle of the city, this property can be entered through a finely crafted ironwork gate. A drive runs firstly alongside a swimming pool and then passes through the landscaped garden before reaching the villa, tucked away behind the foliage, which provides welcome coolness during the hot days of summer. The property is made up of three sections in an inverted U-shape, all with roofs made of interlocking tiles. The facades are perforated with large windows fitted with wooden panels or shutters, in need of restoration. The first, west to east oriented central section, set slightly back from the other two parts houses the main entrance. It includes a kitchen and leads to two other rooms as well as a garage. On the top floor, two suites each including a bedroom, a bathroom and a lavatory also boast roof terraces. The second section, to the west, is set diagonally southwest/northeast to the central edifice and contains a lounge with a fireplace. The third section, to the east, set north to south, stands perpendicularly to the main section and includes three bedrooms as well as a shared bathroom. The rooms on the ground floor are either paved with terracotta tiles or cement tiles. The house is equipped with electric heating and air conditioning.
…By Patrice Besse


Discover this magnificent luxury villa, a haven of peace where luxury and comfort meet. With a living area of 206 m² and a plot of 3500 m², this property offers a generous space for living and entertaining. This unfurnished villa of 7 rooms, including 5 spacious bedrooms, is ready to welcome your furniture and your lifestyle. The fitted and equipped kitchen is a real asset for gastronomy lovers. The bathroom and the two shower rooms, as well as the four toilets, guarantee optimal comfort for the whole family. The basement and the private pool add a touch of luxury and relaxation to this exceptional property. Imagine yourself enjoying the panoramic view from your pool, a glass in hand, admiring the sunset. This villa in good condition is ready to welcome new owners who will appreciate its prestige and elegance. Do not miss this unique opportunity to live in a luxurious and peaceful setting. Several amenities are nearby, including elementary schools a 10-min drive away, restaurants and a supermarket a 5-min drive away, as well as a bus stop a 15-min walk away. Fees to be paid by the seller. Energy class B, Climate class A Estimated amount of annual energy expenditure for standard use: between 1520.00 € and 2120.00 € for the years 2021, 2022, and 2023 (including subscriptions). Information on the risks to which this property is exposed is available on the Geohazards website: georisques.gouv.fr. This property is offered to you by a commercial agent (Sole proprietorship).
…By Immo Angels
'%20stroke='%23DDAA3A'%20stroke-width='1.909'%20stroke-linecap='square'%20stroke-linejoin='bevel'/%3e%3c/svg%3e)
Receive by email any new listing that may match your search criteria
Your criteria :
By validating this form, you accept the general conditions of use of Le Figaro Properties.
These agencies offer a selection of luxury properties vente in Provence-Alpes-Côte d'Azur. Feel free to contact them for personalized assistance.


