Get early access to listings that match your criteria
Never miss an opportunity again. Our personalized alerts notify you instantly.

 English$ USD · m²

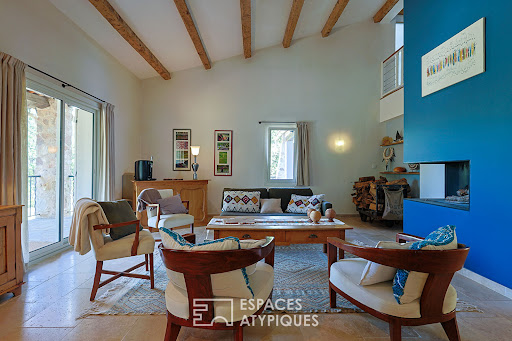


Located in Aups, near the Gorges du Verdon, this 1975 property has been completely renovated with authentic, quality materials, thus retaining the very essence of the place. Nestled in the heart of a 1.42 hectare wooded park with numerous species, this 196 m2 property, in absolute calm, is ideal for nature lovers. From the moment you enter, the charm operates. The spacious living room is enhanced by a ceiling height of 4.93 m. The fireplace, the true heart of the house, diffuses gentle heat and creates a friendly atmosphere. Direct access to the large south-facing terrace allows you to enjoy the view on balmy summer evenings. The adjoining kitchen, fully fitted and equipped with quality materials, offers access to a second terrace where you can contemplate the garden, creating an ideal setting to express your culinary creativity. On the night side, the master suite, a true haven of serenity, has its own bathroom as well as a dressing room. This private space, with its own terrace and garden view, is ideal for recharging your batteries. On the first level, a landing serves four bedrooms, one of which has its terrace. They share a bathroom with spa bath and shower for optimal comfort. The exterior, hidden from view, is a call for relaxation and calm thanks to its numerous carefully furnished terraces, extended by an above-ground swimming pool. The land offers the possibility of installing a 12x6 m swimming pool, the building permit having already been filed and approved by the town hall. A laundry room, three independent toilets, an above-ground swimming pool, a closed garage, a shelter and a carport complete the services of this property. The garden, with its orchard, is a true green setting where you can enjoy moments of relaxation in complete tranquility. The panoramic view of the garden adds a touch of magic to this outdoor space, making every moment spent outside a unique experience. This property is a rare opportunity for lovers of nature and calm. 2km from the town center and schools 18km from Georges du Verdon and Lac de Sainte-Croix 36km from Les Arcs-sur-Argens TGV station ENERGY CLASS : C (141 kWh/m2/year) / CLIMATE CLASS: C (23 kg CO2/m2/year). Estimated average amount of annual energy expenditure for standard use, established based on energy prices for the year 2021: between EUR2,411 and EUR3,261. Philippe PEPOS - Conseiller RSAC 423 308 154 - Fréjus
…By Espaces Atypiques Saint-tropez


In Valescure, a sought-after area of Saint-Raphaël, discover this superb 153 m2 villa nestled in a 947 m2 green setting. Its exceptional location, in the immediate vicinity of golf courses, combines privacy and accessibility. The garden level reveals a bright living room extended by a sunny terrace, a separate kitchen with pantry, as well as three suites complemented by an office/fourth bedroom. The swimming pool blends harmoniously into a garden with no overlooking neighbors. The advantages: basement, cellar, direct access to the Estérel trails, beaches 10 minutes away. A haven of peace with impeccable service.
…By Deluxia


Just 15 minutes from Monaco, within a private estate in absolute tranquility, this elegant contemporary villa, completely renovated, offers a superb sea view in a green setting. With a living area of approximately 240 m², it consists of a spacious living room of over 60 m² with a lounge, dining room, and open-plan fitted kitchen, extended by a large terrace with a pergola, swimming pool, and pool house. A master suite with an en-suite bathroom completes this level. The lower level accommodates four bedrooms, each with its own private bathroom and storage space, as well as a laundry room. On the ground floor, a sixth independent suite, an entrance hall, and a storage area round out the property. The carefully landscaped exteriors include several terraces, a heated swimming pool, a fitted summer kitchen, a terraced landscaped garden, and a large double garage. High-end amenities: air conditioning, underfloor heating, home automation, alarm, video surveillance, and several parking spaces. A turnkey property combining comfort, brightness, and a prime location in one of the most sought-after areas of the French Riviera.This description has been automatically translated from French.
…By Dotta Real Estate


This large the house is now for sale. It boasts 178 sq. m of living space and great amenities. A kitchen can be found in the house.
…By Provence Verte - Sotheby’s International Realty


In the heart of the Luberon, in a preserved natural environment, La Borie Immobilier offers you this authentic country house nestled among a magnificent olive grove of approximately one hectare, providing absolute calm, privacy, and a superb unobstructed view of the Provençal countryside. Built in 1996, this property develops approximately 140 m² of living space and immediately charms with its warm atmosphere and exceptional living environment. Here, the olive trees, scents of the garrigue, and the sweet Provençal lifestyle create a rare setting, just a few minutes from the famous village of Gordes. The house is organized around a pleasant living area opening onto a beautiful terrace, a true extension of the house, ideal for enjoying long summer evenings facing nature. The sleeping area includes three bedrooms as well as a shower room, offering a functional and comfortable layout. A 16 m² garage; a spacious basement of 76 m², ideal for storage, a workshop, a cellar, or any other development project. Some refreshing work will reveal the full potential of this home and allow you to personalize it according to your desires, without compromising the quality of its construction or the uniqueness of its location. The land is entirely planted with olive trees and truffle oaks. Whether you are looking for a character principal residence, a family home, or an elegant second home in the heart of Provence, this property represents a rare opportunity in the Gordes area. Gordes, one of the most beautiful villages in France; Land of approximately 1 hectare planted with olive trees and part with truffle oaks. Unobstructed views of the Provençal countryside; 140 m² house; 3 bedrooms; Beautiful terrace; 16 m² garage; 76 m² basement; DPE D; Some refreshing work to be expected to make it an exceptional property. Price: €885,000 including agency fees. Fees are the responsibility of the seller. Energy class D, Climate class D Estimated annual energy expenses for standard usage: between €2530.00 and €3490.00 over the years 2021, 2022, and 2023 (including subscriptions). Information on the risks to which this property is exposed is available on the Géorisques website: georisques.gouv.fr. Your advisor LA BORIE IMMOBILIER by KW Access: Agent - Raphaël LABORIE Card T 901517466This description has been automatically translated from French.
…By Kw Access


Châteaurenard – Alpilles (Provence) A fully renovated 350m² traditional farmhouse, ideally situated between Avignon and Saint-Rémi-de-Provence. A unique and rare property in the area, redesigned with Mediterranean flair, inviting you to travel and escape, whilst remaining in the heart of Provence. Set on a plot of 8,445 m², in a completely peaceful setting, you’ll appreciate its surroundings with a garden stretching as far as the eye can see and an intimate swimming pool area, where everyone can find their own space. Close to the town centre and main roads. The ground floor, which is light-filled and runs the full width of the property, offers a seamless flow between indoor and outdoor spaces, comprising various living areas with distinct atmospheres. You’ll enjoy a spacious dining room at the heart of a majestic cathedral-style living room, complete with a fireplace, as well as a modern, fully fitted, well-lit open-plan kitchen. Upstairs, there are two bedrooms, one of which is a master en suite, the other with its own private terrace, as well as a study. A second, separate section, adjoining the main house, features a spacious living room, a lounge with a fireplace, a country-style kitchen, and two further bedrooms. This property also includes a garage, a henhouse and a workshop. Situated in the heart of Provence, between Avignon, Saint-Rémy-de-Provence and the Alpilles, Châteaurenard enjoys a prime location that appeals equally to working professionals and lovers of the Provençal way of life. This vibrant town in the Bouches-du-Rhône offers the perfect balance between the tranquillity of a small town and close proximity to the region’s main economic and tourist hubs. Renowned for its historical heritage, dominated by the ruins of its medieval castle overlooking the town, Châteaurenard cultivates a genuine Provençal identity through its markets, traditions, cultural events and rich agricultural landscape. Its surroundings allow residents to fully enjoy a highly sought-after quality of life, combining natural spaces, walks, fine dining and the mild Mediterranean climate. The town also benefits from excellent road links, with quick access to Avignon’s TGV station, the A7 motorway and the airports at Marseille-Provence and Nîmes. Just a few minutes away, the Alpilles, the Luberon, the Camargue, the Dentelles de Montmirail and Mont Ventoux offer a wealth of outdoor activities, charming villages and landscapes that are emblematic of Provence. Living in Châteaurenard means choosing a lifestyle that combines authenticity, vibrancy and accessibility, in the heart of one of the most attractive regions in the south of France. Contact us for more information.
…By Kretz Real Estate


Located within a private estate in Marseille's 12th arrondissement, this exceptional property boasts a prime residential setting offering utter tranquility. Sitting on 2,418 sq.m of landscaped grounds, the main house presents 542 sq.m of living area including light-filled reception areas, five bedrooms, a master suite, a games room with hot tub and an independent two-bedroom apartment on the garden level. At the far end of the garden, there is a summer house of 82 sq.m equipped with three bedrooms and its own swimming pool. Adjoining the summer house, you will find a separate 50 sq.m apartment, offering excellent potential for family or professional use. Additional amenities include three garages (one measuring 45 sq.m), air conditioning, a private borehole and a triple aspect (South, East and West). It is all located in a secure, quiet estate setting, making it a rare find in Marseille. This is an exclusive property offering the promise of a privileged lifestyle, just minutes from the local schools, shops, and major transport links.
…By Emile Garcin - Marseille & Littoral


The authentic charm of Provence with this characterful farmhouse to restore, in the heart of one of the region's most sought-after villages. This building offers tremendous potential for development, with an entrance, a living room with kitchen, a lounge, and a toilet on the ground floor. Upstairs, you will find four bedrooms and an attic allowing for your expansion or rearrangement projects. Outbuildings and a pleasant summer terrace complete the set, set on a plot of approximately 1348 m2. Volumes, authenticity, character, this Provençal farmhouse embodies the art of living in Provence. Whether for a character family residence, a charming holiday house, or a hosting project, this property offers an exceptional opportunity to create a unique place that reflects your style. A rare property today, for lovers of authentic Provence and projects with great potential. To be discovered without delay. Ref. 5263This description has been automatically translated from French.
…By Saint Michel Immobilier


EXCLUSIVE TO IMMOGOLF: In Valescure, just steps from the Golfs shopping center, discover this charming single-story villa. It features a spacious, light-filled living room thanks to its high ceilings, as well as an open-plan kitchen leading onto a pleasant, private terrace. The villa has three bedrooms, two bathrooms, and ample storage space. No work is required: you'll enjoy high-quality features, including air conditioning and double glazing for optimal comfort. Outside, the meticulously landscaped garden boasts a premium artificial lawn and a pleasant setting. Located within a gated community, it also offers access to a swimming pool and its surrounding area. Garage. A rare find in this area.
…By Agence Du Cap Immogolf


Located in a particularly unspoiled and peaceful setting in Gordes, this fully renovated property of around 350 sq.m enjoys a commanding position affording sweeping views of the Luberon and the surrounding countryside. Secluded and private, it has been designed as an elegant and comfortable home which would be equally suited as a primary residence or a holiday retreat. The main living area on the ground floor is full of generously sized, light-filled reception rooms. A spacious and inviting kitchen, the true heart of the house, leads to an elegant dining room and a double living room with a fireplace. A remarkable antique library, sourced from a renowned antiques dealer in L'Isle-sur-la-Sorgue, imbues this space with warmth and refinement. Accessed by two separate staircases, the upstairs floor offers three ensuite bedrooms, as well as a dressing room. There is also a separate bedroom with an ensuite shower room and WC, as well as a space on the garden level that could easily be converted into a fifth bedroom if needed. Set back from the house, the swimming pool of 14 x 4m blends harmoniously into the landscape and is equipped with its own pool house and technical room. The carefully designed garden is adorned by stone walls, rose beds, olive trees and magnificent ancient holm oaks. Two beautiful dry-stone huts (bories) further imbue the property with Provençal character and authenticity. For everyday convenience, it also features a covered carport equipped with an electric vehicle charging station, as well as a closed garage. This property offers a particularly refined vision of Provençal living in one of the most sought-after areas of the Luberon.
…By Emile Garcin - Luberon


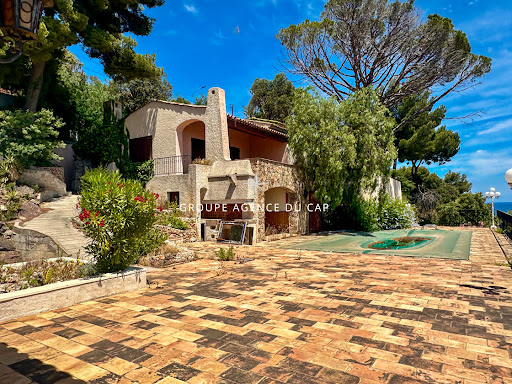

UNDER OFFER - Are you looking for an extraordinary sea view over the Gulf of Saint Tropez in one of the most sought-after areas of Les Issambres? With its undeniable charm and exposed stonework, this property offers inestimable potential. Will you be able to give it a new lease of life? POOL GARAGE
…By Agence Du Cap Les Issambres


Located in the heart of the highly sought-after Cap Brun district in Toulon, this 1930s villa stands out as a rare gem of luxury real estate in the Var region. Spanning approximately 165 sq m on a 1,400 sq m wooded plot, this unique property offers a truly exceptional living experience suspended between sky and sea. Its expansive terraces and landscaped gardens complement this Mediterranean setting, whose greatest asset remains a breathtaking panoramic sea view, with immediate access to a secluded cove, all while remaining close to the city center. The architecture of this characterful home captivates with its authenticity and significant potential for renovation. On the ground floor, the living spaces are arranged around a fitted and equipped kitchen, in constant dialogue with the horizon and the sea as a focal point. The sleeping quarters offer three comfortable bedrooms and two bathrooms, providing a fluid and functional layout, complemented by ample storage. A fourth bedroom could easily be added if desired. Each window acts as a veritable painting overlooking the Mediterranean, reinforcing the serene and inspiring atmosphere characteristic of properties reflecting the spirit of the South. This exclusive Mediterranean address, a true seaside haven, represents a rare opportunity to create a bespoke living space in one of the most sought-after areas of the Var coastline. TGV train station 10 minutes away. Hyères-les-Palmiers airport 20 minutes away. ENERGY RATING: C 124 / CLIMATE RATING: A 4 Estimated annual energy costs for standard use: between EUR1,260 and EUR11,750. Information on the risks to which this property is exposed is available on the Géorisques website: http://www.georisques.gouv.fr Frédéric BARRIER 33 4 94 35 81 39
…By Espaces Atypiques Toulon


In the heart of Saint-Raphaël, in the emblematic Résidence Le Continental, an iconic address on the Promenade René Coty, Deluxia Immobilier presents exclusively a rare apartment of approximately 125 m2, located on a high floor with elevator, benefiting from an unobstructed panoramic sea view. The location is exceptional: beach, restaurants, shops, port, market, train station and town centre are all within walking distance. A prime address on the French Riviera, ideal as a main residence, a luxury pied-à-terre or a real estate investment. The apartment offers generous living spaces and a comfortable layout. The living room and kitchen open directly onto the terrace, a true extension of the living area overlooking the Mediterranean. The unobstructed and expansive view enhances daily life in a unique atmosphere that is both spectacular and serene. The property also features two bedrooms, bathrooms, storage, an additional balcony and a closed garage in the basement accessible by elevator, a particularly sought-after feature in the city centre and by the sea. Habitable as is, the apartment can be kept as is or modernized according to your preferences. Suggestions for layout and decoration, based on the existing space, allow you to imagine various ways to enhance it without requiring any construction work. A rare property in Saint-Raphaël, combining an iconic address, sea view, terrace, closed garage, high floor and walking distance. A complete file and personalized layout suggestions are available upon qualified request.
…By Deluxia


Very beautiful 19th century Mas, tastefully restored with noble materials, set on a beautiful plot of approximately 4000m2, planted with trees and decorated with a swimming pool. 4 bedrooms (one currently used as an office/library), 3 bathrooms, double living room... It is ideally located 5 minutes from Saint Rémy de Provence. Lots of charm and character. A must-see. Contact us for more details.
…By Saint-rémy-de-provence Sotheby's International


Just 4 km from the center of Aix-en-Provence, this elegant architect-designed house offers 280 m2 of living space, built in 2025, on a private, enclosed, landscaped plot of 1,200 m2, with views, a swimming pool, and garages. South-facing and quiet, it boasts unobstructed views of nature. From the entrance, equipped with a cloakroom and guest toilet, the view extends towards the garden and the swimming pool, immediately revealing the charm of the place. The 93 m2 living room, enhanced by wooden parquet flooring and bathed in light thanks to the large sliding bay windows equipped with BSO, offers a warm atmosphere and harmoniously integrates a lounge, a dining area and a highly equipped open-plan kitchen, with direct and practical access to the garages. The single-story master suite is a truly intimate refuge, with its dressing room, its large refined bathroom and its separate toilet. The upper floor opens onto a continuous corridor with a dominant view of nature, it has a bright office space, a suite with its bathroom, dressing room and toilet, the two other bedrooms each have their own bathroom. Separate toilets and storage complete this space. Like the house, the lush, landscaped garden is a haven of greenery punctuated by carefully chosen trees and plants. An exotic Ipé wood terrace borders the 10x3 m salt-water swimming pool, two other partially shaded terraces, as well as a 10 m2 pool house/room, enrich this refined outdoor space. The property is tastefully designed, with high-end materials and features : solid oak, adjustable sun blinds, fitted kitchen with premium appliances and ceramic worktops, perimeter alarm, underfloor heating/cooling by heat pump, photovoltaic equipment for modern comfort, autonomy and high energy performance. The two garages (40 m2) are equipped with electric charging stations and several parking spaces complete this rare property, in the immediate vicinity of a bus stop, 15 minutes from the TGV station and very close to the city center of AIX EN PROVENCE. Offered by the bec-Capron Immobilier agency, specialists in charming and prestigious properties in Provence. Contact: Constance d'Hauthuille? 06.60.23.07.18 (Co EI agent) Information on the risks to which this property is exposed is available on the Géorisques website: www.georisques.gouv.fr
…By Bec Capron Immobilier


Pascaline and Kevin Chevalier present this real estate complex with an area of 1400m² in Mas Thibert on a plot of 4 hectares.It consists of: - A T4 house of 120m² with a garage on its own plot of 1000m² with its own compliant septic tank. Renovation work to update will be necessary.- A renovated house of 170m² on its parcel of 1000m² divided into 2 dwellings. On the ground floor, you will find a T3 accommodation. On the first floor, you will find a T4 accommodation with a large balcony. All windows are PVC double glazing, electric rolling aluminum shutters, heating with fuel oil and a heat pump, cooling underfloor heating on the ground floor. The septic tank is 10 years old.- A 95m² house to renovate. - A shed of 222 m² - A shed of 160m² - Several annex buildings are spread across the property for a total area of approximately 270m².The total area of the buildings is around 1400m².This property could very well suit a family in search of space but also to create an event venue with the possibility of creating a reception room.Sales price 1,275,000 euros fees to be paid by the seller.To visit and support you in your project, contact AVRIL Pascaline at 0625843382 or by email at [email protected] to article L.561.5 of the Monetary and Financial Code, for the organization of the visit, you will be asked to present an identity document. This announcement has been drafted under the editorial responsibility of CHEVALIER Kévin, acting as an independent real estate advisor under salary portage with SAS PROPRIETES PRIVEES, with a capital of 44,920 euros, ZAC Le Chêne Ferré - 44 Allée des Cinq Continents 44120 VERTOU; SIRET 487 624 777 00040, RCS Nantes. Professional card for real estate transactions and commercial lease management (T) and Property management (G) No. CPI 4401 2016 000 010 388 issued by the CCI Nantes - Saint Nazaire. Escrow account No. 30932508467 BPA SAINT-SEBASTIEN-SUR-LOIRE (44230). Guarantee GALIAN-SMABTP - 89 rue de la Boétie, 75008 Paris for 2,000,000 euros for T and 120,000 euros for G. Professional liability insurance by GALIAN-SMABTP policy number RCP_01_28137J.Mandate reference: 459589The professional guarantees and secures your real estate project.Information regarding the risks to which this property is exposed is available on the Géorisques website: www.georisques.gouv.frThis description has been automatically translated from French.
…By Propriétés Privées


Ideally located in Ramatuelle, just minutes from the world-famous Pampelonne beaches, Club 55, Tahiti Beach, Shellona Beach and the legendary village of Saint-Tropez, this exceptional luxury villa offers more than 350 sqm (3,770 sq ft) of living space, set within beautifully landscaped grounds of nearly 1.2 hectares (3 acres). Nestled in one of the most sought-after residential areas of the French Riviera, this outstanding property offers complete privacy, absolute tranquility, and an exceptional Mediterranean lifestyle. Facing south, the villa is flooded with natural light and opens onto expansive terraces overlooking the surrounding countryside and the sparkling Mediterranean Sea. The generous living areas include a spacious lounge and elegant dining room with large floor-to-ceiling windows seamlessly connecting the interior with the outdoor terraces and the lush pine forest. The fully equipped independent kitchen has been designed to meet the highest standards of comfort, making the villa ideal as both a family residence and an exclusive holiday retreat. The property features seven en-suite bedrooms, each providing comfort, privacy, and refined finishes. Its generous proportions and numerous outdoor living spaces make it the perfect setting for entertaining family and guests in complete elegance. The beautifully landscaped Mediterranean garden is planted with a wide variety of mature trees and local species and features two swimming pools, including one specially designed for children, creating a true oasis just moments from the finest beaches of the Gulf of Saint-Tropez. A separate guest or staff house further enhances the property's flexibility, making it ideal for accommodating a caretaker, additional guests, or extended family members. Premium amenities include: Reversible air conditioning Electric shutters Automatic entrance gate Elegant paved courtyard Landscaped grounds of nearly 12,000 sqm Peaceful and highly sought-after location This exceptional luxury villa in Ramatuelle, ideally situated close to Saint-Tropez, Pampelonne Beach, Club 55, Tahiti Beach, Loulou Ramatuelle, Bagatelle Beach, and the area's most exclusive beach clubs, represents a rare opportunity on the French Riviera luxury real estate market. Les informations sur les risques auxquels ce bien est exposé sont disponibles sur le site Géorisques: www.georisques.gouv.frVotre Agence Les Barrys : 2 Adresses : 13 place neuve 83580 Gassin et Plage de Tahiti, 83350 Ramatuelle. Ouvert 7/7
…By Les Barrys


Just a few minutes' walk from the village of Saint-Tropez, in a quiet and unspoiled environment, discover this family villa with no overlooking neighbors, situated on a pleasant flat plot, suitable for a swimming pool, benefiting from a borehole and a well. Completely rebuilt in 2006 and meticulously maintained, the house offers generous living spaces and an ideal layout for family life or entertaining. The ground floor comprises four bedrooms, each with its own bathroom, a spacious living room with a fireplace, and a separate kitchen. The living room impresses with its high ceilings and exposed cathedral-style beams, which bring in light and create a sense of openness. The entire ground floor, finished in travertine, reinforces the cohesive look of the space and further enhances this impression of volume and flow. Upstairs, a mezzanine converted into a relaxation area or games room leads to two additional bedrooms and a bathroom. Outside, the flat terrain allows you to fully enjoy the living spaces, in a peaceful and intimate setting. The property also includes a laundry room and a garage. A comfortable, functional, and well-located house, ideal for enjoying Saint-Tropez on foot while remaining in a peaceful setting. Don't miss out! Les informations sur les risques auxquels ce bien est exposé sont disponibles sur le site Géorisques: www.georisques.gouv.frVotre Agence Les Barrys : 2 Adresses : 13 place neuve 83580 Gassin et Plage de Tahiti, 83350 Ramatuelle. Ouvert 7/7
…By Les Barrys


Bandol. In a sought-after residential area, in the quiet of a cul-de-sac and just a few minutes' walk from the city center and shops, discover this traditional villa renovated in 2023. Set on a landscaped plot of 1,300 m², it offers 240 m² of ground area (211 m² of living space). The main section is accessible on one level and is organized around a living room and dining room of 61 m² with a lovely sea view from the veranda. There are many openings to the outside for easy access to the saltwater pool without facing neighbors and to the garden. The modern kitchen is equipped. Also at this level, there is a master suite with a dressing area, bathroom, toilet, and a balcony, as well as a second bedroom and a shower room plus a separate toilet. Upstairs is a bedroom with a shower room and a solarium with a sea view. On the garden level, a brand-new three-room apartment of about 70 m² includes a living room, an equipped kitchen, two bedrooms, and a shower room. Ideal for welcoming family and friends or generating rental income. Each unit has its own independent entrance while also communicating through the interior. Parking spaces and a large garage of about 25 m² make parking easy. Heat pump, reversible air conditioning, solar panels, centralized rolling shutters, double glazing, automatic watering, for comfort all year round. Laundry room and numerous storage spaces. A turnkey villa combining comfort, tranquility, and a privileged location, ideal for fully enjoying the sweetness of life in Bandol. Agency reference: 2159This description has been automatically translated from French.
…By Orpi - Agence Paris Mer Le Port


This château, built around 1600, once belonged to the co-seigneurs of the region, establishing it within a feudal tradition where several noble families shared the rights and responsibilities of a single seigneury. This arrangement strengthened local influence and ensured collective management of the land. In the 19th century, the château became a literary retreat for Pierre Alexis Ponson du Terrail, who wrote parts of his famous serialized novel Rocambole here, giving the estate a unique character. The first of the current owner's lineage purchased the château as a hunting lodge, and each summer, the family from Marseille would come to stay and hunt. This ancestor was a devoted supporter of Count de Chambord, King Henri V, the last legitimate heir to the throne for royalists. This allegiance reflects the château's deep ties to French history. In 1920, an agricultural wing was added, designed by a renowned architect to form a complete farm estate. It includes a sheepfold, hay barns, several dovecotes, pigsties, kennels, a silkworm house, a washhouse, an old bread oven, vehicle spaces, a water cistern, and worker accommodations. The current owners continue to run this agricultural operation and lease the surrounding land. In the 1970s, modern comforts such as gas central heating, a new kitchen, and upgraded bathrooms were introduced. However, the original condition remains largely untouched, offering excellent restoration potential. Today, maintenance costs have become too high for the current owners, and, after seven generations, they reluctantly offer the estate for sale. Thanks to its rich past, the château and its agricultural buildings now offer a property of exceptional character, blending heritage, prestige, and authenticity, perfect for history enthusiasts and those who appreciate storied places. There are around 16 hectares of arable land, and the woods are managed by a simple forestry plan, to be continued by the buyer. With a renovation budget (for roofing, floors, plumbing, electricity, and sanitation), this property can be restored to its former splendor. This castle is located closeby a charming village of around 750 residents in the Luberon, Provence, offering a relaxed lifestyle. A bakery is just steps away, where the baker sells excellent bread, the grocery store offers local cheeses and charcuterie, and the terraces, brasseries, and restaurants under the grand plane trees provide a friendly atmosphere. The village is lively, with a post office, a nursery and primary school, a town hall, an antique store, a bistro, an inn, a pizzeria, pottery studios, and a few galleries. Nature is ever-present, with lavender fields, endless forests, the mountains behind the village, and the ochre cliffs offering breathtaking colors during each hike. The town of Apt, with shops, a high school, middle school, cinema, and restaurants, is 10 km away. The Avignon TGV station is about 1 hour 15 minutes away, and Marseille Airport is around 1 hour 30 minutes by car. Please feel free to contact me for more information and to schedule a viewing. I would be delighted to show you this exceptional property!
…By Leggett Immobilier


Located in a small residence, this exceptional 128 m2 apartment, with its independent entrance, offers the perfect balance between the ambience of a private villa and the convenience of apartment living.At the heart of the home is a spacious and sunlit living area, featuring a fully equipped modern kitchen and a living/dining room. This space opens directly onto a large 19 m2 terrace, from which you can enjoy a magnificent panoramic view of the Bay of Villefranche.The property includes 3 large bedrooms, 2 of which have en-suite bathrooms, along with a 3rd shower room and a separate guest WC.An entrance hall/coat room, a study area, and a convenient laundry room enhance everyday comfort.Well-maintained, it features hardwood flooring in the main living areas and elegant marble tiles in the bathrooms. You will benefit from many built-in storage spaces, reversible air conditioning, and access to a parking space.Ready to move in and enjoy, this property represents a rare opportunity in this privileged location. Please contact us to arrange your private visit.Energy performance diagnosis: 155 (C)Greenhouse gas emissions: 5 (A)Estimated annual energy costs for the property: 2130-2940 euros.Condominium of 8 lots, average annual charges for the lots: €5148.Ongoing proceedings: no.Transaction fees inclusive of VAT payable by the seller.Information on the risks this property is exposed to is available on the Géorisques website: www.georisques.gouv.frThe luxury real estate market on the Côte d'Azur is one of the most attractive in the Mediterranean basin. Located just 10 kilometers from Nice and Monaco, the Saint-Jean-Cap-Ferrat peninsula is one of the most sought-after places in Europe. While the "idyllic lifestyle and escape from urban life" remain the main reasons to acquire a property on the French Riviera, the global economic situation is also driving clients to purchase second homes in the South of France, a stable investment and wise retirement solution. The French Riviera continues to offer great stability and lasting value for prestigious and unique properties, which are less sensitive to national economies.Saint-Jean-Cap-Ferrat has been the refuge of the wealthy and celebrities for decades, distinguished by luxurious villas and apartments offering breathtaking panoramic views of the sea. This beautiful peninsula is an oasis of greenery, with its marina, beautiful beaches, seaside promenades, and gardens.This description has been automatically translated from French.
…By Engel & Völkers Côte D'azur


Occupying the entire top floor of an elegant four-storey residence in the very heart of one of Provence's most sought-after market towns, this exceptional apartment offers a rare combination of privacy, generous outdoor space, lift access and beautifully proportioned accommodation. Meticulously maintained and presented in excellent condition throughout, the apartment immediately impresses with its sense of light and space. Large windows frame delightful views across the rooftops of the town, with the surrounding mountains providing a picturesque backdrop. Occupying the whole upper level of the building, the property enjoys a degree of tranquillity and exclusivity seldom found in a central location. The accommodation comprises: spacious light-filled sitting room and dining area with doors leading out to the terrace; elegant fully-equipped kitchen; utility/laundry room providing additional storage; principal bedroom with en suite bathroom (tub, shower and WC); second double bedroom; guest bathroom (tub and shower); study which could be converted to a third bedroom; guest WC. Particular attention has been paid to storage throughout the apartment, with an array of fitted wardrobes, cupboards and shelving seamlessly integrated into both the reception rooms and bedrooms, ensuring the property remains as practical as it is comfortable. Outside, a substantial wraparound terrace extends along two sides of the apartment. Rarely found in a town-centre setting, this exceptional outdoor space enjoys complete privacy with no vis-à-vis, lovely open views across the rooftops towards the church and beyond, and the rare pleasure of both sunrise and sunset. The south-facing aspect makes it ideal for year-round entertaining and relaxation, whilst features such as exterior lighting, numerous power points, water connections, automatic irrigation, a storage shed and a retractable awning with wind sensor ensure everyday practicality. Amenities include: zoned ducted air-conditioning throughout; heated towel rails in the bathrooms; double glazing; electric shutters; mains water and drainage; automatic drip watering system; outdoor lighting; fibre-optic internet; videophone and intercom entry; one-car garage with storage. With its renowned Sunday market, celebrated antique dealers, excellent restaurants and unique Provençal atmosphere, L'Isle-sur-la-Sorgue continues to attract visitors and homeowners from around the world. Occupying a privileged position in the heart of the town, this exceptional apartment offers the rare luxury of complete privacy, lift access and an outstanding terrace from which to enjoy the Provençal lifestyle to the fullest. Perfectly placed for exploring the Luberon's celebrated hilltop villages and picturesque countryside, it is equally suited as a permanent residence, an elegant lock-up-and-leave second home or a highly desirable rental investment in one of the region's most sought-after destinations.__________Information on the risks to which this property is exposed is available on the Géorisques website: https://www.georisques.gouv.frFees payable by the seller
…By Maison Victoire


? YOUR URBAN OASIS AWAITS: T3 APARTMENT WITH ENCHANTING TERRACES ? Picture a place where every day becomes a moment of serenity, a haven of light and elegance nestled in a residence where charm meets modernity. Welcome to this 76 m² T3 apartment, a real estate gem where space and comfort blend to create an unforgettable living experience. A LIFESTYLE OF EXCEPTION Built in 2005, this architectural pearl combines robustness with timeless aesthetics. Vacant and unfurnished, this apartment offers you the freedom to customize it according to your dreams, without constraints or compromises. With its 4 rooms, including 2 bedrooms, it is ideal for families, young professionals, or anyone seeking generous and functional space. SPACES DESIGNED FOR YOUR WELL-BEING From the moment you step inside, you'll be enveloped by a warm and luminous atmosphere, thanks to generous windows that flood the rooms with natural light. The spacious and welcoming living room is the beating heart of this apartment. Perfect for hosting guests or unwinding after a long day, it's the ideal place to create unforgettable memories. The two bedrooms, calm and intimate, offer a peaceful retreat where rest reigns supreme. Each is equipped with built-in wardrobes, optimizing space with elegance. CONVENIENCES THAT SIMPLIFY DAILY LIFE With its two bathrooms and two independent toilets, this apartment combines practicality and comfort. Whether it's for busy mornings or relaxing evenings, every detail has been thoughtfully designed to make your life easier. The apartment's high-end finish reflects a level of craftsmanship with quality materials and optimal sound insulation, ensuring absolute tranquility. A TERRACE THAT TRANSFORMS YOUR EXPERIENCE But the true jewel of this apartment lies in its two terraces, totaling 10 m² of outdoor space. Imagine a place where you can savor your morning coffee to the sound of birdsong or share starlit evenings with friends, gently swayed by a soft breeze. These terraces, both intimate and bright, are the perfect extension of your interior, a space where nature and urban living merge to create a unique ambiance. A SMART INVESTMENT IN A PRIME LOCATION Located on the first floor of a high-end residence, this apartment enjoys a prime position. You'll benefit from an unobstructed view and preserved tranquility, all while being close to essential amenities. Whether on foot or by car, schools, shops, parks, and public transport are never far away. This apartment is a rare opportunity to live in a refined living environment without sacrificing the practicality of daily life. WHY CHOOSE THIS APARTMENT? ? Space and brightness: 76 m² of living space, generous rooms, and windows that capture natural light at every moment. ? Optimal comfort: two bathrooms, two independent toilets, and sound insulation for unparalleled tranquility. ? Enchanting outdoor space: two terraces for moments of relaxation or social gatherings in the fresh air. ? Freedom of customization: vacant and unfurnished, this apartment is a blank canvas where you can express your style and desires. ? High-end quality: built in 2005, this apartment combines durability and aesthetics, with durable materials and meticulous finishing. Whether you're looking for a cozy nest for your family, a peaceful retreat to recharge, or a promising rental investment, this T3 apartment is a gem that will captivate you. Don't miss the chance to transform your daily life into an exceptional living experience. NEARBY AMENITIES Just a few minutes' walk away, you'll find a shopping center with local shops, restaurants, and practical services. Schools and parks are also accessible in under 10 minutes, perfect for families. Public transport is within 15 minutes, making daily commutes a breeze. For nature lovers, a large park is accessible in under 20 minutes, ideal for walks or family picnics. Don't let this opportunity slip away to turn your daily life into an exceptional living experience. Contact KW ACCESS today, your trusted real estate expert, to visit this apartment and let yourself be charmed by its irresistible allure. ? Contact us at: +33 1 23 45 67 89 ? Email: [email protected] ? Website: www.kwaccess.com Fees to be paid by the seller. In a condominium of 30 lots. Average share of the estimated budget 2 400 €/year. No ongoing proceedings. Energy class C, Climate class B Estimated amount of annual energy expenditure for standard use: between 1279.00 € and 1731.00 € for the years 2021, 2022, and 2023 (including subscriptions). Information on the risks to which this property is exposed is available on the Geohazards website: georisques.gouv.fr. This property is offered to you by a commercial agent (Sole proprietorship).
…By Kw Access


Located in the highly sought-after commune of Bandol, this magnificent property will appeal to both a large family and a buyer looking to run a bed and breakfast. The main villa offers generous volumes and consists of three master suites, a fully equipped independent kitchen, an office, and a vast living/dining room bathed in light, opening onto a beautiful terrace with unobstructed views and no overlooking neighbors. You will also enjoy a glimpse of the sea on the horizon. An independent guest house completes this property, comprising 2 main rooms and a garage, providing an ideal space for hosting family and friends or welcoming guests independently. Built on a landscaped plot of 2500 m2, this property benefits from a privileged environment with a swimming pool, a pétanque court, numerous relaxation areas, and ample parking space. A rare property in the area, to be discovered without delay! Reference agency: 38290This description has been automatically translated from French.
…By Orpi - Papazian-chovelon Porte Marine


Ideally located in a sought-after neighborhood, this south-facing house of 180 m² of living space, complemented by 60 m² of annexes, offers a calm and nuisance-free environment, just 300 meters from the sea and the port of Carry-le-Rouet. Built on a fenced plot of 646 m², it features a pleasant outdoor space with terraces, and a concrete/mosaic swimming pool of 8x4 m.The house consists, on the ground floor, of an entrance opening onto a spacious living room (43 m²), an independent kitchen, a WC, a bedroom, and a closed veranda with a fireplace (31 m²). Upstairs, three beautiful bedrooms, one with a terrace, share a bathroom and a WC. A large laundry room and a garage complete the property on the garden level, as well as a basement cellar.In very good general condition, the house will require some updating to modernize it. It is equipped with recent aluminum shutters, wooden single-glazed windows, oil heating with the possibility of connecting to gas, and an electric balloon for hot water. Internet fiber is installed. The property tax amounts to €2123 for the year 2025. Connected to the mains sewage system. Built in 1955, with extensions in 1978.Call me at any time, I am happily available to answer your questions or arrange a visit!Information on the risks to which this property is exposed is available on the Géorisques website: www.georisques.gouv.frSale price: €840,000Fees chargeable to the seller.Contact your SAFTI advisor: Mathias SOULIER, Tel.: 06 36 18 10 50, Email: [email protected] - EI - Commercial agent registered with RSAC of AIX EN PROVENCE under number 879663607This description has been automatically translated from French.
…By Safti
'%20stroke='%23DDAA3A'%20stroke-width='1.909'%20stroke-linecap='square'%20stroke-linejoin='bevel'/%3e%3c/svg%3e)
Receive by email any new listing that may match your search criteria
Your criteria :
By validating this form, you accept the general conditions of use of Le Figaro Properties.
These agencies offer a selection of luxury properties vente in Provence-Alpes-Côte d'Azur. Feel free to contact them for personalized assistance.




