The agencies at Ville-Saint-Jacques
These agencies offer a selection of luxury properties vente at Ville-Saint-Jacques. Feel free to contact them for personalized assistance.

 English$ USD · m²


The advertiser did not provide an english description for this listing.
…By Pinoy Immobilier


Discover this exquisite stone house for sale in Dormelles, featuring 11 spacious rooms and exceptional amenities. Surrounded by beautifully landscaped gardens, this property boasts a stunning swimming pool and expansive outdoor spaces, perfect for relaxation and entertaining guests. The classic charm of the stone exterior is complemented by modern comforts inside, creating a welcoming and elegant atmosphere. Step inside to find airy, sunlit living areas with high ceilings, a cozy fireplace, and double-glazed windows ensuring year-round comfort. The home is equipped with air-conditioning, reliable internet access, and an advanced alarm system for ultimate convenience and security. Each room showcases thoughtful details and quality finishes, ideal for family living or hosting gatherings. Additional features include a convenient car port and a blend of indoor-outdoor living designed for peaceful enjoyment of the countryside. Whether you are seeking a full-time residence or a luxurious retreat, this rare property in Dormelles combines rustic elegance with all the modern amenities you desire.
…By Marc Foujols Paris


In Dormelles, nestled in a privileged and unspoiled natural setting, discover this remarkable 17th-century mill offering 242m² of living space, set on a 2-hectare estate with a pond. Secluded and free from disturbances, this characterful property will appeal to those seeking peace, authenticity, and wide open spaces. Here, nature is omnipresent, offering a rare living environment conducive to serenity and disconnection. The mill comprises 6 rooms, including 3 bedrooms with the possibility of adding two more in the attic, two of which have their own private water supply. The generous proportions and charm of this historic building create a warm and unique atmosphere, where the character of the old blends harmoniously with a comfortable living environment. A 15m² terrace allows you to fully enjoy the tranquility of the surroundings and contemplate the property and the Orvanne River flowing through its verdant setting. The estate spans 2 hectares of land, graced by a pond, a true haven of peace inviting relaxation and contemplation throughout the seasons. A separate 60m² outbuilding, ripe for renovation, completes the property and offers numerous possibilities for conversion according to the plans and desires of its future owners: guest house, workshop, leisure space, etc. Access to the property is via an entrance opening onto a spacious courtyard with covered parking for up to 6 vehicles. Located in the commune of Dormelles, this secluded property represents a rare opportunity for buyers seeking a place steeped in history, space, and tranquility. A characterful mill, a pond, two hectares of natural surroundings, and an atmosphere where time stands still: a unique property for those who value above all peace, authenticity, and an exceptional environment. The fees are to be paid by the seller. Les informations sur les risques auxquels ce bien est exposé sont disponibles sur le site Géorisques : www. georisques. gouv. fr. ** ENGLISH SPEAKERS: please note that Capifrance has an international department that can help with translations. To see our range of 20,000 properties for sale in France, please visit our Capifrance website directly. We look forward to finding your dream home!
…By Capifrance - Eric Barreto


In La Grande Paroisse, a sought-after town for its reputation and geographical location, at the foot of schools, the city center, and some shops, 25 minutes from Fontainebleau, 5 minutes by car from the La Grande Paroisse train station, and 10 minutes by car from the Montereau train station.This individual stone house from 1930, approximately 225m², offers you an upstairs with 2 different accesses (2 staircases), a 6m² entrance, a "wardrobe" with hallway, a separate dressing/closet and separate suspended toilets of 5m², a spacious living area of 65m², a semi-separated and fitted kitchen of 16m², 5 bedrooms (18m², 16m², 16m², 13m², and 8m², some equipped with a closet/dressing), a separate room of 8m² to use as you wish (office, bathroom, dressing room, etc.), another separate room of 32m² with a ceiling height of 3.5m and with its closet/dressing, a bathroom of 9m² with a bathtub and shower, a separate WC, and 3 hallways totaling 26m².You will also benefit from a fully enclosed plot of 701m², an outbuilding of 20m², a garage of 11.5m² with a motorized door, and a laundry room of 9.5m² (with windows and electric roller shutters so there is a possibility to create a 2nd outbuilding of 21m² with an existing independent entrance), a fireplace, and features recalling the charm of the old (a beautiful ceiling height of 3m50, beams, stones, exposed framework, etc.).This property will require renovation.The sought-after and prized area, the location of the property, the possibility of dividing the land, the outbuilding, the interesting development prospects, the layout, habitability, large volumes, the charm of the old, and the energy performance certificate (DPE) at D will be very pleasant, beneficial, and profitable for you!At your complete disposal 7 days a week.This description has been automatically translated from French.
…By Fortis Immo Transaction


In a quiet area with no nuisances, this well-maintained house offers a particularly sought-after layout with single-storey living, generous spaces, and numerous annexes. The ground floor includes an entrance, a warm living/dining room with an open fireplace and pellet stove, a kitchen, a storage room, a bedroom, a bathroom with a shower and bathtub, as well as a separate toilet. Upstairs, the house has two additional bedrooms and a pleasant mezzanine space, ideal for an office, relaxation area, or playroom. Another significant advantage: the house has undergone regular maintenance and renovation over time, allowing it to be a well-kept and immediately livable property today. The fully compartmentalized basement is a real plus with a garage, laundry room, workshop, and cellar, offering numerous possibilities for storage and DIY projects. Outside, you can enjoy a closed garden of 921m2 as well as a shed. The house benefits from amenities in Cannes-Écluse and quick access to Montereau-Fault-Yonne, its shops, services, and train station. A well-maintained, functional, and pleasant family home, with single-storey living, a full basement, and a peaceful environment. To find the property that suits you, contact Pinoy immobilier, 33 Grande rue - 77940 VOULX. 0164707165. Information about the risks this property is exposed to is available on the Géorisques website: www.georisques.gouv.frThis description has been automatically translated from French.
…By Pinoy Immobilier


Nestled in the heart of the charming medieval town of Moret-sur-Loing, this exceptional 18th century residence combines authenticity and modern comfort. Covering 323 m² of living space and 560 m² of usable space, the property includes a vaulted cellar, an outbuilding and a garage, all on a magnificent landscaped garden enclosed by walls of 735 m². Property features: Ground floor: Warm welcome in a through entrance which serves several reception rooms decorated with period fireplaces, refined woodwork, original floor tiles and cast iron radiators, offering a timeless atmosphere. The large fitted and equipped kitchen opens onto a paved courtyard and the garden, perfect for moments of conviviality. First floor: Accessed by a beautiful staircase, this floor includes a spacious bedroom with bathroom and toilet, as well as four other bedrooms, some of which have their own shower room or toilet, thus ensuring the comfort of all. Second floor: A beautiful converted space and an attic offer additional development possibilities according to your wishes. Vaulted cellar: This 70 m² cellar dating from the 12th century is a real asset, adding character and storage potential to the property. Outbuildings: Two outbuildings complete the property, one serving as a workshop and shed, the other being used as a garage. Period features and renovations: The house has preserved many period features such as the floor tiles, woodwork, the main staircase, as well as remarkable fireplaces. Contemporary technical renovations have been carried out, in particular on the roof, the zinc work, the heating system and the double glazing, thus guaranteeing modern comfort. Work to be planned: Embellishment work is to be considered, such as the renovation of the woodwork, ceilings, as well as the finalization of the spacious bathroom. Unlimited potential: Whether you are a large family looking for a spacious living environment or an investor wishing to develop a bed and breakfast project, this property offers many possibilities. Its privileged location and its character make it a rare place to live not to be missed. Don't wait any longer to discover this exceptional property that will appeal to lovers of the old and ambitious projects! Les honoraires sont à la charge du vendeur. Les informations sur les risques auxquels ce bien est exposé sont disponibles sur le site Géorisques : www. georisques. gouv. fr. Contact your local agent, Anne Michelle SUSINI, THOMERY, Optimhome Associate Estate Agent at 06 14 28 38 95 (ref 605558)
…By Optimhome - Anne Michelle Susini


THE DAVID DA FONSECA REAL ESTATE AGENCY exclusively offers you in Veneux-les-Sablons, in a sought-after residential environment. This remarkable house from the early 1900s captivates with its architecture, beautiful spaces, and the quality of its features. Built on a plot of 1385m2, it develops 247 m2 of living space and 340 m2 of usable space with a full basement, double garage, and heated pool. From your arrival, the charm takes effect with a beautiful entrance adorned with cement tiles, setting the tone for this home where antique elements coexist with high-quality contemporary fittings. On the ground floor, a high-end fitted and equipped kitchen opens onto a pleasant dining room, enhanced by an ornamental fireplace. A corridor then leads to a large living room, ideal for hosting and convivial moments. This level also hosts a first suite with shower room and sauna, offering a privileged space, an office that could serve as a bedroom, and guest toilets with a washbasin. The first floor reveals a particularly comfortable layout. The landing serves a dressing room, a bathroom with toilets, three beautiful bedrooms, as well as a remarkable master suite. The latter constitutes a true private space with its dressing room of nearly 10 m2 and its private shower room. On the second floor, two additional bedrooms complete the sleeping areas, accompanied by an attic, offering further beautiful possibilities according to the family’s needs. The house benefits from a full basement, rare and particularly appreciated. It notably houses a wine cellar, a boiler room, several storage spaces, and a gym. A functional space that fully contributes to the daily comfort of this property. Set on a magnificent plot of 1385 m2, the house enjoys an exterior designed to fully enjoy the beautiful days. The centerpiece of the garden, the heated pool measuring 4 x 12 meters invites long summer days, family swims, and evenings with friends. The independent double garage harmoniously complements the amenities. A unique property from the early 20th century, elegant and warm, intended for those seeking much more than a house: a living space with a soul. THE HOUSE IS IN VERY GOOD GENERAL CONDITION AND THE INTERIOR HAS BEEN COMPLETELY RENOVATED. IT OFFERS GENEROSITY IN ITS SPACES AND THE COMFORT OF THOUGHTFUL FEATURES. AIR/WATER HEAT PUMP. VERY BEAUTIFUL SOUTH EXPOSURE. CLOSE TO AMENITIES AND 13 MINUTES WALK FROM THE MORET/VENEUX TRAIN STATION. A well-kept house, a heartthrob not to be missed!This description has been automatically translated from French.
…By De La Fontaine


THE AGENCY DAVID DA FONSECA REAL ESTATE exclusively offers you in Veneux-les-Sablons, in a sought-after residential environment. This remarkable house from the early 1900s will charm you with its architecture, beautiful volumes, and the quality of its amenities. Built on a plot of 1385m2, it boasts 247 m2 of living space and 340 m2 useful with a total basement, double garage, and heated swimming pool. From your arrival, the charm operates with a beautiful entrance adorned with cement tiles, which sets the tone for this home where ancient elements coexist with high-quality contemporary fittings. On the ground floor, a high-end equipped kitchen opens onto a pleasant dining room, enhanced by an ornamental fireplace. A hallway then leads to a vast living room, ideal for receptions and convivial moments. This level also accommodates a first suite with a shower room and sauna, offering a privileged space, an office that can serve as a bedroom, and guest toilets with a washbasin. The first floor reveals a particularly comfortable layout. The landing leads to a dressing room, a bathroom with toilets, three beautiful bedrooms, and a remarkable master suite. This latter constitutes a true private space with its dressing room of nearly 10 m2 and its private shower room. On the second floor, two additional bedrooms complete the sleeping areas, accompanied by an attic, offering further possibilities according to the family's needs. The house benefits from a total basement, rare and particularly appreciated. It notably includes a wine cellar, a boiler room, several storage areas, and a gym. A functional space that fully contributes to the daily comfort of this property. Set on a magnificent plot of 1385 m2, the house enjoys an exterior designed to fully embrace the beautiful days. The centerpiece of the garden, the heated swimming pool measuring 4 x 12 meters invites long summer days, family swims, and evenings with friends. The independent double garage harmoniously complements the amenities. A singular property from the early 20th century, elegant and warm, meant for those looking for much more than a house: a living space with a soul. THE HOUSE IS IN VERY GOOD GENERAL CONDITION AND THE INTERIOR COMPLETELY RENOVATED. IT OFFERS GENEROSITY IN ITS VOLUMES AND THE COMFORT OF THOUGHTFUL AMENITIES. AIR/WATER HEAT PUMP. VERY NICE SOUTH EXPOSURE. CLOSE TO AMENITIES AND 13 MINUTES ON FOOT FROM THE MORET/VENEUX TRAIN STATION. A well-kept home, a real favorite not to be missed!This description has been automatically translated from French.
…By De La Fontaine


Located in Morêt Loing et Orvanne, formerly Veneux les Sablons, just a few steps from the SNCF train station and shops and schools. Come discover this fully renovated character house. It consists on the ground floor of an entrance with separate WC, a living room of over 30 m², a large and bright living space of over 40 m² with its wood stove and a ceiling height of over 3.60m, and a large dining kitchen of 25 m². Upstairs, a large and bright landing serves four bedrooms, two of which have their own shower room, a bathroom, and a separate WC. On the second and final floor, we find a new space of nearly 60 m² in two volumes. This house also has a large basement of 110 m² and two garages of 18 and 23 m². A very rare property in the area, no work required. A virtual visit is available upon request or by scanning the QR Code on the last photo.This description has been automatically translated from French.
…By 3g Immo Prestige


Ideally located in the heart of Moret sur Loing, close to shops, services, and transport, this rare real estate ensemble offers numerous options for operation and investment. Built on a 1,165 m² plot, it consists of: - Professional premises of 433 m² Currently rented until December 31, 2026, they include: 2 independent entrances, reception area, 14 offices, meeting room, break room, archive room, restrooms, shower room, double garage. - F2 apartment of 53.42 m²: living room, kitchen, bedroom, bathroom, toilet. - F3 apartment of 68.11 m²: living room, kitchen, two bedrooms, bathroom, toilet, and private garage. - Exteriors: 18 parking spaces Land of 1,165 m² This real estate ensemble offers multiple prospects: rental investment, professional activity with housing for staff, transformation, or reorganization according to your projects (subject to the necessary permits). Information on the risks to which this property is exposed is available on the Géorisques website: www.georisques.gouv.frThis description has been automatically translated from French.
…By Grégoire Immobilier


The advertiser did not provide an english description for this listing.
…By Conceptimmo.net


Located in Nanteau sur Lunain on the edge of a forest, come and discover this house/chalet built in 2017. It is a very rare type of chalet in our lands, primarily built in Scandinavian countries. It consists of a living room facing the garden, a fitted and equipped kitchen, a bedroom, and a shower room with a toilet. Upstairs, there is a landing leading to two bedrooms, two dressing rooms, an office, and a bathroom with a toilet. A very rare property in France. Heating system by pellet boiler complemented by a reversible heat pump in the living room. A virtual tour is available upon request or by scanning the QR code located at the bottom of the plan in the last photo.This description has been automatically translated from French.
…By 3g Immo Prestige


IB IMMOBILIER presents to you in DORMELLES, in a green and peaceful setting, this character property consisting of a main longhouse of approximately 280 m² of living space and an independent guest house of 40 m², built on a magnificent wooded plot of 3,496 m².Upon arrival, the charm operates thanks to its flowered driveway, its stone facades, and its bucolic environment. The main house offers generous volumes and a warm atmosphere blending authenticity and comfort.The ground floor consists of an entrance, a veranda opening onto the garden, a spacious living room of over 40 m² with a fireplace made by craftsmen and features a beautiful ceiling height, a friendly dining room, a fitted kitchen with a pantry, as well as a ground-floor suite including a bedroom, dressing room, and shower room.Upstairs, a mezzanine space used as an office leads to a bedroom with an en-suite shower room and toilet, while the second level accommodates a new bedroom as well as a large area that can be arranged according to your needs.The independent guest house of approximately 40 m² includes a pleasant living area, a bedroom, and a shower room with toilet, allowing you to host family and friends independently or consider a hosting activity.Outside, the landscaped and tree-lined garden harmoniously surrounds the property. A barn with parking space and old boxes completes the ensemble.Technical notes: heat pump, double glazed wood windows, preserved old materials, terracotta tiles, stone, travertine, parquet, fireplace and wood stove.A rare property, full of charm and authenticity, ideal for nature lovers just 20 minutes from Fontainebleau and close to Moret-sur-Loing.Your contact: Ludivine POURON – 06.31.89.65.10 – [email protected] description has been automatically translated from French.
…By Ib Immobilier


One hour from Paris and 15 minutes from Fontainebleau, in the heart of a charming village next to Moret-sur-Loing, by the canal du Loing... Picturesque inn-restaurant fully renovated in 2007 on a plot of 845m². Composed of 3 buildings, it offers distinct and separate reception areas, 4 dining rooms, reception or private lounge of various sizes, 1 large and picturesque paved terrace on the Loing, a garden, 5 to 6 bedrooms, a large kitchen with cold storage, 1 outbuilding, a magnificent vaulted cellar of 28m², staff changing rooms, separate toilets, and an office/apartment. Major repairs are expected following water damage in 2020. Parking for cars and coaches is available 100m away. Very visible location benefiting from high foot traffic. Numerous tourist activities attract a regular clientele (walking along the towpath, hiking and climbing in the Fontainebleau forest, cycling on a designated European route, barges, boats, canoeing on site, etc.). The Fontainebleau area is home to a steadily increasing active and student population. A place perfectly suited for thematic activities and events, guesthouses and bed and breakfasts, shops, and dining. Possibility of private housing on site. Partially new roof, underfloor heating via geothermal energy and heat pump, partial air conditioning. Change of use to be considered. SNCF train station of Moret-sur-Loing is 7 minutes by car (Paris Gare de Lyon 45 minutes). Aerodrome is 5 minutes away. In short, a highly renowned place to revive...This description has been automatically translated from French.
…By Idée Prestige Immobilier


Just ten minutes from the renowned Grand Parquet racecourse in Fontainebleau, nestled in a verdant setting crossed by a natural stream, we offer for sale an exceptional equestrian estate combining comfortable living, professional functionality, and absolute serenity. This rare property, ideally located for both amateur and professional riders, offers complete and perfectly designed facilities on approximately 6 hectares of contiguous land. THE RESIDENTIAL HOUSE — 240 m² of living space EQUESTRIAN FACILITIES — High-Performance Professional The estate boasts top-of-the-line equestrian facilities, designed to meet the highest standards: 25 spacious and well-ventilated, fully equipped stalls, designed for animal welfare and ease of daily management. 15 individual or group paddocks, directly accessible from the stalls, allowing for optimal and safe horse rotation. A 70 x 45 meter indoor or outdoor arena, generously sized for individual training, group lessons, and competitive preparation in optimal conditions, whatever the season. A large-capacity storage barn for hay, materials, and agricultural equipment, guaranteeing complete logistical self-sufficiency on the property. A functional and well-organized tack room, designed for the storage and maintenance of equipment. An independent studio, ideal for accommodating a groom, apprentice, or guest in comfortable conditions, separate from the main house. THE LAND — 6 Hectares of Unspoiled Nature The 6 contiguous hectares are a major asset of this property. Comprising meadows, shaded areas, and crossed by a natural stream—a source of coolness for the animals and charm for walkers—they offer an exceptional living environment for both horses and their owners. A property of this size, in this sought-after area of Seine-et-Marne, represents an extremely rare opportunity.
…By Axo Immobilier


Located just a few minutes from all amenities as well as access to the SNCF train stations and the A5/A6/A77 motorways, come and discover this fully renovated Gâtinais longère with taste. It consists of a living area of 165 m², but also 202 m² of outbuildings including three garages, 70 m² of attics above them, a garden shed, and a summer kitchen. On the garden level, you will find a large entrance, a living space of nearly 65 m², a fitted and equipped kitchen, a utility room-laundry, a shower room, and a separate toilet. Upstairs, the landing leads to four bedrooms including a suite with its dressing room, as well as a bathroom and a separate toilet. A very rare property in the area, equidistant between Moret-Loing-et-Orvanne, Nemours, and Montereau. To be visited quickly! A virtual visit is available on request or by scanning the QR Code on the last photo.This description has been automatically translated from French.
…By 3g Immo Prestige


Ref. 3359 Golf course with 18 holes and Templar farm for sale in Seine-et-Marne This property is located South of the Seine et Marne, 1 hour from Paris, in the heart of the classified natural site of Orvanne Valley composed of hills, streams, valleys and groves. 8km from Montereau, 25km from Fontainebleau and 30km from Sens. A village at 1,5km provides all shops and schools (kindergarten and primary)). High school at 10minutes (school bus) At 8km, all shops, services, high schools and train station (Paris - Gare de Lyon 1h). This domain of 138 acres is in the same family for more than a century. The whole hilly land is in one piece, it includes a 18-hole golf course (on 53 hectares) on which s built a 12th C. Templar farm. 1/ The Templar farm (1.200sqm) Built back from the main road, the building is accessible by a private road (of about 300m) lined with lime trees. Former Templar farm whose origins date back to the 12th C., the buildings form a large square courtyard of 2.000sqm. The ensemble consists of a dozen buildings that used to be used as farm buildings and homes. The wall are made of exposed stone with lime plaster and the roof is in small tiles. It is pierced with two-sloped roof dormers. East Wing : Garage, dwelling (3 guest rooms) North Wing: Office/Golf reception, shop, garage and locker room. In its middle a fortified gate gives access to the inner courtyard. West Wing: dwelling and dining rooms (restaurant) South Wing: 2 large barns with floor surface areas of 100 sqm and 300 sqm, the height of which under the ridge makes it possible to create an additional level (or even two) with the same floor surface area, a tower and various buildings. To the rear is a large walled enclosure. To the rear of the barns, a walled plot of 6,000 sqm is suitable for building. 2/ The main house (280sqm) The floors are covered with paving, tiles and parquet. On the ground floor: a large entrance serving on the left a living room with fireplace and on the right a dining room with fireplace. Going up three steps, a large kitchen, also accessible via a storage room and the technical room. Bathroom. An oak staircase leads to the first floor: there are 4 bedrooms and 2 bathrooms. Outbuildings : 1/ Bed and Breakfast Three comfortable bedrooms (beams, tiles and antique furniture) and a cottage. - A bedroom with a double bed and two single beds, bathroom and toilets. - Two bedrooms with a double bed and a single bed, bathroom and toilets. A furnished cottage with dining room with open kitchen. A bedroom with a double bed, a living room with sofa bed and a bathroom with toilets. 2/ The Club House - Restaurant Two dining rooms (80 seats), bar, veranda, terrace, professional kitchen and reserves. Two meeting rooms upstairs including a mezzanine. 3/ The pro-shop A beautiful shop offering men’s and women’s clothing from the best sportswear brands. All golfer’s accessories and gear : wide range of balls, gloves, shoes, bags and clubs. On a plot of 131 acres extends an 18-hole golf course (5880 meters / 72) designed by architects Patrick Fromanger and Mark Adam and realized in 1988. The ensemble alternates wooded parts with beautifully maintained vegetation and more open and hilly areas with wide fairways. A water supply is made by an irrigation system from a pond bordering a stream on the field, thus offering a green appearance throughout the course. Trees and water are the major difficulties of the course, the greens are defended by large bunkers. A training zone for small games with approach green and a practice (30 driving-range mats, 10 of them are covered). Two putting-greens, including one in front of the Club house terrace. A pitch and putt can offer a nice place of relaxation and affordable for beginners, but also an excellent training ground fro good players. A warehouse concealed by the vegetation makes it possible to store the maintenance equipment and maintenance. A secure room (caddy master) for guarding bags and carts. Cabinet LE NAIL – Ile-de-France – Mrs Juliette PERRIN : +33 (0)2.43.98.20.20 Juliette PERRIN , Individual company, registered in the Special Register of Commercial Agents, under the number 512 172 768. We invite you to visit our website Cabinet Le Nail to browse our latest listings or learn more about this property.
…By Cabinet Le Nail


Just a few minutes' walk from shops, schools and all the amenities of Voulx, discover this exclusive detached house offering spacious rooms, a large garden and an ideal living environment for a family. Built on a wooded plot of 1,860 m2 , this house will seduce you with its functionality and spaciousness. The ground floor offers an entrance leading to a beautiful bright living room with an open-plan fitted kitchen , complete with a fireplace with insert , a bedroom and a bathroom, allowing for single-level living. Upstairs, a landing with closets leads to three additional bedrooms , and a room offering a comfortable space for the whole family, teleworking or welcoming your loved ones. A full basement completes the property and offers numerous possibilities: garage, workshop, storage, laundry room or leisure space. Heating is provided by an air-to-air heat pump , offering comfort and energy savings. The advantages of this house: - Exclusive to Pinoy Immobilier - Detached house - 5 bedrooms, one of which is on the ground floor - Land area of 1,860 m2 - Full basement - Air-to-air heat pump - Fireplace with insert Shops and schools within walking distance A great opportunity for families wishing to settle in Voulx , in the south of Seine-et-Marne, near Montereau-Fault-Yonne, Moret-Loing-et-Orvanne, Nemours and Fontainebleau . An exclusive property to discover with Pinoy immobilier, 33 Grande rue - 77940 VOULX - 01.64.70.71.65.
…By Pinoy Immobilier


Just One Hour from Paris – Exceptional Property on 100 Hectares with 18-Hole Golf Course, Agricultural Land, and Hospitality Facilities. Nestled in a preserved natural setting just one hour from Paris, this remarkable estate offers a rare combination of agricultural land, high-quality tourism infrastructure, and a fully developed 18-hole golf course — all spread across more than 57 hectares. A Multifaceted Estate - The property spans approximately 100 hectares, including 53 hectares dedicated to a meticulously maintained golf course. The 18-hole course is complemented by professional-grade facilities: A driving range with 30 bays (10 covered), 2 putting greens, 1 chipping green, 1 pitch & putt course, 1 technical maintenance building 1 secure equipment storage room, High-Quality Residential and Guest Facilities. The total residential surface exceeds 1,200 m² and includes several distinct units: A main residence of approximately 280 m² featuring a living room, dining room, kitchen, 4 bedrooms, and 2 bathrooms, an independent secondary house, three fully equipped guest rooms A furnished gîte with living area, open kitchen, bedroom, lounge, and bathroom Additional amenities include: a golf pro shop, two locker rooms, a well-appointed Club House with a restaurant and bar, a panoramic veranda, a sunny terrace, and an upstairs meeting room, Professional-Grade Infrastructure: a 300 m² agricultural building, a 2,000 m² enclosed courtyard offering scenic views over the various buildings. A Rare Opportunity: With its multiple potential uses — private residence, reception venue, tourism destination, or agricultural and sports investment — this unique estate will appeal to discerning buyers seeking a singular property that combines nature, comfort, and economic potential. For further information or to schedule a visit: 01 84 19 04 19 – Our switchboard is open 24/7, 06 10 72 21 45
…By Agence Béguet Associes


77940 VOULX - RARE - BRIGHT COTTAGE WITH SPACIOUS VOLUMES ON THE EDGE OF THE FOREST - 14-ROOM HOUSE OF 570 M² efficity, the online agency that estimates your property, offers you this unique and authentic property on 3 levels, of approximately 570 m², located on a wooded and enclosed plot of 3,054 m² offering numerous high-quality amenities. This magnificent and well-maintained manor, renovated for a peaceful and relaxing environment on the edge of the forest, exudes a warm and functional atmosphere. On the ground floor: • Welcoming entrance • Beautiful living room bathed in light and open to nature • Equipped and furnished kitchen with dining area and direct access to the terrace • First bedroom and bathroom with sauna • Laundry room with clothes dryer and toilet • Gym and wellness area for massage • Indoor heated pool with jacuzzi Upstairs: • Large versatile space • 6 bedrooms each with its own bathroom, independent hot water tank, and toilet • 50 m² playroom or seminar room Basement: • Several storage rooms and toilets • Large cellar • Game room with billiards, darts, and table football • Cinema room with authentic Gaumont seats Equipment and outdoor facilities: • Elevator for people with reduced mobility • Central vacuum system • Double glazing and automated electric shutters • Double garage + 6 parking spaces on the property • Outdoor swimming pool in Bali stone basin style • Multi-sport field, petanque court, ping-pong table Location: • 1 hour from Paris via the A6 • 4.5 km from Golf La Forteresse • 9.5 km from Château de Vallery • 14 km from Montereau-Fault-Yonne train station (Paris Gare de Lyon in 59 min) • 17 km from Moret-Loing-et-Orvanne and 32 km from Fontainebleau • All shops with primary schools on-site and secondary schools within 10 minutes (school bus service) Additional information: • Pellet stove to be installed • House sold fully equipped and furnished • Possibility to expand the land by purchasing the neighboring plot • Accommodation capacity: 15 beds • Suitable for: large family, comfortable second home, tourist activity (forecast on request) or liberal profession A rare opportunity in the area, not to be missed!
…By Efficity


Located in a quiet, residential, and highly sought-after area of Champagne-sur-Seine, this well-maintained family home of 166 m² is set on a superb fully enclosed plot of 1,462 m², with no overlooking neighbors. Raised on a basement, it offers a privileged living environment that combines comfort, generous spaces, and functionality. This 8-room house, with quality features, will undoubtedly appeal to families looking for space, serenity, and potential. On the ground floor, you will discover: - A spacious welcoming entrance - A bright and friendly dining room, with direct access to the terrace - A large warm living room with a fireplace, opening onto a balcony/terrace - An office that can serve as a bedroom - A bedroom - A space including storage, a shower room, and a WC In a second wing of the house, ideal for creating an independent area: - A large fitted and equipped kitchen, with direct access to the terrace - A playroom - A bedroom with an adjoining room, to be arranged according to your wishes (shower room, dressing?) Upstairs, a landing with storage closets leads to two beautiful bedrooms, one of which has a lovely bathroom with a shower, bathtub, and WC. The outdoors: You will enjoy a lovely wooded garden, perfectly preserved from view, ideal for moments of relaxation and conviviality, including: - A large terrace - A wood shed - A well - A garage, two sound cellars - An independent garage of 20 m² The advantages - Quiet and sought-after environment - House with no overlooking neighbors - Double-glazed PVC windows - Electric roller shutters - Beautiful volumes and numerous layout possibilities - Two garages, one of which is independent - Two cellars, a wood shed, and a well - Large plot of land Prime location: The house enjoys an ideal location: Champagne-sur-Seine train station accessible in less than 10 minutes on foot, immediate proximity to shops, schools, and amenities. A rare property in the area, perfect for a thriving family life.This description has been automatically translated from French.
…By Prestige Et Conseils Immobilier


In Paley (77), discover this farmhouse of about 210 m² of living space, set on a plot of 2,174 m², offering beautiful volumes, numerous outbuildings, and significant potential for evolution and extension. Exposed beams, terracotta tiles, and old floorings, as well as fireplaces, are all elements that give it a warm and authentic atmosphere. On the ground floor, the entrance leads to a large fitted and equipped kitchen, with a dining area and an open fireplace, as well as a vast living-dining room of about 58 m² on the ground, with a fireplace and exposed beams. A ground-floor bedroom, a bathroom, a shower room with WC, and a large room currently used as a laundry complete this level. Upstairs, a landing with an office space leads to 4 bedrooms, a dressing room, a separate WC with a washbasin, and a large room to renovate, offering beautiful possibilities for development. The property also includes an independent barn of about 100 m² benefiting from a good ceiling height, as well as many other annexes and additional spaces (independent office, workshop, covered courtyard, 2 vaulted cellars, ...). The land, adorned with an orchard, allows for easy parking of several vehicles. Work is to be expected to allow everyone to evolve the area according to their desires and projects. Electric heating. New and compliant individual sanitation. A green living environment, close to Paris. In a quiet, rural setting, Paley is located a few kilometers from Lorrez-le-Bocage-Préaux for basic amenities, about 10 km from Nemours, with its train station providing access to Paris-Gare de Lyon, and about thirty minutes from Fontainebleau and its forest. A character property offering volumes, authenticity, outbuildings, and potential, ideal for a family project or for those wishing to create a living space to their image in the countryside while remaining close to major hubs in Seine-et-Marne. The photographs of the exteriors were taken during a greener period; the current appearance of the vegetation may vary according to the season and weather conditions.This description has been automatically translated from French.
…By Prestige Et Conseils Immobilier


THE DAVID DA FONSECA REAL ESTATE AGENCY offers you in Thomery, located in a quiet and residential street of the village. Beautiful non-adjoining family home, perfectly maintained, offering 189m2 of living space. The whole set is built on a pleasant enclosed and wooded garden of 892 m2 with several parking spaces within the property. On the ground floor, the house opens onto an entrance leading to a pleasant and bright double living room with dining area, complemented by a fireplace. A recent, fully fitted and equipped independent kitchen completes the living space. This level also has a bedroom, an office, a bathroom, and a separate toilet, providing true one-level living. Upstairs, a landing distributes four bedrooms, a shower room, and a separate toilet. Outside, the house benefits from two terraces, one at the front and the other at the back, directly open to the garden. A vegetable garden completes this pleasant outdoor space. The land also offers the possibility of accommodating a swimming pool. The garden, particularly bucolic, benefits from a preserved environment and the characteristic charm of Thomery with its iconic grape walls. The vineyard, still active, continues to produce grapes to this day. The whole is particularly well maintained and does not require any work, allowing for immediate installation. This house offers a peaceful and friendly living environment, ideal for a family looking for beautiful volumes, five bedrooms, and a pleasant garden in one of the most characteristic environments of Thomery. NON-ADJOINING HOUSE. 5 BEDROOMS + OFFICE. ONE-LEVEL LIVING. VERY GOOD GENERAL CONDITION. RECENTALLY FULLY FITTED AND EQUIPPED KITCHEN. DOUBLE GLAZING THROUGHOUT. ENCLOSED AND WOODED GARDEN. ICONIC GRAPE WALLS OF THOMERY. POOL POSSIBLE ON THE LAND. SEVERAL PARKING SPACES ON THE PROPERTY. IDEAL FOR FAMILY!This description has been automatically translated from French.
…By De La Fontaine


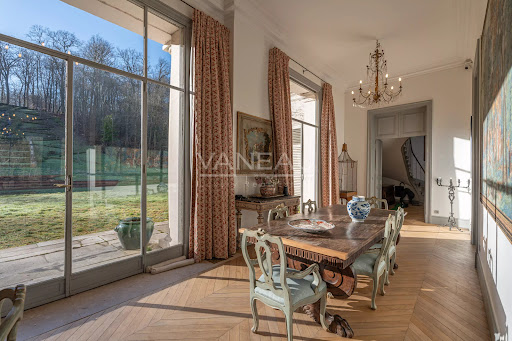


Set in an unspoiled natural environment along the banks of the Seine, Château de la Rivière offers a rare combination of privacy, architectural elegance and strong patrimonial value. Fully renovated in 2024, the estate comprises approximately 1,000 sqm of living space and enjoys landscaped grounds opening directly onto the river, with swimming pool, caretaker’s house and additional outbuildings. The ground floor is dedicated to grand entertaining. A sequence of reception rooms including a large salon, an intimate sitting room and a formal dining area ; offers remarkable volumes and exceptional ceiling heights. Fireplaces, large openings and architectural symmetry create an atmosphere that is both noble and warm. The kitchen and service areas have been carefully modernized, ensuring contemporary comfort while preserving the spirit of the property. The upper floors accommodate multiple suites and generously proportioned bedrooms, allowing for refined and comfortable hosting. The principal suite benefits from particularly spacious volumes and a dedicated dressing area. Additional bedrooms enjoy beautiful natural light and views over the park or the river. The fully converted attic level provides significant additional accommodation, ideal for extended family, guests or private events. Ideally located near Fontainebleau and less than one hour from Paris, the estate offers a rare balance between accessibility and seclusion. The presence of the Seine, the surrounding forest and the absence of any disturbance create a refined retreat atmosphere — peaceful yet perfectly connected.
…By Vaneau 9e


Located in the highly sought-after Fontainebleau area one hour and twenty minutes from Paris, this exceptional historic property is set within a 27 hectare (66 acre) private estate that enjoys direct frontage along the River Seine, a remarkably rare feature in the Paris region. The main château which dates from the 18th-century offers 17 suites and 1,200 sq.m. (12,916 sq.ft.) of living space, having recently undergone a high-quality restoration that carefully preserves its architectural integrity. Period features include Verseilles parquet flooring, decorative fireplaces, refined boiseries, painted wall panels and impressive ceiling heights. The reception rooms are bright and generously proportioned, opening onto uninterrupted views over the park and the river. Featuring: Ground floor Entrance hall Elegant reception salons with painted wall panels and period detailing Main reception room opening onto the terraces and park Dining room Library or secondary sitting room Kitchen and service areas First floor 8 large suites, many enjoying open views over the Seine and surrounding countryside Second floor 7 additional suites Service and storage rooms Land The estate extends over approximately 27 hectares, comprising meadows, landscaped gardens and wooded areas, including around 8 hectares of formal grounds. The property benefits from direct frontage on the River Seine and has the potential for a private river pontoon. Outbuildings The estate includes approximately 2,000 sq.m. of outbuildings, representing a major opportunity for future development. Potential uses include: additional residential accommodation, boutique hotel or hospitality project, event and reception facilities, staff accommodation or ancillary spaces
…By Philippe Menager - Nicolas Hug
'%20stroke='%23DDAA3A'%20stroke-width='1.909'%20stroke-linecap='square'%20stroke-linejoin='bevel'/%3e%3c/svg%3e)
Receive by email any new listing that may match your search criteria
Your criteria :
By validating this form, you accept the general conditions of use of Le Figaro Properties.
These agencies offer a selection of luxury properties vente at Ville-Saint-Jacques. Feel free to contact them for personalized assistance.
