The agencies at Vulaines-sur-Seine
These agencies offer a selection of luxury properties vente at Vulaines-sur-Seine. Feel free to contact them for personalized assistance.

 English$ USD · m²


A Versatile Property with Endless Possibilities in Vulaines-sur-Seine Even before stepping through the gates, this property reveals a rare promise: that of a place capable of accommodating any life project. Whether you are looking for a spacious family home, a dedicated professional workspace, or an independent dwelling to host guests or generate rental income, every space here has been designed to offer freedom, comfort, and versatility. Located in Vulaines-sur-Seine, just a few minutes' walk from the train station, local shops, and schools, this fully renovated property offers nearly 330 m² of usable floor space. It features a 190 m² main house, a 44 m² independent studio, and an approximate 100 m² professional space, all set on a beautifully landscaped, tree-lined garden of 665 m². The Main House (190 m²) From the entrance, the main house captivates with its generous volumes and dual-aspect natural light. On the ground floor, the living and dining room, warmed by an open fireplace, opens up naturally onto the courtyard and garden, benefiting from an East/West exposure that catches the sun throughout the day. The eat-in kitchen, organized around a large central island, is perfect for convivial meals and long evenings with friends. A guest restroom with a hand basin completes this level. On the first floor, the sleeping quarters feature a bedroom with a walk-in wardrobe, a large room that could easily become an additional bedroom, a spacious bathroom equipped with both a shower and a bathtub giving access to the laundry room, a second independent restroom, and two further bedrooms. The Independent Studio (44 m²) The independent studio is a major asset to this property. On the ground floor, it features a living room with an open-plan kitchen and a restroom. On the first floor, there is a bedroom with its own private bathroom and toilet. This setup is ideal for hosting family and friends, developing a rental income stream, or housing a teenager seeking independence. The Professional Space (approx. 100 m²) Completely distinct from the residential areas, this space perfectly meets the needs of an entrepreneur, freelancer, or craftsman. On the ground floor, it offers a vast main room and a technical room. On the first floor, two large offices and a restroom with a hand basin provide a comfortable and functional work environment, miles away from the bustle of the home, yet just a few steps away. Exterior and Additional Amenities Outside, the landscaped garden, adorned with fruit trees, is a true haven of peace where you can fully enjoy the changing seasons. Premium features include double glazing, a water softener, fiber-optic internet connection, a cellar, a double garage, and a renovated roof on the main house. This is a rare property on the market, where every square meter opens up a world of possibilities, allowing you to design a tailor-made lifestyle that balances family life, entertaining, and professional activities. Energy et Environmental Performance Main House: ENERGY CLASS C / CLIMATE CLASS C Estimated average annual energy expenditure for standard use (2021, 2022, 2023 prices): between euros1,360 and euros1,880, including subscriptions. Studio et Office Space: ENERGY CLASS C / CLIMATE CLASS C Estimated average annual energy expenditure for standard use (2021, 2022, 2023 prices): between euros1,030 and euros1,450, including subscriptions. Information on the risks to which this property is exposed is available on the Géorisques website: www.georisques.gouv.fr Contact Kevin ARNAUD: +33 (0)6 76 98 01 91 RSAC: 941 271 892 MELUN
…By Espaces Atypiques Seine Et Marne


Samoreau. This magnificent property steeped in history today offers over 2000 sqm of floor space in a sumptuous chateau in perfect condition, and several brick-built annexes. Surrounded by beautiful wooded grounds and the forest, the property has over the years belonged to royalty, before subsequently being used as a hospital, a horticultural school and a centre for children. Today, already registered as an ERP (Establishment Open to the Public), the ensemble offers great potential for weddings or numerous other events.
…By Belles Demeures De France Chateaux


Nestled on a quiet and highly sought-after street, this charming period stone house will appeal to those who appreciate character, authenticity, and generous living spaces. The ground floor features a bright dual-aspect living room with a fireplace and an open-plan kitchen, opening onto a delightful private paved terrace beneath a magnificent cherry tree. This level also includes a shower room and a separate WC. On the first floor, a landing leads to three spacious bedrooms and a large family bathroom with WC. The second floor boasts a stunning cathedral-style room with an impressive amount of floor space, offering endless possibilities for conversion into additional bedrooms, a home office, a playroom, or a luxurious principal suite. The property also benefits from a vaulted cellar beneath the house and a separate outbuilding comprising a large room opening onto a charming walled cottage garden.
…By Cabinet Dubois Immobilier


Near FONTAINEBLEAU, IB Immobilier presents in HÉRICY, in a quiet environment between Seine and forest, this early 20th-century manor fully renovated, offering 365 m² Carrez and 449 m² of living space, accompanied by a 100m² guest house all on a landscaped garden enclosed by walls of 3,146 m² with a pool and its large terrace. The MAIN HOUSE of 365 m² unfolds over several levels with on the GROUND FLOOR an ENTRANCE HALL opening onto BEAUTIFUL RECEPTIONS: a LIVING ROOM with fireplace, a through LIVING AREA extending the perspectives towards the VERANDA open to the GARDEN, a dining kitchen fitted and equipped with GAGGENAU BRAND, an OFFICE, a BEDROOM with an adjoining bathroom, as well as many storage spaces. FIRST FLOOR: Accessible by a wooden staircase, it serves a master suite with balcony, bathroom, and dressing room, as well as two other bedrooms each benefiting from their own shower room. Independent toilets. SECOND FLOOR: Under the eaves, two additional bedrooms complete the night distribution, each with its own shower room, as well as toilets. In the BASEMENT, the laundry area, boiler room, storage, and cellar complete the set. A SINGLE-STOREY GUEST HOUSE of 100 m², ideal for hosting family and friends or relaxing to work. It includes a living room, two bedrooms, shower rooms, and toilets, offering real possibilities for reception or activity (rental – office – gym – independent space). Outside, the landscaped garden creates a resort atmosphere: heated in-ground pool with solar panels (13x5m, stainless steel tank, mosaic liner), travertine terraces, summer kitchen, greenhouse, 2-vehicle carport with attic, workshop, two wells for watering. Technical notes: DPE D - double glazing, gas central heating (VIESSMANN boiler and 3 tanks including one solar), solar panels, all-sewer sanitation, maintained roofs, excellent overall condition, no work required. RARE PROPERTY DUE TO ITS VOLUMES, THE QUALITY OF ITS RENOVATION AND ITS LIFESTYLE ORIENTED TOWARDS THE GARDEN, ITS RECEPTIONS, AND ITS HEATED POOL. Beautiful walks on foot along the SEINE or in the FOREST and shops nearby. A little vacation atmosphere from the first nice days.... Your contact: Marielle DELLOYE-BALOUZAT | 06.08.47.82.46 - 01.60.74.56.40 | [email protected]
…By Ib Immobilier


The advertiser did not provide an english description for this listing.
…By Prestige Et Conseils Immobilier


An Elegant Single-Storey Property with a Heated Pool and Over One Hectare of Parkland Just 10 minutes from Fontainebleau, in the heart of a preserved natural setting, this elegant single-storey property is nestled within more than one hectare of beautifully landscaped parkland, offering complete privacy. A rare retreat where absolute tranquillity and nature combine with the immediate proximity of Héricy, its shops, schools and train station. Fully renovated using high-quality materials, the house offers approximately 215 sq.m of living space, with generous volumes designed for comfortable family living as well as entertaining. From the moment you enter, the impressive 60 sq.m reception room is filled with natural light thanks to its large openings onto the garden, while a fireplace creates a warm and inviting atmosphere. The fully equipped independent kitchen combines elegance with practicality. The sleeping quarters include a principal suite with a walk-in dressing room and en-suite shower room, as well as a second bedroom with its own private shower room. A spacious home office completes the layout and can easily be converted into a third bedroom if required. An independent guest studio comprising a bedroom, shower room and WC provides the perfect space for welcoming family and friends, running a professional activity or offering complete independence to its occupants. Outside, two terraces extend the living areas and invite you to fully enjoy the 10,660 sq.m landscaped grounds. The heated swimming pool blends perfectly into this peaceful green setting, creating a true holiday atmosphere throughout the year. A basement with a garage for up to three vehicles, an electric gate and an intercom complete the amenities. Less than one hour from Paris, this property offers an exceptional lifestyle, combining contemporary elegance, absolute peace and the privilege of living surrounded by nature while remaining just minutes from Fontainebleau and all everyday conveniences.
…By Kretz & Partners


The advertiser did not provide an english description for this listing.
…By Legrandveneur Immobilier


Nestled in a lush green setting between the peaceful banks of the Seine and the majestic forest, this vast 180 sqm family home offers an absolutely privileged living environment in the highly sought-after village of Samois-sur-Seine. Just a short walk from the schools and the lively village center, it benefits from a magnificent 600 sqm landscaped garden, entirely enclosed. This true outdoor haven of peace is bathed in sunlight throughout the day thanks to its ideal south-facing exposure. Upon entering, you will be immediately captivated by the generous volumes and the beautiful natural light of the double living room. Its large bay windows subtly blur the boundary between indoors and outdoors, opening onto a large terrace that invites relaxation and summer gatherings. An independent fitted kitchen and a warm dining room complete this reception level. In the sleeping area, space reigns supreme to accommodate your family: you will discover 5 beautiful bedrooms spread across the upper floors, complemented by a large mezzanine, an inspiring space that is absolutely ideal for setting up a home office. With its 2 bathrooms and 1 shower room, everyone's privacy and morning comfort are perfectly preserved. The bonus: A characterful basement revealing a superb vaulted cellar (perfect for wine lovers and housing the boiler room), a large garage featuring a mezzanine storage area, and an undeniable ecological asset: a well equipped with a pump for the easy maintenance of your garden. Note: While the construction offers solid foundations and features, a comprehensive decorative update will reveal the immense potential of this home and allow you to tailor it to your own taste. Let your imagination run wild! Heating: GAS. EPC (Energy Performance Certificate): E. For more information on the risks to which this property is exposed, please visit the Géorisques website: www.georisques.gouv.fr Coldwell Banker Alcapa Invest - SIREN 793 427 386 Yannik Mortier - Real Estate Sales Agent - EI - RSAC N°484 474 937
…By Coldwell Banker Alcapa Invest


The advertiser did not provide an english description for this listing.
…By De La Fontaine


Located in the heart of the picturesque village of Samois-sur-Seine, this beautiful 172 m² home will charm you with its character, brightness, and peaceful surroundings. Set on a 500 m² plot, the property also includes an adjoining barn, ideal for use as a workshop, garage, or potential conversion project. Spread over three levels, the house features 7 rooms, including: 5 spacious bedrooms, perfect for a family, 2 bathrooms and 1 shower room, a bright living area opening onto the south-facing garden, a welcoming kitchen, several storage areas and an attic. Thanks to its south-facing orientation and numerous windows, the home enjoys abundant natural light throughout the day. Ideally located near local shops, nursery and primary school, town hall, and post office, the house sits in a lively, friendly village community. Two nearby SNCF train stations, both equidistant from the village, provide quick access to Paris Gare de Lyon, making this property perfect for those seeking a peaceful lifestyle within easy reach of the capital. A rare opportunity in the area, combining authentic charm, comfort, and potential. A must-see property!Energy rating: C For more information on potential risks related to this property, please visit the Géorisques website: www.georisques.gouv.fr Coldwell Banker Alcapa Invest – SIREN 793 427 386 Yannik Mortier – Real Estate Sales Agent – EI – RSAC No. 484 474 937
…By Coldwell Banker Alcapa Invest


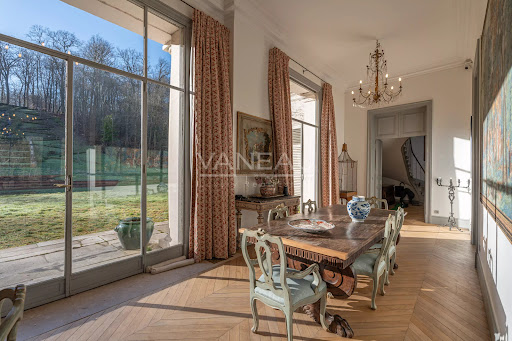


Set in an unspoiled natural environment along the banks of the Seine, Château de la Rivière offers a rare combination of privacy, architectural elegance and strong patrimonial value. Fully renovated in 2024, the estate comprises approximately 1,000 sqm of living space and enjoys landscaped grounds opening directly onto the river, with swimming pool, caretaker’s house and additional outbuildings. The ground floor is dedicated to grand entertaining. A sequence of reception rooms including a large salon, an intimate sitting room and a formal dining area ; offers remarkable volumes and exceptional ceiling heights. Fireplaces, large openings and architectural symmetry create an atmosphere that is both noble and warm. The kitchen and service areas have been carefully modernized, ensuring contemporary comfort while preserving the spirit of the property. The upper floors accommodate multiple suites and generously proportioned bedrooms, allowing for refined and comfortable hosting. The principal suite benefits from particularly spacious volumes and a dedicated dressing area. Additional bedrooms enjoy beautiful natural light and views over the park or the river. The fully converted attic level provides significant additional accommodation, ideal for extended family, guests or private events. Ideally located near Fontainebleau and less than one hour from Paris, the estate offers a rare balance between accessibility and seclusion. The presence of the Seine, the surrounding forest and the absence of any disturbance create a refined retreat atmosphere — peaceful yet perfectly connected.
…By Vaneau 9e


Located in the highly sought-after Fontainebleau area one hour and twenty minutes from Paris, this exceptional historic property is set within a 27 hectare (66 acre) private estate that enjoys direct frontage along the River Seine, a remarkably rare feature in the Paris region. The main château which dates from the 18th-century offers 17 suites and 1,200 sq.m. (12,916 sq.ft.) of living space, having recently undergone a high-quality restoration that carefully preserves its architectural integrity. Period features include Verseilles parquet flooring, decorative fireplaces, refined boiseries, painted wall panels and impressive ceiling heights. The reception rooms are bright and generously proportioned, opening onto uninterrupted views over the park and the river. Featuring: Ground floor Entrance hall Elegant reception salons with painted wall panels and period detailing Main reception room opening onto the terraces and park Dining room Library or secondary sitting room Kitchen and service areas First floor 8 large suites, many enjoying open views over the Seine and surrounding countryside Second floor 7 additional suites Service and storage rooms Land The estate extends over approximately 27 hectares, comprising meadows, landscaped gardens and wooded areas, including around 8 hectares of formal grounds. The property benefits from direct frontage on the River Seine and has the potential for a private river pontoon. Outbuildings The estate includes approximately 2,000 sq.m. of outbuildings, representing a major opportunity for future development. Potential uses include: additional residential accommodation, boutique hotel or hospitality project, event and reception facilities, staff accommodation or ancillary spaces
…By Philippe Menager - Nicolas Hug


The advertiser did not provide an english description for this listing.
…By Prestige Et Conseils Immobilier


The advertiser did not provide an english description for this listing.
…By Ib Immobilier


77133 MACHAULT – CHARMING RENOVATED HOUSE WITH CHARACTER – 9-ROOM HOUSE OF 260 M² - 7 BEDROOMS INCLUDING A STUDIO AND 4 WATER ROOMSefficity, the agency that estimates your property online, offers you this beautiful family house, warm, functional, and pleasant to live in, spread over 3 levels of approximately 228 m² of living space and 260 m² on the ground plus 59 m² of usable area (garage, cellar, shed, boiler room, and laundry) on a closed plot of 286 m² without vis-à-vis. It consists of an entrance with cement tiles, then a BEAUTIFUL BRIGHT LIVING ROOM (beams and fireplaces) of 55 m² with a FURNISHED and EQUIPPED kitchen with a central island for a dining area overlooking the charming garden. Also on the ground floor, a MASTER SUITE with a dressing room, coffee area, shower room, and separate toilets.Upstairs, there are 3 BEDROOMS, a shower room with double sink and separate toilets as well as another MASTER SUITE with storage, shower room, and separate toilets. A large OFFICE or a bedroom with water point and a beautiful STUDIO with kitchenette and shower room/toilets complete the whole.This house also has a garden shed, a TERRACE with an ABOVE-GROUND POOL, a vaulted CELLAR, a converted GARAGE, a boiler room, and a laundry room as well as 2 parking spaces within the grounds. Good energy performance: C.NEAR EVERYTHING, a train station 10 minutes away with direct access to Paris in 41 minutes, local shops (bakery/pastry shop, grocery/fruit shop, bar-brasserie-tobacconist, home hairdresser, pizza truck, mobile creperie, nursery, industrial zone), market gardener and stud farm (coming soon), A5, daycare, schools (good level) with school meals plus school transport (Vulaines, Avon, and Fontainebleau): college Arnaud Beltrame in Vulaines-sur-Seine and high school François Ier in Fontainebleau. Located 13 km from Fontainebleau, 17 km from Montereau and 22 km from Melun.Dynamic community with many activities, sports field (football, basketball, skateboarding, and tennis) and fiber optic internet. Note, this is a charming house with careful decoration; numerous renovation works have been carried out. End of exploitables ATTICS for additional development.This house is a must-see! Information about the risks to which this property is exposed is available on the Georisque website: georisques.gouv.frClaire des Diguères - EI - is a Commercial Agent mandataire in real estate, registered in the Special Register of Commercial Agents of the Commercial Court of Melun under number 750834855. Headquarters of the principal: effiCity, 48 avenue de Villiers - 75017 PARIS - Simplified Joint Stock Company, capital of 132,373.05 euros, registered with the Paris RCS 497 617 746 and holder of the professional card CPI 7501 2015 000 002 025 - CCI Paris IDF - Guarantee Fund: GALIAN Assurances 89 rue de la Boétie 75008 ParisThis description has been automatically translated from French.
…By Efficity


Réf.4876 : Art Nouveau-style villa with garden in Fontainebleau Just a stone’s throw from the historic centre of Fontainebleau, in one of the town’s most sought-after residential areas, this remarkable Belle Époque villa enjoys a privileged setting, in the immediate vicinity of the château, the park and the national forest, renowned for its rocky outcrops and fine sand. Renowned for its architectural elegance and quality of life, Fontainebleau has attracted artists, writers, academics and nature lovers for generations. The presence of a railway station offering connections to Paris in under an hour further enhances the appeal of this exceptional town, in the heart of southern Seine-et-Marne. Hidden behind its town garden, this property is a rare example of early 20th-century Art Nouveau architecture in the Bellifontaine style. Spanning approximately 300 sqm of living space across four floors, the villa is organised around a spacious central hall, whose striking mosaic floor welcomes visitors as soon as they enter. The ground floor comprises an entrance hall, a dining room, two adjoining living rooms and a spacious studio with generous proportions. A library opens onto the garden, whilst an elegant veranda topped with a dome brings exceptional light to the whole space. A kitchen completes this level. The reception areas retain a remarkable décor: antique parquet flooring, wood panelling, fireplaces, mosaics, wrought ironwork and ceilings adorned with mouldings. The interior layout allows for a fluid flow between the different rooms and highlights the house’s generous proportions. The main staircase is one of the highlights of the tour. It is beautifully lit by the spectacular Art Nouveau stained-glass window depicting an orange tree, whose colours bring the space to life throughout the day. The first floor comprises three bedrooms and two bathrooms with toilets. One of the bedrooms has direct access to a large terrace overlooking the property. The second floor comprises two further bedrooms, a bathroom with toilet, an attic and further loft space above. On the garden level, the basement houses a second kitchen connected to the one on the ground floor, a study, a laundry room, a wine cellar, a boiler room and several utility areas. The property is set on a plot of approximately 403 sqm. Sheltered from view, it features a pleasant ornamental garden that complements the villa’s architecture beautifully. The landscaping and surrounding mature trees create a particularly pleasant green setting in the heart of the town. A spacious terrace, accessible from the upper floor, serves as a delightful outdoor extension and provides additional entertaining space on fine days. Cabinet LE NAIL – Ile-de-France – Mrs Juliette PERRIN : +33 (0)2.43.98.20.20 Juliette PERRIN , Individual company, registered in the Special Register of Commercial Agents, under the number 512 172 768. We invite you to visit our website Cabinet Le Nail to browse our latest listings or learn more about this property.
…By Cabinet Le Nail


In the heart of a peaceful village just five minutes from Fontainebleau, discover this charming residence, fully restored and extended in 2005, then renovated again in 2023–2024. Offering nearly 400 m² (4,300 sq ft) of living space over three levels, it features generous volumes and a panoramic view of the surrounding forest, directly accessible from the garden. On the ground floor, a spacious entrance hall leads to a 90 m² living area comprising a dining room adorned with a Louis XV carved wooden fireplace with ventilated insert, and a bright living room opening onto a 40 m² white stone-paved terrace. A fully refurbished kitchen (2023) with a dining area also opens onto the terrace. From the living room, a stone staircase leads down to the garden level, which includes a bedroom with en-suite shower room and toilet, a 47 m² office opening onto a paved terrace, and a wine cellar. On the first floor, a large landing leads to four bedrooms, each with its own private bathroom, and a master suite with bathroom and walk-in closet. All floors are finished in decorative stone patterns, with slate cabochons in certain areas. Heating is provided by a new Viessmann heat pump (installed in 2023), with underfloor heating throughout and remote-control operation. All three levels are served by a modern double-entry elevator. The property sits on a plot of about 1,300 m², featuring a charming terraced garden on three levels, beautifully landscaped with flowering plants, parterres, and fruit trees, as well as a small stone outbuilding and a “curate’s garden” planted with Mediterranean vegetation. In addition, there is an organic orchard and vegetable garden of approximately 400 m² with fruit trees. Two automated garages provide direct access to the house. Just five minutes from the A6 motorway and an SNCF train station, this exceptional property perfectly combines character, comfort, and modern amenities in a tranquil setting.
…By Cabinet Dubois Immobilier


Exceptional ! Here is a 13th century Commandery with 2,000 m² of buildings including 1,130 m² of living space; all set on a 15-hectare estate. The property has numerous indoor and outdoor reception rooms, several lodgings, a professional kitchen with cold room, a magnificent vaulted wine cellar... As for the 15 hectares offered, 5 hectares are buildable for leisure and event projects (hotels, seminars, weddings, etc.) and 10 hectares of parkland are perfectly usable for leisure activities; you can imagine anything when you walk around this enchanting site... This exceptional property is located 18 minutes from Fontainebleau. Some work to be expected. Sextant France - Fabrice Lambert - 06 83 91 16 81 - More information on www.sextantfrance.fr ref. 24398
…By Sextant France


Situated on the heights of the village of Larchant, just a few minutes from Fontainebleau, shops, highway access, and train stations. Come discover this fully renovated house in 2020 in a contemporary style amidst the Fontainebleau Forest on just over 4 hectares of land. With breathtaking views, this house consists of a large living room facing south with an area of 80 m², a fitted and equipped Boffi kitchen, a very large master suite with a bedroom, office, dressing room, and women's bathroom, dressing room and men's shower room, and two other guest suites. The house also has a guest apartment consisting of a living area with a fitted and equipped kitchen and a master suite. The property is completed by an infinity pool at the treetops, a closed garage, a large carport that can accommodate 4 vehicles, as well as a 70 m3 rainwater harvesting tank (with a filtration system for reuse in the house), a 50 KVA generator, heating by heat pump/reversible ducted air conditioning, and a security system with video surveillance. A virtual tour is available upon request or by scanning the QR Code present on the plans of the last photo.This description has been automatically translated from French.
…By 3g Immo Prestige


Architect-designed, single-story villa with swimming pool and guest house. East of Fontainebleau, in a peaceful and exclusive setting, this 215 sq m (2,324 sq ft) single-story villa with a swimming pool sits on a landscaped 1-hectare (2.5-acre) park. A beautiful entrance leads to a bright and airy 60 sq m (646 sq ft) living room, thanks to large bay windows that open onto the terrace, the pool, and the magnificent grounds. From the living room, there is access to a fully equipped kitchen with a second large terrace overlooking the park. Three spacious bedrooms, including two master suites, comprise the sleeping area. The guest house includes a large bedroom with an en-suite shower room and separate WC. You will enjoy the large heated swimming pool (12 x 6 m / 30 x 20 ft), completely renovated with high-quality materials. The main house has a basement comprising a double garage with space for two vehicles, a laundry room, a boiler room, and the new pool equipment. The guest house also has a full basement. This villa was completely renovated in 2021 using high-quality materials. In figures: Surface area 215 m² Entrance 15 m² Living room 60 m² Kitchen 18 m² Bedroom 32 m² Bedroom 19 m² Dressing room 7 m² Shower room 7 m² Bedroom 15 m² Shower room 3 m² T oilet 3 m² Hallway 4 m² Entrance 3 m² Bedroom 17 m² Shower room 3 m² Toilet 1 m² Nearby: Bus 3 minutes Shops 2 minutes Primary school 3 minutes Technical features: Video surveillance Alarm Double glazing Intercom Electric gate Heated swimming pool + submerged cover. Sextant France - Fabrice Lambert - +33 6 83 91 16 81 - More information on www.sextantfrance.fr ref. 28077
…By Sextant France


Less than 10 km from Fontainebleau, 1 hour from Paris, an impressive royal castle from the 16th century, with outbuildings, greenhouses, a park, and 60 hectares of woods. The castle traces its origins back to the mid-16th century when, during a chase, Francis I discovered the site. He then commissioned the construction of the castle and the development of the vineyard. A local legend tells that the king had his mistress installed in the nearby riverside village, who was alerted to his presence by a large fire lit high on the estate. Henry IV and Gabrielle d'Estrées, his favorite, stayed there for five years at the end of the 16th century. From the 17th century to the end of the 19th century, the castle was successively owned by princesses and counts. It also experienced an industrial period, marked in the 18th century by the construction of a brick factory, probably linked to the building of the estate's stables. At the end of the 19th century, modernization and the arrival of the railway line changed the organization of the estate. The vineyard activity was then abandoned in favor of its use as a public establishment (ERP of level 5). The main castle has nearly 2,300 m² of floor space, of which about 1,800 m² is livable. It is spread over three levels, a half-level, and attics of about 900 m² at ground level. It includes 19 bedrooms, an apartment, and a professional kitchen accessible by vehicle, several laundries, and reception halls. Although the castle has undergone transformations, more than half of the second level retains its original features. The ceiling height, close to 5 m on the east side, restored oak flooring, marble fireplaces, cornices, and woodwork still allow one to imagine the balls and feasts that took place there. The estate also includes five outbuildings to be restored, providing nearly 1,700 m² of additional living space: stables of about 700 m², a director's house of nearly 250 m², a recent outbuilding contiguous to the castle of more than 100 m², and a caretaker’s house of about 70 m².This description has been automatically translated from French.
…By Patrice Besse


A 15th-century tithe barn and its 19th-century distillery, 10 kilometres north of Fontainebleau and 55 kilometres south of Paris. Only ten kilometres from Fontainebleau, the distillery, thanks to its location, environment and architecture, acts as a genuine link between country and city life. Located on a fertile plain where a few grazing horses provide a bucolic touch, it is bordered on one side by market garden fields, whereas, on the other side of the building, protected majestic trees, filtering the morning light, create a warm and intimate atmosphere around the stone constructions. Built out of buhrstone in the 19th century, the distillery, which contains four storeys of approximately 100 m² each, is inundated by light thanks to its large rectilinear windows, while from the building’s upper floor, the view extends over farmland, which provides a shimmering spectacle at sunset. Adjacent to the distillery and the seigniorial farm known as the “Fromagerie” or “Dairy”, built in the 15th and 16th centuries, the 260-m² barn with traditional wooden rafters and king post trusses, is 26 metres in length and has a floor-to-roof-ridge height of 10 metres, which makes it possible to create several additional levels here. Facing the distillery, the 125-m² loading dock with its metal structure and stone foundation, represents the last edifice on the property. In addition, the property is located in a Ubb1 area zoned for building, making it possible to come up with a variety of conversion projects for the three edifices already existing on the land registry. With all necessary utilities, such as water, electricity and gas in each of the buildings, the distillery’s roof, clad in local tiles, was redone in 2017, the ancient plaster on its courtyard-facing exteriors was removed and four floors were created with pockets for drainage and electrical purposes. Recognised as “remarkable”, this property’s industrial buildings represent considerable historical interest for both the town and the surrounding area.
…By Patrice Besse


An impressive, 18th century chateau, its outbuildings and its parklands, just 30 minutes from Fontainebleau. The view from this chateau, standing in a dominant position, gives a vista of the Gâtinais bocage countryside. The garden laid out in front and composed of wide areas laid to lawn, gives unobstructed views over the countryside below. It is extended to the rear by a wooded section. The main, rectangular building in the centre stands facing the wrought iron entrance gates that open on to parklands spanning approx. 10 ha, one section of which is building land. A little further away, on the east side, are the outbuildings, laid out in a V-shape around a level courtyard. They have their own entrance from the village and are followed by a few utility buildings. Gravel pathways make it possible to move around and park cars.
…By Patrice Besse


A former 12th-century mill and its outbuildings surrounded by two hectares of grounds, traversed by a river, not far from Fontainebleau and Bourron-Marlotte. A long forested lane leads to a wooden gate, which opens on to a stone humpback bridge, the guardrails of which are festooned with St John’s wort. Appearing as though it was built up against the bridge itself, the edifice unfurls its thick walls above the Loing River all the way to a small private island on which the mill’s east gable end was constructed. As for the outbuildings, to the right and in the centre of the cobblestone entrance courtyard, they include: a former kennel, a small garage, a workshop, a chicken coop and a bakehouse, while, in addition to the property’s two small islands, an immense space extends behind the outbuildings, which is bordered to the west by a small river.
…By Patrice Besse


This character property comprises a beautiful stone house, two charming annexes, a large courtyard, and a large, flat, walled garden (approximately 4,863 m²). The main house: On the ground floor: an entrance hall, a welcoming living room, an elegant sitting room, a spacious kitchen with an adjoining utility room. A hammam enhances this part of the house. Upstairs: a well-laid-out sleeping area: a landing, two bedrooms, and a master suite. A shower room and a laundry room. A cellar and a utility room complete the ground floor. The annexes consist of five fully furnished and equipped suites, each with its own bathroom. The large annex connects to the main building. Outside, you can enjoy a landscaped park, very peaceful and private, complete with a magnificent swimming pool (13x5m) and a basketball court. An exceptional property offering several lifestyle possibilities: - a peaceful retreat in a charming residence, ideal for family life, quiet yet close to everything. - a second home perfect for hosting family and friends while maintaining privacy, with a park ideal for family games and leisure activities. - a bed and breakfast business to take over: client database included in the sale; loyal clientele; furnishings; equipment… Note: the land offers an opportunity for subdivision. Sextant France - Fabrice Lambert - +33 6 83 91 16 81 - More information at www.sextantfrance.fr ref. 27121
…By Sextant France
'%20stroke='%23DDAA3A'%20stroke-width='1.909'%20stroke-linecap='square'%20stroke-linejoin='bevel'/%3e%3c/svg%3e)
Receive by email any new listing that may match your search criteria
Your criteria :
By validating this form, you accept the general conditions of use of Le Figaro Properties.
These agencies offer a selection of luxury properties vente at Vulaines-sur-Seine. Feel free to contact them for personalized assistance.
