Get early access to listings that match your criteria
Never miss an opportunity again. Our personalized alerts notify you instantly.

 English$ USD · m²


MONTMORENCY – EXCLUSIVE LISTING – PROPERTY WITH LARGE GARDEN: Located on a sought-after residential street, just a short walk from downtown and only 20 minutes from Paris, this detached mansion, nestled in lush greenery, enjoys a rare and unspoiled setting. Built in the heart of a 2,340 sq.m wooded park, enhanced by two listed century-old trees, it offers a spectacular, unobstructed view of the Eiffel Tower and La Défense, with no neighbors directly across the way, in the immediate vicinity of the Hôtel & Spa Barrière. Spanning 452 sq.m (341.9 sq.m of living space), this charming residence unfolds over four levels, elegantly blending old-world charm with contemporary comfort. The mezzanine level features a spacious entryway leading to an elegant living room with a period fireplace (1890) and numerous windows, a dining room opening onto a terrace with direct access to the garden, and a fully equipped kitchen. A billiard room, a hallway with a walk-in closet, and a guest restroom complete this level (formerly a bedroom with an en-suite bathroom). The fireplaces, Prussian stove, moldings, and original glass doors lend this floor an absolutely remarkable character. On the first floor, the master suite features a bedroom, an office with a breathtaking view of La Défense, a back office with a kitchenette (which could accommodate a second bathroom), a master suite with a walk-in closet, and a spacious bathroom. The second floor, ideal for family living, features two bedrooms, two bathrooms, a separate half-bath, and a spacious, light-filled family room with five windows opening onto a wraparound balcony offering a direct view of the Eiffel Tower. A storage area accessible via a stylish exterior staircase ensures complete privacy. On the garden level, a summer kitchen/laundry room with direct access to the garden, a gym, and a large room that can be converted into a wellness area or spa further enhance the property’s amenities. In the basement, a 35 sq.m dry cellar with a wine cellar completes the package. In absolute tranquility, within a privileged neighborhood, this rare property combines generous spaces, timeless elegance, and an exceptional living environment. Its immediate proximity to shops, markets, the city center, and Lake Enghien will appeal to a family seeking a luxury home. Potential for 7 bedrooms. Permission to build a swimming pool in the garden.
…By Paris Ouest Sotheby's International Realty


Sheltered from prying eyes, in a preserved residential environment only 35 minutes from Paris, the BONAPARTE House offers this exceptional property delivered in 2022, developing a rare approach to modern comfort by combining spectacular volumes, premium materials, and a true living experience. With a total living area of 561 m², it revolves around a reception room of 173 m² including a living room with fireplace and open kitchen, designed with premium materials combining wood and Dekton in a subtle balance between warmth and modernity. The whole benefits from optimal thermal comfort thanks to a heat pump with hotel-grade ducted diffusion, ensuring a homogeneous and discreet temperature throughout the house. Naturally extending the living spaces, a 148 m² terrace, perfectly exposed and without vis-à-vis, hosts a Balinese-style infinity pool measuring 15 x 4 meters, creating a natural continuity between inside and outside. Upstairs, the sleeping area offers a perfectly balanced family configuration with four bedrooms and several shower and bathroom rooms, allowing smooth organization for family life as well as entertaining. The three levels are served by an elevator, providing rare convenience in a standalone house. The fully equipped basement extends the experience with a comprehensive wellness area including an indoor pool of 13 x 4 meters with jacuzzi, a gym, a sauna, a hammam, a massage room, as well as technical and service spaces perfectly integrated, all thought of as a true living space usable all year round. The property also develops 1,039 m² of landscaped outdoor spaces. Ideally located, it benefits from quick access to Viarmes station (line H) allowing to reach Gare du Nord in Paris in 35 minutes, as well as Roissy Charles-de-Gaulle airport, while remaining close to shops, services, and schools. It also boasts excellent energy performance with an A-rated DPE and estimated consumption between €1,680 and €2,340 per year, confirming the positioning of a recent, finished property without compromise, aimed at clients seeking a complete, discreet, and distinctive living place. +33748808125
…By Bonaparte


In the heart of Nointel, a stone's throw from Presles, a residence steeped in history. Located in the center of the village of Nointel, just a twenty-minute walk from Presles train station or fifteen minutes from Nointel-Mours station (line H, Paris Gare du Nord in 35 minutes), this spacious building of approximately 296 sqm combines authenticity and character. Built around 1800, the main house, measuring 296 sqm, was successively a post house, a grocery store, and the village bistro, its walls imbued with a rich and convivial history. Behind its understated facade, it now unfolds generous volumes and offers a true journey back in time. T he entrance leads to large, light-filled reception rooms, where stone, beams, and antique features create a unique atmosphere. The spaces extend into several living rooms and a surprising kitchen, inviting moments of sharing. Two beautiful bedrooms on the ground floor complete this description. The upper floor offers numerous bedrooms and suites (5), remarkably spacious, ideal for accommodating a large family, guests, or creating dedicated workspaces and creative spaces. The master suite on the top floor, measuring nearly 37 sqm, includes a sauna, a shower room, and a toilet. The charm continues outside, with a courtyard and an intimate garden, perfect for enjoying sunny days in complete tranquility. A unique property, somewhere between a historic residence and a family home, will appeal to those who appreciate authenticity and are looking for a singular place just minutes from the capital. A second house of 130 sqm offers immediate rental income from the land (unfurnished rentals). The ground floor unit of 53 sqm is rented for EUR720 per month. A duplex apartment on the first and second floors, measuring 90 sqm, is also rented for EUR720 per month. For the main house: ENERGY RATING: E / CLIMATE RATING: E Estimated annual energy costs: between EUR4,620 and EUR6,280 per year. Average energy prices indexed as of January 1, 2021. For rental unit 1: ENERGY RATING: D / CLIMATE RATING: D Estimated annual energy costs: between EUR780 and EUR1,120 per year. Average energy prices indexed as of January 1, 2021. For rental unit 2: ENERGY RATING: G / CLIMATE RATING: G Estimated annual energy costs: between EUR2,670 and EUR3,690 per year. Average energy prices indexed as of January 1, 2021.
…By Espaces Atypiques Val D'oise


An immense and stately Anglo-Norman dwelling from the 1930s, on 14-hectare grounds, thirty minutes west of Paris, near L'Isle-Adam. Commissioned in 1938 by Aristide Quillet, a publisher, mayor of the village and a major local donor, on the site of a former farm known as 'The Dwelling', the impressive manor house overlooks the countryside from its slightly elevated in position. Facing the grounds, with its meadows and woods, and enjoying unobstructed views of the valley, its Anglo-Norman architecture, understated and well proportioned, gracefully combines limestone, exposed timber framing and a multi-pitched roof. Quillet, who was so attached to this site that he invested a significant amount of his wealth in it, created a property that still reflects the careful attention he paid to striking a perfect balance between comfort and the surrounding natural setting. As for the three-storey main building, it is cadenced by protruding foreparts, balconies and patios facing the grounds, whereas its approximately 650 m² of floor area is divided into 15 rooms, 12 of which are bedrooms. Below, a caretaker’s cottage, stone garages and a swimming pool are located on the outskirts of a clearing, while the grounds, of approximately 14 hectares, alternates between open meadows, decorative trees and wooded areas, which provide structure for this bucolic setting.
…By Patrice Besse

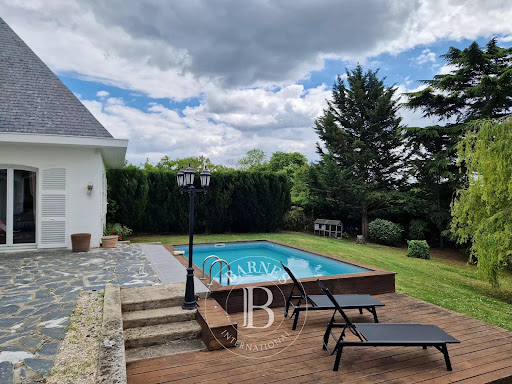


In the Val d'Oise department, bordering the Yvelines, this architect-designed house, built in 1968, offers 371 m² of living space and is located in a charming village near the Cergy-Pontoise business district. On the ground floor, an entrance hall with a cathedral ceiling opens onto the reception rooms: a living room (with fireplace) and a dining room extending onto a terrace, and a fully furnished and equipped kitchen. Also on this level are an office, two bedrooms, one of which is en suite with a bathroom and shower, and a playroom (or bedroom) for children. Opposite the entrance, a staircase leads to the first floor, where there is a bedroom with a mezzanine (which could be converted into a living room), a bathroom with shower, a dressing room, and a fourth bedroom with a private sitting area. A billiard room (which could also be used as a cinema or library), with its exposed beams and exposed wooden beams, adds a touch of elegance to this elegant space. In the basement, a studio apartment offers a living room/bedroom, a kitchenette, and a shower room. Other spaces include a gym, a wine cellar (with an earthen floor), a shoe closet, a workshop, and a large garage for four vehicles. On the 1,880 m² plot, a large terrace shaded by an electric awning and a swimming pool (heat pump) provide a truly exceptional setting for family living and relaxation. Key technical features: alarm system, double glazing throughout, fiber optic internet, attic insulation, heat pump. High energy performance rating (DPE): B/A. Nursery and primary schools are located in Neuville-sur-Oise. Shops are available in the town center and in nearby towns. Transportation (source: Michelin Routes): Neuville Université or Cergy Préfecture train stations: RER A (12 mn on foot) to Paris La Défense (20 mn) / Gare de Lyon and Transilien L to Gare Saint-Lazare. Paris (Porte de Clichy): 35 min (by car); Roissy CDG Airport: 50 min (by car); Paris Beauvais Airport: 60 min (by car). Contact Barnes Val d'Oise and Yvelines Vexin: Jean-Claude GODOT - Tel: +33 (0)6 62 88 90 02 - Independent Sales Agent. "Information on the risks to which this property is exposed is available on the Géorisques website."
…By Barnes Proprietes & Chateaux


An 18th-century stone watermill that could be a family home or a second home, nestled in a bucolic backdrop in France’s beautiful Vexin area, 35 minutes from Paris. Once you have gone through the gate, a hedge-lined drive leads up to the edifice of pale ashlar. The building faces the garden, spanning its breadth. The house has a basement, a ground floor, a first floor and a second floor in the roof space. With its gabled roof of flat tiles and its evenly spaced windows, it stands out as a strong, plain structure. On one side of it, the River Sausseron flows gently to a lock that is still in working order and that bears witness to the watermill’s past. This watermill was built in the 18th century. At the time, it was one of the region’s most efficient mills thanks to its large-diameter water wheel, turned by a diversion of the river than runs through the grounds of a neighbouring chateau. The building was converted in 1906 to become a metalwork plant. Later, it was turned into a house with spacious rooms and thick walls. Today, it offers 450m² of living space. The dual-aspect entrance hall connects to a 50m² kitchen and a 120m² lounge, bathed in natural light from many windows that look out at the garden. On the first floor, there are three bedrooms, an open office, two bathrooms and a utility room. They form a comfortable, practical space. On the second floor, in the roof, there are two other bedrooms, as well as a bathroom, a small room and around 150m² of convertible loft space. A basement and a large garage complete the building. The garden extends behind the house and in front of it. This outdoor space is made up of lawns, old trees and natural hedges.
…By Patrice Besse


Exclusively at Marc Foujols, discover this elegant property fully renovated in 2021, ideally located just 20 minutes from Paris-Charles-de-Gaulle Airport, in a peaceful and preserved environment, sheltered from all vis-à-vis. From the entrance, the volumes immediately captivate: a magnificent living space of over 80 m², bright and open to the outside, welcomes a contemporary kitchen perfectly integrated, designed for moments of conviviality and entertainment. The house has 7 bedrooms as well as an office that can become an 8th bedroom, offering an ideal configuration for a large family or for comfortable hosting. Built on a superb landscaped plot of 2,891 m², the property enjoys a private and lush garden. Divisible and buildable, the plot also represents a rare opportunity with high potential. The total basement, fully fitted out, includes an independent space with two bedrooms and a shower room, perfect for accommodating family, friends, or staff. An independent garage converted into a games room completes this property with quality amenities. Heat pump, turnkey home, shops within walking distance, schools, transport, and forest in immediate proximity.This description has been automatically translated from French.
…By Marc Foujols Chantilly


Located near Giverny, famous for the work of Claude Monet, Barnes Propriétés & Châteaux presents this charming estate dating from 1865, set in the heart of a wooded park covering several hectares and crossed by the River Epte. Comprising three elegant buildings (Castel Napoléon III, Villa Florentine, Anciennes Écuries), it currently operates as a boutique hotel with 20 rooms and suites featuring jacuzzis, each with its own unique décor. A comprehensive wellness area (spa, hammam, sauna, jacuzzi), a preserved natural environment and an intimate atmosphere make this a rare find. Ideal for a hotel business, a guest house or an exceptional private residence. Less than an hour from Paris – A bucolic setting steeped in history. This property is presented to you by Sandrine CONNELL, +33(0)7 84 42 15 76 SOLE TRADER Information on the risks to which this property is exposed is available on the Géorisques website: www.georisques.gouv.fr
…By Barnes Proprietes & Chateaux


iad France - Fanny Tamet offers you: CHARMING HOUSE – SANNOIS MOULIN – PANORAMIC VIEW – LAND OF 2246 M2Located in the heart of the milling district on the hills of Sannois, this magnificent neo-Basque style residence is a true gem offering stunning views of Paris and its region, probably one of the most beautiful in Île-de-France.Set back from the road, hidden from view, this house nestled in a wooded garden of 2246 M2 on the hillside will provide you with a total area of 225 M2 over 4 levels as well as an outbuilding.On the ground floor, a beautiful entrance with its cathedral ceiling will lead you to a triple living room of 45 M2 opening onto a balcony that will offer you an unobstructed view of Paris and its surroundings. A large kitchen of 14 M2 with its dining area, as well as separate toilets complete the level.A very beautiful staircase will take you to the 1st floor where you will discover a nice bedroom of 14 M2, an office, as well as a master suite of 24 M2 with its bathroom of 10 M2. Separate toilets are also accessible on this floor.Finally, on the 2nd and last floor, you will find the last bedroom which will offer you great independence with its own toilets, dressing room, and a lovely area of 15 M2. A great potential awaits you on this floor, as 45 M2 of attic space remains to be developed to unleash your desires (additional bedroom, master suite, playroom, library...).A total basement will be accessible from the ground floor and will lead you to cellars, a technical room, a laundry room, as well as a large room opening onto the outside at garden level that can serve as a bar, summer kitchen, winter lounge, or even an independent studio.Outbuildings enhance the property as a 16 M2 garden shed and a garage are accessible from the gate via the central driveway. Above the garage, an independent apartment (to be renovated) will offer you a living room, a bedroom, and toilets. Ideal for hosting guests or for a grown child wishing for independence.You will be charmed by the architectural beauty of this house, its beautiful volumes, its potential, the tranquility and elegance of the neighborhood, but especially by a rare and breathtaking view of Paris.An energy label D is possible, notably with the switch from fuel to a heat pump. Estimates have been made and are available.Contact me for a visit without delay.Agency fees are to be borne by the seller. A valid identification document will be requested during the visit, in accordance with Article L.561-5 of the Monetary and Financial Code. Information about the risks to which this property is exposed, including the legal obligation for brush clearing, is available on the Géorisques website: http://www.georisques.gouv.fr. This real estate advertisement has been drafted under the editorial responsibility of Ms. Fanny Tamet, independent real estate intermediary (without holding funds), commercial agent of the SAS I@D France registered with the RSAC of Pontoise under the number 840943450, holder of the real estate canvassing card on behalf of the company I@D France SAS.This description has been automatically translated from French.
…By Iad France


In the heart of the artist district of Saint-Prix, this 19th-century residence still tells its story today. Once the home of a painter, it has managed to retain all its authenticity while adapting to the needs of contemporary family life. Intimate and preserved, it stands as one of the most beautiful pleasure houses in the municipality.From the entrance, the tone is set: old parquet flooring, generous volumes, and a warm atmosphere. The veranda welcomes the visitor and opens onto the double living room with fireplace. Inspired by the cafes around the corner, a dining room adjoins the reception area. The large kitchen features numerous antique elements and finds a balanced mix of charm, functionality, and light. It leads to a dining terrace that easily accommodates family meals and sunny aperitifs.On the first floor, three bedrooms, an office, and a bathroom organize around a landing, creating an intimate space for household life.On the second and top floor, the former workshop of the painter Albert Maignan has been transformed into a unique master suite: bathroom/shower, laundry, and dressing room for a calm and elegant retreat.The estate, nearly 8,800m2, is an invitation to relaxation and sharing: the pool facing southwest, the summer kitchen, and the billiard room prolong the pleasure of entertaining. The brick terraces, the trees of the forest, and the multiple recreational spaces create an enchanting setting, just 25km from Paris.Carports, parking, and other outbuildings complete this property with carefully considered features (recent roof, exterior restoration, and windows, fiber internet, alarm).Saint-Prix, with its charming alleys, vibrant cultural life, and shops, offers a sweet way of life. Just steps from schools and train stations, this house embodies the sought-after balance between heritage and contemporary living.This property is a unique living space where each area has been designed to blend history, friendliness, and family comfort.Features & Highlights:- Character house from the 19th century in the heart of the Old Village- Estate surface: 8,800 m², green and preserved setting- Generous volumes and old parquet floors adding authenticity and charm- Double living room with fireplace and bright veranda opening onto the garden- House equipped with fiber internet and alarm---Energy Class D / Climate Class DEstimated cost for standard usage, based on energy prices in 2021, 2022, 2023, between 4,780 euros and 6,540 euros.---Tess 06 80 47 53 67 / Consultant in the Montmorency ValleyRSAC 991 743 279 PontoiseThis description has been automatically translated from French.
…By Biens De Famille


CORMEILLES-EN-PARISIS (95) ? EXCLUSIVE - 20' from Saint Lazare station ? City center ? Just a stone's throw from shops, 500m from the station, and less than 10 minutes on foot from schools ? House from the early 20th century made of stone and brick with 11 rooms covering 385m2 of living space including -on the ground floor: spacious entrance, large reception room of 68 m2 with fireplace, dining room, independent dining kitchen, laundry room, office, and separate WC. Access to the basement and the garden at the back of the property.on the 1st floor: three bedrooms of 11, 12, and 14m2, two bathrooms, and separate WC.on the 2nd floor: two bedrooms of 13 and 15m2, office, dressing room, large bathroom, and separate WC. Access to a terrace of 10m2.on the 3rd floor: office with access to a panoramic terrace of 48m2.in the basement (semisunk): large space of 70m2, three storage rooms, boiler room, wine cellar, and sanibroyeur WC. Access to the garage.Quiet and bright house. Reception room with triple exposure, dining room, and 3 bedrooms facing south. Very nice volumes and beautiful high ceilings (2.85m). Individual gas heating (condensing boiler). Alarm. Automatic gate. Fiber optics. Collective sanitation. Rooftops in good condition. Enclosed land of 2,075 m2 without vis-à-vis and suitable for a pool. Covered garage and outdoor parking under cover. Station 8 minutes on foot (line J).Sought-after area, brightness, and very nice volumes for this exceptional property at the doors of Paris.This description has been automatically translated from French.
…By 7e Rive


In the heart of the Vexin Regional Natural Park, this early 17th-century manor house, in need of a full renovation, stands within a wooded estate of approximately 7 hectares featuring outbuildings, a swimming pool, a tennis court, an orchard, and a pond. The property is reached via a boxwood-lined driveway and also includes a caretaker’s house and a large garage. The manor, built over two levels plus an attic, features a rendered stone façade, arched windows, and a recently renovated roof. The interior preserves many original elements: fireplaces, stained-glass windows, parquet floors, exposed beams, and woodwork. The ground floor comprises several bright reception rooms, a kitchen with terracotta tiles, and a dining room. Upstairs, a main suite with a balcony overlooks the grounds, along with three additional bedrooms and two bathrooms. The attic offers extra space to be converted. The well-preserved grounds include a heated swimming pool, a tennis court, an orchard, and a tree-lined pond. Several outbuildings complete the property.
…By Paris West Residential


Nestled in a 9,3-hectare parkland of trees and flowers, this château, built in the late 18th century (Directoire period) in the refined and functional style of the era, is adorned with motifs and a frieze inspired by Greek and Roman antiquity. In the early 1970s, a second house, located near a pond that preserves biodiversity, was added to the original house and to a former barn, now partially converted into a caretaker's cottage. With approximately 350 m² of living space, this historic residence offers a comfortable and highly desirable living environment. A spacious entrance hall opens onto two adjoining apartments. The first apartment comprises, on the ground floor, a large living room with a fireplace and a fitted kitchen. Upstairs, there are two bedrooms with en-suite bathrooms or shower rooms, three further bedrooms, and a laundry room. On the ground floor of the second apartment: a living room, a dining room, a kitchen, and an office. Upstairs, there are three bedrooms, two with en-suite bathrooms or showers, a separate shower room, and a laundry room. Built in a contemporary style, the second family home, with 222 m² of living space, features an entrance hall opening onto a living room with a fireplace and a dining room extending onto a shaded terrace with an awning, a kitchen, two bedrooms (one with an en-suite shower room), and an office. Upstairs, there is a living room, a master suite with a shower room and dressing room, two further bedrooms, a bathroom, and a laundry room. At the entrance to the property, the former barn, converted into a gatehouse, comprises a living/dining room, a kitchen, and upstairs, three bedrooms and a bathroom. In the parkland planted with century-old trees, an equestrian area offers a stable with 4 stalls, a tack room, an arena, and several paddocks. A tennis court (in need of renovation), a garage for tractors, and various sheds or barns complete this exceptional property, exuding charm and elegance. Town hall and shops: 4 minutes (by car), 13 minutes (on foot). Schools nearby. Transportation (source: Michelin Routes): Domont train station 6 minutes (by car), line H to Gare du Nord, then line E to Paris La Défense in 10 minutes (including stops at Gare Saint-Lazare and Porte Maillot). Paris Porte de Clichy: 35 minutes (by car); Roissy CDG Airport: 30 minutes (by car). Nearby: Domont Montmorency Golf Course (18 holes); Enghien-les-Bains (racecourse, casino and Italian theatre). Contact Barnes Val d'Oise: Jean-Claude GODOT - Tel: +33 (0)6 62 88 90 02 - Sales Agent (Sole Proprietorship). "Information on the risks to which this property is exposed is available on the Géorisques website."
…By Barnes Proprietes & Chateaux


Nestled in a peaceful setting, this architect-designed house of 176 sqm (207 sqm of floor space) offers a unique living environment, perfectly balancing modernity, nature, and privacy. Built into the hillside, it unfolds over several levels, each with independent access and unobstructed views of the surrounding valley. Upon arrival, the first level leads to a bright office, ideal for working from home, as well as direct access to the garage. A terrace completes this level. A few steps down, the heart of the house opens onto a spacious, light-filled living room, extending into an open-plan kitchen. This level also includes a master suite with a private bathroom, a separate toilet with a washbasin, ample storage, and a second terrace with direct access to the garden. The lower level houses two separate bedrooms, a landing that can easily be converted into a bedroom or enclosed office, a bathroom with double vanity, a separate toilet with washbasin, a laundry/boiler room, and a third terrace. Each level connects to the outside, ensuring independence and privacy for all. Thermal comfort is provided by underfloor heating on the first two levels, supplemented by electric radiators on the lower level. Outside, the landscaped garden features a heat pump-heated swimming pool, a true invitation to relaxation in any season. This contemporary living space is designed to adapt to diverse lifestyles, with the added bonus of breathtaking views of the valley from every floor. Just a 10-minute walk from Presles train station, connecting to Paris Nord in 30 minutes, this property benefits from a strategic location, combining nature and connectivity. The vibrant towns of L'Isle-Adam and Beaumont-sur-Oise are less than 10 minutes away by car, while the local nursery and primary schools are in the immediate vicinity. Nearby, golf courses, forests, and a variety of leisure activities enhance this exceptional living environment, ideal for both relaxation and family life. ENERGY RATING: C / CLIMATE RATING: A. Estimated annual energy costs for standard use, based on energy prices for 2021, 2022, and 2023 (including subscriptions): between EUR2,260 and EUR3,110 (including subscriptions). Regulatory information regarding the risks to which this property is exposed is available on the Géorisques website: www.georisques.gouv.fr. Please note that, in accordance with Article I.561-5 of the French Monetary and Financial Code, a copy of the identity document of all visitors will be required before the viewing. Contact Dominique: 07 65 21 36 60
…By Espaces Atypiques Val D'oise


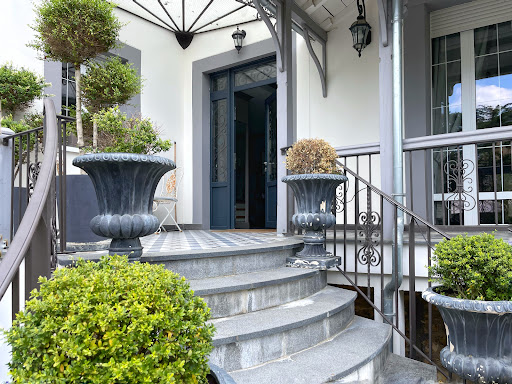

The neighborhood is perfect: residential, secluded, just steps from Lake Enghien, the train station, the city center, and road access to the capital. The house is remarkable: created in 1910 by architect Mr. Emile Thion, it was fully renovated in 2013, expanded in 2014 and 2015, and combines the charm of old houses with the comfort of modern living. The ground floor of 170 m² is dedicated to relaxation: an equipped open kitchen, a very spacious dining room, and an 81 m² living room where one can unwind playing billiards, pinball, or watching a good movie. The first floor, also 170 m², hosts two suites of more than 30 m² and a 'children's' sleeping area with 2 bedrooms and a shower room. Above the children's area, on the 2nd floor under the roof, we have a beautiful additional relaxation space serving as a playroom. The basement has also been converted: a studio with independent access, a guest bedroom with a shower room, a gym, and a wine cellar. The garden is landscaped: centenary olive trees, various plant species, a paved courtyard, and a heated pool to enjoy the beautiful days. Everything here is charm and voluptuousness.This description has been automatically translated from French.
…By Les Maisons De Montmorency


This 2019 "haute couture" villa, with its reimagined architectural style, is a subtle blend of brick, gabled roofs, and metalwork, enhanced by luxurious interior finishes. With its terrace equipped with motorized blinds and its south-facing landscaped garden, it enjoys unobstructed views of L'Isle-Adam. Built on a 560 sqm plot, this house boasts fluid and functional spaces. Bright and peaceful, one is quickly captivated by the relaxed atmosphere. Here, everyone finds their own space, and the layout is optimized. The materials and finishes were designed by a renowned interior designer and selected with meticulous attention to detail. The ground floor, finished with matte gray oak parquet flooring, comprises a 12 sqm entrance hall, a spacious 43 sqm living room with a panoramic gas fireplace, an open-plan kitchen, an office with custom-built bookshelves, and a bathroom. A custom-made glass partition separates the pantry/laundry room adjacent to the kitchen. The kitchen houses a state-of-the-art dual-energy heating system; the hybrid heat pump intelligently combines gas and electricity. Numerous charcoal-colored aluminum window and sliding glass doors lend the space charm and maximize sunlight. Upstairs, a sleeping area with three bedrooms, a shower room, a bathroom, and a toilet allows for independent living for everyone. The master suite, with its open layout, seems suspended in the sky and features two dressing rooms, a shower room with a walk-in shower, a metal-framed glass partition, a high-end glass wall, and top-quality furnishings. A garage houses the integrated vacuum cleaner and a water softener system. The gate and garage doors are motorized. A micro-wastewater treatment plant provides individual sanitation. This energy-efficient home (100 euros/month in energy costs) comes with a ten-year warranty. ENERGY RATING: C / CLIMATE RATING: C Estimated annual energy costs for standard use, based on 2021 energy prices (including subscriptions): between EUR1,410 and EUR1,970 (including subscriptions). Information on the risks to which this property is exposed is available on the Géorisques website for the relevant areas. Please note that, in accordance with Article I.561-5 of the French Monetary and Financial Code, a copy of the identity document of all visitors will be required before the visit. Contact: Dominique Janin 33 7 65 21 36 60
…By Espaces Atypiques Val D'oise


In the heart of the city, a character house dating from 1650, fully restored. Total area of approximately 425 m² (including finished basement). On the ground floor: entrance, cozy living room, large 26 m² kitchen open to the winter lounge, dining room with generous volumes. On the upper floors: 4 spacious suites, each with dressing room and shower room. A 60 m² suite with a panoramic view of Paris. 25 m² office, billiard room, game room. Finished basement: cinema room, vaulted wine cellar with tasting area, storage. Exterior: landscaped garden, pool, terrace, parking for 4 to 5 vehicles. Elegant and warm house, offering rare comfort and a unique history. 20 minutes from the center of Paris.This description has been automatically translated from French.
…By Kretz Real Estate


IDEAL SITUATION IN THE HEART OF A GREEN ENVIRONMENT Nestled just steps from Lake Enghien, this bright and spacious contemporary house is close to all amenities. A FRIENDLY GROUND FLOOR OPEN TO NATURE Upon entering, you will be charmed by the triple living room facing south, bathed in light thanks to its large bay windows overlooking a lush and peaceful garden. A fireplace corner invites warm family moments during winter, while a large terrace promises beautiful summer evenings outdoors. The spacious kitchen also offers direct access to the terrace. This level also includes a bedroom with a shower room to be designed according to your wishes, a dressing room, and a WC. ON THE FIRST FLOOR A WELL-THOUGHT-OUT LIVING SPACE A master suite with its own shower room, Two other bedrooms, one of which has a mezzanine ideal for an office, a play area, a reading nook... The latter provides access to the attic and the storage room. A bathroom and an independent WC. A TOTAL BASEMENT WITH MULTIPLE ASSETS A heated laundry room with a window and sink, A climate-controlled cellar set to the right temperature for a wine cellar, A spacious garage that can accommodate three vehicles, An annex room with direct access to the garden, ideal for a workshop or storage space. The driveway leading to the house allows you to welcome your friends without the hassle of parking on the street! COMFORT & QUALITY FEATURES Great brightness thanks to numerous openings, Tree-lined and peaceful garden, a true green oasis, Fireplace for cozy evenings in winter, Large garage and secure parking, Perfect layout for a family home. A DESIRABLE LOCATION Just steps from Lake Enghien for serene walks, Immediate proximity to shops, schools, and the Saint-Gratien market, Quick access to transport - 11 min walk from the RER C station. An ideal house for a fulfilling family life between nature and practicality. Fees of 3.33% including VAT to be borne by the buyer (€900,000 excluding fees) Your commercial agent 3G IMMO on site EI - Nathalie JARDIN registered with the PONTOISE RSAC no. 843 675 463 According to article L.561.5 of the Monetary and Financial Code, for the organization of the visit, a piece of identification will be requested. Information on the risks to which this property is exposed is available on the Géorisques website: www.georisques.gouv.frThis description has been automatically translated from French.
…By 3g Immo Prestige


Immerse yourself in the charm of this vast individual house of 184 m², located in the serene setting of Soisy-sous-Montmorency. Built in 2004, this bright and welcoming home is perfect for a large family. Spread over two levels, it offers 8 spacious rooms, including 5 comfortable bedrooms, providing everyone with their personal space. The master suite, on the ground floor, features an en-suite bathroom for unmatched comfort.The three bathrooms, flooded with natural light, are meticulously designed to meet the needs of all family members. The 567 m² garden is a true haven of peace, ideal for relaxing or sharing friendly moments outdoors. Storage spaces are cleverly integrated with built-in closets and a dressing room, while the tiled floor adds a modern and practical touch to the whole house.Nestled in a sought-after neighborhood, this house benefits from the immediate proximity of the Parc des Huits Arpents and Parc Bailly, perfect for family walks. Schools, shops, and public transport are easily accessible, simplifying your daily life.Technical features: - Energy performance: C - Heating: individual gas - Hot water: gas boiler - Construction: 2004 - Total area: 184 m² - Land: 567 m² - Shutters: double glazing - Flooring: tiles - Storage: built-in closets and dressing room - Parking amenities: 4 parking spacesLegal mentions: The elements presented above are provided for informational purposes and do not constitute a contractual guarantee. They require additional verifications (administrative, urban planning, and technical) carried out by professionals before any decision. To access official maps and information about local hazards, consult www.georisques.gouv.fr. Ad published by Zefir as an intermediary. Please verify the accuracy of the information with competent experts.For any questions, contact Zefir at 07 57 91 70 93.This description has been automatically translated from French.
…By Zefir


In a highly desirable residential area of Sannois, just steps from the town center and major transport links to Paris, this elegant property of approximately 220 sq m, dating back to 1870, offers a welcoming and exclusive family home. A separate 35 sq m (377 sq ft) outbuilding and a pleasantly situated swimming pool with a shower and jacuzzi add to the home's appeal and comfort. On the ground floor of the main house, an entrance protected by a canopy opens onto spacious reception rooms: a double living room with a library and fireplace, a bright dining room in a veranda, a kitchen, and a bedroom with an en-suite shower room. Extending from the dining room, a large terrace leads via a wrought-iron staircase to the garden and the south-facing swimming pool. On the first floor, the landing leads to a master bedroom with a dressing room, two further bedrooms, and a shower room. On the top floor, two additional bedrooms, an office, and a bathroom with a shower complete the sleeping quarters. The basement comprises a wine cellar (with an earthen floor), a gym, a laundry room with a shower, and a pantry for general storage. Within the enclosed grounds of approximately 1,100 m², the outbuilding offers a living room/kitchen on the ground floor and a bedroom with a shower room upstairs. A garage under a carport provides parking for one vehicle and completes the property. Key technical features: roof (2022), condensing boiler, high energy efficiency (central heating), carport with installed electrical outlet. Swimming pool with heat pump and shower. Town center, shops, schools: 7 minutes (walk). Public transport: Sannois train station (source: Michelin Routes): Line J to Gare Saint-Lazare, then Line E to Paris La Défense (with a stop at Porte Maillot) or to Gare du Nord. Paris Porte de Clichy: 25 minutes (by car); Roissy CDG Airport: 40 minutes (by car). Contact Barnes Val d'Oise: Jean-Claude GODOT - Tel: +33 (0)6 62 88 90 02 - Sales Agent (Sole Proprietorship). "Information on the risks to which this property is exposed is available on the Géorisques website."
…By Barnes Proprietes & Chateaux


Located in the heart of one of Europe’s most dynamic airport zones, this hotel benefits from a strategic location in close proximity to Paris Charles de Gaulle International Airport, a true gateway to Europe and one of the world’s major air traffic hubs. Set within a highly active economic environment, the property primarily caters to an international business and transit clientele, attracted by the immediate proximity of airport terminals, convention centers, logistics hubs, and the numerous corporate headquarters located within this rapidly developing area. The hotel offers more than 100 keys, along with dedicated service and common areas including a lobby, dining facilities, breakfast room, and wellness amenities. Its design meets the standards of contemporary business hospitality, with functional and comfortable rooms suited for both short stays and extended visits. This opportunity represents a rare hospitality asset in a location with strong economic resilience, offering attractive potential for investors seeking to position themselves in the business hotel sector within a market driven by one of the world’s leading airport hubs. The marketing of this asset is being conducted on a confidential basis. Additional information may be provided upon execution of a confidentiality agreement. The photos presented in this listing have been generated using artificial intelligence in order to preserve the confidentiality of the property.
…By Coldwell Banker St Barth Azur Saint-barthélemy


Elegant 19th-century historic property, ideally located near the banks of the Oise River, the L'Isle-Adam park, local shops, and the train station, just 40 minutes from Paris. Offering 350 m² of living space in the heart of a landscaped park of 3,900 m², this residence is distinguished by its generous volumes, abundant natural light, and the preservation of its period features. Original parquet floors, fireplaces, exposed beams, and wood paneling add to the authentic charm of this home. On the ground floor, you'll find magnificent reception areas opening onto a stone terrace, a spacious kitchen, and a cloakroom. The first floor features a large master suite with a bathroom and walk-in closet, a second bedroom with an en-suite shower room, and an additional dressing room. The second floor includes four bedrooms and a bathroom, with an unobstructed view of the valley. A full basement, a caretaker's house, an outbuilding with a private apartment, and an indoor heated pool complete this exceptional property.
…By Marc Foujols Chantilly


Equinimo offers for sale this investment property in excellent condition, boasting a high gross yield. Comprising 15 apartments, it is located in the city center on Rue Saint Flaive in Ermont (95120), just 350 meters from the Ermont Halte (RER C) and Cernay (Line H) train stations (only 20 minutes from Paris). The property sits on a 373 m2 plot, ideally situated in a sought-after residential area at the intersection of Rue Saint Flaive and Rue Lamartine, in the heart of the Jules Ferry residential district. Key information: Total apartment area: 828 m2 (Carrez Law). The building has 3 floors (ground floor + 3 upper floors) and includes 15 apartments, 18 cellars, a courtyard, and a courtyard garden. It comprises 8 two-bedroom apartments, 6 three-bedroom apartments, and 1 four/five-bedroom apartment of 105 m2 (currently vacant former primary residence). Total gross rent: EUR174,000, including EUR162,000 rent + EUR12,000 in charges. The bright apartments offer a pleasant living environment and views of the surrounding green spaces. Secure single entrance at 11 rue Saint Flaive. Heating: electric convectors or individual gas boilers. Regular maintenance, equipment in good working order. Renovated, fitted or equipped kitchens. Recent work and maintenance: 2001-2007: complete renovation of the building (facades, gables, common floors, cellars, bicycle/stroller garage, etc.). 2009: zinc roof replacement. 2013: renovation of the lobby, corridors and stairwell. 2024: attic insulation with standard rock wool (in addition to the existing vermiculite). Location advantages: 5-minute walk from Ermont Halte (RER C) and Cernay (Line H) train stations. Immediate proximity to primary schools, Jules Ferry middle school, Van Gogh high school, shops, restaurants, Saint Flaive market, medical and paramedical practices, Beaulieu park, etc. A vibrant, family-friendly neighborhood, very well-connected and sought after by tenants. Strong rental appeal: optimal occupancy rates, no rent arrears, reliable and stable tenants. Potential for increasing the value of the vacant 4/5-room apartments. Building particularly well-suited to a long-term investment strategy.
…By Equinimo


Building with a surface area of 1,040 m² presented by ORPI including: - 23 fully rented apartments, - 2 rented commercial premises. Financial performance: - Annual rental income: €215,562 excluding taxes, not including charges. - Immediate yield without vacancy. Premium location: 5 minutes walk from the RER C station Franconville – Le Plessis Bouchard - city center, shops, schools, and services at your doorstep. Healthy and well-maintained building: - roof redone in 2025 - impeccable common areas, - tenants in place with no unpaid rent or legal proceedings. Agency reference: 1192This description has been automatically translated from French.
…By Orpi - Urban Success


Located on a very sought-after street in the heart of Montmorency, this very pretty Mansart of 272m², built on a plot of 1,304m² has been completely renovated by its current owners.Carefully decorated, fluid layout, high-end amenities, it is a beautiful combination of the charm of the past and the comfort of our modern lives.On the ground floor, a spacious entrance leads to the dining room and the cozy living room whose French doors open onto the terrace and the magnificent landscaped garden. The fully equipped kitchen is bright and functional.The first floor, served by a beautiful wooden and wrought iron staircase, offers three suites with dressing rooms and a bathroom. On the second floor, there are 2 additional bedrooms and a 12m² office.For practicality, the full basement with its various storage spaces, wine cellar, and laundry room makes daily life easier. The plus: a 38m² TV room to share relaxing moments with family or friends.An approximately 50m² converted outbuilding can accommodate, depending on your desires, a professional activity, a workshop, a gym, etc.The courtyard easily accommodates two vehicles. This beautiful home, with its old-world charm, bright and easy to live in, is turnkey!This description has been automatically translated from French.
…By Les Maisons De Montmorency

Receive by email any new listing that may match your search criteria
Your criteria :
By validating this form, you accept the general conditions of use of Le Figaro Properties.
These agencies offer a selection of luxury properties vente in the Val-d'Oise. Feel free to contact them for personalized assistance.