The agencies at Voulon
These agencies offer a selection of luxury properties vente at Voulon. Feel free to contact them for personalized assistance.

 English$ USD · m²


In the heart of the Sud-Vienne region, just forty minutes from Poitiers and its TGV station, this remarkable estate offers a rare opportunity to acquire a genuine piece of history in a preserved natural setting. A long private driveway leads to a majestic entrance porch listed as a Historic Monument. As soon as you step through this centuries-old gateway, time seems to stand still. A vast courtyard, surrounded by characterful buildings, gradually reveals the soul of this unique place, shaped over the centuries from the 14th to the 19th century. Overlooking its grounds, the château offers approximately 500 m² of living space. Behind its facades steeped in history, numerous original features remain, bearing witness to its authenticity: monumental fireplaces, antique terracotta tiles, stone floor slabs, parquet flooring, wooden staircases and towers integrated into the architecture. The reception rooms offer generous proportions and a warm atmosphere, whilst the upper floors retain the unspoilt charm of the family homes of yesteryear. Surrounding the château is a particularly harmonious complex comprising a detached house, a spacious holiday cottage that can accommodate up to fourteen people, a tack room, horse stalls, a beautiful barn, a dovecote and several outbuildings, some of which still offer significant potential for conversion or restoration. The holiday cottage, which is in good overall condition, is a valuable asset, offering the opportunity to immediately set up a revenue-generating accommodation business. Outside, the estate covers over 9 hectares comprising meadows, a former orchard, wooded hillsides and natural areas bordered by the river. The views over the surrounding countryside, the presence of water and the rich architectural heritage create a living environment of exceptional quality. This property will require restoration and modernisation work to realise its full potential. It will appeal to heritage enthusiasts, those with plans for tourism, equestrian or events-related ventures, as well as anyone who dreams of breathing new life into a historic residence full of character. An extraordinary place, where history, nature and architecture combine to form a whole of a rarity that is increasingly hard to find. Sale price including agency fees: €583,000. Agency fees payable by the buyer. Agency fees: 6% (including VAT) of the price excluding agency fees. Sale price excluding agency fees: €550,000. Energy rating: C. Climate rating: C. Estimated annual energy costs for standard use: between 9,126 and 12,346 euros per year. Prices indexed to the years 2021, 2022, and 2023. Information on the risks to which this property is exposed is available on the Géorisques website: www.georisques.gouv.fr
…By Agence Mercure Poitou-charentes-vendée


A must-see! Isolated, without nuisance, great potential, 20 minutes from Poitiers TGV, 2 hours from Paris TGV / car. This stately castle from the early 19th century, which has remained authentic, is made for entertaining with its large adjoining lounges, and benefiting from through light. Its wooded park of 9.6 hectares is wooded, hilly and bordered by a river. Ideal for projects such as gîtes, guest rooms, events, unusual accommodation, etc. OR simply a family home. THE CASTLE: Configured in a ''U'' shape on more than 250m² per level, or almost 800 m². Ground floor: main entrance opening onto a double living room of over 80 m², a dining room of 60 m², a kitchen of 35 m², an artist's studio of 50 m², a bedroom of 55 m², an office of 20 m², 2 toilets, and a sublime restored chapel. 1st floor: Served by two staircases, a total of 8 bedrooms all between 30 and 50 m², 3 bathrooms, 3 shower rooms. 2nd floor: attic with 5 bedrooms. Large unused cellars. OUTBUILDINGS: - An L-shaped building including a gîte or guest house with a kitchen and a living room with three bedrooms. - Garages - Stables. A group of buildings in a square courtyard with a barn of 420 m², an old orangery, all to be restored. Swimming pool. Authentic and rare product. The fees are the responsibility of the seller. Les informations sur les risques auxquels ce bien est exposé sont disponibles sur le site Géorisques : www. georisques. gouv. fr. ** ENGLISH SPEAKERS: please note that Capifrance has an international department that can help with translations. To see our range of 20,000 properties for sale in France, please visit our Capifrance website directly. We look forward to finding your dream home!
…By Capifrance - Alexandre Geoffroy D'assy


Just 35 minutes south of Poitiers (TGV station, highway, and airport), nestled in a peaceful rural setting, this beautiful 19th-century estate offers a rare combination of a 311 m² main residence, a fully renovated 128 m² guest house, spacious outbuildings, a swimming pool, and a lovely wooded park. The main house, spread over three levels, has retained all the charm of the past: high ceilings, oak floors, fireplaces, original tile flooring, and a wooden staircase. The ground floor features a spacious double-height entryway, a living room, a small TV lounge, a dining room, and a kitchen with a fireplace and original tile flooring. The first floor features four bedrooms, each with its own shower room or bathroom with a toilet. The decor and fixtures need to be updated. The second floor, which has been renovated, includes three additional bedrooms, a shower room, a separate toilet, and storage spaces. The attic is insulated. The guest house, fully renovated, is a very comfortable independent space with a beautiful stone-floored living room featuring a wood-burning stove, a kitchen, two bedrooms, two shower rooms with toilets, and a large attic bedroom. The outbuildings offer numerous possibilities: a former hunting room with a fireplace, a workshop, a summer kitchen, a boiler room/laundry, a pool equipment room, a room with a bread oven, a cellar, former garages, a large barn, an attic, and a spacious office-apartment. Outside, the wooded grounds create a particularly pleasant and intimate setting in nearly 3 hectares of grounds. A 12 x 6-meter swimming pool with a landscaped deck completes the property. The property also features four horse stalls, a pool house, and, across the path, a charming pond with an adjoining garden. Features: Double-glazed PVC window frames in both houses Recently upgraded plumbing Slate roofs in good condition Oil and wood heating for the main residence Electric heating and wood stove for the guest house A charming family property, also ideal for a hospitality business, event venue, equestrian activity, or a characterful second home. Sale price including agency fees: €561,800. Agency fees payable by the buyer. Agency fees: 6% (including VAT) of the price excluding agency fees. Sale price excluding agency fees: €530,000. Energy rating: D. Climate rating: B. Estimated annual energy costs for standard use: between €4,156 and €5,622 per year. Prices indexed to 1st of January 2021. Information on the risks to which this property is exposed is available on the Géorisques website: www.georisques.gouv.fr
…By Agence Mercure Poitou-charentes-vendée


Ref.4542 : 9 acres property with equestrian facilities in Poitou This beautiful equestrian property in Poitou nestles in the middle of rolling countryside between Poitiers and Confolens. Its location offers a perfect balance between tranquillity and practicality, with no close neighbours or busy roads, ensuring peace and quiet, while remaining less than 10 minutes from shops, schools and other amenities. This estate is ideal for family life, with a focus on equestrianism and a host of modern facilities to make everyday life easier. This character house, built of local stone, has been renovated over the years by the owners. Its south-facing aspect provides plenty of natural light and a warm living environment thanks to the original features that have been preserved. The house offers numerous possibilities with its outbuildings and equestrian infrastructure. With around 300 sqm of living space, the house comprises : Ground floor: an entrance hall leading to the right to a small lounge with oak parquet flooring, with an adjoining large lounge of approx. 80 sqm with black and white tiled floors, bathed in light thanks to its windows, a study, a fitted kitchen with tiled floor, a utility room with shower room and toilet. The first floor comprises a large landing leading to 4 bedrooms with parquet flooring (one of which needs to be finished), a bathroom, sanitary facilities and attic space. The outbuildings include : - A large barn with a central section used for agricultural storage and 6 loose boxes (2 of which are double boxes) on either side. - A second barn converted into a workshop and treatment room. - A set of 3 loose boxes. - And various small roofs. The grounds of 9 acres open on to a pretty meadow on one side of the house and on the other to a terrace and heated swimming pool, providing a harmonious and refined living environment. The grounds comprise meadows, woods and a Havrincourt roundel (60 m x 30 m). The grounds are maintained and fenced. This ideal setting is a haven of peace for horse-riding enthusiasts. Cabinet LE NAIL – Poitou-Charentes – M Godefroid COLLEE: +33 (0)2.43.98.20.20 CPI 8601 2021 000 000 008 - CCI de la Vienne We invite you to visit our website Cabinet Le Nail to browse our latest listings or learn more about this property.
…By Cabinet Le Nail


iad France - Céline Boeuf offers you: EXCEPTIONAL PROPERTY – Two independent houses in the heart of a landscaped setting. Rare in its configuration and remarkable in its possibilities, this property combines two true independent residences within the same enclosed and wooded area of 2,423 m², enhanced by a swimming pool. Just 10 minutes from Valence en Poitou, the combination of an old stone house full of character and a contemporary house offers a unique balance between authenticity, comfort, and modern amenities. A MULTITUDE OF POSSIBLE PROJECTS Family closeness, intergenerational living, primary residence with guest house, hosting family and friends, professional activity at home, or seasonal rentals, this property opens the door to many life projects. With its two independent houses, studio, and space that can be converted into a workshop or bedroom, the place offers accommodation capacity for up to ten beds. The patio, swimming pool, home cinema space, garage, and landscaped park complement this refined set, designed for both daily living and for entertaining and sharing. A FIRST HOUSE in stone, authentic and warm. From the entrance, the charm takes over. The exposed stones, original beams, volumes, and friendly atmosphere make this 101 m2 19th-century home a true cocoon. The ground floor welcomes a fitted kitchen with an adjoining pantry, a bright living room with a fireplace and insert, as well as an office. The whole benefits from a pleasant opening onto a terrace overlooking the landscaped garden and its floral hedge. On the patio side, an entrance with a shower room, toilet, and cupboard. Upstairs, a mezzanine overlooks the imposing stone fireplace and leads to two beautiful bedrooms, a smaller additional room, and a bathroom with WC. Heating is provided by both fireplaces and complemented by a heat pump supplying the radiators and allowing for air conditioning. A SECOND HOUSE for alternative living Built in 2015, the second residence of 133 m² offers a decidedly contemporary universe. Its modern interior, beautiful volumes, and elegant decoration dominated by black and white create a totally different ambiance from the old house. This house notably features a premium fitted kitchen, a pellet stove fireplace heating the entire residence, and a dedicated home cinema room. Upstairs, the large bedroom can easily be divided into two distinct spaces, and a magnificent bathroom with a bathtub, shower, and WC is separated by an open office with unobstructed views of the countryside. At the front, an adjoining shed allows for the storage of gardening equipment and complements the whole with a closed chicken coop opening onto a small courtyard. EXTERNAL SPACES WITHOUT ANY OVERLOOKING On the old house side, the patio invites summer meals, evenings with friends, and moments of relaxation. It leads to the garage with a motorized door and its attic above, as well as an independent room equipped with a shower room, which can become an office, workshop, spare bedroom, or professional space. The terrace then connects to the swimming pool area, perfectly integrated into the garden. An independent studio, adjoining the technical room, provides an additional solution for hosting family and friends. TWO HOUSES, TWO INDEPENDENT ACCESS POINTS The configuration of the premises allows each residence to operate autonomously. The contemporary house benefits from its own motorized gate, while the stone house has access through the garage as well as through a side gate. A PRIVILEGED SETTING IN THE HEART OF POITOU Situated in a peaceful environment, the property enjoys a location that combines the tranquility of the countryside with proximity to the main service hubs: - Valence-en-Poitou, about 10 minutes away: shops, middle schools, many services, and heritage with its 16th-century halls, - Lezay, about 15 minutes away: shops, schools, weekly market, and health center, - Poitiers, about 40 minutes away: TGV station, university hospital, universities, and job pool, - Niort, less than 50 minutes away: TGV station and economic vitality. A school bus stop is located right in front of the property. AN EASY-TO-MAINTAIN GARDEN Two robotic lawnmowers and automatic watering systems help maintain the beauty and landscaping potential of the park throughout the seasons. Note: The photographs were taken in July 2026, during a drought episode that led to a watering ban for lawns. The scorched grass visible in some shots does not reflect the usual appearance of the garden. A PROPERTY READY TO LIVE IN Another advantage for a buyer wishing to move in quickly, the owner offers for sale part or all of the furniture, decor, and equipment. A genuine opportunity to immediately enjoy a property that has already been furnished and thoughtfully designed without having to recreate everything. Agency fees are the responsibility of the seller. A valid form of identification will be required for visits, in accordance with article L.561-5 of the Monetary and Financial Code. Information on the risks to which this property is exposed, including the legal obligation for brush clearing, is available on the Géorisques website: http://www.georisques.gouv.fr. This real estate advertisement has been written under the editorial responsibility of Mrs. Céline Boeuf, independent real estate agent (without holding funds), commercial agent of SAS I@D France, registered with the RSAC of Niort under number 519113591, holder of the real estate marketing card for I@D France SAS.
…By Iad France


Marion invites you, only 10 minutes from Poitiers, this exceptional property combines the authentic charm of the past with today's comfort, in a setting rich in history and imbued with serenity. Tastefully restored, it has managed to retain its original architectural elements: tiled floors, exposed beams, high ceilings, and fireplaces, offering a warm atmosphere.As soon as you enter, a double door opens onto a vast open-plan living area, where the kitchen and living room revolve around a central fireplace, the true heart of the house. Upstairs, two stunning lounges with fireplaces welcome you in a cozy atmosphere, extended by a second functional kitchen and two bedrooms, each with its own bathroom and WC, offering privacy and comfort.The second floor houses three additional bedrooms, a bathroom with shower and WC, as well as two large rooms of 40 m² to be arranged according to your wishes. Each has its fireplace, ready to become additional living spaces, workshops, or exceptional bedrooms.Outside, an inner courtyard features a Moroccan-style pool, conducive to relaxation and contemplation. An old chapel, subtly renovated, has been transformed into a shaded terrace, offering a peaceful and charming place for summer meals, reading out of the sun, or convivial moments.The numerous outbuildings surround this property offering potential for all types of projects: gîtes, guest rooms, art studios, receptions, or workspace. A water fountain and several natural springs complete this bucolic and rare setting. This unique property awaits its next custodian. Will you be the one to continue its story?Property not subject to DPE.Contact me without delay! Virtual tour on request.I am available Monday to Saturday from 8 AM to 7 PM.This description has been automatically translated from French. Information on the risks to which this property is exposed is available on the Géorisks website: www.georisks.gouv.fr
…By Square Habitat Poitiers


Just minutes from Poitiers, this house in Gizay offers 205 sq m of living space within a charming enclosed garden. This unique property combines the character of stone with modern comforts, providing a privileged living environment centered around a heated swimming pool. The 125 sq m main house is distinguished by its beautifully proportioned rooms and fluid layout. The central living area, bathed in light, skillfully blends exposed stone walls with the authenticity of exposed beams. This level features a living room with an open-plan kitchen, a cozy lounge, a bedroom with an en-suite shower room, a separate bathroom, and a garage. Upstairs, the sleeping area continues with three additional bedrooms. The exterior immediately invites relaxation with its swimming area and a large covered terrace, ideal for summer meals. This property offers exceptional potential for development thanks to two converted outbuildings of 25 and 55 sq m, comprising living areas, kitchens, bathrooms, and mezzanines. The property blends harmoniously into the peaceful village setting, enjoying picturesque views of the church steeple and convenient access to nearby amenities. ENERGY RATING: B / CLIMATE RATING: A. Estimated average annual energy costs for standard use, based on energy prices for 2021, 2022, and 2023: between EUR1,030 and EUR1,450. Information on the risks to which this property is exposed is available on the Géorisques website: www.georisques.gouv.fr Jérémy GERMANEAU - Sole Proprietorship: 33 6 22 66 24 95 [email protected] Sales Agent RSAC: 853 623 791 Poitiers
…By Espaces Atypiques Poitiers


RARE. Located 30 minutes from Poitiers (TGV), this exceptional property spans 112 hectares and includes a remarkable 18th-century château hotel (listed as a Historic Monument), offering approximately 1,712 sqm of living space and currently comprising: an entrance hall, 2 lounges, an office/library, 3 dining rooms, a professional kitchen, 15 bedrooms and suites, a 100 sqm meeting room, and an office. The ground floor and first floor have been recently renovated. The amenities are of a high standard. The château offers numerous possibilities for expansion. It could accommodate at least 22 bedrooms and suites in the main building, as well as 30 to 40 additional rooms in the annexes. This property is suitable for a wide range of projects, particularly residential use or luxury hospitality. Outbuildings (1700 sqm approx.): - A 17th-century residential house (280 sqm of living space) adjoining and connected to the château. Currently used as an independent dwelling, it could be used to further increase the château’s guest capacity. - Extensive outbuildings, including a tithe barn (650 sqm), a 15th-century building housing a reception hall, a residential building (172 sqm with staff accommodation), an orangery, etc. - A stud farm featuring a beautiful residence (345 m² of living space, with potential for expansion), stables (22 stalls, treatment rooms, office), and numerous storage buildings. This 19th-century complex benefits from a separate entrance. It could retain its equestrian purpose or be renovated for a hotel or commercial project. - A farm including 3 staff studios (97 sqm). The estate extends over 112 hectares, comprising gardens, woodland (60 ha), and meadows (40 ha), with magnificent centuries-old trees, a river, and more.
…By Proprietes Parisiennes - Sotheby's International Realty


Just a few minutes from Poitiers, less than 15 minutes from the train station and the airport, and 5 minutes from the A10 motorway, in a privileged and preserved environment combining accessibility and serenity, this remarkable character property elegantly embodies the perfect blend of authenticity and high-end contemporary amenities. Behind its charming façade, the residence reveals superb reception areas flooded with light: a refined living room and a vast cross-through lounge, enhanced by magnificent oak parquet floors and elegant fireplaces, creating a warm and timeless atmosphere. The dining room, adorned with characterful cement tiles, extends this spirit of conviviality and opens onto a fully equipped contemporary kitchen. Every detail has been carefully considered to combine modern comfort with noble materials. The upper floors host numerous bedrooms, each with its own bathroom, offering charm and intimacy. Antique floorboards, period fireplaces, and preserved architectural elements give each space a unique identity, while some rooms reveal stunning exposed beams. Outside, the estate extends over more than two hectares in a green and private setting. An elegant French courtyard structures the entrance to the property, while the rear park features a swimming pool, terrace, and summer kitchen, ideal for entertaining in a privileged setting. A vast parking area within the property, with a charging station for electric vehicles, completes these features by providing comfort and modernity in daily life. The outbuildings - garages, pavilions, and annexes - offer remarkable development potential according to your projects: guest house, professional activity, or reception. Finally, a rare asset steeped in history, the possibility of acquiring in addition an ancient chapel over 1000 years old gives this whole property a truly unique character. An exceptional property, combining prestige, authenticity, and art of living, ideal for a family residence or a high-end project. Technical file and additional photos available upon request.This description has been automatically translated from French.
…By Cabinet Prues


Jérôme Leray, Noovimo real estate advisor, offers you this property in the town of Lezay (Deux-Sèvres), a few minutes' walk from the lively town center and its weekly market: A rare property complex consisting of a main house with 5 bedrooms, two 4-bedroom cottages each equipped for disabled access, and a third independent 4-bedroom house currently rented on a yearly basis. This property, with a total living area of 618 m2, divided into 16 bedrooms and 28 rooms, will appeal to a large family, a multigenerational project or an investor looking for additional tourist rental potential. The main house, full of character, offers 177m2 of living space and generous proportions, including a large open-plan kitchen with traditional stone slab flooring, a spacious living room, a utility room, five bedrooms, and three bathrooms. Energy performance rating: D (244 kWh/m2.year). The two independent cottages, combined in a single farmhouse, offer 320m2 of living space and each features four bedrooms and a large open-plan living area with a kitchen, as well as facilities adapted for people with reduced mobility a valuable asset for welcoming holidaymakers with specific needs. Each cottage has its own above-ground swimming pool, enhancing their appeal for seasonal rentals or group bookings. Energy Performance Certificate (EPC) rating: E (267 kWh/m2.year) The third detached house offers 120m2 of living space across four bedrooms and already generates rental income from its current tenant, providing a valuable supplement to income throughout the year. Energy Performance Certificate (EPC) rating: F (360 kWh/m2.year) Outside, a very large garden offers many outdoor living spaces, complemented by several covered areas for lunch or relaxing in the shade, as well as numerous outbuildings, a vegetable garden and a chicken coop. The location of this property is a real asset, with the centre of Lezay nearby, Niort about 45 km away, Poitiers about 50 km away (50 minutes), La Rochelle about 1 hour 20 minutes away, as well as the airports of Poitiers 50 minutes away and La Rochelle 1 hour 25 minutes away. Feel free to contact me to arrange a visit to this exceptional property with multiple possibilities. Fees: 4.90% of EUR343,184 (sale price excluding fees). Total price including fees: EUR360,000. Fees payable by the buyer. Our fee schedule is available at www.noovimo.fr . Information on the risks to which this property is exposed is available on the Géorisques website: www.georisques.gouv.fr Advertisement written by an independent real estate advisor.
…By Noovimo


In the heart of Deux-Sèvres, this property of approximately 1.17 hectares offers a peaceful setting and an already operational tourist complex, regularly welcoming guests. It includes a main house, three independent gîtes, a heated pool, a games room, a welcoming covered area, and several outbuildings. The sanitation has been checked and complies. The main house, about 166 sq.m, offers three bedrooms, a bright living area, a kitchen, a dining room, and functional spaces suitable for a family life or welcoming visitors. The three gîtes, approximately 55 sq.m, 70 sq.m, and 75 sq.m, are fully equipped and ready to operate. Each offers its own living space, one or more bedrooms, a bathroom, and a warm atmosphere, ideal for tourist stays. The 11,755 sq.m plot includes a large barn with potential for creating a fourth gîte, subject to necessary permissions. A rare opportunity to expand the activity or envision a complementary project. The whole also benefits from a paddock and an open building converted into stables, perfect for an equestrian project, leisure activity, or horse hosting. Located just 7 km from Lezay and 50 minutes from Poitiers, the property enjoys a peaceful and preserved environment while remaining accessible. A versatile, functional, and rich potential estate, ideal for continuing an existing tourist activity or developing a large outdoor living project. Selling price: €395,000 Seller’s fees included Energy class: D Climate class: B Estimated annual energy expenditure for standard use: between €2,040 and €2,840 per year. Prices indexed in 2021, 2022, 2023. Information on risks associated with this property is available on the Georisques website: www.georisques.gouv.fr
…By Agence Mercure Civray


In a quiet hamlet, this character house of about 266 sqm offers a rare living environment: large volumes, a warm atmosphere, and a preserved natural environment. An ideal place for those seeking space, tranquility, and a true quality of life. The ground floor is organized around a through entrance, a kitchen, a dining room, and a bright living room. Authentic materials, generous volumes, and a study create a harmonious and comfortable whole. A shower room, a laundry room, and an independent studio with a kitchen and a shower room complete this level, offering great possibilities for hosting or developing an reception project. On the first floor, the house features a master suite, a bedroom with a private shower room, a third bedroom with dressing and sink, a fourth bedroom, a large dressing room, and a family bathroom. An ideal layout for a large family or to host independently. The outdoors are well-maintained and designed to fully enjoy the setting: a round heated pool of 6m, a fish pond, a hangar of about 100 sqm, a barn of 70 sqm, and small dependencies. All on nearly 1.3 hectares partly enclosed, offering a rare space for gardening, relaxing, creating a vegetable garden, or imagining a leisure project. The property benefits from a good level of equipment: heat pump heating, double-glazed PVC joinery, sanitation by all-water pits, softener. A harmonious, well-maintained ensemble offering space, comfort, and tranquility just minutes from amenities. A house where one can easily project oneself, whether for family life, a tourist project, or a reception venue. Sale price: €379,000 Seller's fee included Energy class: B Climate class: A Estimated annual energy expenses for standard use: between €1,890 and €2,620 per year. Prices indexed in 2021, 2022, 2023. Information on the risks to which this property is exposed is available on the Georisques website: www.georisques.gouv.fr
…By Agence Mercure Civray


EXCLUSIVE TO ESPACES ATYPIQUES. Nestled in a peaceful setting, this former gymnasium, transformed into a modernist architect-designed home, showcases its bold lines. Built on a vast 5,500 sqm plot, this property embodies the very essence of atypical real estate, captivating from the outset with its unique architecture. Revealed by a renovation carried out by architect Olivier Gallot in 2017, the living space is organized over two levels. From the moment you enter, the magic of the volumes takes hold. The double living room, enhanced by nearly three-meter-high ceilings, benefits from large side windows that bathe the entire space in abundant natural light. Open to the spacious living area, the sleek kitchen flows seamlessly around a central island, the true heart of the home. This level also reveals an intimate master suite with a dressing room and a pantry. Upstairs, the architecture makes a bold statement: a spacious office/library leads to two comfortable bedrooms, each with a dressing room, and a bathroom, lending the entire space a decidedly contemporary feel. Extending from the reception rooms, multiple wooden terraces offer a seamless connection to the outdoors. The garden invites contemplation: Mediterranean plants and a vegetable patch combine to create a truly tranquil atmosphere, enhancing the charm of these open-air spaces. The entire property is distinguished by its impeccable craftsmanship. Custom-made joinery, carefully selected materials, and high-end finishes demonstrate meticulous attention to detail, giving this property a unique and timeless character. A double garage completes the amenities of this exceptional property, ideally located close to shops, schools, and all the conveniences of the town center. See the full photo report on our website, Espaces Atypiques Poitiers: the national network specializing in distinctive properties. ENERGY RATING: B / CLIMATE RATING: A. Estimated average annual energy costs for standard use, based on energy prices for the reference years 2021, 2022, and 2023: between EUR2,621 and EUR3,547. Information on the risks to which this property is exposed is available on the Géorisques website: www.georisques.gouv.fr. Contact (EI): Betty LAMBERT 33 6 84 72 24 61. Sales Agent RSAC Poitiers No. 485 351 589
…By Espaces Atypiques Poitiers


Ref.4450 : Elegant town house in Vienne In the heart of Civray (Vienne, 86), this majestic 19th-century mansion combines old-world charm with timeless elegance. With its generous volumes, refined architectural details and enchanting landscaped garden with swimming pool. This rare property offers an exceptional living environment combining history and modernity, less than 5 minutes' walk from the shops. On the ground floor : the entrance hall leading to a majestic corridor leading to the conservatory opening onto the garden. To the right of the entrance is a study with a toilet and a utility room, which could easily be converted into a bedroom on the ground floor. To the left, a vast dining room and living room invite you to relax. The kitchen and utility room are cleverly connected to the living areas and the conservatory, making everyday life easier. A cellar can be accessed from the utility room. First floor : large lounge with library area, 3 bedrooms including 2 master suites with en suite bathrooms. Attic space. Second floor : 3 bedrooms and 1 bathroom. A room for conversion of approximately 38 sqm. Total living area of 347.64 sqm. Submitted to the Architectes des Bâtiments de France. Attached garage of approximately 73 sqm with attic. Outbuilding of 50 sqm on 2 levels : - Ground floor : swimming pool room and cellar area. - First floor : workshop. With a total surface area of 626 sqm, the garden includes an unheated chlorine pool with 10m3 of water (2.5mx5mx1m). An unused well. Cabinet LE NAIL – Poitou-Charentes – M Godefroid COLLEE: +33 (0)2.43.98.20.20 CPI 8601 2021 000 000 008 - CCI de la Vienne We invite you to visit our website Cabinet Le Nail to browse our latest listings or learn more about this property.
…By Cabinet Le Nail


Family estate consisting of a main residence, a guesthouse, and more than 8 hectares of land. The main house, a renovated former barn with an extension, offers approximately 312 m² of living space. On the ground floor: an entryway, a dining room, a kitchen, a workshop/office, and an office with a sleeping area. On the other side, a superb heated sunroom, a living room, and a master suite. A staircase in the sunroom leads to a bedroom with its own bathroom. In the basement, the first section includes a cellar, a half-bath, a shower room, and storage space. In the extension, there are three additional bedrooms, a shower room, a full bathroom, a half-bath, and the boiler room. These bedrooms have direct access to the outdoors. The property also includes a barn, a shed, and, adjoining them, a guesthouse of approximately 81 m². The property is complemented by a magnificent landscaped garden, a swimming pool, pastures for horses, and a vegetable garden. From the terraces, the unobstructed view of the garden and pastures offers a peaceful setting, free from noise and with no neighbors directly across. Oil-fired heating combined with a heat pump (ground-source for the ground floor), double-glazed windows, and a septic system. The guesthouse is heated by electric radiators. Energy Performance Rating (DPE): E - B Audit conducted on 07/20/2026 Asking price: €515,000 Seller’s fees and charges Energy class: C Climate class: C Estimated annual energy costs for standard use: between €4,280 and €5,850 per year. Prices indexed for 2021, 2022, and 2023. Information on the risks associated with this property is available on the Géorisques website: www.georisques.gouv.fr
…By Agence Mercure Civray


iad France - Alice Bourguignon presents: VOUNEUIL-SOUS-BIARD – ARCHITECT'S HOUSE – 163 m² – 4 BEDROOMS – SWIMMING POOL – 3000 m² LAND – VIEW OF THE FORESTIn a privileged environment at the gates of Poitiers, discover this elegant architect house of 163 m² built by craftsmen, nestled in the heart of a magnificent enclosed and wooded plot of 3000 m², benefiting from a beautiful unobstructed view of the forest. A property where volume, light, comfort, and quality finish combine to offer a particularly pleasant living environment. As soon as you enter, equipped with a cupboard and a WC with washbasin, you discover a superb living area of approximately 70 m², flooded with light thanks to its numerous bay windows and its East, South, and West orientations. It unites a living room, dining room, and a well-equipped kitchen of beautiful quality, perfectly integrated into this friendly space. The living area opens wide onto a large wooden terrace facing South-West, a true extension of the house towards the garden and the pool. Adjacent to the kitchen, a laundry room houses the boiler with integrated hot water production as well as the water softener and offers additional functional space for daily use. The ground floor then features a true sleeping area composed of two bedrooms. The master suite benefits from a dressing room and a complete bathroom with bathtub, shower, double sink, and WC. Opposite it, a second bedroom with storage also has its own shower room with shower and sink. On the upper floor, a pleasant landing open to the volumes of the house serves two other bedrooms, both equipped with wardrobes and each having its own private shower room with shower and sink. Independent toilets complete this level. The house thus offers four bedrooms and four private water spaces, a configuration particularly comfortable for family living as well as for hosting family and friends while preserving each person's privacy. Outside, the charm operates immediately. The vast landscaped garden, fully enclosed, offers a green environment with an unobstructed view of the forest. Palm trees, olive trees, well-maintained vegetation, and a vegetable garden all contribute to the atmosphere of the place. At the heart of this setting reveals a magnificent 8 x 4 m masonry swimming pool, treated with salt and equipped with a reversible heat pump. Its beach, the wooden terrace, and the bioclimatic pergola create a true relaxation and reception area facing the garden. Access to the property is via a motorized gate with intercom. About 300 m² of deactivated concrete allow for easy parking of several vehicles. A garage with a motorized door completes the set. In terms of comfort, the amenities are particularly comprehensive: gas underfloor heating, boiler with integrated hot water production, water softener, aluminum joinery, centralized motorized shutters, solar panel, fiber optic, single flow VMC, and construction RT 2012. A vast space accessible beneath the house also offers significant storage capacity, particularly appreciated. The property also benefits from a damage insurance until 2029. Finally, its location allows for a combination of calm and proximity: Poitiers city center, Poitiers South, highway access as well as urban and school transport are quickly accessible. A rare property, bright and decidedly oriented towards the outside, designed to fully enjoy each space and its environment. An exceptional property to discover for those seeking space, intimacy, and comfort at the gates of Poitiers.Agency fees charged to the seller. A valid form of identification will be requested during the visit, in accordance with Article L.561-5 of the Monetary and Financial Code. Information on the risks to which this property is exposed, including the legal obligation for clearing, is available on the Géorisques website: http://www.georisques.gouv.fr. This real estate advertisement has been drafted under the editorial responsibility of Ms. Alice Bourguignon, independent real estate agent (without holding funds), commercial agent of SAS I@D France registered with the RSAC of POITIERS under the number 842732893, holder of the real estate canvassing card on behalf of the company I@D France SAS.
…By Iad France


EXCLUSIVE TO ESPACES ATYPIQUES. Nestled in the heart of a protected wooded area in Béruges, this single-story architect-designed house, built in 2004, offers a privileged lifestyle surrounded by nature. Set on a large, wooded plot complete with a swimming pool, landscaped pond, and terraces, the property combines contemporary comfort with absolute tranquility. The entrance hall opens onto a 60 sq m (646 sq ft) open-plan living area bathed in light, featuring a wood-burning stove and underfloor heating. The kitchen, with its curved lines, opens onto a convenient pantry. The 30 sq m (323 sq ft) master suite includes a dressing room and a bathroom with a bathtub and shower. Four additional bedrooms and a second bathroom complete the accommodation. A vaulted stone cellar will delight wine enthusiasts. French doors open onto several terraces with flexible orientations to suit individual preferences. Outside, there is a private garden with a swimming pool, two large garages, and a carport. Just 10 minutes from Poitiers South and 15 minutes from the TGV station connecting to Paris in 1 hour 20 minutes, this location perfectly balances rural tranquility with an active lifestyle. A truly unique property on the outskirts of Poitiers, this rare family home invites you to explore it fully. ENERGY RATING: C / CLIMATE RATING: C. Estimated average annual energy costs for standard use, based on energy prices indexed to 2021, 2022, and 2023 (including subscriptions): between EUR1,900 and EUR2,620. Information on the risks to which this property is exposed is available on the Géorisques website: http://www.georisques.gouv.fr. Natacha PAVIA - Sole Proprietorship: 06.85.76.93.69 [email protected] Sales Agent RSAC: 930 301 668 Poitiers
…By Espaces Atypiques Poitiers


19th-century manor house 400 m² Tree-lined park of 2,930 m² with indoor heated pool. Description: Just 10 minutes from the city center and ideally connected to all amenities (high-speed train station, motorway, airport, local shops, and shopping centers), discover this magnificent character property dating back to 1820. Set in a lush, peaceful environment, this rare strategic location is only 1 hour 20 minutes from Paris, 1 hour from Bordeaux by train, and 1 hour 30 minutes from Île de Ré. This healthy and comfortable residence offers approximately 400 m² of living space. This manor house stands out for its balanced proportions and very large rooms. Fully renovated to a high standard and carefully insulated about fifteen years ago, it benefits from impeccable technical equipment and quality materials: electrical system, plumbing, double-glazed joinery, paintwork, tiles, and all kitchens and bathrooms, which are fully marble-clad, have been completely redone. The slate roof and zincwork were fully renovated about twenty years ago, the timber frame has been treated, and no major structural work is required. Heating is provided by a recent individual town-gas boiler (2 years old), ensuring controlled energy use (EPC rating: D). The house is fully connected to high-speed fiber internet. The interior layout is ideal across 3 levels: Ground floor: A large sculpted stone entrance hall topped with a pediment, guest toilet, a separate fitted kitchen with a rustic cut-stone fireplace, a warm dining room with a fireplace, and two large reception salons, also featuring superb period fireplaces. First floor: A landing leads to three beautiful bedrooms, including a master suite with custom-made dressing room and private bathroom with WC. An independent shower room and WC complete this level. Second floor: A landing distributes three additional bedrooms, including a second suite with dressing room and private bathroom/WC, a shower room, and a separate WC. Basement: An authentic wine cellar, ideal for wine storage. Landscaped park: The enclosed 2,930 m² grounds are home to two magnificent century-old trees and provide a secure, pleasant, green outdoor living space. You will enjoy a heated hydrojet swimming pool installed under an elegant retractable canopy, perfect for long moments of relaxation. The property also includes: A fully renovated independent 90 m² guest cottage. Two closed garages and a functional laundry room. A complete security system with alarm and video surveillance. A whole-house water softener. A beautifully maintained property from a bygone era, combining old-world charm with modern comfort. Living area: approx. 400 m² Land: 2,930 m² Rooms: 8 (6 bedrooms, 2 bathrooms, 2 shower rooms, 6 toilets) EPC: D Property tax: 5,263 SALE DIRECT FROM OWNER.
…Private owner

Just five minutes from Poitiers, this contemporary architect-designed house of 163 sqm stands out as a truly unique living space. Built on a landscaped plot of 3,000 sqm, this rare property boasts meticulously maintained exteriors, featuring a spacious terrace, a swimming pool, and a tranquil view overlooking the forest edge. The 70 sqm reception room is distinguished by its generous proportions and abundant natural light, punctuated by large bay windows. This fluid open-plan space harmoniously integrates a living room, a large dining area, and a high-quality open-plan kitchen. The interior design offers a functional layout with, on the ground floor, a master suite complete with a dressing room and bathroom, as well as a second bedroom with its own shower room. Designed for individual privacy, the upper level offers two further bedrooms, each with its own en-suite bathroom. A true extension of the home, the garden celebrates the art of living well. The bioclimatic pergola and relaxation areas border the heated pool, nestled in a verdant setting. This secluded environment ensures complete tranquility while maintaining immediate access to schools, shops, and public transport. Combining construction covered by a ten-year structural warranty with optimal energy performance (RT 2012), this property embodies the elegance of unique and prestigious real estate in Poitiers. A project with a distinctive character, whose lines and development potential will be fully revealed upon a visit.
…By Espaces Atypiques Poitiers


Nantes Sotheby’s International Realty presents this charming stone-built country estate, comprising an elegant three-bedroom maison de maître (192 m²), an independent four-bedroom gîte (130 m²), two swimming pools and a range of substantial outbuildings, all nestled within 2.54 hectares of private grounds. Set around a picturesque courtyard, this beautifully renovated property enjoys a tranquil rural setting, surrounded by mature trees and open countryside. Combining authentic period features with contemporary comforts, the estate offers an exceptional opportunity for those seeking a spacious family residence, a multigenerational home or an established holiday rental opportunity. Completely private and not overlooked, the property occupies a peaceful position on the edge of a small hamlet, yet remains within five minutes of a town offering a full range of amenities. The Main House – 192 m² The principal residence has been carefully restored, retaining the architectural charm and character of the original building while providing bright, comfortable and generously proportioned accommodation. An impressive entrance hall (16 m²), with exposed limewashed stone walls and 3.5-metre-high ceilings, sets the tone for the interior. The spacious sitting room (32 m²) features exposed beams, natural stone walls and an imposing traditional fireplace, creating an inviting space for relaxation and entertaining. The adjoining kitchen and dining room (30 m²) combines rustic elegance with practicality, featuring handcrafted solid oak cabinetry, granite worktops, a central island with Belfast sink and a further stone fireplace. A utility room, modern shower room with WC and access to the terrace and courtyard complete the ground floor. The first floor is arranged around a generous landing (18 m²), currently used as a study and informal sitting area. The principal bedroom suite (32 m²) offers exposed stone walls, traditional wooden flooring, a walk-in wardrobe and an en-suite bathroom. Two additional bedrooms, each measuring approximately 13 m², share a family bathroom. Above, an attic of approximately 60 m² provides the possibility of creating additional living accommodation, subject to the necessary planning permissions. The main house also benefits from an enclosed private garden, an above-ground swimming pool and direct access to the surrounding grounds. The Independent Gîte – 130 m² Offering excellent flexibility, the beautifully presented gîte provides spacious accommodation for family, guests or holidaymakers, having previously enjoyed success as a seasonal rental property. At its heart is a magnificent open-plan living space (37 m²), with a fitted kitchen, exposed beams and a striking full-height ceiling. Double doors open onto a private terrace overlooking the swimming pool. The accommodation includes a substantial family bedroom (37 m²), featuring exposed stonework, a mezzanine level (10 m²) and a private bathroom. A second spacious bedroom benefits from an en-suite shower room, while two further en-suite bedrooms, each approximately 17 m², enjoy their own independent entrances, providing additional privacy and flexibility. Outside, the gîte has its own dedicated gardens and entertaining areas, together with an impressive 10 x 5 metre in-ground swimming pool and a pool house with covered seating. This independent arrangement makes the property particularly attractive for a hospitality business or for accommodating extended family while maintaining privacy between the two residences. Outbuildings and Land The estate is centred around an attractive gravel courtyard, with generous parking and a collection of traditional stone outbuildings. A substantial adjoining barn of approximately 260 m², together with stables, workshops and additional storage buildings, offers considerable scope for a variety of uses. The barn is equipped with electricity and lighting, while further development or conversion possibilities may be explored, subject to the relevant authorisations. The 2.54 hectares of land form a single, enclosed holding, offering open pasture suitable for grazing animals and potential equestrian use. The property is accessed through two gated entrances and enjoys complete privacy, with no overlooking, rights of way or agricultural leases affecting the grounds. Established fruit trees, including apple, cherry, pear, plum, mirabelle, quince and walnut, add to the charm of the gardens. Additional practical features include a well with year-round water, two underground reservoirs and rainwater collection tanks with a total capacity of 4,000 litres. Additional Features The renovation has been undertaken with particular attention to preserving the original character of the buildings, using natural, breathable materials wherever possible. The property also benefits from: * Southeast-facing orientation * Roof renewed in 2012 * Wood-burning stoves and electric heating * Fibre-optic broadband * Two swimming pools * Predominantly double-glazed windows * Insect screens on most windows * Approximately 60 m² of convertible attic space * Extensive outbuildings and stabling * Two gated entrances * Ample private parking * Enclosed gardens and pasture * Complete privacy and peaceful surroundings Location Situated in an attractive area of the French countryside, the property is surrounded by quiet lanes and rural pathways, offering excellent opportunities for walking, cycling and horse riding. A fishing lake is located approximately five minutes away, with a swimming lake just 17 minutes from the property. A nearby town, within five minutes by car, provides supermarkets, schools, doctors, a pharmacy and other essential services. The cities of Niort, Poitiers and Angoulême can all be reached within approximately one hour, while the nearest railway station is just 13 minutes away. The surrounding area is known for its welcoming atmosphere, traditional markets, village festivals, cultural events and active local community, including a well-established British and international presence. An Exceptional Countryside Opportunity Combining the charm of a traditional French maison de maître with the versatility of independent guest accommodation, extensive outbuildings and generous private grounds, this estate offers a rare combination of character, space and potential. Perfectly suited to family living, a countryside lifestyle or a hospitality project, it is a property that offers both immediate enjoyment and opportunities for future development. Information regarding the risks to which this property is exposed is available on the Géorisques website: www.georisques.gouv.fr.
…By Nantes Sotheby's International


Located just 10 minutes from SAINT MAIXENT L'ECOLE and 5 minutes from a beautiful state forest, this attractive stone house dating from 1893 was recently restored with care, maintaining all its original features. Inside, an entrance, a living room with fireplace, a kitchen /dining room with stove, three bedrooms, a dressing room, and two bathrooms. Offering approximately 174 sq.mt. as living room, it offers as well 73 sq.mt. adjoining outbuildings suitable for conversion, an openbarn for outdoor dining, and a swim hottub, the all set in 7500 sq.mt. of grounds (nearly 2 acres). On ground floor, a 20.93 sq.mt entrance (height under ceiling : 2.83m) with original stone floor and beams, a 36 sq.mt kitchen with fireplace /stove and terracotta floor, a 36.66 sq.mt living room with fireplace / stove and massive oak parquet floor (height under ceiling : 2.80m), WC. From the kitchen, you can access, in the outbuilding, to a beautiful room with visible stone walls and double glazing windows. On first floor, a wooden and stone staircase leads to a landing with 9.96 sq.mt passageway, with sisal floor (height under ceiling : 2.41m). A first bedroom (26.07 sq.mt) with chestnut parquet floor and beautiful visible poplar beams (height under ceiling : 2.42m), a dressing room (7.20 sq.mt) (possibility to create WC or toilet room), a bathroom (8.13 sq.mt) (balneo bath, 2 washbasins, WC) with teakwood floor (height under ceiling : 2.40m), a shower room (1.71 sq.mt) (shower), and two other bedrooms with sisal floor, 15.40 sq.mt (with washbasin) and 14 sq.mt. The house was fully restored between 2003 and 2007. The tiled roof of the main house was done in 1994, it might be checked, but the frame is in good condition ; the outbuilding's roof was made in 2003-2004. The oil-fired central heating is provided by a 'Broje' boiler from 1994 fully checked, with a 1500L oil tank (annual consumption : 3000L). The radiators are equipped with thermostatic taps. The personal sanitation is a all-water tank of 3000L. The double glazed windows are equipped with screens. The first floor has a very efficient sound insulation. The house offers broadband ADSL. The front facade of the house is exposed to the north-west, and the garden side to the south-west. The grounds offer two waterfilled wells and many fruit trees. On the West side, a 28 sq.mt openbarn for outdoor dining room with terrace. The property offers as well a 6 sq.mt swim hottub with 1.20m depth, installed in 2018. The property is located just 10 minutes from a TGV station and from a motorway access, and 5 minutes from la Mothe Saint Heray, small town with some amenities, supermarket, schools and high school. Niort is located 25 minutes away, and Poitiers is 35 minutes away (airport). Just 30 minutes from the Golf du Petit Chêne (18 holes). Sale price including fees : 424,000 euros. Buyer's fees. Fee : 6 % VAT of the price excluding fees. Sale price excluding fees : 400,000 euros. Energy class : D. Climate class : D. Estimated annual energy costs for standard use : between 3,160 and 4,350 euros per annum. Prices indexed to 1st of January 2021. Information on the risks to which this property is exposed is available on the Georisques website : www.georisques.gouv.fr
…By Agence Mercure Poitou-charentes-vendée


EXPERTIMO est le leader français des réseaux dédiés aux mandataires expérimentés
…By Expertimo


BIARD 86580, exceptional property of 5.24 ha with 2 ha of buildable land, unique potentialIn Biard 86580, at the gates of Poitiers, discover an exceptional property with buildable land. It is a rare heritage and real estate investment opportunity: a domain of 5.24 hectares, including approximately 2 hectares of buildable land in U2 r1-2 zone.Additional photos, drone video, and virtual visit available on my personal site geoffraygroetzimmobilierImagine an asset where prestige, potential, and future yield combine: a majestic bourgeois building to renovate, two houses, barns, outbuildings, and vast plots with high development potential.Its four distinct access points (32 to 36 rue des Augustins and 4 rue de Turquand) pave the way for multi-lot projects, mixed uses, or tailor-made heritage operations.In a preserved natural environment, in absolute tranquility and without vis-à-vis, the entire property is surrounded by nearly 1.8 km of stone walls, ensuring rare intimacy. A strategic asset, carrying an image, offering heritage security, income prospects, and a clear regulatory framework.The major advantages of this exceptional property in Biard 86580 with buildable land include:- 5.24 ha in total, with approx. 2 ha buildable in U2 r1-2- Bourgeois building and orangerie to restore, with strong architectural charm- Main house of over 190 m² built in 2002-2003- Secondary house of approx. 180 m² currently rented until October 2025- Various outbuildings including shed, garage, barn, carport...- Buildable land of over 2 ha, natural area of over 1 ha, and wooded area of nearly 2 ha- 4 access points on two streets, ideal for multi-lot projects or mixed uses- Strategic environment: calm, greenery, immediate proximity to Poitiers and major highways- Rare valuation potential in the local and regional marketThis exceptional property in Biard 86580 with buildable land is ideal for:- Structured investors seeking a high future yield asset- Heritage dealers wishing to mix conservation and partial resale- Visionary entrepreneurs wanting to create a large-scale real estate project- Wealthy families looking for a unique estate to developNote before visiting:- Work required on the main building (complete rehabilitation)- Urban planning verification necessary for each proposed projectMy advice is...Do not miss this type of opportunity: a rare plot of land, strategically located, with access and extraordinary development potential.And what if this estate became your next heritage success?Sale by tender - a clear, fair, and surprise-free frameworkThis property is for sale through an interactive sale on the SQUARIMO site. The displayed price is a presentation price on which the seller is not committed to sell. Participation in the SQUARIMO interactive sale does not incur any additional costs for the buyer or the seller. Participation in the interactive sale is subject to prior approval from SQUARIMO. Offers will be submitted to the seller, who remains free to choose from the submitted offers.An offer made on the SQUARIMO site is not a commitment to purchase, but an intention to negotiate in good faith based on the terms of the offer.Unlike a classic negotiation, here we start from the announced price, with no possible reduction, and you propose your best offer.A fair, transparent, and effective method to move forward calmly, respecting all parties involved.For more information about the tender, visit the blog on my site geoffraygroetzimmobilier or my Youtube channel.Contact me for this exceptional property in Biard 86580 with buildable land today for more information and to arrange a visit!Legal notices for this exceptional property in Biard 86580 with buildable land:- DPE of the currently rented house: D(192)/D(40) - Consumption between €2,239 and €3,029 per year - Average energy prices indexed as of 01/01/2021 (subscriptions included) / Altitude 121m / North-West exposure- Property Tax 2025: €4,215- Fees of 5.00% VAT included at the buyer's expense- According to article L.561-5 of the Monetary and Financial Code, the presentation of an identity document will be required for the organization of the visit.- Information on the risks to which this property is exposed is available on the Géorisques site.- For urban planning documents, visit the Géoportail of Urban Planning.Fees of 5% VAT included at the buyer's expense (€1,890,000 excluding fees)Your commercial agent 3G IMMO on-site EI - Geoffray GROETZ registered with the RSAC of POITIERS no. 422 440 925According to article L.561.5 of the Monetary and Financial Code, the presentation of an identity document will be required for the organization of the visit.Information on the risks to which this property is exposed is available on the Géorisques site: www.georisques.gouv.fr
…By 3g Immo Prestige


Located in Sauzé-entre-Bois, near a charming village, this 194 sq m architect-designed house features six main rooms nestled within an exceptional 13,000 sq m park, complete with a pond and its own dock. Built in 1986 by the renowned architect Bernard Salignat, this residence combines bold volumes with meticulous attention to detail, offering an ideal setting for family life or a peaceful second home. The experience begins upon entering, revealing a vast, light-filled living room. A spectacular 360-degree fireplace, clad in brass and glass, is the centerpiece of the living space, lending a unique elegance to the entire room. The eat-in kitchen has been designed as a practical and welcoming entertaining area. The split-level layout creates a rhythmic flow through the sleeping quarters: the upper level comprises two bedrooms and a shower room, while the lower level houses three additional bedrooms, including a refined master suite, and a separate bathroom. A full basement completes the interior with a gym, a wine cellar, and a large 45 sq m garage. Outside, the landscaped grounds unfold in absolute tranquility. This private botanical garden boasts rare species, including centuries-old olive trees, California redwoods, oaks, palms, and banana trees. A private pond with a wooden deck and a pétanque court complete this idyllic setting, inviting contemplation and convivial moments outdoors. A perfect blend of unique architectural design, high-quality amenities, and exceptional grounds, this property embodies the rarity and charm of a truly exceptional and captivating home. ENERGY RATING: C / CLIMATE RATING: A. Estimated average annual energy costs for standard use, based on energy prices for 2021, 2022, and 2023: EUR2,510 to EUR3,430. Photo report available upon request. Espaces Atypiques Deux-Sèvres: the national network specializing in unique properties. Contact: Marie ROUET - 33 6 83 26 31 03. Sales Agent (Sole Proprietorship) RSAC Niort No. 932 801 715
…By Espaces Atypiques Deux Sèvres


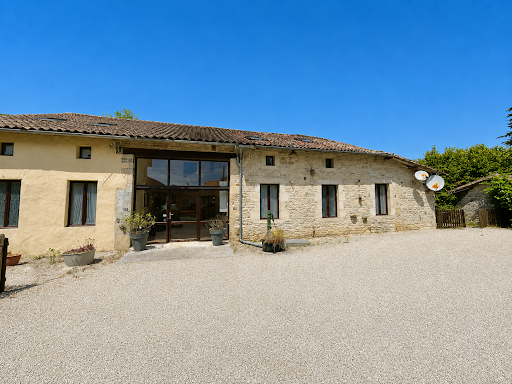
A former farmstead, now converted into an artists’ residence, with more than 2.8 hectares of grounds, in the Vienne department. At the end of a tarmacked lane and behind a gate, the property contains a number of initial outbuildings followed by the dwelling itself, the latter of which features plaster-coated exteriors, a barrel tile roof and double-glazed doors, as well as six bedrooms and two bathrooms. As for the large outbuilding, converted into an artist's studio and an exhibition space, it features a variety of spaces and volumes, while the building containing the garage, bakehouse and former pigsties is mainly used for storage, but could be renovated for another purpose, and the covered, open storage area makes it possible to store the equipment for the garden's upkeep.
…By Patrice Besse
'%20stroke='%23DDAA3A'%20stroke-width='1.909'%20stroke-linecap='square'%20stroke-linejoin='bevel'/%3e%3c/svg%3e)
Receive by email any new listing that may match your search criteria
Your criteria :
By validating this form, you accept the general conditions of use of Le Figaro Properties.
These agencies offer a selection of luxury properties vente at Voulon. Feel free to contact them for personalized assistance.
