Get early access to listings that match your criteria
Never miss an opportunity again. Our personalized alerts notify you instantly.

 English$ USD · m²


An Exceptional Property, where Heritage Meets Art de Vivre. Located in the highly sought-after region of Uzès, just minutes from the famous Place aux Herbes, this unique residence is adjoined to the historic château of its village, of which it was once an integral part. Nestled in an authentic and preserved setting, it embodies the perfect harmony between architectural heritage and contemporary elegance. Built in the 17th century, this noble house has gracefully stood the test of time while preserving its soul. Meticulously restored, it now blends the charm of the old, exposed stone walls, vaulted ceilings, period ironwork, terracotta floors, with top-of-the-line amenities, creating a rare balance between tradition and modern comfort. Refined Features for Ultimate Comfort The property comprises spacious suites, each with a private bathroom, offering bright and intimate living spaces. Designed to accommodate a discerning clientele, whether as a luxury guesthouse or an elegant family residence, it exudes a warm, inviting atmosphere where every detail has been crafted to merge aesthetic appeal, comfort, and authenticity. The rooms showcase a refined, understated design, enhanced by Provençal charm and noble materials. A Lifestyle Rooted in Nature Outdoors, a walled garden filled with Mediterranean scents, sun-drenched terraces, a refreshing plunge pool, and a dining area beneath a vaulted stone canopy offer a peaceful and private haven. It is a true sanctuary, ideal for rejuvenation or for sharing precious moments in complete discretion. A Rare and Strategic Location Just outside Uzès, the architectural gem of the Gard, this property enjoys a prime location, ideally positioned between Avignon, Nîmes, and the Cévennes. A confidential address that attracts an international clientele seeking authenticity, culture, and the gentle rhythm of Provençal life. This is not merely a property: it is a one-of-a-kind heritage experience, an invitation to discreet luxury, dedicated to lovers of history, fine architecture, and timeless emotion. We have a complete file at your disposal. Contact : Pierre Beghin : 06 07 09 01 21. Information on the risks to which this property is exposed is available on the Géorisques website: www.georisques.gouv.fr
…By Poncet & Poncet


Nestled in a peaceful hamlet just a few minutes from the Duchy of Uzès, this exceptional property of nearly 700 m² of living space is the result of the union of two former farmhouses dating from the 16th and 18th centuries, superbly restored to combine the character of ancient stone with the comfort of refined contemporary renovation. On the outside, the golden stone façades, traditional tiled roofs, and patinated shutters preserve all the authenticity of the original architecture. Inside, the generous volumes, high-end finishes, and omnipresent natural light create an elegant and timeless atmosphere. On the upper garden level, the vast living room is one of the property’s most remarkable spaces. Its impressive ceiling height, exposed stone walls, glass-roofed pigeonnier, and mezzanine library lend the room a unique charm. A majestic stone fireplace stands at its center, bringing warmth and conviviality to winter evenings. This level also includes several spacious bedrooms, each with its own private bathroom featuring a bathtub, shower, and separate toilets. Two of the bedrooms enjoy private terraces, while others open onto intimate garden spaces — all of which are equipped with outdoor showers, allowing one to bathe under the open sky during the warm Provençal days. Several access points connect this level to the lower floor, where the vaulted dining room and the vast kitchen are located — once an agricultural hangar, now transformed into a convivial and spectacular living space. The kitchen, equipped with five cooking stations, has been designed for culinary enthusiasts — ideal for hosting cooking classes or sharing meals with friends. It opens onto a magnificent terrace shaded by a lush green pergola, a true outdoor extension perfect for summer dining. The property also includes a hammam with a relaxation room, a gym that can be converted into a home cinema, a large laundry room, and an independent mazet in the garden — ideal as a workshop or storage space. An independent apartment on the upper floor offers an intimate living area with a lounge, kitchenette, private terrace, and gas fireplace, perfect for hosting guests in a comfortable and elegant setting. The beautifully landscaped grounds are arranged across several levels planted with Mediterranean species. In the upper garden, a covered terrace leads to the main entrance, enhanced by a circular fountain and three centuries-old olive trees. In the lower garden, two immense hackberry trees provide refreshing shade in summer while allowing light to filter through in winter. Facing the house, the four-sided infinity pool blends seamlessly into the landscape and offers a breathtaking panoramic view extending to the Duchy of Uzès. In the foreground, a shallow 25 cm basin with submerged loungers creates a serene and refined ambiance. The main pool, measuring 16 x 6 meters, stretches out before a vast teak deck bordered by a green pergola — an invitation to relaxation and conviviality. The entire property has undergone a complete restoration: stone flooring, double-glazed doors and windows, renewed roofs, underfloor heating throughout, and Wi-Fi in every room. Every detail has been carefully designed to combine aesthetic appeal, comfort, and quality of life. Our opinion: this exceptional estate perfectly embodies Provençal elegance at its finest. The subtle balance between historic architecture and contemporary renovation creates a home that is both refined and welcoming. The majestic living room with its fireplace, the convivial kitchen, the bright bedrooms with their outdoor showers, and the stunning landscaped areas with panoramic views of the Duchy of Uzès form an ensemble of rare harmony. Ideal as a grand family residence, a prestigious second home, or a refined retreat devoted to gastronomy and well-being, this property offers a unique setting where charm, serenity, and the beauty of the South reign supreme. We have a complete file at your disposal. Contact : Pierre Beghin : 06 07 09 01 21. Information on the risks to which this property is exposed is available on the Géorisques website: www.georisques.gouv.fr
…By Poncet & Poncet


Nestled in the heart of a sought-after village just 8 minutes from Uzès, this property enjoys a privileged setting combining authentic charm, absolute tranquility, and a refined lifestyle. Sheltered from any disturbance, it offers a peaceful, green environment—perfect for relaxation while remaining within immediate reach of Uzès’ amenities and appeal. This elegant stone house, fully renovated and tastefully decorated, offers 359 sqm of living space and a layout that is both functional and harmonious. It is organized around several independent entrances along the façade: a first entrance leads to the warm living areas as well as a private section comprising two bedrooms, a dressing room, and a bathroom; a second entrance provides access to three additional bedrooms, each with its own shower room or bathroom, including a remarkable suite with a solarium and jacuzzi; finally, an independent annex by the pool hosts the last suite, offering privacy and comfort for guests. The property is further enhanced by a study, a laundry room, two fireplaces, a gym, a cellar, and two garages. Outside, the beautifully landscaped 1,200 sqm garden, perfectly maintained, features a swimming pool and a pleasant covered terrace, all benefiting from full southern exposure. Geothermal heating ensures optimal comfort throughout the year. Our opinion : a rare and accomplished property where every space has been designed with care and elegance. Currently operated as a guesthouse, it offers great flexibility of use and could easily become a prestigious family home or an ideal property for entertaining. Its location, the quality of its renovation, and its serene atmosphere make it an exceptional residence for discerning buyers seeking a truly unique place to live.
…By Poncet & Poncet


Located just a few kilometres from Toulon, this 18th-century bastide sits on 4.5 hectares of agricultural land, in a flat, green, and quintessentially Provençal setting. Owned by the same family for nearly two centuries, the property underwent a full renovation in 2012. It offers approximately 700 m² of living space across three levels, in the pure tradition of historic bastides: symmetrical façade, four-sided roof, and generous ceiling heights. An adjoining 17th-century building houses a professional kitchen and a caretaker’s apartment. The garden level includes an elegant glass-roofed entrance, a large parquet-floored living room, a wood-panelled dining room, a professional-grade kitchen and several service areas. The upper floors feature spacious salons, a suite, an office, and a private four-bedroom apartment. The layout could easily be reconfigured to create up to ten bedrooms with en-suite facilities. The outbuildings, totalling around 180 m², include a garage, a vaulted cellar, and storage rooms. Outside, the main terrace opens onto the south façade, while the 13 × 8 m swimming pool and reception areas regularly host weddings and corporate events. The grounds, structured around an avenue of 300-year-old olive trees, cypresses, and pines, offer an exceptionally authentic setting. Currently used for private and professional events, the property retains significant potential: it may continue operating as a renowned event venue or be transformed into a family residence or prestigious guesthouse. For further information or to arrange a viewing, please contact Tony Debord, Agency Director, on +33 6 85 46 22 91.
…By John Taylor Marseille & Littoral


Discover this stone bastide, dating from the 18th century, nestled in the splendid region of Green Provence, in the municipality of Saint-Maximin La Sainte Baume, just 30 km from Aix-en-Provence. This property rich in history, renovated for the first time in the 80s, is set on landscaped land of nearly 2 hectares adorned with fruit trees and olive trees, offering tranquility, privacy, and a breathtaking view of the surrounding vineyards. An enchanting atmosphere of authentic Provence emanates from this residence. The main house, spread over multiple levels, offers on the ground floor, bordered by a shaded terrace, a double entrance, a large living/dining room, a dining room, a kitchen with a utility room, toilet, as well as storage and clearance areas. On the first floor, you will find eight bedrooms, two bathrooms, a shower room. The converted attic on the second floor includes two additional bedrooms, an office, a relaxation/library space that exudes serenity. An attached caretaker's house to the main building, comprising a living/dining room, a kitchen, a bathroom, a bedroom, independent and also accessible via an internal staircase. This property called 'La julienne' offers remarkable potential but requires internal renovation to fully reveal its charm and exceptional character, allowing you to realize numerous projects according to your wishes. It reveals the tranquility of a family home or can easily be transformed into a character hotel, guest rooms, or a luxurious reception venue. The sale also includes 4 hectares of vineyards, leased. Proximity to Aix-en-Provence is a real asset, especially for families with children, with access to international schools in this municipality. Do not miss this unique opportunity to own an exceptional property in an enchanting setting of Provence. Net selling price: €1,000,000 Fees: €40,000 including taxes, or 4% including taxes Sale price: €1,040,000 including agency fees Contact: Marc FABRE Email: [email protected] Mobile: +33 (0) 6.11.43.31.31 Information on the risks to which this property is exposed are available on the Géorisques website https://www.georisques.gouv.fr
…By Fip Fabre Immobilier Prestige


In the heart of an Aveyron valley, in a particularly quiet and secluded environment, this rare property is organized around an old mill whose origins date back to the 15th century. Now converted into a characterful home of approximately 200 m2, the mill is accompanied by independent accommodation, three barns and a stone outbuilding housing an old working bread oven. The property extends over more than 20 hectares of registered land, consisting of meadows around the buildings and large wooded areas bringing together different species: oaks, beeches, poplars, Douglas firs, pines, spruces or even American oaks. The property benefits from a preserved location while remaining accessible: a school is about 3 km away, the first shops and services are 12 km away, the city centre of Rodez is 22 km away, Lake Pareloup is 23 km away and the A75 motorway is 58 km away. On the left, the living room, measuring nearly 70 square meters, is one of the most remarkable rooms in the property. A large bay window provides direct access to the outside, while a wood-burning insert is installed on the old millstone. At the center of the traditional parquet floor, a secure glass panel reveals an ancient vault and the river flowing beneath the building. Integrated lighting highlights this particularly unique architectural feature after nightfall. From the living room, an arched stone opening also offers a view of the river in its entirety. The gentle lapping of the water naturally accompanies the atmosphere of this warm and unique room. At the far end of the living room are a shower room and a toilet. The room's generous dimensions would also allow for the possibility, if needed, of creating a ground-floor master suite. On the other side of the hall, the dining room flows into a recently renovated, fully equipped open-plan kitchen arranged around a large central island. An induction hob, extractor hood, ovens, fridge-freezer, dishwasher, and ample storage create a pleasant space for cooking and entertaining. Extending from it, a cellar built directly into the rock offers an original place to store provisions and preserve wines. The staircase leading to the upper floor opens onto a shaded, rustic terrace overlooking the stream. This special spot allows you to enjoy the coolness of the river and the surrounding nature. Upstairs, the house has four spacious bedrooms, one of which could be divided to create an additional bedroom. A multi-purpose room of over 20 m2 could become a playroom, office, dormitory, gym, or relaxation area. An adjoining room offers further possibilities: a dressing room, storage space, an additional bedroom, or a new bathroom. A bathroom and separate toilet complete this level. Located near the main house, a separate accommodation unit is available for family, friends, or travelers. It includes a living room with a fully equipped kitchen, a bedroom, and a bathroom with a toilet. At the front, a large covered terrace extends into a more intimate space arranged around a fire pit. The view of nature and the river invites relaxation and offers a true escape. In front of the mill entrance, a central courtyard is bordered by two barns offering ample storage space. These are ideal for DIY projects, storing firewood, or other items... Opposite the courtyard, another stone building houses a still-functioning bread oven. This welcoming space could accommodate meals featuring wood-fired pizzas, a games room, or an additional reception area. At the rear of the property, a third barn offers numerous possibilities: additional accommodation, a wellness space, an artist's studio, or a craft workshop. Water and electricity connections have reportedly already been planned. Any change of use or new development will, of course, remain subject to the necessary planning permissions. Along the river, several areas have been created to fully enjoy the outdoors: a playground, a vegetable garden, rest areas, and spots ideal for setting up sun loungers or ha
…By Expertimo


In the heart of an exceptional park of over 5,400 m2, this character property dating from the 1940s stands out with its elegant architecture, generous volumes, and the quality of its surroundings. Originally designed as a true reception villa, it now offers a rare living environment where interior spaces naturally connect with a completely enclosed and wooded park. From the entrance, the house reveals a vast living room flooded with light, notable for its high ceilings and proportions. Open to the garden, it benefits from broad perspectives of the surrounding vegetation and serves as the heart of the property. The noble materials and architectural elements that shaped its design reflect a particular attention to detail, contributing to preserving the elegance of this home. Adjacent to the reception rooms, the kitchen has direct access to a shaded terrace, naturally oriented towards the park. A particularly pleasant space in fine weather, designed for outdoor meals and moments of relaxation away from prying eyes. The ground floor also hosts a bedroom with an en-suite bathroom, a dressing room, an office, and a laundry room, allowing for a comfortable and functional organization of daily life. On the first floor, four bedrooms make up the sleeping area, two of which each have their own shower room. The distribution of the rooms thus offers everyone a preserved and comfortable space. The first floor and part of the ground floor are air-conditioned, providing additional comfort during the summer. The property also has a complete basement, part of which is approximately 60 m2 heated. This additional space offers numerous possibilities for use according to needs: storage space, workshop, recreation room, or ancillary rooms. A double garage completes the outbuildings, as well as a large dependency to be developed, offering additional potential to this already particularly generous property. Outside, the park constitutes one of the major assets of the property. Fully enclosed and wooded, it offers various areas conducive to walking, resting, or hosting outdoor receptions. The heated pool naturally integrates into this environment and extends the possibilities of fully enjoying the garden during the beautiful season. With its 1940s architecture, spacious volumes, quality amenities, and the extent of its park, this property offers an exceptionally rare living environment. A residence designed for entertaining, but also for everyday living, in a preserved environment where each space benefits from a privileged relationship with nature.This description has been automatically translated from French.
…By Ruisseaux Immobilier


EXCLUSIVELY FOR SALE: HOTEL RESTAURANT IN THE CITY CENTRE OF SIX FOURS WITH PARKING, TERRACE AND GARDEN Your agency offers you this 900m2 hotel in the heart of Six Fours, comprising a restaurant room opening onto a 60m2 terrace, 25 rooms spread over 3 levels, a 3-room staff apartment with independent access and a garden of approximately 250m2. The hotel is being sold with 23 parking spaces and two garages.
…By Les Agences Des Copains


326 m² of living space – 3.45 hectares including a partially buildable area – Panoramic views – Heated pool & Pétanque court Set in a natural environment in the heart of Provence Verte, the property and its annexes stretch across 3.45 hectares of oak and pine forest, with three olive groves and a young truffle orchard. Built on two levels, the house combines Provençal authenticity with contemporary comfort, featuring in particular: 8 bedrooms, including 5 on the ground floor and 3 with their own en-suite bathroom (6 bathrooms in total) Fully equipped kitchen Living room with fireplace Dining room Library, study… Terraces The house stands out for its spacious volumes crafted with beautiful materials. Waxed terracotta tiles, wooden beams, Provençal-style ceilings, and a lime-rendered façade give the home a refined character that respects local traditions. The rooms are bathed in exceptional natural light, bringing a warmth that is quintessentially Provençal.
…By Cotignac Immobilier


Situated in a sought-after area of Aix-en-Provence, just minutes from the city center, this exceptional property comprises nearly 1,600 m² of built structures set within a landscaped estate of approximately 4.5 hectares. Here, an olive grove, fountains, a chapel, statues nestled amidst the greenery, two swimming pools, and a tennis court create a setting imbued with poetic charm. It is a timeless haven evoking the most authentic Provence—the very landscape that inspired the greatest painters. At the heart of the estate stands the main *Bastide*, offering nearly 900 m² of living space spread across three levels. Expansive, light-filled reception rooms, a kitchen designed for entertaining, and ten en-suite bedrooms create an atmosphere that is both elegant and welcoming—perfect for large family gatherings or the most refined events. Numerous outbuildings further enhance the estate's potential: a former farmhouse converted into ten independent studios, a barn transformed into two apartments, an orangery, a gym, a spacious summer kitchen opening onto a second pool, and several garages. With a total of 23 bedrooms, this rare property harmoniously combines the roles of a prestigious family home, a venue for entertaining, or a high-end hospitality venture, all set against one of Provence's most beautiful backdrops. 8,500,000 € Agency fees not included - Agency commission: 4.71%VAT included Agency fees payable by buyer - Montant estimé des dépenses annuelles d'énergie pour un usage standard, établi à partir des prix de l'énergie de l'année 2025 : 16290€ ~ 22050€ - Les informations sur les risques auxquels ce bien est exposé sont disponibles sur le site Géorisques : www.georisques.gouv.fr
…By Barnes Pays D'aix-en-provence

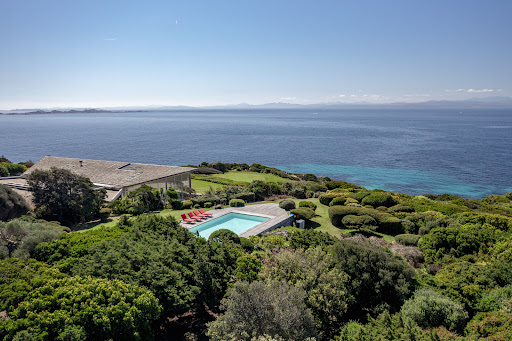

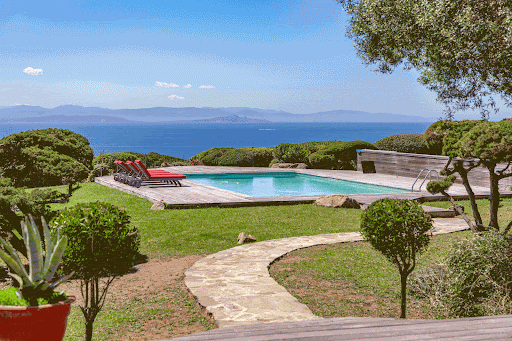

Exceptional property for sale in Sperone: a unique panorama Discover this property in the heart of the Sperone golf course To begin with, this exceptional property for sale in Sperone is located in the very south of Corsica, facing the Lavezzi Islands and Sardinia. It offers the perfect balance between security, nature and comfort. In addition, access to the estate is filtered and monitored throughout the year, ensuring peace and tranquillity. In other words, you will enjoy a rare place to live in one of the most sought-after locations on the island. An ideal location between the sea and the golf course On one side, the famous Sperone International Golf Course, designed by Sir Robert Trent Jones, stretches over 74 hectares of natural grounds. On the other side, each hole on the course offers superb views of the Mediterranean Sea. What's more, the villa is located right next to the 11th hole and offers easy access to the white sandy beach of Grand Sperone. This is why the location of this property is simply exceptional. Open and light-filled living spaces In addition to its ideal location, the single-storey villa (200 m²) is perfectly integrated into the landscape. It opens widely to the outside thanks to large bay windows that let in natural light. The living room and fitted kitchen open directly onto a large covered deck, perfect for summer meals. This allows the indoor and outdoor spaces to flow easily into one another, creating a convivial and relaxed atmosphere. A comfortable sleeping area for the whole family The master suite has a beautiful terrace with sea views and direct access to the pool. Then there are three guest bedrooms, all facing the sea, each with its own bathroom. Finally, a fourth bedroom, completely independent and accessible from the garden, includes a bathroom and toilet. This allows everyone to enjoy their privacy while remaining close to the rest of the house. Exteriors designed for well-being The outdoor areas are designed to offer maximum comfort and relaxation. The 12 × 6 metre swimming pool, surrounded by 200 m² of wooden decks, blends perfectly into the natural setting. The garden, planted with pine trees and Mediterranean species, creates a peaceful and pleasant atmosphere. In addition, the direct proximity to the golf course enhances the appeal of this rare and unspoilt setting. Why choose to invest in Sperone? In conclusion, this exceptional property for sale in Sperone offers many advantages. A unique natural setting, easy access to the beach, a prestigious golf course and breathtaking sea views. As a result, it is a rare property, ideal as a main residence, holiday home or high-end investment.
…By Agence Immobilière Du Golfe


Exclusive listing. Located in the heart of the prestigious wine-growing village of Rully—in the Côte Chalonnaise region between Beaune and Chalon-sur-Saône—this fully renovated stone property of great character enjoys a highly sought-after setting where heritage, renowned vineyards, and the gentle Burgundian lifestyle converge. Surrounded by the famous appellations of the Côte de Beaune and Côte Chalonnaise, the property benefits from an authentic setting that offers a rare quality of life. Arranged around an elegant, fully enclosed gravel courtyard that is not overlooked, the property is offered in turnkey condition—requiring no further work and ready for immediate operation. Stone facades, a gateway framed by antique pillars, generous interior volumes, and views of the park and neighboring château all lend the estate an atmosphere rich in charm and character. Set on a plot of approximately 2,553 m², the property offers around 260 m² of living space, complemented by approximately 350 m² of usable area dedicated to event hosting. Its highly versatile layout includes three independent living units and up to six bedrooms (depending on the chosen configuration), making it suitable for use as either a high-end family residence or a premium venue for tourism or events. The property comprises a comfortable, air-conditioned main house, two independent duplex gîtes ready for immediate use, and a third fully equipped independent unit that can either remain separate or be integrated into the main residence. A third building houses professional kitchens, a magnificent reception hall, and two separate restrooms on the ground floor. Upstairs, accessible via a private entrance, a spacious loft-style apartment features an open-plan kitchen leading into a generous living area with high ceilings; this space could easily be partitioned to create one or more bedrooms as needed. It also includes a shower room, a laundry room, and a separate toilet. Vaulted cellars, an enclosed garden, and terraces complete this rare property, designed to combine quality of life, a welcoming atmosphere, and business potential. Local village shops are within walking distance—including a bakery/patisserie, a convenience store, a wine shop, a gourmet restaurant, and a bar—along with various other local services. The Rully train station is just minutes away, offering connections to Dijon and Lyon, while the A6 motorway is easily accessible, making travel to Beaune, Chalon-sur-Saône, Lyon, or Paris convenient. A unique and exclusive property offering a remarkable balance between a charming residence, a solid asset investment, and a potential business venture, all in the heart of one of Burgundy's most beautiful wine-growing villages. Please contact us for further information or to arrange a private viewing.
…By Kretz Real Estate


Situated on the heights of the charming village of Grambois, this authentic Provençal bastide immediately captivates upon arrival, offering breathtaking views over the Luberon and the village church. A vast olive grove leads onto beautifully landscaped, tree-lined gardens, creating an idyllic setting for relaxation. Inside, a bright and spacious living area, enhanced by a striking fireplace, is complemented by a generous independent kitchen with an adjoining pantry. The ground floor also features a master suite with a shower room and separate WC. Upstairs, the sleeping quarters comprise two large bedrooms, one of which opens onto a terrace, as well as a bathroom with WC. A double garage and a cellar complete this exceptional property
…By Maurillon Immobilier


Here is a grand 1870 townhouse located in the heart of Sens. Ideally situated, this residence is within walking distance of all shops and schools. The landscaped grounds of approximately 3,000 m², adorned with mature trees, are a delight. A haven of peace in the city center. On the ground floor, the magnificent entrance hall sets the tone: this is an exceptional property! To the right, you'll find a very comfortable office with a 19th-century fireplace and herringbone parquet flooring. A Haussmann-style double door separates the office from a bright suite of approximately 50 m². The suite features a large dressing room, a bathroom with a double vanity, and a beautiful walk-in shower. Let's retrace our steps and cross this magnificent entrance hall again to reach the grand living room, adorned with a marble fireplace. Two large French doors illuminate the room and open onto the park. Next, we enter the dining room, where we can once again admire the herringbone parquet flooring. The dining room leads to the fully equipped kitchen, which boasts a large worktop. On the first floor, a long corridor leads to a large bedroom on the left, overlooking the park, with a spacious en-suite bathroom featuring two separate sinks and a walk-in shower. At the end of the corridor, we find the library, also with a view of the park. To the right of the corridor are four bedrooms. One bedroom has an en-suite bathroom with a walk-in shower, and another offers a bathroom with a beautiful clawfoot bathtub. Also on this floor is a laundry room with ample built-in storage. Then, a staircase leads to the fully insulated and convertible attic. A full basement offers: a utility room (hot water tank, water softener, boiler room, etc.), a wine cellar, and a space that could be used as a gym. In short: this is an exceptional property, entirely renovated with high-quality materials: herringbone parquet flooring, marble, stained glass, tapestries, etc. It is ideally located in the city center of Sens and easily accessible via the A19, A5, and A6 motorways. SENS train station connects to Paris-Gare-de-Lyon. Sextant France - Fabrice Lambert - +33 6 83 91 16 81 - More information at www.sextantfrance.fr ref. 26583
…By Sextant France


At just a few minutes from Valenciennes, set in a highly sought-after and peaceful residential environment, this remarkable period residence of exceptional standing—dating back to the late 18th century—elegantly combines architectural heritage with high-end contemporary features. Set on a beautifully landscaped and tree-lined plot of over 3,000 sqm, the property underwent a complete renovation completed at the end of 2025, carried out to the highest standards of quality. It now offers an outstanding living environment where the authentic charm of period materials blends seamlessly with refined interior design and state-of-the-art amenities. Offering approximately 350 sqm of living space over three levels, the residence boasts generous volumes and a layout designed for optimal comfort. From the moment you enter, a majestic glass-roofed hall sets the tone. The ground floor features an elegant living room with an insert fireplace, a spacious dining area opening onto a fully equipped premium kitchen fitted with branded appliances, as well as a functional utility room. This leads to a remarkable former hall known as the “vaulted room,” a unique space that reveals the full authenticity and history of the property. The first floor is entirely dedicated to the main sleeping quarters, offering two sumptuous suites, each with a spacious bedroom, walk-in dressing room, and private bathroom with sanitary facilities. On the second floor, a large landing leads to three additional bedrooms, a generous bathroom with sanitary facilities, and a versatile space ideal for a games room, media lounge, office, or any other project according to your needs. A large basement comprising several areas, including an impressive wine cellar, completes the property. Several entrances to former underground passages add an element of mystery and further enhance the unique character of this exceptional home. Recently renovated to a near-new standard, impeccable in its finishes and equipped with modern features meeting the highest expectations, this rare property will appeal to discerning buyers seeking authenticity, space, and prestige. Agency fees payable by the seller. Energy rating: C Climate rating: C Estimated annual energy costs for standard use: between €3,450 and €4,740 per year (indexed to January 1, 2021). Information on potential risks to which this property is exposed is available on the Géorisques website: www.georisques.gouv.fr
…By Agence Mercure Nord-pas-de-calais


Exclusively listed by Coldwell Banker, discover this exceptional property in a commanding position in Saint-Péray, offering breathtaking panoramic views of the mountains and vineyards. Built on a landscaped plot of 3,272 sqm, this remarkable 257.52 sqm (Carrez law) architect-designed house captivates with its curved graphic lines and a subtle blend of contemporary and Art Deco influences. Expansive bay windows flood the spaces with natural light, erasing the boundary between indoors and outdoors. Upon entering, you will be charmed by the grand reception volumes. The heart of the home spans nearly 80 sqm. Entirely glass-fronted, this space brings together a living room and a dining room around a central fireplace, along with an elegant bar area. A fully equipped kitchen, a pantry, and a versatile room that can serve as an office or playroom complete this first level. The layout of the sleeping quarters has been designed to offer perfect independence. Upstairs, the master suite forms a true 42 sqm private space opening onto a panoramic terrace. It includes a bedroom, a mezzanine, a custom walk-in closet, and a luxurious bathroom. The lower level is dedicated to family and guests. It accommodates two bedrooms, a bathroom, a large 52 sqm recreation room, as well as an independent 42 sqm studio, perfect for hosting guests in complete privacy. Outside, the property benefits from high-quality contemporary amenities. Completely renovated in 2017, notably with the installation of a heat pump, reversible air conditioning, and aluminum window frames, the house guarantees absolute modern comfort. The terraces harmoniously follow the natural terrain to guide you toward the centerpiece of the garden: a spectacular 12 x 8-meter curved infinity pool that seems to blend seamlessly into the horizon. A 33 sqm garage and generous parking spaces complete this unique living environment, designed for lovers of architecture and rare panoramic views. Asking price: 950,000 euros (Agency fees payable by the seller) Energy Performance Certificate (EPC): C Estimated annual energy costs (approximate): between 2,380 euros and 3,240 euros Information on the risks to which this property is exposed is available on the Géorisques website: www.georisques.gouv.fr https://sites.google.com/a/coldwellbanker.fr/honoraires-coldwellbanker-demeure-prestige/
…By Coldwell Banker Paris


Restaurant (building & business) for sale in the heart of the Burgundy vineyards Located in the charming wine-growing village of Volnay, just minutes from Beaune, the capital of Burgundy wines, this restaurant enjoys an exceptional location overlooking the vineyards. Located in a peaceful and authentic environment, in the heart of one of Burgundy's most renowned appellations, the establishment attracts a local, tourist and oenological clientele in search of a typical gastronomic experience. A unique setting amidst the vineyards The restaurant offers a direct view of the famous Volnay vineyards, creating an atmosphere particularly sought after by wine lovers and visitors to the region. The establishment offers several spaces to fully enjoy the seasons: a warm indoor room with a fireplace , a bright veranda overlooking the vineyards , and a convivial outdoor terrace. The average seating capacity is approximately 50 covers, distributed as follows: Main dining room: 25 covers ; Panoramic veranda: approximately 20 covers ; Outdoor terrace: approximately 25 covers An ideal setting for a charming inn, a gourmet restaurant or a tourist-oriented restaurant. A ready-to-use working tool The establishment has a fully compliant professional kitchen, allowing for immediate operation. Technical amenities: Air conditioning , fiber optic internet , fully equipped professional kitchen , large private parking lot for clients , lounge with fireplace , panoramic veranda Another important advantage: no employees to take over, the operation is done solely with seasonal workers (especially from Easter onwards), offering great management flexibility. A profitable activity The restaurant is currently operating at a comfortable pace: 2 days of closure per week ; average bill: 70 to 80; 2024 turnover: between 200,000 and 250,000. A solid performance for a hostel of this capacity, with significant development potential by extending opening periods or strengthening tourist activity. On-site accommodation Upstairs, an apartment of approximately 60 m2 can accommodate the operators or staff. A valuable asset for a couple of restaurant owners wishing to live on-site in the heart of the vineyards. The apartment is undergoing a complete renovation. A rare opportunity in Burgundy The sale includes the building and the business, which is still relatively rare in such a sought-after area around Beaune. Between the charm of the village of Volnay, the international renown of its wines and the direct view of the vineyards, this establishment represents a unique opportunity for a restaurateur wishing to establish themselves in one of the most prestigious terroirs in France. ENERGY CLASS: B 83 kWh/m2/year. CLIMATE CLASS: C 18 kg CO2/m2 Energy performance diagnosis carried out on 17/04/2025. This property is offered to you at a price of EUR568,000, fees payable by the seller, by your local Burgundy advisor, Vivien Gueneau. Feel free to contact him at 06 16 38 45 11 or by email at [email protected]. Côté France Immobilier, Franco-Belgian real estate network / buying-selling-valuation - http://www.cotefranceimmo.fr. 'Information on the risks to which this property is exposed is available on the Géorisques website: http://www.georisques.gouv.fr' Côté France Immobilier - Réseau Immobilier Franco Belge International - Des conseillers du Nord au Sud de la France et 4 agences à votre service www.cotefranceimmo.fr
…By Cote France


At the end of a small road, sheltered from view and in a particularly preserved environment, this elegant stone property, enclosed by walls, offers a rare living environment just a few minutes from Évreux and local shops. The main house, with an area of approximately 300m², charms with its characterful architecture, beautiful stones, its tower, and generous openings onto the park. It features five bedrooms, a spacious living area, a separate fitted and equipped kitchen, as well as a bathroom. Designed to make the most of its surroundings, the house benefits from large bay windows that open each room to the outside, providing remarkable brightness and lovely views of the garden. The property is complemented by an annex building of about 150m², along with around 65m² of outbuildings, and an attic of nearly 90m² on the ground, offering numerous possibilities for development and use. Set on a landscaped park of over 3,300m², carefully planted and perfectly sheltered from view, the whole offers absolute tranquility. A tennis court to renovate completes this property with multiple advantages. About 1h30 from Paris, just a few minutes from Évreux and amenities, this residence elegantly combines character, volumes, luminosity, and quality of life, in a privileged environment. Contact us at 02 32 33 26 26 for more information! Agency reference: 17151This description has been automatically translated from French.
…By Orpi - Select' Immo


This emblematic property in the Menton hinterland offers approximately 600 sqm within a distinctive real estate complex full of character. Set in a peaceful and preserved environment, overlooking the hills of Castillon, the property enjoys open views towards the village of Castellar as well as beautiful sea views. Formerly operated as a hotel-restaurant and holiday accommodation, the property still retains all the charm and history of its past through its various reception and dining areas, terraces, as well as a former covered swimming pool area offering numerous possibilities for refurbishment and redevelopment. Its neo-Provençal architecture featuring natural stone, generous volumes, numerous openings and dominant position give the property a rare and authentic atmosphere, ideal for an ambitious project with character. Several projects may be considered: • The lower level is currently arranged into six independent units, providing an interesting basis for a refurbishment, restructuring or property division project, particularly for an investor or property developer. • Conversion into a main residence or an exceptional family property. • High-end hospitality or accommodation project (spa, suites, guest house). • Charming hotel-restaurant or gastronomic restaurant. • Premium co-living concept. Renovation and rehabilitation works would allow the full potential of this exceptional property to be revealed. A rare property with a strong identity, intended for buyers looking for an ambitious project at the gateway to the French Riviera. The property is off
…By Azur Luxe Properties


Exclusive to Mercure Lyon Rhône-Alpes Just one hour from Lyon and 25 minutes from Mâcon or Bourg-en-Bresse, this rare property, located near Montrevel-en-Bresse in the heart of the Bresse region, offers a refined, peaceful and accessible living environment. Dating from the early 19th century, this elegant country home immediately impresses with its traditional brick-and-stone architecture, generous volumes, and its beautifully wooded 1.2-hectare park planted with remarkable trees. The main house offers approximately 350 sq.m of living space over three levels. The ground floor, bright and open, combines authenticity and conviviality: an open-plan kitchen and spacious living room with monumental fireplace, a 19th-century lounge, utility room, pantry, and a cloakroom cleverly fitted out in a former bread oven. The superb “carrons bressans” tiled floors—typical of the region and perfectly preserved—add undeniable charm to the entire space. The first floor is organized into three independent sleeping areas: - A complete master suite with study, dressing room, shower room and WC - A second wing with a study, one bedroom, and shower room - A third section comprising a study area leading to three bedrooms, a bathroom and WC The vast 194 sq.m attic space, featuring an impressive exposed roof structure, offers significant potential for additional accommodation—games room, wellness area, extra bedrooms... The outdoor spaces are equally appealing: a swimming pool, large terrace, various outbuildings (wine cellar, garage, attic, barbecue area, garden shed), a majestic entrance porch, and a bucolic landscaped park reminiscent of an English garden, with cherry, pear, magnolia, sequoia, and lilac trees. Sale price: €600,000 Agency fees paid by the seller Energy class: C Climate class: C Estimated annual energy costs for standard use: between 3 200€ and 4 380€ (indexed on 2021, 2022, 2023). Information on the natural risks to which this property is exposed is available on the Géorisques website: www.georisques.gouv.fr
…By Agence Mercure Lyon-rhône Alpes


Near Voiron, nestled within nearly 3 hectares of beautifully wooded grounds crossed by a stream, lies a discreet 700 sq.m estate shaped by more than seven centuries of history. A former mill whose origins can be traced back to 1316, this remarkable property has preserved the full strength and authenticity of its architecture. Cut stone, vaulted rooms, remnants of the original mill mechanism and spectacular volumes create a truly unique setting. Generous reception spaces, a caretaker’s house, a swimming pool, a barn and several outbuildings complete this rare estate. A property of exceptional character where heritage, nature and the art of living come together, ideally situated between Grenoble, Lyon and Geneva. A timeless place, for a property unlike any other.
…By Lyon - Sotheby's International Realty


Tresses - Just 15 minutes from Bordeaux, discover an exceptional 580 m² property nestled in the heart of a 3.7-hectare private park. This estate combines the charm of stone with a high-end contemporary renovation. The Main House: A bright triple reception area (music room, dining room, library), a convivial kitchen and a unique bar-billiard area. Upstairs, 6 spacious bedrooms and 70 m² of convertible attic space. The Outbuilding: 220 m² fully renovated, offering 4 additional bedrooms, perfect for guests or professional use. The Grounds: 37,000 m² of unspoilt natural grounds with a swimming pool and period dovecotes.
…By Kretz Real Estate


Discover this delightful villa nestled in the heart of Draguignan, offering a perfect blend of Provençal charm and modern comfort. The property boasts a spacious living area with plenty of natural light and tasteful finishes throughout, creating an inviting atmosphere for family and guests alike. The home features generously sized bedrooms and a fully equipped kitchen, seamlessly connecting to the outdoor spaces. Step outside to enjoy a private, landscaped garden ideal for relaxing, entertaining, or al fresco dining under the Mediterranean sun. Situated in a tranquil residential neighborhood, this villa provides easy access to local amenities, schools, and transport links. Take advantage of this rare opportunity to own a beautiful home in one of the most sought-after areas of Draguignan, France.
…By Riviera Prestige


There are homes that hold their soul from those who have inhabited them, lived in them, wrote and received in them. This one has an undeniable extra soul, because before being a manor, it was a mill. Its traces are found as early as 1673, then as a back-fief of the lords of Chevreuse. In 1930, Gustave Quinson, a theatre man, dismantled the overshot wheel to make the staircase we climb today, added a tower to his new home, and invited the greatest names of the Parisian scene from Sacha Guitry to Mistinguett. From this double history, the property has retained everything: water, soul, and the taste for receiving. Three centuries later, the water still flows, and here one experiences this rare thing: being out of time just minutes from Paris. Surrounded by water and vegetation, placed on two hectares traversed by several ponds, the manor is a true haven of peace, despite its neighboring building. People come here for relaxation, for the light on the water, for strolling along the alleys, the fruit trees, and the vegetable garden, just a few minutes from the RER and the Saclay plateau, but a thousand leagues from their hustle and bustle. From the cellar to the attic, the house is visited like going back in time. The entrance hall on the ground floor, decorated with its period staircase, opens onto a cathedral lounge with its magnificent marble fireplace, a dining room, a fully equipped kitchen, and a laundry room. This level gives access to two pleasant terraces where you can be lulled by the sound of water and the rays of the sun. In the upper floors, there are, along the landings, seven bedrooms, several bathrooms and water rooms, and a balcony on the second floor, surrounding the tower, to enjoy the park and ponds from another angle. The garden level, facing the pool, includes a gym with sauna, an office, a music and cinema studio, a chapel, and large storage spaces. A remnant of the original mill remains in the cellars, alongside a beautiful wine cellar. The garden extends this green theatre: basins and statues, two terraces, a heated pool, several water features. Two annexes complete the ensemble: an independent workshop-office facing the pond, and a self-contained bungalow with its bedroom, kitchenette, and shower room, offering various uses, from remote working to hosting guests. A double garage and garden sheds complete this single-tenant property. The land is set on two registered plots, totaling two hectares of land, within the Regional Natural Park of the High Valley of Chevreuse. Five minutes from Saint-Rémy-lès-Chevreuse train station (RER B), fifteen minutes from the Saclay plateau and its major institutions, thirty minutes from Versailles and Saint-Germain-en-Laye, the Massy-Palaiseau TGV station opening onto the Atlantic: the Manor combines the landscape seclusion of a water domain with the immediate proximity of Paris.
…By Junot Châteaux & Patrimoine


10 minutes south of Valence, in the Rhône Valley, an exceptional 19th-century property of approximately 2,000 m² set within 1 hectare 35 of enclosed grounds. Formerly a prestigious hotel complex, the estate comprises: - A beautiful mansion, situated at the foot of a magnificent 300-year-old Lebanese cedar. This comprises elegant reception rooms on the ground floor with a large glass roof, and 12 bedrooms on the upper floors, accessible by lift. There is also a large kitchen area. - The renovated former farmhouse with its 14 bedrooms. - A detached house with its own private swimming pool - Several outbuildings (gîte, seminar room or gym, etc.) The extensive park, with its trees and flowers, offers numerous secluded spots. A vegetable garden or a permaculture garden would fit in easily here. A beautiful 12 x 6 m swimming pool with a wooden terrace bordered by hedges, and two tennis courts, one of which is covered. Car park with 50 spaces. Its surroundings, geographical location, and proximity to amenities, major roads and the region’s key economic centres are an unrivalled asset, offering numerous opportunities for the property’s development and use: - creation of a care home or health centre, - relaunch of a high-end hotel business, with a gourmet restaurant, - room hire for family or professional events… 1 hour 10 minutes from Lyon, 25 minutes from Valence TGV station, a unique, peaceful and rejuvenating place – one to discover without delay.
…By Agence Mercure Lyon-rhône Alpes

Receive by email any new listing that may match your search criteria
Your criteria :
By validating this form, you accept the general conditions of use of Le Figaro Properties.
These agencies offer a selection of luxury properties vente in France. Feel free to contact them for personalized assistance.


