Get early access to listings that match your criteria
Never miss an opportunity again. Our personalized alerts notify you instantly.

 English$ USD · m²


Located in Visan, this Provençal farmhouse is a semi-detached property of about 105 m² with an independent apartment of 70 m². The house consists of two bedrooms and the apartment has one bedroom. Two garages complete the property. There is an easy possibility for expansion at the back of the house. The whole sits on a plot of approximately 2,700 m².This description has been automatically translated from French.
…By Swixim International Provence


This late 19th century property located 25 km from Avignon TGV station, 10 minutes from L'Isle sur la Sorgue and near the Luberon area’s popular tourist attractions was meticulously restored in 1985. Set in about 1.3 hectares of leafy enclosed grounds, it offers about 260 sqm of living space including a 45 sqm living/reception room, a dining room, a kitchen with a pizza oven, a storage room and a study or possible bedroom. Two covered terraces (one 50 sqm) are ideal for al-fresco dining. Upstairs are a master suite with a shower room, a mezzanine and a fireplace, and three bedrooms sharing a bathroom. With a 2-car garage, a 30 sqm workshop/utility room, a 14 x 5 metre swimming pool, a pool-house with a summer kitchen, and technical premises. The leafy gardens are planted with fruit and olive trees, and feature a charming duck-pond. The property benefits from three separate means of entry. Character and potential…
…By Daniel Féau


Located in Glières-Val-de-Borne, just 5 minutes from the ski resorts and benefiting from easy access year-round, this real estate complex of over 530 m² offers an exceptional setting between mountains, nature, and authenticity.Currently operated as a restaurant and guest house, this property enjoys a strategic location in the heart of a natural environment by the river, in immediate proximity to the tourist and leisure activities of the Aravis. Its development potential is considerable for any project holder wishing to exploit the tourist attractiveness of the area.The existing volumes allow for numerous developments: expanding the accommodation activity, creating gîtes or tourist housing, organizing events, seminars, catering, wellness spaces, or charming hotel concepts.Investors will be particularly attracted by the appreciation prospects this property offers. The large surface area and the layout of the buildings allow for the exploration of various rehabilitation, restructuring, or division projects into several housing lots.An authentic mazot complements the property and enhances the typically Savoyard character of this estate.Finally, this unique address could also become a large family home, ideal for bringing together several generations in a privileged natural setting, close to ski slopes, hiking trails, and all amenities.The advantages: - Over 530 m² of usable space. - Existing restaurant and guest house business. - Just 5 minutes from ski resorts. - Quick and easy access year-round. - Strong potential for tourist and commercial development. - Rare opportunity for investors and developers. - Possibility to create multiple housing units or a large-scale accommodation project. - Independent mazot adding charm and authenticity.A rare property on the market, offering both an exceptional living environment and remarkable potential for appreciation, in the heart of a coveted tourist destination in Haute-Savoie. Mélanie JOSSERANDThis description has been automatically translated from French.
…By Up And Co


EXCEPTIONAL PROVENCAL ESTATE IN THE LUBERON GOLDEN TRIANGLE Dating back to the 18th century, there is a rare Provençal estate nestled in the heart of the Luberon, set within over 10 hectares of private grounds. Carefully restored and preserved over time, the property blends the timeless charm of a character residence with the comfort and discretion of modern living. Ancient stone walls, majestic trees, landscaped gardens, and elegant outdoor areas create a setting imbued with authenticity and serenity. Comprising a vast main residence, several guest accommodations, and generous outdoor spaces, the estate offers exceptional privacy while remaining in the immediate vicinity of Provence’s most beautiful villages. A unique place where heritage, nature, and the art of living come together in perfect harmony. ESTATE Historic Provençal estate dating from 1750 Complete restoration in 2003 Location: Goult Luberon Provence Land: 10.46 hectares RESIDENCES Total living area: 623 m² Main residence spread over six levels: 445 m² Guest house spread over three levels: 87 m² Private garden suite: 21 m² Caretaker’s house: 70 m² FEATURES Bedrooms: 8 Bathrooms: 7 Swimming pool & pool house: 16.5 x 5 m Garage, carport, private parking Absolute privacy ESTATE LAYOUT The estate is centered around an elegant main residence, complemented by an adjoining guest house, an independent garden suite, and a separate caretaker’s house. Designed to combine conviviality, privacy, and flexibility, the estate offers various accommodation options for family, guests, or staff. Nestled amidst more than 10 hectares of private grounds, landscaped gardens, and shaded terraces, it offers a rare sense of tranquility and seclusion within one of Provence’s most beautiful landscapes. LOCATION An exceptional setting Nestled in the heart of the Luberon Regional Nature Park, the estate enjoys a prime location amidst one of Provence’s most sought-after landscapes. Just minutes from the iconic villages of Goult, Ménerbes, Lacoste, and Gordes, the estate is surrounded by vineyards, centuries-old oak forests, and unspoiled nature. A place where nature, heritage, and authenticity blend in perfect harmony. ESTATE Destination | Travel time Avignon TGV 50 min, Aix-en-Provence TGV 1 hour, Marseille Provence Airport 1 hour, Nice Côte d’Azur Airport 2 hours 30 min, Aix-en-Provence 1 hour, Avignon 50 min, Cassis 2 hoursr. ART DE VIVRE In the Estate, life unfolds to the rhythm of Provence. Provençal markets, renowned vineyards, characterful restaurants, and countless hiking and cycling trails are just minutes away. From the lavender fields of the Luberon to the cultural richness of Avignon and Aix-en-Provence, the region offers an exceptional quality of life in every season. PROVENÇAL HERITAGE Nestled in a landscape of centuries-old oaks and Provençal hills, the Estate bears the unique imprint of a place shaped by time. While the main part of the current estate dates back to the 18th century, stone arches, ancient walls, and various architectural remnants bear witness to much older origins. Meticulously restored and preserved, the Estate today blends the authenticity of its heritage with the timeless elegance and serenity of Provence. ARRIVAL & FIRST IMPRESSIONS Accessed via a private driveway winding through a centuries-old oak grove, the Estate reveals itself gradually, offering a remarkable sense of arrival and privacy. Beyond the entrance gate, a spacious arrival courtyard provides access to the main residence, guest accommodations, service buildings, and parking areas, all while preserving the atmosphere of calm and discretion that defines the estate. MAIN RESIDENCE At the heart of the Estate stands the main residence, a remarkable Provençal home shaped by the centuries and carefully adapted to the demands of modern comfort. Spanning six interconnected levels, it reveals a succession of elegant reception areas and intimate living spacesincluding a vaulted kitchen, a formal dining room, and a traditional wine cellareach reflecting the property’s unique character. Sheltered beneath magnificent stone vaults, the main reception room harmoniously combines dining and lounge areas within a warm setting steeped in Provençal authenticity. The sleeping quarters comprise a master suite with an adjoining study, two guest suites, and two additional bedrooms, offering comfortable and flexible accommodation for family and guests. Surrounded by mature gardens and centuries-old trees, the residence embodies the understated elegance and timeless charm of Provence. From the light-filled entrance hall, the residence reveals the understated elegance and authenticity that characterize the entire property. The vaulted kitchenthe home’s true centerpieceharmoniously blends contemporary lines with historic stone architecture, creating a setting that is at once refined, warm, and welcoming. Elegant reception rooms, featuring fireplaces and opening onto the gardens, provide a warm and sophisticated atmosphereperfect for both family life and entertaining guests. Spread across the home’s various levels, the sleeping quarters include a spacious master suite, two guest suites, and two additional bedrooms, offering a comfortable, private sanctuary for family and guests alike. PRIVATE GARDEN SUITE Nestled within the estate’s grounds, the private garden suite occupies a charming, historic stone outbuilding that has been tastefully restored. Complete with its own bathroom and private terrace, it offers a peaceful retreat defined by tranquility, privacy, and the gentle Provençal lifestyle. GUEST HOUSE Nestled in the heart of the estate, the guest house offers a charming, independent living space spread across three levels. With two en-suite bedrooms and additional mezzanine areas, it provides an ideal setting to host family and friends in absolute comfort and privacy. OUTDOOR LIVING The Estate celebrates the authentic Provençal art of living. Terraces, courtyards, and shaded areas are distributed throughout the estate, creating a succession of spaces designed for long summer lunches, evenings with friends, or quiet moments of reflection. A covered terrace with a barbecue, a dedicated sunset terrace, and numerous secluded nooks invite both social gatherings and personal rejuvenation. As you wander the pathways, terraces, and gardens, each space reveals a new perspective of the estate, striking a rare balance between conviviality, privacy, and serenity. SWIMMING POOL & POOL HOUSE Secluded and nestled amidst centuries-old oaks, the pool area offers a true haven of peace. The 16.5-meter pool is complemented by an elegant pool house with a covered terrace and numerous shaded spots for relaxation, creating an exclusive setting in which to fully enjoy the Provençal art of living. GARDEN & LANDSCAPES Spanning over ten hectares, the estate reveals a mosaic of lavender fields, centuries-old oaks, and intimate gardens harmoniously integrated into the Provençal landscape. A network of pathways, staircases, terraces, and quiet corners invites you to explore the estate at your own pace, revealingat every turnnew vistas of the surrounding countryside and the historic architectural heritage. CARETAKER’S HOUSE & OUTBUILDINGS Discreetly integrated into the estate, the caretaker’s house offers independent accommodation for staff or property management personnel. Together with the garage, carport, bicycle storage, and various outbuildings, it ensures the estate runs smoothly and discreetly, while preserving the privacy of the main living areas. A place that leaves a lasting impression.
…By Immobiliere Du Luberon


Only 15 minutes away from Champs-Elysées, close to peaceful parks around, nestled on the heights of the western greater Paris, in a charming leafy residential area, this exceptional XIXth century "Empire" period style mansion enjoys a 30 km view over Paris. Its 9 rooms spread over 235 sqm (2 530 sqft). The whole property sits on a landscaped garden of 1 420 sqm (15 285 sqft), offering potential for various projects and has a garage. 700 meters away, the railway station puts Paris-Montparnasse at 10 minutes by train.
…Private owner


EXPERTIMO est le leader français des réseaux dédiés aux mandataires expérimentés
…By Expertimo


Réf. 4814 : A beautiful property with outbuildings in South Mayenne - 25km from Segré-en-Anjou. This property is situated in Haut-Anjou, on the border between Mayenne and Maine-et-Loire, set in wooded countryside and 3 km from a village. A small town of 3,000 inhabitants, about 10 km away, offers all the amenities you need for daily life. The pretty town of Château-Gontier is 14 km away, Angers 40 km, and Paris 280 km. The TGV station at Sablé-sur-Sarthe is 25 km away, and the Etriché-Châteauneuf station (TER) is 15 km away. The ancient medieval town of Château-Gontier boasts a rich architectural heritage. Among other things, the former Ursuline Convent (dating from the 17th century) now houses a national theatre, the Romanesque church of Saint-Jean-Baptiste (dating from the 11th century) with its wall frescoes, and the half-timbered houses and concentration of mansions symbolising the wealth of this town. The house was built in the 18th century as an extension of a 17th-century building, and a small annexe from that period still stands today. Built in the classical style, it is a plastered stone building with a slate roof. The exhibition runs through the building, as it opens to the west onto a courtyard enclosed by low walls and flanked by two outbuildings, and to the east onto the garden. This country house offers approximately 420 sqm of living space spread over three floors, accessed via a central staircase, and comprises: On the ground floor: an entrance hall (17.6 sqm), with a staircase featuring balusters and a toilet beneath it. To the right: living room with a monumental tuffeau stone fireplace (42.6 sqm, ceiling height 3.08 m), 1 ground-floor bedroom (17.1 sqm) and 1 bathroom (9.4 sqm). To the left: In a row: living room with panelling and a tuffeau stone fireplace (35 sqm, ceiling height 3.23 m), dining room with a monumental tuffeau stone fireplace (26.5 sqm) opening onto a small living room on a split level (18.6 sqm, ceiling height 2.61 m), service entrance (16.9 sqm), kitchen (23.4 sqm), utility room (10.6 sqm), laundry room (5.2 sqm), and boiler room (7.5 sqm). Upstairs: A hallway leads to 5 bedrooms (24, 21, 12, 11 and 10 sqm), 4 bathrooms (one with a toilet) and 1 shower room. Upstairs: 3 bedrooms (31, 25 and 8 sqm) and 2 bathrooms with toilets. The interior of this country house features décor typical of the fine residences of the Haut-Anjou region. The decorative features (terracotta floor tiles, wood panelling, tuffeau stone fireplaces, French-style ceilings, quarter-turn staircase, etc.) have been preserved and display a lovely patina that only time can bestow. Outbuildings : The property comprises a group of outbuildings, attractively arranged around the manor house: A/ A service building (South), comprising former stables comprising three rooms (101, 88 and 38 m²), with two sheds extending from either side; B/ A service building (North), comprising a small private reception room (67 m²), and an annexe: on the ground floor, a living room/kitchen (39 m²), a bedroom and a shower room (18 m²); upstairs, a bedroom (13.4 m²), bathroom with WC (5.4 m²), converted attic; C/ A barn; D/ Former pigsties extending from the manor house; E/ A woodshed; F/ A cellar accessible from the outside (beneath the manor house’s mezzanine office); G/ A garden lounge with summer kitchen (former barn); H/ A swimming pool (11 x 5 m), heated by a heat pump with a semi-inground filtration system; the pool was dug in the 1990s, with work carried out since then, notably the liner replaced in 2021. I/ A quick-play tennis court, in need of restoration. The property is accessed via a beautiful 300-metre-long driveway lined with chestnut trees. The view gradually opens up onto the country house, situated slightly below, after a succession of small terraces that create a lovely impression upon arrival. The outbuildings are reached via grassed parterres, themselves bordered by boxwood, forming a half-moon shape in front of the courtyard and the main façade. On the garden side, a series of topiary hedges define the grounds, skilfully incorporating the swimming pool. A total area of 35 acres. Cabinet Le Nail: +33.(0)2.43.98.20.20 CPI 5301 2018 000 028 835 - CCI de la Mayenne We invite you to visit our website Cabinet Le Nail to browse our latest listings or learn more about this property.
…By Cabinet Le Nail


Located in the heart of the Perche Regional Natural Park, near Nogent-le-Rotrou, this exceptional historic estate includes a listed 15th-century manor house. The site also features a former 19th-century hunting lodge and partially renovated outbuildings. Presenting over 1,000 sq.m of living area, it offers beautiful reception rooms, 22 bedrooms and considerable potential for further development. Additional facilities include several barns. Boasting a prime location, the property would make an idea family home, guest house or event business. It is also possible to purchase 18 hectares of woodland adjoining the property.
…By Emile Garcin - Proprietes & Chateaux


Côte et Bretagne Immobilier, votre agence immobilière de prestige en Bretagne. Vous souhaitez estimer, vendre ou acheter une maison en bord de mer, contactez-nous. Une équipe professionnelle à votre service.
…By Cote Et Bretagne Immobilier


To the west of Gers, in the heart of Armagnac, discover a rare property nestled in a privileged environment, where tranquility, space, and authenticity create a truly exceptional living environment.Set on nearly 11 hectares, the estate benefits from a preserved environment that combines gardens, meadows, and vineyard plots. A true natural oasis offering multiple possibilities, whether for a prestigious family residence or for an equestrian, tourist, event, or wine tourism project.The main residence, perfectly maintained and in excellent condition, boasts very nice volumes with about 238 m² on the ground floor, plus an additional 116 m² on the first floor.Its generous dimensions, character, and quality of maintenance allow for immediate move-in with remarkable comfort conditions.Outside, the property reveals all its charm with a superb 12 × 6 meter pool, perfectly integrated into this green and secluded environment. Here, tranquility and large spaces make complete sense.One of the major assets of the estate lies in the significance and exceptional potential of its outbuildings.An adjoining wine cellar of about 167 m² offers a remarkable volume that could become a sumptuous reception hall. It is complemented by several other wine cellars and outbuildings of about 86 m², 127 m², and 90 m².Rare surfaces that open the door to numerous projects: receptions, seminars, storage, professional activities, additional accommodations, or the development of an activity linked to the estate.The property also includes an independent gîte of about 120 m² with four bedrooms. Some renovation work will fully reveal its potential and make it a real asset for hosting or for receiving family and friends independently.The 11 hectares finally represent a wonderful opportunity for nature lovers and those who appreciate large spaces. Meadows, vineyards, and lands allow for the possibility of accommodating horses or developing a project in perfect harmony with the identity of Armagnac.More than just a house, this is a true estate that offers you volumes, lands, and a potential that has become particularly rare.A property to discover to fully appreciate this exceptional place.Information on the risks to which this property is exposed is available on the Géorisques website: www.georisques.gouv.frSelling price: €640,000Fees charged to the sellerContact your SAFTI advisor: Franck LACAZE, Tel: 06 48 70 67 31, Email: [email protected] - EI - Commercial agent registered with the RSAC of AUCH under the number 482152014This description has been automatically translated from French.
…By Safti


On a bucolic plateau of the Haut-Bugey 1h20 from Lyon city center, this character property dating back to the 14th century unfolds all the nobility of its past. Remodeled over the centuries and then restored in the 1950s after the fire that destroyed the old castle at the end of World War II, it has preserved its soul and its medieval keep. The main residence now offers about 311 m² of living space spread over three levels, extended by large partly convertible attics. The living rooms, flooded with light, open widely onto two south (65 m²) and north (16.50 m²) terraces, inviting you to enjoy the panorama and the surrounding calm. Also on the same level are three bedrooms, an office, a bathroom, and toilets. The floors host five other bedrooms, ideal for hosting family and friends, including in the old keep which elegantly recalls the medieval history of the place. On the garden level, vaulted cellar and garage attest to the authentic character of the property. Several stone dependencies complete the ensemble, including leased farm buildings, two houses, one of which is rented, offering a potential for various uses and rental income. The property extends over nearly 7 hectares combining landscaped park and farmland (including about 3.8 ha rented to a farmer) with the possibility of acquiring a few nearby hectares of woods. Shops at Yzernore 6 km away. Only 1 hour from Geneva, 1h15 from Lyon, and 40 minutes from Bourg-en-Bresse, with quick access to highways and 10 minutes from Nurieux-Volognat TGV/TER station, this rare residence combines elegance, accessibility, history, and nature. A true family home, timeless. Sale price: €595,000 Fees payable by the buyer at 6.5% including VAT. Sale price excluding fees: €558,685 Energy class: G Climate class: G Estimated annual energy expenses for standard use: between €15,405 and €20,841 per year. Indexed prices as of January 1, 2021, 2022, 2023. Information on the risks to which this property is exposed is available on the Georisques website: www.georisques.gouv.fr
…By Agence Mercure Lyon-rhône Alpes


Stone property comprising a 15th century fortified house, 2 gîtes and swimming pool Dordogne: Périgord Vert, north of Périgueux, near Thiviers. In pretty rolling wooded countryside, lovely views. No nuisance and not isolated. Small village with shops within cycling distance. On more than 5ha of land, with well. Set of stone buildings dating from the 15th to 18th centuries, in a dominant position and recently renovated. 15th century fortified house Entrance on the courtyard side Entrance hall. Utility room. Living room: kitchen, dining room, corner fireplace with wood burner, access to south-facing terrace. Wine cellar. Separate toilet. Shower room with walk-in shower. First floor Sitting room with fireplace (not working). 1 master bedroom, fireplace with wood-burning stove, lovely views. Covered terrace Second floor 1 bedroom, sitting room, wood-burning stove. 1 children’s bedroom. Bathroom, toilet. Gîte 1 Living room: sitting room, kitchen, dining room with fireplace and pellet stove. First floor : landing leading to 2 bedrooms, shower room/toilet. Gîte 2 Living room: sitting room, kitchen, dining room. Shower room/toilet. First floor : landing leading to 3 bedrooms. Electric radiators for the gîtes. Dependencie : storage space and laundry room. Swimming pool 5x10m, new liner, salt. All in good condition. Possibility of selling furnished.
…By Anthouard Immobilier


Casavo offers you this authentic 17th-century stone property for sale, fully renovated, located in one of the most sought-after areas of Aix-en-Provence, in the municipality of Saint-Marc-Jaumegarde, just a few minutes from the city center.Nestled in the heart of a landscaped park of about 4,800 sqm, this character home of about 315 sqm offers an exceptional living environment, in absolute tranquility, with unobstructed views of the surrounding nature.The property is appealing for its spacious volumes, brightness, noble materials, and the charm of the old perfectly preserved: exposed stones, beams, fireplace, solid parquet flooring. The reception areas, opening onto the terraces and the garden, invite an outdoor lifestyle. The house offers several bedrooms including an elegant master suite, as well as various spaces that can accommodate an office, TV lounge, playroom, or additional bedrooms.The park, a true green oasis, features a stunning infinity pool with a beach and waterfall, a summer kitchen with a wood oven, an outdoor shower, and many relaxation areas.A vaulted cellar, attic, large garage, and triple carport complete this rare property for sale.A charming property in a privileged location, ideal as a main or secondary residence, in immediate proximity to Aix-en-Provence.This property is marketed by Casavo.Interested in this property? More information on the Casavo website.This description has been automatically translated from French.
…By Casavo Management France


Located in Champlost, this property offers a peaceful and pleasant living environment in the heart of a verdant setting, on a large plot of 44,570 sqm. The main house comprises a dining room with a fitted kitchen, creating a functional and welcoming living space. A hallway leads to two bedrooms, a bathroom, a separate WC, and an office, ideal for working from home or as an additional room. A living room with a mezzanine completes the layout, adding volume and abundant natural light. Upstairs, a mezzanine overlooks part of the house and provides access to an attic, offering potential for further development to suit your needs. A separate outbuilding completes the property. It includes two garages, a shed, a relaxation room, a shower room, and a WC, offering numerous possibilities for use, whether for storage, a leisure space, or a personal project. Outside, you'll enjoy a pleasant wooded park, complete with a pond - a truly charming feature of the property, ideal for relaxing and fully appreciating the natural surroundings. The property offers excellent potential, whether as a primary residence or for a country project. (5.00 % fees incl. VAT at the buyer's expense.)
…By Agences Privees


1
…By Ariane Immobilier


Prestigious Provençal Mas for Sale in Saint-Rémy-de-Provence Just a few minutes from the centre of Saint-Rémy-de-Provence, in the heart of the Alpilles, this characterful Provençal property offers approximately 520 sqm of living space set within more than 2 hectares of landscaped grounds, featuring an olive grove, tennis court, pétanque court and pool house. The main mas offers generous reception areas, including a spacious entrance hall, a sitting room with fireplace, a TV lounge with library, a dining room with fireplace and a study, also featuring its own fireplace. The kitchen is complemented by a pantry and utility room. A fitness room with shower room and hammam completes the ground-floor amenities. Upstairs, the property features six suites, each with its own bathroom and dressing room, providing an ideal layout for a large family residence or a prestigious second home. A Prestigious Property in the Heart of the Alpilles Outside, the grounds extend over more than two hectares in a peaceful and preserved setting, while remaining within easy reach of the historic centre of Saint-Rémy-de-Provence, its shops, restaurants and renowned Provençal market. The olive grove, tennis court, pétanque court and pool house perfectly embody the Provençal lifestyle and make the property particularly well suited to entertaining and family stays. The presence of two separate houses and numerous outbuildings also offers a wide range of possibilities, whether as a main residence, a luxury second home, a large family estate or a high-end hospitality project in the Alpilles. Renovation work is required, offering the opportunity to fully reveal the potential of this exceptional character property. surface area: 520 sqm Land: over 2 hectares 6 suites with bathrooms and dressing rooms Two houses and outbuildings Tennis court – pétanque court – pool house – olive grove +33663371177
…By Bonaparte


EXCEPTIONAL COUNTRY PROPERTY 1 hour 45 minutes from Paris, 25 minutes from Orléans, presented by Sylvain CAUQUIS. In a privileged setting, nestled in a natural haven and secluded from view, discover this magnificent Sologne country house, offering a rare and unspoiled lifestyle. Nestled amidst the woods, this residence perfectly embodies the elegance and authenticity of beautiful Sologne homes, while also boasting high-end amenities and generous living spaces. The house captivates from the moment you arrive with its magnificent living room featuring an open fireplace, enhanced by exposed stonework, and offering over 50 sq m of reception space. The spacious rooms, abundant natural light, and views of the surrounding nature create a particularly warm and elegant atmosphere. The property offers vast living areas, designed both for entertaining and for fully enjoying the tranquility of the surroundings. On the bedroom side, the house boasts six bedrooms, including four suites, offering each guest comfort, privacy, and a warm welcome. An ideal layout for a family home, a holiday retreat, or simply for hosting family and friends in the best possible conditions. Here, tranquility reigns supreme. Hidden from view and free from any disturbances, this property benefits from an exceptional natural setting, where the woods and surrounding countryside feel like a true extension of the house. A rare find in the Sologne region, perfect for those who appreciate beautiful homes, authenticity, and nature, and are looking for a secluded and private retreat. An exceptional property to discover without delay. Agency fees are payable by the buyer, amounting to 5.95% including VAT of the price excluding fees. Les informations sur les risques auxquels ce bien est exposé sont disponibles sur le site Géorisques : www. georisques. gouv. fr. ** ENGLISH SPEAKERS: please note that Capifrance has an international department that can help with translations. To see our range of 20,000 properties for sale in France, please visit our Capifrance website directly. We look forward to finding your dream home!
…By Capifrance - Sylvain Cauquis
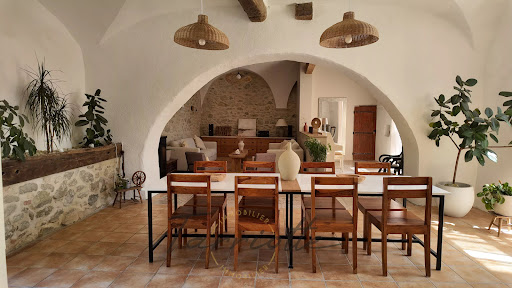


THE BÉGUDE-DE-MAZENC – CHARACTER PROPERTYGuaranteed favorite for this sublime historic property featuring 455 m² of living space on a plot of approximately 4,968 m².Located in a privileged environment, in close proximity to the village, amenities, and transportation, this character home is situated in the former orangery of a historic estate, retaining all the soul and charm of its past, enhanced by generous volumes and intimate outdoor spaces.The property is centered around a bright living area with an open kitchen, directly opening onto a tiled terrace and its swimming pool. Sheltered from view and without any overlooks, this space evokes a true intimate patio, ideal for fully enjoying sunny days. A second north-facing terrace offers a cooler and more pleasant space during the summer period.The ground floor also features two bedrooms, including a beautiful master suite benefiting from a wide opening that creates a true continuity between inside and outside.Upstairs, three additional bedrooms, a shower room, several storage spaces, as well as a lounge and a second auxiliary kitchen complete the living area.The property also includes two independent T2 apartments, providing real autonomy and numerous possibilities: welcoming family, seasonal rental, or a tourism-related project.Outside, a workshop of approximately 75 m², complemented by a games room on the upper floor accessible from the north terrace, enriches the overall offering. An old chapel, now used as a storage space and requiring renovation, is also a unique element of the property and reveals beautiful potential for enhancement.The lovely park of the property offers generous spaces to enjoy nature and envision different landscaping arrangements.An underground water tank dedicated to garden irrigation completes the amenities.A rare property, where history, volume, and the art of living meet, offering both a privileged living environment and remarkable potential for hosting or development.Energy Class: C - Ref: 10893 - Price: €895,000 HAI agency fees included - Tel: 06 25 02 90 40 Victor TARRIOTTEThis description has been automatically translated from French.
…By Tarriotte Immobilier Montelimar


NEW CONTEMPORARY VILLA? PANORAMIC SEA VIEW? PRIVATE ESTATE? SAINTE-MAXIME Located within a highly sought-after private estate in Sainte-Maxime, this brand-new contemporary villa offers an exceptional living environment, combining modern architecture, high-quality amenities, and spectacular views of the Mediterranean. Built in 2026 on a landscaped plot of approximately 1,900 sqm, the property boasts generous living spaces and exceptional natural light. The spaces have been designed with a resolutely contemporary feel, with particular attention paid to openings, perspectives, and the relationship between the villa and its surroundings. From the moment you arrive, the sea view is a dominant feature. The spacious reception room benefits from large bay windows that open onto the exterior, offering a remarkable panorama. Extending from this, the fitted and fully equipped kitchen blends elegantly into the living area, while the dining room also enjoys this exceptional view. The sleeping quarters offer five bedrooms, including a beautiful master suite, each with its own bathroom and ample storage. This layout is particularly well-suited to a primary residence or a property designed to comfortably accommodate family and friends. Outside, the terraces seamlessly extend the living spaces into the garden. The infinity pool offers a breathtaking view of the sea and provides a true haven of relaxation with panoramic views. The villa also features a dedicated wellness area, opening onto the outdoors, which can accommodate a gym and a jacuzzi. This is an ideal environment for enjoying moments of relaxation in a peaceful and exclusive setting. A large garage with space for up to four vehicles completes this property. This villa thus combines all the hallmarks of an exceptional contemporary property: recent construction, elegant architecture, spacious rooms, five bedrooms with en-suite bathrooms, generous outdoor areas, an infinity pool, and above all, a remarkable panoramic sea view, in the heart of a sought-after private estate in Sainte-Maxime. **The property also benefits from reduced notary fees.**
…By Agence Du Cap Les Issambres


Located just 5 km from Vaison-la-Romaine in the Provençal village of Roaix, this character-filled property (356 m²) blends historic charm and spacious interiors with contemporary comfort. Set in an elevated position with no adjoining neighbors or overlooking properties, it boasts an exceptional 180° panoramic view of Mont Ventoux, the Dentelles de Montmirail, and the hilltop villages of Provence. The residence features a remarkable 86 m² living area with vaulted ceilings and currently offers four bedrooms—with the potential to create five or six—each with its own en-suite bathroom or shower room. A separate 56 m² apartment provides independent accommodation for family and friends or offers potential for a rental venture. The property also includes approximately 160 m² of outbuildings—comprising a double garage, workshop, fully equipped summer kitchen, and a covered outdoor area—offering a wide range of uses. Outside, the landscaped, walled grounds feature terraces built on traditional stone retaining walls, complemented by spacious paved areas. A tiled swimming pool, secured by an automatic cover, blends harmoniously into the Mediterranean setting. High-quality materials, meticulous renovation, light-filled spaces, and absolute tranquility define this rare home—an ideal primary residence or family retreat in Provence, just moments from Vaison-la-Romaine. Our verdict: a warm and elegant property, designed for hosting family and friends and fully embracing the Provençal art of living.https://app.clap.video/watch/D9K0tDMkiWMuFK_1OtJ3u
…By Cti


Located in southern Brittany, in the Morbihan department, the property sits in a hamlet north of Lorient, amidst gently rolling countryside characterized by hedgerows and fields. A small road leads to the property at the hamlet's entrance, and a private lane provides access to the house itself—a *maison de maître* (manor house) likely dating back to the late 18th century. Rising three levels high and facing an enclosed garden, the building offers a total floor area of approximately 200 m² (with 140 m² of living space) and comprises six main rooms. It features attractive lime-pointed stone facades and a natural slate roof; the facade facing the enclosed garden is arranged with three bays of windows. The property also includes a collection of outbuildings: a stone-built, slate-roofed shed ideally situated along the access lane, providing shelter for three vehicles; a beautifully constructed stone longhouse containing two separate, self-contained living units; a charming outbuilding used as a storage shed; and a former stable opening onto a meadow, which could easily be converted into horse stables. Beyond these structures lies a large 3.8-hectare meadow used for grazing. The property’s appeal extends well beyond the quality of its buildings alone. Indeed, the integrity of the land gives the estate a unique heritage value and a cohesive setting. It is a place where every element seems to have found its natural spot—a property that has preserved its character while offering numerous possibilities for future development, whether as a primary residence for a large family or for a professional venture such as a guesthouse.
…By Demeures Du Littoral


This single-level villa stands proudly above the hilltop villages of the Pays de Fayence, offering sweeping views over unspoiled countryside. Designed with exceptional attention to detail, it blends refined Provençal charm with understated contemporary luxury. The natural light floods each space, blurring the line between indoors and out, and inviting nature into every room. The interiors flow seamlessly from one space to another, enveloped in an atmosphere of calm, authenticity, and soft sophistication. Noble materials and thoughtful design create a true sense of serenity. Outside, the landscaped garden is a living painting. From the olive grove to the seasonal vegetable garden, from the meditative water features to the shaded corners of repose, every detail invites contemplation. A discreet guest house nestles lower down, offering perfect privacy, while an elevated viewpoint offers unforgettable sunsets in complete stillness. This is a rare home where elegance, peace and nature converge to create a life of true privilege.
…By Michaël Zingraf Christie's International Real Estates Opio


Approached by a treelined gated drive, this fascinating chateau is quietly tucked away in the rolling countryside, caught in a time wrap and only a few minutes from a village with shops and 18 kms from the thriving village of Miramont de Guyenne with its shops and services. The property offers a great number of bedrooms divided over several dwellings all offering a high amount of comfort throughout the whole year. Whether they will be used for family, friends, staff or for commercial purposes, everybody is welcome here to enjoy the great views from the upper pool or the guest pool gently tucked away on the north side overlooking the lake. The main chateau is based on a fortified building from the Middle Ages and traces of later centuries can be found back throughout. The large hallway with its impressive staircase is the main feature and once inside you will find large and spacious rooms as well as cosy winter rooms besides the 6 bedrooms each with its own bathroom. The largest guest house offers 3 spacious bedrooms and is linked to large reception rooms for entertaining. A 3-bedroom caretakers’ cottage is slightly set apart from it all. A cute 1-bedroom cottage offers more space if the suddenly all the family will be attending… All the buildings are in bright limestone structure and set in the middle of nearly 6.5ha.
…By Ma Maison Immobilier


Set in an unspoilt environment, this exceptional property, completely renovated approximately twenty years ago by the current owners, captivates with its authentic charm and the quality of its amenities. The property comprises a main residence together with numerous outbuildings, including two independent duplex apartments, each featuring one bedroom and a bathroom with WC. An agricultural barn of approximately 100 sq m further completes the estate. The main residence offers a welcoming entrance hall, a spacious, light-filled living area with magnificent high ceilings, and a kitchen with a dining area. A large adjoining garage of 96 sq m provides a wealth of possibilities for further conversion, whether as a workshop, reception room, wellness area or other purpose. Upstairs, the sleeping accommodation comprises a master suite and three bedrooms, each with its own bathroom and WC. A home office and a laundry room complete this level. Set within a domain of more than 7 hectares, the property also features a 16 x 7 metre swimming pool, a private tennis court, two hectares of vineyards and more than 300 olive trees, enabling the production of the property's own olive oil. The approach to the estate winds through a magnificent avenue of centuries-old oak trees. This remarkable property, located just five minutes from a village centre offering all local amenities and shops, would be equally suited to a family home or to a tourism or commercial venture, such as holiday cottages, guest accommodation or events.
…By Maurillon Immobilier


SARLAT, IN THE MEDIEVAL TOWN, IN A SMALL AND VERY QUIET ALLEYWAY, A SUPERB HOUSE, TASTEFULLY AND COMPLETELY RENOVATED, WITH A LARGE PRIVATE TERRACE AND SWIMMING POOL ! 275 600 €HAI (Reference : 6269) The house comprises : on the ground floor : a 30m² living room/kitchen with a pellet stove. First floor : A large landing (9.8m²) leading to 3 bedrooms (13.4m², 10.5m², 12.3m²) and a shower room/WC. Cellar. Second floor : Large loft offering storage space or the potential for conversion. Outside: Large terrace with garden and above-ground swimming pool. Heating via a pellet stove and electric radiators, mains drainage, a stone’s throw from all amenities, in a quiet location, double glazing.
…By Hogan Lacroix Immobilier

Receive by email any new listing that may match your search criteria
Your criteria :
By validating this form, you accept the general conditions of use of Le Figaro Properties.
These agencies offer a selection of luxury properties vente in France. Feel free to contact them for personalized assistance.




