Get early access to listings that match your criteria
Never miss an opportunity again. Our personalized alerts notify you instantly.

 English$ USD · m²


Casavo offers for sale a character home on the hills of Argenteuil – 1,014 m² land area. Built on a beautiful landscaped lot of 1,014 m², this property offers a rare living environment on the outskirts of Paris, combining the charm of Vigny stone, beautiful volumes, a particularly green environment, and a remarkable unobstructed view of the Eiffel Tower from the upper floor. Only 500 meters from the Buttes du Parisis state forest, this house benefits from a calm and residential setting while remaining perfectly connected to the capital. The train allows access to Paris Saint-Lazare in about 14 minutes, providing a sought-after balance between quality of life and proximity to Paris. A family home full of character. With a surface area of 135 m² under the Carrez law, approximately 150 m² floor area, the house consists of 7 rooms including 5 bedrooms. Its traditional stone architecture gives it a unique personality and a charm that is rarely found. Set in the heart of a vast landscaped garden, it benefits from a Southeast exposure, ensuring beautiful brightness throughout the day. The interior layout is particularly suited for family living, with generous living spaces and a functional separation between reception areas and bedrooms. A bright living room of 35 m². The heart of the house consists of a living room of approximately 35 m², bathed in natural light. Its volumes allow for a comfortable arrangement of a lounge area as well as a dining area, creating a friendly living space for everyday moments as well as for hosting family and friends. Adjacent to it, the independent equipped kitchen of 11 m² offers a functional and pleasant space while maintaining a real separation from the living room. The Southeast exposure contributes to the overall brightness of the house and allows for full enjoyment of the outdoor environment. Five bedrooms and two sanitary spaces. The house has 5 bedrooms, offering an ideal configuration for a large family. These bedrooms can also be adapted to the needs of future owners: an office for remote work, a guest room, a playroom, or a dedicated children’s area. The sleeping area benefits from two sanitary spaces, including: • a bathroom equipped with an Italian shower; • a second shower room with shower and bathtub; • two independent toilets. This configuration provides appreciated daily comfort and allows everyone to have their own space. A privileged view of the Eiffel Tower. One of the most remarkable elements of this property can be discovered upstairs. From the rooms located at this level, you enjoy an unobstructed view of Paris with the Eiffel Tower in perspective. This view is a real asset and adds a unique dimension to the house. It allows for enjoying a Parisian panorama from your own home while benefiting from a calm and green environment. An exceptional plot of 1,014 m². The land is undoubtedly one of the main advantages of this property. With 1,014 m² of landscaped grounds, the house enjoys a particularly generous outdoor space for a property located on the outskirts of Paris. The garden offers numerous layout possibilities: outdoor dining area, terrace, garden lounge, children's play area, vegetable garden, or even a swimming pool. Its area also allows for a real sense of space and privacy. The immediate proximity to the state forest, located just 500 meters away, naturally extends this privileged environment and allows for easy enjoyment of walks, sports activities, or simply a living environment closer to nature. A total basement of 120 m². The property also has a total basement of approximately 120 m², offering particularly appreciated additional space. It includes spaces for parking several vehicles, as well as cellars and various annexes. A workshop and storage spaces complete this set. This basement thus meets many daily needs: parking, wine cellar, storage, bicycle storage, or even a DIY space. The presence of this significant additional surface constitutes a true advantage for a family wishing to have generous storage volumes without encroaching on living spaces. Comfort and amenities. Despite its traditional character, the house benefits from equipment adapted to modern comfort. PVC windows and double glazing contribute to the thermal and acoustic comfort of the house. Upstairs, reversible air conditioning helps maintain a pleasant temperature during the hottest periods and provides additional comfort in daily life. Thus, the house combines the charm and authenticity of its architecture with equipment that meets current expectations. A sought-after location. The geographic situation is another major strong point. The property is located in a sought-after pavilion neighborhood on the hills of Argenteuil, appreciated for its calm, its residential environment, and its proximity to natural areas. Schools and shops are accessible nearby, allowing for practical daily living without sacrificing the tranquility of the area. A bus stop is also within a few minutes' walk. The train station is within walking distance and allows access to Paris Saint-Lazare in about 14 minutes, which is a real asset for professionals working in the capital. This location therefore allows for enjoying a residential and green living environment while maintaining excellent accessibility to Paris. A rare balance between nature and proximity to Paris. This property offers a particularly sought-after combination: the space and tranquility of a house with a garden, while remaining in immediate proximity to Paris. The vast land, the proximity to the forest, the view of the Eiffel Tower, and the architectural character of the house create a unique atmosphere. The five bedrooms, the two bathrooms, the 35 m² living room, and the total basement of 120 m² meet the needs of a family looking for true volumes and functional spaces. The garden allows for full enjoyment of the outdoors, while the house provides enough space to accompany the different stages of family life. Highlights: • Character house in Vigny stone • 135 m² under Carrez law / approximately 150 m² floor area • 7 rooms – 5 bedrooms • Landscaped land of 1,014 m² • Unobstructed view of the Eiffel Tower from the upper floor • Bright living room of 35 m² • Independent equipped kitchen of 11 m² • 2 shower/bathrooms and 2 toilets • Total basement of approximately 120 m² • Parking for several vehicles • Workshop, cellars, and storage spaces • Double glazing and PVC windows • Reversible air conditioning upstairs • Southeast exposure • State forest just 500 meters away • Schools and shops nearby • Paris Saint-Lazare accessible in approximately 14 minutes of travel. A rare home on the outskirts of Paris. This property is aimed at buyers looking for a true family home, with character, land, and a privileged environment. Its combination of stone, vast garden, five bedrooms, total basement, proximity to the forest, and view of the Eiffel Tower gives it a particularly strong identity. An ideal property for those wishing to benefit from the peace and space of a detached house while maintaining a quick connection to Paris. A true haven of peace on the hills of Argenteuil, to discover without delay. For more information, contact Casavo. Appointments can be made directly on the casavo.com website. Interested in this property? More information on the Casavo website.This description has been automatically translated from French.
…By Casavo Management France


Ref 4954: Charming house and guest accommodation near La Rochefoucauld-en-Angoumois Set in the heart of the lush Charente region, on the edge of the Périgord and Limousin, this property enjoys a unspoilt rural setting, particularly well-suited to a hospitality business. The area charms visitors with its wooded landscapes, valleys, rivers and heritage, whilst remaining close to several lively market towns offering a full range of shops and services. The proximity to La Rochefoucauld-en-Angoumois, a ‘city of character’ renowned for its château nicknamed the ‘Pearl of the Angoumois’, is a real tourist attraction. The area also offers a wide range of outdoor activities: walking, cycling, canoeing on the Tardoire, exploring ancient villages and Romanesque heritage, and day trips to the Périgord Vert. The main house, which has been extensively restored, covers approximately 165 sqm and now offers a living environment that is warm, comfortable and highly functional. Its layout is particularly open and flowing, with spacious rooms and a constant connection to the outdoor areas, the swimming pool and the various guest accommodation buildings. On the ground floor, a beautiful entrance hall leads to a bright, fitted kitchen, designed for practical everyday use, featuring a double Smeg oven and De Dietrich hobs. It opens directly onto a utility room and storage area, equipped with its own water heater, which in turn opens onto an outdoor terrace where a dining area can be set up right next to the kitchen, in a more intimate setting. The house also comprises a dining room and a cosy living room with a working fireplace in pink marble, a material also found on some of the window frames, which lends the whole property a truly distinctive character. The exposed beams add to the charm of the living areas, whilst the tiled floors, built-in storage and electric roller shutters throughout the ground floor enhance everyday comfort. A separate toilet completes this level. Upstairs, a landing leads to three bedrooms, each with its own bathroom facilities, which is a real asset for comfortable family living. The master bedroom, which is bright and features parquet flooring, has exposed beams, plenty of storage space and a large walk-in wardrobe. Its en-suite bathroom includes a double washbasin, a walk-in shower, a bath and a toilet. The second bedroom, which is also very light and airy, has a mezzanine and its own en-suite shower room with a shower, washbasin and toilet. The third bedroom, also with wooden flooring, retains beautiful exposed beams and features storage space, a bookcase and a private en-suite shower room with a shower, washbasin and toilet. The bedrooms are fitted with electric blinds, whilst the skylights can be opened and closed remotely. Restored, immaculately maintained and ready to move into, the main house combines old-world charm with modern comfort and excellent layout. Its position at the heart of the property offers unobstructed views of the swimming pool, gardens, guest rooms and holiday cottages – a layout that is particularly advantageous for a hospitality business. The property boasts a particularly attractive collection of stone outbuildings, which are now being put to excellent use as holiday cottages and guest rooms. Separate from the main house, self-contained, heated, connected to fibre-optic broadband and fully fitted out, these various accommodation units are ready for immediate use and, depending on the terms of the sale, may remain furnished and equipped, thus ensuring genuine business continuity. The outbuildings comprise: A/ Two guest rooms in the former cowshed The first outbuilding, converted from a former stable, houses the two guest rooms. Each has its own entrance and unique character, with exposed beams, stone walls and wooden flooring, as well as a private bathroom with a shower, washbasin and toilet. Both guest rooms share a fully equipped kitchen and a communal dining area, as well as a laundry room, a storage room and a dedicated water heater. They also benefit from a landscaped outdoor area. The layout allows, if desired, for the two guest rooms to be combined to form self-contained accommodation for four people – a possibility already utilised in the current operation. B/ Two self-contained holiday cottages in the former pigsty A second large stone outbuilding, converted from the former pigsty, houses two self-contained holiday cottages, each with its own entrance and private terrace; the outdoor areas are separated by a hedge to ensure the occupants’ privacy. The first, currently marketed as suitable for 6 to 8 people, covers approximately 74 sqm. On the ground floor, it comprises a living room, a dining area, a fitted open-plan kitchen, a working fireplace and a toilet. Upstairs, a mezzanine landing leads to two bedrooms: one with a double bed, the other suitable for a family with a double bed and bunk beds, as well as a shower room, a second toilet and storage space. The second holiday home, which is more intimate, is advertised for four people and covers approximately 50 sqm. The ground floor comprises a living room, a fully fitted open-plan kitchen and a toilet. Upstairs, the landing leads to a double bedroom, a bedroom with bunk beds, a refurbished shower room and a second toilet. Like the first holiday home, it has a private terrace and direct access to the grounds and the swimming pool. C/ A large barn A large barn, converted from the former stables, measuring approximately 17 m × 10 m – equivalent to nearly 170 sqm of floor space – offers particularly interesting development potential. The roof has been re-thatched, roof windows have been fitted, and the building features a large sliding gate. Planning permission has already been granted for its conversion into a guest accommodation facility, comprising, in particular, two dormitories, toilets and showers, a room for seminars or receptions, and facilities compliant with accessibility standards. This space provides a real opportunity to expand the existing business into hosting groups, courses, seminars or themed breaks. D/ A garden shed and various storage areas A garden shed and various storage areas complete this complex of outbuildings. The property covers 8,407 sqm and is set in lush, wooded and particularly pleasant surroundings. The grounds have been cleverly laid out to preserve both the welcoming atmosphere of the whole estate and the privacy of each of the living and reception areas. The park, with its abundance of trees, offers numerous shaded areas and a variety of atmospheres as you move between the different buildings. Each holiday cottage, each guest room and the main house thus enjoy their own outdoor space, with terraces or private areas allowing everyone to make the most of the grounds without feeling crowded. The secure swimming pool is one of the central features of the outdoor area. It blends naturally into the garden and has recently been refurbished, notably with a new liner, skimmer and pump. A small, rarely used local road runs alongside the property, ensuring particularly smooth traffic flow: access is possible from one side and exit from the other, which considerably facilitates movement, particularly in relation to hospitality operations. This layout also allows access to the various buildings without concentrating foot traffic in front of the main house. The complex thus forms a space that is functional, scenic and a very pleasant place to live, with beautiful green spaces, relaxation areas, small, more intimate gardens and a real sense of space. This layout is a major asset for a tourist business, as everyone can enjoy their own space whilst retaining easy access to the communal areas, the swimming pool and the gardens. Cabinet LE NAIL – Poitou-Charentes – Mr Godefroid COLLEE: +33 (0)2.43.98.20.20 Estate Agent Licence: : 8601 2021 000 000 008 - CCI de la Vienne We invite you to visit our website Cabinet Le Nail to browse our latest listings or learn more about this property.
…By Cabinet Le Nail


EXCEPTIONAL REAL ESTATE PROPERTY – HIGH INVESTMENT POTENTIAL A rare property offering multiple operational possibilities on a vast area of 13,772 m². Discover this exceptional real estate property, ideal for an investment, commercial, tourist, or residential project. Set on a magnificent plot of 13,772 m², enhanced by several outbuildings, this ensemble stands out for the diversity of its buildings, the multiplicity of its uses, and its significant development potential. A real estate complex with numerous possibilities. The property consists of: A first building including: A space used for dining that includes a reception area of 115 m² with a bar and a professional kitchen of approximately 30 m². On the first floor, a raw space to be renovated, offering the opportunity to create additional space according to your needs. Energy performance certificate (DPE) blank. A bar space of approximately 90 m² of reception area. Numerous storage or utility spaces can be developed, allowing for business growth. DPE blank. On the first floor: A type 3 apartment of approximately 104 m² sold vacant, with an entrance hall, a living area with a fitted and equipped kitchen open to the living room, with a total area of approximately 43 m², 2 bedrooms including 1 master suite with its own shower room and a second shower room. Estimated annual energy expenses for standard use in 2021, 2022, and 2023: between €1,820 minimum and €2,520 maximum (subscription included). DPE D / GES B. A type 4 apartment of approximately 140 m² rented, comprising an entrance hall, fitted kitchen, living room of approximately 47 m² with access to a private balcony, 3 bedrooms, an office, a shower room, a bathroom, a utility room, independent WC, and hallway. Estimated annual energy expenses for standard use in 2021, 2022, and 2023: between €2,950 minimum and €4,030 maximum (subscription included). DPE D / GES B. A 150 m² platform above the restaurant offering potential for additional development: apartments, reception hall, seminar room, etc. Not subject to DPE. A second building consists of 2 apartments, composed as follows: On the ground floor: an apartment of approximately 80 m² type 4 rented, comprising an entrance hall, living room with fitted and equipped kitchen of a total surface of 33 m², a hallway leading to 3 bedrooms, a bathroom, and independent WC. Estimated annual energy expenses for standard use in 2021, 2022, and 2023: between €1,690 minimum and €2,330 maximum (subscription included). DPE D / GES B. On the first floor: a type 4 apartment of approximately 91 m² rented, comprising a kitchen, living room for a total area of approximately 40 m² with its balcony, 3 bedrooms, hallway, shower room, and utility room. A boiler room completes this building. Estimated annual energy expenses for standard use in 2021, 2022, and 2023: between €1,890 minimum and €2,610 maximum (subscription included). DPE D / GES D. The real estate complex also includes a single-storey house of approximately 58 m² comprising an entrance hall, living room with kitchen of approximately 25 m², hallway, 2 bedrooms, and shower room. Estimated annual energy expenses for standard use in 2021, 2022, and 2023: between €1,220 minimum and €1,720 maximum (subscription included). DPE D / GES B. A residential chalet of approximately 87 m² rented including, on the ground floor: living area of approximately 20 m², shower room, and one bedroom. On the first floor: living space, second bedroom, and shower room. Estimated annual energy expenses for standard use in 2021, 2022, and 2023: between €960 minimum and €1,350 maximum (subscription included). DPE E / GES B. A last building includes: on the ground floor, a storage space that can be rehabilitated. On the first floor, an apartment of approximately 68 m² rented comprising an entrance hall, living room with fitted and equipped kitchen with its balcony, 2 bedrooms, and shower room. Estimated annual energy expenses for standard use in 2021, 2022, and 2023: between €1,660 minimum and €2,280 maximum (subscription included). DPE E / GES C. Numerous outbuildings complement the property: a caravan converted into a studio, storage shed, cellar, large chicken coop. Property highlights: Good rental income, solar panels installed in 2022, all windows are PVC double glazing, the real estate complex is supplied by a water source. A rare property on the market By its land area, number of units, commercial spaces, and outbuildings, this real estate ensemble constitutes a rare opportunity for an investor or project owner looking for a property offering volume, diversity, and potential. Ideal location: only 10 minutes from the center of Saint-Genix les Villages and its shops, 15 minutes from the A43 motorway access, 1 hour 20 minutes from Geneva, 1 hour from Grenoble (38300), 40 minutes from Chambéry (73000), 1 hour 20 minutes from LYON (69000). For more information or to arrange a visit, please do not hesitate to contact us. Information about the risks to which this property is exposed is available on the Géorisques website: www.georisques.gouv.fr Fees are the responsibility of the sellers. Agency reference: 1954This description has been automatically translated from French.
…By Orpi - Eca Immobilier


Just a stone's throw from one of the most beautiful villages in Provence, this fully restored former silkworm farm offers 423sqm of living space and perfectly combines charm of the old with contemporary comfort. From the entrance, the house reveals generous reception areas, enhanced by noble materials and a renovation of the highest standards. The property includes seven suites, each designed as an independent space, guaranteeing privacy and refinement for family and guests alike. Built in the heart of a landscaped garden of approximately 7,000sqm, the building opens up to an iconic Luberon panorama. A 15x5m swimming pool, ideally positioned, elegantly fits into this preserved natural setting with a view of Luberon. A property for those who love authenticity and exceptional landscapes, in the heart of one of the most sought-after areas of Provence. Information on the risks to which this property is exposed is available on the GeoRisques website www.georisques.gouv.fr.
…By Junot L’agence Des Alpilles Et Du Luberon Goult


What if true luxury lay in living in seclusion, just steps from the Mediterranean? In La Londe-les-Maures, nestled in a verdant setting protected from prying eyes, lies a characterful 504 m² property, set within a sumptuous, enclosed 9,600 m² in a landscaped park. Here, the Mediterranean is fully experienced. The beaches are just a few minutes' walk away, olive trees stand alongside centuries-old trees, and amidst this abundant nature, a spectacular heated saltwater infinity pool seems to blend seamlessly into the landscape. Facing due south, the residence elegantly cultivates the art of indoor-outdoor living. Large bay windows open the living areas onto a lush patio, terraces, and garden. The spacious kitchen naturally becomes the heart of long summer meals. The generous proportions and numerous bedrooms allow for entertaining family and friends while preserving everyone's privacy. The property also offers a rare advantage: currently configured as a bed and breakfast, it can retain this function or become an exceptional family home or second residence. An independent studio, a cellar, a large laundry room, a 60 sq m garden shed, a carport, and ample parking complete the estate. The charm is complemented by remarkable energy efficiency: an A-rated energy performance certificate (DPE), 40 solar panels ensuring near-total energy self-sufficiency, underfloor heating, Daikin reversible air conditioning, a Viessmann boiler, a fireplace, and a connection to the Canal de Provence. Located between Hyères and Bormes-les-Mimosas, close to beaches, golf courses, and amenities, this property offers a luxury that has become rare on the French Riviera: space, nature, privacy… with the sea within walking distance. A discreet address for a property unlike any other. Contact your AXO - L'immobilier Actif agent at +33 6 46 42 39 41, Florence DUBURQUE (EI), Sales Agent RSAC 884.012.972 Toulon. More information at www.axo.immo (ref. 85002126453). Fees payable by the seller. Information on the risks to which this property is exposed is available on the Georisques website: https://www.georisques.gouv.fr/
…By Axo Immobilier


Located in a small hamlet in the countryside near the village center, this 18th-century mas of about 200m² has a lovely landscaped garden of about 4000m² dotted with pretty terraces and enhanced with a swimming pool, ideally situated on the edge of an olive grove in terraces. The house has benefited from contemporary renovation. It includes, on the ground floor, an entrance hall, a large living room with a lounge/fireplace area, a dining room, an open kitchen and a utility/laundry room, as well as guest toilets. On the first floor, there are two bedrooms each equipped with their respective shower rooms and toilets. A final, attic-level room hosts an office or playroom and a bedroom under the eaves with its shower room and toilets. The garden unfolds all the charms and scents of the Provençal garrigue: cypresses, olive trees, laurels, lavenders, rosemary, and roses prettily adorn the surroundings of the pool and its terraces, enjoying an unobstructed view of the emblematic rocks of the Alpilles. A hidden piece of paradise, ideal for a peaceful life in a unique place.
…By Junot - L'agence Des Alpilles Et Du Luberon


iad France - Cécile Da Cruz offers you: What if this property matched your way of life? In Manosque, in a preserved natural environment, discover a character property offering a rare configuration. Built on a large wooded plot with a pleasant unobstructed view of greenery, this building consists of three living spaces, each with its own entrance, while being supplied today by a single water and electricity meter. The main part, immediately habitable, offers beautiful volumes with a warm living room enhanced by a fireplace, a fitted kitchen with a back kitchen, several bedrooms, offices, shower rooms, and a bathroom. A workshop, cellars, and a private garden complete this space. The second part, older, has retained all the charm of the past and is aimed at lovers of renovation and heritage. The third space complements the whole and offers real flexibility of use according to your needs, in compliance with current regulations. Large garages, a shed, several cellars, and an attic suitable for conversion add to the amenities of this property. Located in an agricultural zone, it will appeal to those seeking a peaceful living environment, spacious areas, and a configuration that can accommodate a large family or provide distinct living spaces. Each acquisition project being different, I invite you to contact me to discuss your search and discover if this property meets your expectations. Complete file and visits by appointment. Agency fees are the responsibility of the seller. A valid form of identification will be requested during the visit, in accordance with Article L.561-5 of the Monetary and Financial Code. Information on the risks to which this property is exposed, including the legal obligation to clear vegetation, is available on the Géorisques website: http://www.georisques.gouv.fr. This real estate announcement was written under the editorial responsibility of Mrs. Cécile Da Cruz, independent real estate agent (without holding funds), commercial agent of SAS I@D France registered at the NIMES RSAC under number 851590166, holding a real estate canvassing card on behalf of the company I@D France SAS.This description has been automatically translated from French.
…By Iad France


iad France - Fanny Tamet offers you: Family property with swimming pool – Domaine du Lys Chantilly In the heart of Domaine du Lys, in Lamorlaye, this property of 234 m² of living space (251 m² on the ground) is set on a landscaped park of 3,871 m². It currently includes three suites and an office that can serve as a bedroom, with great potential for development on the first floor. The living room is one of the main assets of the house. Its cathedral-style lounge, largely glazed all the way up, offers remarkable brightness and an open view of the garden. It naturally extends towards the terrace, which is furnished with a garden lounge and a dining area. The fitted kitchen is complemented by a laundry room with direct access. On the ground floor, a spacious master suite with a dressing room and private bathroom allows for single-level living. Upstairs, two suites accommodate family or guests: one has a bathroom with a bathtub, the other an en-suite shower room. A large landing also serves an independent office, which can become a bedroom. The available space allows for the creation of a fourth spacious suite with its own shower room. The house could thus have four suites and an additional bedroom. The basement includes plenty of storage, a wine cellar, and a large garage that can accommodate up to three vehicles. Outdoors, the enclosed and landscaped garden, without vis-à-vis, surrounds a heated swimming pool equipped with an electric cover. The terrace invites you to enjoy the beautiful days, while the large backyard offers many possibilities to create different leisure and relaxation areas. Shops and schools in Lamorlaye are located about 5 to 10 minutes by car. The Chantilly-Gouvieux train station is accessible in about ten minutes by car and allows you to reach Paris-Nord station in about 25 minutes. Agency fees are the responsibility of the seller. A valid form of identity will be requested during the visit, in accordance with Article L.561-5 of the Monetary and Financial Code. Information on the risks to which this property is exposed, including the legal obligation for clearance, is available on the Géorisques website: http://www.georisques.gouv.fr. This real estate announcement has been drawn up under the editorial responsibility of Ms. Fanny Tamet, independent real estate agent (without holding funds), commercial agent of SAS I@D France registered with the Pontoise RSAC under number 840943450, holder of the real estate solicitation card on behalf of I@D France SAS. This description has been automatically translated from French.
…By Iad France


iad France - Michaël Beyris offers you: Saint-Malo Solidor — Character residence to be reinventedIn the heart of Solidor, one of the most sought-after addresses in Saint-Malo, this building of 241 m² offers the rare privilege of bringing a significant project to life in a place steeped in history.Behind its facade, the house reveals generous volumes spread over two floors. It includes an entrance, a living room, a dining room, a kitchen, an office, six bedrooms, and two bathrooms. An attic that can be converted opens up new possibilities, while a small terrace at the front completes the whole.This property to be renovated will appeal to both lovers of beautiful homes and buyers wishing to develop a heritage project. Family residence, investment, or commercial activity: its spaces allow for different orientations.An operational town planning certificate has confirmed the possibility of changing the use of the building to commercial, subject to obtaining the required authorizations. The creation of several apartments could also be considered, depending on the feasibility of the project, the provisions of the PLU, and the necessary authorizations.A unique building, a remarkable address, and the freedom to imagine its next story. To discover this property and explore its possibilities, contact us.Agency fees charged to the buyer. Price including fees: 1,184,500 euros. Price excluding fees: 1,150,000 euros. Fees inclusive (3.00% of the property price excluding fees): 34,500 euros.A valid form of identification will be requested during the visit, in accordance with Article L.561-5 of the Monetary and Financial Code. Information on the risks to which this property is exposed, including the legal obligation for clearing, is available on the Géorisques website: http://www.georisques.gouv.fr.This real estate announcement has been written under the editorial responsibility of Mr. Michaël Beyris, independent real estate agent (without holding funds), commercial agent of SAS I@D France registered with the RSAC of Saint Malo under number 877891085, holder of the real estate canvassing card on behalf of the company I@D France SAS.This description has been automatically translated from French.
…By Iad France


iad France - Mathieu Clerc offers you: Discover this vast dwelling of 557m2 of living space offering remarkable volumes and exceptional potential. Built on enclosed land of over 4,500 m², complemented by a swimming pool, this property combines space and comfort.The main house is appealing with its large reception rooms, including a cozy living room and a spacious dining kitchen, completed by a functional pantry. The ground floor also features a comfortable sleeping area and office.Upstairs, the sleeping area consists of a significant number of bedrooms, dressing rooms, and shower rooms, providing an ideal configuration for a large family or hosting guests.The additional features harmoniously complete the whole: a relaxation area with a jacuzzi room, a large drying room, as well as large independent garages allowing for parking several vehicles or setting up a workshop.Adjacent to the house, an expandable area can increase the living space.On the technical side, the property has an efficient heating system (pellet and electric boiler), a significant volume of hot water production (two 300 L tanks), a charging station for electric cars, as well as a solar panel installation with a power of 8.25 kW.A rare property with multiple possibilities, ideal for a large-scale life project. Complete file and additional information available upon request.Agency fees are the responsibility of the seller. A valid ID will be requested at the visit, in accordance with article L.561-5 of the Monetary and Financial Code. Information on the risks to which this property is exposed, including the legal obligation to clear brush, is available on the Géorisques website: http://www.georisques.gouv.fr. This real estate announcement was drafted under the editorial responsibility of Mr. Mathieu Clerc, independent real estate representative (without holding funds), commercial agent of SAS I@D France registered at the Bordeaux RSAC under number 934182114, holder of the real estate marketing card on behalf of I@D France SAS.
…By Iad France


iad France - Pauline Brison offers you: Exceptional Character Property in Donzenac - Master House.Come and discover this magnificent master house, tastefully renovated, offering a unique blend of historic elegance and modern comfort. Built on a vast plot of 4000 m2 offering breathtaking panoramic views, this property will enchant you with its charm and character.The house extends over three floors and features 10 spacious rooms, including 5 bedrooms, an office, 1 bathroom, 2 shower rooms, 3 toilets, an outbuilding, a laundry room, and two bright living rooms. Each room has been designed to provide a comfortable and warm living environment, combining modernity and authenticity. The stunning modern veranda offers a beautiful indoor/outdoor living experience.The equipped kitchen provides a friendly space to prepare delicious meals with family or friends. The two living rooms, with their large windows offering exceptional brightness, are perfect for relaxing and enjoying the view of the landscaped garden.The property also benefits from an outbuilding, a real asset with multiple possibilities. Ideal for practicing a liberal profession or setting up an independent office, it can also accommodate a seasonal rental project like a gîte or Airbnb, thus offering potential supplementary income. This space is equally suitable for an evolving family life: accommodation for teenagers seeking independence or comfortable housing for elderly parents requiring proximity and assistance. A rare opportunity that combines flexibility, independence, and property enhancement.The amenities of this house are commensurate with its assets: fiber optic, individual heating system with heat pump and radiators, security alarm, mechanical ventilation, everything has been designed for your comfort and well-being.Outside, enjoy the various exposures of the house to relax in the wooded garden or on the sunny terrace. For nature lovers, the vast outdoor spaces will provide a haven of peace and tranquility.This exceptional property requires no work, you just need to unpack your bags and enjoy this privileged environment. A rare opportunity not to be missed in Donzenac. Come for a heart-stopping visit!Agency fees are the responsibility of the seller. Energy display information for this property: ENERGY class C index 145 and CLIMATE class C index 13. Information on the risks to which this property is exposed, including the legal obligation for vegetation clearing, is available on the Géorisques website: http://www.georisques.gouv.fr. This real estate announcement has been written under the editorial responsibility of Mrs. Pauline Brison, independent real estate agent (without holding funds), commercial agent of SAS I@D France registered at the Brive RSAC under number 835202748, holder of the real estate canvassing card for the I@D France SAS company.
…By Iad France


A 17th-century longère (traditional farmhouse) nestled in the heart of the countryside near Trans-sur-Erdre, situated in a peaceful setting less than 15 minutes from Nort-sur-Erdre, 20 minutes from Ancenis/Saint-Géréon and the A11 motorway, and 30 minutes from Nantes. Upon entering, a magnificent period staircase sets the tone; the home offers approximately 175 m² of living space across two levels, comprising a kitchen/dining room with garden access, a spacious south-facing living room with parquet flooring and a fireplace, a boiler room, a cozy sitting room, four bedrooms, a study, a bathroom, and a shower room. Set on a wooded plot of approximately 2,375 m² offering views of the surrounding countryside, the property also features a 10 x 5m swimming pool and a convertible outbuilding. Information regarding the risks to which this property is exposed is available on the Géorisques website: www.georisques.gouv.fr
…By Chateaux Et Patrimoine


Near the Golf Bordelais and the Parc Bordelais, discover a property offering a particularly interesting configuration and multiple layout possibilities. Set on a beautiful landscaped plot of 1,000 m², suitable for a pool, this house of about 180 m² of living space stands out for its current organization into three spaces each with independent access. The property also benefits from three water meters and three electric meters, providing real autonomy to the different spaces. This configuration allows for several projects: a large family house, intergenerational housing, a main residence complemented by independent spaces, or a rental project, subject to applicable administrative authorizations and urban planning rules. The house today offers beautiful volumes and an interesting base for rethinking. Renovation and modernization work is to be expected, leaving future owners the possibility to reorganize the spaces according to their project and desires. One of the main assets remains undoubtedly its 1,000 m² land, a sought-after area in this sector of Caudéran, allowing for a large garden and particularly considering the creation of a pool. THE ASSETS • Approximately 180 m² of living space • 1,000 m² landscaped and poolable plot • 3 independent accesses • 3 water meters and 3 electric meters • Multiple spaces that can operate autonomously • Independent heating • Family, intergenerational, or rental potential • Work allowing for fully customized renovation • Sought-after residential environment of Bordeaux Caudéran • Proximity to shops, schools, green spaces, and the Golf Bordelais An atypical property by its configuration and land, intended for buyers who primarily seek space, potential, and the freedom to create a tailor-made project. Technical characteristics - Energy Performance: E - Heating mode: Gas + electric + wood - Hot water distribution: gas + electric Legal mentions: The information presented in this advertisement was prepared by Zefir based on the elements communicated and available at the time of writing. It is provided for informational purposes and is in addition to the regulatory diagnostics as well as the usual technical and administrative checks carried out as part of a real estate transaction. For any official information regarding natural, mining, or technological risks, you are invited to consult the Géorisques service. Zefir supports buyers throughout their project with seriousness, transparency, and rigor, and remains at your disposal to help you understand each step of the purchasing process. For any questions, contact Zefir at 07 57 91 70 93.This description has been automatically translated from French.
…By Zefir


The stone house in all its authenticity! A home that has managed to retain all its old charm and whose bed and breakfast activity is successful. Two master suites and a living room with a fireplace to the east, a large living area and a separate kitchen on the other side. Upstairs there are 3 bedrooms, including one with a shower room/toilet, a bathroom, and an office. Large summer kitchen, wooden terrace, and a 9x4.5 pool. Adjacent forest parcel of one hectare. What else?This description has been automatically translated from French.
…By Agence Des Bastides


In the heart of vineyards and rolling countryside, in a quiet, unoverlooked setting, this traditional old stone farmhouse with character has been completely renovated. The mas offers spacious, comfortable living space on 2 levels, with a large kitchen/dining room, a vast living room and, depending on requirements, 5 possible bedrooms and 4 shower rooms. The exterior spaces are well cared for. The garden, olive groves, vegetable garden, various terraces, swimming pool area and summer kitchen all offer living spaces to suit every moment of the day. The property's vines are cultivated by a local grower. A 200 m2, 2-storey hangar has been built to meet the needs of both the winery and the house. A borehole supplies water to the garden and saltwater swimming pool. A solar panel system provides hot water, heating and heating for the pool. Situated in a privileged location, this mas benefits from total tranquility and privacy, while remaining close to local amenities. Presented by BARNES Occitanie Eric PERENCHIO +33 (0)6 08 47 44 57 [email protected] Information on the risks to which this property is exposed is available on the Géorisques website: www.georisques.gouv.fr
…By Barnes Occitanie


YOUR FUTURE GREAT CHARMING RESIDENCE IN THE CHEVREUSE VALLEY PRESTIGIOUS ART DECO RESIDENCE - RESIDENTIAL AND PROFESSIONAL USE - DPE C SAINT-RÉMY-LÈS-CHEVREUSE- Just a few minutes from Paris, in the heart of the highly sought-after Chevreuse Valley, discover an elegant Art Deco residence offering nearly 360 m² of living space, within a rare natural environment. Built on a magnificent landscaped plot of approximately 3,025 m², bordered by the Yvette, this confidential property combines architectural charm, remarkable volumes, comfort, and versatility of use. Rare on the market, it meets the expectations of both a family seeking a prestigious residence and an organization wishing to establish itself in a place of strong identity. SPECTACULAR VOLUMES AND OMNIPRESENT LIGHT From the entrance, the house reveals generous perspectives, a fluid circulation, and omnipresent natural light. The openings onto the park, balconies, and outdoor spaces create a constant dialogue between the architecture and the surrounding nature. The centerpiece of the property is undoubtedly its spectacular reception lounge of approximately 80 m². Its beautiful high ceilings, glass-fronted fireplace, and wide openings onto the garden make it a rare space, both warm and majestic. This space is perfectly suited for family living as well as organizing private receptions, executive meetings, presentations, events, or high-level professional appointments. AN IDEAL CONFIGURATION FOR LIVING AND WORKING The residence offers an organization particularly suited for mixed residential and professional use. It has six bedrooms or offices, spread over several levels, allowing for flexible use according to needs: family spaces, individual offices, consultation rooms, meeting rooms, or spaces dedicated to guests. The circulations, independent accesses, integrated storage, and diversity of rooms offer rare flexibility to accommodate a professional activity in a setting that is both high-quality and discreet. COMFORT, EQUIPMENT, AND FUNCTIONALITY Designed for the comfort of a large family as well as for an activity receiving the public, the house includes: - Two kitchens, including a fully equipped main kitchen - Three bathrooms - Three shower rooms - Several independent toilets - Many storage spaces - Well-integrated annex and technical rooms This complete configuration allows for simultaneous occupation of the spaces, with an excellent level of comfort and autonomy for occupants, guests, or collaborators. GARDEN LEVEL, STUDIO, AND SECURE GARAGE The garden level complements the house's services with a fully autonomous suite that includes a large studio equipped with its own kitchen, sanitary facilities, and WC. This level also houses: - A secure workshop/garage that can accommodate 3 to 4 vehicles - A boiler room - Several storage spaces - Discreetly integrated technical rooms AN INDEPENDENT SPACE WITH MULTIPLE PURPOSES An independent office or studio completes the ensemble. It benefits from its own access, an equipped kitchen, a full bathroom, and ample storage. It can naturally accommodate a guest suite, a function housing, a high-end teleworking space, an executive office, or an independent activity. AN ADDRESS FOR LIVING, RECEIVING, OR REPRESENTING This unique residence is aimed at a demanding clientele in search of a property with a strong personality, capable of combining prestigious residence with professional functionality. It may notably be suitable for: - A primary or secondary residence of high standing - A law firm, a notary's office, or an expertise activity - A family office or a company headquarters - A liberal profession or a consulting activity - A foundation, an association, or an institutional structure - A training, consultation, or confidential reception center THE ADVANTAGES - Character Art Deco residence - Approximately 360 m² of living space - Landscaped park of approximately 3,025 m² - Privileged location by the Yvette - Reception area of approximately 90 m² - Six bedrooms/offices - Multiple independent spaces with sanitary facilities - Autonomous studio or office - Secure garage/workshop for 3 to 4 vehicles - Residential and professional use - Natural, calm, and preserved environment - DPE C A RARE AND CONFIDENTIAL PROPERTY An exceptional address offering a rare alliance between architectural prestige, remarkable reception spaces, and high-end professional potential. Some visuals have been created or optimized with the assistance of artificial intelligence for projection and enhancement purposes; they are presented for illustrative and non-contractual purposes. A property to be discovered now during a visit, to fully appreciate its volumes, light, and atmosphere. Fees of 2.58% including VAT charged to the buyer (1,550,000 € excluding fees) Your 3G IMMO commercial agent on site EI - Bernard CAUMARTIN registered with the CRETEIL RSAC no. 453 740 284 According to article L.561.5 of the Monetary and Financial Code, for the organization of the visit, presentation of an identity document will be required. Information on the risks to which this property is exposed is available on the Géorisques website: www.georisques.gouv.frThis description has been automatically translated from French.
…By 3g Immo Prestige


ART DECO RESIDENCE TO ENHANCE Saint-Rémy-lès-Chevreuse - Chevreuse ValleyJust a few minutes from Paris, in the preserved setting of the Chevreuse Valley, a unique, confidential, and deeply inspiring property emerges, ready to personalize/renovate.Built in the Art Deco style, this character residence boasts nearly 360 m² of living space in the heart of a 3,234 m² garden, bordered by the Yvette River and accessible by a private dock. Here, nature becomes a natural extension of the home: water, trees, and lush views create a rare backdrop, imbued with calm and discretion.Behind its elegant facade, the property reveals generous volumes, omnipresent light, and architecture designed for entertaining. The centerpiece is a spectacular living room of approximately 80 m², enhanced by remarkable ceiling height, a glass-fronted fireplace, and large openings leading to the terraces and garden.This impressive space can accommodate family gatherings as well as private receptions, confidential events, or prestigious business meetings.A PROPERTY TO REINVENTThe property is offered for refreshing, providing future owners the opportunity to fully reveal its potential and infuse it with a new personality while preserving its architectural identity.The six bedrooms and offices (two double studios without kitchens on the garden level: one large independent studio with kitchen and its own entrance to the outside) are spread across multiple levels, allowing for a customized organization. Independent circulation, abundant storage, and the presence of two bathrooms, two shower rooms, and several toilets offer comfort particularly suited for a large family or a professional activity.The house also features a main equipped kitchen, as well as a functional lower level comprising a boiler room, storage spaces, and a secure workshop-garage that can accommodate three vehicles.AN INDEPENDENT SPACE INSIDEAn office or autonomous studio completes this property. Equipped with its own kitchen, a full bathroom, ample storage, and independent access, it can be arranged as a staff accommodation, guest suite, executive office, or space dedicated to a professional activity.A LOCATION WITH MULTIPLE POSSIBILITIESWith its architecture, volumes, and environment, this residence appeals to clients seeking much more than a simple home. It can accommodate: - a prestigious primary or secondary residence; - a law firm or notary's office; - a family office; - a corporate headquarters; - a foundation or association; - a consulting activity; - a training or consulting center; - a liberal profession.Benefiting from an energy performance diagnosis classified D, this property combines the nobility of a historic residence, the serenity of an exceptional natural environment, and the flexibility of residential and professional use.Note: some images generated by artificial intelligence provide a glimpse of its potential after refreshing or renovation. However, it is during a visit, discovering the volumes, the light, and the whisper of the Yvette at the back of the park, that this residence truly reveals its entire personality.TO BE DISCOVERED IN PRIVATE VIEWINGFees of 2.58% inclusive of VAT payable by the buyer (1,550,000 € excluding fees)Your 3G IMMO commercial agent on-site EI - Bernard CAUMARTIN registered at the CRETEIL RSAC n° 453 740 284According to article L.561.5 of the Monetary and Financial Code, to organize the visit, you will be asked to present an identification document.Information on the risks to which this property is exposed is available on the Géorisques website: www.georisques.gouv.frThis description has been automatically translated from French.
…By 3g Immo Prestige


EXCEPTIONAL PROPERTY – 26 HECTARES IN THE HEART OF THE PÉRIGORD REGION WITH GREAT POTENTIAL. A property where everything is already in place to welcome your first guests… while offering remarkable development potential. Nestled in a protected natural environment, this 26-hectare estate offers a rare opportunity to develop a tourism or event project in one of the most sought-after regions of France. Already capable of accommodating 26 people, the property benefits from significant expansion potential thanks to its numerous remaining spaces. A place ready for immediate use, designed to welcome guests while also allowing room for future projects. A multi-purpose estate Its configuration allows for a wide variety of activities: • High-end holiday village • Seminar and training center • Wellness or artistic retreats • Group accommodation and nature stays • Intimate weddings and private events • Large family gatherings A heritage of character The estate includes several stone buildings dating from 1863 to 1889, fully renovated, as well as an independent house. The property includes: • A detached house • A large barn with eight air-conditioned bedrooms • A separate gîte (holiday cottage) • A kitchen with dining area • A large reception area • A building dedicated to leisure or activities • Several outbuildings offering significant development potential. Immediately operational amenities: 8 x 16 meter swimming pool with dome Fiber optic and 4G network Air conditioning in the bedrooms Double garage, cellar, workshop, and utility rooms No major structural work required. A sought-after setting: Meadows, woods, and wide open spaces create a secluded and peaceful environment, ideal for relaxation, disconnecting, and enjoying outdoor activities. Just 7 minutes from the A89 motorway, the property benefits from excellent accessibility while remaining in the heart of nature. The iconic sites of the Périgord Noir region—Lascaux, Sarlat, Montignac, and the Vézère Valley—are just minutes away. With its heritage, environment, infrastructure, and development potential, this property appeals to investors and project developers seeking a unique location, ready to write a new chapter. More than just a property, this estate offers the opportunity to create a true destination. Agency fees are payable by the buyer, amounting to 4.68% including VAT of the price excluding fees. Les informations sur les risques auxquels ce bien est exposé sont disponibles sur le site Géorisques : www. georisques. gouv. fr. Contact your local agent, Laurent THUASNE, FOSSEMAGNE, Optimhome Associate Estate Agent at 06 78 38 05 56 (ref 611600)
…By Optimhome - Laurent Thuasne


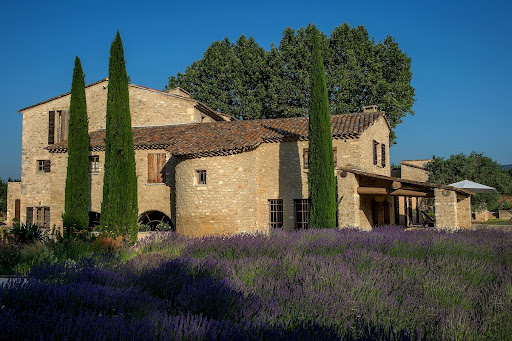

AN EXCEPTIONAL BASTIDE IN MENERBES IN THE HEART OF THE LUBERON’S "GOLDEN TRIANGLE" Centered around a magnificent, fully restored 18th-century *bastide*, this residence features elegant reception areas, six suites, a wellness area, and spacious living areas that open onto the outdoors. Historic Provençal estate (18th century) Fully restored in 2008 Location: Ménerbes Luberon Provence Land: 7.65 hectares Bedrooms: 7 Bathrooms: 6 Wellness area: Hammam and balneotherapy bath Elevator Swimming pool: 18 x 6 m Landscaped gardens and terraces Triple garage and private parking Olive grove (approx. 1,000 olive trees) Private, secure estate GROUND FLOOR A spacious living room with a fireplace, opening onto the gardens. An elegant dining room with direct access to the covered terrace. A character-filled vaulted kitchen, complemented by a back kitchen and a traditional wine cellar. An independent room suitable for use as a guest bedroom, office, or workspace. A wellness area featuring a hammam and a balneotherapy bath. Two guest toilets, a laundry room, storage areas, and direct access to the double garage. FIRST FLOOR Four spacious suites, each with a private bathroom. A pleasant family/TV room. An office area and generous circulation spaces. SECOND FLOOR Two additional spacious suites, each with its own bathroom. The heated 18 x 6-meter swimming pool blends harmoniously into the heart of the gardens. GARDENS & ESTATE Set amidst 7.65 hectares of meticulously landscaped parkland and gardens, La Bastide is surrounded by centuries-old trees, flower-filled gardens, and an olive grove comprising approximately 1,000 trees. A charming inner courtyard, elegant terraces, and numerous landscaped outdoor areas create an exceptional settingperfect for relaxation, entertaining, and embracing the Provençal art of living. A rare blend of natural beauty, privacy, and timeless elegance. INDEPENDENT APARTMENT & ESTATE OUTBUILDINGS An independent apartment of approximately 54 m², featuring private access and a pleasant outdoor area. The apartment comprises a living room with an open-plan kitchen and dining area, a bedroom, a bathroom, and a separate toilet. Versatile and comfortable, it can accommodate staff or guests, or serve as independent living quarters. The estate also features enclosed garages, ample parking space, and all the technical facilities required for the operation and maintenance of the buildings, gardens, and swimming pool.
…By Immobiliere Du Luberon


Your agency available 7 days a week.Just a few minutes from Saintes, in the heart of a peaceful countryside towards the ocean, this property offers a true haven of peace, ideal for a life project or a professional activity.The ensemble consists of an impressive stone house, tastefully renovated, as well as 3 independent accommodations that can be operated as tourist lodgings. The total living area is approximately 720m² with 10 bedrooms, 6 shower rooms, and 1 bathroom. Outbuildings (wine cellars, distillation room) complement this superb property.The nearly 2-hectare land also houses a beautiful swimming pool and meadows. This exceptional place is perfectly suited for projects such as a tourism activity between countryside and ocean, seminars, weddings, guest houses, unusual housing, artistic residence, or simply a peaceful life close to nature.The ensemble has retained its original charm with exposed beams, stone walls, and arrangements respecting the authenticity of the places. A quality renovation has been carried out, combining modern comfort with respect for the old character.A rare place, ready to live in and exploit, with strong potential for those seeking to combine quality of life and a professional project, far from urban chaos but close to all amenities.Complete file available on request.Total Area DPE: 720.15m²Land area: 1.93 HectaresMain house and Annex House 1:Conventional consumption: 159 kWh ep/m².an (Class D)Estimated emissions: 36 kg eqCO2/m².an (Class D)Estimated average annual energy expenses for standard home use, based on 2021 energy prices: between 8750 Euros and 11920 Euros / yearAnnex House 2:Conventional consumption: 485 kWh ep/m².an (Class D)Estimated emissions: 19 kg eqCO2/m².an (Class D)Estimated average annual energy expenses for standard home use, based on 2021 energy prices: between 3380 Euros and 4610 Euros / yearAnnex House 3:Conventional consumption: 320 kWh ep/m².an (Class D)Estimated emissions: 13 kg eqCO2/m².an (Class D)Estimated average annual energy expenses for standard home use, based on 2021 energy prices: between 3610 Euros and 4910 Euros / year*Areas are approximate and non-contractual.This description has been automatically translated from French.
…By Stephane Marco Transactions


Beautiful chateau, hotel and function facilities, one hour north of Toulouse SITUATION : One hour North of Toulouse, close to a very touristic medieval village with breathtaking views, close to the city of Albi, a Unesco World Heritage Site, in a site without any nuisance! DESCRIPTION: Hotel complex on a 3 ha secular park, with French and oriental gardens lined with boxwood, and a space at the entrance which is used as a helipad, we find : A very beautiful bourgeois residence, a small 19th century castle, organized on 4 levels with a lift, in excellent condition, it offers 5 en suite guest rooms, a dining room, kitchen and lounges, a glass roof, a T4 flat on the top floor is now reserved for the owners. One building is reserved for the hotel with 25 rooms, and a 220 m2 office flat. Another building offers a restaurant area with 2 reception rooms for 140 covers each, a professional kitchen and a T5 villa with garage. A last building is organised with 3 seminar rooms, a wellness spa, sauna and indoor heated swimming pool WHAT WE THINK: This complex, in very good working order and fully compliant with standards, is perfect for an event activity, weddings, seminars, etc. Contact Hélène DESSORT : +33 (0)6 14 60 32 32
…By Poncet & Poncet Christie's International Real Estate Occitanie


An extraordinary living space combining the best of a loft, a villa and a reception area UNIQUE PROPERTY WITH INDOOR SWIMMING POOL AND SPACIOUS INTERIORS NEAR ÉPINAL Just a few minutes from Épinal, this property in Dogneville offers an unusual way of living. Behind the former structure of a communal restaurant, now reinvented as a loft, 645 m² create an interior landscape bathed in light, punctuated by thirteen alcoves, two landscaped patios, an indoor swimming pool, a bar area, a glass-fronted cellar and a professional kitchen. The property opens onto an enclosed plot of approximately 2,979 m², set in a leafy environment alongside a canal, featuring a suspended terrace, a glass-fronted garage and a separate apartment. A UNIQUE PROPERTY ON THE OUTSKIRTS OF ÉPINAL The property is situated in the green heart of Épinal's outskirts, about ten minutes from the centre of Épinal. The nearby canal, the unobstructed views of nature and the garden, the slightly elevated position, the tall trees and the immediate proximity to transport links create a rare balance between seclusion and connectivity. Here, the landscape complements daily life without cutting it off from the town. Épinal station is just a few minutes away, Nancy less than an hour, and Gérardmer forty minutes. This location offers the property a valuable flexibility of use, whether for year-round living, hosting guests, working, or creating a multi-faceted home. A 645 M² LOFT DESIGNED AS AN INTERIOR EXPERIENCE The history of the place immediately reveals its character. Built in 1980 and then completely redesigned in 2019, this former communal restaurant has changed its style without losing its original strength. The architecture retains the scale, the layout and the generous proportions of the spaces. It transforms them into sequences of life. A long corridor connects the rooms. Three bedrooms, all en suite, are situated on the ground floor. The 120 m² living room opens up a space designed for long dining tables, conversations that linger, the play of light on the materials, and winter evenings gathered round the stove. The professional kitchen, with its full range of appliances and mineral worktops, extends this vision of a home built to entertain to the full. Further on, a bar, a glass-fronted, climate-controlled wine cellar, a games room, a self-contained apartment, a spacious utility basement and a glass-fronted garage form a whole where each space has its own function, rhythm and character. PATIOS, WELL-BEING AND MULTIPLE USES What stands out here, beyond the physical spaces, is the way the interior interacts with air, water and greenery. The two light-filled patios act as central breathing spaces. They accompany the circulation routes, frame the views and create a very gentle sense of the indoors and outdoors. The wellness area continues this theme with a heated indoor swimming pool, a sauna and an indoor garden that introduces an almost meditative touch to the whole. Outside, the suspended terrace extends the kitchen towards the sky, whilst the enclosed garden of nearly 3,000 m² offers scope for other, freer and more seasonal uses. This unique property for sale in Épinal can thus be enjoyed as a highly expressive main residence, a secondary home for entertaining, or a hospitality venture fuelled by the site's distinctiveness, its flexibility and the presence of a self-contained apartment. AGENCY'S OPINION We love the openness of the spaces here, the light streaming through the patios, and this confident blend of entertaining, retreat and lifestyle. The property does not seek to make a statement. It offers an experience. That of a unique home, just a few minutes from Épinal, designed for those who love spaces to live in as much as to share.
…By Arriere Cour


Sole agent - New feature In the heart of the town center of Basse-Goulaine, this 360 m² mansion is the ideal place to bring your family together while balancing private and professional life. No work required, you just need to unpack your bags. The Park and The Pool: An 8,000 m² estate in the city center. It features a secluded swimming pool, perfect for safety and tranquility during family relaxation moments. Family Life: Spacious, warm areas and 5 comfortable bedrooms already ready to welcome you (possible to create several additional bedrooms). Expandable Potential (2nd floor) already fitted out: A large platform ideal for a vast workspace, a game room, or a workshop. Additionally for an Independent activity: An independent annex building, perfect for a freelance profession or an ancillary activity. It allows you to receive your clients in complete confidentiality, without interfering with the home's life. A rare address within walking distance of schools and shops, combining the freedom of a large estate and the immediacy of city life at the gates of Nantes. File and visits upon request. Energy Performance Diagnosis D/195 - Greenhouse Gas Emission D/6 Estimated annual energy expenses for standard use between 3,720 euros and 5,040 euros indexed to the years 2021, 2022, and 2023. To visit and assist you with your project, contact BERNARD Patrice, at 0659686621 or, by email at [email protected]. According to article L.561.5 of the Monetary and Financial Code, for the organization of the visit, a piece of identification will be required. This advertisement has been drafted under the editorial responsibility of BERNARD Patrice, acting as an independent real estate advisor under salary portage with PAUL PARKER PROPERTIES, located at 10 rue du Colisée 75008 PARIS, a brand of PROPRIETES PRIVEES, a simplified joint-stock company with a capital of 44,920 euros registered with the Nantes Trade and Companies Register under n° 487 624 777 whose headquarters is located at 44 allée des Cinq Continents - Zac Le Chêne Ferré - 44120 VERTOU, holder of the professional card Transactions on real estate and businesses (T) and Real estate management (G) n° CPI 4401 2016 000 010 388 issued by the Nantes-Saint Nazaire CCI; guaranteed by GALIAN-SMABTP, 89 rue La Boétie, 75008 Paris, holder of the escrow account n° 30932508467 with the Banque Populaire Atlantique of Saint Sébastien sur Loire (44230) and insured in professional civil liability by GALIAN-SMABTP under police n° RCP_01_28137J. Mandate ref: 423PBERP - The professional guarantees and secures your real estate project. MANDATE N° 465980 (3.67% fees inclusive of tax charged to the buyer.) Information on the risks to which this property is exposed is available on the Géorisques site: www.georisques.gouv.frThis description has been automatically translated from French.
…By Paul Parker Properties


RARE – PRIVATE MANSION IN THE HEART OF BOURG-EN-BRESSE Exceptional address: right in the city center, steps from shops, schools, and amenities. This characterful private mansion combines the charm of the past (moldings, fireplaces, remarkable proportions) with significant development potential. 367 m² of living space on 3 levels with elevator – on a fenced and landscaped plot of 1161 m². 10 spacious bedrooms, 5 with washbasins, 2 bathrooms, several reception rooms and a dining room, separate kitchen, characterful vaulted basement (perfect for a wine cellar, wellness area, or seminar room). Amenities: enclosed garage, carport, electric gate, ample parking. An exceptional property with multiple uses: Prestigious primary residence, private mansion in the city center, coliving or high-end shared accommodation (high demand), guest house or luxury rooms. Also ideally located for professionals or a secure real estate investment. Technical advantages: PVC double glazing, partial roller shutters, bright and airy spaces, preserved charm. A rare and prestigious property – the perfect blend of heritage, comfort, and economic potential. A unique opportunity in the city center! The fees are payable by the seller. Property with excessive energy consumption: class F Les informations sur les risques auxquels ce bien est exposé sont disponibles sur le site Géorisques : www. georisques. gouv. fr. ** ENGLISH SPEAKERS: please note that Capifrance has an international department that can help with translations. To see our range of 20,000 properties for sale in France, please visit our Capifrance website directly. We look forward to finding your dream home!
…By Capifrance - Aurélie Rodrigues


Character property of about 210 m² – 5 bedrooms – Caretaker's house – Outbuildings – 2,500 m² land – View of forest and golf. Discover this unique property in the area, developing approximately 210 m² of living space in a privileged environment with views of the forest and golf course. The main house, full of charm, has retained all the authenticity of the old and offers beautiful volumes perfectly suited for family living. It includes 5 bedrooms, two shower rooms/bathrooms, and two toilets. The property also benefits from an independent caretaker's house of about 45 m², which includes: a kitchen, a bedroom, a bathroom. This independent space is perfect for accommodating family and friends, housing a caretaker, creating independent housing, or developing a complementary project. A double garage completes the ensemble. Several outbuildings to renovate also offer particularly interesting potential: workshop, office, gym, reception area, additional bedrooms, or leisure spaces. Outside, the property enjoys a magnificent garden of about 2,500 m², with a clear view of the forest and golf course. The setting is green, calm, and sought after, while remaining close to shops, schools, transport, and main roads. This home is charming with its preserved historical appeal, exceptional surroundings, spaciousness, outbuildings, and the numerous layout possibilities it offers. A rare property, ideal for lovers of character homes, large spaces, and nature, in search of a truly unique asset. The +: Approximately 210 m² of living space, 5 bedrooms, Independent caretaker's house of 45 m², Double garage, Outbuildings to renovate, 2,500 m² land, View of the golf course, View of the forest, Preserved charm of the old, Privileged environment, Proximity to amenities.This description has been automatically translated from French.
…By Orpi Renaissance

Receive by email any new listing that may match your search criteria
Your criteria :
By validating this form, you accept the general conditions of use of Le Figaro Properties.
These agencies offer a selection of luxury properties vente in France. Feel free to contact them for personalized assistance.


