Get early access to listings that match your criteria
Never miss an opportunity again. Our personalized alerts notify you instantly.

 English$ USD · m²


We offer for sale a building constructed in 2013 located on Rue Pailleron in Lyon's 4th district, in the heart of the Croix Rousse neighborhood, in immediate proximity to transport, shops, and amenities.This real estate complex has a usable area of 333.08 m² and is composed of 6 lots distributed into two T1 Bis, two T2, one T4 in triplex, and a commercial space.The building is rented and currently generates €102,708 in annual rent (including €10,830 in charges). This investment project presents a gross yield of 3%, with interesting optimization potential.The structure rises over 5 levels (R+4) and is in very good general condition. The apartments have electric heating, with individual meters and a heat pump. The building is equipped with an elevator and a car lift for access to the underground parking.The property tax is €4,327.This building represents an opportunity for property investment and rental, ideal for an investor wishing to secure rental income or enhance a real estate asset in a dynamic sector.It is an ideal project for guest rooms (e.g. 'Les loges du Théâtre'), the building has all the comfort and equipment for this type of activity (Terraces, hot tubs, equipped apartments...).The property is offered at the price of €3,400,000 excluding fees.A complete file is available upon request.Agency reference: 582This description has been automatically translated from French.
…By Orpi - Agence Du Boulevard

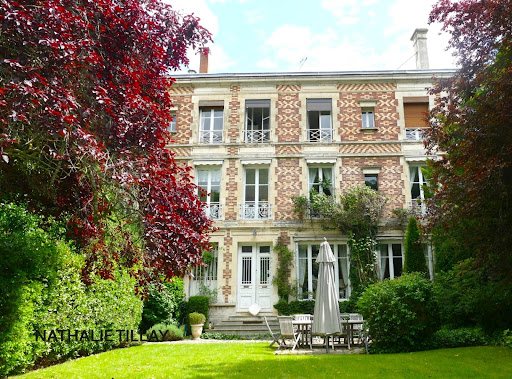


Experience history, entertain with elegance, and savor the tranquility of a park in the heart of Orléans: this private mansion embodies the French art of living. In the heart of Orléans, this 19th-century mansion is nestled within a magnificent landscaped park, a true haven of greenery in the city center. Spread over three levels, it offers generous living spaces, abundant natural light, and timeless elegance. The tall windows and French doors all face the south-facing terrace and garden. A meticulous renovation, along with the authenticity and character of period features such as the fireplaces, solid wood floors, cement tiles, wainscoting, and woodwork, lends the entire property a warm atmosphere and rare charm. On the ground floor, a spacious entrance hall leads to a reception area comprising two living rooms, a dining room, and a welcoming kitchen, all opening harmoniously onto the terrace and garden. An invitation to both entertaining and family life. On the first floor: a large landing leads to three spacious bedrooms, two bathrooms, and a laundry room with a kitchenette. Multiple layout possibilities to suit your needs and lifestyle. The second floor: a large landing, six bedrooms and a bathroom, ideal for a large family, plus guest rooms. Outside, the street-facing façade benefits from a pleasant, landscaped garden, while the rear of the property opens onto a vast, wooded and landscaped park – a haven of serenity, a rare find in the city center. A long driveway provides ample parking, and an outbuilding, currently used as a garage, offers excellent potential for further development. Ideally located close to all amenities, this 465 sq m (4,900 sq ft) residence has preserved its historical and architectural heritage. Some renovation work is required. A rare property steeped in history. Les honoraires sont à la charge du vendeur. Les informations sur les risques auxquels ce bien est exposé sont disponibles sur le site Géorisques : www. georisques. gouv. fr. ** ENGLISH SPEAKERS: please note that Capifrance has an international department that can help with translations. To see our range of 20,000 properties for sale in France, please visit our Capifrance website directly. We look forward to finding your dream home!
…By Capifrance - Nathalie Tillay


ROQUEFORT-LES-PINS – COMPLETELY RENOVATED VILLA – 5 BEDROOMS – POOL – ABSOLUTE QUIET - EASY ACCESS In a sought-after residential environment and complete quiet, discover this elegant villa of approximately 240 m² under the Carrez law and more than 300 m² of usable space, in impeccable condition and ready to live in. The house has been renovated in a chic contemporary style. A bright interior with natural tones of stone, linen, and off-white, embodying a contemporary and elegant Mediterranean spirit. The property is revealed upon arrival, after passing through the discreet electric gate, with a private gravel parking area naturally integrated into the garden and punctuated by several century-old olive trees, where the charm already takes effect and invites us towards the heart of the property, where the house and pool are nestled like in a deep and wooded 'small park.' Olive trees, a large fig tree, a cherry tree, and fruit trees form a peaceful and lush environment, with Mediterranean scents. The depth of the land offers different landscaping possibilities, including a shed, and the potential creation of a pétanque area, children's games, and even a vegetable garden with ecological composting. A garden that is easy to live with and maintain, both intimate, generous, and full of charm, evoking more of a private small park than a simple villa garden. The house offers a particularly pleasant layout with several living areas, a home adaptable to different lifestyles: comfortable for everyday life on one level, it also allows for enjoying several levels to preserve everyone’s privacy. It has two lounges, a friendly living room with an open kitchen, and 5 large bedrooms spread over 3 levels (the house even offers the possibility of having 6 bedrooms!) The bedrooms: A first en suite bedroom on the ground floor of 17.89 m², a second and third en suite bedroom on the first floor, including a large master suite of 30.54 m² with balcony and view of the pool; the third suite is 16.73 m². The fourth and fifth bedrooms are on the second floor in the spacious converted attic, with one very large room of 34.15 m² (70.72 m² on the ground) in the spirit of a 'small apartment' ideal for a teenager, with its toilet, washbasin, and water supply and drainage ready for a possible 4th bathroom. Finally, the fifth bedroom is 13.79 m² (42.92 m² on the ground). A sixth bedroom could be easily arranged in place of one of the two lounges, on the ground floor or on the first floor as desired. Or one of the two lounges could also serve as a nice office space with independent access and parking space. The ground floor is organized over approximately 97 m² in total, 75 m² with the living room, lounge, and large open kitchen with central island overlooking the park and extended by a terrace of over 100 m² around the pool thanks to a continuous floor, the bedroom, washer and dryer, a toilet, a small cloakroom and technical room, and the beautiful staircase leading to the upper floors. A single-story living option is therefore quite possible. On the first floor, a large additional lounge of approximately 40 m² completes the already generous living spaces on the ground floor with a library and an insert, being an open space onto the garden with sliding bays and a view of the pool and garden, very pleasant in winter. And a nice additional laundry room on this floor as well. The house currently has 3 shower rooms in a spirit of discreet and timeless elegance, 4 toilets in total (with a toilet on each floor of the house), and a nice laundry room. Possibility of having a 4th bathroom on the second floor; everything is ready. And to create a small fitness room. Completely renovated: new roof under ten-year warranty, new Atlantic heat pump for heating and hot water production, redone facades and bathrooms, renovated terraces and pool surroundings. Energy performance A/A – no work needed. This house is in exceptional condition, close to everything, in a quiet area and very easy to access with plenty of parking even in front of the house. Outside, you will enjoy a beautiful landscaped garden with mature, magnificent century-old olive trees, a 10 × 5 m pool, and a particularly peaceful environment. No work needed. A large independent garage with a very large wine cellar completes the property, with an electric gate, alarm, outdoor lighting, and automatic watering. Air conditioning, aluminum windows, electric shutters, motorized awning, high-end lighting, equipped kitchen. The icing on the cake: the house is connected to the sewage system, so there is no septic tank (very rare in Roquefort-les-Pins). An elegant, bright family home that is immediately habitable, offering beautiful volumes and a true quality of life. Agency reference: 979This description has been automatically translated from French.
…By Orpi - Les Clés De Provence


Discover this charming village house located in the heart of beautiful Lourmarin, offering 137 m² of living space spread across five bright, tastefully decorated rooms. The spacious 55 m² living area is sure to captivate you with its warm atmosphere, exposed beams, and abundant natural light flowing through from side to side. The elegantly appointed living room invites relaxation and socializing. The house features two large, comfortable bedrooms—ideal for a family or a couple who enjoy hosting guests. The open-plan kitchen integrates seamlessly into the living area and offers convenient access to the terrace, where you can enjoy stunning views of the village rooftops, the Luberon, and the surrounding hills. Modern and well-equipped, the house includes fiber-optic internet access, making it perfect for remote work or entertainment. The sunny terrace provides a delightful outdoor space for relaxing while soaking up the village's idyllic setting. Situated in the village center, the property enjoys a quiet location close to local shops. A cellar with street access offers the flexibility to create a space tailored to your specific needs.
…By John Taylor Luberon


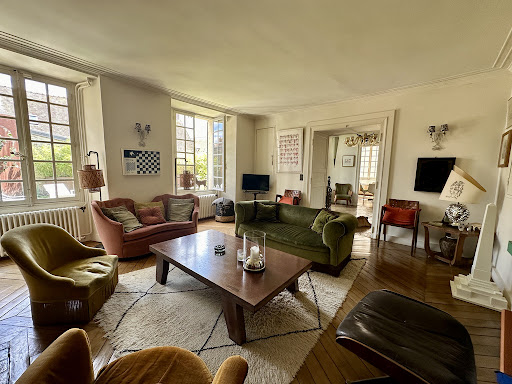

Historic center of Montfort-l'Amaury Fully restored 18th-century private mansion, with outbuildings, guest house, garage and landscaped garden. At the heart of the historic center of Montfort-l'Amaury, this characterful property elegantly combines old-world charm with the comfort of a high-quality contemporary renovation. Built in the 18th century and fully restored using fine materials, this private mansion offers a rare, refined and preserved living environment, sheltered from view. The main house, with a living area of approximately 340 sqm, opens onto a beautiful entrance hall leading to a vast double reception room bathed in light. The generous proportions, remarkable ceiling height, exposed beams, ancient parquet flooring and fireplace lend this space a warm, authentic atmosphere, with a soothing view over the garden. The large dining kitchen, perfectly equipped and designed to receive, charms with its elegance and conviviality. It provides access to a magnificent vaulted cellar, ideal for wine enthusiasts. On the first floor, a landing leads to a superb master suite equipped with a dressing room, a full bathroom and an elegant sitting room/office. A second bedroom with its own private shower room completes this level. The second floor houses a spacious room used as a sitting room or office, two large bedrooms with exposed roof timbers, a shower room and a laundry room. The independent guest house, of approximately 90 sqm, offers a sitting room with fireplace and an open-plan kitchen. Upstairs, a second sitting room, two bedrooms and a shower room provide family and guests with the utmost comfort. Outside, the landscaped garden a true haven of greenery invites relaxation. A paved courtyard accommodating two vehicles, a terrace, a garage, a woodshed and outbuildings harmoniously complete this private mansion. The property enjoys a prime location in the historic center of Montfort-l'Amaury, with lovely views over the village's historic buildings. All amenities are within walking distance: shops, restaurants, schools and everyday services. The nearby Montfort-l'Amaury, Méré train station offers a direct link to Paris Montparnasse, making this an ideal setting between the charm of a historic village and easy access to the capital. Fully and carefully renovated, this property stands out for the quality of its finishes, its comfort and its authenticity.
…By Propriete Et Patrimoine


iad France - Rémi CRÉTIN offers you: La Borderie - A historic residence at the gates of Saint-Léonard-de-Noblat. Built in the 16th and early 17th centuries, the Domaine de la Borderie is among the most remarkable historic properties in the Saint-Léonard-de-Noblat area. Behind its stone facades, this 380 m² residence, patiently restored over more than forty years, perpetuates the elegance of family homes where time seems to have preserved all its depth, yet modern comfort has been seamlessly integrated. The entrance immediately reveals the character of the home. The reception areas flow naturally, supported by beautiful volumes. The living room, adorned with a remarkable period French ceiling, is one of the finest rooms in the house. It extends into a spectacular two-level library, a true invitation to reading, contemplation, or winter evenings by the fireplace. The kitchen, designed as a gathering place, is accompanied by a pantry and a laundry room, with direct access to a spacious dining room. The five bedrooms, spread across the floors, provide family comfort complemented by two bathrooms and a shower room. A space located on the top floor remains to be imagined according to the aspirations of its future owners. The house has 5 fireplaces, all equipped and in working order. A vaulted cellar recalls the ancient origins of the property. Opposite the main house, a fully renovated apartment (with the final adjustments yet to be personalized) accommodates two bedrooms, a living room, a kitchen, and a shower room. The outbuildings – shed, garages, and covered areas – offer rare potential for various projects. The property extends over nearly 2 hectares of landscaped parkland featuring orchards, gardens, woods, and lawns. Ginkgo biloba, magnolias, maples, oaks, chestnuts, lime trees, rhododendrons, hydrangeas, and fruit trees compose a vibrant landscaped park, irrigated by an inexhaustible spring feeding a fishpond where the conversations of washerwomen from yesteryear still seem to resonate. The south-facing inner courtyard invites summer lunches, while the north terrace offers a privileged view of the bell tower of the collegiate church of Saint-Léonard-de-Noblat, a UNESCO World Heritage jewel. Just about twenty kilometers from the center of Limoges, 40 minutes from its international airport, and 2.5 kilometers from the Saint-Léonard-de-Noblat train station, La Borderie combines heritage, nature, and accessibility with rare harmony. Some properties captivate with their amenities. Others leave a lasting impression through their history. La Borderie undoubtedly belongs to this second category while offering modernity and comfort (aluminum window frames, double or even triple glazing, compliant individual sanitation, pellet boiler in the outbuildings for the central heating of the main building and, possibly, the apartment located in the outbuildings). Tasteful touches: electric wires, telephone lines, and Internet cables are not visible either inside or outside! Agency fees are to be borne by the seller. A valid ID will be requested during the visit in accordance with article L.561-5 of the Monetary and Financial Code. Information on the risks to which this property is exposed, including the legal obligation for clearance, is available on the Géorisques website: http://www.georisques.gouv.fr. This real estate advertisement has been written under the editorial responsibility of Mr. Rémi CRÉTIN, independent real estate representative (without holding funds), commercial agent of SAS I@D France registered with RSAC in LIMOGES under number 880468327, holding a real estate marketing card on behalf of I@D France SAS.This description has been automatically translated from French.
…By Iad France


For sale in the green Provence, a vineyard and olive grove estate of 54 hectares. This property consists of approximately thirty hectares of vineyards and three hectares of olive trees, centered around a magnificent Provençal Bastide with 10 fully renovated bedrooms using high-end materials, its swimming pool, and a landscaped and shaded park of 8000m². The cellar, of approximately 900m², can accommodate about 3000 hl and can vinify and package up to 250,000 bottles. The estate is fully equipped with viticultural tools. The customer sales area is spacious and also offers an independent apartment and offices. The bastide, its orange grove, and its caretaker's house can host weddings, seminars, or serve as guest rooms and dining. For investors in love with Provence. The twenty hectares of hills can also accommodate eco-lodges!! Complete file available on request.This description has been automatically translated from French.
…By Cellier & Coates Bormes


iad France - Marisol Garatea offers you: ARCANGUES – Characterful Basque residence at the gates of Biarritz. From the first glance, its unique silhouette and iconic tower give it an instantly recognizable identity. This elegant Basque residence combines authenticity, generous volumes, and noble materials in an atmosphere where the charm of the old is clearly expressed. At the gates of Biarritz, it enjoys a strategic location allowing you to reach the city center, the international airport, the TGV train station, golf courses, the beaches of the Basque Coast, and nearby Spain in just a few minutes. A privileged address, between the ocean and the Franco-Spanish Basque Country, less than 40 minutes from San Sebastián. With nearly 380 m² of living space, this 13-room property offers vast reception areas opening onto the park, an elegantly bright veranda, a large family kitchen, 6 bedrooms, an office, and several shower rooms and bathrooms. Old parquet floors, terracotta tiles, woodwork, mosaics, and original materials make up a harmonious whole that has managed to preserve its authenticity. Set on a wooded park of about 2,200 m², this residence offers the opportunity to reveal the full potential of a character property, adapting it to the tastes of its future owners while preserving the authenticity that today defines its identity. A residence that does not seek to impress. It stands out naturally. A complete file will be provided after an initial exchange to ensure the suitability of the property for your project. Agency fees borne by the buyer. Price including fees: 1,776,500 euros. Price excluding fees: 1,700,000 euros. Fees including tax borne by the buyer (4.50% of the price of the property excluding fees): 76,500 euros. The presentation of a valid ID will be required for the visit, in accordance with Article L.561-5 of the Monetary and Financial Code. Information on the risks to which this property is exposed, including the legal obligation for clearing brush, is available on the Géorisques website: http://www.georisques.gouv.fr. This real estate announcement has been drafted under the editorial responsibility of Ms. Marisol Garatea, independent real estate agent (without holding funds), commercial agent of SAS I@D France registered at the RSAC of BAYONNE under number 520869017, holder of the real estate canvassing card for the account of the company I@D France SAS.This description has been automatically translated from French.
…By Iad France


iad France - Nicolas Coquet offers you: Character home in the heart of Dol-de-Bretagne. In the heart of Dol-de-Bretagne, just a stone's throw from shops and the TGV station, discover this elegant character home of approximately 192 m², whose origins likely date back to the second half of the 19th century. Its bourgeois architecture and authentic charm make it a rare property on the market. The ground floor offers a beautiful entrance, a spacious living room with a fireplace, an independent kitchen, and an office that can easily be converted into a ground-floor bedroom. For optimal comfort, the house is equipped with a recent boiler, a true asset. The upper floors accommodate 6 bedrooms, a bathroom, and attics that offer great potential for development. Outside, the charm continues with a magnificent garden enclosed by stone walls of about 1,600 m², entirely buildable, a true haven of peace in the city center. The property also has a terrace, a greenhouse, several outbuildings, a 50 m² garage with an automated door, as well as a complete basement. An exceptional property, ideal for a large family or a prestige project, combining history, charm, and potential in a privileged location. Agency fees are the responsibility of the buyer. Price including fees: 569,000 euros. Price excluding fees: 550,000 euros. Fees including VAT are the responsibility of the buyer (3.45% of the property price excluding fees): 19,000 euros. Presentation of a valid identity document will be required during the visit, in accordance with Article L.561-5 of the Monetary and Financial Code. Information on the risks to which this property is exposed, including the legal obligation for clearance, is available on the Géorisques website: http://www.georisques.gouv.fr. This real estate advertisement has been drafted under the editorial responsibility of Mr. Nicolas Coquet, independent real estate agent (without holding funds), commercial agent of SAS I@D France registered with the SAINT-MALO RSAC under number 402328413, holder of the real estate canvassing card on behalf of I@D France SAS.This description has been automatically translated from French.
…By Iad France


iad France - Jean-Marc Delage offers you: A magnificent wing of a 19th-century château located 15km south of Paris. A dream for history and heritage enthusiasts. Discover this superb character property of over 255m2 of living space, comprising 10 rooms spread over 3 levels, all set on a wooded plot of nearly 700m2. This residence offers a unique living environment. The five spacious bedrooms, two of which have en-suite bathrooms and private dressing rooms, provide absolute comfort for the whole family. The 55m2 living room with its fully equipped open dining kitchen will be a place of sharing and conviviality. The two lounges, offices, and laundry room perfectly complete the living spaces of this exceptional property. The multiple exposures to the South, East, and West ensure beautiful brightness throughout the day. The residence is equipped with an alarm and intercom for security. The property is in perfect condition and requires no work. You will fully enjoy the outdoor spaces with two terraces, the beautiful landscaped garden, and the patio for moments of relaxation. Don't miss this rare opportunity to acquire a historical treasure!! Virtual tour available. Agency fees are to be borne by the seller. A valid identification document will be required during the visit, in accordance with Article L.561-5 of the Monetary and Financial Code. Information on the risks to which this property is exposed, including the legal obligation for clearing, is available on the Géorisques website: http://www.georisques.gouv.fr. This real estate advertisement has been written under the editorial responsibility of Mr. Jean-Marc Delage, independent real estate agent (without holding funds), commercial agent of the SAS I@D France registered with the Evry RSAC under number 750299505, holder of the real estate marketing card on behalf of the company I@D France SAS.This description has been automatically translated from French.
…By Iad France


iad France - Corinne Delean offers you: In Normandy, 2 hours from Paris, halfway between Le Havre and Etretat, in the heart of a preserved green setting, this property stands out as one of the last witnesses to the milling activity that made the Lézarde valley famous. An area of timeless elegance, where history, nature, and prestige unite to provide a setting of rare intensity. The estate reveals not only a spacious character home with undeniable charm, but also furnished reception rooms, equipped as well as studios that can accommodate guests in optimal comfort. The outdoor layout, with its subtly wooded gardens and terrace spaces, forms a coherent ensemble designed to offer moments of elegance in a warm and refined atmosphere. Every detail has received special attention, creating a perfect harmony between authenticity, charm, and sophistication. Lovers of exceptional places, event professionals, eager to acquire a property rich in history and with remarkable potential, I invite you to contact me to organize a private visit.Agency fees are borne by the seller. A valid identification document will be required during the visit, in accordance with article L.561-5 of the Monetary and Financial Code. Information on the risks to which this property is exposed, including the legal obligation to clear vegetation, is available on the Géorisques website: http://www.georisques.gouv.fr. This real estate advertisement has been written under the editorial responsibility of Mrs. Corinne Delean, independent real estate agent (without holding funds), commercial agent of SAS I@D France registered with the LE HAVRE RSAC under number 391918752, holder of the real estate canvassing card on behalf of I@D France SAS.
…By Iad France


iad France - Florian Brestat offers you: 30 minutes south of Toulouse, in the heart of a charming and well-equipped little village, this former Bishopric from the late 19th century develops 314 m² of living space within a wooded garden of 1,160 m² with a swimming pool and outbuildings. Preserved in its authenticity, the home enchants with the nobility of its volumes and the richness of its period elements: ceiling height of 3.70 m, marble fireplaces, trumeaux, solid wood floors, antique tommettes, checkerboard tiling, and stone and exposed brick staircases. The reception areas, bathed in light, open onto an intimate landscaped garden with a heated swimming pool, terrace, and orangery converted into an office. A large garage and several storage spaces complete the ensemble (electric vehicle charging). A rare character property, ideal for lovers of heritage and architecture. 314 m² • 9 rooms • 5 bedrooms • Heated swimming pool • Outbuildings • Garage • 40 m² Photovoltaic panels Agency fees to be borne by the seller. A valid piece of identification will be required for the visit, in accordance with article L.561-5 of the Monetary and Financial Code. Information on risks to which this property is exposed, including the legal obligation to clear vegetation, is available on the Géorisques website: http://www.georisques.gouv.fr. This real estate advertisement has been written under the editorial responsibility of Mr. Florian Brestat, independent real estate agent (without holding funds), commercial agent of SAS I@D France registered with the Tarbes RSAC under number 924860752, holder of the property canvassing card on behalf of the company I@D France SAS.This description has been automatically translated from French.
…By Iad France


iad France - Veronique Hecquet offers you: EXCLUSIVELY - AURIBEAU-SUR-SIAGNE – CHARACTER BOURGEOIS HOUSE ON A PARK OF 3,294 m² Nestled in a privileged environment in Auribeau-sur-Siagne, this elegant bourgeois house from the 1920s offers 179 m² of living space and 114 m² of basement. A rare property, offering tranquility, generous volumes, and a lush living environment just minutes from amenities. From the entrance, the charm is evident. The beautiful volumes, the omnipresent brightness thanks to its south-facing exposure, and the warm atmosphere give this home an authentic character. This home consists of an entrance leading to a vast living-dining room of 52 m², an independent kitchen, and a master suite of 25 m² on the ground floor. The upper floor features a master suite with a shower room, a large bedroom, a living room that can be converted into an additional bedroom, a bathroom, and an office. In the basement, there is a laundry room, a pantry, a garage, and a workshop over a surface of 114 m². Outside, the landscaped park invites you to fully enjoy every season. A rare house in the area, ideal for lovers of beautiful homes, volumes, and authenticity. Refreshments needed.This description has been automatically translated from French.
…By Iad France


iad France - Kevin Kimpembe offers you: Family property with outbuildings – 468 m² on 1,250 m² of land – Chennevières-sur-MarneIn a calm and sought-after environment, this property of 511 m² on the ground offers rare volumes and a pleasant living environment, ideal for a large family or a project with supplementary income.Built on three levels, the main house features a functional layout with 5 bedrooms including a master suite, an office, as well as 4 bathrooms and 4 water closets. The bright living spaces, thanks to a southwest exposure, revolve around a double living room and a dining room, perfect for entertaining.Each level of the house benefits from exceptional unobstructed views, extending to the Eiffel Tower, a true daily privilege.The property also includes numerous additional spaces that can adapt to all life projects: a gym, a cinema space, a playroom, an office, as well as many rooms that can be arranged according to your desires (music room, additional bedrooms, professional activity, etc.).The property is also distinguished by the presence of two independent studios, located at the same level with separate access, offering numerous possibilities: rental, professional activity or family hosting.Outside, the landscaped area of 1,250 m² offers several relaxation spaces as well as well-exposed terraces. A recent 15 m² workshop completes the whole.In terms of amenities, the house benefits from comfortable equipment: air conditioning, double glazing (partially recent windows), electric roller shutters, alarm system and video surveillance. The roof was partially renovated in zinc in 2025, and the kitchen was recently redone (2022).Easy parking with up to 4 vehicles outside, including one covered, as well as a double garage.Located in immediate proximity to amenities, you enjoy a practical living environment with schools accessible on foot (nursery, middle school, high school), a biweekly market, and a train station about 10 minutes away.A complete property, offering space, potential and comfort, in a sought-after area of Chennevières-sur-Marne.Agency fees are the responsibility of the seller. A valid identification document will be requested during the visit, in accordance with Article L.561-5 of the Monetary and Financial Code. Information on the risks to which this property is exposed, including the legal obligation to clear brush, is available on the Géorisques site: http://www.georisques.gouv.fr. This real estate advertisement has been written under the editorial responsibility of Mr. Kevin Kimpembe, independent real estate representative (without holding funds), commercial agent of SAS I@D France registered in the Pontoise RSAC under number 923429146, holder of the real estate canvassing card on behalf of the company I@D France SAS.This description has been automatically translated from French.
…By Iad France


iad France - Guillaume Manikowski offers you: Beautiful property from the 19th century.Close to the center of Coutances and just 10 minutes from the beach of Agon-Coutainville, this magnificent Master house from the 19th century offers 357 m² of living space in the heart of a flowering and wooded garden of approximately 3,000 m², with a vegetable garden, chicken coop, and parking.The main house is organized over three levels. The ground floor includes a large entrance hall, a living room with a fireplace leading to a dining room, an office, a kitchen, a laundry room, and a large room that can serve as a reception room, as well as a WC.The upper floors accommodate a family suite and five bedrooms equipped with shower rooms, toilets, and dressing areas. Some rooms offer an unobstructed view of the cathedral.An additional large suite is located under the eaves.An independent gîte, adjoining the main building, can accommodate up to four people.The whole is suitable for family use or for a bed and breakfast activity thanks to the number of suites and the presence of the gîte.A cellar, a workshop, and a woodshed complete this exceptional property.Agency fees are the responsibility of the seller. Energy display information for this property: ENERGY class D index 238 and CLIMATE class C index 29. Information on the risks to which this property is exposed, including the legal obligation for maintenance clearing, is available on the Géorisques website: http://www.georisques.gouv.fr. This real estate advertisement has been written under the editorial responsibility of Mr. Guillaume Manikowski, independent real estate agent (without holding funds), commercial agent of SAS I@D France registered with the COUTANCES RSAC under number 505021618, holding the real estate canvassing card on behalf of I@D France SAS.
…By Iad France


iad France - Lucie Dos Santos Lopes offers you: *** HEARTTHROB *** LAGNY - VAL D'EUROPE SECTOR Discover this magnificent Master House of 323m2 living space, bathed in light and nestled in a green setting, on a landscaped plot of 1000m², offering breathtaking views of the surrounding nature. Its elegant architecture and refined facade dating from 1907 will transport you into an atmosphere of charm and authenticity. It offers you, on the ground floor, a superb entrance, a light-filled living room with a fireplace and terrace access, a fitted and equipped kitchen. Two bedrooms on the first floor, including a large master suite with a bathroom, shower, and sauna, a third room that can be arranged as a dressing room. On the top floor, a large studio and three bedrooms as well as a bathroom. In the basement, a laundry room with a boiler room, a recording studio, a cellar, and two storage rooms. The high-end amenities, the charm of the old, and the recent renovation of this property make it an exceptional offer. Behind this address lies much more than just a house: a true signature of prestige! Agency fees payable by the seller. A valid ID will be requested during the visit, in accordance with Article L.561-5 of the Monetary and Financial Code. Information on the risks to which this property is exposed, including the legal obligation of clearing, is available on the Géorisques website: http://www.georisques.gouv.fr. This real estate advertisement has been drawn up under the editorial responsibility of Mrs. Lucie Dos Santos Lopes, independent real estate agent (without holding funds), commercial agent of the SAS I@D France registered with the RSAC of MEAUX under number 797852829, holder of the real estate canvassing card on behalf of I@D France SAS.This description has been automatically translated from French.
…By Iad France


iad France - Fiona Lacroix offers you: NEW - CHARACTER PROPERTY with GUEST ROOMS - In a quiet location, 1 hour and 30 minutes from PARIS, between Etrépagny and Les Andelys, discover this charming real estate complex composed of a main house of 183m2 and a second dwelling of 141m2 dedicated to an already established guest house activity. The main house offers on the ground floor: entrance, kitchen open to a large living room, office, separate WC, and a bedroom. Upstairs, a landing leads to a separate WC, a bathroom with corner bathtub and shower, as well as three bedrooms including two with private terrace. The second dwelling includes an open kitchen to a living room, separate WC, a wellness area with sauna, and four bedrooms, each with their own bathroom and private WC, currently operated as guest rooms/gîtes. Cellar, terrace, garage, large enclosed, landscaped plot. Visits 7 days a week. Agency fees are the responsibility of the seller. A valid ID will be requested during the visit, in accordance with Article L.561-5 of the Monetary and Financial Code. Information on the risks to which this property is exposed, including the legal obligation for clearing, is available on the Géorisques website: http://www.georisques.gouv.fr. This real estate advertisement has been written under the editorial responsibility of Ms. Fiona Lacroix, independent real estate agent (without holding funds), commercial agent of SAS I@D France registered with the Evreux RSAC under number 508148004, holder of the real estate canvassing card on behalf of I@D France SAS.This description has been automatically translated from French.
…By Iad France


iad France - Jennifer HARIVEL offers you: Renovated property of 605 m² with 19 rooms, including a guest house and gîtes, 15 minutes from La Rochelle.This former 19th-century longhouse, fully renovated, boasts more than 600 m² of living space and its wooded park.The property includes 7 bedrooms, all equipped with private bathrooms and toilets, as well as 2 independent gîtes with private access and terrace. The common areas include a cozy lounge, a large dining room opening onto the heated pool and its terraces, as well as various amenities designed for the comfort of guests.The private section features a spacious living area of approximately 100 m² with an open kitchen and fireplace, a master suite with a bathroom, and a second bedroom on the first floor.Set in a wooded park, complemented by garages and outbuildings, this property currently offers a thriving guest house business, with still great potential for development.A rare ensemble, ready to welcome new projects, to be discovered without delay.Agency fees are the responsibility of the seller. A valid identification document will be requested during the visit, in accordance with Article L.561-5 of the French Monetary and Financial Code. Information on risks to which this property is exposed, including the legal requirement for clearing, is available on the Géorisques site: http://www.georisques.gouv.fr. This real estate advertisement has been drafted under the editorial responsibility of Mrs. Jennifer HARIVEL, independent real estate agent (without holding funds), commercial agent of SAS I@D France registered at the LA ROCHELLE RSAC under number 804249035, holder of the real estate prospecting card on behalf of I@D France SAS.This description has been automatically translated from French.
…By Iad France


iad France - Bertrand GINDRAUD offers you: Charming property with two stone villas, panoramic view and strong potential – just steps from the village.Just a few minutes walk from the village center, in a peaceful and sunny environment, this rare property extends over nearly one hectare of flat land.It offers two stone villas, an exceptional panoramic view, as well as two valid building permits, allowing for further enhancement of this already remarkable place.Lot 1 – 4,870 m² Main stone villa – 300 m² + swimming poolVilla with exposed stones of 250 m² (currently divided into two spaces):Independent apartment: 1 bedroom, shower room, toilet, living room with equipped kitchenMain part: major works completed – interior finishes to personalize (painting, tiling, kitchen, bathrooms)Magnesium pool (10 x 5 m)60 m² garage + carportValid building permit: creation of a pool house possibleLot 2 – 4,725 m² Single-storey villa 150 m² + possible extension 100 m²Single-storey stone villa with:Living room of 80 m²: equipped American kitchen, living/dining roomLarge parental suite with dressing room, bathroom (shower, bathtub, double sink)Independent toilet, cloakroomCovered outdoor space: wrought iron pergola, barbecue area, pizza ovenValid building permit: possibility of extension with 3 additional bedrooms (including a 2nd suite), swimming pool and pool houseTwo villas, two projects, a unique potential:✅ Ideal high-end rental project (seasonal rental, events, charming lodgings)✅ Perfect for a large family or multi-generational residence✅ Sought-after location, generous volumes, charm of the stones, permits already granted: a turnkey opportunity to finalize according to your desiresThis description has been automatically translated from French.
…By Iad France


iad France - Quentin Chanon offers you: Exceptional estate – 17th-century building In the heart of 6 hectares of preserved nature, between centennial plane trees, a pine forest of umbrella pines and a pond that looks like a postcard, discover a rare and historically rich property. Nearly 736 m² with annexes (450 m² of living space), divided into 3 units offering numerous spacious bedrooms and suites. Swimming pool, authentic charm, generous volumes… A unique place, ideal for a prestigious residence, an ambitious family project, or a tourist/event activity. Rare opportunity in the area. Contact me to discover all its potential and access the complete file (photos & videos). Agency fees are the responsibility of the seller. A valid form of identification will be required during the visit, in accordance with Article L.561-5 of the Monetary and Financial Code. Information on the risks to which this property is exposed, including the legal obligation for clearing brush, is available on the Géorisques website: http://www.georisques.gouv.fr. This real estate announcement was written under the editorial responsibility of Mr. Quentin Chanon, independent real estate representative (without holding funds), commercial agent of the SAS I@D France registered with the RSAC of Fréjus under the number 848024287, holder of the real estate canvassing card on behalf of I@D France SAS.This description has been automatically translated from French.
…By Iad France

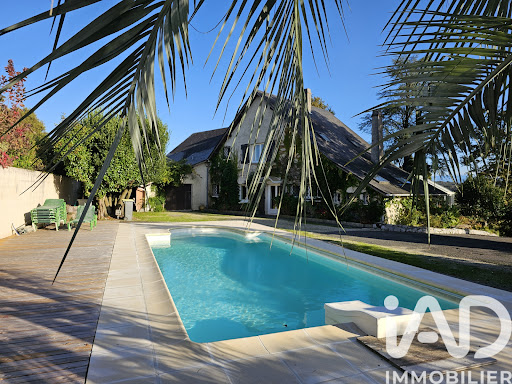


iad France - Virginie Coup offers you: Breathtaking view of the Pyrenees for this villa of approximately 288m² of living space, with generous volumes. Living room of about 70m² with central fireplace, open to a large south-facing terrace. Bright fitted kitchen extended by a heated veranda. Usable on one level since there are 2 parental suites plus a PMR shower room/WC that could be converted into a T2 of about 50m² (independent entrance). Upstairs, a corridor leads to 5 bedrooms, an office, a playroom, and a bathroom. A double garage/heating room/laundry completes the ensemble. Landscaped park, swimming pool without vis-à-vis, peaceful environment, close to Pau and all amenities. Ideal for a large family, intergenerational project, or guest rooms (independent studio/T2 possible). Central heating PAC + fuelAgency fees to be borne by the seller. A valid identity document will be requested at the visit, in accordance with Article L.561-5 of the Monetary and Financial Code. Information on the risks to which this property is exposed, including the legal obligation of brush clearing, is available on the Géorisques website: http://www.georisques.gouv.fr. This real estate advertisement has been written under the editorial responsibility of Mrs. Virginie Coup, independent real estate agent (without holding funds), commercial agent of SAS I@D France registered at the PAU RSAC under number 808735070, holder of the real estate solicitation card on behalf of I@D France SAS.
…By Iad France


iad France - Frederic Artero offers you: In the heart of a preserved hamlet in Haut-Languedoc, this authentic stone bastide of 225 m² provides an exceptional natural setting on nearly 1 hectare with a spring, forest, and fruit trees. The spacious living room of 135 m², flooded with light, combines an open kitchen, veranda, and living room. On the ground floor, there is an elegant master suite with a dressing room, bathroom, shower, and private solarium terrace. Upstairs: two bedrooms, a shower room, and an office space with storage. Outside, an unusual room under the stars completes this unique place. Tree-lined park, bread oven, pétanque court, workshop chalet, shaded terrace with a Koi pond, garage, and a 70 m² workshop cellar. An attached barn of 80 m² to be converted. A haven of peace 30 minutes from Castres and 10 minutes from amenities. Video and additional information available upon request.Agency fees to be paid by the seller. A valid form of identification will be required during the visit, in accordance with Article L.561-5 of the Monetary and Financial Code. Information on the risks this property is exposed to, including the legal obligation for clearing, is available on the Géorisques website: http://www.georisques.gouv.fr. This real estate advertisement has been written under the editorial responsibility of Mr. Frederic Artero, independent real estate agent (without holding funds), commercial agent of SAS I@D France registered with the RSAC of Perpignan under the number 503724049, holder of the real estate canvassing card on behalf of the company I@D France SAS.This description has been automatically translated from French.
…By Iad France


iad France - Benjamin Goncalves offers you: Located on a quiet and sought-after street in the prestigious Domaine du Lys Chantilly, this red brick architect-designed house offers an exceptional living environment in the heart of a preserved natural setting.With a usable area of 190 m², it charms from the entrance with its warm atmosphere and potential.A friendly and bright living spaceThe double living room of 42 m², enhanced by a fireplace, creates a cozy and welcoming space, ideal for sharing moments with family or friends. Adjacent, the dining room of 20 m² allows you to imagine a large living area of over 60 m², bathed in light thanks to its openings to the outside.Extending these spaces, a large terrace of 50 m² invites you to enjoy sunny days and warm summer evenings in complete serenity.The kitchen of 14 m², functional and spacious, offers the possibility of integrating a central island or a dining area, perfect for sharing moments in a friendly manner.On this same level, two beautiful bedrooms of 18 m² and 13 m² offer comfort and tranquility, accompanied by a functional bathroom.The semi-buried level offers four additional bedrooms, ideal for accommodating a large family, setting up a workspace, or even creating an independent studio thanks to its private access. A shower room, separate WC, and laundry room complete this space.Set on a wooded plot of over 2,600 m², this house guarantees privacy and tranquility, away from prying eyes.Perfectly located, it offers easy access to facilities: ✅ 10 minutes from the nearest train station ✅ 25 minutes from the airportOffering huge renovation potential, this house is waiting for your inspiration to reveal all its charm.This description has been automatically translated from French.
…By Iad France


In the sought-after areas of Bouliac , 10 minutes from Bordeaux , this beautiful property comprising a house of approximately 600m2 and its outbuilding of 250m2 on a plot of 50,000m2, offers a gentle life in the countryside. Ideal for a large family home or a professional project, this Tuscan-style residence offers magnificent views of sunrises and sunsets from its terrace, in the heart of beautiful nature stretching as far as the eye can see. Comprising 5 independent bedrooms with their own shower room and separate WC, various lounges and reception rooms, and several kitchens, this beautiful place is full of possibilities. Beautiful fireplaces, stained glass windows , high ceilings all lend the charm of yesteryear to this beautiful French residence. There are also two wells on the property. Land suitable for a swimming pool , walks in the Forest can be taken directly from the house by crossing its property. A pretty adjoining barn of approximately 28 m2 open for wood and vehicles. Non-building land stretching as far as the eye can see, classified as a Natura area, makes it an ultra-protected zone over time. La Dolce Vita in Bordeaux
…By 1975 Avenue


Nestled in a privileged environment, this exceptional property benefits from a dominant position offering superb views of the iconic landscapes of the Luberon. This property complex consists of three independent houses with a total living area of approximately 500 m2 on 35,550 m2 of land. COMPTOIR IMMOBILIER DE FRANCE - Plus d'informations sur cif-immo.com - « Les informations sur les risques auxquels ce bien est exposé sont disponibles sur le site Géorisques : www.georisques.gouv.fr »
…By Comptoir Immobilier De France
'%20stroke='%23DDAA3A'%20stroke-width='1.909'%20stroke-linecap='square'%20stroke-linejoin='bevel'/%3e%3c/svg%3e)
Receive by email any new listing that may match your search criteria
Your criteria :
By validating this form, you accept the general conditions of use of Le Figaro Properties.
These agencies offer a selection of luxury properties vente in France. Feel free to contact them for personalized assistance.


