Get early access to listings that match your criteria
Never miss an opportunity again. Our personalized alerts notify you instantly.

 English$ USD · m²


Magnificent Norman property comprising a manor house and three houses, set on 2.8 hectares (6.9 acres) of wooded and flower-filled grounds crossed by a charming little river. Manor house: 109.65m² (1,180 sq ft) 17th century Augeron-style manor house with an entrance opening on a dining room with wood-burning stove, a separate kitchen, and a living room with fireplace. 1st floor: 2 bedrooms, one of which has a fireplace, sharing a bathroom with separate toilet. 2nd floor: attic bedroom with shower room and toilet. House #1: 164m² (1,765 sq ft) former half-timbered press with large living room, open-plan kitchen, pantry and laundry room. Upstairs, there are three large bedrooms (one with an independent exterior entrance), each of which has a shower room and toilet. Garage and workshop adjoining this charming Norman house, equipped with underfloor heating powered by a heat pump. House #2: 86.5m² (931 sq ft) half-timbered Norman house with an open-plan living room (currently used as a yoga studio) on the ground floor. Upstairs, there is a large dormitory-style bedroom with shower room and separate toilet. House #3: 146m² (1,572 sq ft) half-timbered Norman house with an entrance, large living room with wood-burning stove, open kitchen, office area, laundry room and wardrobe, and pantry in an extension. Upstairs, there are two bedrooms, each of which has a shower room, a separate toilet, and a dressing room on the landing. An old bread oven and a barn with potential for renovation. The estate offers rare bucolic charm, far from any disturbances, with a river, a vegetable garden, an orchard and direct access to forest walking trails. This tastefully renovated property is ideal for a professional project or family gatherings with its 9 bedrooms. Premium location 10 minutes from Lisieux train station, 1 hour 45 minutes from St Lazare station, 15 minutes from the A13 motorway and less than 30 minutes from Deauville beach. Video on request. Fees payable by the seller Agency fees payable by vendor
…By Barnes Deauville


Ideally located just steps from the village of Mormoiron, this exceptional village property of character, a former mill meticulously renovated in 2018 with premium materials, offers approximately 4,680 sq ft of living space. The residence boasts remarkable volumes, centered around an expansive open-plan living and dining area with kitchen of approximately 1,075 sq ft, enhanced by impressive ceiling heights and abundant natural light. A refined yet inviting lounge featuring a wood-burning fireplace and bar area completes the reception rooms. The property offers 8 bedrooms, including a master suite, 3 shower rooms, as well as an independent guest house with two bedrooms, providing ideal accommodation for guests or an elegant hospitality project. Comfort is provided by reversible air conditioning in every room of the main house, advanced home automation, and a renovation executed to the highest standards. Outdoors, the property features a terrace, a heated swimming pool, and a wine cellar, enhancing the exclusivity and lifestyle appeal of this rare offering. Combining authentic Provençal character with contemporary luxury, this unique residence represents a rare opportunity in a highly sought-after village setting.
…By Barnes Alpilles Luberon


Situated on the heights of Èze, in a residential environment overlooking the Mediterranean and just a few minutes from Monaco, this contemporary property consists of two independent villas, developing approximately 680 m² of living space in total. The building permit and its modification have been granted. The administrative compliance has been obtained. The main structure is completed and the final volume has been validated. The interior fittings and finishes remain to be defined according to the buyer's project. This configuration allows for great flexibility: - main residence with guest house, - main residence + secondary villa for rental income, - functional division for extended family use, or optimization into several units according to asset strategy. Organization of the buildings In order to ensure perfect readability between the two constructions, the levels are distributed as follows: Villa A – levels -1 to 2 – approx. 405 m² Level 2: reception area (living room, dining room, kitchen) with terraces and sea views Level 1: 4 bedrooms with shower rooms and toilets Level 0: gym, indoor pool, technical areas Level -1: wellness area (sauna, cinema, changing room, cellar, laundry) Villa B – levels 3 to 6 – approx. 276 m² Level 6: living room, kitchen, dining room Level 5: 3 bedrooms, dressing rooms, shower rooms Level 4: fitness area, sauna, pool Level 3: technical rooms This level presentation clearly distinguishes the two buildings of approximately 680 m² of living space Two independent pools 10 parking spaces (6 + 4) Unobstructed sea view Immediate proximity to Monaco Customizable interiors Adaptability of distribution subject to technical study This property is aimed at: - a Monegasque clientele wishing for a family pied-à-terre with independent spaces; - an investor looking for a modular asset with high rental potential; - a buyer wanting to finalize a custom project without administrative risk. The major interest lies in the combination: administrative security + freedom of layout. Fees are payable by the seller. Information on the risks to which this property is exposed is available on the Géorisques website: https://georisques.gouv.frThis description has been automatically translated from French.
…By Coldwell Banker Standing Realty


Built in 2007, this Provencal-style property on more than one hectare of south-facing land, a Mediterranean garden with beautiful stone terraces, this property offers you a vast panorama of the surrounding hills, where calm and privacy reign supreme. A few kilometers from the tourist village of Lorgues, this large villa offers you luxury services - terrace around the heated swimming pool (10x5), pool house with a semi-professional kitchen, opening onto a large covered dining area with a view. - 2 large jacuzzis, sauna, several relaxation areas - Large independent air-conditioned leisure room. - 4 independent guest bedrooms each with their own bathroom-toilet. - 2 independent studios The guest accommodation in a dominant position, consists of a living room opening onto a beautiful panoramic terrace of 70 m2, a master suite, bedroom with shower room. Toilet. cellar large basement offering plenty of storage space Below the land, direct access to the river with its pontoon and canoes completes the whole. A very large shaded car park at the entrance to this fully enclosed property offers a multitude of possibilities for living there and/or developing a tourist accommodation business. EXPERTIMO est le leader français des réseaux dédiés aux mandataires expérimentés
…By Expertimo


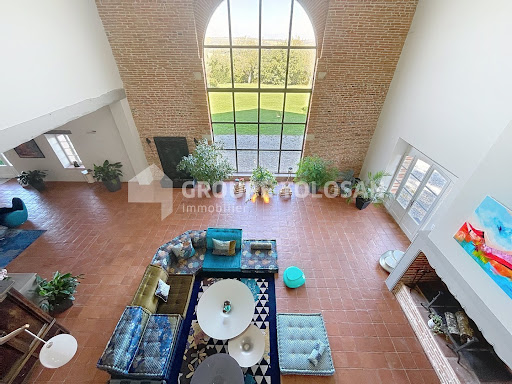


RARE, ELEGANT, and TIMELESS RESIDENCE - SPACIOUS - QUIET - QUALITY. Located in a residential area 30 minutes from Toulouse, this property of about 700 m² of living space offers a rare living environment, combining absolute tranquility, unobstructed views with no overlooking, and no disturbances. Completely renovated in 2021 with high-end amenities, this single-story residence meets all the requirements of modern and refined comfort. Bathed in light, it is distinguished by its generous volumes and exceptional modularity. It notably consists of two main living rooms of about 100 m² each, ideal for entertaining, several secondary lounges providing different atmospheres, a contemporary kitchen (Eggersmann, Gaggeneau) fully equipped, with two sinks, numerous integrated storage spaces, and a spacious back kitchen/laundry room. A refined master suite including a large bathroom, double shower, double sink, WC, bathtub, and vanity, along with two separate walk-in closets. Two other bedrooms, each with their own private shower room. An independent apartment of about 60 m², with a separate entrance and the possibility of communicating with the main house – ideal for a guest, a household employee, a professional office, or a separate studio. The property also includes a 100 m² garage, accommodating 4 to 6 vehicles, equipped with a customized lighting system highlighting the cars. The garage doors are motorized and secure. A second garage allows parking for three additional vehicles, and an approximately 100 m² convertible attic offers great potential for expansion. The enclosed land of 1.1 hectares is fully secured (alarm, video surveillance) and enhanced by a landscaped garden with automatic watering. The saltwater swimming pool from Everblue, a mirror type with an electric rolling cover, adds a contemporary touch and elegance to the whole. An outbuilding houses a summer kitchen and, upstairs, an additional room that can serve as a bedroom or recreational space. The overall quality of the amenities is remarkable. Schools and shops are located in the immediate vicinity, in Verfeil or Gragnague. Highway access is just 5 minutes away. This former castle outbuilding, built around 1800, has retained all of its original charm, enhanced by a high-standard renovation. Fees are the responsibility of the sellers - Viola Reichardt - Independent sales agent.This description has been automatically translated from French.
…By Tolosan Immobilier


The Bouc-Bel-Air Real Estate Agency is pleased to present this exclusive mixed-use building for sale, located in the sought-after Plan Marseillais area. Location and Context Ideally situated in Bouc-Bel-Air, this property benefits from its immediate proximity to major roads, shops, and business parks. The Aix-en-Provence TGV train station is just 20 minutes away, as is Marseille-Provence Airport. Interior Description This exceptional property offers 950 sq m of living space, comprising four independent apartments – each ranging from 60 to 80 sq m – as well as a commercial space and a bar/restaurant/hotel area. The generous layout offers great flexibility, perfectly suited to an investor or professional looking to combine commercial and residential activities. The current layout allows for a balanced distribution between residential accommodation and restaurant or hospitality activities, with a current monthly rental income of €8,000, and significantly higher potential with renovation work. Exterior Advantages The property benefits from a large plot of 1,850 m², including a spacious dedicated parking area, ideal for accommodating customers and residents, as well as the possibility of developing outdoor spaces (terraces, relaxation areas). Additional Features The property is connected to all main utilities (water, electricity, sewage). It benefits from a large street frontage offering excellent visibility for mixed-use development. -- -- À votre service : Margaux COIGNARD - +33757918023 Agent commercial Mon Office Immobilier immatriculé au RSAC de Paris - N°909 119 182 Référence annonce : 6319-MAC Le prix indiqué comprend les honoraires à la charge du vendeur d'un montant de 4.00% inclus dans le prix affiché. Les informations sur les risques auxquels ce bien est exposé sont disponibles sur le site Géorisques : www.georisques.gouv.fr Le bien est soumis au statut de la copropriété. Dans une copropriété de 15 lots. Sans procédure en cours. Environ 240 € de charges annuelles de copropriété.
…By Mon Office Immobilier


In the heart of Solesmes in Sarthe, just steps away from the famous Abbey of Saint Pierre, a haven of peace with exquisite refinement offers you high-end amenities where well-being is elevated to an art of living. This unique property in the region is located in the most sought-after part of the Beaucé road and allows you to benefit from two independent living spaces, each with separate access, on a wooded plot of over 1.5 hectares with a large natural and very fish-rich pond in the middle. The first villa allows you to live in a house of 300 m² of living space with its reception areas, kitchen, 6 bedrooms and their bathrooms, terraces and direct access to the pool house of over 210 m² with its large transparent and retractable roof swimming pool, sauna, hammam, gym, foosball table, bar, a place for conviviality and relaxation, and a pétanque court. By crossing a small bridge, one accesses the second part of the estate, recently built, which consists of a large reception area with a living room, dining room, open kitchen, and 4 lodge-style suites of over 40 m² each, with their own bathrooms and terraces with jacuzzis, giving the feeling of being in one's own place while sharing moments of conviviality. Everything is made with the best insulation materials and is perfectly maintained year-round. Indoor and outdoor parking, cellar, laundry room, and technical rooms complete this ensemble. If needed, the two properties could be sold separately. For lovers of a bucolic and high-end living environment.This description has been automatically translated from French.
…By Saint Ferdinand Paris 7e


Nestled within a preserved natural environment, this former agricultural estate extends over nearly five hectares of open plains, offering absolute tranquillity and wide, unobstructed horizons. Rich in authenticity, the property reveals rare and highly sought-after potential. The estate is centred around a main farmhouse of approximately 257 sq m, distinguished by its generous volumes and warm atmosphere. The house features four spacious bedrooms, two bathrooms with WC, and a vast light-filled living room enhanced by a central fireplace. It also includes an independent kitchen, complemented by a utility room and a pantry. An independent guest house of approximately 115 sqm completes the property, providing an ideal space to host family and guests in complete privacy, with two bedrooms and a bathroom. Numerous outbuildings — including an attic, barn, wine cellar, agricultural shelters and a garage — further enhance the authentic character of the estate while offering a variety of development possibilities. This property will appeal to those seeking a character-filled setting and an ambitious project, whether as a prestigious family residence, an equestrian estate, a hospitality venture, or an exceptional second home. A rare property where space, nature and elegance blend harmoniously.
…By Magrey & Sons Valbonne


Rarely does one come across such beauty combined with character, comfort and history. Standing in a beautiful park with all kinds of mature trees, scrubs, bushes and fields full of spring flowers. Approached by a long private drive, the chateau stands in its own land of 4.5 hectares showing all its “grandeur” of the past. One falls directly in love experiencing the “being home feeling”. A large outbuilding, partially transformed into a guest dwelling (needs TLC) or pool house, with stables and shelter for many cars and/or tractors. Next to this outbuilding, a generous size swimming pool is well away from the chateau in order to keep it relaxed or simply not see it out of the season. All the above is less than an hour from Toulouse centre, even less to the Airport and all your shops and services in Gimont at 10 minutes’ drive.
…By Ma Maison Immobilier


MENERBES PRESTIGE PROPERTY WITH VIEWS OF THE LUBERON This superb residence in the heart of the Luberon Regional Natural Park is a traditional farmhouse with an 18th-century courtyard, which has been fully restored and decorated. It is located approximately two kilometers from the village of Ménerbes in a beautiful, peaceful setting amidst vineyards. The farmhouse offers approximately 265 sqm of living space in a commanding position with stunning views of the Luberon and the surrounding hills. On the ground floor, one enters a spacious entrance hall, leading to a 42 sqm open-plan living and dining area with numerous French doors opening onto the terraces, a separate, fully equipped kitchen, a guest toilet, a utility/laundry room, and a superb vaulted wine cellar with a tasting room. On the first floor: landings, a 48 sqm master suite with its own bathroom, dressing room, and terrace; three further bedrooms, each with its own shower room and dressing room, one of which has a large terrace; a TV lounge; and an office. The exterior features are superb, with large stone terraces, a 12.00 m x 4.50 m heated swimming pool with an electric cover, and ample parking. The landscaped garden is magnificent, covering a total area of 1.48 hectares, and includes a pond, a spring, and a well. There is also a pétanque court. The iron gate is automated and rests on dressed stone pillars. Exterior lighting has been installed throughout the landscaped grounds. The interior features are of high quality, with underfloor heating and cooling on the ground floor and ducted reversible air conditioning via a heat pump on the upper floor. Other features include stone floors, beautiful stone window and door surrounds, and more. An alarm system connected to a remote monitoring center secures the property. The house benefits from a ten-year structural warranty. This house is being sold fully furnished and equipped, so the buyer only needs to bring their personal belongings to move in and enjoy it. This is a rare property on the market.
…By Immobiliere Du Luberon


Discover this magnificent contemporary villa of approximately 450m² of living space, nestled in the first residential hills of Cannes. I assure you, you will be captivated by the panoramic views it offers, day and night. The Bay of Cannes and the Esterel hills are at your feet. Enjoy the tranquility and relaxed lifestyle, the sunshine, the sublime infinity pool, and the ultra-high-end interior comfort revealed by this remarkable renovation. The property combines elegance, generous proportions, and bright living spaces that open generously onto the outdoors, creating a harmonious blend of interior and breathtaking Mediterranean landscape. The villa features a unique entrance hall, a vast living room with bay windows overlooking the sea, a striking double-height dining room, a modern, fully furnished and equipped kitchen, five en-suite bedrooms with bathrooms and dressing rooms, including a master suite occupying the entire floor, complete with an office and a large private covered terrace overlooking the sea, perfect for contemplating unforgettable sunsets. You will also benefit from a laundry room, ample storage, and a wellness area with fitness equipment. The materials are high-quality, the finishes are meticulous, and state-of-the-art home automation completes this exceptional property. The tastefully landscaped grounds, spanning approximately 2,200 square meters, feature spacious terraces, a large swimming pool with a fully equipped pool house, a summer kitchen, and a lounge/TV area offering an idyllic setting to fully enjoy the views and the azure climate. Several parking spaces and a cellar complete this rare property located in the sought-after Californie district. You will enjoy panoramic views of the sea and the French Riviera coastline. This light-filled and fully secured family home is perfect for welcoming guests and sharing the art of living in Cannes. This idyllic lifestyle on the Riviera is within your reach. Contact me for an exclusive viewing of this rare property.
…By Coldwell Banker Standing Realty


Just a short walk from the famous beaches of Collioure, this beautiful property boasts a rare location and total privacy, with no overlook, in a haven of peace with a panoramic view of the mountains, Fort St Elme, the mill, and the hills of Albères. Set on a 1,300 m² plot suitable for a pool, it offers a bright and generous living space designed to fully embrace the Mediterranean art of living. The fully renovated house unfolds over three levels, with, on the ground floor, lovely living spaces, a kitchen, bathed in natural light overlooking a tropical garden, a bedroom, and its shower room with an independent entrance. The first floor has three additional bedrooms along with a shower room. The basement, fully convertible, offers remarkable potential with 2 workshops and a laundry room. Parking for 2 cars in 2 private parking spots and the ability to accommodate several vehicles on the property. An exceptional outdoor space, ample room, the sea within walking distance, Collioure as the horizon. For more information, contact us for a heart-stirring tour of this unique and rare property. Commission charged to the seller. Agency reference: 591This description has been automatically translated from French.
…By Orpi - New Sky Immobilier


Just minutes from Rennes, Equitrade Immobilier presents a rare equestrian property, combining an exceptional living environment with comprehensive professional facilities. An ideal location to develop an ambitious equestrian project or take over a turnkey business. This recently built house offers comfort and light with a beautiful open-plan living area and fitted kitchen, opening onto a pleasant terrace. It also features a master suite with a dressing room and bathroom (bath and shower), three bedrooms upstairs, a separate bathroom, and a spacious double garage. Heating is provided by an electric system supplemented by a pellet stove for optimal comfort. Estimated annual energy costs are between EUR800 and EUR1130. Excellent energy performance certificate (EPC). The equestrian facilities , which are functional and immediately operational, include: 16 stalls with treatment room, hot water, equipped tack room and toilets, Indoor riding arena 40 x 20 m, Outdoor arena 50 x 30 m, Storage spaces, Stabilized parking area, More than 13 hectares of land. A unique property on the market, offering multiple possibilities: owner's stable, boarding stable, training center, breeding farm or development of a new activity. A complete work tool in a sought-after environment. Price including agency fees: 816,000 euros (including 6% VAT-inclusive fees payable by the buyers). ref.1656. Presented by Sébastien Mugnier, Sales Agent, ADC: 2301 2025 000 000 005. Western Region (Brittany, Normandy, Pays de la Loire) Tel: +33 (6) 82 36 96 14 / [email protected] Legal notice: information on the risks to which this property is exposed is available on the georisques website.
…By Equitrade Immobilier


Exclusively, I invite you to discover this exceptional property, ideally located on the heights of Borgo, offering a breathtaking panoramic view of the sea and the island of Elba.A true haven of peace, nestled in a green environment on a plot of 4000 m², less than 8 minutes from shops and 15 minutes from Bastia airport.This charming residence of 385 m², built in 2006 and perfectly maintained, seduces with its quality features and its infinity pool currently treated with chlorine, but equipped for salt treatment if desired.Composition of the main house 340 m²:Ground floor: • 1 Entrance hall • 1 Spacious living room with insert • 1 Dining room with pellet stove • 1 Fully equipped kitchen • 1 Pantry • 2 Independent toilets • 2 Bedrooms with sea view terrace • 1 Dressing room • 1 Hydrotherapy bathroom and showerFirst floor: • 1 Bedroom with sea view terrace • 1 Bathroom with shower and toilet • 1 Dressing roomGarden level: • 1 Independent bedroom • 1 Shower room with toilet • 1 Large garage • 1 Workshop • 1 Cinema room • 1 Wine cellar with preserved exposed stonesThe property also includes a small independent house of 45 m² comprising: • 1 living room / Kitchen with terrace • 1 Bedroom • 1 Shower room with toilet Ideal for accommodating family, friends or for a rental project.Amenities and strengths: • Ducted heating and air conditioning powered by a heat pump. • Pellet stove • Insert • No work required • Borehole allowing watering of the garden and maintenance of green spaces • Quiet and green environment • Exceptional panoramic view • Infinity pool with mosaic, currently chlorine, pre-equipped for salt treatment, with a spacious pool house serving as a technical room. 1 Outdoor shower. • Superb landscaped grounds with Mediterranean species, planted with 24 olive trees, 18 cypress trees, 18 photinias, creating a true green belt. • Generous volumes, functional and well-thought-out layout.A prestigious property, rare in the area, combining comfort, elegance and serenity.An exceptional property to discover without delay! The fees are to be borne by the seller.The Energy Performance Diagnosis (DPE) has been carried out according to a valid but unreliable and non-opposable method.Information on the risks to which this property is exposed is available on the Géorisques website: www.georisques.gouv.fr.Contact Helene FAUSTO GIOVANNETTI Individual Entrepreneur, OptimHome commercial agent (RSAC No. 414 263 715 Greffe de BASTIA) 06 32 53 25 61 (ref. 603709)This description has been automatically translated from French.
…By Optimhome - Helene Fausto Giovannetti


Exclusive. Exceptional! Stone farmhouse dating back to 1830, fully renovated and expanded on a 2-hectare plot, at the foot of the village. Over 400 m² of usable space. Beautiful view of Grimaud Castle. Option to acquire an additional hectare.
…By Jager Immobilier


This exceptional villa of over 300 m², nestled by the sea, embodies both love and serenity. Designed as a true family home, it currently offers five bedrooms, with the possibility of a different layout to create a sixth. Its various living spaces, including multiple lounges and a functional kitchen, provide the perfect setting for gathering and sharing precious moments. The singular architecture of this residence, with its luminous tones and refined lines, evokes the landscapes of Greece and contributes to its iconic character. Its unique design, blending modernity with Mediterranean inspiration, makes it a timeless home, recognized worldwide for its originality. Expansive openings allow natural light to enhance every space and offer spectacular views of the ocean. Numerous terraces invite contemplation, while the swimming pool and punch pool provide exceptional relaxation areas, perfectly in harmony with the surrounding nature. A rare and valuable feature: a private path leads to a secluded beach, completely preserved and inaccessible both by road and by sea, protected by a coral barrier. This exclusive access ensures absolute privacy and a unique connection with the natural beauty of the area. Transformed into a setting of excellence, this villa has hosted photo shoots for major fashion houses and has been featured in prestigious publications such as *Vogue*, *Harper’s Bazaar*, *Elle Decoration*, and *House & Garden*. Its distinctive architecture and unparalleled ambiance have made it a reference in the world of fashion and design. Here, every moment is lived with intensity, in an atmosphere of warmth and elegance, where time seems to stand still.
…By Coldwell Banker St Barth Azur Saint-barthélemy


Your John Taylor prestige real estate agency is pleased to present for sale Clos Augusta, a family estate nestled in the unspoilt environment of the Verdon nature park, just a few minutes from the historic center of Riez. Organized around six buildings, this high-potential estate is distinguished by its heritage character, generous volumes and carefully preserved village architecture. The property comprises over 600 sqm of living space, divided between 8 independent dwellings (from T2 to T5), and numerous outbuildings: garages, workshops, reception areas, cellars and areas for restoration. The exteriors are just as remarkable: over 7,600 sqm of landscaped gardens and adjoining grounds offer a rare diversity of living and relaxation spaces. There's a mineralized area, a formal garden, several terraces, a summer kitchen, a play area, a bowling green, an orchard and a riverside promenade. Each home has its own private garden, with a dining and relaxation area, for optimum quality of life. Some of the buildings have already been renovated and furnished in a village house style, while others have floors to be redeveloped, offering significant development potential, particularly for seasonal rental projects, charming gîtes, artists' studios or multi-generational family homes. Le Clos Augusta represents a rare opportunity on the Provence real estate market: an authentic place to live, steeped in history, with proven profitability and an exceptional natural setting. The best transactions always bear the same signature. John Taylor Information on the risks to which this property is exposed is available on the Géorisques website: www.georisques.gouv.fr
…By John Taylor Aix-en-provence


This property, located in the countryside but in a sought-after hamlet of the village, consists of two separate dwellings that can be merged into one without major work. The main house has beautiful living rooms on the ground floor, including a fitted kitchen, a living-dining room and three bedrooms, each with a shower room and toilet. The upper floor is dedicated to the master bedroom with its shower room, toilet and office. A partly covered terrace houses a summer kitchen-dining room, allowing you to live and cook mostly outdoors, while enjoying the beauty of the garden at any time. A 26sqm annex house welcomes guests, who enjoy charming comfort in complete independence. A tourist rental activity is obviously possible. The landscaped park of about 2,900sqm has an intimate swimming pool (11mx5m), equipped with a pool house for the hottest hours as well as a beautiful terrace. A large parking lot and a garden shed for DIY and storage guarantee a well-organized place to discover.
…By Junot - L'agence Des Alpilles Et Du Luberon


MAISON DUMON invites you to immerse yourself in the heart of a true haven of peace in Taillades with this magnificent property, nestled in a preserved natural setting. The main house, a large Provençal farmhouse, is surrounded by majestic trees, including a magnificent plane tree and a large cypress hedge, ensuring total privacy without being overlooked. On the ground floor, a glass roof-style kitchen offers stunning views of the pool, while the dining room opens onto a sunny terrace adjoining the pool. The large dining room and the vast living room, in a row, benefit from a superb cut stone opening, bringing charm and character to these friendly living spaces. The main house has six bedrooms with bathrooms, two of which have private terraces. An additional suite with bathroom is located in a charming adjoining pavilion. The swimming pool area is simply sublime, with its pool house and terraces on several levels. A living room under a magnificent gazebo invites relaxation and contemplation. A second house, a gîte, offers an independent entrance as well as a living room, a dining room and a kitchen. It also has four bedrooms, a large swimming pool and its own private pool house. An adjoining tennis court completes this exceptional ensemble. A second gîte or caretaker's apartement offers two bedrooms and a bathroom. This property offers a unique living environment where tranquility and comfort combine harmoniously with the surrounding natural beauty. Do not hesitate to contact us for more information or a visit.
…By Maison Dumon


Perfectly renovated, combining old-world charm with modern comforts Comfortable living room with panoramic views Terrace with views of the Alpilles, the Cévennes and the Pont du Gard In the heart of a popular village with shops and amenities, private parking space
…By Catherine La Bruyère Immobilier


A Historical Gem: Charm Meets Profitability Perched on the steep slopes of a hill, this ancient 15th-century lordship, heir to a medieval fiefdom, embodies the perfect blend of history and modernity. Once composed of four fiefs—La Petite Borde, La Roche, Salins (or Corabœuf)—the estate has preserved its soul and a portion of its original lands. Rebuilt in 1775, it stands as an elegant testament to a bygone era, combining exposed stone walls, slate roofs, and discreet dormer windows. The main house, the heart of the estate, features eight rooms, including five spacious guest rooms filled with natural light. Its vaulted ceilings, exposed beams, and stone fireplaces evoke the prestige of the past, while its terraces and swimming pool invite relaxation. Surrounding a closed courtyard, six buildings house independent cottages, each accommodating between 5 and 8 guests. With 17 operational rooms (and two additional cottages under renovation), this estate is a treasure for high-end tourist accommodations. Immediate and Sustainable Profitability Designed to generate revenue from the very first season, the estate offers fully equipped cottages, private terraces, a swimming pool, and versatile spaces, providing a turnkey experience for visitors. Its dual purpose—as both a private residence and a tourist business—makes it an exciting and profitable investment. Combining exceptional architectural heritage with solid economic potential, this estate appeals to history enthusiasts and savvy investors alike. A dream within reach, for those who dare to combine passion and profitability.
…By Junot Châteaux & Patrimoine


Ref.4542 : 9 acres property with equestrian facilities in Poitou This beautiful equestrian property in Poitou nestles in the middle of rolling countryside between Poitiers and Confolens. Its location offers a perfect balance between tranquillity and practicality, with no close neighbours or busy roads, ensuring peace and quiet, while remaining less than 10 minutes from shops, schools and other amenities. This estate is ideal for family life, with a focus on equestrianism and a host of modern facilities to make everyday life easier. This character house, built of local stone, has been renovated over the years by the owners. Its south-facing aspect provides plenty of natural light and a warm living environment thanks to the original features that have been preserved. The house offers numerous possibilities with its outbuildings and equestrian infrastructure. With around 300 sqm of living space, the house comprises : Ground floor: an entrance hall leading to the right to a small lounge with oak parquet flooring, with an adjoining large lounge of approx. 80 sqm with black and white tiled floors, bathed in light thanks to its windows, a study, a fitted kitchen with tiled floor, a utility room with shower room and toilet. The first floor comprises a large landing leading to 4 bedrooms with parquet flooring (one of which needs to be finished), a bathroom, sanitary facilities and attic space. The outbuildings include : - A large barn with a central section used for agricultural storage and 6 loose boxes (2 of which are double boxes) on either side. - A second barn converted into a workshop and treatment room. - A set of 3 loose boxes. - And various small roofs. The grounds of 9 acres open on to a pretty meadow on one side of the house and on the other to a terrace and heated swimming pool, providing a harmonious and refined living environment. The grounds comprise meadows, woods and a Havrincourt roundel (60 m x 30 m). The grounds are maintained and fenced. This ideal setting is a haven of peace for horse-riding enthusiasts. Cabinet LE NAIL – Poitou-Charentes – M Godefroid COLLEE: +33 (0)2.43.98.20.20 CPI 8601 2021 000 000 008 - CCI de la Vienne We invite you to visit our website Cabinet Le Nail to browse our latest listings or learn more about this property.
…By Cabinet Le Nail


A remarkable residence in the heart of LauragaisAt the end of a majestic plane tree-lined driveway, an elegant master house reveals itself at the heart of a domain where time seems to have suspended its course. Typical of the grand Lauragais manors, this property is organized around a main house and two outbuildings, forming a landscaped courtyard in a highly coherent architectural ensemble.The historical heart of the property, the master house retains all the character of charming residences. A vast hallway distributes, on the ground floor, generous reception rooms. Upstairs, four bedrooms, each with its own bathroom, offer comfortable and private spaces.One wing has been remarkably renovated. It accommodates five bedrooms with en-suite bathrooms, a living room, a kitchen, and a magnificent dining room largely open to nature. On the upper floor, a cinema room and several rooms remain to be arranged, as well as a cellar and a garage.The second wing houses an independent apartment, several garages, and a culinary lab with a cold room.The estate also reveals an elegant orangery, an authentic functioning bread oven, an old farm waiting to be reinvented, a shed, and its dovecote.The entire property extends over approximately 6 hectares of meadows and woods, complemented by a large swimming pool, in a particularly preserved natural environment.Due to its layout, volumes, and accommodation capacity, this property offers a rare potential for imagining a high-end reception and hosting place: family home, prestigious guesthouse, event residence, or a private domain dedicated to the art of living.Free agricultural land, located around the property, can also be acquired as an addition.A unique and confidential property, for those seeking more than just a place of residence: a heritage to live, develop, and share.COMPLETE FILE AVAILABLE UPON REQUEST.Information about the risks to which this property is exposed is available on the Géorisques website: www.georisques.gouv.frThis description has been automatically translated from French.
…By Vip Occitanie


Discover this stunning 230 m² villa for sale in Trets, offering a perfect blend of Provençal charm and modern comfort. Set on a beautifully landscaped property, this home features 6 spacious bedrooms and a total of 9 rooms, providing ample space for family and guests. High-end amenities such as air-conditioning, a cozy fireplace, double glazing, sliding windows, electric shutters, and an intercom system ensure style and convenience throughout. Outside, the home offers a true oasis for relaxation and entertainment. Enjoy a large swimming pool with adjacent jacuzzi, a fully equipped summer kitchen with barbecue, and a covered car port. The vast, fenced grounds are enhanced with irrigation, outdoor lighting, a well, and electric gate for added security and peace of mind. The landscaped garden also includes a boules court and a delightful playground, making it ideal for all ages. A spa, fitness area, and dedicated crawl space further elevate the lifestyle this property affords. Whether hosting gatherings under the sun, unwinding in the comfort of your private wellness area, or spending quality time in the lush surroundings, this exceptional residence in Trets invites you to live your dream Provençal life.
…By Llinares Immobilier


Just minutes from Aix-en-Provence, nestled amidst vineyards and sun-drenched hills, lies a rare property where 18th-century charm meets exquisite restoration. This former farmhouse, completely renovated, offers nearly 1,000 m² of living space within a 3.5-hectare enclosed estate planted with pines and Mediterranean trees. The main bastide (465 m²) captivates with its generous proportions and abundant natural light: a vast living room with a stone fireplace facing south, a vaulted dining room, an elegantly integrated contemporary kitchen, an intimate library, connecting lounges with exposed beams, and several comfortable suites, including a master suite with direct access to the garden. Every space exudes authenticity and the gentle Provençal lifestyle. A separate guest house of approximately 100 sq m, a private studio, and substantial outbuildings—a 250 sq m barn and two 70 sq m annexes—offer a multitude of possibilities: family accommodation, artistic pursuits, a car collection, hospitality project or even a Padel court. Outside, the landscaped grounds invite contemplation: shaded paths, terraces with varying exposures, a 12 x 5 m heated swimming pool with a pool house and summer kitchen, all within an intimate and secluded atmosphere. A unique property, combining character, elegance, and potential, ideal for a large family home or a high-end hospitality project, just minutes from the center of Aix-en-Provence. Agency fees payable by vendor - Montant estimé des dépenses annuelles d'énergie pour un usage standard, établi à partir des prix de l'énergie de l'année 2023 : 6870€ ~ 9300€ - Serge HADIDA - Agent commercial - EI - RSAC Aix en Provence 443235338
…By Barnes Pays D'aix-en-provence

Receive by email any new listing that may match your search criteria
Your criteria :
By validating this form, you accept the general conditions of use of Le Figaro Properties.
These agencies offer a selection of luxury properties vente in France. Feel free to contact them for personalized assistance.





