Get early access to listings that match your criteria
Never miss an opportunity again. Our personalized alerts notify you instantly.

 English$ USD · m²

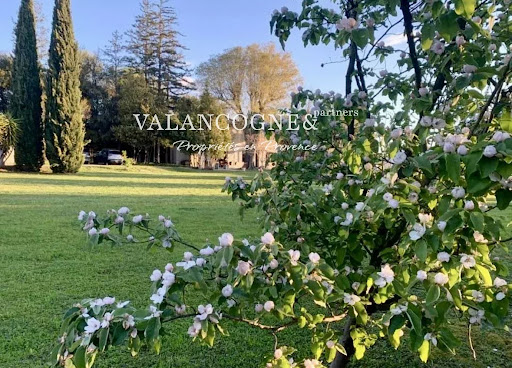


18th-Century Farmhouse Renovated with Charm and Authenticity Located in a bucolic and verdant setting, this magnificent 18th-century farmhouse has been tastefully renovated, combining authenticity and modern comfort. The main farmhouse opens onto a spacious living room with a wood-burning stove, an elegant dining room overlooking the garden, as well as a fitted and equipped kitchen, complete with storage closets, a laundry room, and a guest toilet. Upstairs, you will find four beautiful, bright bedrooms, a bathroom, a shower room, and a second toilet, offering comfort and functionality for the whole family. Additionally, the farmhouse features a separate bedroom with a shower room and toilet, opening directly onto the pool house. It is equipped with a wood-fired oven and adjoins a large 13m x 6m swimming pool, surrounded by a vast terrace, a true place for relaxation and conviviality. Another outbuilding completes the property, including a garage and a large covered awning. The lushly planted exterior invites relaxation and a change of scenery. A true haven of peace, this farmhouse will delight lovers of nature and beautiful stonework. A rare property, ideal for a family residence or a charming country home. V02158
…By Valancogne & Partners


Restored 16th- to 19th-century mansion, guest rooms, cottages, swimming pool on 2 hectares, overlooking the Dordogne Valley Périgord Pourpre, in the beautiful wine-growing region of Montravel, a restored 16th- to 19th-century fortified residence and its outbuildings, overlooking the Dordogne valley, with a swimming pool on 2 hectares. On the heights, in the countryside, beautiful environment combining forest and vineyards, no nuisance, not isolated. In a region renowned for its wine tourism, between Bergerac and St Émilion, part of the Natura 2000 network. All shops 10 minutes away, train station 5 minutes away. Bergerac airport 35 minutes away, Bordeaux airport 1 hour away. Motorway 20 minutes away. Beautiful south-facing shaded terrace with stunning views over the Dordogne Valley. Heated secure swimming pool (13 x 6 m), shelter, technical room. Outdoor car parking on building plot. Beautifully restored historic estate retaining all its authenticity. 16th to 19th century country house, main residence and guest rooms, on three levels. Ground floor Entrance hall and pantry built at the time of purchase Large living room/kitchen with stone fireplace and wood-burning stove Dining room with stone fireplace Living room, TV area with stone fireplace Hallway with laundry area, toilet, bathroom Large open-plan living area with stone fireplace, living room, sleeping area, fitted kitchen First floor Large bedroom, study, dressing room, toilet, bathroom Bedroom with stone fireplace, toilet and shower room Games room with billiard table Bedroom with toilet and shower room Second floor Landing with storage space 2 bedrooms under the roof with 2 en-suite WCs/shower rooms Gîtes Gîte 1 Ground floor : large kitchen/living room, bedroom, toilet and shower room First floor : mezzanine with two beds Gîte 2 Ground floor : kitchen/living room/bedroom area, toilet and shower room Annexes Old stone farmhouse renovated into two holiday cottages Old stone outbuilding converted into a workshop/summer accommodation: kitchenette with shower and toilet, living room/bedroom area, storage room Old open barn for storage, cars with well
…By Anthouard Immobilier


Nestling in the heart of 7,000 m² of landscaped parklands, this elegant single-storey house (approx. 210 m²), built in 1920, offers a rare living environment imbued with charm and serenity. Overlooking the Cher valley, the house has an unobstructed, panoramic view of the Cher, a veritable tableau vivant as the seasons change. The main building has preserved the authenticity of its era, while offering a high level of living comfort, with fireplaces, spacious rooms, a fluid flow of traffic and plenty of light. The house boasts spacious reception rooms, a kitchen, 2 bedrooms, a bathroom and a master suite with en suite shower room. Nearby is an independent studio apartment, ideal for welcoming family and friends or developing a business or rental project. The property also boasts a second, habitable building of around 200 m², dedicated to relaxation, with an indoor swimming pool, bar area and several reception areas, perfect for your private events or family get-togethers. The parklands, dotted with ancient trees and a bucolic pond, invite you to contemplate and stroll. An exceptional place to live, just a few minutes from Tours, combining nature, charm and the art of entertaining. ECD :E/E Price before tax: €790,400 (Net selling price: €760,000 - 4% fee payable by the buyer) Property presented by Barnes Centre Sologne Val de Loire: (+33)07.52.04.22.73 - [email protected] The risks to which this property is exposed are available at: www.georisques.gouv.fr.
…By Barnes Sologne Val De Loire


30 KM FROM GENEVA - INVESTMENT OPPORTUNITY - REAL ESTATE COMPLEX - 3,500 SQM OF LIVING SPACE - 21,669 SQM OF LAND, INCLUDING 18,000 SQM OF BUILDABLE LAND - CES OF 0.25 - SIGNIFICANT DEVELOPMENT POTENTIAL In brief: Real estate complex of approximately 350 m² of living space with indoor swimming pool (currently operated as tourist accommodation, on 21,669 m² of land, of which more than 18,000 m² is buildable (UD zone, CES 0.20). Possibility of easily detaching approximately 3,700 m² of buildable land on the northern part of the property without affecting commercial operations. Additional buildable potential if required, depending on the project. Unobstructed view, quiet location, strong potential for residential, hotel, or mixed-use development. Close to Geneva, Lake Geneva, and resorts. Price excluding tax: €2.6 million (including tax: €3 million). A rare investment opportunity in a sought-after area of Haute-Savoie, in the heart of a natural mid-mountain environment, close to Lake Geneva, Geneva, ski resorts, and major Alpine routes. Located on a cul-de-sac in a peaceful setting, this property comprises a building complex with approximately 3,500 m² of living space, currently operated as a 3-star tourist establishment. It comprises 52 spacious rooms with en-suite bathrooms, as well as high-quality communal areas including a heated indoor swimming pool, a restaurant, a bar with a fireplace, relaxation and leisure areas, technical and storage rooms, a wooded park, and outdoor parking. The complex is well maintained and functional, ready for immediate use. The property is located on a 21,669 m² plot, of which more than 18,000 m² is buildable land in the UD zone of the PLU (local urban planning regulations), offering a floor area ratio of 0.20, i.e. a maximum authorised floor area of over 3,600 m², opening up numerous possibilities for extension or development (existing floor area of approximately 1,800 m² developed over 2 levels - i.e. approximately 1,800 m² of floor space still available for development over a maximum height of 9 meters, i.e. r+1+2). Part of the land can be detached without compromising the main operation, particularly in the northern part of the site, where it is possible to create an independent project of approximately 3,700 m² of buildable area while preserving the panoramic views and landscaped setting. The southern part also offers additional potential, in line with the aim of maximizing land optimization. Several development scenarios are possible, ranging from maintaining the existing tourist activity to repositioning the property as a high-end destination (spa, wellness center, themed residence), or even converting it into housing or a mixed-use project combining commercial and residential development. The location, between nature, ski resorts, and the Geneva metropolitan area, enhances the appeal of the project, both for primary residences and tourist accommodations. The sale price is set at €2,600,000 excluding tax, including 4% excluding tax (i.e., €100,000 excluding tax) in agency fees payable by the buyer. Price including tax: €3,000,000 including tax, excluding agency fees. Full documentation available on request. This property is aimed at investors, developers, tourism operators, or project leaders looking for a rare, scalable asset strategically located in Haute-Savoie. For more information or to arrange a viewing, please contact me! Maud MOYRIAT - 06 34 45 63 90 - [email protected] All photos are available on our website. Information on the risks to which this property is exposed is available on the Géorisque website: www.georisque.gouv.fr
…By Marguerettaz


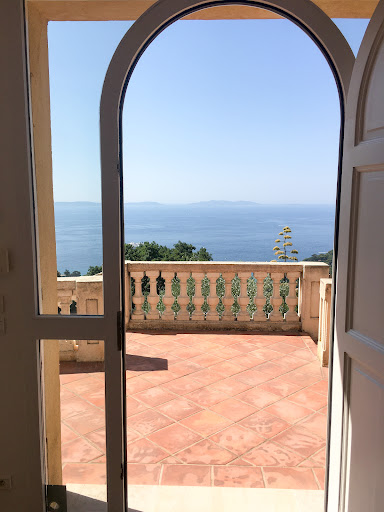

Anchored in a beautifully landscaped haven of greenery and bathed in tranquility, this prestigious villa offers a breathtaking panoramic view of the sea, a living masterpiece stretching as far as the eye can see. Set on a 3,174 m² plot with particularly valuable building rights, it unfolds gracefully over three levels. From the very entrance, a majestic forecourt and welcoming hall lead to a spacious, light-filled living room, a fully equipped kitchen, a bedroom with its own en-suite bathroom and shower, as well as a study that can easily be converted into a bedroom, all opening onto a large terrace overlooking the landscape. The upper floor opens onto a generous landing that serves three comfortable bedrooms, a shower room, a bathroom, and a separate toilet. On the garden level, a large garage and a cellar complete the property. Outside, a stunning infinity pool blends seamlessly into the marine horizon, inviting unforgettable moments of relaxation. Bright, functional, and equipped with reversible air conditioning, this property combines elegance, comfort, and a privileged location to offer an exceptional lifestyle. A must-see.
…By Agence Goy


RV1757 - Piccovaggia Nestled in the heart of a traditional hamlet along the beach road, this villa of approximately 2,045 sq.ft offers a bright living room and a semi-open kitchen. It features 4 bedrooms, including 2 with their own en-suite shower rooms. Set on a landscaped plot of approximately 25,833 sq.ft, the property enjoys a partial sea view and an unobstructed view of the surrounding nature. A building permit has been granted, allowing for a complete renovation and extension, increasing the total living space to 2,906 sq.ft, along with the addition of a 14 x 4-meter swimming pool. Ideally located near the region’s most sought-after beaches and Figari International Airport, in a tranquil and preserved environment. Agency fees payable by the seller.
…By Barnes Corse


Belle Epoque residence with sea view, in a quiet and very popular area, 10 minutes walk from the center, beaches and train station. It consists of a main part of approximately 300sqm, an outbuilding of approximately 60sqm, double garage of 40sqm, dovecote, all on a swimming pool plot of 2450sqm. (AGENCE DU CAP L'ETRAVE 0494198518)
…By Agence Du Cap L’etrave


Nestled in a former building dating from the late XIXᵉ century, once owned by monks, this exceptional Villa/apartment will seduce you with its unique character and privileged location just a short walk from teh old village. Entirely renovated with quality materials, this single-storey apartment offers a breathtaking view of the sea and surrounding hills. Its south-facing aspect guarantees optimum light all day long. The living space opens harmoniously onto the outdoors, with a private swimming pool and a peaceful setting just a few steps from the village. You'll find three beautiful bedrooms, combining comfort and elegance, ready to welcome you with no work required. As for parking, the apartment has three parking spaces: two outside and one inside the property. A rare property in an exceptional location, ideal for lovers of charm and history.
…By Magrey & Sons Mougins


Situated in a commanding position, in close proximity to France's first duchy, Uzès, this exceptional property is a true bucolic haven bordered in part by a forest. Nestled in the heart of nearly 5 hectares of lush greenery, this 1600m² estate, perfectly restored, surrounds an enchanting patio adorned with a basin and a fountain. This undeniably charming residence offers several reception areas and numerous independent accommodations, one of which features a private basin. The professional kitchen opens onto a pleasant terrace shaded by plane trees. Characterful outbuildings, such as a 200m² barn and a 250m² workshop, both opening onto the flower-filled garden, are ready to welcome new projects. Away from prying eyes, an 18m x 6m infinity pool stretches out like an oasis of freshness. The shaded terrace invites daydreaming, while the very cool patio, with its soothing fountain, offers a perfect retreat for relaxation.
…By Uzes - Sotheby's International Realty


This exceptional over 800 sqm property is located in unspoilt countryside just a few minutes from Arles. Set in over 8000 sqm of leafy grounds with a swimming pool, it currently is run as a private residence with a tourist-based activity, and offers great further potential.
…By Daniel Féau


Overlooking the Pays de Fayence, in a rural environment preserved from any nuisance, on a flat agricultural land of 5.1 hectares, planted with vines and olive trees, authentic old farmhouse (257sqm), an architectural reference of Provencal architecture, arranged around an interior courtyard and its covered patio, decorated with plants and flowers. climbing on the pastel blue facade. Spread over 2 levels, it includes a superb large vaulted living room, inherited from the old sheepfold, independent kitchen, then shower room, cellar and storage room. Upstairs, 4 large bedrooms and 2 bathrooms served by a central corridor, covered with old terracotta tiles. Large convertible attic. An interior that reveals the old-fashioned charm and the emotion of family homes that time has patiently shaped. On the west side, a stone guest house adjoining the terrace. Developing 115m2, and composed of a living room, two bedrooms, bathroom and laundry room. Large garages, agricultural shelters, wine cellar, carport, workshop... Attic converted into a bedroom above the workshop, with breathtaking views of the surrounding mountains. Swimming pool with diving board. A n exceptional property, embodying the essence of 19th century Provence. Old stones, history, wide open spaces, a few minutes from the centers of Fayence and Tourrettes...
…By Agence Du Haut Var


Charming Equestrian Property – Over 2 ha – Saulce-sur-Rhône (Drôme) Located in a peaceful and green environment, this beautifully renovated former silkworm farm (magnanerie) offers over 2 hectares of land and a wide range of amenities.
…By Laure Taberne


The real estate agency Marie MIRAMANT, specialized in character and luxury real estate offers near Uzès (Gard, Languedoc-Roussillon, Occitanie), in a beautiful wooded environment, a property of 1,150 m² with bucolic charm, consisting of several buildings, likely to accommodate multiple projects. Eight cottages, a private apartment and several reception rooms have been carefully decorated in a bohemian chic spirit. Three reception spaces and professional kitchen. Two other spaces, one of 200 m² and the other of 125 m² remain to renovate. Two swimming pools, one heated. The property is located on 4.5 hectares including 2.4 hectares of forest. A place to relax, enjoying a beautiful activity and allowing to immagine new projects.Information on the risks to which this property is exposed is available on www.georisques.gouv.fr. This house is sold by our real estate agency in Avignon. PROPERTY REFERENCE FLORENT
…By Marie Miramant


Magnificent Moorea Teavaro VillaBeautiful newly built modern architecture villa of 300 m2 on 3 levels, on the heights of Moorea with a sublime view of Tahiti.Pool4 Bedrooms with 4 bathroomsSpaSaunaOfficeGame roomSewing room that can be converted into a 5th bedroomNo overlooking neighbors,the villa is privately owned and not held by a company so 12% registration fees applyConstruction year 2013Price €2,200,000Fees borne by the sellersContact available 7 days a week from 8 AM to 11 PMFile available on request onlyBernard ScadutoPhone: +33(0) 662 221 314Email: [email protected] partner commercial consultant on-site is at your disposal to assist you.Real estate agency specialized for 50 years in the sale of prestigious properties and luxury estates in Corsica, Paris, France, and internationally.KALLISTE PROPERTIES INTERNATIONAL LUXURY REAL ESTATE offers you a wide selection of prestigious properties and apartments, waterfront villas, throughout the Porto-Vecchio region, Corsica, the mainland, and internationally & YACHTS & JETS & CHARTERShttp://corsica-properties-collection-international.com/- Website: www.yachtsjetscharters.com- MIAMI PRESTIGE: Penthouse Collection MiamiKALLISTE PROPERTIES INTERNATIONAL LUXURY REAL ESTATE offers you a selection of exceptional real estate properties.Specialist in prestigious real estate transactions in Corsica, the mainland, and internationally.WE HAVE A CONFIDENTIAL PORTFOLIO OF EXCEPTIONAL PROPERTIES. Prestigious properties in CORSICA, PARIS & MIAMI & BALI & MARRAKECH & SPAIN & ITALY & PORTUGAL & CARIBBEAN SAINT MARTIN & MYKONOS & BERMUDA & MAURITIUS, URUGUAY & BRAZIL & DUBAI, TAHITI. Verbier, Megève, Courchevel, Méribel, French Polynesia, Bora Bora... etc.This description has been automatically translated from French.
…By Kalliste Properties


Anduze, on the heights 10 minutes from the town center, authentic stone farmhouse, adjoining at the rear, built on a plot of 11 hectares. The 315 m2 farmhouse offers a spacious kitchen with a dining area, a living room with a fireplace, and a bright dining room opening onto a small balcony with a beautiful view. On the same level, there are two bedrooms and a toilet. Upstairs, there are two bedrooms, a shower room/toilet, and a large room, formerly a silkworm nursery, converted into a games room and dormitory. The rooms are spacious and the bedrooms are comfortable. The garden level offers an additional living space consisting of a kitchenette opening onto a terrace and a barbecue area, a dining room, two bedrooms, and a shower room, separate toilet. Thanks to the layout of the rooms on several levels, this property offers numerous development possibilities suitable for a family home or a reception project. A key, an old sheepfold and a garage complete the ensemble. The 11 hectares of land are made up of woods, meadows and fields planted with olive trees. The farmhouse is supplied by borehole water. Information on the risks to which this property is exposed is available on the Géorisques website. A quiet location, surrounded by nature, close to Anduze and amenities.
…By Terres Des Cevennes Immobilier


Nestled in the unspoiled hills of the Pays de Lure, this 338 sqm 18th-century residence is set on a 2.8-hectare private estate, complete with a spring and running water. It offers a rare setting of serenity and natural seclusion. Its 8 bedrooms, including 4 en-suite, offer refined hospitality, while two bright living rooms enhance the art of entertaining. The saltwater infinity pool overlooks an unspoiled landscape, complemented by a landscaped garden featuring native plants. Combining old-world charm with modern comfort, the property has a C energy rating thanks to a heat pump and solar panels. A haven of peace in absolute tranquility, it is an ideal retreat or a project for high-end hospitality.Virtual tour available upon request. Energy class: C/A.
…By Orpi - Agence Mylene Murano


Very Rare Location! Sublime sea view... Villa of 143m2 on its plot of 1448m2, at Cap D'Antibes in one of the most popular areas. It is composed of a living room of 65m2, 3 bedrooms, 3 bathrooms + total garage of 128m2 which can be converted and has an independent entrance. You will have the Ondes beach at your feet and you will enjoy the sunset from your terrace. Estate charges 1721?/year Plan work. For individuals or professionals. Purchaser's fee 3% including tax of the sale price in addition. Selling price excluding agency fees 6,000,000? EXPERTIMO est le leader français des réseaux dédiés aux mandataires expérimentés
…By Expertimo


A property covering 1.24 hectares including a dwelling house of approx. 235 m², parklands, a swimming pool and a small vineyard of approx. 7000 m² (tenanted). Inside, the rooms are bright and spacious. On the ground floor, there are two living rooms opening onto the garden, a large dining kitchen, a bedroom with en suite shower room and a storeroom. Upstairs is a large master suite with fireplace, two further bedrooms, a dressing room and a bathroom with shower and bath. Outside, there is a terrace, a large swimming pool and a summer kitchen. This home combines the charm of yesteryear with contemporary comfort, and is enhanced by a small wine production.
…By Maxwell-baynes Residential And Vineyards - Christie's International Real Estate


Exclusive - In the heart of a green setting, this superb contemporary villa offers panoramic sea views stretching all the way to Cap d'Antibes. Constructed with noble materials and exceptional finishes, it features a refined decoration in a modern, uncluttered style. The villa comprises an entrance hall, a vast reception area with open kitchen, a master suite, three additional bedrooms and two shower rooms. Large bay windows flood the spaces with light and open onto generous terraces, offering a feeling of space and absolute calm. The villa is extended by a magnificent landscaped flat garden and an elegant swimming pool, ideal for relaxing in complete privacy. A rare property, waiting to be discovered!
…By John Taylor - Cannes


GARD 17th century PROPERTY 20 HA Are you looking for a jewel of French heritage? We offer you a majestic residence dating from the 17th century and offering an incomparable setting near the charming town of Quissac. After passing through a superb and monumental entrance gate, a true architectural masterpiece is revealed! This exceptional property, with an area of almost 600 m², will appeal to lovers of history and character. As soon as you enter, you will be impressed by the vast living space, the majestic ceilings and the floors paved with large authentic stones, a symbol of elegance and prestige. A central stone staircase leads to large bedrooms with their period fireplaces and bathed in natural light which offer a generous and comfortable space to rest. The park, a “priest’s garden” type, with its lush vegetation, is a true haven of peace where it is good to recharge your batteries in complete tranquility. The turret with its graceful 18th century wrought iron campanile and its period bell add a touch of character and charm to this exceptional residence, while the dovecote bears witness to the region's rich rural past. In addition, a beautiful house of more than 60 m², built in stones, on one level and completely independent with a large private garden, offers the possibility of welcoming your guests in complete privacy or of creating additional space according to your needs. Beautiful and large outbuildings are part of this beautiful ensemble. A few meters away, a semi-shaded leisure area offers a beautiful swimming pool dedicated to your relaxation. Around 20 hectares of land with a beautiful olive grove surround this extensive property. Its location is ideal, just 2 km from amenities and a beautiful village, 30 minutes from Nîmes and 45 minutes from Montpellier.
…By Property And Consulting


Ref.4650 : Noble Dwelling for sale in Normandy, 15 acres of Parkland and equestrian facilities At the gateway to Normandy, bordering the Perche and the Pays d'Ouche, guarding the protected banks of the Iton valley, sits this strange dwelling with mill origins, of which today only the name.... and the history remain. Out of sight, away from civilisation, in the heart of an untamed and soothing natural environment, this property exudes all the well-being sought by true naturalists. Daily needs are just a league (4km) away, with the towns of L'Aigle and Verneuil/Avre offering all the services and shops of a medium-sized town. Road and rail links are within easy reach, with the capital just 1 hour 45 minutes away. This property is ideal for a large family, and is also ideal for occasional use as a bed & breakfast. Other prospects will not leave horse lovers indifferent, as they will find the space and facilities they need for their passion. This property exudes an undeniable charm and is ideal for family life, offering a range of activities to suit the most diverse requirements of its future guests. Whether you're a city dweller longing for the countryside, a semi-country dweller looking for a new home......animal lovers.... or simply concerned about your family's well-being, why not make this property yours? The property comprises an imposing main building of rendered stone, spanning 4 stories and topped with a slate roof. A lower, possibly more recent, addition breaks with the massive appearance of the building, creating a more conventional, harmonious whole. Raised to a single storey, this part has a flat tile roof that matches the brick surrounds that predominate on the main dwelling. The windows are in typical eighteenth-century bays, in perfect symmetry with the traditional style of local housing. Elegant ‘oeil de boeuf’ windows enliven the pediments on the gables. The property spans approx. 520 sqm of living space, distributed as follows: Ground floor: main entrance to the north, opening on to a 50 sqm bright, unobstructed space with a beautiful wooden stairway with railings leading to a mezzanine. Travertine flooring - Exposed joists - Ceiling height 5.70 m. Extending to the left, elegant 42 sqm dining room with built-in alcoves - Travertine floor - Plastered ceiling at 2.71m. Access to a tiled 19.87 sqm fitted kitchen. Exposed beams - External access. Access to a large lounge of 49.91 sqm with a stone fireplace. Travertine floor - Exposed joists. External access. Ceiling height of 2.85 m. Central part of the dwelling, accessed internally via the entrance hall, or via the outside terrace, vestibule, WC, wash-hand basin. Travertine. Downstairs to the machine room containing the boiler room and electricity meter. First floor: 15 sqm mezzanine landing used as an office. Staircase leading to level 2. Parqueted hallway (10.87 sqm) with wardrobe, leading to a carpeted bedroom (32.86 sqm) - Cupboards - Exposed joists. HSP 2.42m. Bathroom with shower and WC - Double washbasin -Towel dryer. From the landing, access to a separate flat comprising a living room (8.60 sqm) with parquet flooring under the eaves. Exposed crossbeam. En-suite bathroom with WC. Walk-in wardrobe. Carpeted bedroom (21.88 sqm) under eaves. Bookcase. Access to an outside staircase, giving this flat complete independence. Second floor: Landing / corridor with parquet flooring giving access on the left to 1 bedroom (17.22 sqm) with parquet flooring; another large adjoining bedroom (32.19 sqm) with carpet flooring. Tiled bathroom with shower. WC. Opposite, 2 other carpeted bedrooms of identical size. One has a wardrobe. Average ceiling height of 2.45 m. Shower room with double washbasin. Third floor: access via a straight wooden staircase. Landing opening on the right into a large under-roof space of 78.93 sqm. Wooden floor. Recent insulation. Painting to be planned. Small mezzanine/sleeping area. To the left, another large space under plastered ceiling, 52.62 sqm, insulated. Wooden floor. There is a sauna and a tanning booth. Outbuildings : The dwelling has two outbuildings facing it, forming a sort of inner courtyard. The larger of the two, located opposite the main entrance, is built of pointed stone with a flat tile roof. These were the estate's stables, as evidenced by the feeding troughs that are still there. The space is divided into three rooms (24 sqm - 19 sqm - 20 sqm), each used as a workshop and for storage. On the gable end of the outbuilding is a 1-car garage under sheet metal. There is a single access from the rear of the property. A smaller outbuilding, built of rendered brick and stone with a flat tile roof, is set back at right angles. It contains a 2-car garage (5.17 m x 5.86 m), a former wash-house (2.75 m x 2.37 m) and a machine room (4 x 2.25 m). All the car approaches and footpaths are tarmac and/or tiled. Equestrian facilities : At the southern end of the property, there are good pastures that could not fail to provide the family's four horses with a home in the best possible conditions. On almost 10 acres, enclosed by wooden lices, a small equestrian complex has been built, as follows : - A breeze-block building with tiled roof, comprising a suite of 7 boxes, 1 for a broodmare. (dimensions: 3.5x3.5m) concrete floor - interior wooden cladding - water - electricity) - Wooden hangar, under steel sheeting (dimensions: 20x12m) - concrete floor - electricity; very good condition) - Awning adjoining the hangar, providing shelter for several horses. Land : The area around the dwelling is a tangle of flowerbeds delimiting espaliered spaces dedicated to the four points of the compass. Each aspect offers a different view....the view looking down on the river.....or looking up at the outbuildings.....the view looking towards the tall poplars....or the more intimate, sheltered view in the shade of the buildings. Water is also omnipresent, either in the immediate vicinity or further back, calmly flowing towards a beautiful pond! The constant is the lush, unspoilt scenery, where the rare purity of the water is home to a host of trout and crayfish... validating the river's coveted first category status. Roe deer do not shy away from this island of unspoilt (human) predators, not hesitating to come and complete the picture. Poplars, oaks, plane trees, beeches and weeping willows provide shade and coolness in the undergrowth and pastures. A few goats have taken up residence on the higher ground, ensuring that the grounds are kept well-mown. Further to the north of the property, an area has been given over to fruit trees, as well as a vegetable garden that the owners' green thumb has made very prosperous. Cabinet LE NAIL - Lower-Normandy - Mr Eric DOSSEUR : +33 (0)2.43.98.20.20 Eric DOSSEUR, Individual company, registered in the Special Register of Commercial Agents, under the number 409 867 512 . We invite you to visit our website Cabinet Le Nail to browse our latest listings or learn more about this property.
…By Cabinet Le Nail


Just a few minutes from the center of Saint-Rémy-de-Provence, in one of the most sought-after addresses, Bastide de la Romanière is set within a lush and preserved environment, accessed via an elegant cypress-lined driveway behind a wrought-iron gate—immediately revealing the character and distinction of the property. Set on a south-facing plot of approximately 1,804 sqm, the property offers around 255 sqm of living space, with rare and generous volumes designed to combine refined living, entertaining, and everyday comfort. The architecture draws inspiration from grand Provençal bastides, expressed through a classical and perfectly balanced design. Rhythmic façades, elegant openings, and traditional materials create a noble and timeless silhouette, seamlessly integrated into its natural surroundings. From the moment you enter, the sense of space is striking, with a vast reception area of approximately 58 sqm, filled with natural light and extended by a generous and functional kitchen designed for effortless and elegant entertaining. A first ground-floor suite, complete with dressing room and bathroom, allows for comfortable single-level living with complete independence. Upstairs, the sleeping quarters unfold with four additional bedrooms, each thoughtfully designed and accompanied by bathrooms, shower rooms, and dressing areas, offering a level of layout quality and comfort rarely achieved. Outdoors, the property fully expresses its potential with expansive terraces of approximately 132 sqm, extended by over 100 sqm of poolside areas, creating a true open-air living space. The 11-meter swimming pool is elegantly integrated into the garden, complemented by a pool house and a summer kitchen, designed for entertaining in a distinctly Mediterranean spirit. The landscaped garden is carefully structured, blending stone terraces, local plant species, and relaxation areas in a composition that is both understated and refined, evolving beautifully with the seasons. The bastide features high-end technical specifications, including ducted heating and air conditioning, full home automation, noble materials, and carefully selected equipment, ensuring perfectly controlled contemporary comfort. Offered for sale under the VEFA (off-plan) scheme, Bastide de la Romanière benefits from all the advantages of a new property, including reduced notary fees, builder warranties, and the possibility to customize certain features to create a home perfectly tailored to your expectations. Bastide de la Romanière embodies an elegant and accomplished vision of Provençal property, where space, light, and quality of execution come together to create a rare residence, both prestigious and timeless. Full dossier, plans, and personalized support available upon request. nformation regarding potential risks to which this property is exposed is available on the Géorisques website: georisques.gouv.fr
…By John Taylor Alpilles


Dive into the heart of Provencal authenticity with this 18th-century property nestled in one of the most beautiful villages of the Luberon. With its 3.5 hectares of land dotted with century-old cherry trees and landscaped garden, this renovated bastide offers an idyllic living environment for a family residence. With a living area of approximately 358 m², this property combines traditional charm with modern comfort. Upon entry, you'll be charmed by a spacious open kitchen leading to a vaulted dining room, as well as a vast luminous living room with remarkable vaults. An independent studio and a bedroom harmoniously complete this level. Upstairs, you'll discover two bedrooms with access to a terrace offering breathtaking views of the village of Bonnieux, as well as a second living room overlooking two elegant master suites, one of which features a fireplace and a panoramic terrace over the plain. On the second level, a TV lounge and a spacious library office offer refined relaxation and workspaces. The exterior invites you to relaxation with a heated infinity pool of 13 m x 6 m, offering spectacular views of the Luberon valley. A large covered terrace on the ground floor provides the perfect spot for convivial outdoor moments. This exceptional property offers an incomparable living experience in one of the most beautiful villages in the region. A rare opportunity for those seeking harmony between tradition, modernity, and preserved nature.
…By Barnes Alpilles Luberon


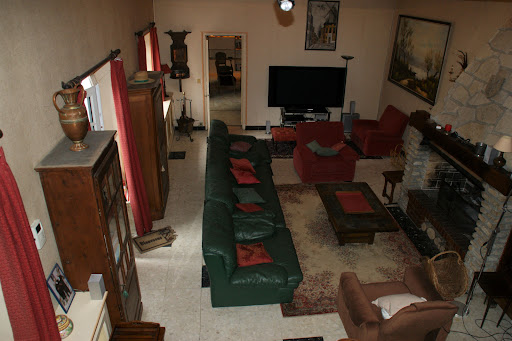

A lot of charm: Sought-after hamlet in the western suburbs of Paris, quick access to A13, 45 minutes from Paris, this superb property consisting of two houses with a total surface area of approximately 320 m2, twelve rooms, including 7 bedrooms, has retained its charm. Numerous possibilities for layout. You will appreciate the living room with a cathedral ceiling of 45 m2 extended by a 31 m2 lounge. The direct communication between the two houses allows access to the SPA and hammam. The recently renovated tennis court (synthetic Terbal clay surface) and the 10m x 4m swimming pool enhance this beautiful property. Enclosed and wooded park of 2640 m2. Double garage, wine cellar. Energy Class F: 292 kWh per year per m2 and 91kg CO2 per m2 per year. Estimated annual consumption between €4600 and €6280 (average energy prices as of January 1, 2021, including subscriptions)This description has been automatically translated from French.
…By Giverny-immoprestige


Remarkable charming residence set in 26ha, 4 houses, swimming pools, magnificent surroundings Between Sarlat and Montignac. Exceptional, peaceful, hilly, wooded setting with lovely views. Isolated, no nuisance whatsoever. On almost 26ha of land. Approx. 4ha of pasture and woodland. Heated saltwater swimming pool 5x12m. Small outbuilding with bread oven. Building plot for tourist accommodation. Set comprising 4 charming homes in a very privileged natural environment House 1 ‘approx. 45m2’ at the entrance to the property Living room, covered terrace. Kitchen. Air-conditioned bedroom. Shower room and WC. Adjoining lean-to extension of 40m2. Private swimming pool (5x10m, salt water). Farmhouse forming an enclosed courtyard with 3 ‘18-person’ houses, large reception room, access to courtyard and garden, private terrace House 2 “approx. 87m2” Entrance hall. Guest WC. Kitchen. Bright living room opening onto terrace. Floor of the Pigeonnier 2 bedrooms. Private shower rooms. House 3 “approx. 105m2” Living room with fireplace and wood-burning stove. Open-plan kitchen. Dining room with access to terrace. Hallway. WC. Floor 3 bedrooms and 1 shower room. Small utility room. House 4 “approx. 95m2” Living room with open-plan kitchen. Sitting room. Hallway. Shower room and WC. Floor 4 bedrooms and 1 shower room. Reception room on three levels (70m2, 30m2 and 32m2 respectively) with wood-burning stove. Shed with utility room and separate room. Shed (150m2 floor area) on two levels with independent access (secure, electric gate). All in very good condition. Possibility of furnishing.
…By Anthouard Immobilier

Receive by email any new listing that may match your search criteria
Your criteria :
By validating this form, you accept the general conditions of use of Le Figaro Properties.
These agencies offer a selection of luxury properties vente in France. Feel free to contact them for personalized assistance.