Get early access to listings that match your criteria
Never miss an opportunity again. Our personalized alerts notify you instantly.

 English$ USD · m²


In a peaceful and picturesque countryside, near to Agen and not far from the Gers, this spacious single-storey manor exudes elegance, character, and versatility. The house is organised around a wide central hallway with soaring three-metre ceilings and tiled floors, immediately giving a sense of space and charm. The left side of the main house features two comfortable bedrooms, a large shower room, a laundry room, and a practical kitchen open to the dining area. The generous living room, warm and inviting with its stone fireplace, opens onto a terrace leading directly to the heated swimming pool, which is equipped with a counter-current system. The right wing has been converted into a self-contained gîte. It includes an open-plan living area with kitchen, dining space, and lounge with a wood-burning stove, two bedrooms sharing a bathroom, and two additional bedrooms each with their own en-suite shower room ideal for guests or extended family. Several outbuildings complement the estate. A charming pigeonnier, unusually supported by nine stone pillars, overlooks the river and a large fully fenced lake. A renovated guardian's cottage provides two bedrooms, a fitted kitchen, a bathroom, and a private garden. The main barn impresses with its size and light: recently re-roofed and fitted with skylights, it is bright and airy. It also includes new sanitary facilities with separate toilets and showers, making it ideal for weddings, seminars, or events. Modern comforts are well thought out: the house has an efficient heating system with a pellet boiler, photovoltaic and solar panels, double-glazing, and well-insulated attic spaces. The septic tanks are fully compliant. The surrounding 19 hectares of pasture are perfect for horses, with well-maintained paddocks, a round pen, and water points throughout. The land has been chemical-free for over 30 years, adding an extra appeal. Just next door, an old chapel maintained by the commune can be used for ceremonies, providing an even more unique setting. A rare and charming property, full of potential. EXPERTIMO est le leader français des réseaux dédiés aux mandataires expérimentés
…By Expertimo


iad France - Alexandre MERCERON offers you: "Maison de Maître" style residence in Bouin – 208 m² on a park of 2,202 m²This description has been automatically translated from French.
…By Iad France


iad France - Vincent Canac offers you: A 210 M² HOUSE WITH 6 BEDROOMS + OFFICE AND POOL ON A 982 M² PLOT Enjoy Bouguenais without the nuisances of airplanes, not far from the town of La Montagne, with nature surrounding you and 30 minutes from the sea. A very beautiful house from the late 19th century, all the charm of the old in a green setting, hiking trails with the Loire by bike, the Roche Ballue site, but benefiting from nearby shops and public transport that will take you to Neustrie and the future busway. The building has approximately 192 m² of living space and 210 m² on the ground, comprising 6 bedrooms, an office, a bright living room with double exposure, two bathrooms, a second living room upstairs, and a laundry room. For the exteriors, a beautiful fenced and landscaped plot of 982 m² facing SOUTH, a wooden pergola, a pond, a well, a heated swimming pool of 9m X 4m with an outdoor shower and toilet which will be appreciated. But also a covered terrace of about 22 m² with a summer kitchen awaits you for beautiful family moments. You have the possibility to create a rental unit with an external access of about 61 m² and 74 m² on the ground with 3 bedrooms. This house has a large garage of about 47 m² with a basement. Renovations such as electricity, the boiler, changing windows, installing electric shutters, and also the roof and facade have been completed recently on this house. In summary, a charming dwelling with beautiful volumes and facing SOUTH on a beautiful plot with a pool, all in a welcoming setting! Agency fees to be paid by the seller. Presentation of a valid identity document will be requested during the visit, in accordance with Article L.561-5 of the Monetary and Financial Code. Information about the risks this property is exposed to, including the legal obligation for firebreak maintenance, is available on the Géorisques website: http://www.georisques.gouv.fr. This real estate advertisement has been written under the editorial responsibility of Mr. Vincent Canac, independent real estate representative (without holding funds), commercial agent of SAS I@D France registered at RSAC Nantes under number 913460507, holder of the real estate solicitation card on behalf of I@D France SAS.This description has been automatically translated from French.
…By Iad France


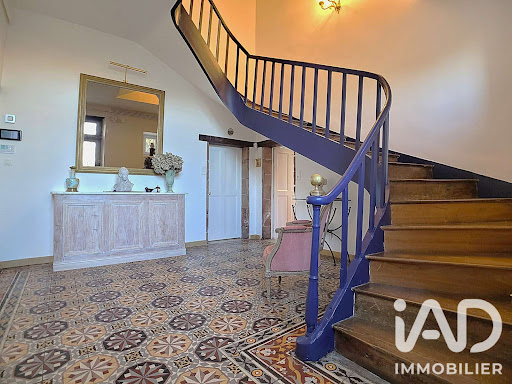

iad France - Emmeline Garzino offers you: EXCLUSIVELY, discover this sumptuous bourgeois house ideally located at the gates of BRIVE, in the east of the Nouvelle Aquitaine region, to the south of Corrèze and at the borders of the departments of Lot and Dordogne.It is set in the middle of its enclosed and wooded park, built according to a rectangular plan and raised over three levels. Its structure is made of dressed stone and rubble with rich decorations made of brick mosaics, its roof consisting of typical Travassac slates from the region, and its interior adorned with solid wood floors, polychrome tiles, stone fireplaces, and exposed beams.The main entrance opens on the left side to a living room with a fireplace and bow windows overlooking the main driveway of the property, and on the right side to a fitted kitchen - opening onto the pool house located at the back of the park - a 15m² pantry and a boiler room. The solid wood staircase leading to the first floor serves a second living room with a fireplace opening onto the park on the east side, as well as three bedrooms, one of which has its own private bathroom. The second floor has five bedrooms, including one with a private balcony and another with its attached shower room, and a shower room as well as an office complete this last level.The park, entirely enclosed and surrounding this charming residence, includes a pool with a pool house and outdoor terrace, an old stable (garage, workshop, and storage spaces) that can be rehabilitated into housing, as well as a well 14m deep.Its geographical location is ideal for any life project. By car, it takes only a few minutes to reach the A20 (Paris / Toulouse) and A89 (Bordeaux / Clermont-Ferrand / Lyon) motorways, 10 minutes to reach Nespouls airport and Brive station, and 2 hours to reach the cities of Bordeaux / Toulouse / Clermont-Ferrand. Essential services, shops, and other necessary facilities are in immediate proximity.Let yourself be charmed.Agency fees are the responsibility of the seller. Energy display information for this property: ENERGY class D index 382 and CLIMATE class D index 27. Information on the risks to which this property is exposed, including the legal obligation to clear brush, is available on the Géorisques website: http://www.georisques.gouv.fr. This real estate advertisement has been written under the editorial responsibility of Mrs. Emmeline Garzino, independent real estate agent (without holding funds), commercial agent of SAS I@D France registered with the BRIVE RSAC under number 837748714, holding a real estate canvassing card on behalf of I@D France SAS.
…By Iad France


EXPERTIMO est le leader français des réseaux dédiés aux mandataires expérimentés
…By Expertimo


iad France - Yohan Aubry invites you to discover this sumptuous Master House of approximately 400m2 from the 18th century in the heart of the historic center of Buis les Baronnies in Drome Provençale.This former vicarage has been completely restored, combining the charm of the old with a touch of modernity. This admirable transformation into a private hotel (guest house) has been carried out with quality materials. It consists on the ground floor of a spacious and very welcoming entrance hall with its ancient stone staircase and exposed beams, a living room/lounge with an insert fireplace, a dining room opening onto a beautiful Provençal-style kitchen with its cooking piano, all with access to the garden area. A vaulted stone office and a cellar complete this level.On the upper floors, there are seven magnificent suites with very comfortable volumes, some with a lounge and access to their own terraces, each offering a different decoration that makes it a perfectly atypical place.On the exterior side, a welcoming garden and its floral and wooded environment with a swimming pool provide a certain calming tranquility.A garage of approximately 50m2 also makes up this property.A VIRTUAL TOUR and an additional photo dossier of the property are available upon request.Agency fees are the responsibility of the seller. A valid form of identification will be requested during the visit, in accordance with Article L.561-5 of the Monetary and Financial Code. Information on the risks to which this property is exposed, including the legal obligation to clear, is available on the Géorisques website: http://www.georisques.gouv.fr. This real estate advertisement has been drafted under the editorial responsibility of Mr. Yohan Aubry, independent real estate agent (without holding funds), commercial agent of SAS I@D France registered at the RSAC of ROMANS under number 903144822, holder of the real estate canvassing card on behalf of I@D France SAS.This description has been automatically translated from French.
…By Iad France


For those seeking to disconnect...we have the place for you! Exceptional property spanning 12.5 hectares with 360o views. A comfortable residence with impeccable amenities, respecting the spirit of the 16th century with modern comforts. The inner courtyard provides several access points to the house, to the independent suite of 21m2, to the magnificent vaulted living room of 45m2 or to small outbuildings such as a cellar or a water tank of 50m3. 28m2 kitchen, fully glazed and very bright with breathtaking views. Vaulted bedroom on the garden level of 20m2 then bathroom with bath and walk-in shower of 18m2. Upstairs, you have a second apartment with a 25m2 kitchen and covered terrace, then 2 bedrooms of 10 and 25m2, then an office of 10m2 and finally a beautiful, very bright 30m2 cathedral-ceilinged living room. A rare Provençal residence reserved for nature lovers, who desire a property with a soul. 40 minutes from Carpentras, 1 hour from Avignon, 35 minutes from Apt, 50 minutes from Bedoin. Contact the SOULET IMMOBILIER EXPERTIMO agency at 0490650573, rcs avignon 482182904, fees payable by the seller. EXPERTIMO est le leader français des réseaux dédiés aux mandataires expérimentés
…By Expertimo


Just minutes from the center of Maussane-les-Alpilles, in a peaceful and unspoiled setting, this fully renovated traditional farmhouse offers approximately 1,300 sq m of living space at the heart of a 7.3-hectare estate, complete with an olive grove. The property boasts remarkable panoramic views of the Alpilles mountains and is designed for high-end hospitality. The living areas include several reception rooms, a dining room, a professional kitchen with a pantry and service areas, and a wine cellar. There are nine en-suite bedrooms, including a spacious master suite with a dressing room and bathroom. Numerous amenities complement the property: a wellness area with a spa, hammam, and massage room; a cinema room; a gym; and several technical and storage spaces. Outside, the property features a swimming pool with a fully equipped pool house, terraces, and outdoor reception areas, all within a tranquil and natural setting. A separate section offers the potential for a professional or hospitality activity (events, boutique hotel, hotel residence). A rare property, equally suited to a prestigious private residence or a high-end business venture. Full details available upon request.
…By Ludmart Immobilier


EXCEPTIONAL COUNTRY PROPERTY 1 hour 45 minutes from Paris, 25 minutes from Orléans, presented by Sylvain CAUQUIS. In a privileged setting, nestled in a natural haven and secluded from view, discover this magnificent Sologne country house, offering a rare and unspoiled lifestyle. Nestled amidst the woods, this residence perfectly embodies the elegance and authenticity of beautiful Sologne homes, while also boasting high-end amenities and generous living spaces. The house captivates from the moment you arrive with its magnificent living room featuring an open fireplace, enhanced by exposed stonework, and offering over 50 sq m of reception space. The spacious rooms, abundant natural light, and views of the surrounding nature create a particularly warm and elegant atmosphere. The property offers vast living areas, designed both for entertaining and for fully enjoying the tranquility of the surroundings. On the bedroom side, the house boasts six bedrooms, including four suites, offering each guest comfort, privacy, and a warm welcome. An ideal layout for a family home, a holiday retreat, or simply for hosting family and friends in the best possible conditions. Here, tranquility reigns supreme. Hidden from view and free from any disturbances, this property benefits from an exceptional natural setting, where the woods and surrounding countryside feel like a true extension of the house. A rare find in the Sologne region, perfect for those who appreciate beautiful homes, authenticity, and nature, and are looking for a secluded and private retreat. An exceptional property to discover without delay. Agency fees are payable by the buyer, amounting to 5.95% including VAT of the price excluding fees. Les informations sur les risques auxquels ce bien est exposé sont disponibles sur le site Géorisques : www. georisques. gouv. fr. ** ENGLISH SPEAKERS: please note that Capifrance has an international department that can help with translations. To see our range of 20,000 properties for sale in France, please visit our Capifrance website directly. We look forward to finding your dream home!
…By Capifrance - Sylvain Cauquis


EXPERTIMO est le leader français des réseaux dédiés aux mandataires expérimentés
…By Expertimo


EAUVALLON – GRIMAUD Golf Cottage with Sea View over the Gulf of Saint-Tropez Cabinet Vieugué Immobilier is pleased to present this charming golf cottage enjoying a beautiful sea view over the Gulf of Saint-Tropez. Offering approximately 61 sqm of living space, the property also benefits from a landscaped garden of approximately 360 sqm, set within a secure residence with caretaker, located in one of the most sought-after estates of the prestigious Beauvallon International Golf Course. Ideally positioned facing the sea, this property offers a privileged lifestyle just moments from the beaches and the golf course. Accommodation Entrance hall Open-plan fitted kitchen opening onto a terrace Bright living room opening onto a spacious terrace with sea views Two bedrooms, including one with a dressing area and sea view Shower room Separate WC This charming cottage offers excellent potential and will appeal to buyers seeking a peaceful environment close to the sea and golf facilities in one of the most desirable areas of the Gulf of Saint-Tropez. Residence & Amenities Secure gated residence Caretaker Swimming pool Direct access to Beauvallon International Golf Course Close to the beaches Quiet and residential setting Key Features Sea view over the Gulf of Saint-Tropez Landscaped garden of approximately 360 sqm Secure residence with caretaker and swimming pool Immediate access to Beauvallon Golf Course Strong rental potential Rare opportunity in a highly sought-after location An exclusive address in the heart of the Gulf of Saint-Tropez, ideal as a holiday home or a quality investment property. Information regarding potential risks affecting this property is available on: www.georisques.gouv.fr Cabinet Vieugué Immobilier Luxury Real Estate in the Gulf of Saint-Tropez Tel: +33 (0)4 94 96 34 17 www.cabinet-vieugue.com [email protected] www.properties-saint-tropez.com
…By Cabinet Vieugue


Exclusive Listing – Terres d’Oc Sotheby’s International Realty : Set in a confidential natural environment, just 35 minutes from the Mediterranean beaches, this remarkable estate unfolds like a private hamlet in the heart of nature. The main building, arranged around five independent residences ranging from 60 to 100 sqm each, forms the vibrant heart of the property. Each unit offers two bedrooms and a private terrace, allowing a large family to gather while maintaining complete privacy. Renovated to a high standard in 2013, the ensemble combines authentic character with quality modern amenities. The property is ideally suited as a distinguished family estate, a multigenerational retreat, or a high-end holiday rental business. The shared spaces enhance the convivial spirit of the estate: a light-filled lounge with views over the rolling hills, a professional kitchen, and a reception hall perfectly suited for gatherings or seminars. Large bay windows extend the interiors onto a shaded south-facing terrace overlooking the swimming pool. An independent house of approximately 200 sqm completes the estate. Offering four bedrooms, it may serve as a caretaker’s residence, a private owner’s home, or a secondary residence within the domain. In addition, 17 hectares of adjoining preserved woodland ensure absolute tranquility and exceptional panoramic views.
…By Terres D'oc Sotheby's International Realty


iad France - Allison Eckerl offers you: In the heart of a preserved natural setting, this exceptional estate offers a rare expression of the French art of living. Rich in history, elegance, and authenticity, this character property captivates with its timeless charm and unique environment. Dominated by a magnificent historical mill, a true architectural signature of the estate, the whole harmoniously combines heritage and innovation. Benefiting from renewable energy production as well as a valuable water right, the property offers remarkable energy autonomy, in a process combining comfort, independence, and sustainability. Recently renovated with great care, it subtly blends the charm of the old with contemporary features, notably thanks to fiber optics allowing optimal remote work. Spread over nearly seven hectares of parkland, meadows, and perfectly maintained natural spaces, the estate reveals a privileged way of life. A sumptuous 100 m² heated swimming pool, a pond complemented by its private peninsula and rowing boat, as well as complete equestrian facilities, create an exceptional environment dedicated to relaxation, outdoor leisure, and horseback riding. An elegant caretaker's house, several outbuildings, and vast complementary spaces enrich the property's potential. They offer numerous prospects for developing a high-end guesthouse business, organizing private events, or creating a remarkable multigenerational family residence. Few properties combine nature, intimacy, heritage, and potential with such harmony. This unique estate embodies a true art of living where prestige, serenity, and endless possibilities meet. The property is offered for sale fully furnished, allowing future owners to move in immediately and fully enjoy this exceptional place. "This announcement is subject to Interactive sale. Starting price: €875,000 The interactive sale is a digital real estate selling method based on online auction principles. It allows buyers to easily submit their purchase offers online to the seller. Start of online purchase offers (to be completed) day month at hour End of online purchase offers: (to be completed) day month at hour The seller can countersign online and at any time any purchase offer whose price and conditions suit them. They are not bound by any purchase offer, regardless of its amount." Agency fees are to be paid by the seller. Presentation of a valid identity document will be requested at the visit, in accordance with Article L.561-5 of the Monetary and Financial Code. Information on the risks to which this property is exposed, including the legal obligation for brush clearance, is available on the Géorisques website: http://www.georisques.gouv.fr. This real estate announcement was drafted under the editorial responsibility of Ms. Allison Eckerl, independent real estate agent (without holding funds), commercial agent of SAS I@D France registered at the BEAUVAIS RM with the number 987703303, holding the real estate canvassing card on behalf of I@D France SAS.
…By Iad France


EXPERTIMO est le leader français des réseaux dédiés aux mandataires expérimentés
…By Expertimo


Exceptional Provençal farmhouse, rare investment at the gates of HyèresJust 2 km from Hyères, in the heart of a preserved, calm, and green environment surrounded by vineyards, discover this superb Provençal farmhouse of 720 m² of living space, complemented by outbuildings, fully renovated between 2020 and 2024 with quality finishes.Set on a magnificent landscaped and wooded plot of 4,100 m², this property represents a unique opportunity in the Var real estate market.A turnkey investmentThe property consists of 11 fully renovated apartments of T2 and T3 type, 90 m² for the owner’s apartment, air-conditioned and perfectly maintained. No work is required.The whole is fully rented and generates a secured annual rental income of €150,000, offering immediate profitability in an area where rental demand remains particularly strong.High-end amenities* Secured 20-meter swimming pool with pool house, ideal for swimming as well as for hosting events.* Landscaped park with Mediterranean and tropical species.* Petanque court.* Private parking able to accommodate more than 20 vehicles.A privileged locationIn immediate proximity to shops, schools, and transport, the property is also located:* 5 minutes from the highway,* a few minutes from the beaches,* close to Hyères, Carqueiranne, and Le Pradet.A property with multiple possibilitiesWhether you are an investor looking for a performing asset, carrying out a project for lodgings or guest rooms, or wanting to create an exceptional family property, this estate meets all ambitions.A rare property, combining Provençal charm, immediate profitability, and strategic location. An opportunity to discover without delay.This description has been automatically translated from French.
…Private owner


EXCLUSIVITY - Located in the heart of the prestigious Parc de Maisons-Laffitte, just three minutes on foot from L'Ermitage International School (nursery and primary), this elegant charm house from the 1920s combines the charm of the old with contemporary comfort. Fully renovated with high-end materials, this exceptional property offers approximately 140 m² of floor space and immediately captivates with its generous volumes, omnipresent light, and the perfect fluidity of its spaces. From the entrance, enhanced by tailor-made closets, the house reveals a superb living room bathed in light of 53 m², opened by a French door onto a pleasant terrace and a landscaped enclosed garden, a true green setting conducive to relaxation and entertaining moments. The fully equipped kitchen, designed with elegance and functionality, is accompanied by a discreet and practical laundry room. The ground floor also hosts two beautiful bedrooms, each with its own shower room, providing ideal comfort for family or guests. Upstairs, a landing leads to three beautiful bedrooms as well as a large refined bathroom with a bathtub and shower. The property also benefits from two private parking spaces. Every detail has been carefully considered to ensure absolute comfort: reversible air conditioning, aluminum windows, double glazing, electric shutters... A turnkey house where elegance, serenity, and quality of life come together perfectly. A rare and sought-after address, nestled in the privileged environment of the Parc de Maisons-Laffitte, offering a green and residential living environment particularly appreciated by families, in immediate proximity to the renowned schools in the area. In some photos, the visible furniture has been generated by artificial intelligence to help better project into the layout and potential of the house. Co-ownership of 3 lots (No ongoing proceedings).This description has been automatically translated from French.
…By L'essentiel De L'immobilier


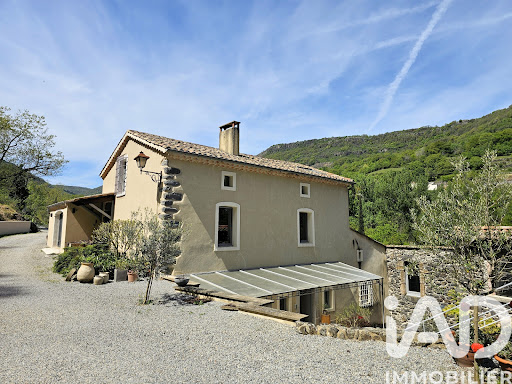


iad France - Lucie Pernon offers you: In the heart of Ardèche, just a few minutes from Privas, Chomérac, and the A7 motorway access, a character property on nearly one hectare of land with a spring, nestled at the foot of the basalt and wooded foothills of Coiron. This charming estate consists of a renovated main building, with careful decoration and generous volumes. Approximately 290m² divided between cozy lounges, a kitchen with a pantry, an office, 4 bedrooms, a bathroom and shower room, laundry room, and double garage. Away from it all, two independent gîtes of 60 and 66m² with terraces and private gardens, each designed to accommodate up to six people. Quality features: heated and covered swimming pool, sauna, billiard room, leisure areas, pétanque court, and direct access to the river. The whole is enriched with more than 360 m² of annexes and heritage treasures, offering multiple perspectives for development, transmission, and sharing: bread oven, old mill with its grindstone, pottery workshop, large vaulted cellars... A rare living place combining authenticity, space, nature, and a great rental opportunity.Agency fees to be borne by the seller. A valid form of identification will be requested during the visit, in accordance with article L.561-5 of the Monetary and Financial Code. Information on the risks to which this property is exposed, including the legal obligation of clearing, is available on the Géorisques website: http://www.georisques.gouv.fr. This real estate advertisement has been written under the editorial responsibility of Mrs. Lucie Pernon, independent real estate agent (without holding funds), commercial agent of SAS I@D France registered at the AUBENAS RSAC under number 892897836, holder of the real estate canvassing card on behalf of the company I@D France SAS.
…By Iad France


iad France - Emmanuelle Boudet offers you: South Gironde, near Bazas — charming estate of 305 m² and its swimming corridor on 11 hectares. Enjoy space, silence, and an exceptional view of the rolling countryside. Hidden from view, this "country loft" renovated with exceptional materials combines the authenticity of stone with contemporary comfort.You will appreciate the charm of this character property with modern comfort: The cathedral living room of 120 m² is bathed in light thanks to its enormous bay windows opening onto the garden, and it features two fireplaces and a large equipped kitchen with an adjoining pantry. An immense office dedicated to remote work or a fifth bedroom completes the ground floor. The staircase opens onto a vast landing leading to 3 spacious bedrooms, each with their own shower room, and a master bedroom with a dressing room and bathroom. Energy performance is remarkable (DPE A), thanks to geothermal energy (underfloor heating / invisible cooling) ensuring absolute comfort and minimal costs. The adjoining tobacco dryer will be ideal for a tourist reception project, an artist's studio, or a guest annex.You will appreciate nature as a setting: With its 11 hectares of private meadows and woods (partly preserved Natura 2000), with no overlooking properties, its salt water swimming corridor (15 x 4.5 m) enhances the space.Double garage and artesian well. Located in Sigalens, in the heart of a region with a rich cultural and gastronomic heritage (producers' markets in Bazas, festivals, flea markets, hiking, golf, nearby lake). Optical fiber. Highways A62/A65 and SNCF station 15 minutes away (Bordeaux 45 minutes). Paris accessible in 3 hours via TGV.Agency fees are to be borne by the seller. A valid ID will be requested during the visit, in accordance with article L.561-5 of the Monetary and Financial Code. Information about the risks to which this property is exposed, including the legal obligation to clear vegetation, is available on the Georisques website: http://www.georisques.gouv.fr. This real estate advertisement has been written under the editorial responsibility of Mrs. Emmanuelle Boudet, independent real estate agent (without holding funds), commercial agent of SAS I@D France registered at the RSAC of BORDEAUX under number 838364321, holder of the real estate canvassing card on behalf of I@D France SAS.
…By Iad France


A rare place where charm and comfort meet. Located in a peaceful and verdant environment, this property will seduce you with its exceptional renovation, carried out without a single fault in taste. The vast reception room, the true heart of the estate, reveals all the character of the place with its exposed beams, its decorative cow cribs, and its impressive volumes. It offers a warm space, perfect for welcoming your guests in an authentic atmosphere. The estate offers a variety of accommodations, ranging from apartments to junior suites, to rooms, all carefully furnished and in accordance with current standards. Outside, a swimming pool and a terrace complete this haven of peace, all on a plot of 11,000 m². A place designed for well-being, hospitality, and serenity. Fees including tax payable by the seller Commercial Agent Sextant France - Marie-Catherine Halliday agent based in PERIGUEUX - 07 88 40 12 37 - More information on www.sextantfrance.fr ref. 20885
…By Sextant France


Overlooking the ocean and situated in Batz-sur-Mer, close to the centre of Le Croisic and the Bay of La Baule. Built entirely of granite, this sumptuous manor house is a truly exceptional property, situated right on the front line of the highly sought-after Valentin beach. This characterful manor house captivates with its noble and authentic architecture, which blends perfectly with its coastal surroundings. Upon entering, the spaciousness is impressive; the light-filled living area offers a spectacular setting with a panoramic view of the ocean at any time of day. The living room, lounge and kitchen open directly onto the magnificent garden, which itself overlooks the ocean. On the first floor, there are three bedrooms, one of which features a magnificent terrace overlooking the ocean and the garden. On the second floor, three slightly sloped bedrooms also facing the sea. Outside, the meticulously maintained garden extends this unique experience with a large swimming pool facing the horizon and a pétanque court. A true hallmark of the property, this space invites absolute contemplation, between sky and sea, in a setting of rare exclusivity. On the ground floor, there is a studio, a cellar, a laundry room and two garages. Discreet, prestigious and resolutely unique, this manor house is aimed at clients seeking an iconic property, where every detail exudes luxury, rarity and exceptionality. Translated with DeepL.com (free version)
…By Bretagne Sud Sotheby's International Realty La Baule


iad France - Sébastien Boyer offers you: Exceptional property – Formerly a rehabilitated coaching inn – 440 m² + independent accommodation – Character estate in the heart of the village. Built on the foundations of a former coaching inn dating back to 1841, this exceptional property has been fully rehabilitated and offers approximately 440 m² of living space, completed by an independent apartment of 84 m², set within a rare ensemble combining prestige, history, and major event potential. Ideally located in the heart of the village center, it provides immediate access to shops and schools on foot, while offering a true haven of peace with over 2,000 m² of landscaped garden, completely walled, ensuring absolute privacy and tranquility. Upon entry, a spacious hallway reveals remarkable volumes. The reception areas consist of a living room and a dining room with fireplaces, offering an elegant and warm atmosphere, perfectly suited for hosting guests. The right wing houses a high-end kitchen with a central island, an office, and a wellness area including a covered pool, sauna, shower room, and WC. This space offers exceptional modularity, which can be transformed into a sumptuous reception room for weddings, private or professional events. Upstairs, the sleeping area features five bedrooms, three dressings, two bathrooms, a shower room, WC, and laundry room. The convertible attic offers additional extension potential. The outbuildings (garages, cellar, shelter) complete the property and meet the logistical needs of an event project or a large private estate. Two vehicle accesses facilitate circulation and flow organization. An independent apartment of 84 m², accessible from the main property, includes two bedrooms, a living-dining room, kitchen, bathroom, and WC. It is a major asset, which can serve as rental income, guardian accommodation, or housing for household staff. A rare and confidential place, combining historical charm, exceptional volumes, a private enclosed park in the center, and high-level event potential.This description has been automatically translated from French.
…By Iad France


iad France - Marlène MIGNONNEAU offers you: LAGORCE – CHARMING PROPERTY & GÎTES – 250 M² – 12,559 M² – SWIMMING POOLS – 120 M² GARAGE A UNIQUE ESTATE IN THE HEART OF NATURE, BETWEEN CHARM, INTIMACY, AND TOURIST POTENTIAL Rare in Lagorce – A character property offering a privileged living environment and a real potential for business. Out of sight, in the heart of a preserved natural environment, this magnificent property dating from 1800 immediately charms with its authenticity, its volumes, and the exceptional quality of its location. Set on a vast plot of 12,559 m², facing south, the estate develops approximately 250 m² of living space and benefits from a particularly interesting configuration with a main house, two independent gîtes, two swimming pools, and a 120 m² garage. Here, the calm is absolute: no neighbor within 300 meters. A true pause of tranquility, ideal for fully enjoying nature and a privileged way of life. AN AUTHENTIC AND BRIGHT MAIN HOUSE The main house, of over 150 m², offers beautiful volumes and an organization mainly on one level. The ground floor hosts a superb living space of 60 m², the real heart of the house, offering a generous and friendly area. It is complemented by: Two bedrooms of 13.50 m² and 12 m², A spacious shower room with WC, A functional layout prioritizing comfort and conviviality. Upstairs, approximately 85 m² on the ground provides considerable potential. This space currently includes one bedroom as well as a large area that can be arranged as a dormitory, relaxation space, games room, or family area. A sanitary area is already planned, allowing for the creation of an additional shower room and WC. This floor thus represents a real opportunity to further increase the accommodation capacity and customize the property according to your projects. TWO INDEPENDENT GÎTES: A REAL ASSET The estate also has two independent gîtes of about 40 m² and 60 m². Currently regularly rented, they constitute a particularly interesting opportunity for buyers wishing to continue the business and generate additional income while retaining their tranquility and independence. They can also be perfectly adapted for hosting family or friends. The configuration of the property allows for several projects: domestic residence + rental income, second home, family home, gîte activity, or tourist project. AN OUTDOOR SPACE THAT INVITES YOU TO ENJOY LIFE The estate benefits from south facing exposure and several spaces that allow for full enjoyment of its surroundings. Two swimming pools enhance the property and offer a privileged setting for summer days. Completed with 3 springs and 2 functioning wells. Two beautiful south-facing terraces allow for imagining large family gatherings, meals with friends, or simply moments of relaxation in front of nature. The 12,559 m² plot offers a feeling of space and freedom that is particularly sought after. No immediate vis-à-vis, no close neighbors, just nature and tranquility. A 120 M² GARAGE WITH MULTIPLE POSSIBILITIES An impressive 120 m² garage with nice ceiling height completes the property. A rare volume that can meet many projects: parking for several vehicles, workshop, storage, professional equipment, collection vehicles, or future space to be developed according to needs. COMFORT & PERFORMANCE Despite its historic character, the property benefits from equipment allowing for contemporary living comfort: • Double flow VMC • Thermodynamic cylinder • Reversible air conditioning • Wood insert • Compliant individual sanitation • Two swimming pools • Two south-facing terraces • 120 m² garage A RARE PROPERTY ON THE MARKET This property meets particularly sought-after criteria: the charm of the old, beautiful volumes, a preserved environment, a large plot, independent accommodations, quality outdoor spaces, and existing rental potential. It will be perfect for those looking for a character property offering both exceptional quality of life and the potential to develop a profitable tourist activity. AN ADDRESS FOR THOSE SEEKING AUTHENTICITY, SPACE, AND TRANQUILITY. A domain to discover to measure all the richness of its environment, its potential, and the multitude of projects it allows to consider.This description has been automatically translated from French.
…By Iad France


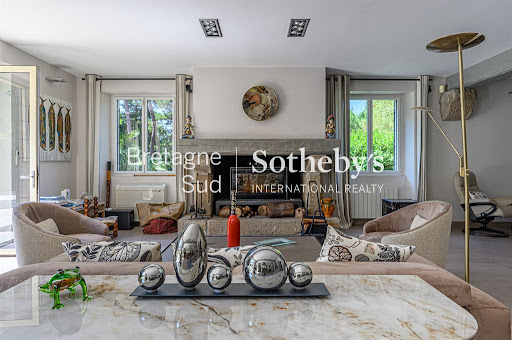
Built in 1970, this unique property in Guerande (Guérande) is now for sale. The sans vis-à-vis views sans vis-à-vis are a wonderful addition to the property. The living space of this estate is around 358 sq. m. There is also a terrace. It is in perfect condition. As you enter the property, a beautiful vestibule leads you into one living room, a lounge and one reception room. The house offers five bedrooms, including five master suites. It also has a kitchen, one study, three bathrooms, three shower rooms and four separate toilets. Located near the airport, the harbor, the sea and the beach, this property is in an excellent location. The garage is convenient to keep any vehicles. Its brightness and its perfect condition really caught our attention.
…By Bretagne Sud Sotheby's International Realty La Baule


EXCEPTIONAL PROPERTY – A JEWEL OF THE PERIGORD: HISTORY, NATURE, AND ELEGANCE. Hidden from view in a preserved environment where time seems to stand still, this remarkable character property is revealed, a true testament to Périgord architecture and lifestyle. This majestic manor house, imbued with authenticity and refinement, offers a rare living environment, combining the timeless charm of ancient stone, the tranquility of a private estate, and the prestige of a place steeped in history. Around the main house is an exceptional ensemble of three independent houses, offering multiple possibilities: family residence, guest house, high-end hospitality project, or prestigious equestrian estate. The estate is sublime, featuring a remarkable two-towered building, ripe for restoration, a true architectural landmark offering exceptional potential to create a unique space that lives up to your ambitions. Within the landscaped grounds, an elegant swimming pool and its pool house, nestled into the rock face, invite relaxation and precious moments in a setting of rare natural beauty. Spread across approximately 10 hectares of preserved land, this property offers an ideal haven for nature lovers, those who appreciate wide open spaces and horses, with numerous development possibilities. Along the park's paths, a large, authentic Périgord-style stone hut (borie) appears, a remarkable element of local heritage, lending the estate a unique soul and identity. A rare property where elegance meets authenticity, where every stone tells a story, and where every space offers a new perspective. An exceptional property for those seeking more than just a home: a lifestyle, an emotion, a legacy to pass on. Fees included, payable by the seller. Sextant France Sales Agent - Marie-Catherine Halliday, based in Périgueux - +33 7 88 40 12 37 - More information at www.sextantfrance.fr ref. 20992
…By Sextant France


Exclusive: There are properties that reveal themselves to be veritable pages of history. The Château de Lesnerac undoubtedly belongs to this rare category. Built around 1460, in the 15th century, in the heart of the Loire-Atlantique, this exceptional château bears witness to a heritage deeply rooted in the history of the ancient Breton nobility. A few centuries later, it became the seat of the Le Pennec family, further cementing its name in the region’s memory and heritage. Behind its elegant and timeless architecture lies a residence of remarkable proportions, spanning approximately 658 m², set within an exceptional 20-hectare estate. Architecture imbued with nobility Château de Lesnerac immediately captivates with the grandeur of its scale, the nobility of its façades and the authenticity of its architectural features. Direct contact: Grégory Thouzé: 06 16 28 53 14. Information on the risks associated with this property is available on the Géorisques website: www.georisques.gouv.fr Bretagne Sud Sotheby’s International Realty, your luxury estate agency in La Baule, 19, Bd Hennecart, specialising in the sale of properties, houses and flats on the Guérande Peninsula, in La Baule, Pornichet, Loire-Atlantique and Brittany.
…By Bretagne Sud Sotheby's International Realty La Baule
'%20stroke='%23DDAA3A'%20stroke-width='1.909'%20stroke-linecap='square'%20stroke-linejoin='bevel'/%3e%3c/svg%3e)
Receive by email any new listing that may match your search criteria
Your criteria :
By validating this form, you accept the general conditions of use of Le Figaro Properties.
These agencies offer a selection of luxury properties vente in France. Feel free to contact them for personalized assistance.



