Get early access to listings that match your criteria
Never miss an opportunity again. Our personalized alerts notify you instantly.

 English$ USD · m²


Nestled in the heart of the charming village of La Garde-Freinet, this elegant renovated village house offers a spacious and refined living environment. Set on three levels of over 100m² each, it has many well-designed spaces. The ground floor offers a large entrance hall, a large and cosy living room, an adjoining dining area and a bright fitted kitchen. The kitchen opens onto a charming 80m² garden, perfect for relaxing and enjoying convivial outdoor moments; On the first floor, you will find a generous parental space, including a large bedroom, an adjoining living room and a 25m² terrace offering a beautiful view of the hills. This floor also includes a bathroom, a shower room, a dressing room, an office and a second bedroom. The second floor is an independent flat, ideal for receiving guests or generating rental income. It has three bedrooms, a living room, a kitchen and a bathroom. Finally, the attic space under the roof can be converted. Come and discover this exceptional house, full of charm and character.
…By Eurl Bird


EXCLUSIVITYBeautiful Property with a lovely sea view in Sainte-Lucie-de-Porto-VecchioCONFIDENTIAL FILEMagnificent secured property Les Hauts de la Testa, with pool and sea view in Sainte-Lucie de Porto-Vecchio. Just 5 minutes from the beaches. In a secure park of eleven properties, a magnificent house with a spectacular 180° sea view and beach access just 5 minutes on foot (350m).Charming pool below, this house built in 2010 has a surface area of 145m² on a 2,128m² plot, landscaped with local species, with no overlooking neighbors, in absolute calm, and includes:- An open equipped kitchen and a large adjoining pantry- A living room with a fireplace- A pleasant 'covered terrace' (25m²) with views of the pool and sea.- 3 additional terraces (118m² in total)- The entire interior and exterior floor is in Comblanchien from Sardinia- 3 bedrooms / 3 bathrooms, including a master suite with dressing roomUpstairs, a room currently used as an office/family room can easily be transformed into a master bedroom with its private terrace and spectacular sea and mountain views.A basement/garage of 70m² completes this property.This house has additional potential with a room on the ground floor that could be converted into a 5th bedroom with sea view.All amenities within a 10-minute drive.PRICE 1,950,000Fees to be borne by the sellersGeorisksInformation on the risks to which this property is exposed is available on the Georisques website https://www.georisques.gouv.frContact available 7 days a week from 8 AM to 11 PMFile available upon request onlyMr. Bernard SCADUTOTel: +33(0) 662 221 314Email: [email protected] estate agency specializing for 50 years in the sale of prestigious properties and luxury real estate in Corsica, Paris, France, and internationallyKALLISTE PROPERTIES INTERNATIONAL LUXURY REAL ESTATE offers you a wide choice of Prestige Properties and Apartments, Waterfront Villas, throughout the Porto-Vecchio region, Corsica, the Continent, and Internationally & YACHTS & JETS & CHARTERSWebsite: http://corsica-properties-collection-international.com/- Website: www.yachtsjetscharters.com- MIAMI PRESTIGE: Penthouse Collection MiamiKALLISTE PROPERTIES INTERNATIONAL LUXURY REAL ESTATE provides you with a selection of exceptional real estate. A specialist in prestigious real estate transactions in Corsica, the continent, and internationally.WE HAVE A CONFIDENTIAL PORTFOLIO OF EXCEPTIONAL PROPERTIES. Prestigious properties in CORSICA, PARIS, MIAMI, BALI, MARRAKECH, SPAIN, ITALY, PORTUGAL, SAINT MARTIN, MYKONOS, BERMUDAS, MAURITIUS, URUGUAY, BRAZIL, DUBAI, TAHITI, Verbier, Megève, Courchevel, Méribel, French Polynesia, Bora Bora....etcThis description has been automatically translated from French.
…By Kalliste Properties


Located in the heart of the charming commune of JOINVILLE, where life is pleasant, about 30 minutes from CHAUMONT and SAINT-DIZIER, this exceptional historical residence (former Catholic school for boys) has been beautifully restored, partly between 2019 and 2024. It is an 18th-century building with remarkable Gothic-style architecture, comprising approximately 416m2 of living space over three levels with numerous outbuildings and additional development possibilities.It immediately captivates with its dressed stone facade adorned with a cast iron statue of Saint Joseph, and its tall arched windows that hint at the elegance of the interior. The restored mansard roof with four slopes, covered with slates, complements the whole with nobility. Upon entering, a vestibule leads to an inner loggia with cast iron colonnades and period cornice. An impressive solid oak staircase leads to the first floor, where one discovers an imposing and fascinating arched glass roof in cast iron overlooking a vast Venetian-style living room: artistic plasterwork, marble, Murano sconces, and antique window latches give this room an atmosphere that is both refined and warm. A large contemporary kitchen with a central island opens onto the living space, ideal for entertaining. On this level, there is also a shower room with WC. On the 2nd floor, two rooms (60m2 and 44m2) are to be developed, as on the 3rd floor (~60m2).A renovated room that can serve as a shop or studio is also available on the ground floor. Outside, a discreet patio connects the main house to a 12th-century outbuilding, currently fitted out as a workshop (52.45 m2) with a room upstairs. A second annex building and an independent garage of 67 m2, with the same volume upstairs, complete this property. These annexes offer the possibility of creating an independent living area with a separate entrance to the courtyard and a separate gate to the street. A vaulted cellar extends under the entire house. Adjacent land in the form of a courtyard with a tower overlooking it. The whole on 5 ares 41ca.A rare property, blending authenticity, generous volumes, and development potential, ideal for a character family home, a professional project (artist residence, third place, co-working/conference spaces with accommodations ...) or tourist purposes. For enthusiasts of unique places, this Gothic residence with a rich history is an opportunity not to be missed.Virtual visit available via the following link: https://nodalview.com/s/1tlC7yurLD6u6XPdz00cbODetails of the listing below: On the ground floor: - Vestibule (121.50m2): concrete floor, 4 windows overlooking the street, electric cumulus heater of 200l with WC (2.83m2); - Room (23.90m2): oak / concrete flooring;On the 1st floor: - Landing (4.28m2): floorboard; - Open kitchen to living room (101.38m2): floating parquet floor, 6 windows including 4 restored; - Shower room (6m2): basin on a low cabinet, shower, WC;On the 2nd and 3rd floors: 264m2 to be converted into bedrooms with storage and bathroom(s) possible;In outbuildings: - Annex building 1 with a room on the ground floor (52m2) and a room upstairs; - Annex building 2 with a room on the ground floor (28.65m2) and a room upstairs. Possibility of creating an independent living area with a separate entrance to the courtyard and a separate gate to the street. - Garage (67m2): concrete floor with attic upstairs; Courtyard (148 m2) with Tower (2.8 m2).Property tax: EUR/year (2024). This property does not have a heating system: not subject to energy performance display. All my woodwork is single-glazed. The property is connected to the public sewer. The main house's roof has been redone and those of the annexes currently show no leaks. Fees charged to the seller. Information about the risks to which this property is exposed is available.
…By Friedrich Immobilier


This property is situated in a commanding position, surrounded by nature and tranquillity. Access is via a 2 km forest road suitable for vehicles. The property comprises an 18th-century house on two levels, adjoined by a more recent building (early 19th century), also on two levels, giving a total living area of 470 sqm. This layout allows for one, two or three separate living areas, as required. A large outbuilding houses various garages, cellars, including an air-conditioned wine cellar, and other storage rooms. The boiler room is located at the end of the newer part of the property. The property also includes a caretaker's house of approximately 50 sqm and its garage upstream of the main buildings. The living area with the caretaker's house is nearly 520 sqm. VIRTUAL TOUR:https://tour.previsite.com/0338DD4F-C233-C3FC-3201-ABC08A3C84C2 400 sqm terrace. Quarry (20 x 40 m) and 18 m diameter round pen. 3 horse boxes. 6.4 hectares of land. Four parking spaces, two garages, outbuildings and caretaker's house. Close to Autun, Beaune, Chalon-sur-Saône, as well as Lyon, Paris and Geneva via the A6 motorway, the RCEA and Le Creusot-Montchanin TGV station. Seller's fees Energy rating: D Climate rating: D Estimated annual energy costs for standard use: between €9,890 and €13,430 per year. Average energy prices indexed for 2021, 2022 and 2023 (including subscriptions). Information on the risks to which this property is exposed is available on the Géorisques website: www.georisques.gouv.fr
…By Agence Mercure Bourgogne-franche-comté


Emblematic 19th century wine makers home in La Liviniere offering a spacious light filled interior with original tiled floors, generous garden and garage/barn with potential to create additional accommodation. Lovers of authentic charm and character will admire this much cherished home with wonderful views across the vineyards to the Pyrenées mountains in the distance. The interior is spacious with just over 100m2 per floor with 5 bedrooms on the first floor. The surprise is the huge attic which could be a cinema room or library or additional bedrooms. Performance energetic and full diagnostics being prepared. Agency commission paid by the vendor.
…By M Robert Richards


What an exceptional opportunity: four houses ranging in size from 39 m2 to 100 m2, with a total living area of nearly 300 m2 (291 m2). They are located on the edge of an authentic hamlet in the Cantal countryside, near a magnificent large lake, on a fenced plot of 1,855 m2. The houses are authentic and typical of the Cantal region, with beautiful stone walls and slate roofs. There is even a genuine, traditional bread oven. They have been tastefully renovated and furnished, creating a very warm atmosphere. The garden is adorned with beautiful trees and several terraces. You have breathtaking views of the Cantal hills and Lake Enchanet! The property is fully fenced and even has its own parking spaces. Currently, the four houses are rented out as holiday homes. The surrounding area is perfect for holiday rentals, offering opportunities for hiking and boating, and plenty to see in the vicinity. A beautiful lake is within walking distance. There are also lively markets and flea markets, as well as numerous charming villages. No work is required. Everything is ready for rental, and the houses are even sold fully furnished and upholstered. They are ready to move in. You will find everything you need for a thriving business here. It is also possible to live in one of the houses and rent out the other three, allowing you to reside there while generating income. In short: 4 authentic Cantal houses, built of stone with slate roofs authentic bread oven Plot of land measuring 1,855 m2, fully fenced a few steps from Lake Enchanet double glazing individual sewers There's a lot to say about this fantastic offer. We've put together a complete file for you. Please feel free to contact us. We'd be happy to send you the full file. We can also arrange a viewing. Come and discover this unique property, as this type is rarely offered in this region! Price: EUR469,000 (seller's fees included). All reports are available upon request. Please do not hesitate to contact us for more information about this property or to arrange a viewing. ENERGY CLASS: NOT SUBJECT TO EPC (No heating) Information on the risks to which this property is exposed is available on the Géorisques website: www.georisques.gouv.fr Email: [email protected] (French, Dutch, English and German) Tel/WhatsApp +33 6 58 17 54 15 Côté France, Franco-Belgian real estate network. Buying, selling, renting, investment properties for sale, rental properties for sale. Côté France, a Franco-Belgian-international network of agencies and advisors. This property advertisement was written under the editorial responsibility of EI Tascha BOS-SCHANSTRA, Independent Real Estate Agent for SARL Côté France (without holding client funds), registered with the Aurillac Trade and Companies Register under number 882 497431, holder of a real estate canvassing license on behalf of SARL Côté France. www.cotefranceimmo.fr Côté France Immobilier - Réseau Immobilier Franco Belge International - Des conseillers du Nord au Sud de la France et 4 agences à votre service www.cotefranceimmo.fr
…By Cote France


Just a few minutes from Draguignan, in a peaceful and unspoiled setting, this remarkable medieval tower converted into a private residence offers a truly unique lifestyle, combining history, authenticity, and modern comfort. Spanning approximately 230 sqm across four levels, the property enjoys an elevated position with far-reaching views over the surrounding Provençal countryside. Its distinctive architecture and carefully preserved period features create a unique atmosphere, highlighted by a charming private chapel integrated within the home, a rare reminder of its rich heritage. The living spaces include two reception rooms, one of which could easily be converted into an additional bedroom, as well as three bedrooms, each with its own en-suite bathroom. A fireplace enhances the warmth and character of the main living room. Set within approximately 1.8 hectares of land, the property enjoys exceptional privacy and tranquility. Two spacious terraces provide the perfect setting for outdoor entertaining, while an infinity pool and jacuzzi invite relaxation against the backdrop of the surrounding landscape. A truly distinctive property where historic charm blends seamlessly with modern amenities, offering an exceptional Provençal lifestyle in a setting of rare character.
…By Provence Verte - Sotheby’s International Realty


Lord and Sons is pleased to present this stunning property for sale in the Gard, nestled in a peaceful little valley where absolute tranquillity reigns. The estate spans a total of 13 hectares, including 6 hectares of vines classified AOP Côtes du Rhône, offering an idyllic setting for nature lovers and wine enthusiasts alike. The main stone farmhouse, approximately 206 m2, features a kitchen, a bright living and dining area, and four en-suite bedrooms. Two independent guesthouses complete the property. A beautiful swimming pool surrounded by olive trees and a sun terrace offers breathtaking views over the valley and vineyards. The vineyard is managed using sustainable farming practices, and the harvest is currently delivered to the local cooperative winery. All necessary vineyard equipment is included, and a large hangar provides convenient storage. A truly charming property to discover without delay! Les informations sur les risques auxquels ce bien est exposé sont disponibles sur le site Géorisques : www.georisques.gouv.fr
…By Lord & Sons


ARCHITECTURAL BIOCLIMATIC PROPERTY – 300 m² – SWIMMING POOL – WOODED LAND – DPE AJust a few minutes from Brumath and Mommenheim, at the beginning of Kochersberg, discover a rare property designed by an architect for their own use.Built in 2007 on a wooded plot of over 1,240 m², this wooden frame house offers nearly 300 m² of floor space in a calm, preserved environment, sheltered from view.Much more than a contemporary home, this is a true life project focused on comfort, light, energy efficiency, and environmental respect.From the entrance, the impressive volumes captivate. The numerous full-height bay windows create a natural continuity between the interior spaces, terraces, and the landscaped garden. Each room benefits from exceptional brightness throughout the day.The house is organized around vast living spaces open to the outside, a heated swimming pool of 8 x 4 meters with an electric submerged shutter, several terraces facing different times of the day, and large balconies accessible from the bedrooms.All arrangements have been custom-designed. The kitchen, wardrobes, dressing rooms, laundry room, pantry, wine cellar, storage room, and numerous integrated features reflect a particularly refined design.On the energy front, this property stands out with features rarely combined within the same property.DPE A and GES A.New air/water heat pump installed in 2026, underfloor heating on both levels, summer cooling, domestic hot water production, humidity-regulating VMC, south-facing photovoltaic panels generating an annual income, a buried rainwater recovery tank of 10,000 liters feeding irrigation, toilets, and washing basin.Every feature has been designed to sustainably reduce consumption while offering a remarkable level of comfort.Heated double garage, covered double carport, centralized technical room grouping all networks and equipment of the house.A unique property on the Alsatian market, intended for buyers sensitive to architecture, smart ecology, and construction quality, seeking a sustainable living space designed with years of foresight.Contact us to arrange a visit.Jean-Nicolas COUSQUER – Commercial agent (EI) - Real estate consultant Orpi MyHome Registered with the RSAC of Strasbourg no. 101 276 566 Holder of insurance RCP no. RCACO-26-034031 Agency reference: 3315This description has been automatically translated from French.
…By Orpi - Myhome Schiltigheim


Exceptional estate at the gates of the Basque Country – Saint-Martin-de-SeignanxJust a few minutes from Bayonne and the Landes beaches, discover this remarkable character property nestled in a green setting of over 8,000 m², including 3,000 m² of agricultural land, offering tranquility, privacy, and significant development potential.At the heart of the estate, an elegant Master's House of 385 m² captivates with its generous volumes, authenticity, and timeless charm. It features vast reception areas, 7 bedrooms, several bathrooms, and numerous layout possibilities for a large family, a guesthouse activity, or an event project.An independent 68 m² caretaker's house, including a living room with kitchen, bedroom, and office, harmoniously completes the ensemble.The outbuildings provide true comfort for daily living with:70 m² garage,Workshop,Laundry room,Storage shed of approximately 40 m²,Numerous storage spaces.The exceptional environment, surrounded by nature, gives this property a rare and preserved character while remaining close to shops, schools, and major roads.The assets: Master’s House of 385 m² Independent caretaker's house of 68 m² Land of 8,025 m², including 3,000 m² agricultural 7 bedrooms Outbuildings and 70 m² garage Strong potential for family, tourist, or equestrian use Near Bayonne and the beachesA rare property where elegance, authenticity, and nature meet to offer a unique living environment. A guaranteed favorite for lovers of beautiful homes and large spaces.This property is for sale through interactive bidding conducted by ENCHERES IMMO.Participation in the interactive sale is subject to prior approval. All offers will be transmitted to the seller, who will remain free in the selection of the offer they choose to follow up on. An online offer during the interactive sale does not constitute a firm and definitive offer within the meaning of Article 1114 of the Civil Code, but a simple intention to purchase. The displayed price corresponds to a possible first offer, including negotiation fees, with the clarification that this price is not necessarily the price at which the seller wishes to sell.Information on the risks to which this property is exposed is available on the Géorisques website: www.georisques.gouv.frSale price including agency fees: €950,000Sale price excluding agency fees: €912,000Fees charged to the buyer: €38,000, or 4.17% including VAT of the value of the property excluding fees.Contact your SAFTI advisor: Christine PERRET, Tel.: 0670882563, Email: [email protected] - EI - Commercial agent registered with the Bordeaux RSAC under number 393926910This description has been automatically translated from French.
…By Safti


In the heart of Bernay, just steps from the SNCF train station (Paris Saint-Lazare) and shops, discover this magnificent Norman property from the late 17th century, discreetly nestled at the end of a walkway, sheltered from view. This building has managed to preserve all the authenticity of its exterior architecture while offering modern comfort inside. Upon entering, the charm is palpable: a beautiful living room of approximately 67 m², enhanced by a fireplace and a custom wood stove, invites warm moments of conviviality. A colorful fitted kitchen harmoniously completes the ambiance. An office and an independent toilet enhance the ground floor. On the first floor, a landing leads to three beautiful bedrooms, a laundry room, a bathroom with a bathtub and shower, as well as a shower room with a toilet. The second and final floor offers additional space, particularly enjoyable with a large game room of 37 m² that can be adapted to all your desires: cinema space, workshop, dormitory... You will also find a reading corner, a fourth bedroom with a shower and toilet, and an attic space. Outside, you will enjoy a pleasant garden of 487 m² enclosed by walls, intimate and without overlooking, extended by a terrace facing south. An old cellar and two private parking spaces complete the property. Fees of 4.02% VAT included are the responsibility of the buyer (€572,000 excluding fees). Your commercial agent 3G IMMO on-site EI - Grégory BEGUE registered with the RSAC of BERNAY no. 812 719 508. According to article L.561.5 of the Monetary and Financial Code, for the organization of the visit, you will be asked to present an identification document. Information on the risks to which this property is exposed is available on the Géorisques website: www.georisques.gouv.frThis description has been automatically translated from French.
…By 3g Immo Prestige


Exclusive. Lille, near the Museum, Rare private mansion with an elegant sculpted facade, built in 1924 by the architect 'Emile Vandenbusshe'. Erected on 5 levels, entirely renovated by an interior designer in 2022, this magnificent private mansion is ideal for mixed use (professional and residential). On the ground floor, access to a very beautiful space of over 150 sqm overlooking a charming landscaped courtyard. This space is enhanced by ultra-contemporary glass roofs that allow natural light into the premises. Its purpose could also suit a gym or a relaxation area with direct access to the outside. Two majestic columns delineate the main entrance of the private mansion. A spacious entrance hall distributes on this level 2 offices. The 1st floor houses a triple reception of approximately 75 sqm composed of a lounge adorned with beautiful orangery windows, a living room with a wood-burning fireplace, and a dining area. Very high ceiling (3.70m), fully renovated parquet flooring, and original moldings. Toilets and cloakrooms. Splendid immaculate kitchen of approximately 20 sqm, fully equipped and custom-made. On the second level, a landing leads to a magnificent master suite. We discover a 'Master room' of 32 sqm with a very nice view of the outside and the vegetation, a splendid full bathroom of approximately 20 sqm, and fitted wardrobes. Separate toilets. On a 1/2 level, a beautiful laundry room and toilets. The 3rd floor consists of a magnificent 26 sqm bedroom with a balcony and its private shower room. A second 20 sqm bedroom with water point and possibility to create another shower room. The 4th level, formerly an attic, houses a beautiful 26 sqm bedroom (on the floor) and its shower room, as well as another space on the landing that can be converted into a 5th bedroom. Complete basement of over 140 sqm, ultra-healthy and composed of many beautiful storage cellars, wine cellar, and boiler room. On the technical side, the private mansion has benefited from a masterful renovation, both in terms of electricity, plumbing, heating system, sanitary facilities, and kitchens, while the decoration, ultra-trendy, is enhanced by lighting effects. A parking space reserved outside the building and the possibility to rent a garage nearby. The location is ideal, right in the city center, close to shops, restaurants, boutiques, transport, and the Lille Flandres and Lille Europe train stations.
…By Nathalie Forest Sotheby's International Realty


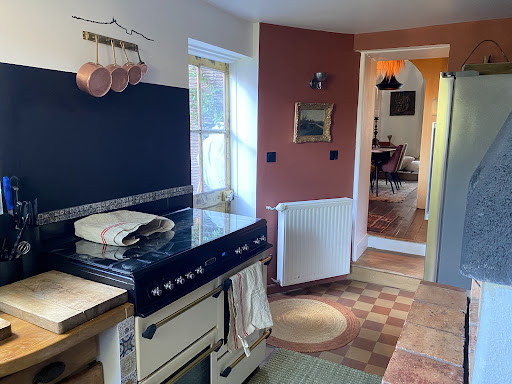

Magnificent charming house in the historic center of La Châtre (36) in the INDRE department. Comprising: kitchen, 2 living rooms / 1 dining room, 3 bedrooms, one of which is on the ground floor with a private bathroom (possibility of creating 1 or 2 additional bedrooms), 2 bathrooms, cellar, 2 garages, a beautiful 800 m² plot of land, workshop, attic, and outbuildings. Very recent renovations with quality materials and great taste. Town gas central heating. Property tax: €1,190/year Ideally located in the historic center of La Châtre with all shops nearby.
…By Terres & Demeures De France


Centre Manche, 3 hours from Paris and 30 minutes from the beaches, the Faudais office presents this superb 16th-century character Château in the heart of La Manche.Only 3 hours from Paris and 15 minutes from an SNCF train station that connects to the capital, this remarkable end of 16th-century castle elegantly combines heritage, authenticity, and quality of life.Built in a preserved environment, in the heart of the rolling countryside of La Manche and just 30 minutes from the Normandy coast, this estate captivates with its bucolic setting of rare serenity.With approximately 365 m2 of living space, the property has received regular maintenance and is now presented in very good condition. Upon entering, a majestic monumental stone staircase attests to the historical character of the place. The generous volumes, preserved antique materials, and numerous monumental fireplaces give the whole a warm and refined atmosphere.The ground floor hosts two elegant reception rooms of about 40 m2 each, ideal for hosting family and friends in a prestigious setting. The upper floors offer six beautiful bedrooms and four bathrooms, providing a living comfort perfectly suited for a family residence or a high-end hospitality project.Outside, the landscaped park of 1.5 hectares, bordered by a charming stream, creates a particularly enchanting greenery. The outbuildings harmoniously complement the whole.This rare property brings together all the sought-after attributes of a prestigious residence: history, authenticity, comfort, accessibility, and high-quality natural environment.This description has been automatically translated from French.
…By Cabinet Faudais Saint-lo


A touch of Tuscany in Lot-et-Garonne = Guaranteed favorite! Living here means indulging in the luxury of feeling like you're on vacation all year round. Nestled on a hillside overlooking a completely preserved nature, discover this 19th-century property, fully renovated with taste. Offering a spectacular panorama reminiscent of the gentle landscapes of Tuscany, this magical and timeless place will charm lovers of authenticity, tranquility, and open spaces. -A main character residence (330 m² on the ground / 260 m² living space) Built on three levels, the main house offers 8 bright and perfectly arranged main rooms: - On the ground floor: The warm entrance leads to a spacious living room and an independent fully equipped kitchen. The kitchen opens onto a balcony offering a dominant and panoramic view of the countryside. This level also includes an office (ideal for teleworking), a master suite with integrated closet, a family bathroom, and an independent WC. On the first floor: A large landing distributes the night space consisting of 4 beautiful bedrooms, each with its integrated closet. A family shower room and an independent WC complete this level. In the basement: An ultra-functional area including a large garage, a workshop for DIY enthusiasts, a cellar, storage rooms, a WC, a summer kitchen, a laundry room, and a boiler room. - Exteriors and outbuildings: A rare potential with a large 92 m² garage, a well with a submerged pump for garden irrigation. - For relaxation: A magnificent chlorine swimming pool (5x10) and its solarium await you for unforgettable moments of lounging in front of the sunset. - For annexes: A friendly summer kitchen for your seasonal evenings as well as an authentic dovecote with its adjoining garage and attic (ideal for a guest house or gîte project). - The estate extends over nearly 14 hectares of agricultural land, ensuring total privacy and a preserved green environment, 10 hectares are cultivated, the lands are sold free (ideal for an equestrian, agricultural, or reconnection project). Technical aspects: double glazing, air-water heat pump, thermodynamic balloon, photovoltaic panels for self-consumption. - Highlights: Exceptional dominant view (Tuscany spirit). Quality renovation, no work required. 5 real bedrooms and numerous outbuildings. Contact me today to arrange a private viewing and succumb to the charm of this unique place. Location and amenities: 5 minutes from the village, 25 minutes from AGEN TGV station (serving PARIS), TOULOUSE Airport 1h30, BORDEAUX Airport 2h. Energy performance rating = C (145) GES = C (11) Estimated annual energy expenses for standard use between 2720 euros and 3750 euros indexed to the years 2021, 2022, and 2023. Price: 649,000 euros fees payable by the seller. To visit and assist you with your project, contact Téréda TOLAN, at 0636117420 or via email at [email protected]. According to article L.561.5 of the Monetary and Financial Code, for the organization of the visit, you will be asked to present an identity document. This sale is guaranteed for 12 months. This announcement has been written under the editorial responsibility of Téréda TOLAN acting as an independent real estate advisor under wage portage with PAUL PARKER PROPERTIES, located at 10 rue du Colisée 75008 PARIS, a brand of SAS PROPRIETES PRIVEES, a national real estate network, with a capital of 40,000 euros, RCS NANTES n° 487 624 777, Professional Card T and G n° CPI 4401 2016 000 010 388 CCI Nantes, GALIAN Guarantee, 89 rue La Boétie, 75008 Paris. Mandate 452176; The professional guarantees and secures your real estate project. Information on risks to which this property is exposed is available on the Géorisques website: www.georisques.gouv.frThis description has been automatically translated from French.
…By Paul Parker Properties


Located in Grasse, the global capital of perfumes, a beautiful Provencal farmhouse nestled in an exceptional natural environment, in complete tranquility, while remaining close to amenities, Mougins, and Cannes. Built on a superb flat plot of about 8500 m², this characterful property is charming for its authenticity and its park with chestnut trees, micocouliers, oaks, and wisteria. The farmhouse, spread over three levels, offers spacious volumes and a warm atmosphere. The ground floor features an entrance hall, a fully equipped Provençal kitchen, a covered veranda converted into an winter garden, an elegant dining room, and a large double reception with a fireplace opening onto a large sunlit terrace. An office/library completes this friendly and refined living space. Upstairs, two en-suite bedrooms each have their own bathrooms. The top level houses two large additional bedrooms and a bathroom. Outside, the charm immediately operates: large swimming pool with pool house, relaxation areas, garage, and garden shed make a real haven of peace in the heart of Provençal nature. Some refreshment work is to be expected. An authentic and full of charm property, ideal for lovers of nature, tranquility, and Provençal elegance. REF 00082
…By Carlton International Cannes


'Golden Triangle' in RAMBOUILLET, a valued home from the late 19th century of 'meulière' type, featuring a very beautiful entrance leading to a fully equipped kitchen, a dining room, a living room, an office, and restrooms; on the first floor: a landing serving a boudoir, three bedrooms, and a bathroom, restrooms; on the second floor: a landing leading to a corridor, a small room, two bedrooms, a shower room, and restrooms, attic. Outdoor terrace. Basement including a wine cellar, storage room, workshop, and boiler room (city gas condensing boiler), shed. (Approximately 100m²) Dependency with 3 main rooms of nearly 50m² of usable area, composed of an entrance, an equipped kitchen, living room, shower room and WC, two bedrooms and also has a terrace. (numerous marble fireplaces in the main rooms, period tiles and floorboards, many ceiling moldings, recent paintings, recent windows, exceptional wall enclosures, recently restored coach door) All on a magnificent 1000m² enclosed plot. This property has been owned by the same family for three generations, located in the heart of the neighborhood near the Rambouillet church. Access to shops and the train station on foot, making this residence essential for anyone who values this exceptional location. Visits by appointment. Fees charged to the seller. DPE: D. Estimated annual energy cost, minimum amount: €4340 - maximum amount: €5910. Real estate advisor: MOREL Jean Marc (EI). RSAC: 802 194 399. Information on risks this property is exposed to is available on the Géorisques website: https://georisques.gouv.fr. This site will also provide a fact sheet on clearing obligations and a map of areas subject to this obligation. This real estate ad has been drafted under the editorial responsibility of MOREL Jean Marc (EI), independent real estate agent (without holding funds), commercial agent of SASU THE DOOR MAN France registered with RSAC, holder of the real estate canvassing card on behalf of THE DOOR MAN France SASU. (Transparency IA - European AI act): Some photos have been enhanced by AI tools without any modifications to materials or volumes, either to declutter personal effects or to suggest layouts)This description has been automatically translated from French.
…By The Door Man France


This property is set in the heart of open countryside, within a walled parkland of 6 acres. The 18th-century manor house is built over three storeys, with a dual-aspect ground floor that lends the reception and living rooms remarkable volume and light, offering an immersive view across the verdant parkland. The quality of the renovations provides this house with modern comforts that blend beautifully with the charm of the old, from the herringbone parquet flooring to the generous proportions of the ground-floor reception rooms laid out en enfilade. On the upper floors, where the original terracotta floor tiles serve as a reminder of the building's history, residents enjoy spacious bedrooms, modern bathrooms, and numerous dressing rooms. The small adjoining outbuilding houses the boiler room and a log store, complete with a period bread oven. Set around a sweeping lawn, the grounds further comprise: a rocaille-style former water tower; elegant period stables with 4 loose boxes; a charming two-storey caretaker's cottage of 80 sqm, superbly renovated for use as a gîte or guest house; and a modern, well-appointed stable block with 6 garages, 7 loose boxes, and a tack room. A former outbuilding converted into a gîte has its own independent entrance gate and enclosed garden, offering complete privacy and the possibility of bringing pets. This gîte (rated 3 épis by Gîtes de France) is sold furnished and fully equipped. The grounds are laid out with equestrian pursuits in mind, featuring 2 paddocks and an Olympic-size arena in close proximity to the house, allowing owners to keep a watchful eye on their horses and share in their daily life. For rides out, simply pass through the gate and the countryside opens up before you, towards the Avre valley. Thanks to excellent road links via the N12, Paris is reachable in just over an hour, whilst Verneuil d'Avre et d'Iton (Verneuil-sur-Avre), only minutes away, offers all local amenities: schools, a railway station, a hospital, and shops of every kind.
…By Junot Châteaux & Patrimoine


Exclusive Janssens Vaison - Exceptional Stone Property for Sale at the Foot of Mont Ventoux Nestled within a discreet natural setting and sheltered by mature trees, this priory seems untouched by time. Built in the 12th century, this former Benedictine priory has gracefully endured through the centuries while preserving its soul. At the end of the 20th century, it also became the residence of a renowned French novelist. Its transformation over time has carefully maintained the authenticity of its ancient stonework, its character-filled volumes, and the unique atmosphere that embodies Provence. Set on approximately 5,000 sqm of land in the heart of nature and enjoying absolute tranquillity, this remarkable property offers around 540 sqm of living space. A true haven of peace, located just minutes from Vaison-la-Romaine, it is perfectly suited as a luxury guesthouse business or an exceptional family home. The living spaces are arranged across several wings, connected by shaded terraces, an olive garden, a fountain, and a beautiful heated swimming pool (10 x 5 m). The vine-covered pergola, once the summer dining room of the novelist, is one of the many places inviting contemplation. The private accommodation includes a spacious kitchen with fireplace, a cosy sitting room opening onto the terrace and swimming pool, a pantry, a laundry room, two bedrooms (one with a private terrace), a bathroom, an office and a dressing room. The reception area is centred around an elegant entrance hall and a vast cathedral-ceiling lounge created within the former chapel, featuring an insert fireplace. It also offers five guest bedrooms, each with its own shower room and WC, a meeting room opening onto a terrace, a rooftop terrace, and a boiler/storage room. Accessible independently are two additional guest bedrooms with shower rooms and WC, as well as a fully equipped cottage comprising a bedroom/living area, kitchen, shower room and laundry room. In total, the priory offers 10 bedrooms and 9 bathrooms. The property features noble materials throughout, including exposed beams, terracotta floors and natural stone. Additional amenities include pellet-fired central heating, double glazing, private well water, individual drainage system, electric vehicle charging station, storage rooms and wine cellars. The beautifully landscaped grounds are planted with magnificent mature Mediterranean species, providing shade, privacy and serenity. Ideal as a family estate, a peaceful retreat, or a luxury hospitality business, this exceptional property embodies the spirit of the Mont Ventoux region, surrounded by vineyards, lavender fields, truffle oaks and picturesque hilltop villages. More than a historic residence, this is a property with a true identity. A rare place where history, character and elegance combine to create an exceptional lifestyle. This property is for sale through our real estate agency Janssens immobilier in Vaison-la-Romaine. Contact us now for more information or to arrange a viewing: + 33 4 90 41 82 40, available 7 days a week. Information regarding potential risks to which this property is exposed is available on the Géorisques website: http://www.georisques.gouv.fr In accordance with current regulations, the DPE surface area of this property is based on a standardized measurement of the living area. This may differ from the total surface area precisely measured by our sales teams. ''Thanks to our exclusive partnership with Knight Frank, the global leader in luxury real estate, Janssens Immobilier provides each property with exceptional international visibility. This alliance strengthens our local expertise through the power of a network present in more than 50 countries.''
…By Janssens Immobilier Vaison La Romaine


Discover this superb bourgeois residence located in Vauvert. Built on a registered plot of 500 m2, this characterful building offers 264 m2 of living space spread over two levels. The ground floor includes an entrance hall, a kitchen, a laundry room, a shower room, as well as a living room and a lounge. Upstairs you will find 4 spacious bedrooms, 2 bathrooms with toilets and ducted air conditioning for optimal comfort. The house also has a 45 m2 garage, a cellar, an 80 m2 outbuilding tastefully furnished, and benefits from mains gas heating with a new boiler and thermodynamic water heater. Fully furnished, it is ready to welcome its new occupants in an elegant and functional setting, combining charm and authenticity. Isabelle Bakanyi 06 98 44 09 60 COMPTOIR IMMOBILIER DE FRANCE - Plus d'informations sur cif-immo.com - « Les informations sur les risques auxquels ce bien est exposé sont disponibles sur le site Géorisques : www.georisques.gouv.fr »
…By Comptoir Immobilier De France


This charming spacious village house has enormous potential on a flat land of 1906m² in the heart of the village. Upon entering, you are welcomed by an entrance courtyard leading to the ground floor which has a covered terrace, three cellars, a garage, sheds, workshops, and a boiler room. The first floor includes a living room, a dining room, a separate kitchen, and a laundry room. This adds up to three bedrooms, two of which are en suite with a shower room and toilet. The second floor has three bedrooms, two shower rooms and toilets, a second living room, as well as an office. The third and last floor includes two additional bedrooms and two bathrooms. The garden, with its well and pétanque court, offers a beautiful space for relaxing and entertaining. A swimming pool is also possible. Average energy expenses in 2021 amount to between €4,831 and €6,537 per year. Agency fees are at the expense of the seller. Reference: PIL -00279
…By Carlton International Cannes


As if suspended by a thread, this one-of-a-kind property offers you a breathtaking view. Nestled in the heart of a 2.700 m2 park, this villa of approximately 270 m2 offers a beautiful living room extended by a magnificent terrace, 3 main bedrooms, and an office. Accessible from the living room, the pool area with summer kitchen, plunges onto the sumptuous Cap Ferrat. The atmosphere that reigns here is simply indescribable, worthy of this unique residence. Two independent studios and two large double garages complete this exceptional property. Don't miss the opportunity to discover this true gem with Michael Zingraf Saint Jean Cap Ferrat.
…By Michaël Zingraf Christie's International Real Estates Saint-jean Cap Ferrat


Provence Home, the Luberon real estate agency, is pleased to present for sale this charming single-storey stone property, ideally located in an exceptional setting in Gordes, offering a rare and preserved lifestyle. ABOUT THE LOCATION The property offers approximately 170 sqm of living space spread across two independent buildings, providing an ideal layout for hosting family and guests in complete privacy. Set in a dominant position, close to the village center yet away from traffic, the property enjoys a particularly peaceful and privileged environment. It benefits from a typical Provençal natural setting, just a few minutes from Gordes, one of the most beautiful villages in the Luberon. OUTDOOR FEATURES Set on approximately 7,000 sqm of enclosed and landscaped grounds, the property offers a lovely Mediterranean garden. A beautiful 12 x 6 m swimming pool with pool house invites relaxation, while terraces and outdoor living areas allow you to fully enjoy the Provençal lifestyle. Additional outbuildings complete the property: a guest house, pool house, workshop, technical room, and an outdoor laundry area. INTERIOR FEATURES The main house, approximately 125 sqm, is appealing for its generous volumes and authentic charm. Although built in 1990, it was constructed using high-quality reclaimed materials such as stone and traditional terracotta flooring, giving it undeniable character both inside and out. It features a living room with a cathedral ceiling and fireplace, a welcoming dining room, and a fully equipped kitchen. The sleeping area includes two comfortable suites, one of which offers a dressing room and a full bathroom. An independent guest house provides three additional bedrooms, a bathroom, and a kitchenette, ideal for hosting family and friends in complete privacy. A character property, rare on the market, that will appeal to lovers of authenticity, privacy, and absolute tranquillity. AMENITIES Traditional construction Wood and aluminum joinery Double glazing Electric heating and reversible air conditioning Automatic wrought-iron gate Alarm system Automatic irrigation Fiber optic internet Septic tank (not compliant) Mains water ACCESS Just a few minutes from L’Isle-sur-la-Sorgue, 45 minutes from Avignon TGV station, and 60 minutes from Marseille-Provence International Airport. PROVENCE HOME – Fine homes and luxury real estate in the Luberon [email protected] - +33 (0)4 90 74 54 47
…By Provence Home


EXCLUSIVE : Exceptional Riverside Estate. Manor House, Guest Cottages and Swimming Pool Exceptional Riverside Estate with Manor House, Guest Cottages and Swimming Pool Just 20 minutes from Bergerac, on the edge of a charming Périgord bastide village with shops, restaurants and supermarkets. Set within 1.5 hectares (3.7 acres) of landscaped grounds featuring a beautiful riverside walk, natural springs and complete privacy. Peaceful and secluded setting with no overlooking neighbours. A superb swimming pool (17m x 7m, chlorine-treated and supplied by spring water) is surrounded by a spacious terrace planted with olive trees and palm trees. Bamboo gazebo. Magnificent riverside walks within a protected natural environment and UNESCO-designated Biosphere Reserve. Stone outbuildings including a dovecote, barn and small stone house. Well, ornamental pond and natural springs. Gated entrance via a private driveway with ample parking. Remarkable property overlooking the Dordogne River, comprising an elegant Manor House, guest accommodation, swimming pool, stunning views and exceptional surroundings Manor House bright and elegant south-facing residence enjoying beautiful river views Ground Floor (Riverside Level) Self-contained apartment with large terrace (approx. 80 m²) Living room (approx. 30 m²) with fireplace and wood-burning insert Fully equipped kitchen One bedroom Shower room and WC Wine cellar Additional bedroom with en-suite shower room and independent access Large storage room Boiler room First Floor Apartment with terrace Fully equipped kitchen Living room Two bedrooms Two shower rooms Office / reception area Laundry room Second Floor (Garden Level) Entrance hall Balcony with views over the Dordogne River Four elegant, spacious and light-filled en-suite bedrooms Laundry room Third Floor Large living room Kitchen Beautiful terrace with magnificent panoramic views Convertible attic space Annex Building with 5 Guest Cottages, all cottages enjoy lovely views over the Dordogne River Three-Level House Living room of approximately 28 m² with fireplace Kitchen with access to the riverside terrace Two bedrooms Shower room Additional attic bedroom Four Fully Equipped Independent Cottages (approximately 50 m² each)
…By Anthouard Immobilier


Character house in Marckolsheim, discreetly located in a cul-de-sac. This 1991 residence captures the hearts of lovers of authentic materials. Beams, solid wood, traditional tiles, full-body tiling, etc., blend together in this 214 m² living space. In addition, there is about 70 m² of space to develop. No direct neighbors and a dense landscaped environment where birds chirp. The pool, measuring 5.5 m * 10 m, extends from a sunlit terrace. Underfloor heating with a water/water heat pump. Full basement.On the ground floor you will find: - An entrance - A separate toilet - An office - A living room-lounge with fireplace and ceramic stove (access to the terrace) - A kitchen - A master bedroom with a bathroom - A verandaOn the first floor: - A large mezzanine-recreation room - Bedroom 2 - Bedroom 3 with triple exposure. - A shower roomA volume of 70 m² to optimizeIn the basement: - A garage with space for 3 cars - A regulated wine cellar - Boiler room/technical room - A workshop accessible from outside.Fees of 3% VAT included charged to the buyer (800,000 € excluding fees) Your commercial agent 3G IMMO on site EI - Regis FAHRNER registered at RSAC of COLMAR no. 528 259 062 According to article L.561.5 of the Monetary and Financial Code, you will be asked to present an identification document for the organization of the visit. Information on the risks to which this property is exposed is available on the Géorisques website: www.georisques.gouv.frThis description has been automatically translated from French.
…By 3g Immo Prestige
'%20stroke='%23DDAA3A'%20stroke-width='1.909'%20stroke-linecap='square'%20stroke-linejoin='bevel'/%3e%3c/svg%3e)
Receive by email any new listing that may match your search criteria
Your criteria :
By validating this form, you accept the general conditions of use of Le Figaro Properties.
These agencies offer a selection of luxury properties vente in France. Feel free to contact them for personalized assistance.




